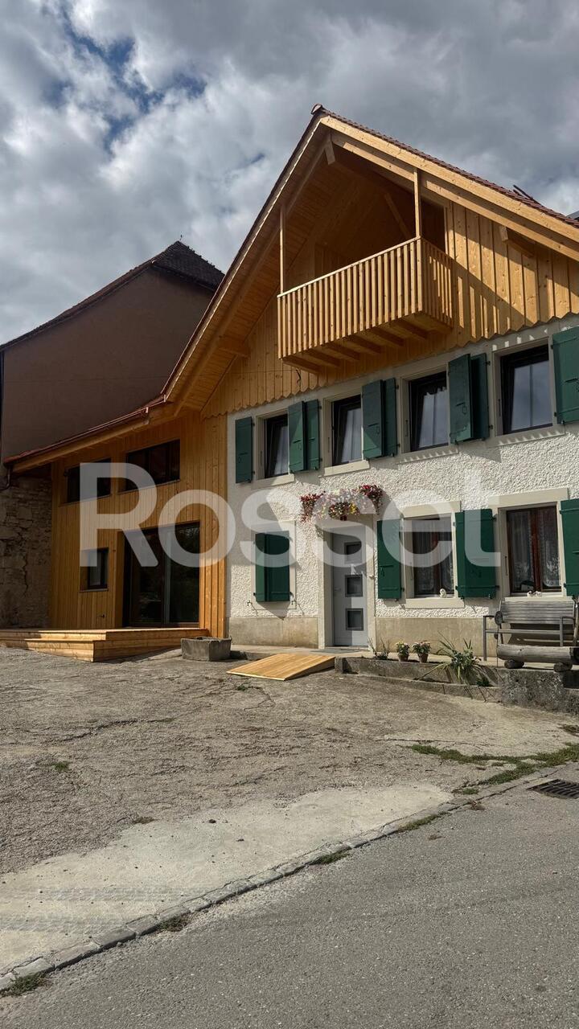
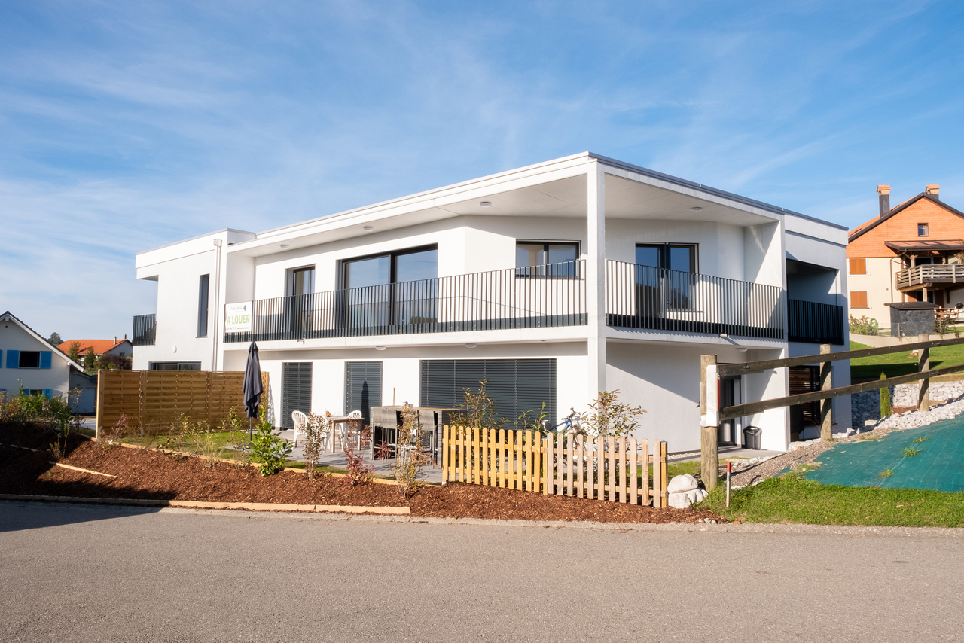
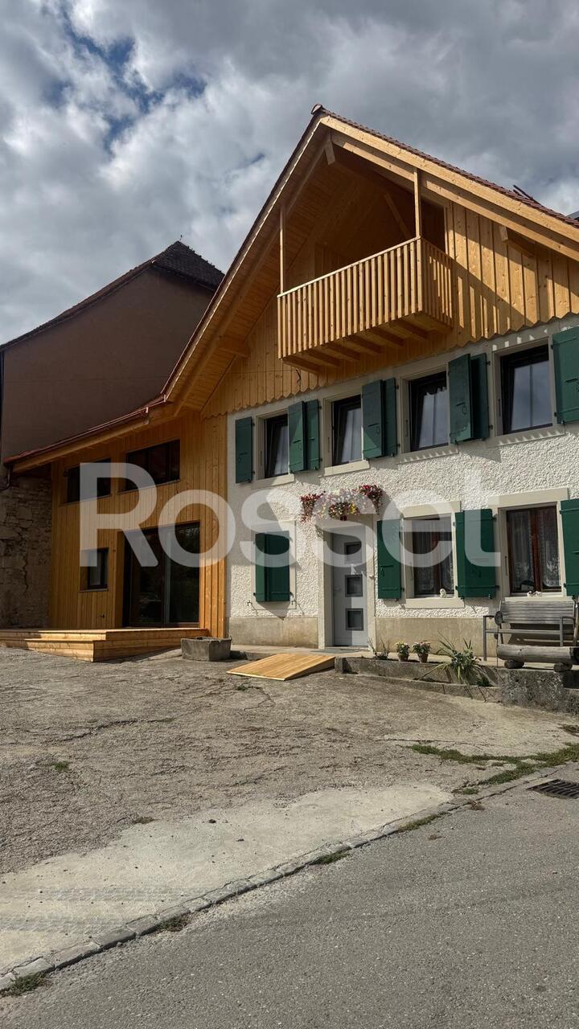
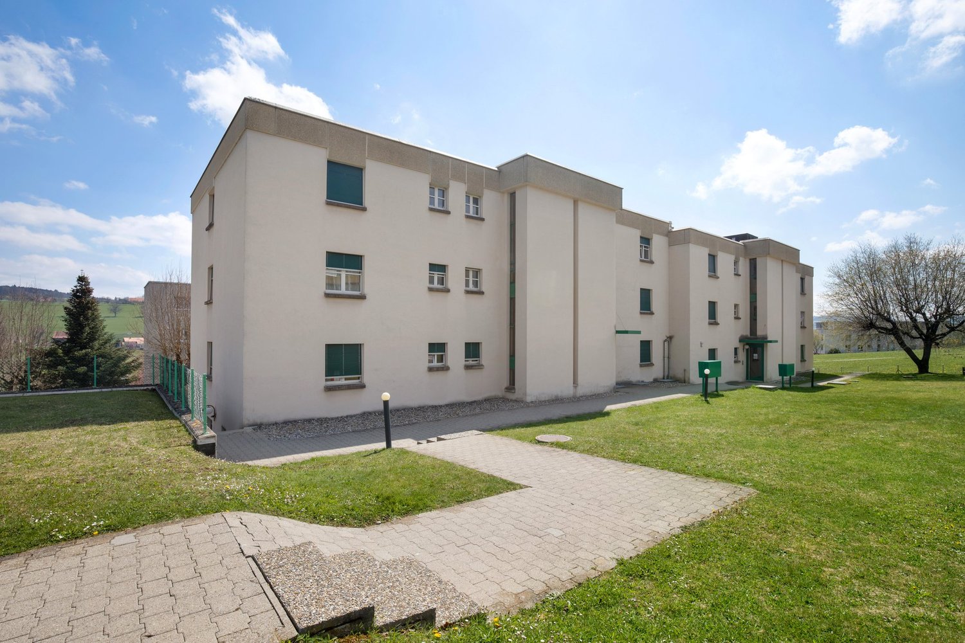
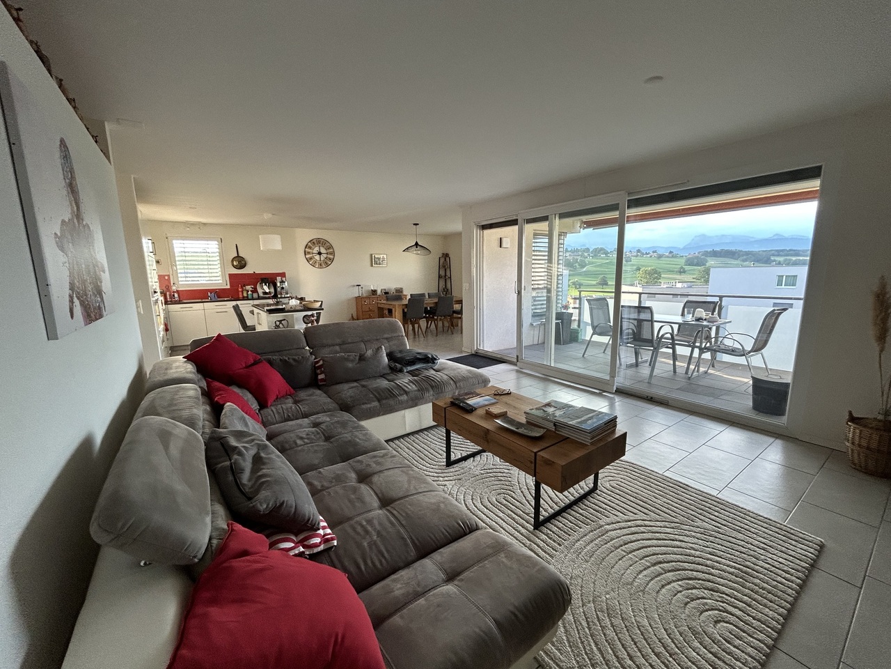
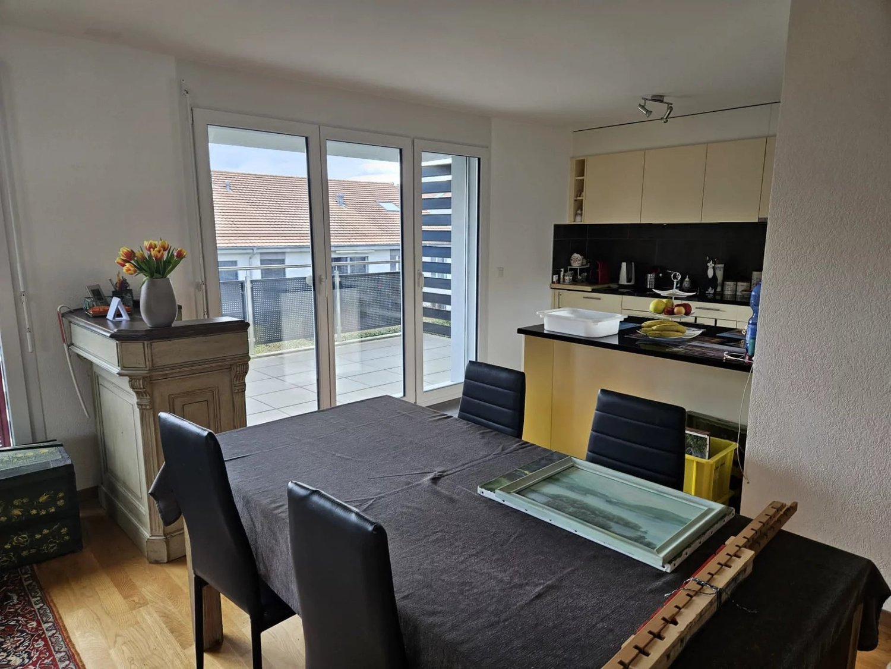
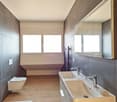
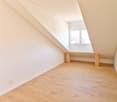
Prévondavaux - Apartment for rent

Try expanding your search criteria so we can show you similar properties. Currently, there are no matches.

We suggest you try to:

  • increase the radius
  • change filters, such as price

You can create a search alert with the current criteria and get notified when matching properties are available.
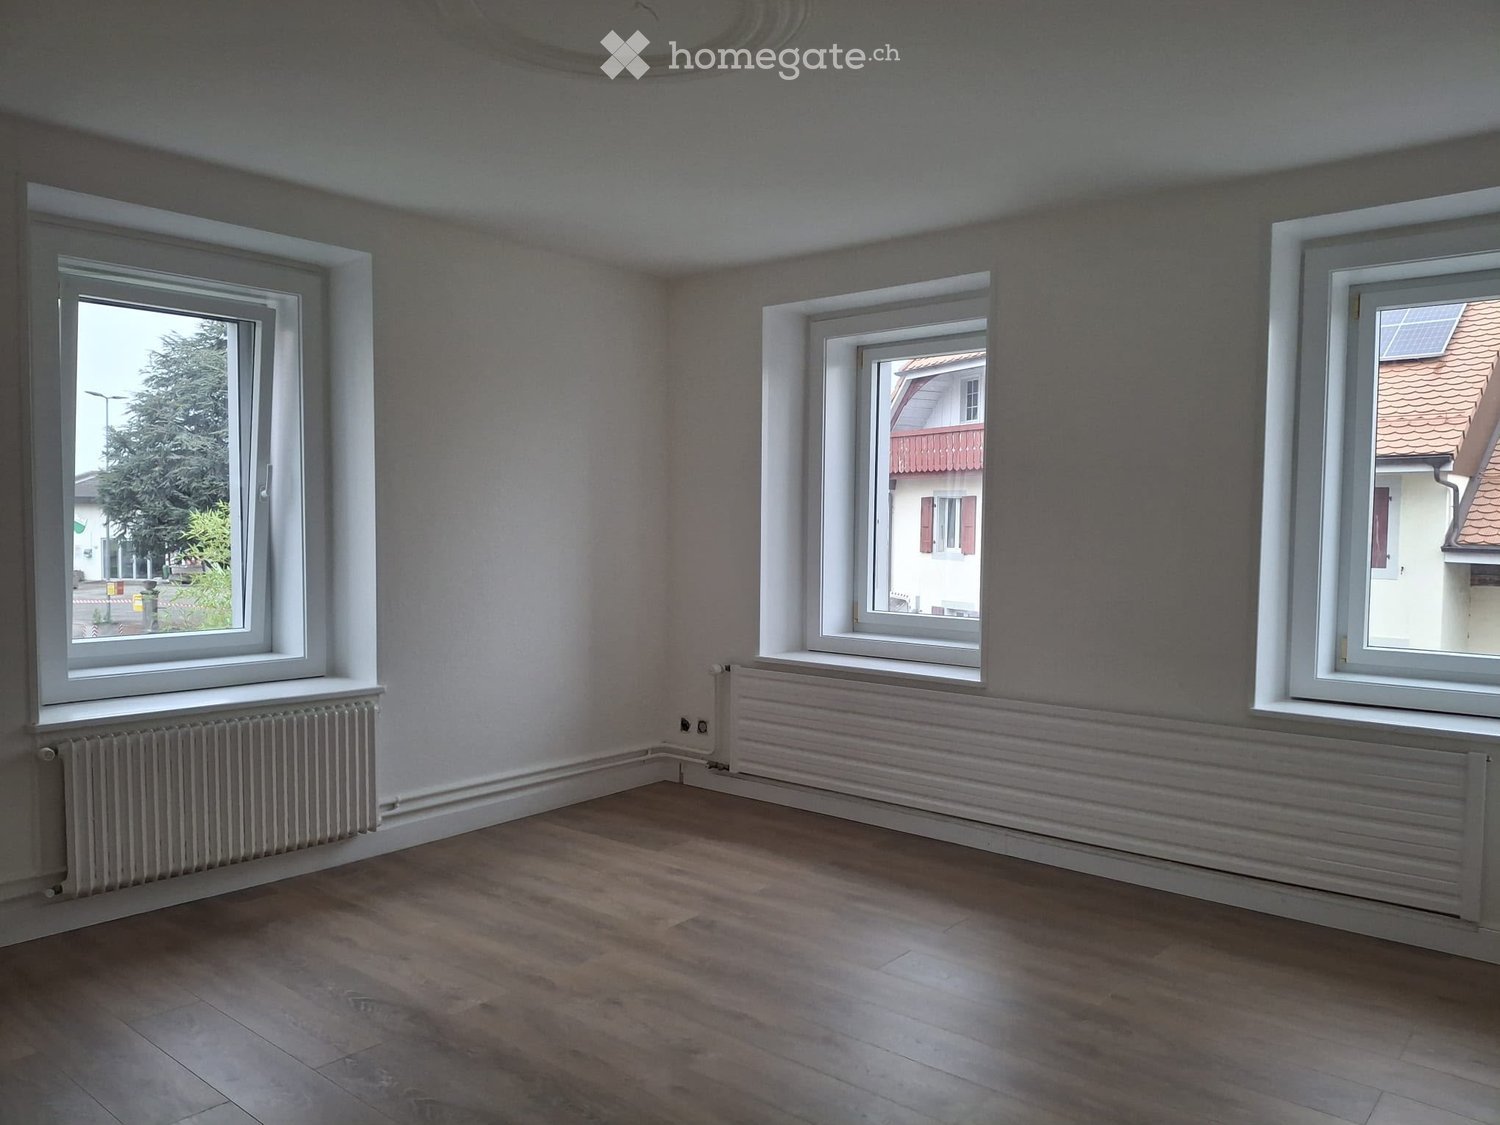
More objects in your automatically expanded search area
115 results - Radius: + 10km
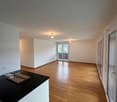
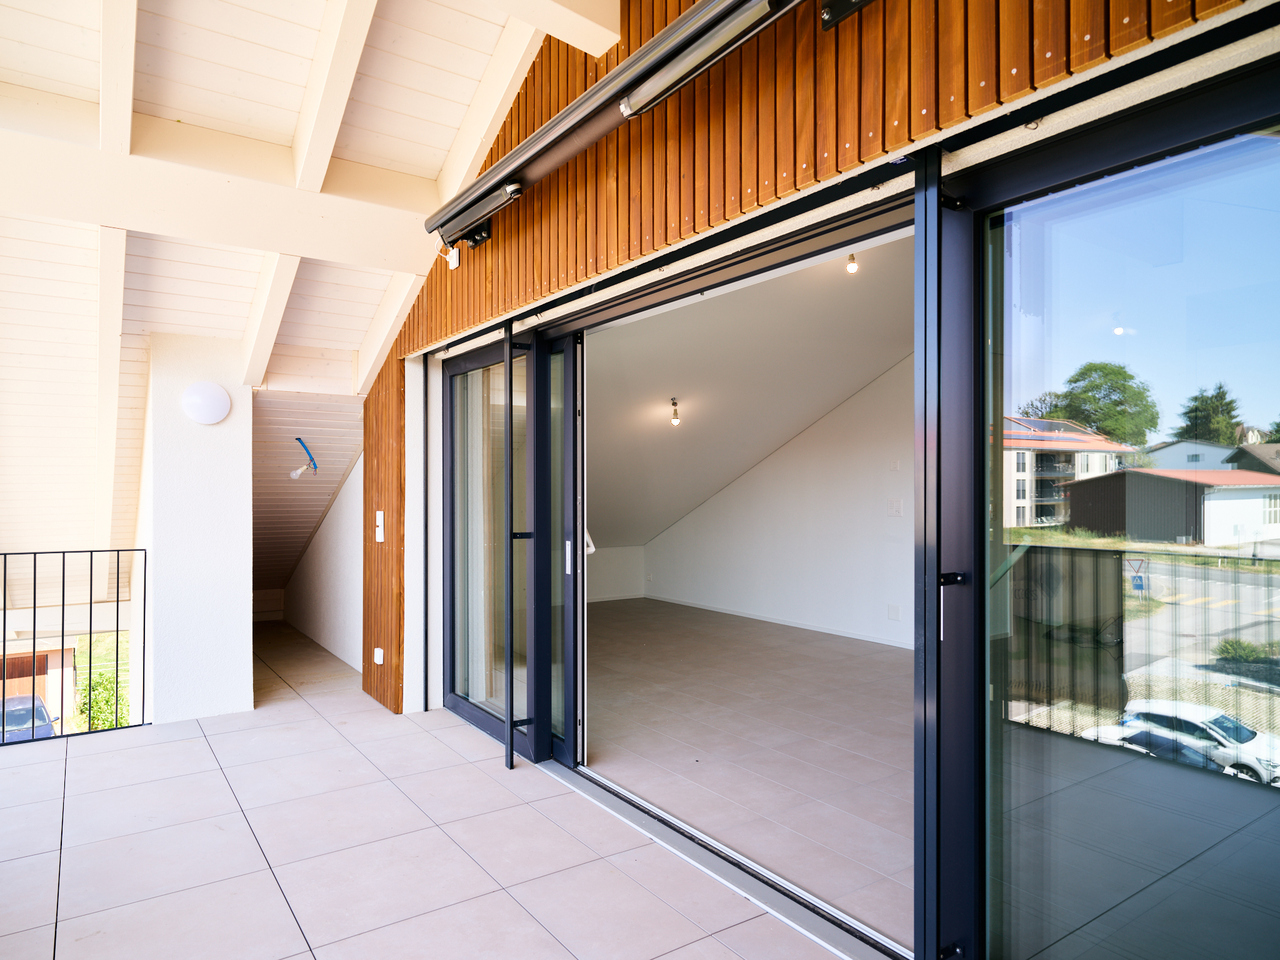
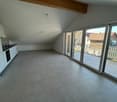
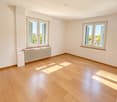
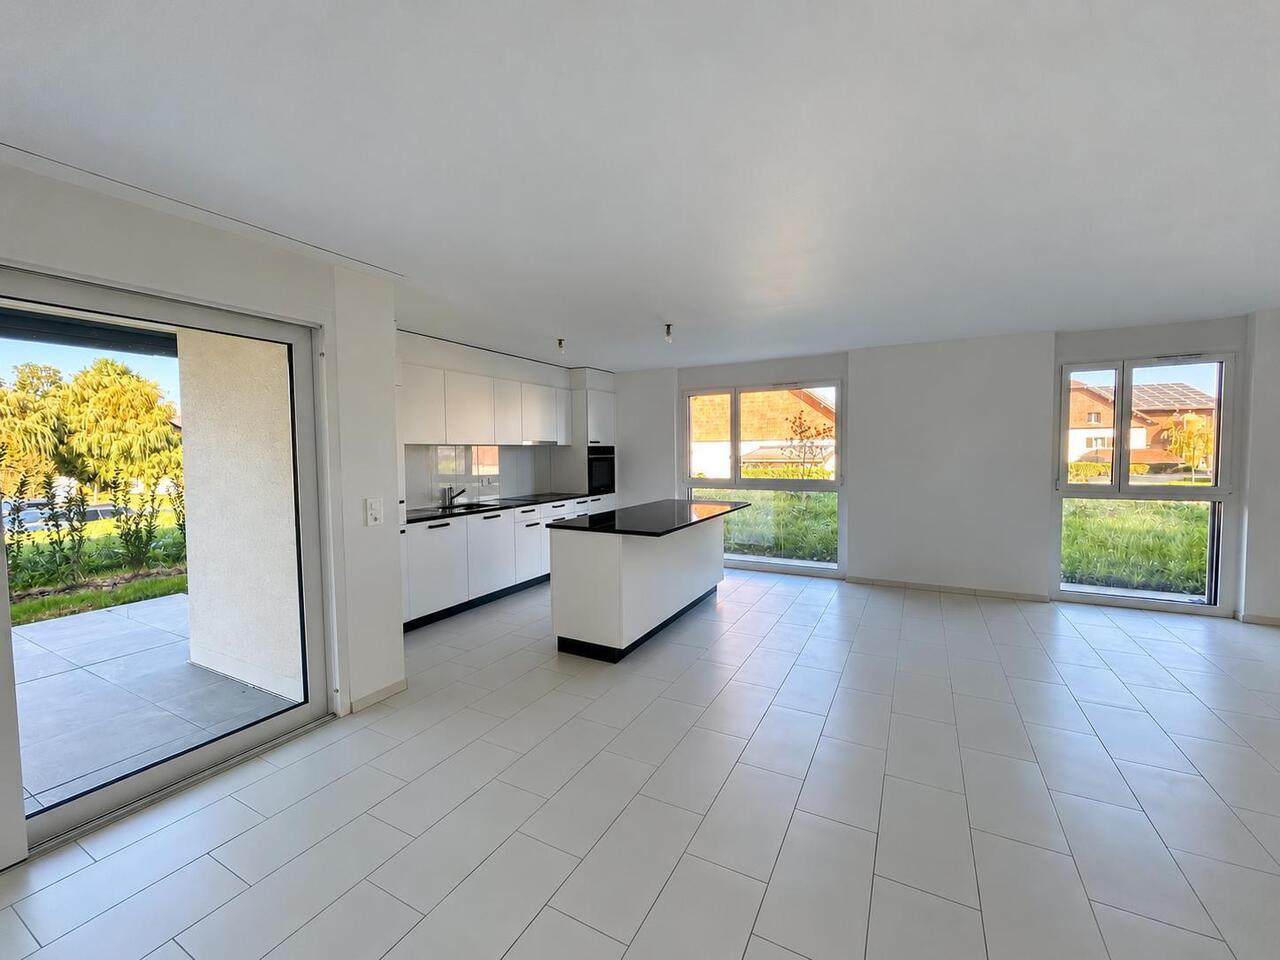
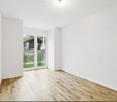
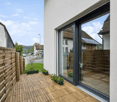
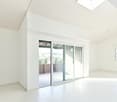
  • Empty room with tiled floor, large windows with blinds, and a sliding glass door leading to a balcony area.
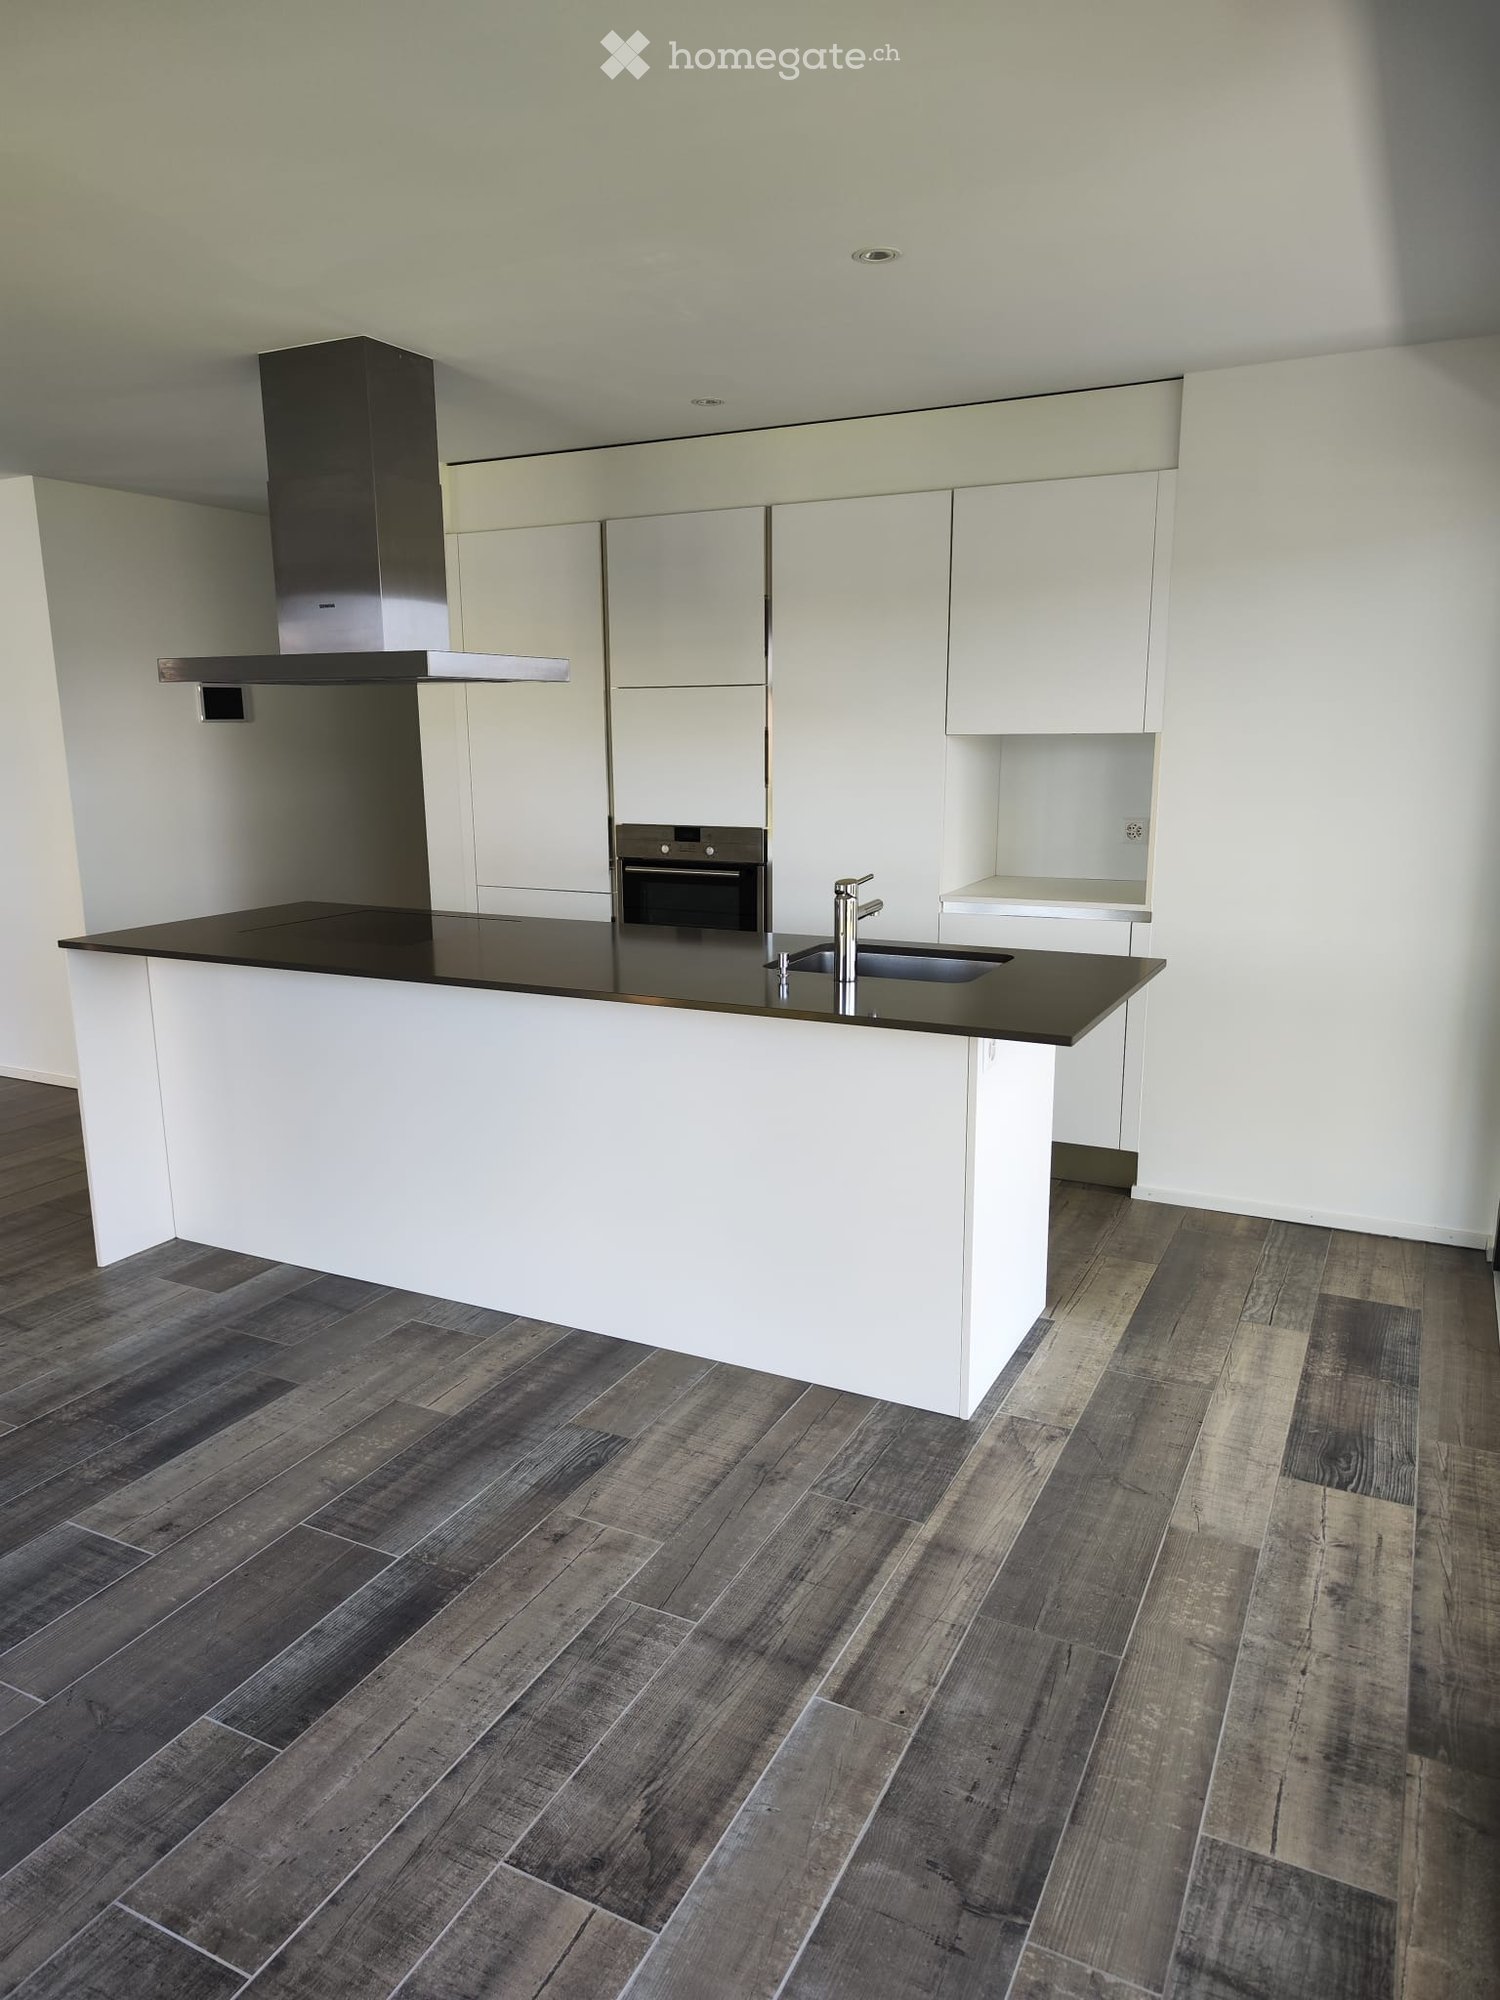
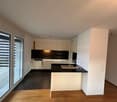
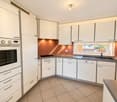
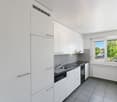
  • Modern kitchen with white cabinets, stainless steel appliances, and a black countertop.
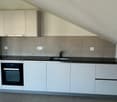
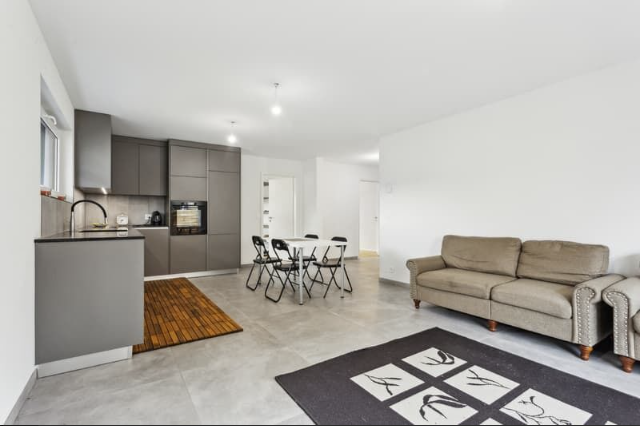
  • Modern kitchen with white cabinets, black countertop, stainless steel sink, and built-in oven.
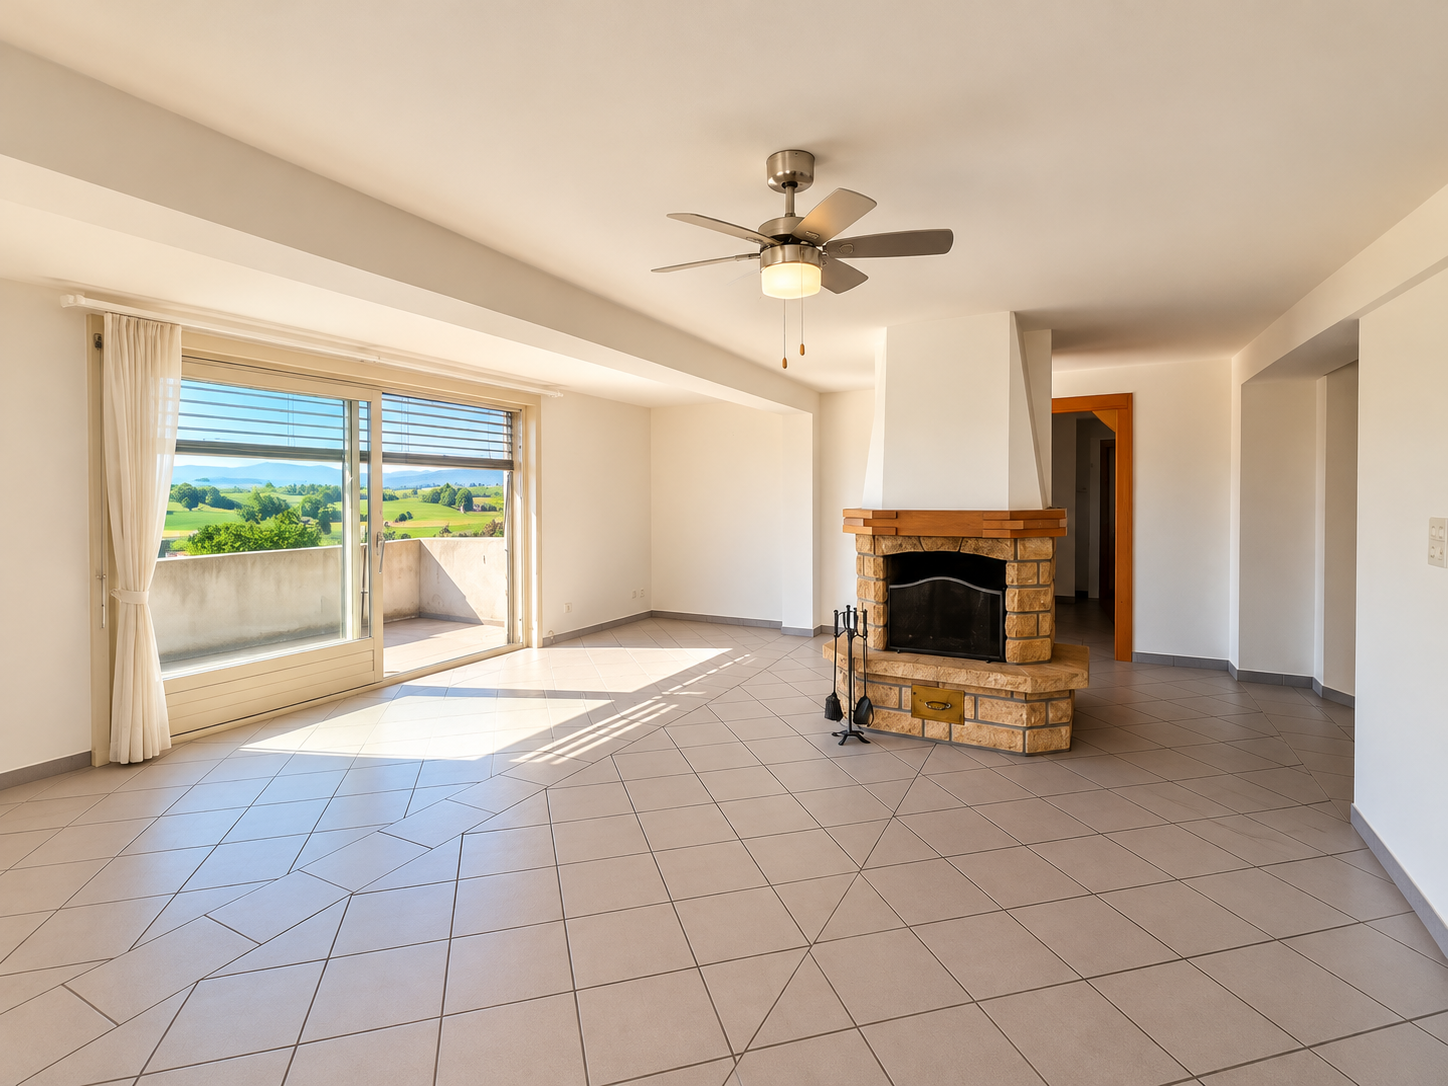
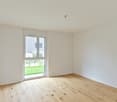
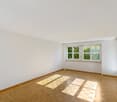
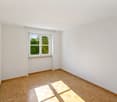
  • Empty room with tiled floor, white walls, and large windows. No furniture or equipment present.
  • Empty kitchen with white cabinets, tiled floor, and large windows, connected to a balcony overlooking a road and landscape.
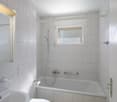
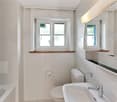
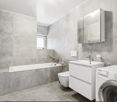
  • Modern bathroom with a white sink, chrome faucet, showerhead, and built-in mirror. Beige tiles with black accents.
  • Bathroom with a white washing machine and dryer stacked, a white bathtub, and a cabinet.
  • Empty hallway with light wooden flooring and white built-in wardrobes on one side, leading to another room with a wooden door.
1 / 8
CHF 1,780.– Top
3.5 rooms83m² living space
Route de Billens 8, 1680 Romont

New 3.5-room apartment with balcony in Romont

Discover this beautiful 3.5-room apartment on the 5th floor of a new building constructed in 2019, in Romont (FR). With its 80 m² of living space, this apartment offers a modern and comfortable living environment, ideal for people looking for high-quality housing in a quiet and well-served area.The apartment features, among other things: • Bright rooms: Light-filled spaces with tile floors, white walls, and large windows letting in plenty of natural light. • Two bathrooms: bathtub with washing and drying columns, shower with ample space • Modern kitchen: Fully equipped with white cabinets, black countertops, stainless steel sink, and built-in oven, fridge / freezer. • Balcony with beautiful views: A glass sliding door provides access to a balcony offering an unobstructed view. Glazing that opens onto the balcony. • Elevator and accessibility: The building is equipped with an elevator and is fully accessible to people with reduced mobility. • Minergie certification: An energy-efficient dwelling, guaranteeing thermal comfort and low charges. Ideal situation: The apartment benefits from a quiet environment, both day and night. In summer, the sun is generous. Just 2 minutes on foot, you will find a Sun Store pharmacy and a Migros supermarket for your daily shopping. The Romont train station is accessible in 3 minutes on foot, as is the Romont FR bus stop. The La Condémine primary school is 5 minutes on foot away, making this apartment particularly suitable for families.Whether you are a young professional, couple, or family, this new and well-located apartment in Romont represents a rare opportunity combining modernity, comfort, and practicality. Don't miss this chance to settle into an exceptional living environment!

Travel time
-
1 / 11
  • Balcony / Terrace
  • Pets allowed
  • View
  • +2
CHF 3,350.–
6.5 rooms166m² living space
Rue de Bellevue 13, 1038 Bercher

Duplex with rooftop terrace and private garden of 670m2

A unique place to live for lovers of architecture, elegance, and exceptional volumesIn the heart of Bercher, discover an absolutely unique property, inspired by the iconic style of Le Corbusier, where architecture, light, and comfort come together perfectly.This villa has undergone a complete restoration in 2024, carried out with the utmost respect for its architectural identity. The work was supervised by the Direction générale des immeubles et du patrimoine (DGIP), ensuring a renovation of the highest quality.The accommodation offered is an independent duplex apartment, located in a villa composed of only two apartments, each with its own private entrance, ensuring calm and intimacy.As soon as you arrive, you will be immediately seduced by the generous volumes, the omnipresent light, and the high-end amenities that characterize this exceptional property.The kitchen, independent of the living room, is fully equipped with Miele appliances and offers high-end finishes. The first living room, bathed in natural light and adorned with a magnificent fireplace, invites relaxation in a warm and refined atmosphere.The sleeping area includes four bedrooms, one of which has its own private bathroom. A second bathroom and a guest toilet complete this floor.On the upper floor, a second living room, also equipped with a fireplace, constitutes a magnificent reception or relaxation area. This gives access to an elegant winter garden of about 20 m², then to a spectacular rooftop terrace of 48 m², offering a privileged setting to fully enjoy the fine days.Outside, this property stands out for its fully enclosed private garden of over 670 m², a true haven of greenery offering calm, intimacy, and quality of life. A lawn mower robot is made available to ensure the maintenance of the lawn.Amenities • Independent duplex apartment • Villa with only two apartments • Architecture inspired by Le Corbusier • Complete renovation in 2024 (first rental) • Restoration supervised by the Direction générale des immeubles et du patrimoine (DGIP) • High-end, fully equipped kitchen (Miele) • Two magnificent living rooms with fireplace • 4 bedrooms • Parental bedroom with private bathroom • Second bathroom • Guest toilet • Winter garden of about 20 m² • Rooftop terrace of 48 m² • Private, enclosed garden of over 670 m² • Lawn mower robot included • Amenities and finishes of the highest quality Parking • Locked garage: CHF 200.- / month • Two outdoor parking spaces: CHF 50.- / space / month Rental conditions • Lump-sum charges: CHF 400.- / month, in addition to the rent. This exceptional property will seduce those looking for a rare place to live, where architectural heritage meets contemporary comfort. Thanks to its generous volumes and harmonious layout, it will perfectly suit a family, architecture enthusiasts, or a high-end shared accommodation.A unique opportunity to live in one of the most remarkable architectural achievements in the region. Contact us today to receive the complete dossier or organize a private visit.

  • Balcony / Terrace
  • Pets allowed
  • View
  • +2
Travel time
-
1 / 13
CHF 2,713.–
6.5 rooms220m² living space
Au Village 11, 1483 Les Montets

6.5 rooms for rent

Domaine du Château de MontetThe former training and meeting center of the Focolari movement has recently been taken over by the municipality of Les Montets.The new Domaine du Château de Montet is the new core of the Montet center. The Domaine welcomes families, associations, companies, start-ups, young and old, and enables various human encounters.Find your space for development, whether professional or private.The Domaine includes:- The main building in L-shape (Au Village 11 and 13), which combines work and living. With its rooms of different sizes, it accommodates meetings and events of all kinds. There are also offices and commercial spaces (ideal for your company or office community). The upper floors are mainly residential areas with very varied shared apartments.- An office and commercial building (Le Château 30) offers high ceilings and plenty of light for creation, whether for offices or small businesses.- The production hall (Le Château 60) is already occupied by the company Tergon (office chair production), which has been located here for a long time. The building still has some free office and storage spaces.- 4 single-family homes with a total of 10 apartments.As well as several small buildings used for the maintenance of the Domaine.The large complex is convincing mainly due to its beautiful garden and play possibilities (table tennis, basketball, tennis (hard court), football field).There are also sufficient parking possibilities on the site.Discover more information about the Domaine and current activities by clicking on the link below.Le Château 11 (Au Village 11)The main building has different uses. The upper floors are reserved for residential purposes.220 m2 on the 2nd floorThe commercial space presents itself as follows:- Entrance- Common room with open kitchen (exposed beams)- six rooms- 3 bathroomsExternal parking spaces can also be rented additionally.

Travel time
-
1 / 13
CHF 1,830.–
4.5 rooms108m² living space
Route de Raboud, 1680 Romont FR

Apartment, 4.5, 108

The Route de Raboud is ideally located in the commune of Romont, situated in the canton of Fribourg. This popular and dynamic commune of the canton is adjacent to the towns of Moudon and Bulle.The commune of Romont is known for its numerous shops, as well as its castle and the Vitromusée. The amenities are nearby (schools, shops, restaurants, post office, bank).In terms of transportation, the commune of Romont is served by public transportation, with several bus and train lines that cross it. The Romont train station is located on a main axis of the CFF, which will allow you to reach Lausanne and Fribourg in less than 30 minutes. You will reach the Romont train station in less than 5 minutes by car.This 4.5-room apartment of 108m2 on the 1st floor consists of:- 1 fitted and equipped kitchen- 1 living room- 3 large bedrooms- 1 bathroom- 1 WC- 1 balcony- 1 laundry room with shower and washing column.- 1 private garden with stone barbecue.Several outdoor parking spaces can be rented for an additional fee.Here are the required documents for your application:- Swiss ID/residence permit- A certificate of no prosecution of less than 3 months- A recent certificate from your employer stating the date of entry, salary, and type of current contract- The last 3 pay slipsTo submit your application, please use the following link:https://rentalapplication.zimmermannimmobilier.ch/?ref=5008-101The apartment can be visited with the current tenants. For any visit request, you can contact them at 079 933 89 55 (Mr. and Mrs. Lasserre).The charges mentioned above are composed as follows:CHF 100.- chargesCHF 80.- additional fees

Additional information

Abstract

Prévondavaux has a population of 113. This is a change of 20.21% in the past 3 years.

Population data

The 53'805 is CHF 52,105. 48.92% of the population have a university degree, 0% have completed higher vocational training, 30.22% have an SEK II qualification (school-leaving certificate or apprenticeship), 0% of residents are currently enrolled in compulsory education and 20.86% of the population provided no information on their highest level of education. Currently, 4.42% of the population is unemployed.

Taxes

The tax percentage is 14.5%. The actual amount of tax paid differs from person to person and is based on factors including specific income, marital status and the amount of deductions. In Prévondavaux, single people with no children pay an average of 20.29%, a retired, married couple pays 18.13%, a married couple with two children pays 9.93% and a childless couple pays 13.57%.

New construction

With a total of 10 apartments, additional living space has been created in Prévondavaux in the last 5 years. One of the new builds was 1 apartment with 2 rooms. Additionally, 9 3-room apartments were constructed which are an excellent option for families.

Housing stock

The new builds have created more housing in the region. There are a total of 53 apartments in Prévondavaux. A total of 1 1-room apartments are available on the market. In addition, there are 6 apartments with 2 rooms, 14 apartments with 3 rooms and 15 apartments with a full 4 rooms. There are 12 5-room apartments and 5 large apartments with 6 or more rooms.

Property market (rental only)

The average rent for a flat in the area is CHF 1600. 25% of all rents on the market are below a monthly rent of CHF 1430, or they are equivalent to this amount (25th percentile). In addition, 75% of all monthly rents are cheaper than or equal to CHF 2300.