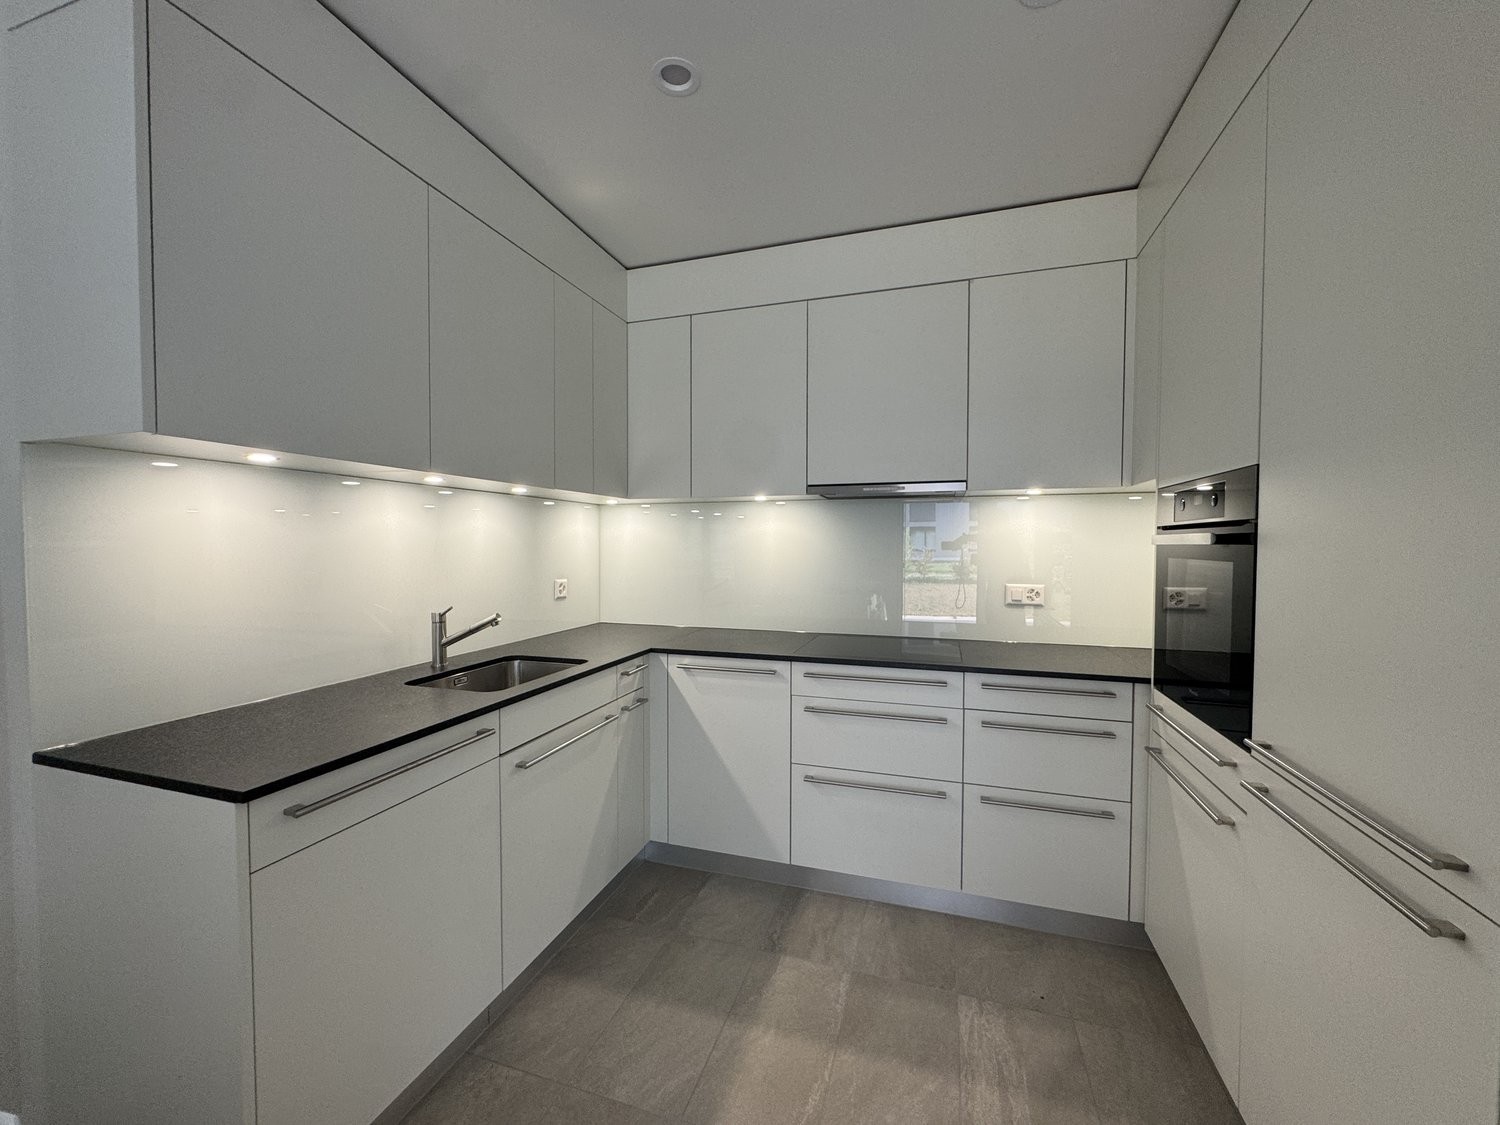
1 result - Apartment for rent in Ramiswil
More objects in your automatically expanded search area
20 results - Radius: + 10km
  • Modern balcony with tiled floor, white walls, and a panoramic view of a green landscape and mountains.
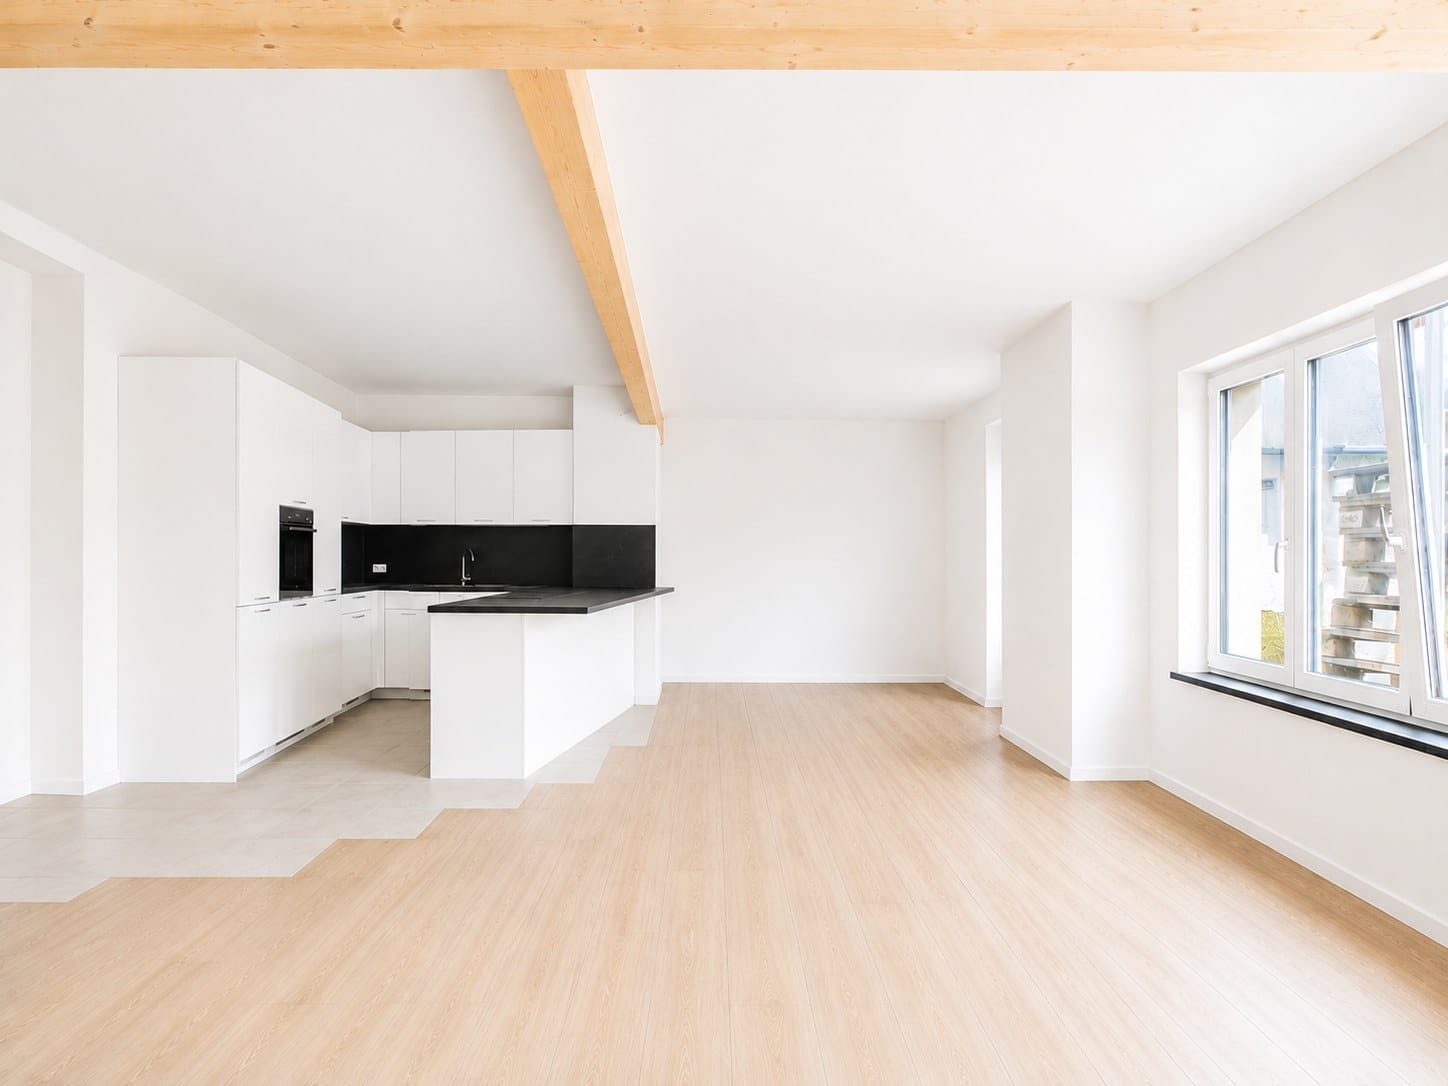
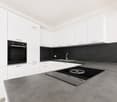
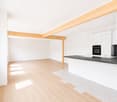
  • Modern kitchen with light-colored cabinets, a central island, and wooden flooring. Features include built-in appliances, ample natural light, and recessed ceiling lighting.
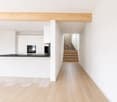
  • Bright, modern hallway with light wooden flooring, white walls, and recessed lighting. The hallway leads to a kitchen area with white cabinets, a countertop, and a sink.
  • Empty hallway with light wooden flooring, white walls, built-in closet with open shelving, and recessed ceiling lighting.
  • Modern bathroom with a bathtub, sink, toilet, and shower. Features a sleek design with light-colored tiles and a large mirror above the sink.
  • Modern bathroom with a white sink, chrome faucet, toilet, and a large mirror above the sink. Beige tiles and a towel on the shelf.
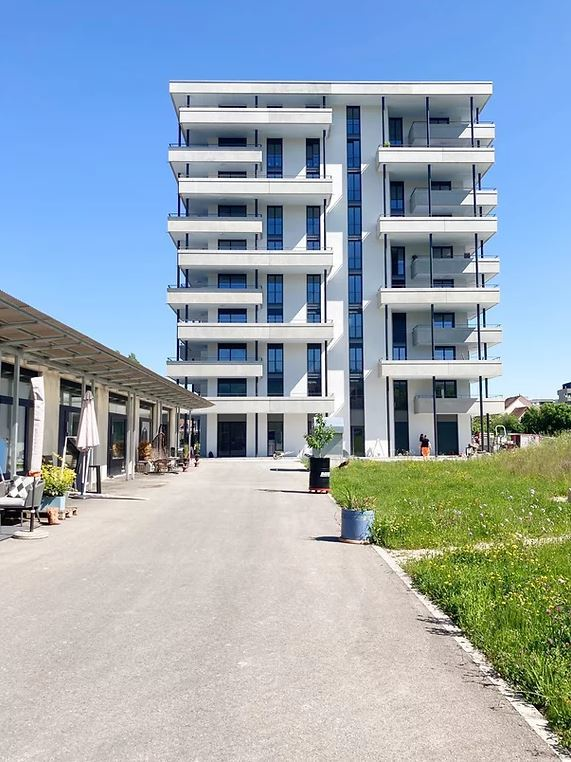
  • Modern multi-story building with glass and metal facade, signage for 'STEINER' and 'BYFANG1', and a spacious paved entrance area.
  • Underground parking area with concrete floors, white pillars, and several parked cars.
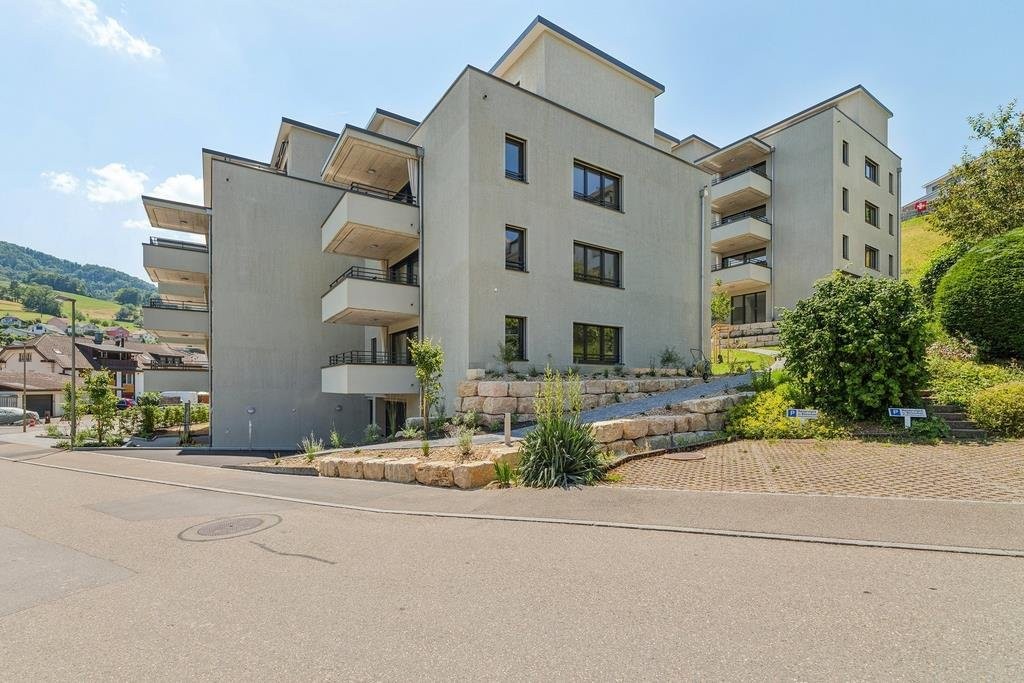
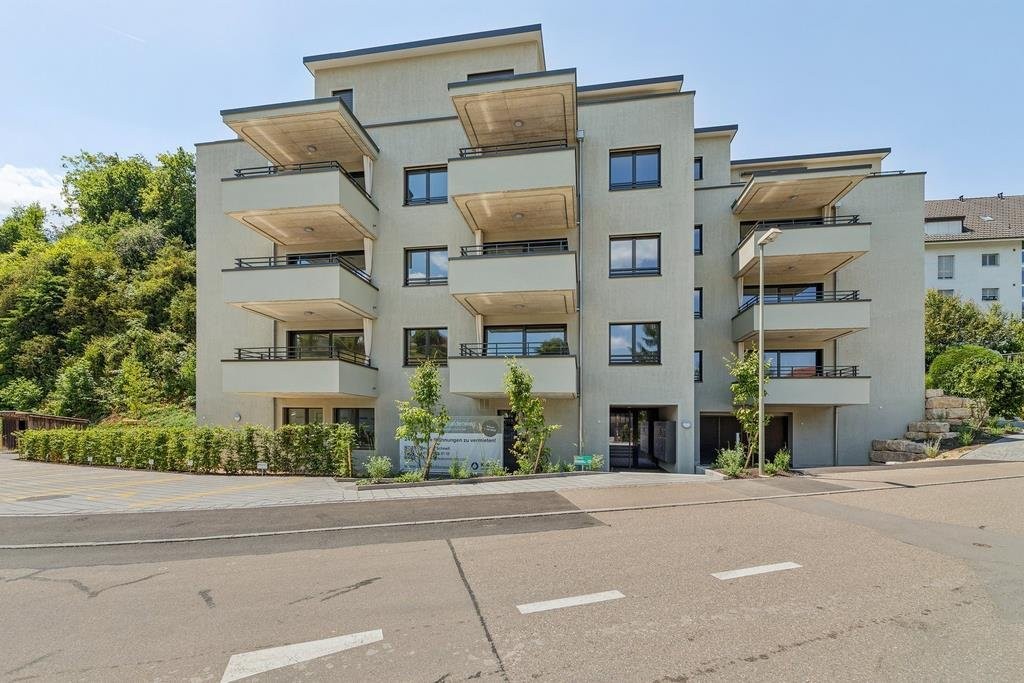
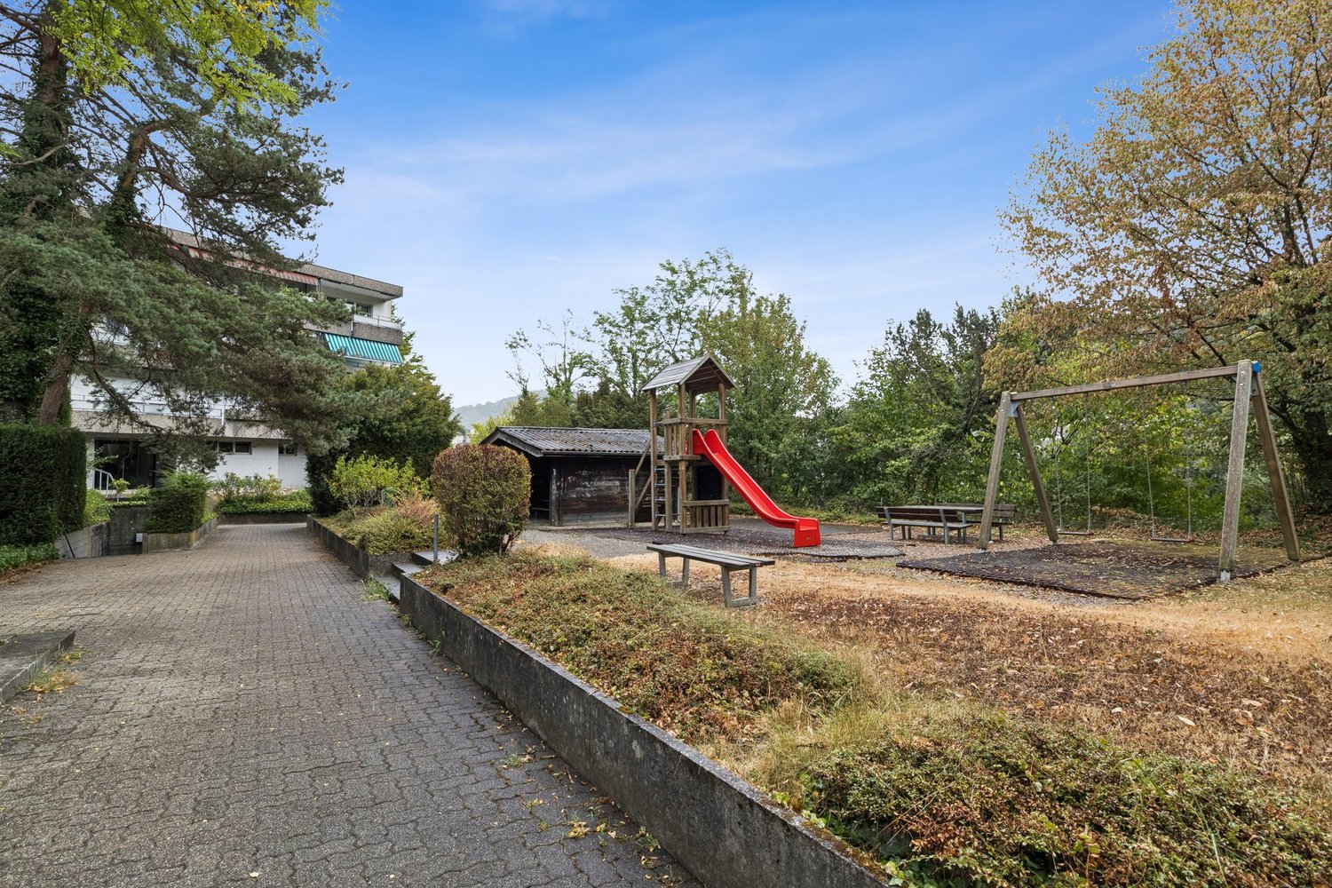
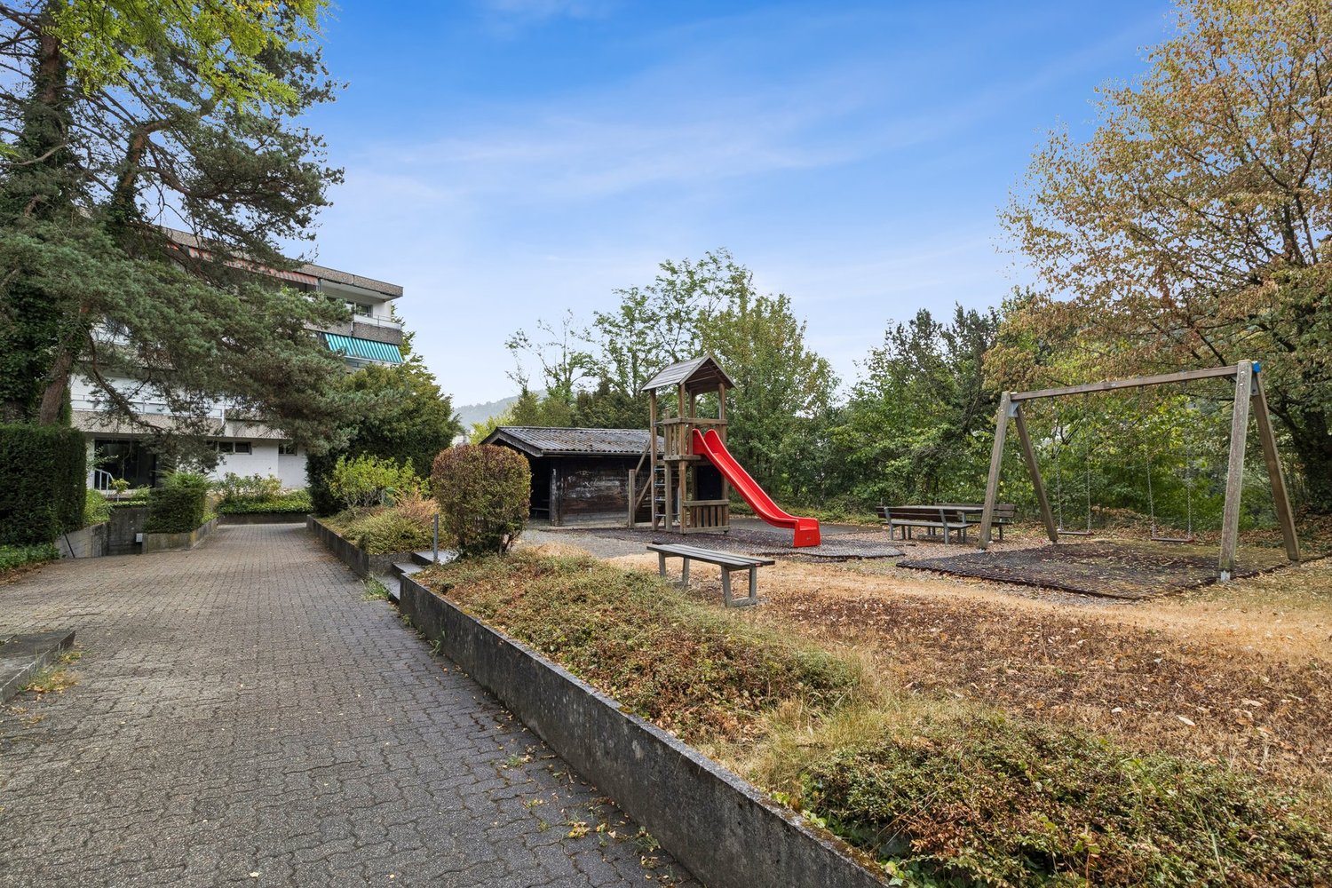
  • A modern multi-story residential building with balconies, surrounded by a landscaped garden area with benches and pathways.
  • Modern two-story building with a gray facade, large windows, and a parking area with several cars. The building has multiple company logos displayed on the facade and flags.
  • Aerial view of a modern multi-story building with a green roof, surrounded by a parking lot and other residential structures in a suburban area.
  • Map showing the location of Byfang 1 in Wiedlisbach, Switzerland, with surrounding areas, transportation options, schools, sports facilities, and shopping locations.
  • Floor plan of a residential unit labeled "Wohnung 4.5 Zi AT 23" with dimensions and room labels. Includes living area, bedrooms, kitchen, bathrooms, and technical spaces.
  • Floor plan of a 4.5-room attic apartment with living/dining/kitchen area, three bedrooms, bathroom, WC, hallway, and terrace.
  • Floor plan of a 4.5-room attic apartment with north-west orientation, including a living/dining/kitchen area, three bedrooms, a bathroom, a WC/DU, a hallway, a dressing room, and a terrace.
  • Floor plan of a residential building showing multiple apartments, dimensions, and structural details. Includes labeled rooms, measurements, and architectural notations.
1 / 16
Modern kitchen with light-colored cabinets, a central island, and wooden flooring. Features include built-in appliances, ample natural light, and recessed ceiling lighting.
Bright, modern hallway with light wooden flooring, white walls, and recessed lighting. The hallway leads to a kitchen area with white cabinets, a countertop, and a sink.
Empty hallway with light wooden flooring, white walls, built-in closet with open shelving, and recessed ceiling lighting.
CHF 2,395.– Premium
4.5 rooms115m² living space
Byfang 1, 4537 Wiedlisbach

Light-filled 4.5-room attic apartment with large 46.2m² terrace – in Wiedlisbach

Introduction Sunny living on the top floor: This high-quality 4.5-room attic apartment (115 m², built in 2020) impresses with a spacious, sunny 46.2m² terrace, elegant materials, and a well-thought-out floor plan – ideal for families or couples who appreciate comfort and tranquility. Features The open Elbau kitchen with Siemens appliances invites you to cook, high-quality parquet floors characterize the living areas, and easy-to-maintain plate floors provide practicality in the wet cells. Two showers and a bathtub offer flexibility in everyday life. A private washing machine with dryer, a practical reduction, and built-in closets create additional storage space. A comfort ventilation system and underfloor heating with a heat pump air/water ensure a pleasant room climate. All rooms have network and cable TV connections, and a fiber optic connection is available in the reduction. Location The apartment is located on the 2nd floor with a lift and is wheelchair accessible. The village center of Wiedlisbach with shopping facilities and public transport connections can be reached on foot in just 5 minutes. A large cellar compartment is included in the rent. Parking An underground parking space can be rented for CHF 130.–/month, and an outdoor parking space is available for CHF 50.–/month, subject to availability. Key facts - Availability: 01.10.2026 - Net rent: CHF 2'145.–/month plus CHF 250.– in ancillary costs (gross rent CHF 2'395.–/month) - Pets allowed Interested? We look forward to your contact for a viewing – reachable from Monday to Saturday. Spheros AG Tel. 079 208 64 63

Travel time
-
  • empty room with tiled flooring, two windows, double sliding glass doors leading to balcony
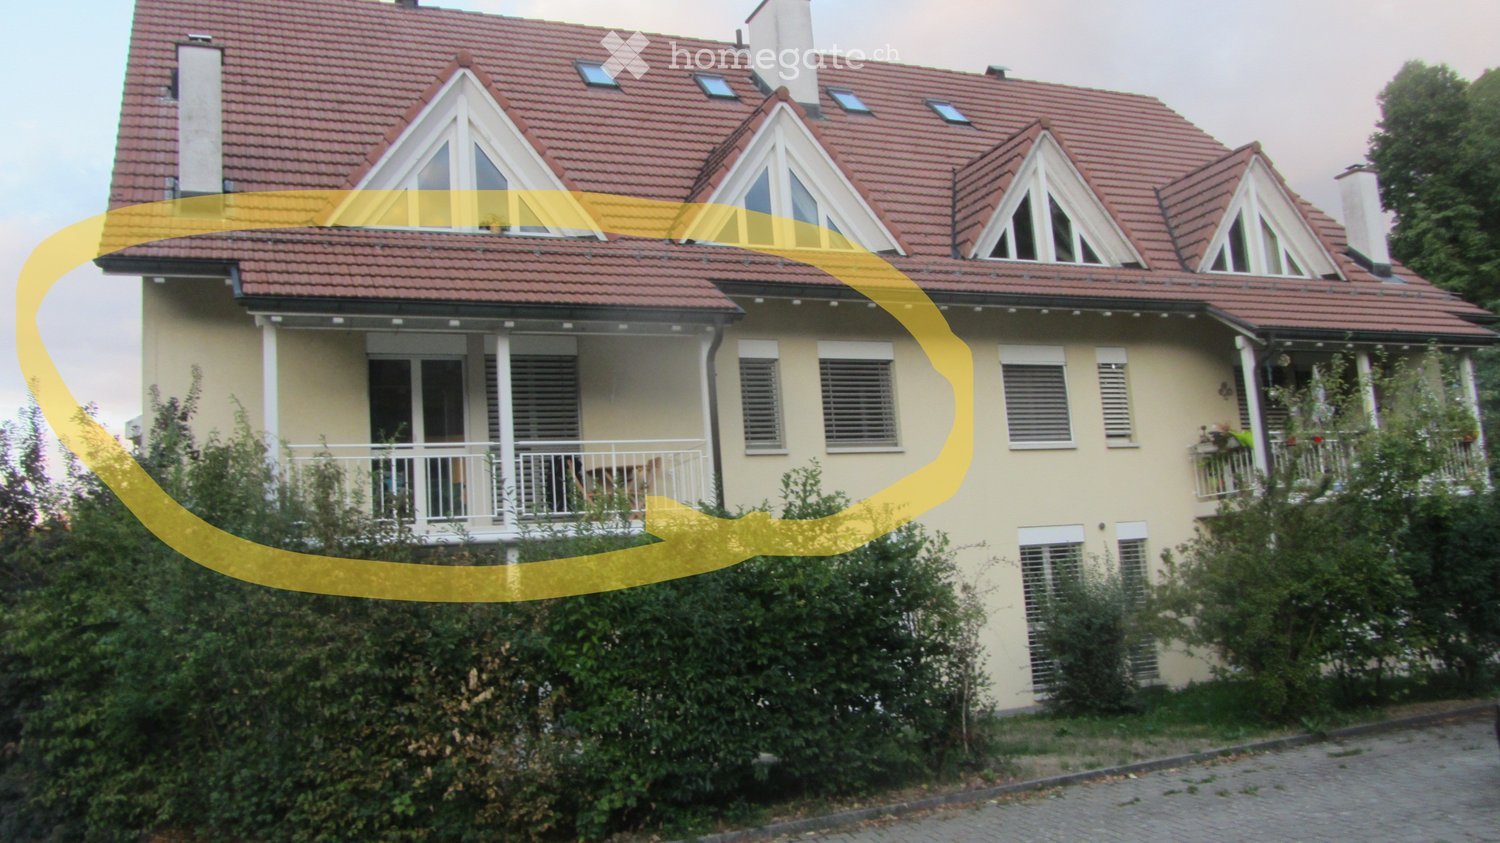
  • White painted house, brown roof, red shutters, cars parked in front, trees, paved driveway
  • Bathroom with a toilet, shower, sink, white tiles and wood floor
  • Bathroom with tiled walls, white sink, mirror, modern bathroom cabinet, toilet.
  • Small bathroom with white tiles, bathtub, shower, and a cabinet
  • Empty room with gray tiles, wooden beams, glass door to balcony
  • staircase leading to upper floor
  • balcony with white railing, city view
  • white wall, tile floor, white railing, glass door, outside view, mountains
  • view from balcony of surrounding town
  • white cabinets, grey tiled floor, built-in dishwasher, stainless steel appliances
  • kitchen with oven, sink, and cabinets, large open living space, slanted ceiling
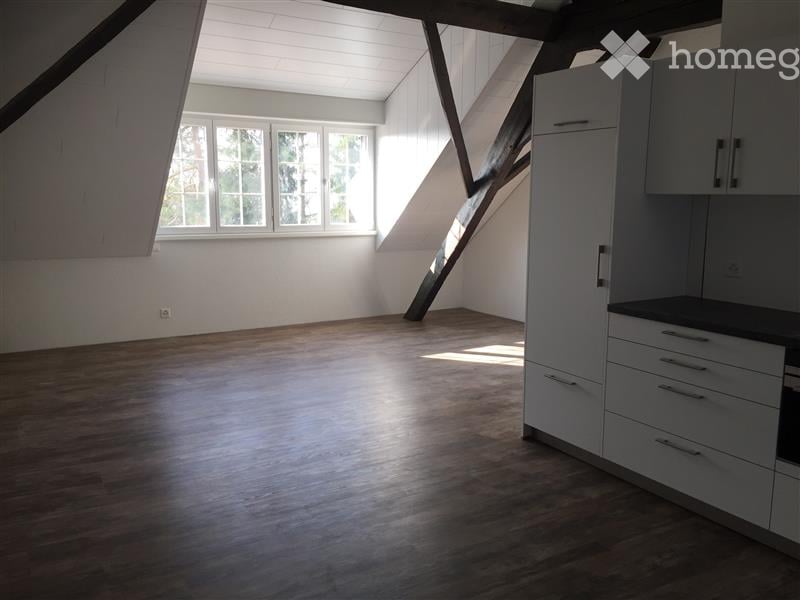
  • empty attic with white wooden beams, gray tiled floor, two windows
  • empty attic room with white wooden ceiling and tiled floor
  • Empty attic room with wooden ceiling and tiled floor, illuminated by a light on the wall
  • Tilted ceiling, wooden floor, white tiled walls, shower, sink, toilet
  • white shower stall, white sink, mirror, wooden floor
  • Modern bathroom with a toilet, washing machine, and built-in cabinet. The room features tiled walls and a window with a view of the outside.
1 / 18
White painted house, brown roof, red shutters, cars parked in front, trees, paved driveway
Bathroom with a toilet, shower, sink, white tiles and wood floor
Bathroom with tiled walls, white sink, mirror, modern bathroom cabinet, toilet.
CHF 1,630.– Premium
3.5 rooms100m² living space
Grindelstrasse 7, 4246 Wahlen b. Laufen

Charming 3.5-room maisonette apartment in a quiet location with advantages for use as a home office

Discover this beautiful 3.5-room maisonette apartment in Wahlen b. Laufen, which is spread over two floors and offers spacious space with 100 m² of living area. The apartment, built in 2004, impresses with its quiet location and sunny character. The apartment convinces with the following highlights: • Spacious living area: Bright rooms with tile flooring and direct access to the balcony • Modern kitchen: The kitchen is integrated into the living area with high-quality appliances • Charming attic rooms: With white wooden beams and authentic attic character • Two bathrooms: One bathroom with a bathtub and shower, another with a modern shower cubicle • Private small balcony: With a white railing and a wonderful view of the surrounding city and mountains • Parking space: Included for maximum comfort (can be rented for CHF 45.00/month) Location and connection: The apartment is located in a quiet environment and is yet well connected. The bus stop "Wahlen Oberdorf" can be reached in just 2 walking minutes, the school street in 4 minutes. The sunny location provides pleasant lighting conditions both in summer and winter. This maisonette apartment is ideal for small families or couples looking for something special. Also ideal for tenants who work a lot in the home office and want to separate the work area from the living area. Pets are welcome, and the apartment is available immediately. Enjoy living on two levels with the charm of an attic and modern comfort in one of the most beautiful areas of the Basel-Landschaft region.

Travel time
-
New building
1 / 15
CHF 2,340.– Premium
4.5 rooms122m² living space
Rainweg 1A, 4713 Matzendorf

Summer Action - Furniture Voucher

Discover this spacious 4.5-room apartment on the ground floor of a new building with a construction year of 2024 in Matzendorf. With a living area of 121.9 m², this apartment offers modern comfort and contemporary equipment for discerning tenants.Highlights of the apartment: • Spacious living: 4.5 rooms offer plenty of space for families or couples who need a home office. • Modern equipment: The apartment has a laundry tower and a dishwasher for added comfort. • Seating area: Enjoy the view and fresh air on your own seating area. • Barrier-free: The apartment is wheelchair accessible and the property has an elevator. • Parking options: Parking spaces in the garage and outdoor storage spaces are available and can be rented (EP at CHF 125.00/month and AP at CHF 50.00/month). Location and surroundings: • Quiet location with low noise pollution both during the day and at night. • The area offers plenty of sunshine in the summer. • Shopping opportunities (Coop) in close proximity. • Schools (primary and secondary) are located in the immediate vicinity. No pets are allowed in this property.A voucher worth CHF 500.00 from the furniture store of your choice will be given to you when you sign the contract.This apartment in Matzendorf offers you the perfect combination of modern living comfort, quiet location, and proximity to nature. Ideal for all those who value quality of life and contemporary equipment.The floor plan may contain deviations.

Travel time
-
  • Empty room with wooden flooring, white walls, and multiple windows, including a sliding glass door leading to a balcony area.
  • Two-story house with white exterior, grey trim, multiple windows, and a balcony on the upper floor.
  • Modern kitchen with white cabinets, black countertop, built-in oven, and a decorative black and white tile floor.
  • Modern kitchen with white cabinets, black countertops, and a decorative black and white tile floor. Features a sink, oven, and ample natural light from a large window.
  • Floor plan of a two-story house with three bedrooms, two bathrooms, and a balcony.
  • A two-story white house with a red-tiled roof, multiple windows, and a small balcony with flower boxes. The house is surrounded by greenery and a neatly trimmed hedge.
  • Empty room with wooden flooring, white walls, and a single window with white frames. A radiator is visible beneath the window.
1 / 7
Two-story house with white exterior, grey trim, multiple windows, and a balcony on the upper floor.
Modern kitchen with white cabinets, black countertop, built-in oven, and a decorative black and white tile floor.
Modern kitchen with white cabinets, black countertops, and a decorative black and white tile floor. Features a sink, oven, and ample natural light from a large window.
CHF 1,560.– Premium
3 rooms69m² living space
Läufelfingerstrasse 5, 4458 Eptingen

Charming 3-room old building apartment with balcony in Eptingen

Discover this charming 3-room apartment on the 1st floor of a lovingly renovated old building from 1798 in the idyllic municipality of Eptingen (4458). The building was comprehensively renovated in 2018 and combines historic charm with modern living comfort – available immediately.The two-story, white-plastered house with a red tile roof is nestled in a well-maintained green area with hedges and exudes a quiet, rural atmosphere. The location is pleasantly quiet both during the day and at night.The apartment offers: • Bright rooms: Several rooms with beautiful parquet floors, white walls, and white window frames create a friendly, inviting ambiance. • Modern kitchen: Stylish kitchen with white cabinets, black countertops, a built-in oven, and a decorative black-and-white tile floor – with plenty of daylight through a large window. • Balcony: A charming balcony invites you to relax outdoors. • Generous ceiling height: With 2.5 m ceiling height, the rooms appear open and airy. • Washing machine connection: Practical comfort directly in the apartment. Additional features: • Living area: 69 m² • Cable TV available • Parking space available • Pets allowed • Old building with modern renovation standard (2018) Location: Eptingen is a picturesque municipality in the canton of Basel-Landschaft, surrounded by the charming landscape of the Basel region. The apartment is located in a quiet environment and benefits from plenty of sunlight – ideal for those who appreciate rural life and seek peace and nature.This charming old building apartment is a rare opportunity for all those who want to combine historic flair with modern living comfort. Ideal for couples, small families, or nature lovers – pets are welcome!

Travel time
-
  • Kitchen. Modern kitchen with white cabinets, marble countertops, induction cooktop, and built-in oven and microwave.
  • Unfurnished Room. Empty room with wooden floors, white walls, and large windows leading to a balcony.
  • Bathroom. Bathroom with a bathtub, shower head, faucet, and toilet.
  • Bathroom. Small bathroom with white tiles, a toilet, a sink, and a wall-mounted soap dispenser.
  • Unfurnished Room. Empty room with wooden floor and white walls. There is a window with a view of a house and garden outside.
  • Unfurnished Room. An empty room with wooden flooring and white walls. There are two large windows with a view of the outside. The room is illuminated by sunlight coming from the windows.
  • House. Modern two-story house with a brown roof, white walls, and multiple windows. The house has a well-maintained garden with neatly trimmed hedges and a small lawn. There are potted plants and flowers near the entrance.
  • Garden / Outdoor Area. A well-maintained garden with a row of neatly trimmed hedges, a gravel pathway leading to a house, and a green field in the background.
1 / 8
Unfurnished Room. Empty room with wooden floors, white walls, and large windows leading to a balcony.
Bathroom. Bathroom with a bathtub, shower head, faucet, and toilet.
Bathroom. Small bathroom with white tiles, a toilet, a sink, and a wall-mounted soap dispenser.
CHF 1,900.– Premium
4.5 rooms105m² living space
Hofackerweg 10, 4419 Lupsingen

Modern 4.5-room apartment with balcony and garage in Lupsingen

Discover this attractive 4.5-room apartment on the 2nd floor of a well-maintained building from 2000 in the quiet community of Lupsingen. With 105 m² of living space, 12 m² balcony, cellar compartment, and a comprehensive renovation in 2021, this apartment offers modern living comfort in an idyllic environment.The multi-family house is located near the center, quiet apartment, no through road, and is surrounded by green spaces. All floors and kitchen are new, bathroom with bathtub/shower + WC, separate guest WC, cellar compartment, washing machine & tumble dryer with drying room for shared use. The apartment was completely renovated 3 years ago, shopping possibilities in the village, bus connection 200 m directly to Liestal train station. Garden/lawn can be used jointly. Garage can be rented additionallyThe apartment convinces with: • Modern kitchen: High-quality equipment with white cabinets, marble countertops, induction cooktop, and built-in oven and microwave • Bright rooms: Rooms with wooden floors, white walls, and large windows that let in plenty of daylight • Comfortable bathroom: Equipped with bathtub + shower with shower screen and WC, separate guest WC • Private balcony: 12m² balcony with direct access via large windows for relaxed hours outdoors • Beautiful view: Enjoy the view of the surroundings • Garage and parking: Convenient parking options, can be rented additionally Location and surroundings: The apartment is located in a quiet area, both during the day and at night, no through road. In summer, you benefit from plenty of sunshine. The bus stop "Lupsingen Dorf" is only 5 minutes' walk away, Liestal train station with bus 10 minutes, to Basel city with public transport approx. 30 minutes. Also, the Volg supermarket for daily needs - 10 minutes' walk.This apartment is available from July 2026 and is perfect for families or couples who appreciate the quiet country life but do not want to sacrifice modern comfort.

Travel time
-
1 / 17
CHF 1,870.– Top
4.5 rooms136m² living space
Grindelstrasse 7, 4246 Wahlen b. Laufen

Living with style and freedom – Spacious 4.5-room maisonette in the heart of Wahlen

Do you dream of a home that combines tranquility, space, and quality of life? In the charming center of Wahlen, this spacious 4.5-room maisonette apartment with 136 m² of living space awaits new residents who appreciate the special things.What awaits you: • Bright rooms and a well-thought-out floor plan over two floors – ideal for families with older children or for people who want to stylishly separate living and working. • Two separate bedrooms offer plenty of privacy – perfect for all those who are looking for more than just a home. • A modern, high-quality equipped kitchen invites you to cook and enjoy. • Elegant stone floors and a cozy floor heating provide a pleasant living feeling all year round. • Three tasteful wet cells (one with a bathtub on the lower floor, one with a shower on the upper floor) and a separate guest toilet offer comfort on both floors. • The sunny, covered balcony will quickly become your new favorite spot – a small paradise for relaxed hours. Practical extras included: • Spacious wall closet and own basement compartment • On request: with own washing tower for CHF 100.00/month • Outdoor parking space (CHF 45.00/month) and/or garage parking space (CHF 70.00/month) available Here, comfort, joy of life, and a central, yet quiet location come together to create a very special living feeling.Let yourself be enchanted – we look forward to showing you this beautiful home in person!

Travel time
-
  • Well-maintained garden with a stone wall, lawn, patio area with a table and chairs, and a modern house with large glass doors.
  • Balcony with tiled floor, outdoor table, chairs, and umbrella, overlooking a grassy garden with a stone wall.
  • Balcony with tiled floor, outdoor table, chair, grill, and umbrella overlooking a green lawn and stone wall.
  • Well-maintained garden with a stone wall, grassy area, and a modern stainless steel grill on a stone base.
  • Empty room with wooden flooring and large sliding glass doors leading to a patio area with outdoor furniture.
  • Empty room with wooden flooring and white walls, featuring a large window with double glass panels and a door handle visible on the left side.
  • Empty room with wooden flooring, white walls, and a large sliding glass door leading to a green outdoor area.
  • Empty room with wooden flooring and white walls, featuring a large window with double glass panels and a simple ceiling light fixture.
  • Empty room with wooden flooring and large glass windows offering a view of the surrounding houses and landscape.
  • A narrow hallway with tiled flooring and white walls, featuring an open door leading to another room with wooden flooring visible in the background.
  • Clean, modern hallway with wooden flooring, white walls, and several open doors leading to rooms.
  • A long, narrow hallway with wooden flooring and white walls, featuring several doors on both sides and recessed ceiling lighting.
  • Empty hallway with wooden flooring, white walls, and several open doors leading to other rooms.
  • Modern kitchen with white cabinets, dark countertops, a central island, and a built-in oven. The floor is made of dark wood.
  • Modern kitchen with white cabinets, black countertops, and a stainless steel sink.
  • Modern kitchen with white cabinets, dark countertops, and a large window overlooking a residential area.
  • Modern kitchen with white cabinets, black countertops, and a stainless steel sink.
  • Modern kitchen with white cabinets, black countertops, and a wooden floor. Features an oven and a sink.
  • A narrow hallway with light-colored walls, a dark wooden floor, and a black door on the left side. A glass partition is visible on the right side.
  • Modern bathroom with a bathtub, sink, and large mirror with built-in lighting. The walls are tiled in light gray, and the floor is dark gray tile.
  • Modern bathroom with a white sink, mirror, and glass-enclosed shower stall. The walls are tiled in light grey, and the floor is dark grey tiles.
  • Modern bathroom with a white sink, mirror, toilet, bathtub, and a glass-enclosed shower area.
  • Modern bathroom with dark tiled floor, bathtub, toilet, and glass-enclosed shower area.
  • Modern bathroom with beige tiled walls, a white toilet, a sink with a modern faucet, and a mirrored cabinet above the sink.
  • Modern bathroom with a toilet, sink, mirror, and cabinet. Grey tiles on walls and dark flooring.
  • Empty closet with white walls, wooden floor, and built-in shelves and hanging rod.
  • Empty white shelving unit with multiple open compartments and shelves, no items or furniture present.
  • Empty hallway with dark tiled floor, white walls, a staircase on the right, and a small decorative plant area in the corner.
  • Modern staircase with black tiled steps and a sleek metal railing, leading to a closed door at the top.
  • Modern hallway with white walls, dark tiled floor, staircase with black railing, and a potted plant near the door.
  • Modern hallway with a white staircase, metal railing, and a small rock garden with plants and rocks in the foreground.
  • Empty underground parking area with green walls, concrete floor, and a closed garage door at the end.
  • Modern two-story house with white exterior, black garage door, and neatly arranged coniferous plants lining the pathway.
1 / 33
CHF 2,300.– Top
4.5 rooms114m² living space
Neutalweg 4, 4203 Grellingen

4.5-room terrace apartment in Grellingen – quiet, modern, and barrier-free

4.5-room apartment with terrace and lawn High-quality owner-occupied construction standard Spacious, bright, and modern construction Open built-in kitchen with dishwasher, induction stove, separate freezer, large refrigerator, granite countertops, kitchen island, microwave, and oven, many cabinets, separate lighting for the countertop, Brita water filter. Bathroom with bathtub, vanity, shower with glass walls, separate guest toilet with vanity, Own washing machine and dryer in the basement Parquet flooring in all rooms Electric shutters, additionally with central control at the apartment entrance Floor-to-ceiling and large windows or lift-and-slide doors for the terrace area Entrance area with built-in closet (wardrobe, shoe storage) Built-in lights in the entrance area, kitchen/bathroom, and separate toilet Intercom system with video, cable TV/Swisscom/Sunrise connection, etc. Security doors with triple locking, triple glazing windows, Own basement room Underfloor heating with room thermostat, wireless reading, Environmentally friendly heat pump heating Automated garage parking spaces/ outdoor parking spaces can be rented additionally, Outdoor faucet, lighting, and outlet for the terrace areas 1-key concept (entrance, basement, mailbox) Terrace, lawn area Apartment ceiling height approx. 2.53 m Room offer: Apartment designation Living area approx. 113.50m2 Basement approx. 13.75m2 Terrace approx. 93.00m2 Usable area approx. 220.25m2

Travel time
-
  • Garden area with a wooden fence, potted plants, garden ornaments, a barbecue, and a covered seating area with wicker chairs and a glass table.
  • Living room with a beige sectional sofa, red and blue blankets, a wooden coffee table, a floor lamp, and a vase with dried flowers. A dog is resting on the sofa.
  • Modern kitchen with white cabinets, tiled floor, and a dining area featuring a table and chairs. A vase with dried flowers is placed on the table.
  • Bathroom with white tiles, a sink with a mirror cabinet, a shower curtain with goldfish design, and a black bathroom mat.
  • Small bathroom with a toilet, sink, and wooden cabinet. The toilet seat has a star-patterned cover.
  • Clean hallway with tiled floor, white walls, framed pictures, and a small table with vase and flowers leading to a living room area with a sofa and rug.
  • Well-organized walk-in closet with wooden flooring, multiple clothing racks, a large mirror, a small stool, and a fluffy rug.
  • A neatly made bed with a dark headboard, white bedding, and decorative pillows, complemented by a wall hanging with a circular design and long tassels.
  • Cozy bedroom with a large bed, colorful floral duvet, nightstand with lamp, dreamcatcher hanging on wall, and a small toy on the headboard.
  • Floor plan of a 4.5-story building with multiple rooms including living/dining area, kitchen, bedrooms, bathrooms, and entrance.
  • Multi-story apartment building with orange facade, balconies, and surrounding greenery.
1 / 11
CHF 1,695.– Top
4.5 rooms80m² living space
Einschlagstrasse 26, 4622 Egerkingen

4.5-Room Ground-Floor Apartment

We are renting this attractive 4.5-room apartment on the ground floor at Einschlagstrasse 26 in Egerkingen from November 1, 2026. With 80 m² of living space, this bright and quiet apartment offers the perfect retreat for families or couples who appreciate comfort and convenience.Apartment Highlights • Bright living room with direct access to the garden seating area • Open kitchen with dishwasher, ceramic glass cooktop, refrigerator, oven & plenty of storage space • 1 bathroom • 1 guest toilet • Large windows for plenty of daylight • Garden seating area for relaxation • Quiet residential area with a view of the greenery • Basement compartment in the underground floor Location and surroundings: The apartment impresses with its quiet and child-friendly location in Egerkingen. The Mühlematt school is only a 5-minute walk away, while the Coop supermarket can be reached in 6 minutes. The Egerkingen train station is a 10-minute walk away and offers excellent connections. The Gäupark Kreisel bus stop can be reached on foot in just 4 minutes. For medical care, the Coop Vitality pharmacy is available within a 9-minute walk.This sunny and quiet apartment is pet-friendly and offers everything you need for comfortable living. An ideal opportunity for all those who want to combine the quiet life in Egerkingen with good infrastructure.Available parking spacesOutdoor parking space for an additional CHF 75.00 per monthIndoor parking space for an additional CHF 120.00 per monthMotorcycle parking space in the indoor parking garage for an additional CHF 50.00 per monthHave we sparked your interest? Then get in touch with us!

Travel time
-
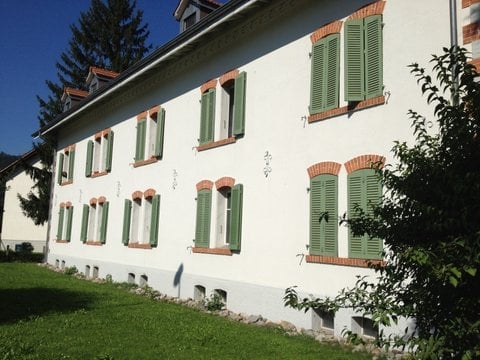
  • white building with green shutters, red brick trim, multiple windows, grassy lawn in front
  • Car parked under a covered parking area, bicycles parked, building with brown roof, white walls, and a tree in the background.
  • Bright kitchen with white cabinets, tiled floor, and a window with blinds. Features a sink, faucet, and a dishwasher.
  • empty room, tiled floor, two windows, wooden ceiling
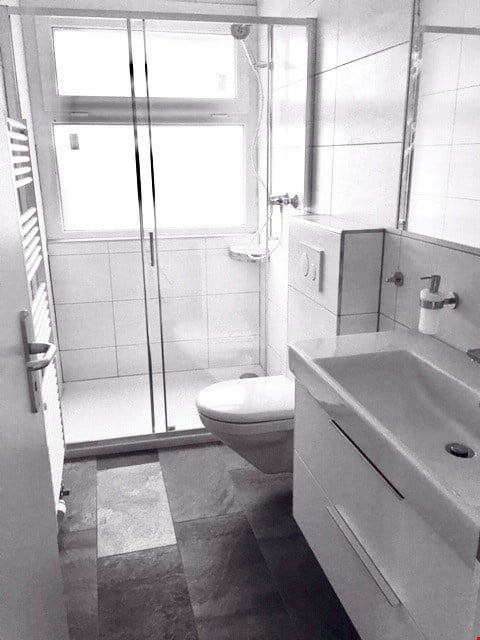
  • Bathroom with bathtub, shower, sink, and toilet
  • Modern bathroom with white tiles, a toilet, a sink, and a radiator. The room features large windows with a view of greenery outside.
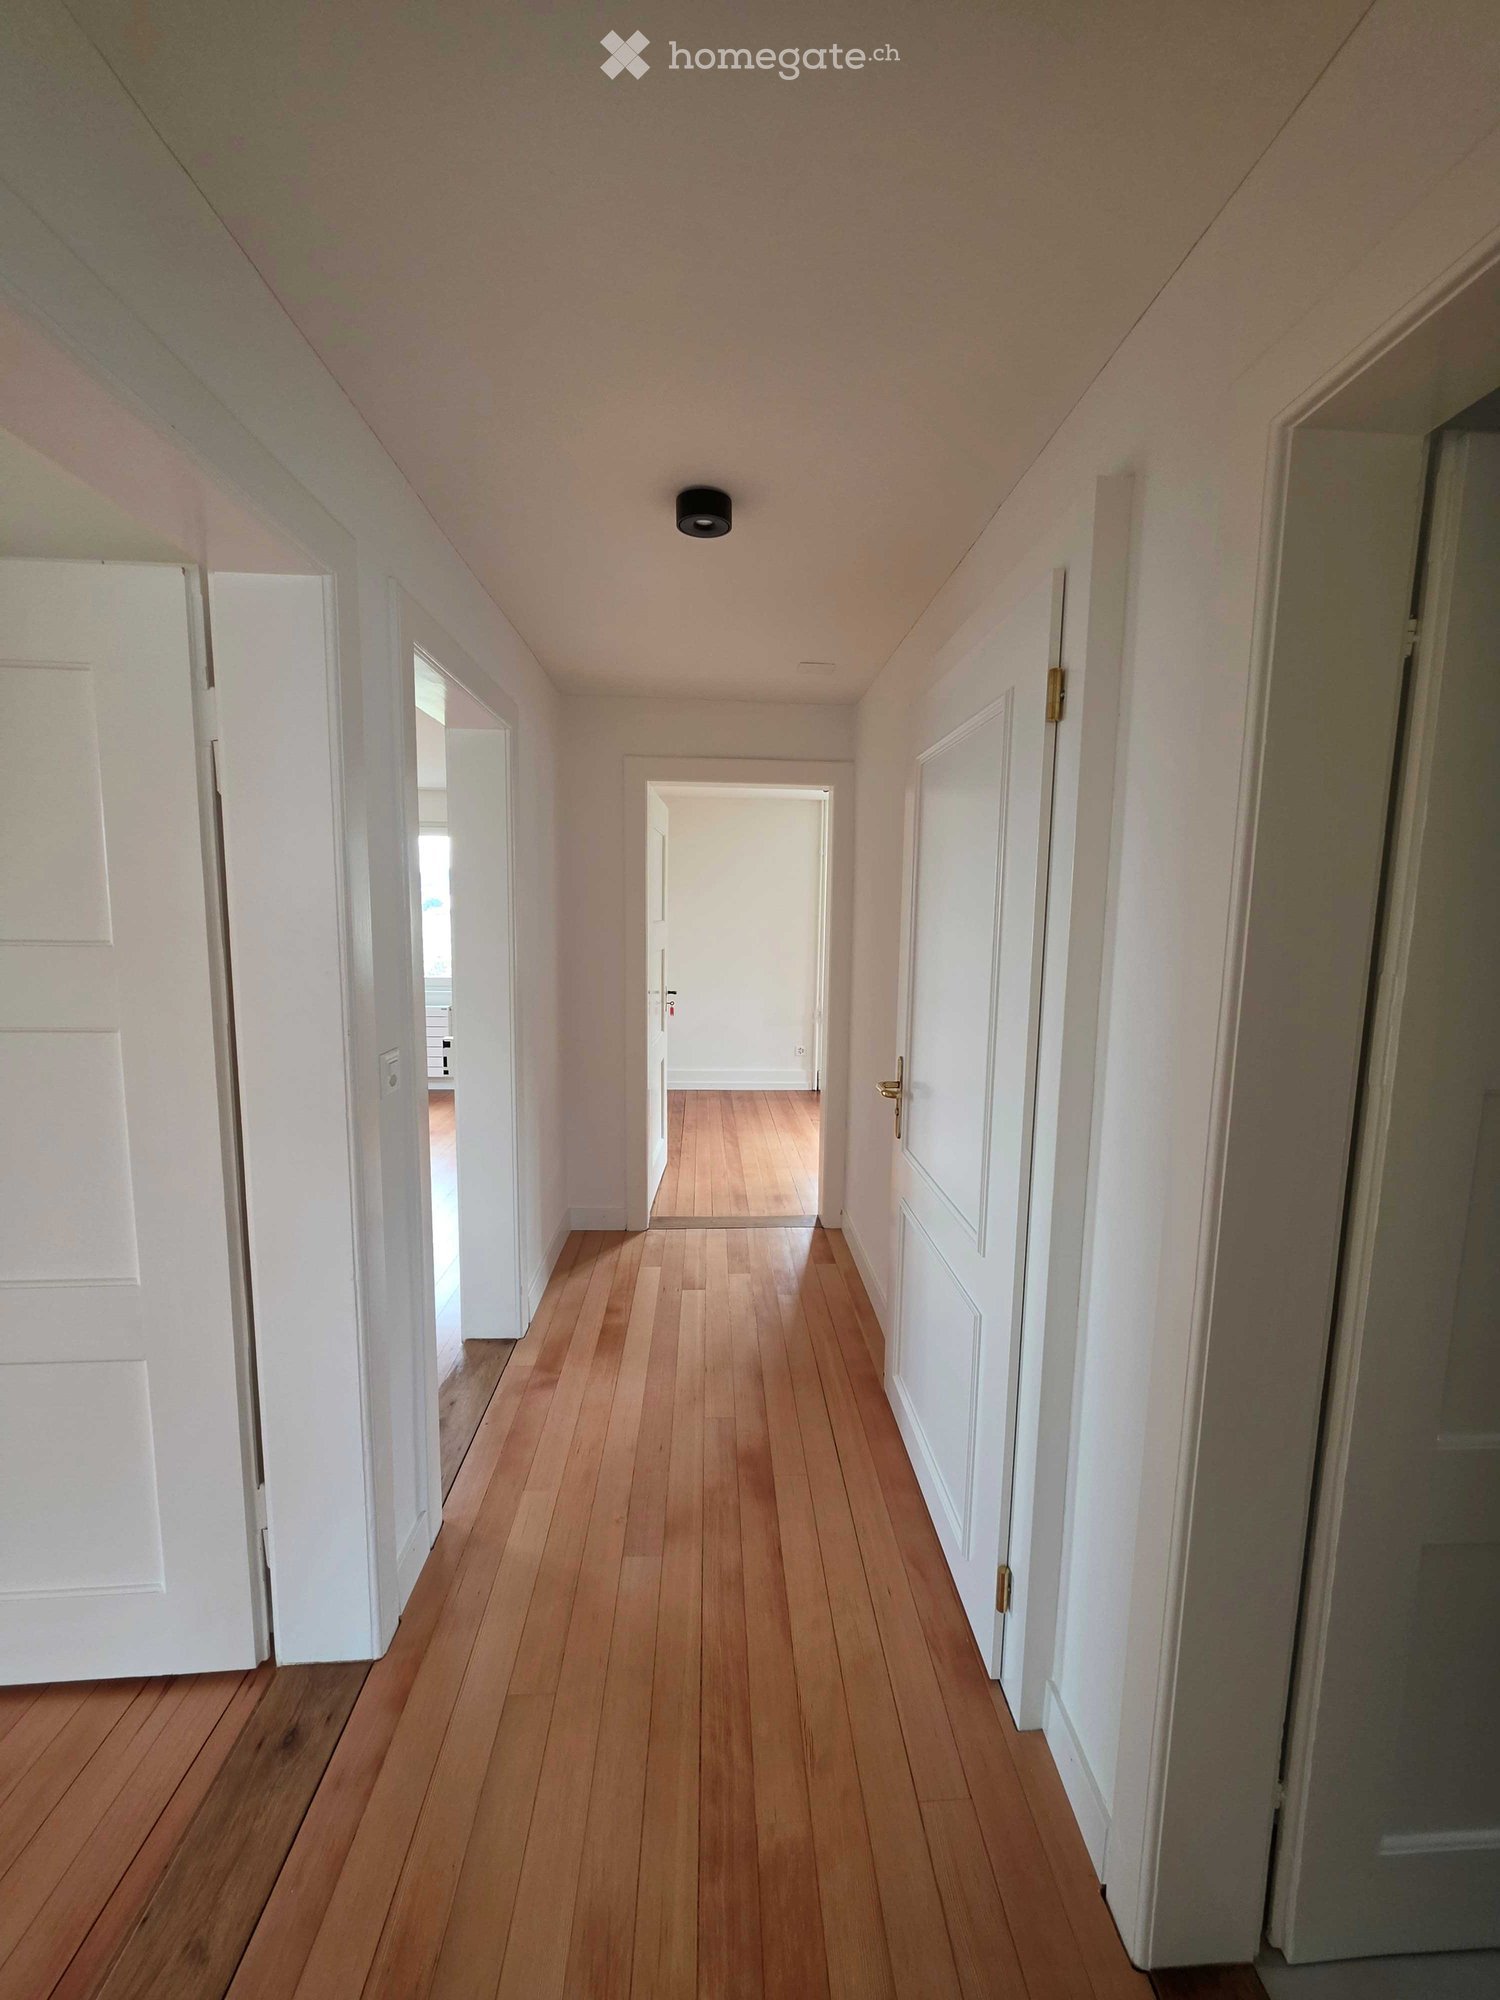
  • Empty hallway with tiled floor, white walls, wooden ceiling, and two doors.
  • empty room, wooden floor, wooden beams, window, radiator
  • A long, narrow hallway with tiled flooring, white walls, and a wooden ceiling. There is a window at the far end, and the hallway is well-lit with a ceiling light fixture.
  • Empty room with tiled floor, white walls, and large windows with wooden frames. A radiator is visible on the right side.
1 / 10
CHF 1,420.– Top
4.5 rooms86m² living space
Thalbruggweg 6, 4710 Balsthal

Charming 4.5-room apartment with balcony in Balsthal

Discover this spacious 4.5-room apartment on the 3rd floor of a characterful old building at Thalbruggweg 6 in Balsthal. With 86 m² of living space, this apartment, renovated in 2011, offers plenty of space and comfort for families or couples.The apartment impresses with: • Bright rooms: Several rooms with large windows and partly wooden floors as well as wooden beams, which give the home a warm character • Functional kitchen: Kitchen cabinets with tiled floors and windows for natural light • Comfortable bathroom: Equipped with shower, sink, and toilet • Practical equipment: Washing machine/dryer • Open parking space CHF 45.00 per month, covered parking space CHF 65.00 per month. Location and surroundings: The apartment is located in a quiet area and is yet well connected. The Thalbrücke stop is only 2 minutes' walk away, and the Balsthal train station can be reached in 9 minutes. A Denner supermarket is conveniently located just 3 minutes' walk away. The proximity to the river and train, as well as the sunny location in summer, make this apartment particularly attractive.The white building with green window shutters and red brick trim has a covered parking lot and is located in a well-maintained environment with lawns. Pets are welcome, which makes this apartment interesting for animal lovers as well.Available from July 2026 - an ideal opportunity for all those who appreciate the quiet life in Balsthal with good traffic connections.

Travel time
-

Suggested properties for you based on search results

Additional information

Summary

The number of inhabitants in Mümliswil-Ramiswil has changed by 4.33%, to 2481, in the past 3 years due to population decline.
Demographics

The 63'080 CHF. 5.98% of the population hold a university degree, 19.85% have a higher vocational training qualification, 50.82% of the population have a school-leaving certificate or have completed a vocational apprenticeship and 23.35% of residents are enrolled in compulsory schooling. This means the residential area has high social standards and an educated population. The unemployment rate is currently 1.21%.

Taxes

The overall 14.27%. This differs on an individual basis and is determined by income, marital status and the amount of deductions, among other factors. In Mümliswil-Ramiswil, childless, single people pay an average of 19.85% tax, a retired, married couple pays 17.92%, a couple with two children pays 9.6% and a couple without children pays 13.66%.

New buildings

The housing stock has changed by 30 in Mümliswil-Ramiswil over the last 5 years. 2 new 1-room apartments and 4 3-room apartments were built. The new dwellings include 2 4-room apartments, 17 5-room apartments and 5 apartments with at least 6 rooms. Mümliswil-Ramiswil is an attractive place to live, especially for families.
Housing stock

Mümliswil-Ramiswil now has a total of 1220 apartments, following further growth in the local housing supply thanks to new construction. The number of 1-room apartments in the total housing supply is 28. In terms of medium-sized to large apartments, the housing stock comprises 107 apartments with 2 rooms, 197 3-room apartments and 280 with 4 rooms. Finally, 321 5-room apartments and 287 spacious apartments with at least 6 rooms are available in the area.

Vacant apartments

The 2.63% of apartments in Mümliswil-Ramiswil are unoccupied. Of this figure, 14.29% of 1-room apartments, 6.54% of all 2-room apartments, 3.55% of the apartments with 3 rooms, 1.79% of 4-room apartments and 2.19% of apartments with 5 rooms are currently empty. Apartments with more than 5 rooms have a vacancy rate of 1.48%; of that number, 0.7% are apartments with more than 6 rooms.
Property market (rental only)

An average of CHF 1166 is required to rent a property. 25% of all available rents are below a monthly rent of CHF 999, or they are equivalent to this amount (25th percentile). The 75th percentile of monthly rents is CHF 1300.