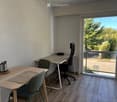
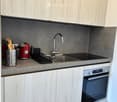
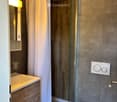
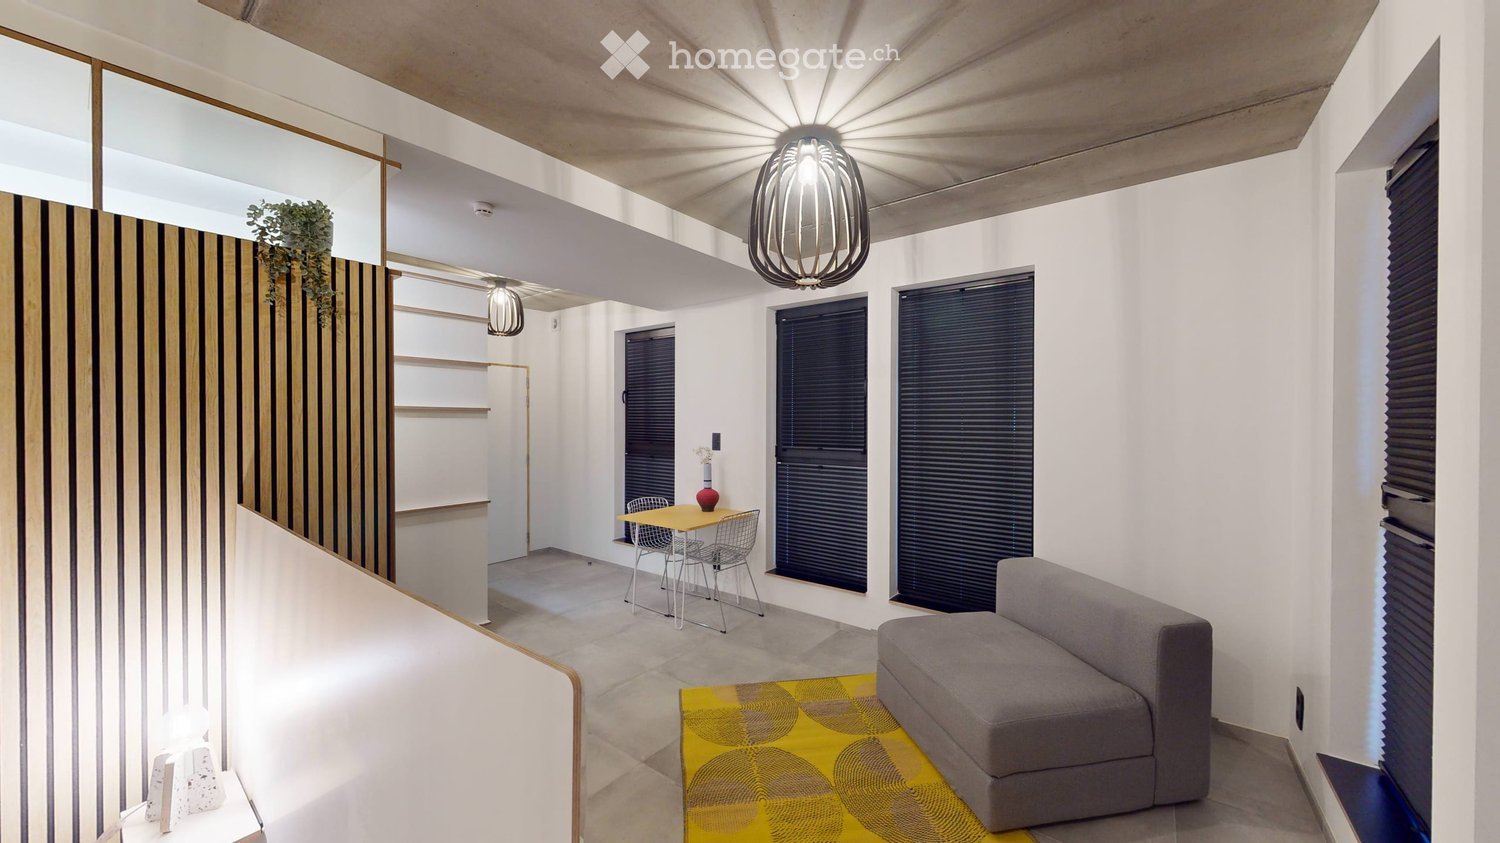
4 results - Apartment for rent in Savigny
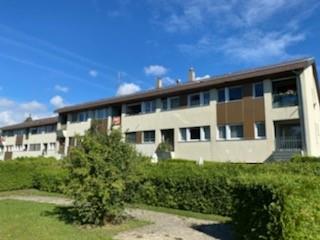
More objects in your automatically expanded search area
20 results - Radius: + 10km
1 / 13
  • View
  • Parking space
  • Elevator
  • +2
CHF 1,785.– Premium
1.5 rooms23m² living space
Rue du Petit Rocher 6, 1003 Lausanne

City Pop - La solution flexible pour les longs et courts séjours, pour se sentir toujours chez soi !

Nous proposons des appartements d'environ 23 m², de différents types (taille S, M, L, XL, Duplex, avec ou sans balcon) à partir de 415CHF/semaine.Nos ‘’Pop’’ entièrement meublés vous garantiront une expérience de vie authentique.Détendez-vous, travaillez, dormez, cuisinez dans un espace efficacement organisé avec :-Séjour ;- Cuisine entièrement équipée (lave-vaisselle, frigo, four, plaque à induction) ;- Salle de bain privées avec douche ;-Zone de couchage.Vous aurez la sensation d’un hôtel 4 étoiles !En outre, les appartements sont équipés de ;-Ustensiles de cuisine (vaisselle, verres, casseroles, etc.), ligne de lit et serviettes ;-Frais accessoires (eau, électricité) ;-Wi-Fi ;-Smart TV (excl. Serafe, ECA)-Petit déjeuner (croissant et café). Mais ce n'est pas tout !City Pop c’est un nouveau et innovant concept qui peut être réservé pour un minimum de 4 semaines et un maximum de 52 semaines.Des services supplémentaires sont disponibles et peuvent être activé facilement à travers de notre App :- Service de ménage ;- Cave ;- Parking intérieur.C'est aussi facile que de réserver une chambre d’hôtel ! Téléchargez notre application "City Pop" et choisissez le Pop que vous préférez !En cas de doute ou question, contactez-nous ! Nous sommes heureux de vous aider !Si vous rencontrez des difficultés lors du processus de réservation ou si vous avez besoin d'informations supplémentaires, n'hésitez pas à nous contacter à l'adresse contact.ch@citypop.com. Notre équipe est à votre disposition pour vous fournir de l'assistance.***********************************City Pop - A flexible solution for long and short stays, to always feel at home.We offer centrally located apartments of about 23 m² (size S, M, L, XL or Duplex). Prices start from 415CHF/week.These furnished apartments guarantee an authentic living experience: you can relax, work, sleep, cook, all in an apartment with such an organized 4-star interior:- Complete furnished apartment with kitchen, living room, sleeping area and bathroom;- Complete inventory for kitchen (plates, glasses, pots, etc.), sleeping area and towels;- Expenses costs (electricity, water);- Fast Internet connection;- Smart TV (Serafe excluded, ECA excluded);- Breakfast (croissant and coffee).But there is more! This fantastic and innovative living concept is free of contractual restrictions regarding the minimum length of stay: City Pop can be booked for 4 weeks up to a maximum of 52 weeks.A wide range of standard and additional services is available, which can be activated e.g. via the City-Pop-App:- Cleaning service (weekly, biweekly or one-shot);- Storage;- Parking spot (internal).Create and adapt the range of services to best suit your needs and lifestyle.Book a Pop is easy as booking a hotel room!To book a Pop, download our App and choose the Pop you prefer!Get more information to our Website or through our App "Citypop"!We are looking forward to meeting you soon at City Pop!If you encounter any difficulties during the booking process or need further information, please do not hesitate to contact us at contact.ch@citypop.com. Our team is at your service to provide assistance.

  • View
  • Parking space
  • Elevator
  • +2
Travel time
-
  • Two-story house with white walls, blue shutters, and a red-tiled roof. The house features a modern extension with dark wooden panels and large windows. The front yard includes a small garden with stepping stones and a covered outdoor seating area with tab
  • Modern kitchen with white cabinets, black countertops, a sink, and an oven. Features a window with a view and a wooden shelf on the right side.
  • Modern kitchen with white cabinets, dark granite countertops, a sink, and a dishwasher. Features a wooden shelf and a window with a view.
  • Modern kitchen with white cabinets, black countertops, and a sink. Features a window and a door leading outside.
  • Empty kitchen with white cabinets, black countertop, wooden floor, and a window letting in natural light.
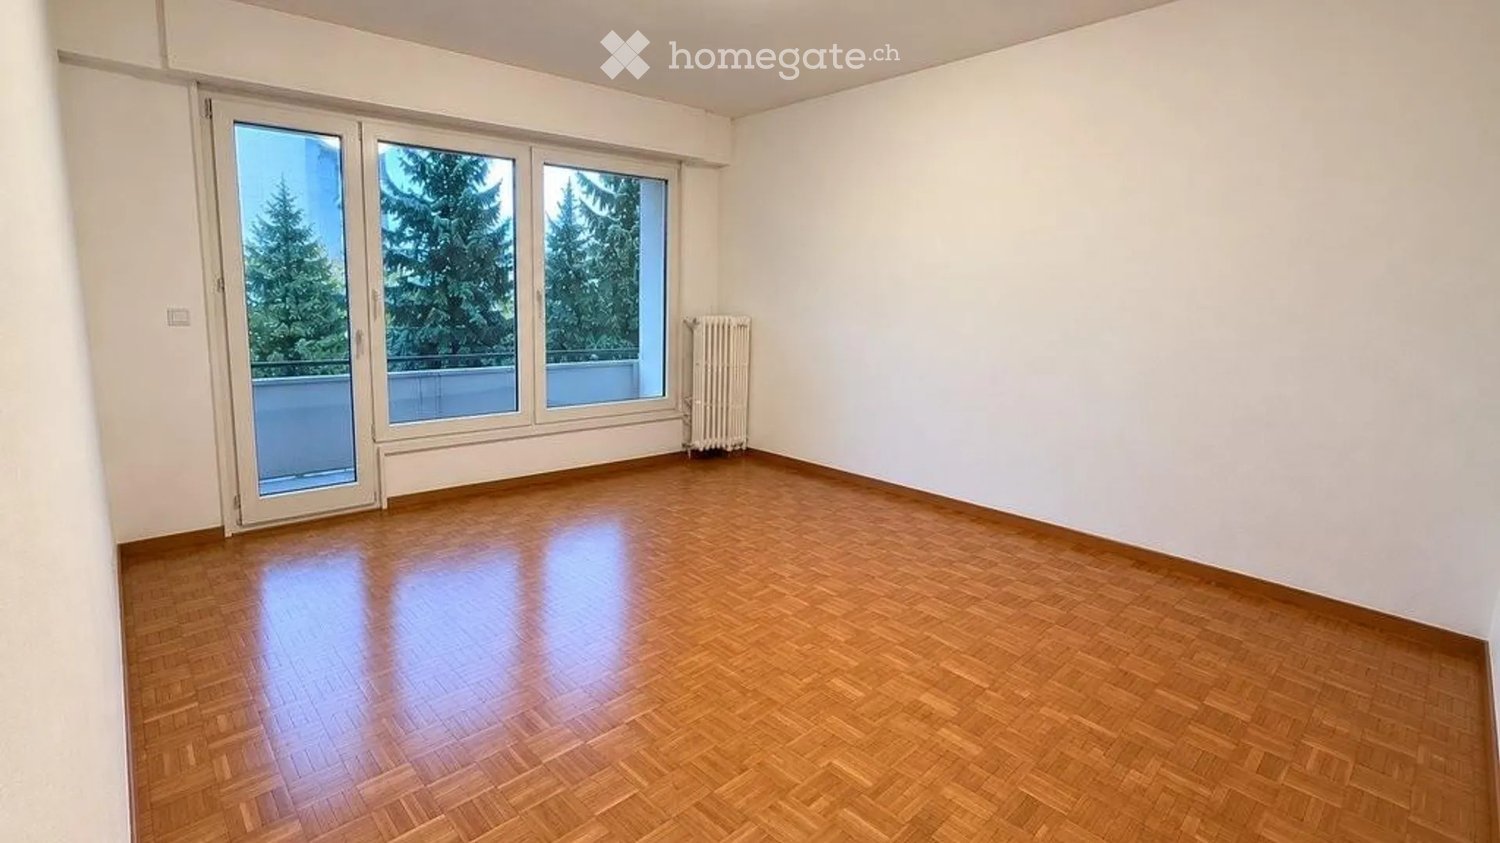
  • Empty room with light wooden flooring and white walls, featuring large windows with white frames and visible greenery outside.
  • Empty room with wooden flooring and large windows, no furniture or equipment present.
  • Empty room with wooden flooring, white walls, and large windows with a view of greenery outside.
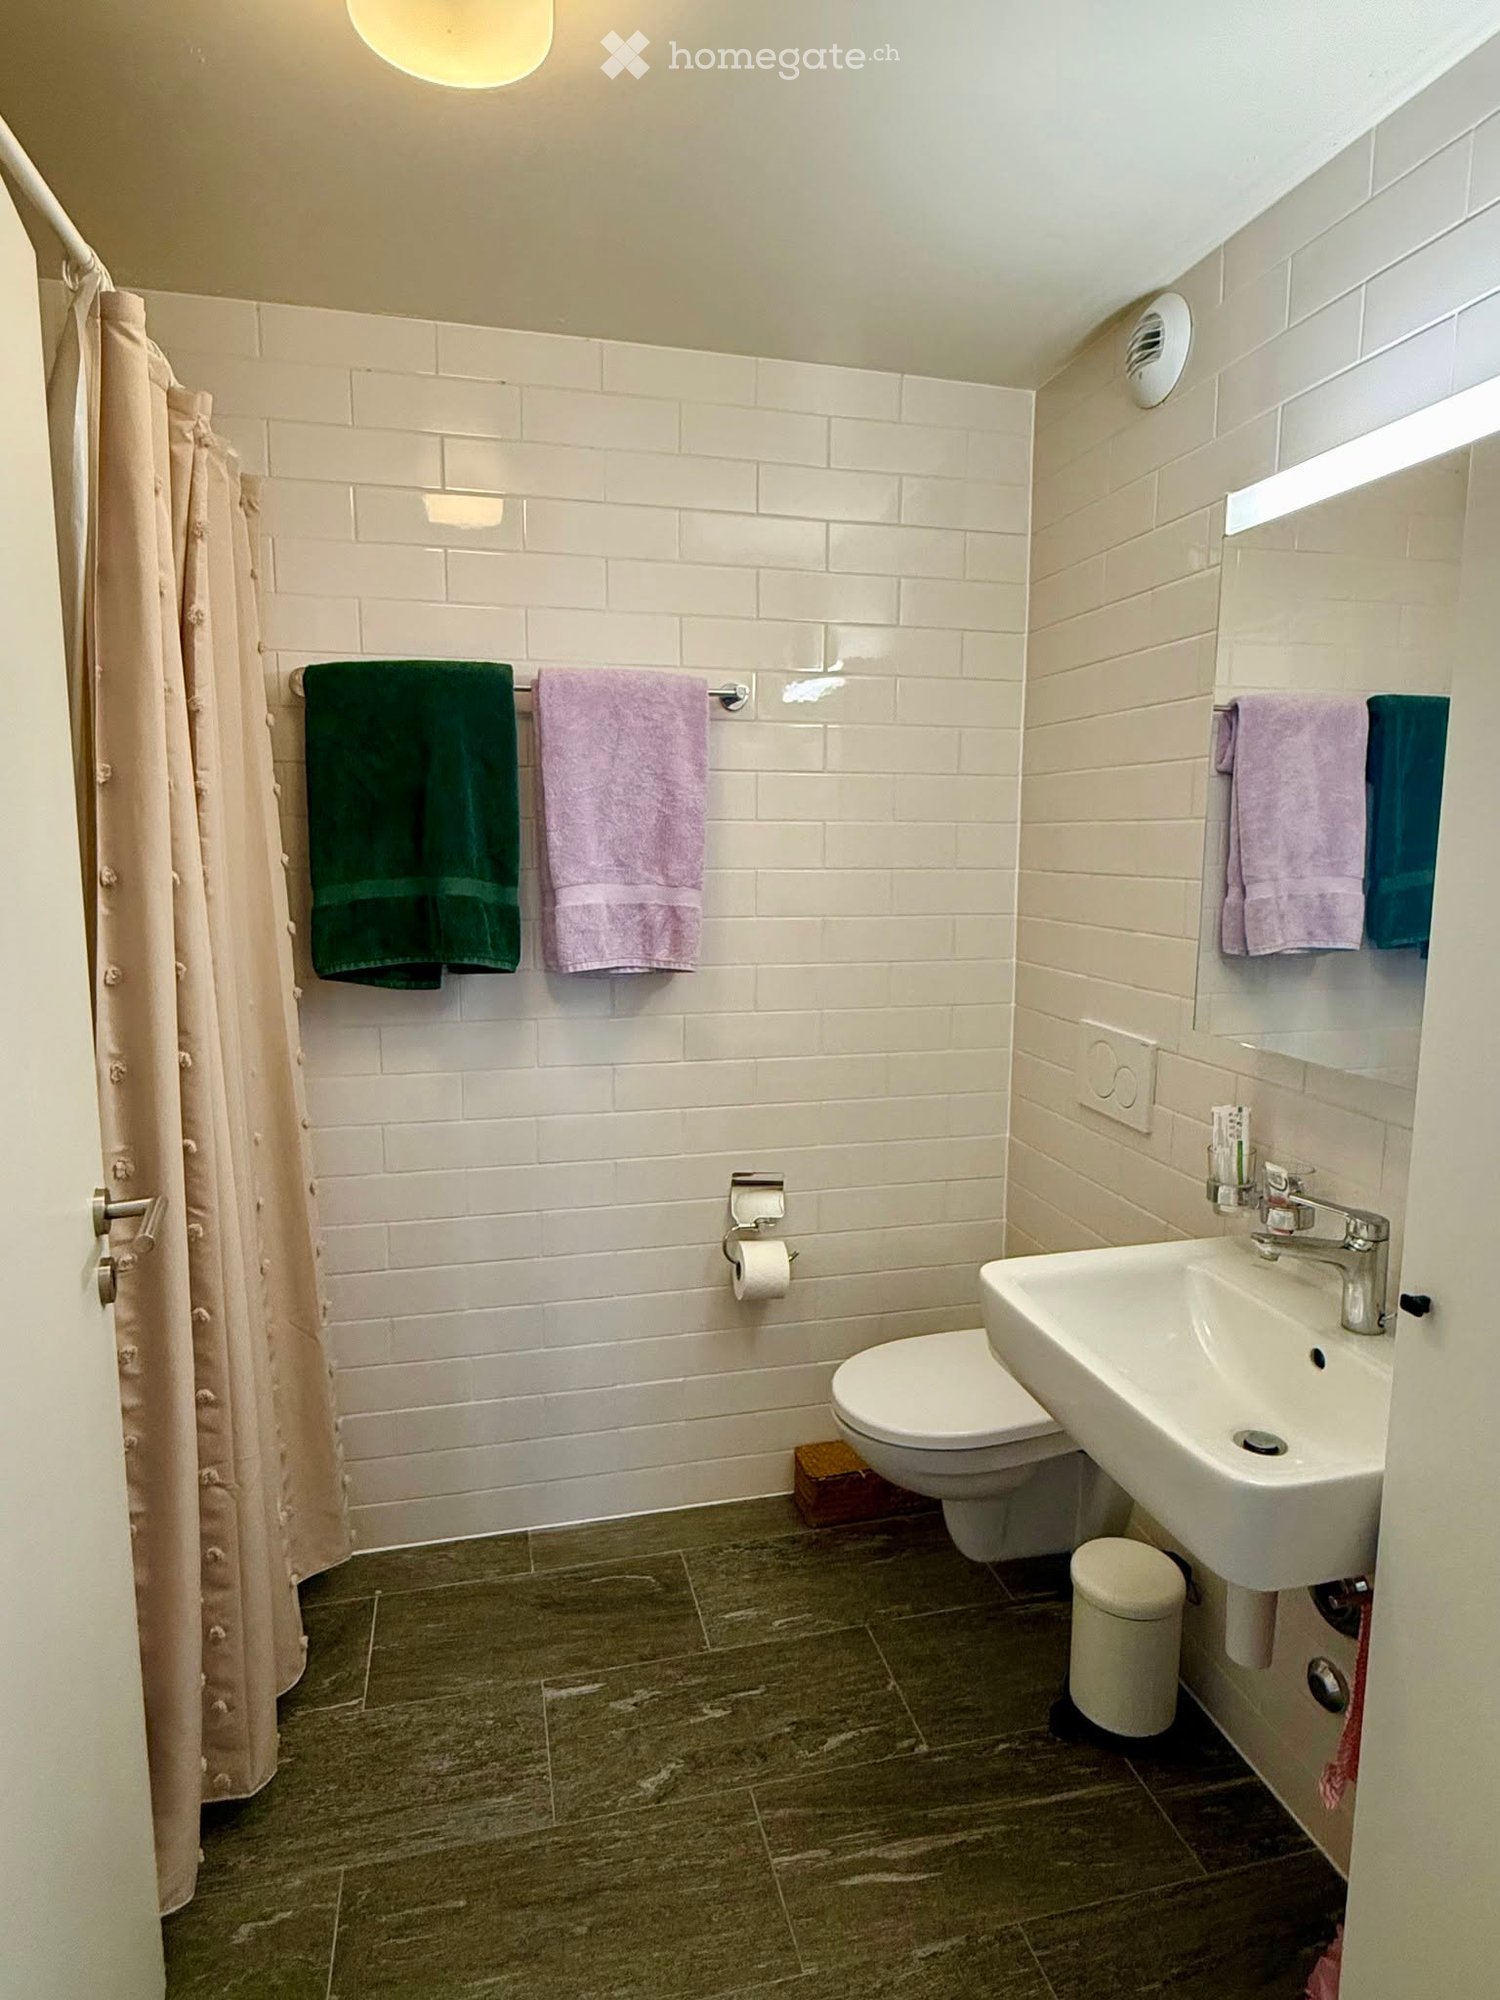
  • Modern bathroom with a glass-enclosed shower, toilet, and sink. Light-colored tiles and a sleek design.
  • Modern bathroom with a white sink, mirror cabinet, and toilet. Features a window above the sink and tiled walls.
  • Modern bathroom with a white sink, mirror cabinet, and tiled walls and floor. A closed white door is visible.
  • Well-maintained garden with green grass, trees, and a fence, surrounded by neighboring houses and a raised ground floor.
  • Floor plan of a residential space featuring a living room, bedroom, kitchen, bathroom, and entrance area.
1 / 13
Modern kitchen with white cabinets, black countertops, a sink, and an oven. Features a window with a view and a wooden shelf on the right side.
Modern kitchen with white cabinets, dark granite countertops, a sink, and a dishwasher. Features a wooden shelf and a window with a view.
Modern kitchen with white cabinets, black countertops, and a sink. Features a window and a door leading outside.
CHF 1,550.– Premium
1 room34m² living space
Rue de la Paix 6, 1020 Renens

New and modern 34 m² studio in the heart of Renens – available immediately

For rent, beautiful new and modern studio of 34 m², located on the ground floor of a single-family house in the heart of Renens, at Rue de la Paix 6. Available immediately.Thanks to its large windows overlooking the garden, the studio benefits from natural light from morning and offers a pleasant and peaceful living space.The studio includes: • A modern, fully equipped kitchen with induction hob, dishwasher, and granite bar • A bright and functional living area • A large bathroom with the possibility of installing a washing machine and dryer • A modern underfloor heating system with geothermal/geocooling, allowing for a pleasant temperature throughout the year (coolness during heatwaves) • Precise temperature control thanks to a wireless thermostat Ideal situation and excellent public transport connections • Tram and bus stop « Renens / Croisée-Tilleuls » just 3 minutes on foot • Renens train station accessible in about 15 minutes on foot or by public transport • Lausanne city center about 25 minutes by public transport • Practical proximity to EPFL, UNIL, and HESAV campuses This studio is particularly suitable for an active person looking for a new, comfortable, bright, and quiet home, while also enjoying a practical location near Renens and Lausanne.We are looking for a careful, respectful, and discreet person who appreciates a residential and peaceful living environment. Since the studio is part of a single-family house, it is essential to respect the quiet, especially in the evening.Non-smoking apartment. Pets not allowed.An ideal home to enjoy the comfort of a new and modern studio in a quiet environment, while being perfectly connected to public transport and the main university and professional centers of the region.

Travel time
-
  • Modern living room with a grey sofa, black and white patterned pillows, a large flat-screen TV on a white stand, a desk with a laptop and chair, a small bed, and a large window with a view of greenery.
  • Modern kitchen-dining area with a dark wooden dining table, white chair, and a cup on the table. Large windows and sliding doors open to a balcony with outdoor furniture and a scenic view of the city and mountains.
  • Open-plan living and dining area with a grey sofa, coffee table, dining table with chairs, kitchen area with cabinets, microwave, oven, sink, and refrigerator. Large windows provide natural light.
  • Balcony with wooden table and chairs, overlooking a rural landscape with fields and distant buildings.
  • A small, modern kitchen area with a refrigerator, a cart holding a coffee maker, toaster, and other small appliances, and a sign that reads "Ice Cold BEER Served Here."
  • A furnished room with a desk, laptop, chair, and a large window overlooking a field and buildings.
  • A small bedroom with a single bed, a modern white shelving unit, and various personal items on the shelves.
  • A small hallway with a refrigerator, coffee maker, toaster, and a small table with cups and a plant. The floor is dark grey tiles, and there is a wooden door at the end of the hallway.
  • Modern bathroom with white tiles, a sink, toilet, mirror, and a bath. Includes a towel, toilet paper, and a basket with items.
  • A small, unfinished room with exposed concrete walls and floor, containing a white plastic chair, a black suitcase, several cardboard boxes, and a small stool.
  • Balcony overlooking a grassy field with scattered trees, a cow grazing, and distant buildings and mountains.
  • A modern, multi-functional room with a sofa, a laptop desk, a TV screen, and a small bed area.
  • Modern kitchen with light wood cabinets, stainless steel appliances, a black dining table with chairs, and a small cart with items.
1 / 13
Modern kitchen-dining area with a dark wooden dining table, white chair, and a cup on the table. Large windows and sliding doors open to a balcony with outdoor furniture and a scenic view of the city and mountains.
Open-plan living and dining area with a grey sofa, coffee table, dining table with chairs, kitchen area with cabinets, microwave, oven, sink, and refrigerator. Large windows provide natural light.
Balcony with wooden table and chairs, overlooking a rural landscape with fields and distant buildings.
CHF 1,310.– Premium
1 room28m² living space
Rue de Plan 17, 1023 Crissier

Modern 28 m² studio in Crissier, close to Renens – Available from December 1st

Bright and well-maintained studio of 28 m², available from December 1st.Ideally located in Crissier, on the border of Renens, this studio benefits from an excellent location, with easy access to public transport and all daily amenities.📍 Situation • Renens train station: about 10 minutes on foot • Migros and Coop: about 10 minutes on foot • Several bus stops within a few minutes on foot • Restaurants, cafes, pharmacies, and other shops nearby The apartment is bright throughout the day and is located in a modern, well-maintained building.🏠 Characteristics • Studio of 28 m² • Fully equipped kitchen with oven, stove, and refrigerator • Dishwasher • Private balcony • Free shared laundry room, with one reserved day per week • Private cellar • Fiber optic connection available 💰 RentCHF 1'310 per month Included in the rent: water Not included in the rent: electricity, internet, and other personal subscriptions.📄 Application documentsInterested persons must provide: • The last 3 pay slips • A extract from the debt collection register, dated less than 2 months ago • A copy of a valid identity document or residence permit 🛋️ Available furniture and equipment for saleAs I will be leaving Switzerland, most of the furniture, electronic devices, and equipment currently in the apartment will also be available for sale.This allows, if desired, to take over a studio that is already well-equipped and to greatly facilitate the installation.The purchase of furniture and equipment is optional and not linked to the takeover of the apartment.📩 Interested?Do not hesitate to contact me by private message to obtain more information or organize a visit.

Travel time
-
New building
1 / 8
CHF 3,100.– Premium
3.5 rooms80m² living space
Allée des Cèdres, 1022 Chavannes-près-Renens

Furnished 3.5-room apartment in Chavannes-près-Renens

Discover this superb, newly furnished 3.5-room apartment located on the 1st floor of the Allée des Cèdres in Chavannes-près-Renens (1022). Available from November 1st, 2026, this modern and bright accommodation offers an exceptional living space, combining comfort, practicality, and quality construction.The apartment features, among other things: • Modern and bright living room: A pleasant living space with beautiful finishes, such as a contemporary salon with sofa, armchair, and decorative plants. • Living area of 80 m² with a ceiling height of 2.5 m, for a spacious and airy atmosphere. • 2 bathrooms for optimal comfort in daily life. • Private balcony offering a nice view. • Garage and parking. • Elevator, wheelchair accessible and family-friendly. • Dishwasher and washing machine are included in the apartment. • Minergie certification, guaranteeing excellent energy performance. • Rental period: 01.11.2026 to 30.04.2027 with a possibility of 6 months extension. The apartment is quiet and sunny, benefiting from beautiful sunlight in summer and winter, in a peaceful environment.Location and transportation: • Bus stop «Cèdres» just 1 minute walk away. • Migros just 1 minute walk away for daily shopping. • PhysioPhenix (pharmacy/physiotherapy) directly on site. • TSOL metro line just 6 minutes walk away. • Crochy train station just 6 minutes walk away. • La Concorde school just 6 minutes walk away, ideal for families. • UNIL-Sorge stop just 14 minutes walk away. This exceptional property in a newly built, Minergie-certified building offers a rare opportunity for anyone looking for modern, well-connected, and high-quality living in the Lausanne region. Don't miss the chance to settle into an ideal living environment!

Travel time
-
  • A well-organized walk-in closet with wooden shelves and drawers, a small seating area with a grey armchair and a round stool, and a coat rack near the window.
  • Modern, open-plan living and dining area with a sofa, coffee table, TV, dining table with chairs, kitchen island, and kitchen cabinets.
  • Modern living and dining area with a grey sectional sofa, glass coffee table, white dining table with chairs, and large windows opening to a patio.
  • Modern bathroom with a large bathtub, separate sink, and a shower area. Features include a dark tiled wall, a wooden vanity, a towel, and a radiator.
  • Modern kitchen with white cabinets, stainless steel appliances, and a green backsplash. Features an oven, fridge, sink, coffee machine, and a large window letting in natural light.
  • Modern living room with a grey sectional sofa, wooden coffee table, floor lamp, wall-mounted TV, and decorative shelves.
  • Modern kitchen with white cabinets, a central island, stainless steel appliances, and a green accent wall. Features a dining area with a glass table and black chairs.
  • Well-maintained garden with a lawn, small raised planter, and a pathway leading to a house entrance.
  • Balcony with wooden decking, modern railing, small round table with two chairs, decorative lantern, and lush greenery in the background.
  • Modern bedroom with a large bed, nightstands, lamps, a wardrobe, and a view of greenery through large windows.
  • Modern bedroom with a large bed, nightstand, stool, and wall-mounted picture frames. The room features wooden flooring and large windows with a view of trees.
1 / 11
CHF 3,500.– Top
3.5 rooms100m² living space
Chemin des Mayoresses, 1012 Lausanne

Elegant 3.5-room apartment (100 m²) with private garden - Chailly Lausanne

Discover this elegant 3.5-room apartment of 100 m², located on the upper ground floor of a small building in the PPE in the Chailly district of Lausanne.The fully repainted, bright and modern apartment is available immediately.Apartment description: • An entrance hall with large wall-mounted storage closets. • An open kitchen with a central island, fully equipped (oven, steamer, dishwasher, induction hob and integrated wine cellar). • A bright living/dining room with access to the outdoors. • A master bedroom with direct access to a fitted dressing room. • A second bedroom (or office) with built-in closet. • A bathroom, a separate shower and two toilets.Outside: • A balcony, a terrace and a private garden of approximately 250m², fully fenced. • The garden is equipped with a robot lawn mower made available.Annexes: 2 outdoor parking spaces. (1 mandatory)A private cellar and access to the communal laundry room. • Location: The apartment is located in the Chailly district (1012 Lausanne), on the Chemin des Mayoresses: Close to the CHUV and motorway access. 3 minutes' walk from the "Les Chavannes" bus stop and about 15 minutes' walk from the M2 metro (La Sallaz). Local schools and shops are within walking distance. • Rent and conditions: Net rent: CHF 3'100.- Charges & outdoor maintenance: CHF 300.- (Garden maintenance carried out 2 times a year by a specialized company + robot lawn mower) 2 parking spaces: CHF 200.- (1 mandatory CHF: 100.-) Total: CHF 3'500.- or CHF 3'600.- Pets are allowed.

Travel time
-
  • Modern multi-story building with white facade, large glass windows, and balconies with glass railings.
  • Floor plan of a 2.5-room apartment (Lot No. 8) with 65.9 m² total area, including a kitchen-dining area (37.3 m²), bedroom (14.6 m²), shower (8.0 m²), balcony (18.4 m²), and a hallway (7.7 m²).
1 / 18
CHF 2,600.– Top
2.5 rooms66m² living space
Chemin de Rennier 6, 1009 Pully

Reprise de bail - 2.5 pièces neuf 65.9m2 + terrasse 18.4m2 + cave + Place de parc, VUE LAC

Disponible le 1er Novembre 2026.Magnifique 2.5 pièces neuf (2021) + grande terrasse au 2e étage, lumineux et calme, avec vue lac et les montagnes depuis le séjour. Cette résidence contemporaine à la façade blanche, aux grandes baies vitrées et aux balcons avec garde-corps en verre offre un cadre de vie élégant et raffiné. • Surface: 65.9 m² intelligemment agencés pour un confort optimal. • Balcon-terrasse : 18.4m² idéal pour profiter du soleil • Chauffage au sol + cooling au sol • Cuisine entièrement équipée incluant lave-vaisselle • Lave-Linge et Sèche-linge dans l'appartement • Luminosité exceptionnelle • Ascenseur • Jardin commun • Loyer net : CHF 2'500. • Chauffage et eau chaude : CHF 100.- /m • Place de parc intérieure : CHF 0.- /m (inclus) • Total mensuel : CHF 2'600.- • Garantie : (7'500.CHF) Conditions : Dossiers complets et solvables uniquement. Documents demandés : extrait récent de l'Office des poursuites, 3 dernières fiches de salaire, copie de la pièce d'identité ou du titre de séjour + formulaire de demande remis à la visite (FOURNI LORS DE LA VISITE). Le dossier est soumis à l'accord de la gérance.Visites : Vendredi 4 Septembre de 15h00 à 17h00, inscription préalable obligatoire. Merci de me contacter par message pour réserver votre créneau.Autres informations: • Calme et bien situé : Cet appartement bénéficie d'un environnement particulièrement calme, à l'abri des nuisances sonores. Le lac est à proximité, invitant aux promenades et aux activités de plein air. Toutes les commodités du quotidien sont accessibles à pied : • Transports : L'arrêt Pully-Nord (train et bus) est à seulement 5 minutes à pied • Bus: en face de l'appartement. • Commerces : Le supermarché Migros est à 6 minutes à pied. • Santé : La Pharmacie de la Clergère est accessible en 6 minutes à pied. • École : L'école du Chemin du Fau-blanc est à seulement 3 minutes à pied, idéal pour les familles. ENGLISHLease Transfer - New 2.5-Room Apartment 65.9m²+Large Terrace 18.4m²+Cellar, Lake View - Available November 1, 2026.Magnificent new 2.5-room apartment (built in 2021) with a large terrace on the 2nd floor, bright and quiet, lake and mountains view. This contemporary residence with its white façade, large floor-to-ceiling windows, and glass-railed balconies provides an elegant and refined living environment. • space: 65.9 m² intelligently designed for optimal comfort. • Terrace balcony: 18.4 m² ideal for enjoying the sun • Underfloor heating + cooling throughout the apartment. • Fully equipped kitchen including dishwasher. • Washing machine and dryer inside the apartment. • Exceptional brightness • Elevator • Shared garden. • Net rent: CHF 2,500.- /m • Heating and hot water: CHF 100.- /m • Indoor parking space: CHF 0.- /m (included) • Total monthly rent: CHF 2,600. • Security deposit: (CHF 7,500.-) • Conditions: Complete applications from financially solvent candidates only. Required documents: recent (LESS THAN 3 MONTHS) debt enforcement register extract, last 3 salary slips, copy of ID or residence permit, and the application form provided during the viewing (TO BE PROVIDED DURING VISIT). The application is subject to approval by the property management company. • Viewings: Friday, September 4, from 3:00 PM to 5:00 PM. Prior registration is mandatory. Please contact me by message to reserve your time slot. Other information: • Quiet and well located: This apartment benefits from a particularly peaceful environment, away from traffic noise. The lake is nearby, perfect for walks and outdoor activities. All daily amenities are within walking distance: • Public transport: The Pully-Nord train and bus station is only a 5-minute walk away. • Bus: Bus stop directly in front of the building. • Shops: The Migros supermarket is a 6-minute walk away. • Healthcare: The Pharmacie de la Clergère is within a 6-minute walk. • School: The Chemin du Fau-Blanc School is only a 3-minute walk away, ideal for families.

Travel time
-
  • Modern balcony with a wooden table, glass railing, and a view of trees and buildings.
  • Modern balcony with grey wooden bench, white metal table, green chairs, and a view of trees and rooftops.
  • Modern kitchen with grey cabinets, stainless steel appliances, and a large window overlooking a green area.
  • Modern kitchen with light grey cabinets, wooden flooring, and a dining area featuring a wooden table and chairs. A small white stool and a furry rug are visible near the sliding glass door.
  • Open-plan living and dining area with modern kitchen, wooden flooring, and large windows. Includes a dining table with chairs, a small stool, a furry rug, and a child's table and chair.
  • Modern bathroom with a white sink, mirror with LED lighting, glass-enclosed shower, and a toilet. Beige tiles and a light-colored floor.
  • Modern bathroom with a bathtub, sink, toilet, and a large illuminated mirror above the sink. The space features beige tiles, a towel rack, and a small stool near the toilet.
  • A child's bedroom with a single bed, pillows, toys, artwork, and a rug on the floor.
  • Modern bedroom with a large bed, geometric patterned duvet, nightstand, and a hanging pendant light.
  • Minimalist bedroom with a single bed, white pillow, and a colorful rug on the floor. The room features white walls, wooden flooring, and large windows with white curtains.
  • Modern balcony with a view of trees and buildings, featuring wicker chairs, a glass table, and a flower pot.
  • A long, narrow hallway with light-colored walls and wooden flooring, featuring several open doors leading to adjacent rooms.
  • Modern living room with white walls, wooden flooring, large window with blinds, sofa, coffee table, ottoman, bookshelf, TV, and small green table with toys.
1 / 13
CHF 4,050.– Top
4.5 rooms107m² living space
Route de la Clochatte 98, 1052 Le Mont-sur-Lausanne

Bright & Modern 4.5-Room New Build Apartment in Le Mont-sur-Lausanne

🇬🇧 English VersionExceptional 4.5-Room Apartment with Large Terrace – Le Mont-sur-LausanneDiscover this beautiful 4.5-room apartment on the 2nd floor of a brand-new Minergie-certified residence, ideally located at Route de la Clochatte 98 in the sought-after commune of Le Mont-sur-Lausanne.Built in 2024 and available from end of October 2026, it offers a modern, bright and family-friendly living environment. The location is especially convenient, very close to the International School of Lausanne (ISL) and well connected by public transport.The ApartmentBright open-plan living and dining area with large windows, wooden flooring, and a modern kitchen with light-grey cabinetry and stainless-steel appliances.A major highlight is the large balcony-terrace, offering generous outdoor space with open views, ideal for dining and relaxing.The apartment includes a master bedroom and two additional bedrooms, suitable for family, guests or office use.There are two modern bathrooms: one with walk-in shower and one with bathtub.Well-designed layout separating living and sleeping areas.Highlights● Large balcony-terrace with open views● 4.5 rooms, ideal for families● New residence (2024), Minergie certified● Very close to ISL● Excellent public transport access● Shared spaces in residence● Bright, sunny and very quiet● Modern kitchen and quality finishes● Two bathrooms (shower + bathtub)● Elevator, parking, wheelchair access● Child-friendly, pets allowedLocationPeaceful residential area of Le Mont-sur-Lausanne (1052), close to Lausanne. ISL is just minutes away. Shops, schools and green spaces are easily accessible.A rare opportunity to rent a modern, energy-efficient family apartment with large terrace in a prime ISL location.Available end of October 2026.🇫🇷 Version françaiseExceptionnel appartement de 4.5 pièces avec grande terrasse – Le Mont-sur-LausanneDécouvrez ce magnifique appartement de 4.5 pièces au 2e étage d’une résidence neuve certifiée Minergie, situé à la Route de la Clochatte 98 dans la commune prisée du Mont-sur-Lausanne.Construit en 2024 et disponible dès fin octobre 2026, il offre un cadre moderne, lumineux et familial. L’emplacement est idéal, à proximité immédiate de l’International School of Lausanne (ISL) et bien desservi.L’appartementGrand séjour lumineux avec cuisine moderne ouverte et finitions de qualité.La grande terrasse-balcon offre un bel espace extérieur avec vue dégagée, parfait pour repas et détente.Il comprend une chambre parentale et deux chambres supplémentaires, idéales pour famille ou bureau.Deux salles de bains : douche à l’italienne et baignoire.Agencement séparant clairement les espaces jour et nuit.Points forts● Grande terrasse-balcon● 4.5 pièces familial● Résidence neuve (2024), Minergie● Proche de l’ISL● Transports publics à proximité● Espaces communs● Très lumineux et calme● Cuisine moderne● Deux salles de bains● Ascenseur, parking, accès PMR● Enfants et animaux acceptésLocalisationQuartier résidentiel calme du Mont-sur-Lausanne (1052), proche de Lausanne. ISL à quelques minutes. Commodités et espaces verts à proximité.Une opportunité rare de louer un appartement moderne et économe en énergie avec grande terrasse, proche de l’ISL.Disponible fin octobre 2026.

Travel time
-
  • Balcony overlooking a scenic view of a lake and distant mountains during sunset, with surrounding houses and greenery.
  • A modern rooftop garden with white hydrangeas, tall grasses, and a view of the ocean at sunset.
  • Modern two-story house with a stone facade, illuminated entrance, and landscaped garden area.
  • Modern living room with large windows offering a scenic view, featuring a sofa, chairs, a coffee table, pendant lights, and a painting on the wall.
  • Modern bathroom with a glass-enclosed shower, marble tiles, a built-in cabinet, and a towel on the side.
  • Modern residential complex with white buildings, glass balconies, and landscaped garden featuring shrubs, rocks, and trees.
1 / 7
CHF 4,800.– Top
4.5 rooms100m² living space
Chemin des Poses-Franches 8, 1090 Lutry

Appartement neuf d'exception avec vue panoramique sur le Léman - Grande terrasse

Situé dans un quartier résidentiel calme et recherché de La Croix-sur-Lutry, cet appartement de standing construit en 2023 offre un cadre de vie privilégié, à seulement 15 minutes de Lausanne et à 2 minutes de l'autoroute.D'une surface d'environ 100 m², il bénéficie en sus d'une spectaculaire terrasse de 50 m² avec une vue panoramique imprenable sur le lac Léman et les Alpes.L'espace de vie lumineux s'articule autour d'une vaste cuisine ouverte entièrement équipée, avec des appareils haut de gamme, un four combiné micro-ondes et une cave à vin intégrée. Les grandes baies vitrées prolongent naturellement le séjour vers la terrasse, idéale pour profiter pleinement du panorama.L'appartement comprend : • 3 chambres • 2 salles de bains (dont une suite parentale et une baignoire) • une petite buanderie privative entièrement équipée • de nombreux rangements intégrés sur mesure dans toutes les pièces • une grande cave • 1 place de parc intérieure avec borne électrique Le confort est assuré toute l'année grâce à un système moderne de chauffage au sol avec fonction Free Cooling, offrant un rafraîchissement particulièrement agréable durant l'été.Les résidents bénéficient également d'un espace fitness équipé au sein de l'immeuble.Les atouts• Construction récente (2023) • Vue panoramique sur le lac et les Alpes • Grande terrasse de 50 m² • Finitions et équipements haut de gamme • Cuisine ouverte avec cave à vin intégrée • Chauffage au sol avec système Free Cooling • Buanderie privative • Rangements intégrés • Salle de fitness • Cave spacieuse • Place de parc intérieure • Quartier résidentiel calme • À 15 minutes de Lausanne et 2 minutes de l'autorouteLoyer : CHF 4'800.– par mois, charges comprises. Place de parc intérieure incluse. Certains meubles inclus (chaises de bar, écran plat intégré dans la bibliothèque)Disponible à convenir.-----------------------------------------------------------------------------------------------------Located in the peaceful and highly sought-after residential area of La Croix-sur-Lutry, this exceptional apartment, completed in 2023, offers an outstanding living environment just 15 minutes from Lausanne and only 2 minutes from the motorway.With approximately 100 m² of living space, the apartment also features a spectacular 50 m² terrace offering breathtaking panoramic views over Lake Geneva and the Alps.The bright, open-plan living area is centered around a fully equipped designer kitchen featuring premium appliances, a combination oven/microwave, and an integrated wine cooler. Floor-to-ceiling windows seamlessly extend the living space onto the terrace, creating the perfect setting to relax or entertain while enjoying the exceptional views.The apartment includes: • 3 bedrooms • 2 bathrooms, including a master en-suite and a bathtub • A fully equipped private laundry room • Custom-built storage throughout the apartment • A spacious private cellar • 1 indoor parking space with charging station Year-round comfort is ensured by underfloor heating combined with a Free Cooling system, providing pleasant natural cooling during the summer months.Residents also have access to a fully equipped fitness room within the building.Highlights• New high-end building (2023) • Panoramic views of Lake Geneva and the Alps • Large 50 m² terrace • Premium finishes and high-quality appliances • Open-plan kitchen with integrated wine cooler • Underfloor heating with Free Cooling system • Private laundry room • Extensive built-in storage • Fitness room in the building • Spacious private cellar • Indoor parking space included • Quiet residential neighbourhood • 15 minutes from Lausanne and only 2 minutes from the motorwayRent: CHF 4,800 per month, including service charges. The indoor parking space is included in the rent. Some furniture is also included, including the bar stools and the flat-screen TV integrated into the living room shelving.Available by mutual agreement.

Travel time
-

Suggested properties for you based on search results

Additional information

Abstract

The number of residents in Savigny has changed by 4.46% in the last 3 years, to 3517 inhabitants.
Demographics

Average income totals CHF 92'770. 26.78% of the population hold a university degree, 10.29% have completed higher vocational training, 42.37% of the population have an SEK II qualification (school-leaving certificate or apprenticeship) and 20.61% of residents are currently completing compulsory schooling. The unemployment rate is 1.34%.

Taxes

The 13.66% is the tax burden in the region. However, the individual amount of tax paid differs from person to person and depends on income, marital status and the amount of deductions, among other factors. In Savigny, for example, a retired couple (over 65) pays an average of 17.81% tax, a married couple with two children 8.84% and a couple with no children 12.52%. The tax rate for a single person without children is 19.46%.

New buildings

More living space has been created in Savigny over the past 5 years. For instance, 35 new apartments have been built. The 0 1-bedroom apartments are ideal for people living alone. 5 new apartments with 3 rooms and 13 apartments with 4 rooms were also constructed in the region. In addition, 16 5-room apartments were added to the region's housing stock.
Housing stock

Savigny now has a total of 1623 apartments, following additional expansion of the housing stock as a result of the construction of new dwellings. As for 1-room apartments, a total of 77 properties are available. The number of apartments with 2, 3 and 4 rooms is 185, 358 and 395 respectively. The supply of very spacious properties with 5 rooms comprises 388 apartments, and there are 220 apartments with a minimum of 6 rooms.
Empty apartments

There is a 0.63% vacancy rate in Savigny. Of this figure, 0.55% of the 2-room apartments, 0.29% of apartments with 3 rooms and 0.53% of apartments with 5 rooms are currently unoccupied. Apartments with more than 5 rooms have a 0.51%; of that number, 0.47% are apartments with more than 6 rooms.

Housing market (rental only)

The average rent for properties in the area is CHF 1800. This means that 25% of all available rents are cheaper than or equal to a monthly rent of CHF 1452 (25th percentile). Additionally, 75% of all monthly rents are lower than or equivalent to CHF 2400.