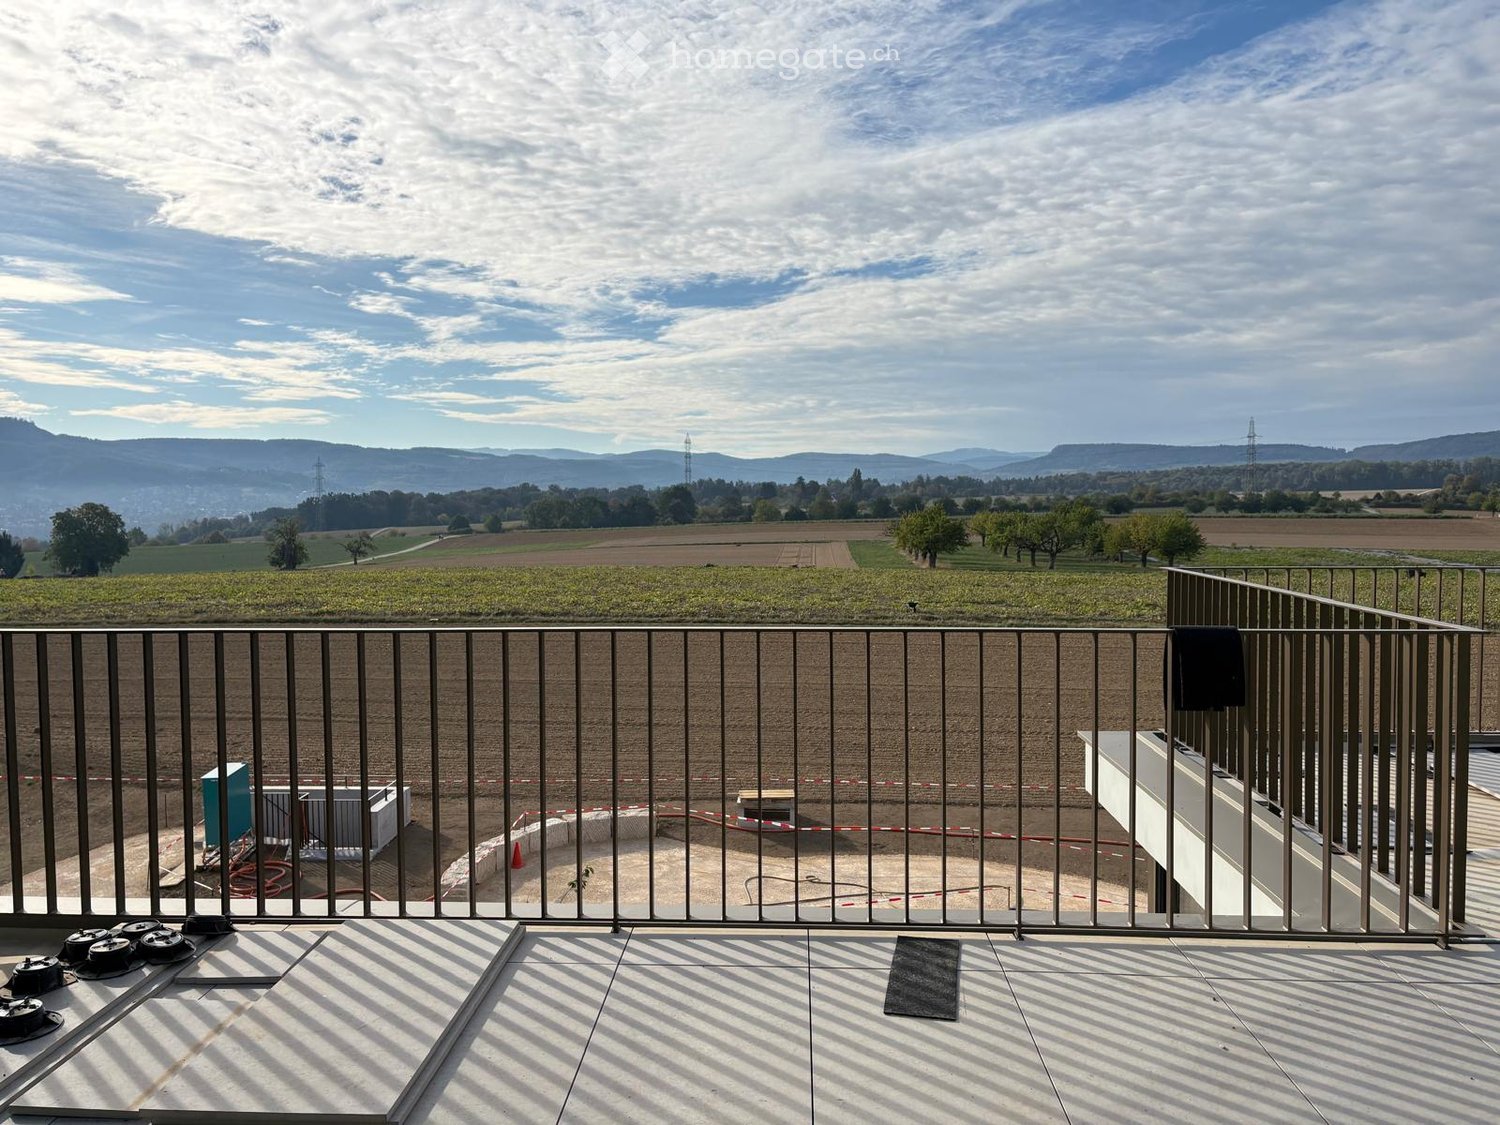
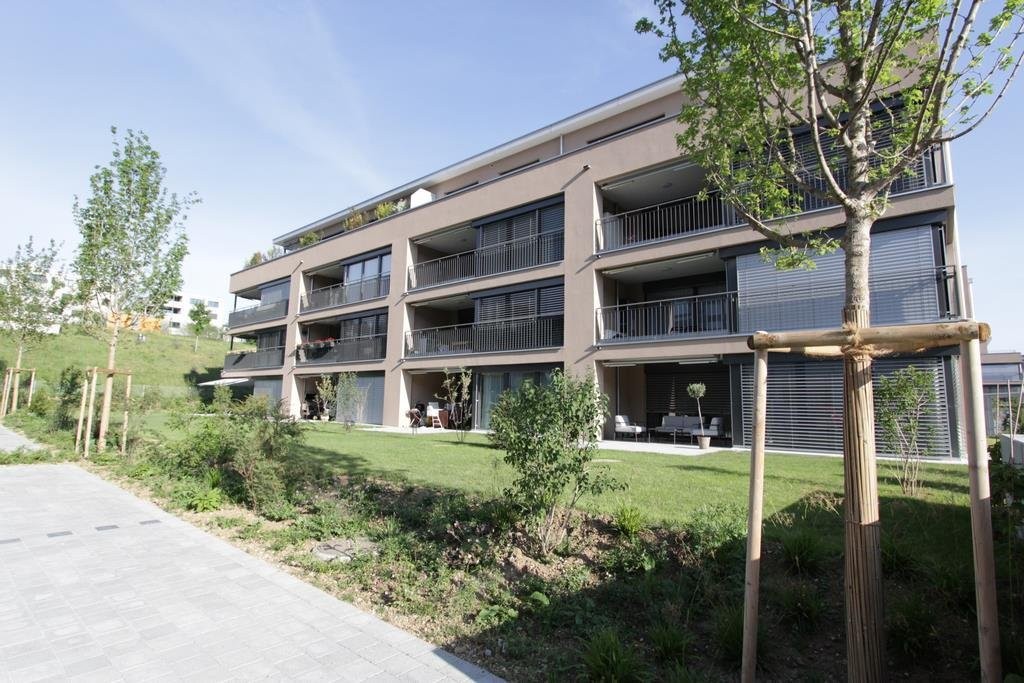
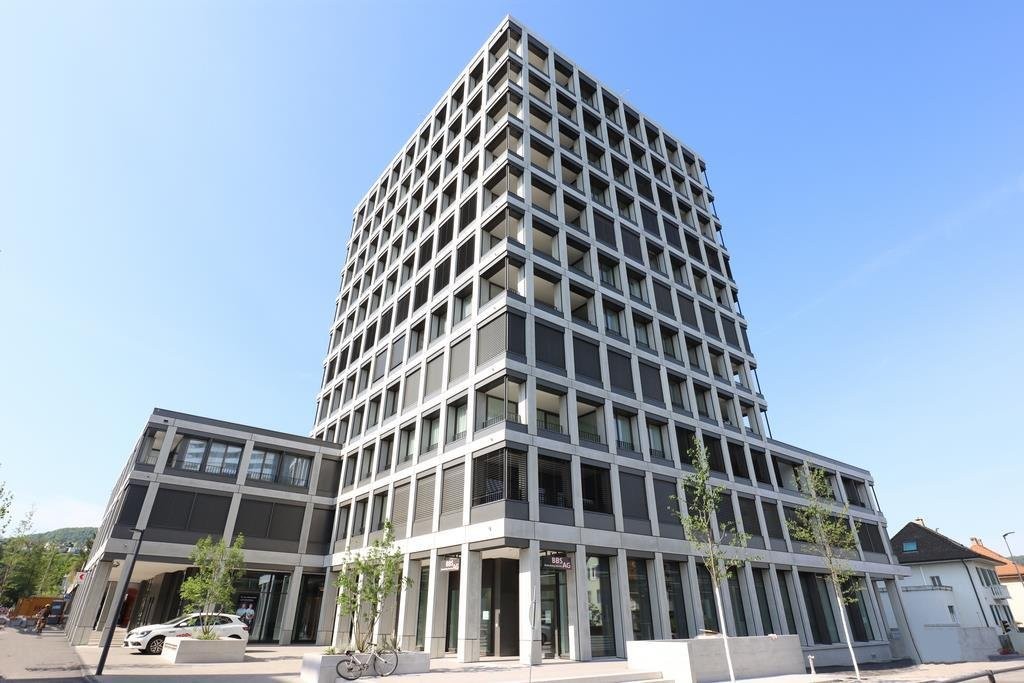
1 result - Apartment for rent in St. Pantaleon
More objects in your automatically expanded search area
20 results - Radius: + 10km
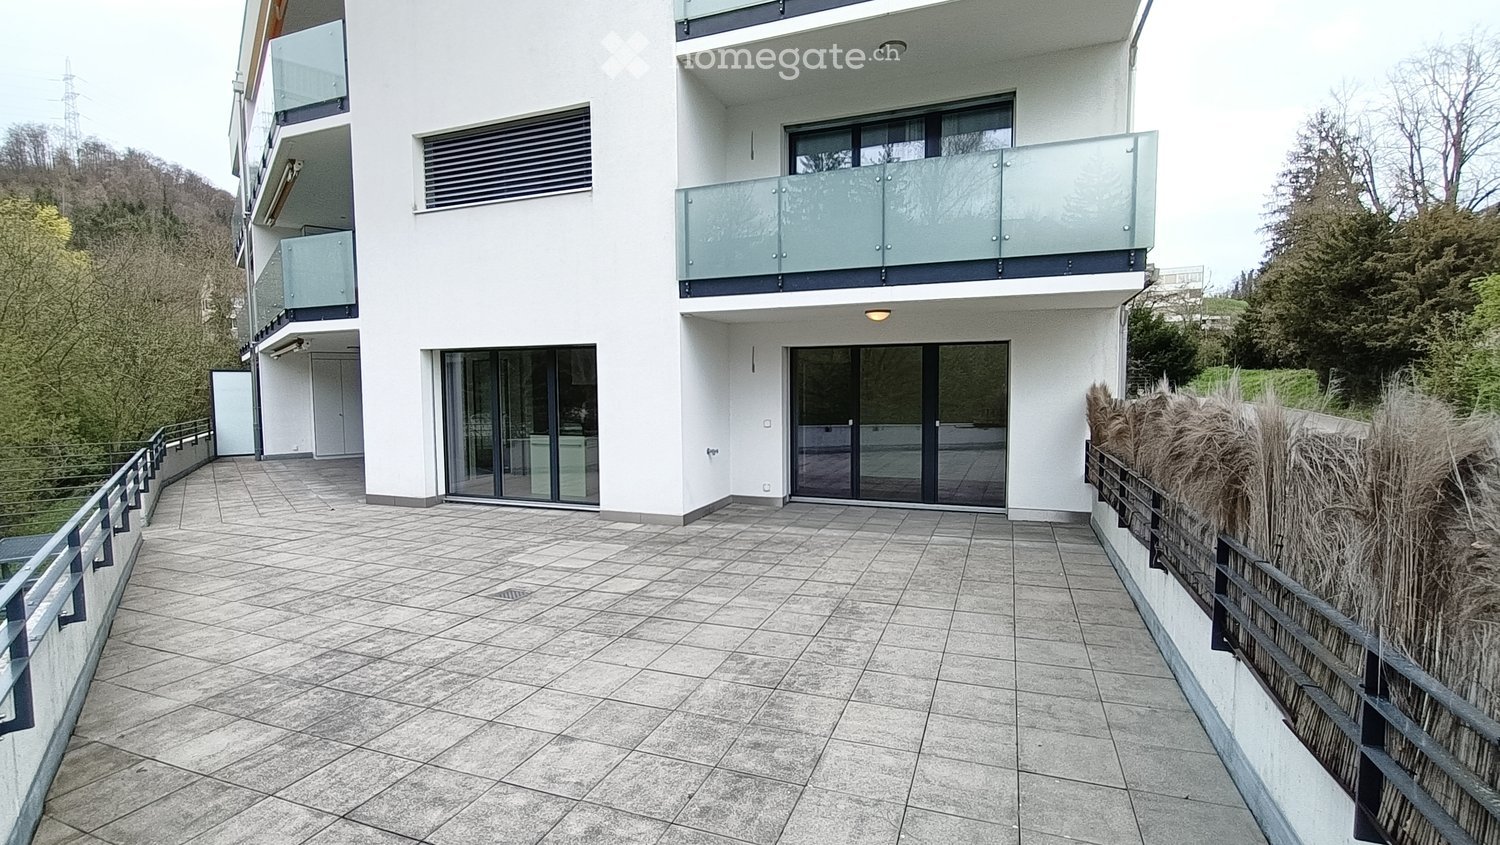
  • Modern two-story building with white facade, large windows, and balconies. The ground floor features a tiled patio area with a metal railing and a small garden with tall grasses.
  • Modern balcony with large glass sliding doors leading to a kitchen area, tiled floor, and a scenic view of a wooded area.
  • Modern kitchen with white cabinets, stainless steel oven, and black countertops.
  • Empty room with light-colored tiled flooring, white walls, and large sliding glass doors leading to a balcony or terrace area.
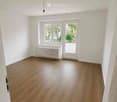
  • Empty room with wooden flooring, white walls, and large windows showing greenery outside.
  • Modern bathroom with dark tiles, a wooden vanity, a white sink, a bathtub, and a large mirror with built-in lighting.
  • Empty hallway with white walls, beige tiled floor, and recessed ceiling lights. Three doors are visible, two on the right and one on the left.
  • Empty hallway with wooden flooring, white walls, and two open doors leading to other rooms.
  • Clean, modern bathroom with a washing machine, a sink, and a faucet. The walls are tiled in dark gray, and the floor is tiled in light beige.
  • Empty hallway with tiled floor, white walls, and a built-in closet with sliding doors.
  • A lush garden area with a small stream, surrounded by dense greenery and trees, with a modern white building in the background.
  • Modern kitchen with light-colored cabinets, a central island, and a large sliding glass door leading to a balcony.
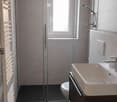
  • Modern bathroom with dark grey tiles, a white toilet, a glass-enclosed shower, a wooden bench, and a window with blinds.
  • Metal staircase with a grid-like railing leading down to a grassy area surrounded by trees.
  • Modern balcony with tiled flooring, glass railings, and a view of the surrounding greenery.
  • Floor plan of a residential property showing layout, dimensions, and surrounding land details. Includes labeled areas such as living space, garden plot, and neighboring plots.
  • Certificate for a building in Liestal, Basel-Landschaft, confirming compliance with Minergie standards for energy efficiency and comfort.
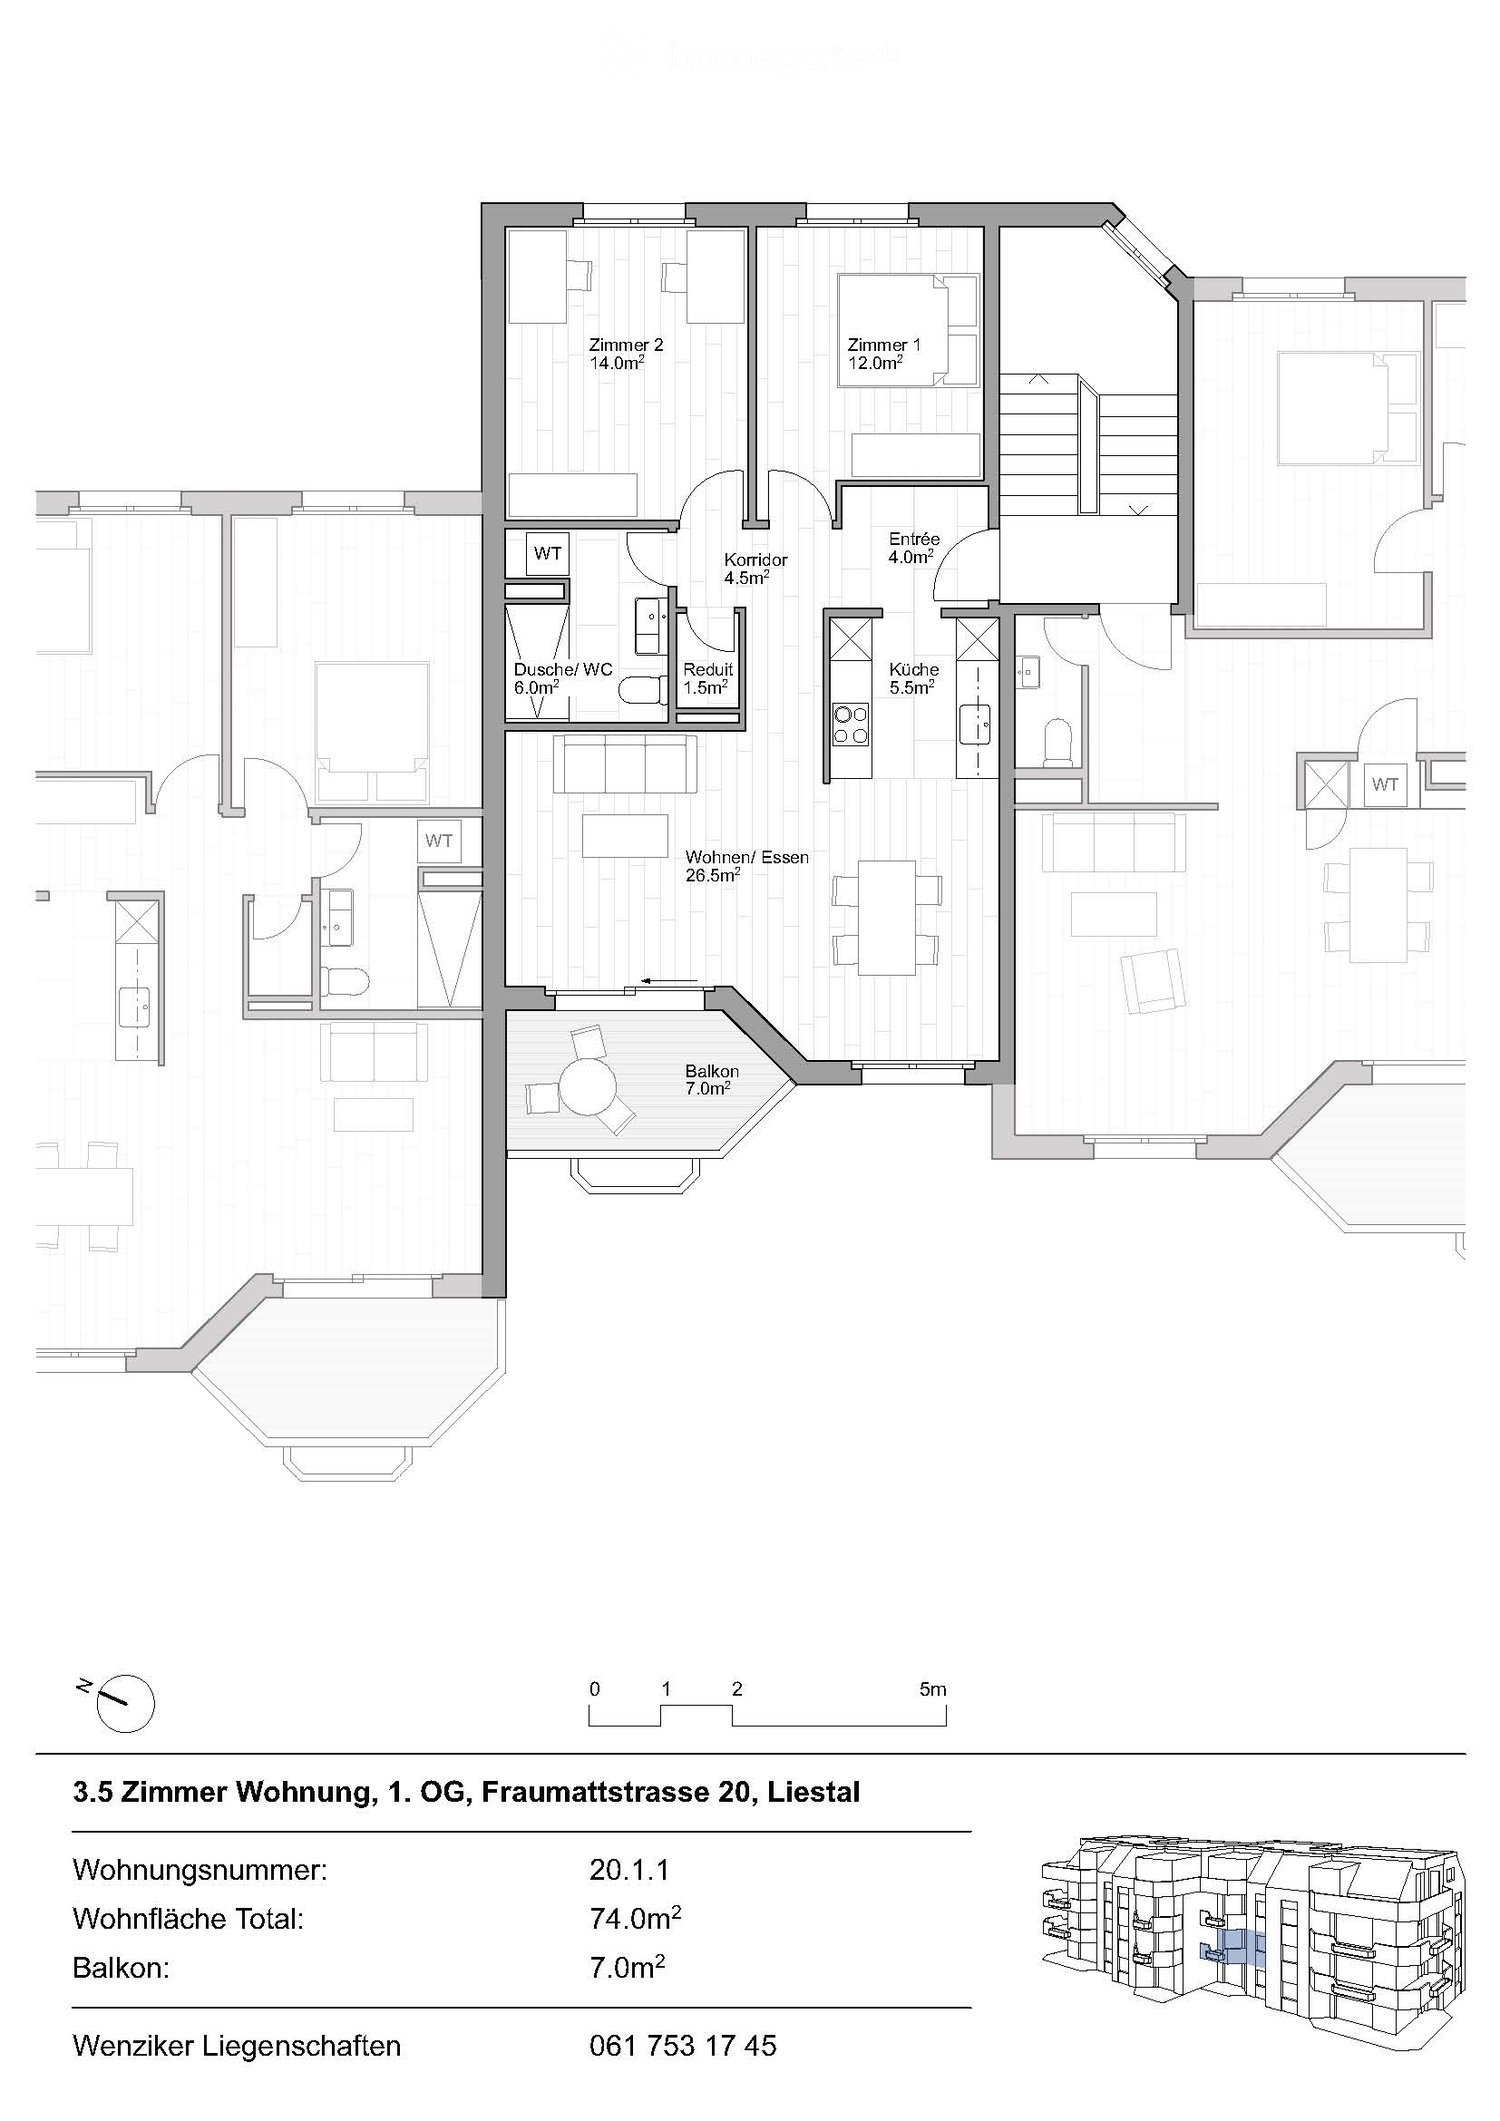
  • Floor plan of a residential building showing multiple rooms, including a living room, kitchen, bedrooms, bathrooms, and a balcony.
1 / 18
Modern balcony with large glass sliding doors leading to a kitchen area, tiled floor, and a scenic view of a wooded area.
Modern kitchen with white cabinets, stainless steel oven, and black countertops.
Empty room with light-colored tiled flooring, white walls, and large sliding glass doors leading to a balcony or terrace area.
CHF 3,150.– Premium
4.5 rooms156m² living space
Goldbrunnenstrasse 13, 4410 Liestal

Apartment in Liestal

4 1/2 room apartment on 156m2This exclusive apartment is located on the ground floor of a small multi-family house and has access to its own 224m2 large natural garden with direct connection to the romantic Rösernbach. The location is sunny and quiet, close to the Munzach bus station. The SBB train station is about a 9-minute walk away. Within a 10-23 minute walk, you will find a kindergarten, primary and secondary schools, a gymnasium, a pedagogical university, an education center, and a vocational school.The luxurious kitchen is integrated into the 60m2 large, openly designed living-dining room. From the living room, you can access the 95m2 large terrace (about 30m2 covered) and the garden. The wellness bathroom is accessible from the main bedroom. One of the two additional bedrooms has direct access to the terrace. The separate bathroom contains a spacious shower with a glass door, in addition to a toilet, sink, and mirror cabinet. A utility room with a washing machine, dryer, and sink is also located in the apartment. The apartment includes a lockable cellar of about 8m2.All rooms are equipped with high-quality materials. The bedrooms have parquet flooring, while the other rooms have ceramic flooring. Integrated ceiling lights provide modern living quality. The kitchen is equipped with modern built-in appliances, including an induction cooktop, steamer, warming drawer, etc. A parking space (No. P 2 for CHF 150) and an outdoor parking space (No. P 5 for CHF 50) can be rented separately. A bike/stroller room is located in the basement. The house is wheelchair accessible (elevator) and has a Minergie certificate.NO BROKER CALLS!

Travel time
-
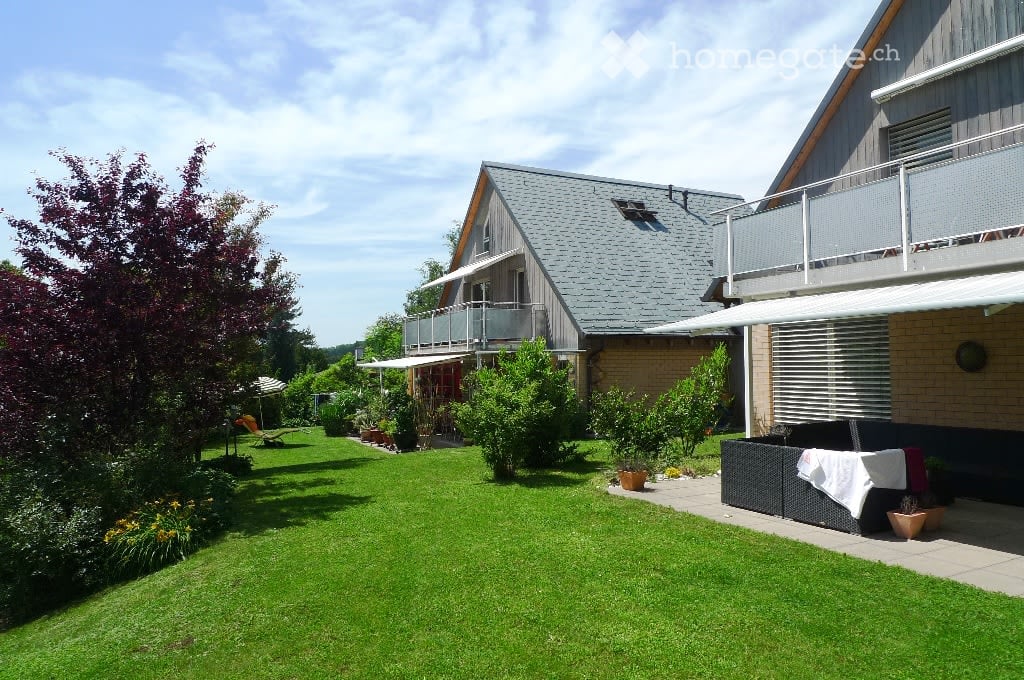
  • A two-story house with a gray roof and brick walls, surrounded by a well-maintained garden with various plants and trees. The house features a balcony with a metal railing and a white awning. The garden includes a lawn, a patio with a black outdoor sofa,
  • A wooden house with a balcony and a shed in the garden.
  • Two-story house with a gray exterior, brick walls, and multiple windows. A car is parked in the garage.
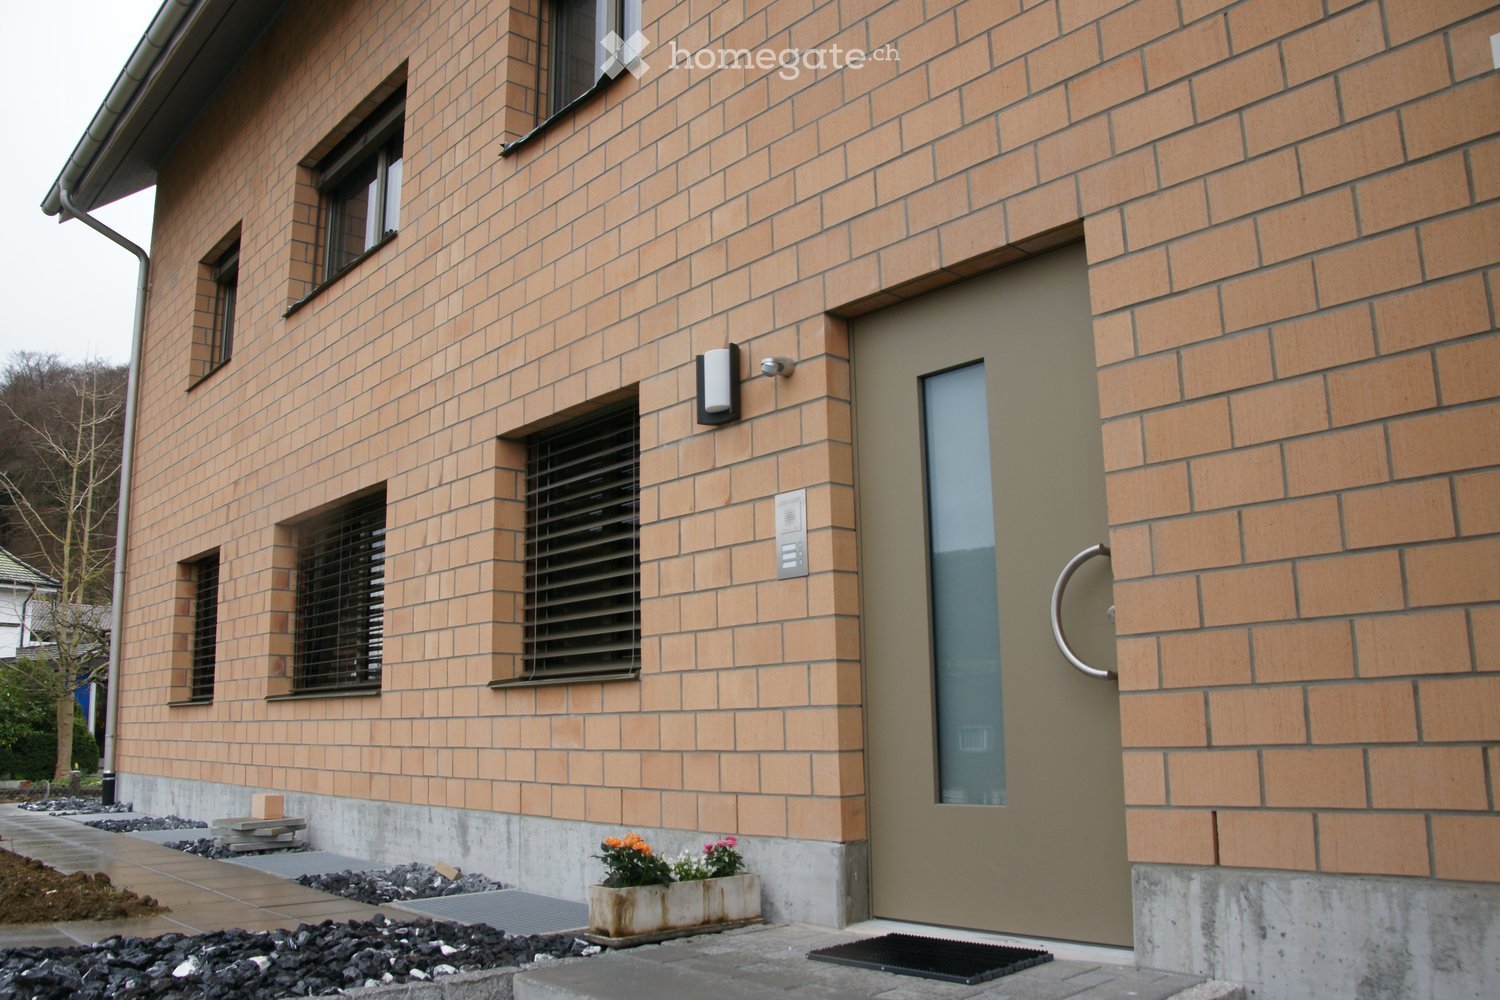
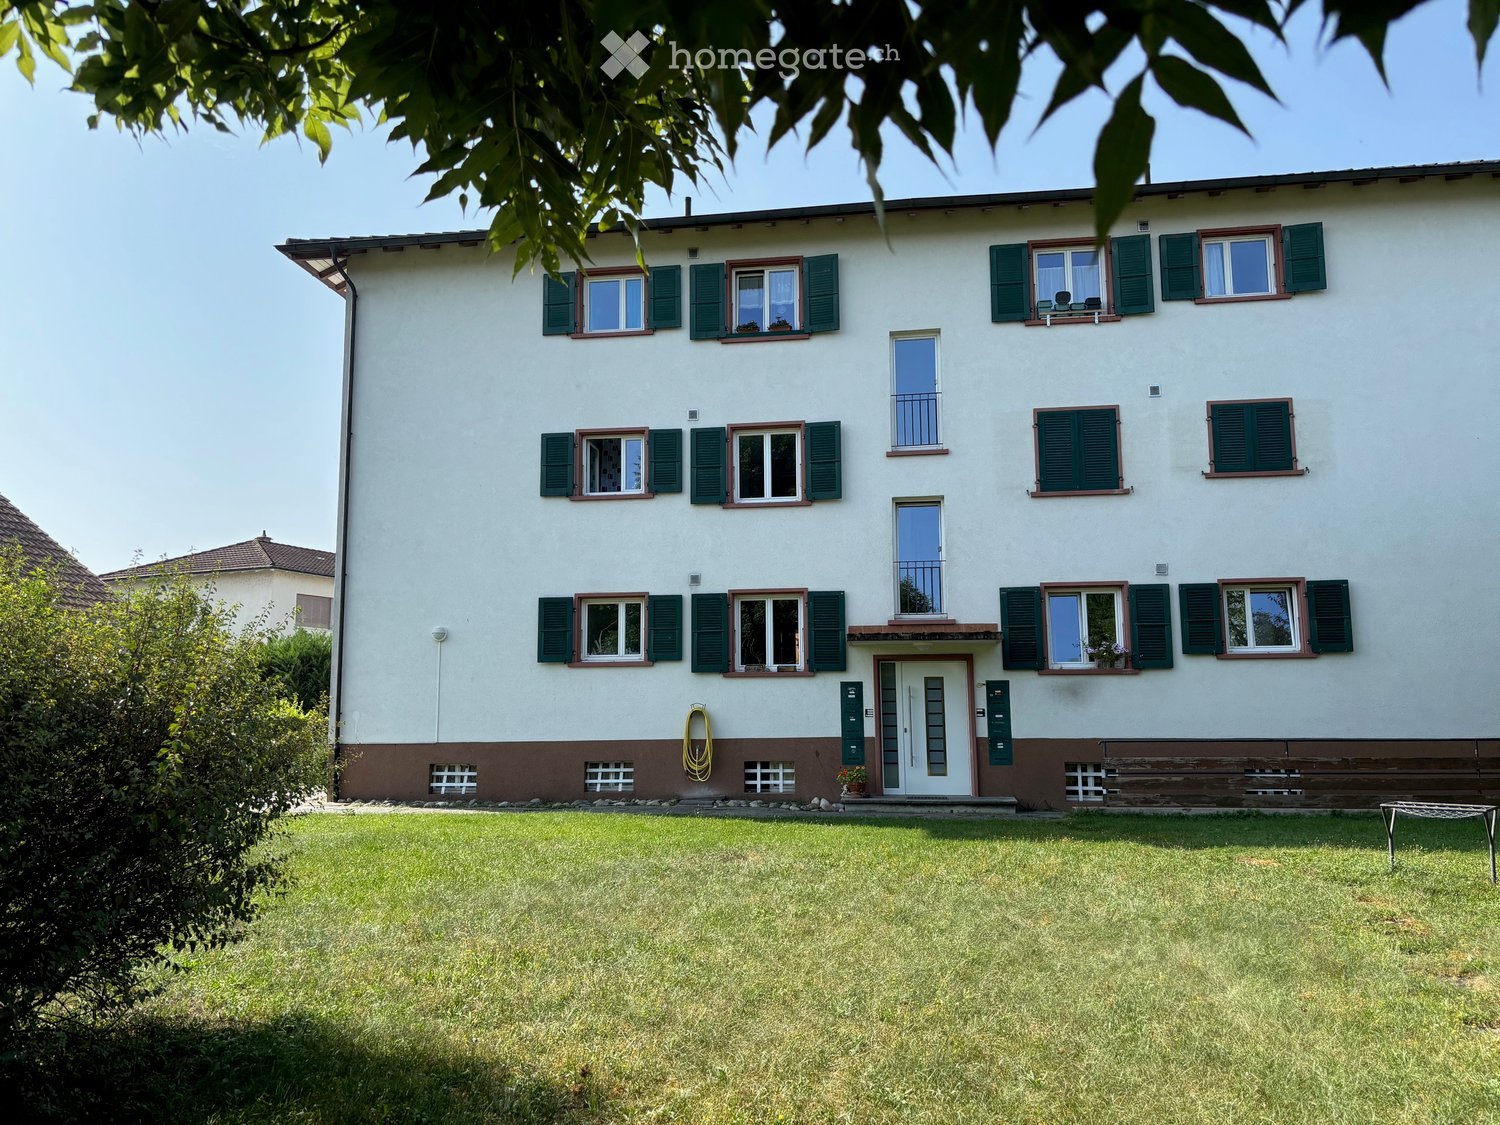
  • Modern house with a gray exterior, white door, and brick base. Windows and a mailbox are visible.
  • {"visible_features": [], "type": "Garden / Outdoor Area", "objects": ["planter", "planter", "planter", "planter", "planter", "planter", "planter", "planter", "planter", "planter", "planter", "planter", "planter", "planter", "planter", "planter", "planter"
  • Modern kitchen with white cabinets, black countertops, and stainless steel appliances.
  • Bathroom with a toilet, sink, mirror, shower, washing machine, trash can, rug, soap dispenser, bottle, faucet, and towel.
  • A furnished attic room with wooden floors, a sofa, a coffee table, a guitar, a television, a picture frame, a lamp, a side table, a plant, a rug, a staircase, and a white shelf.
  • {"visible_features": ["Balcony / Terrace"], "type": "Balcony / Terrace", "objects": ["chair", "table", "plant", "planter", "plant", "planter", "plant", "planter", "plant", "planter", "plant", "planter", "plant", "planter", "plant", "planter", "plant", "pl
  • Bathroom with white tiles, mirror, sink, bathtub, shower curtain, and various toiletries.
  • A modern furnished room with a spiral staircase, dining table, chairs, couch, side table, painting, plant, lamp, and a bowl of food on the floor.
  • Dining area with a wooden table and chairs, a black couch with green pillows, a lamp, and a spiral staircase.
  • Outdoor area with a white umbrella, a chair, a trash can, a barbecue, and a basket.
1 / 13
A wooden house with a balcony and a shed in the garden.
Two-story house with a gray exterior, brick walls, and multiple windows. A car is parked in the garage.
Modern house with a gray exterior, white door, and brick base. Windows and a mailbox are visible.
CHF 1,900.– Premium
3.5 rooms98m² living space
Im Neumättli 24, 4145 Gempen

Charming 3.5-room apartment with balcony and garden seating in a dreamlike environment in Gempen

Discover this beautiful 3.5-room apartment on the 1st floor of a modern house from 2003 in the quiet municipality of Gempen. The 98 m² large apartment was lovingly renovated in 2019 and offers the highest living comfort in an idyllic environment.The apartment convinces with: • Spacious living and dining area: Modernly furnished with an elegant spiral staircase and plenty of daylight • Modern kitchen: Fully equipped with white cabinets, black countertops, and stainless steel appliances • Comfortable bathrooms: With bathtub and shower • Gallery area: With WC and washing facilities • Private balcony: Perfect for relaxed hours outdoors with a beautiful view • Garden seating area: Additional outdoor area with barbecue possibility and sun umbrella • Parking: Own garage space for convenient parking • Additional plus: Separate guest room with its own shower/WC outside the apartment Location and surroundings: The apartment is located in a quiet and sunny location with a magnificent view. The bus stop "Gempen Dorf" is only 2 minutes' walk away, while the primary school Gempen can be reached in 4 minutes on foot. For daily needs, the village shop is available within 5 minutes' walk.This apartment offers the perfect combination of modern living comfort, quiet location, and good infrastructure. Ideal for single people or couples who appreciate life in a charming community with proximity to nature. Available from July 2026.

Travel time
-
  • Balcony with metal railing, tiled floor, and scenic countryside view.
  • Modern kitchen with a sleek black countertop, integrated sink, and large windows offering a scenic view of the countryside.
  • Modern kitchen with white cabinets, black countertop, and wooden flooring. Some construction materials and boxes are visible on the floor.
  • Empty kitchen with white cabinets, black countertops, and exposed wooden floor. No appliances or furniture present.
  • Empty room with wooden flooring and white built-in wardrobes, featuring a partially open closet with wooden shelves.
  • Modern bathroom with a white sink, wooden cabinet, sleek faucet, and round mirror.
  • Wooden staircase with beige carpeting, white walls, and a small light fixture on the left side.
  • Empty hallway with wooden flooring, white walls, and a staircase leading upwards. The area appears to be under renovation with protective coverings on the floor and some scattered items.
  • Modern bathroom with a double sink, wooden cabinet, mirror, and bathtub. The sink has two faucets and a bottle of orange liquid soap on the counter.
  • Modern bathroom with a glass-enclosed shower, a white toilet, a wooden vanity with a sink and faucet, and a mirror on the wall.
  • Empty room with white walls, wooden floor covered with protective plastic sheet, large sliding glass door leading to outdoor area.
  • Empty room with white walls, large sliding glass doors, and protective floor covering.
  • Floor plan showing a layout with two bedrooms, a bathroom, a hallway, and a staircase area.
  • Floor plan showing a kitchen/dining/living area, entrance, WC, staircase, terrace, and roof garden.
1 / 14
CHF 3,890.– Top
3.5 rooms99m² living space
Wartenbergstrasse 14, 4103 Bottmingen

3.5-room attic maisonette with unobstructable view of Bruderholz

Two living levels, a spacious terrace, and plenty of room for your own living ideas: This 3.5-room attic maisonette apartment at Wartenbergstrasse 14 combines modern living comfort with the special feeling of having a home on two floors.On approximately 99 m² of living space, a living concept with character unfolds. The open kitchen with induction stove including integrated steam extractor and a dishwasher leads into the living and dining area – an inviting center for cozy evenings, joint cooking, and social hours with friends. Oak parquet and concrete slab floors underline the stylish ambiance.A special highlight is the approximately 22.6 m² large terrace with unobstructable panoramic view of Bruderholz and the surrounding region.The equipment also convinces in everyday life: A private laundry tower, a bathroom with rain shower and bathtub, and an additional separate guest toilet, as well as a built-in closet in the entrance area and on the lower floor, provide comfort. An approximately 9 m² large cellar compartment offers additional storage space; a bike room is available for co-use.What to expect • Newly built apartment with 3.5 rooms on two living levels • Approximately 99 m² of living space • Spacious terrace with 22.6 m² • Open kitchen with induction stove and dishwasher • Private laundry tower in the apartment • Bathroom/Toilet and separate guest toilet • Oak parquet and concrete slab floors • Built-in closet in the entrance area • Private cellar compartment and shared bike room Address: Wartenbergstrasse 14, 4103 BottmingenAvailable: from November 1, 2026Net rent: CHF 3,590 per monthHeating and ancillary costs in advance: CHF 300 per monthTotal rent: CHF 3,890 per monthSince our personal plans have changed, we are looking for a follow-up tenant who will take over this special apartment from November 1, 2026, under the existing contract conditions. The contract is concluded with the landlord.Would you like to get an impression yourself? We look forward to your message.

Travel time
-
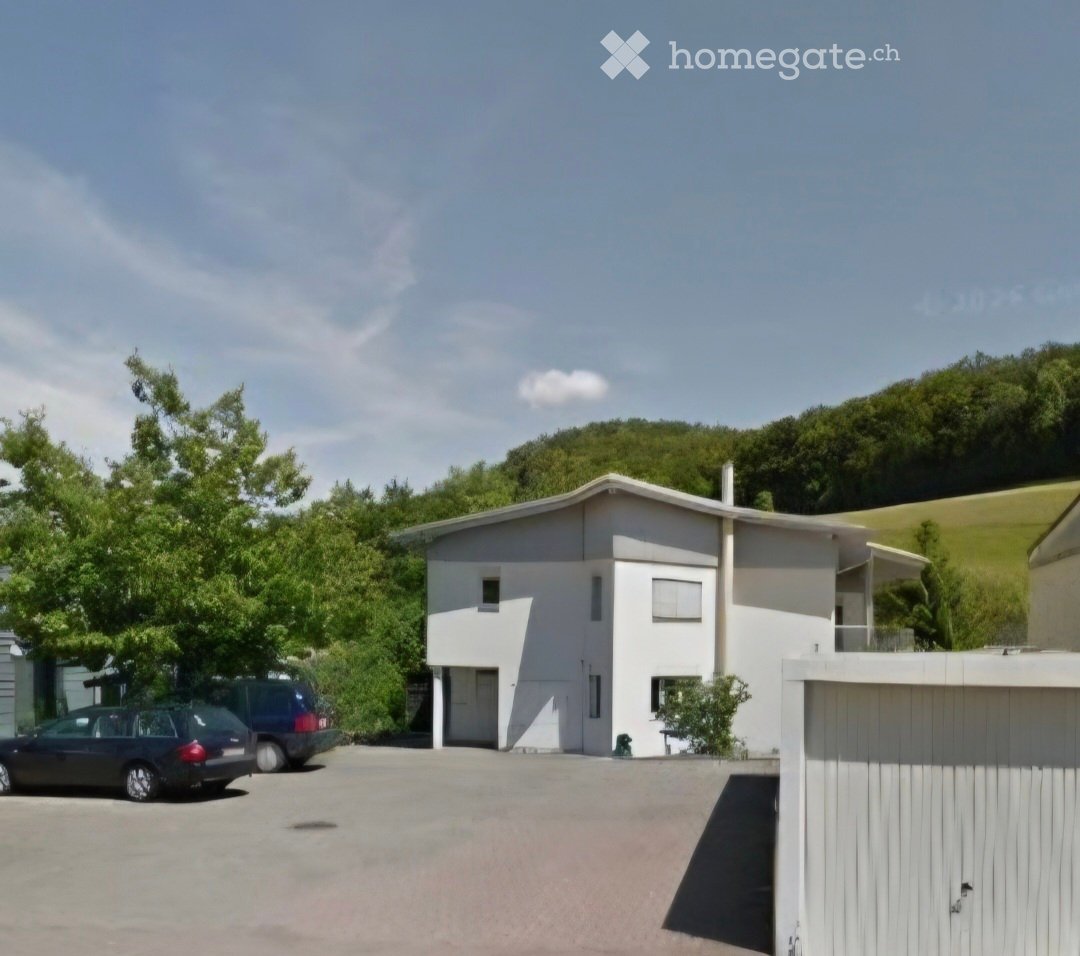
  • Modern two-story house with white exterior, large windows, and a flat roof, situated in a green, hilly area with a parking space in front.
  • Brick-paved balcony with wooden bench, potted plants, and a wooden lattice screen.
  • Modern kitchen with light wood cabinets, stainless steel appliances, and a dark countertop. Features include an oven, dishwasher, microwave, coffee maker, and a range hood.
  • Floor plan of a residential unit featuring a living room, kitchen, bedroom, bathroom, and hallway.
  • A clean, tiled hallway with white walls, wooden doors, and a small air conditioner unit on the right side.
  • Empty room with white walls, wooden flooring, large windows, radiator, and a ceiling light fixture.
  • Modern bathroom with white tiles, a sink, toilet, mirror, and towels hanging on the wall.
  • Shower area with white tiled walls and floor, a handheld showerhead, a towel hanging on the side, and a multi-tiered shower shelf holding various toiletries.
1 / 8
CHF 3,500.– Top
6.5 rooms168m² living space
Himmelrainweg 13, 13, 4455 Zunzgen

Apartment in Zunzgen

Spacious residential and commercial property with 160 m², 6.5 rooms and numerous parking spaces in Zunzgen We are looking for a successor tenant for our spacious residential and commercial property in 4455 Zunzgen by arrangement. With around 160 m² of space, 6.5 rooms and two separate entrances, this property offers a variety of possibilities – whether as a spacious home for a family, for the self-employed or for combining living and working. The highlights at a glance * 6.5 rooms with approximately 160 m² of space * Intended as a residential and commercial property * Two separate entrances for additional flexibility * Small, covered entrance area with space for a bench * Two parking spaces already included in the rent * Three visitor parking spaces * Up to three additional parking spaces can be rented * Own washing machine and dryer * Dishwasher * Basement with additional storage space * Pets allowed Ideal for living and working The generous room layout offers numerous possibilities. Whether a family apartment with a home office, office, studio, consultation room or another quiet business – here living and working can be combined under one roof. The two entrances offer a special advantage, for example, for separating private and business areas. The specific commercial use is done in agreement with the landlord and within the framework of the applicable permits. Particularly attractive: the parking offer Two parking spaces are already included in the rent. Additionally, three visitor parking spaces are available, which is particularly practical for families, business customers or visitors. If required, three additional parking spaces can be rented. Rental conditions CHF 3,500.– per month including ancillary costs * Net rent: CHF 3,250.– * Ancillary costs: CHF 250.– * Two parking spaces included * Available by arrangement Interest aroused? Whether you are looking for a spacious home or want to combine living and working – this property offers a lot of space and numerous possibilities. We look forward to your contact and will be happy to show you the premises during a personal viewing!

Travel time
-
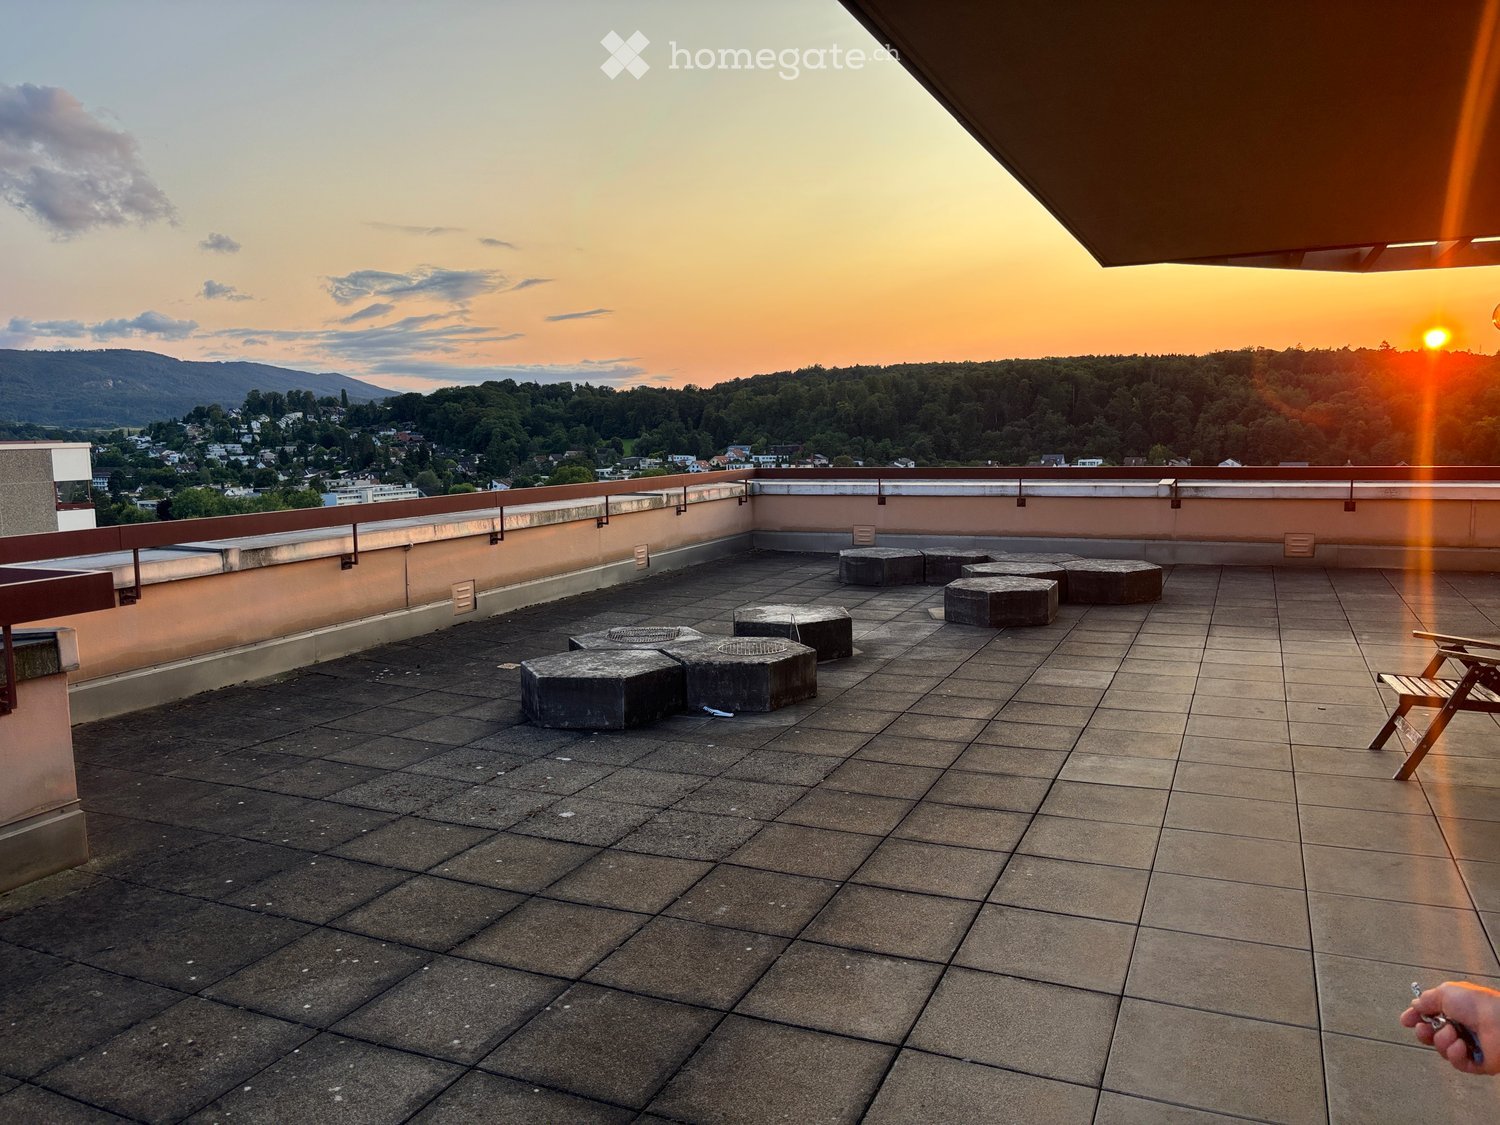
  • Roof terrace with tiled flooring, low seating blocks, and a wooden folding chair, overlooking a cityscape at sunset.
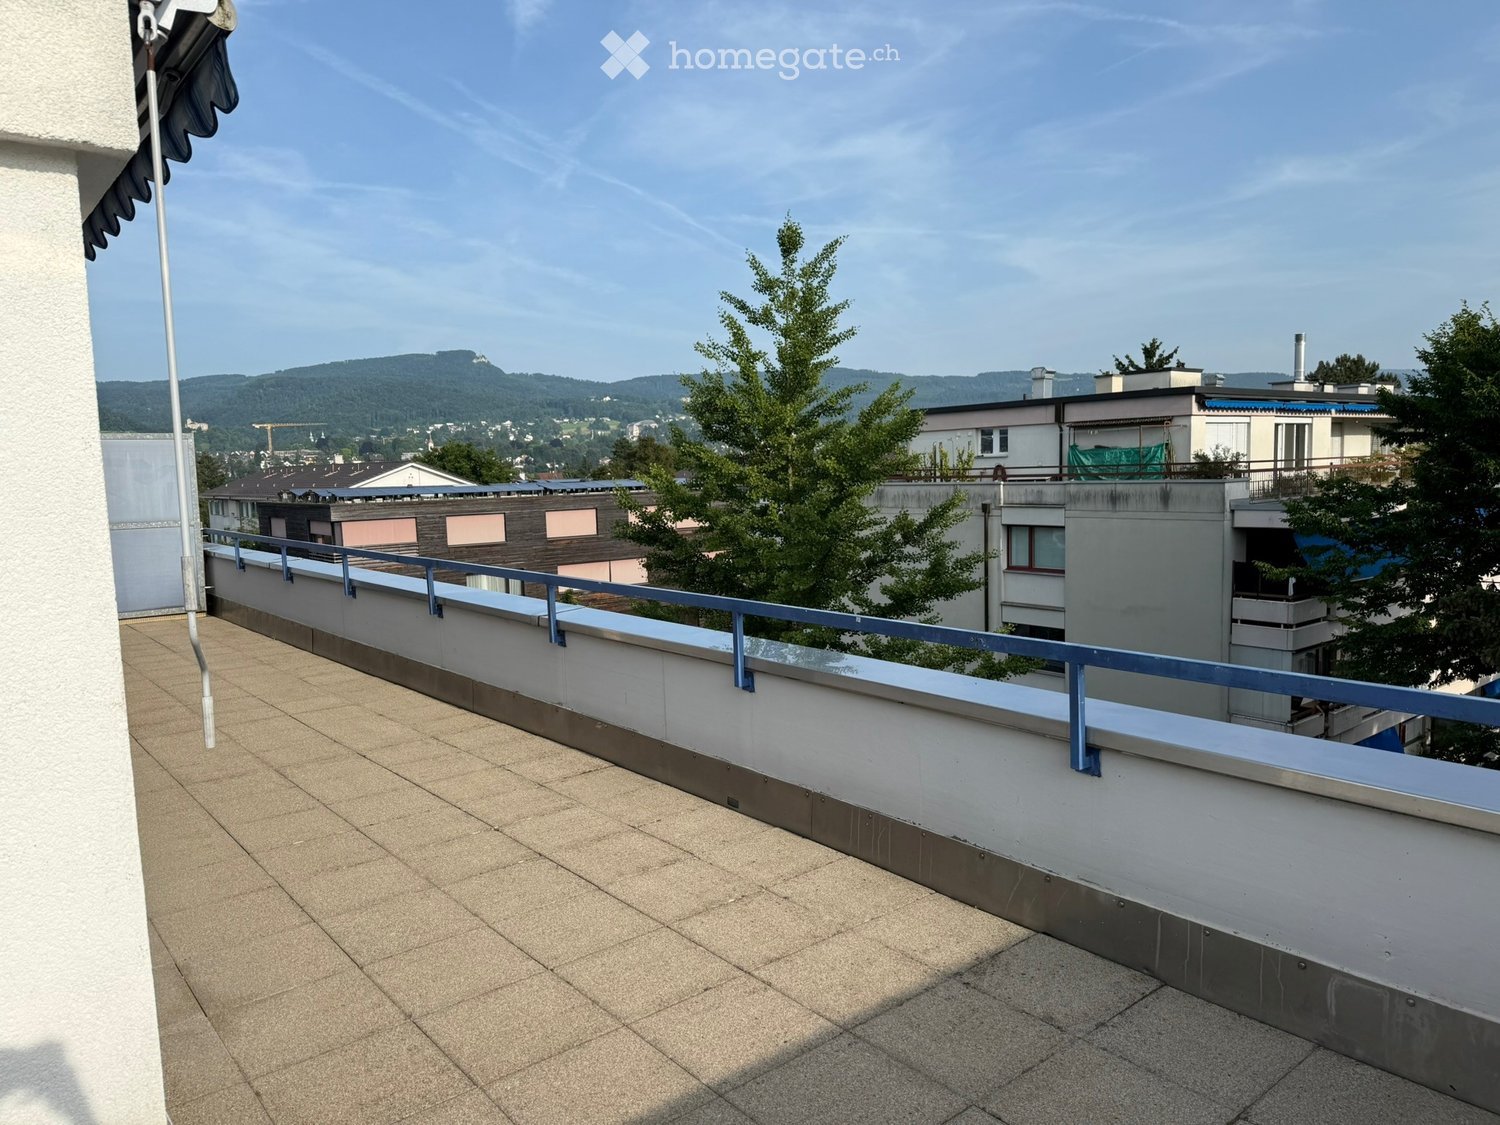
  • View from a balcony showing a cityscape with residential buildings, trees, and a clear blue sky.
  • Empty room with white walls, tiled floor, and a single ceiling light fixture. A closed door and an open doorway lead to another space.
  • Balcony with large windows offering a view of a cityscape, trees, and hills under a partly cloudy sky.
  • Empty room with tiled floor, large windows, radiator, and white walls.
  • Empty room with tiled floor, white walls, and a large window opening to a balcony with a view of greenery and buildings.
  • Modern bathroom with a white sink, dual chrome faucets, and a dark wooden cabinet with silver handles.
  • Modern bathroom with a double sink, bathtub, large mirror, and dark purple tiled walls.
  • Modern bathroom with beige tiles, a toilet, a sink with a countertop, a mirrored cabinet, and a white radiator.
  • Small bathroom with a bathtub, shower, radiator, mirror, and towel rack. The walls are tiled in beige with a black border at the top.
  • Empty room with tiled floor, white walls, and a set of white built-in wardrobes. An open door leads to another room with a visible appliance.
  • Modern kitchen with white cabinets, marble countertops, tiled floor, and large windows offering a scenic view.
  • Modern kitchen with white cabinets, marble countertops, and a tiled floor. Features a sink, faucet, and an oven.
  • Modern kitchen with white cabinets, marble countertops, and built-in appliances including a dishwasher and induction cooktop.
  • Modern kitchen with white cabinets, tiled floor, large windows offering a scenic view, and built-in appliances including an oven and countertop.
  • Empty room with tiled floor, large windows, and radiator under the windows.
  • Empty room with tiled floor and white walls, featuring a small table and two chairs near an open doorway.
  • Empty room with tiled floor, white walls, and a sliding glass door leading to a balcony.
  • Empty room with tiled floor, light-colored walls, and a sliding glass door leading to a balcony.
  • Empty room with tiled floor, light-colored walls, a radiator, a small shelf, and a sliding glass door leading to a balcony with a view of greenery and buildings.
1 / 20
CHF 2,400.– Top
4.5 rooms105m² living space
Thiersteinerstrasse 24, 4153 Reinach

Freshly renovated 4.5-room apartment with a dreamy view and large roof terrace in Reinach BL

Ready for occupancy – viewing on Saturday, October 24, 2026, at 11:00 a.m. At Thiersteinerstrasse 24 in Reinach BL, we are renting a beautiful, freshly renovated 4.5-room apartment on the 7th floor. The apartment offers plenty of space, modern amenities, and a wonderful view. The apartment The new kitchen is modernly equipped and features an induction stove, an oven, a separate microwave, and a dishwasher. A washing machine is also located in the apartment. Practical built-in closets provide additional storage space. Other amenities include: • 4.5 rooms with generous space allocation • Freshly renovated apartment • Two balconies with beautiful views • Bathroom and separate toilet with additional shower • Built-in closets • Washing machine in the apartment • Barrier-free amenities • Two elevators in the building • Private basement compartment included Large roof terrace for shared use A special highlight is the huge roof terrace, which is available for shared use by all residents. Whether cozy summer evenings, a get-together with friends, or a August 1st celebration – there's plenty of space to enjoy the warm days and the beautiful view. Underground parking and electric mobility If desired, two underground parking spaces can be rented for CHF 130.– per month each. Electric parking spaces for electric mobility are available upon request. Good location and short distances The apartment is located in a central area of Reinach BL. Public transportation, shopping opportunities, a pharmacy, as well as a kindergarten and primary school are within walking distance. • Tram stop Landhof can be reached in a few minutes on foot • Kindergarten Thiersteiner is in the immediate vicinity • Primary school Surbaum is within walking distance • Shopping opportunities in the Mischeli-Center with Migros, Denner, and other stores • Pharmacy and other services nearby Monthly rent • Net rent: CHF 2'150.– • Additional costs: CHF 250.– • Gross rent: CHF 2'400.– • Underground parking spaces if desired: CHF 130.– each additional Viewing The apartment is available for occupancy immediately. The viewing will take place on Saturday, October 24, 2026, at 11:00 a.m. Interested parties are cordially invited to visit the apartment on site and get an impression of the rooms, the view, and the beautiful roof terrace. We look forward to your interest and your visit!

Travel time
-
1 / 16
CHF 3,350.– Top
5.5 rooms130m² living space
Neumattstrasse 5, 4144 Arlesheim

Sunny, quiet 5.5-room maisonette apartment with lift in the heart of Arlesheim

This spacious and bright 5.5-room maisonette apartment is located on the 2nd and 3rd floors of a well-maintained 3-family house, surrounded by a beautiful garden. The quiet residential area combines pleasant privacy with proximity to the village center – ideal for all those who value a comfortable home and high quality of life. Everything important is easily accessible on foot: Shopping facilities such as Coop, Migros, and bakery, banks, post office, doctors, clinic, pharmacies, hairdresser, as well as public transport stops are just a few steps away. Cozy restaurants and cafes, as well as a beautiful recreational area, are also easily accessible on foot. This makes it possible to shape everyday life and leisure time in a pleasant and uncomplicated way – even without relying on a car. Spacious living and enjoying everyday life The bright, openly designed living and dining area is the heart of the apartment. The cozy, south-facing balcony invites you to enjoy sunny hours and let the day come to a relaxed end. The modern fitted kitchen impresses with high-quality Miele appliances, a large refrigerator, dishwasher, ceramic glass cooktop, and oven, as well as plenty of practical storage space. Two floors, many possibilities The apartment offers three possible bedrooms and thus plenty of space for individual needs – whether as a retreat, guest room, hobby room, or home office. On the 2nd floor, there is a spacious room with built-in wardrobes and a bathroom with a bathtub, sink, and toilet. On the 3rd floor, two more spacious rooms with a beautiful view and a second bathroom with a shower are available. A bright gallery connects the rooms on this floor. A laundry room with its own washing machine provides additional comfort. The two floors are connected by a spiral staircase. Particularly practical: both floors can also be reached directly by the passenger lift. A separate guest toilet in the entrance area complements the well-thought-out room offer. High-quality equipment and modern house technology The high-quality interior combines living comfort with modern technology: • Parquet floors and comfortable underfloor heating • Efficient heat pump heating and photovoltaic system on the roof • Automatic roller shutters and pleated blinds on all windows as sun and privacy protection • Additional mosquito screens on the bedroom windows The apartment includes a spacious basement room with 13 m². A garage with a parking space can be rented separately if needed. A home to feel good Whether spacious living for two, a separate room for guests, or space for personal interests: this maisonette apartment offers a lot of flexibility, high-quality equipment, and a quiet, yet central location. We look forward to showing you this special apartment during a personal viewing appointment.

Travel time
-

Suggested properties for you based on search results

Additional information

Overview

Nuglar-St. Pantaleon has recorded a population has changed of 1.17%, to 1553 inhabitants, in the last 3 years.
Demographics

The average income here is CHF 81'530. 49.01% of the population have an SEK II qualification, and 19.1% have a higher vocational education qualification. 18.42% are university graduates and 13.47% of residents are currently enrolled in compulsory schooling. 0.9% of the population is currently unemployed.

Taxes

The overall 14.31%. This varies on a case-by-case basis and depends on income, marital status and the total amount of deductions, among other factors. In Nuglar-St. Pantaleon, the tax rate is 19.91% for a childless, unmarried person. On average, a married couple on a pension (over 65) pay 17.97%, a married couple with two children 9.62% and a couple with no children 13.7%.

New builds

Nuglar-St. Pantaleon has seen the construction of 28 new apartments over the past 5 years. 1 of the new builds has two rooms, which is perfect for people living alone. For families trying to find new housing, the 2 3-room apartment and the 8 4-room apartments are particularly attractive. The newly constructed accommodation includes 7 5-room apartments and 8 apartments with a minimum of 6 rooms. Given the large number of spacious apartments in Nuglar-St. Pantaleon, it is certainly a desirable area for families to live.
Housing stock

New construction has further increased the housing supply in the region, so that there are now a total of 735 apartments in Nuglar-St. Pantaleon. The number of 1-room apartments totals 15. What's more, there are 52 apartments with 2 rooms, 107 apartments with 3 rooms and 201 apartments with a full 4 rooms. Finally, the supply of 5-room properties includes 226 apartments, and there are also 134 large apartments with a minimum of 6 rooms.

Unoccupied apartments

There is a 0.68% vacancy rate in Nuglar-St. Pantaleon. Of this total, 0% of 3-room apartments, 1% of 4-room apartments and 0.44% of apartments with 5 rooms are currently vacant. The rate of vacancy is 0.84% for apartments with more than 5 rooms and 1.5% for apartments with more than 6 rooms.

Housing market (rental only)

Rents for rental properties are, on average, about CHF 1492 per month. In terms of the rents on the market, a quarter of them are equivalent to or cheaper than a monthly rent of CHF 1200. Additionally, 75% of all monthly rents are lower than or equal to CHF 1788.