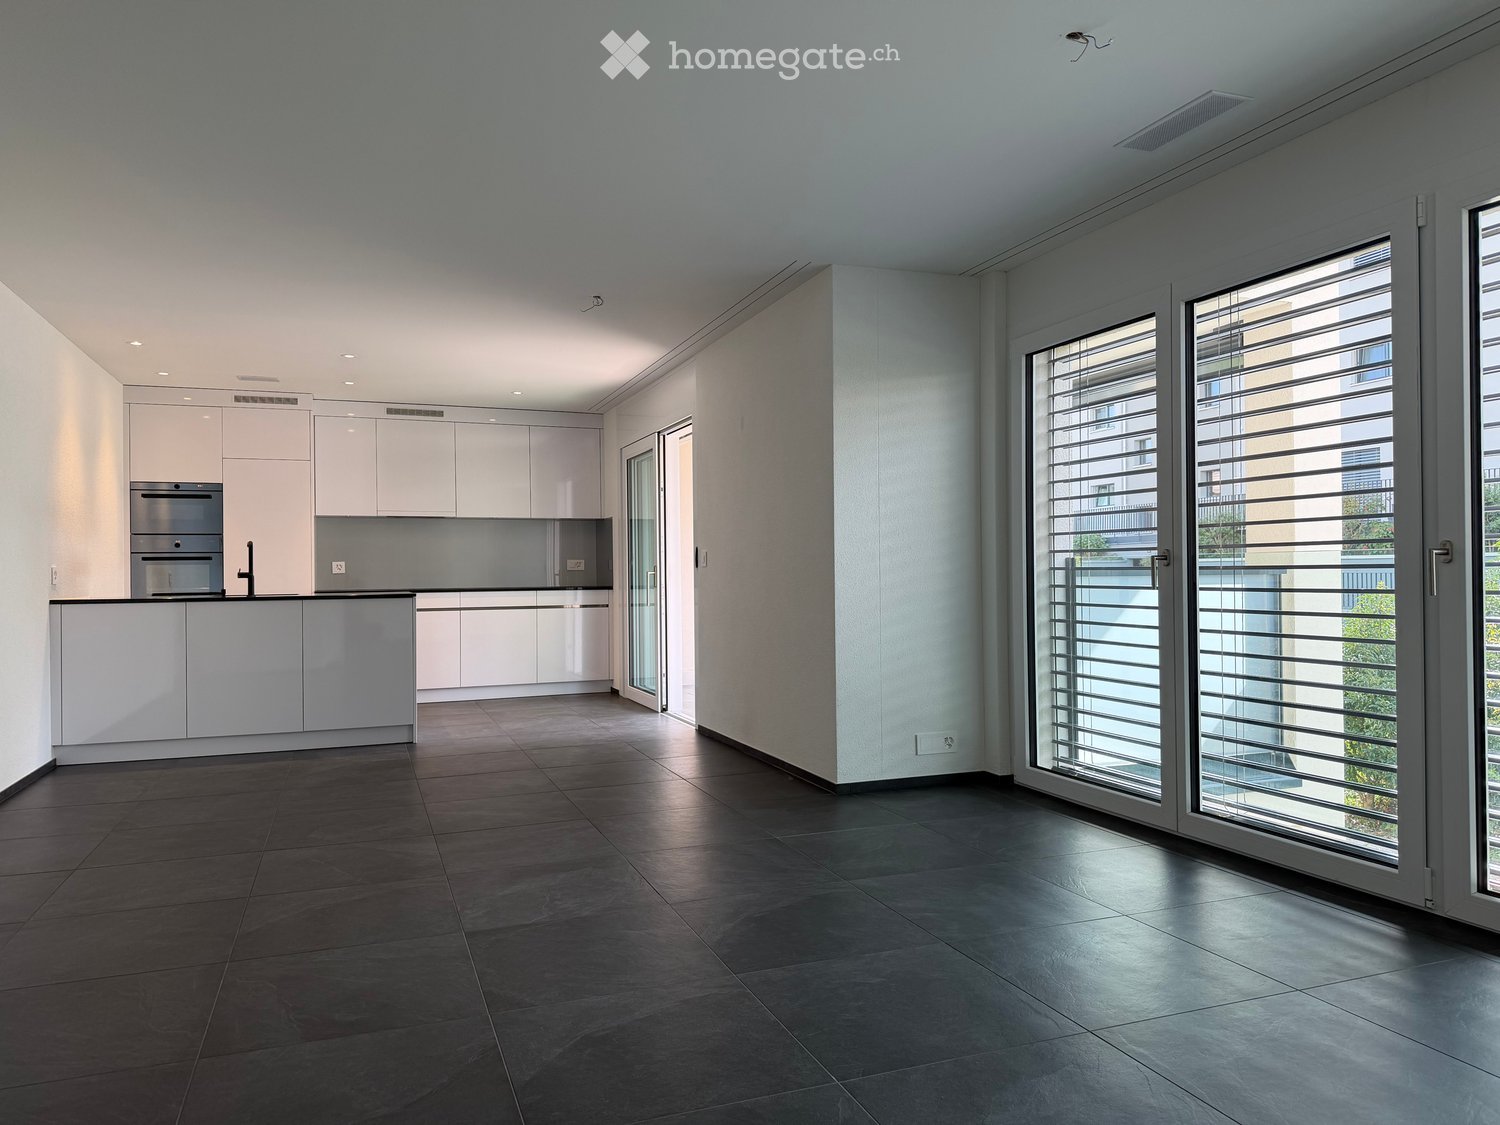
4 results - Apartment for rent in Wangen SZ
  • Hotel with multiple floors, modern architecture, garage, and illuminated signage
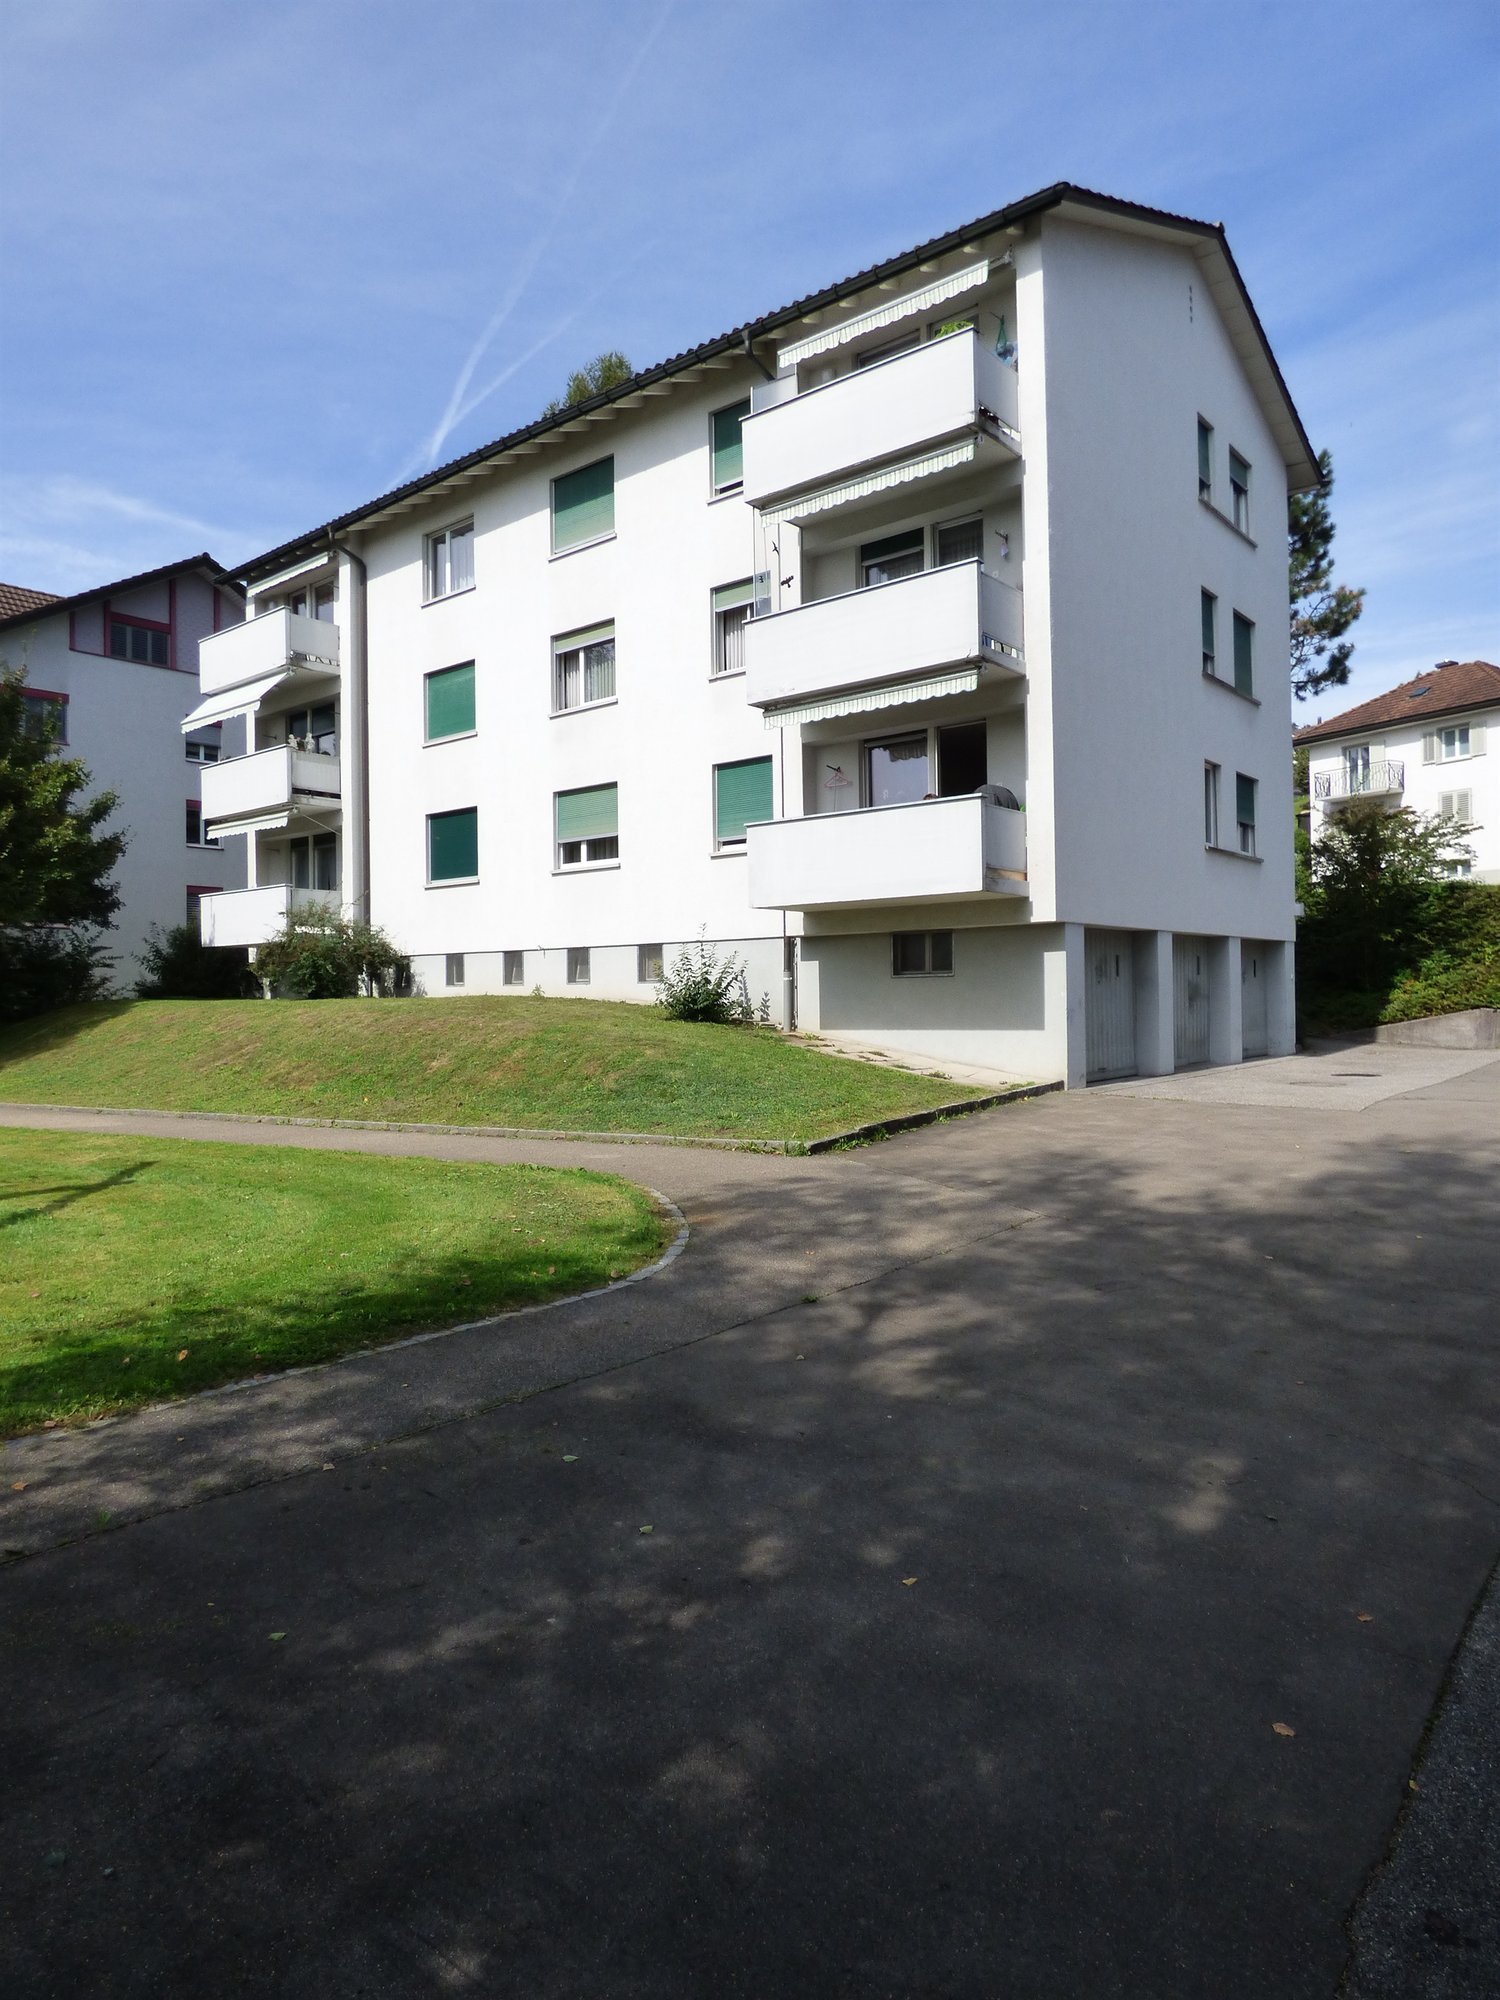
  • Apartment hotel building with multiple cars parked in front, white wall, 3 banners, entrance with garage door.
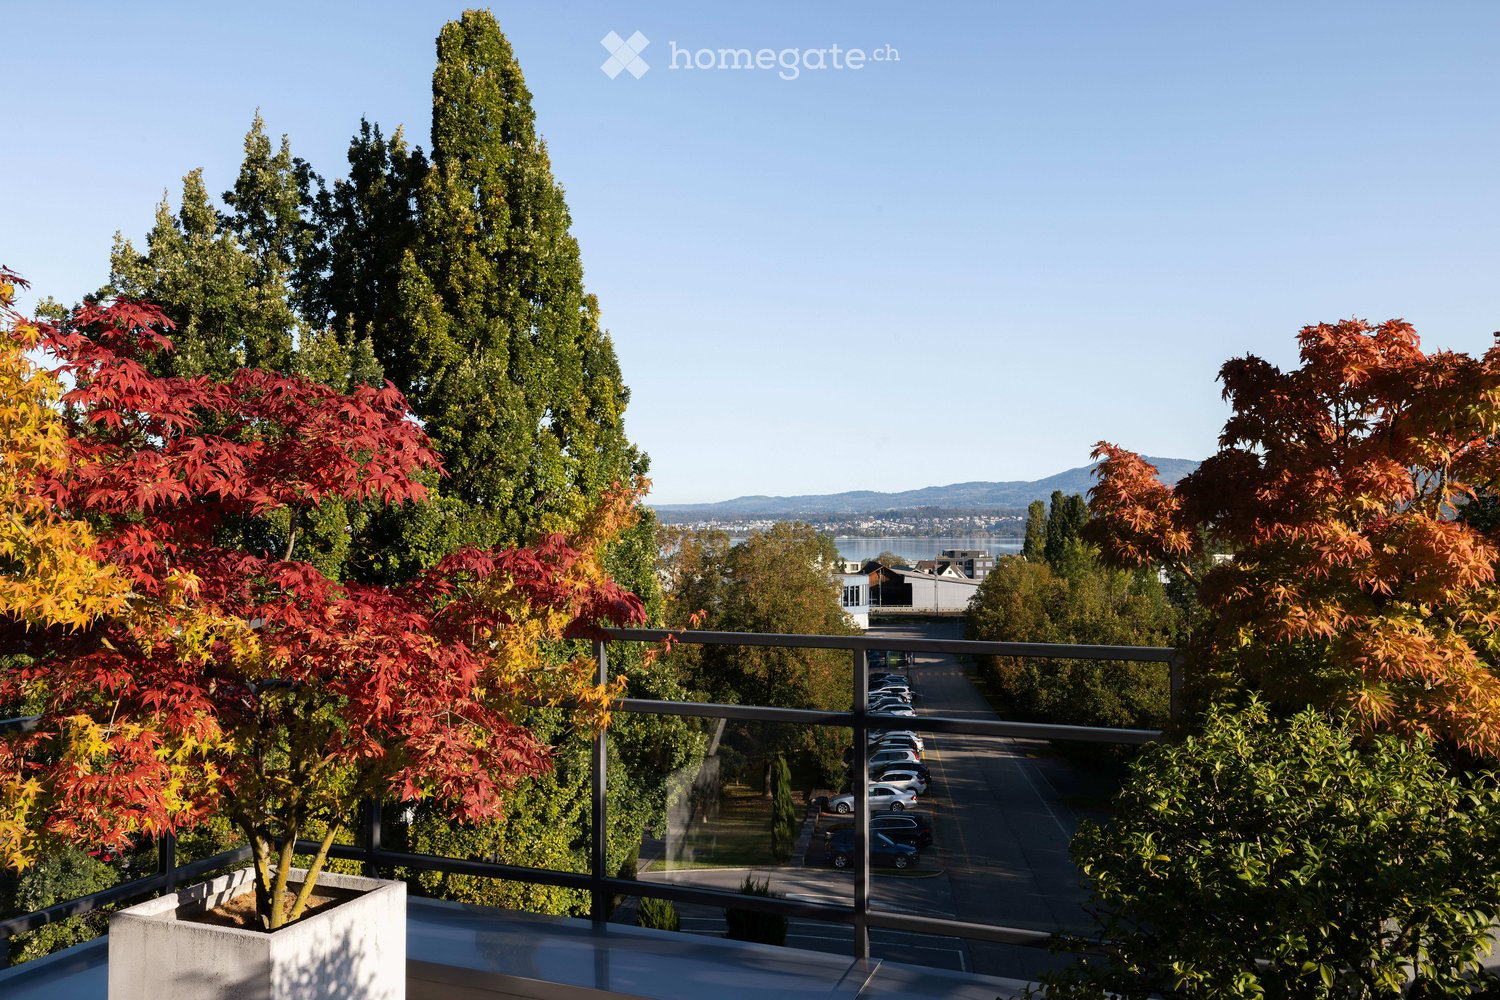
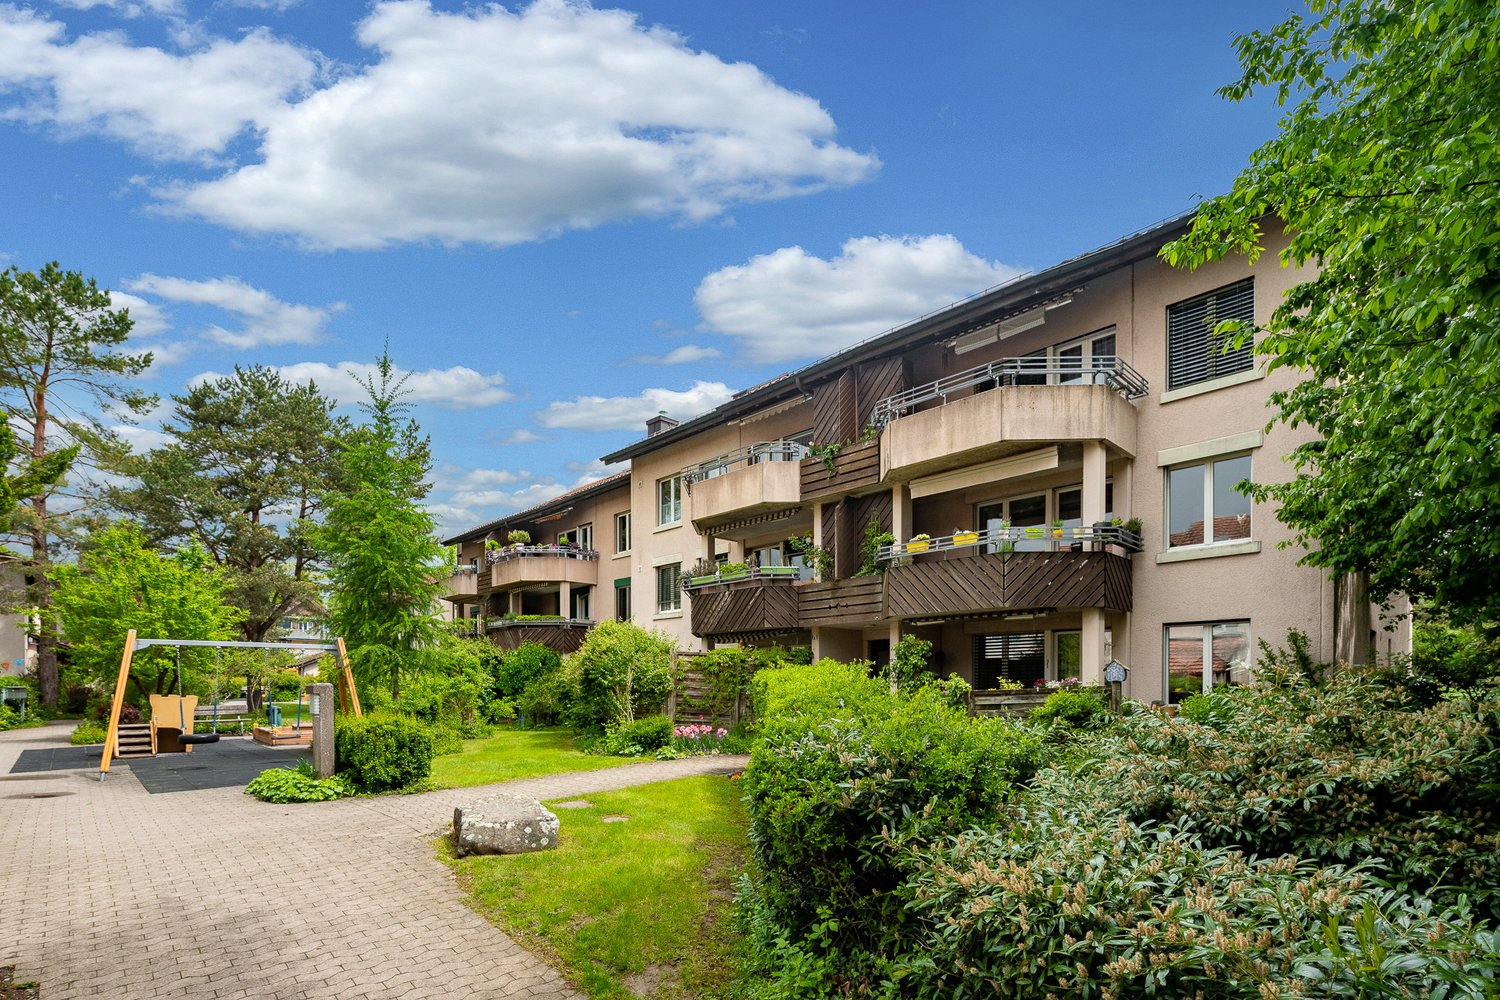
  • Modern building, large balconies, glass windows, potted plant, shrubbery, stone walkway
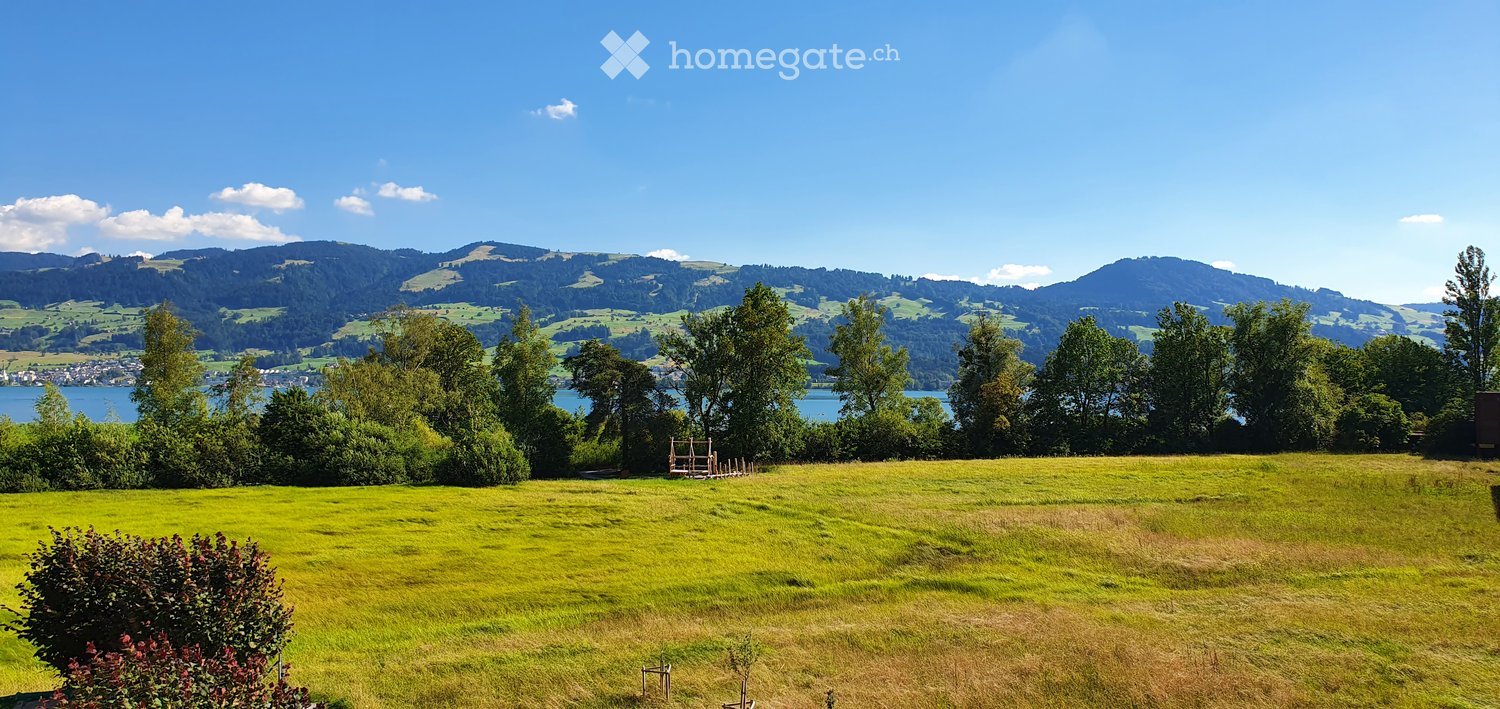
  • empty garden with some plants and trees
  • Car parked in garage with open car trunk, vase of flowers on a table in the hallway, steel railing on stairs
  • Bedroom with a bed, cabinets, a desk, a mirror, a table with books, night lamp, and a kitchen area with a counter.
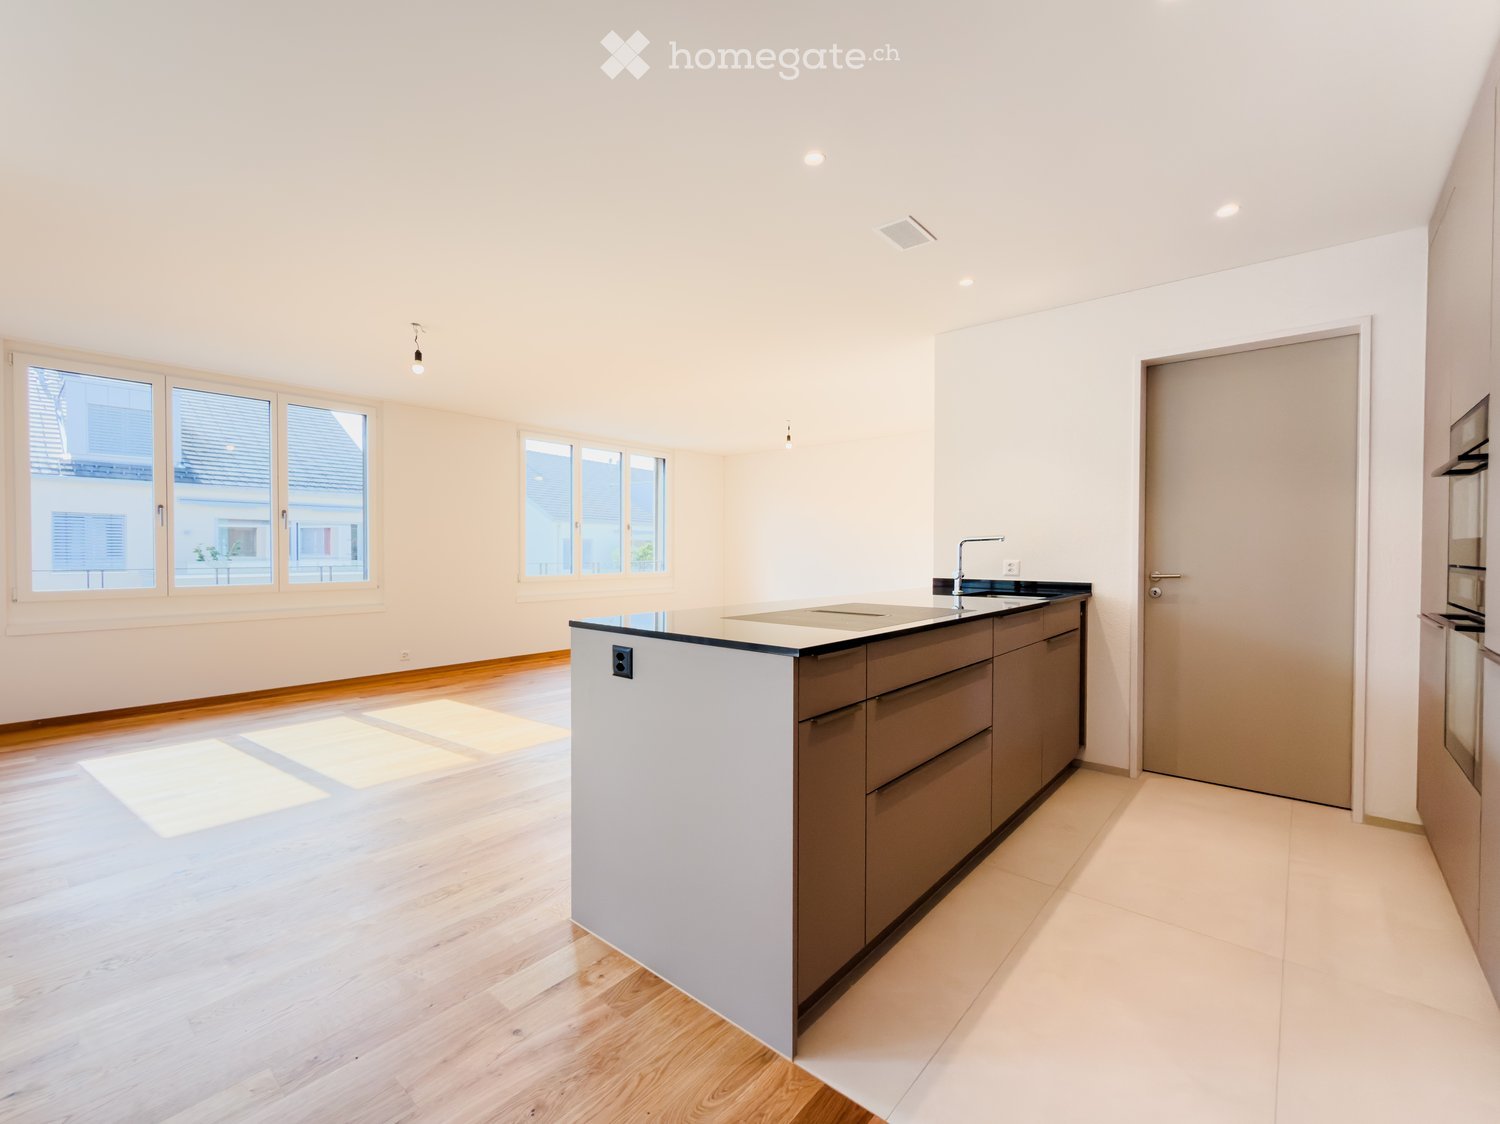
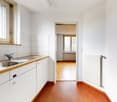
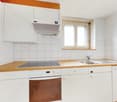
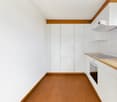
  • Compact apartment, modern kitchen with integrated appliances, double bed, table and chairs, flat screen TV, wooden floors.
  • modern bathroom with walk-in shower, glass door, mirror, wooden wall, white sink, silver faucet, toilet, towel holder, towel
  • queen size bed, two white pillows, wardrobe, glass door leading to balcony with table and chairs, tiled floor
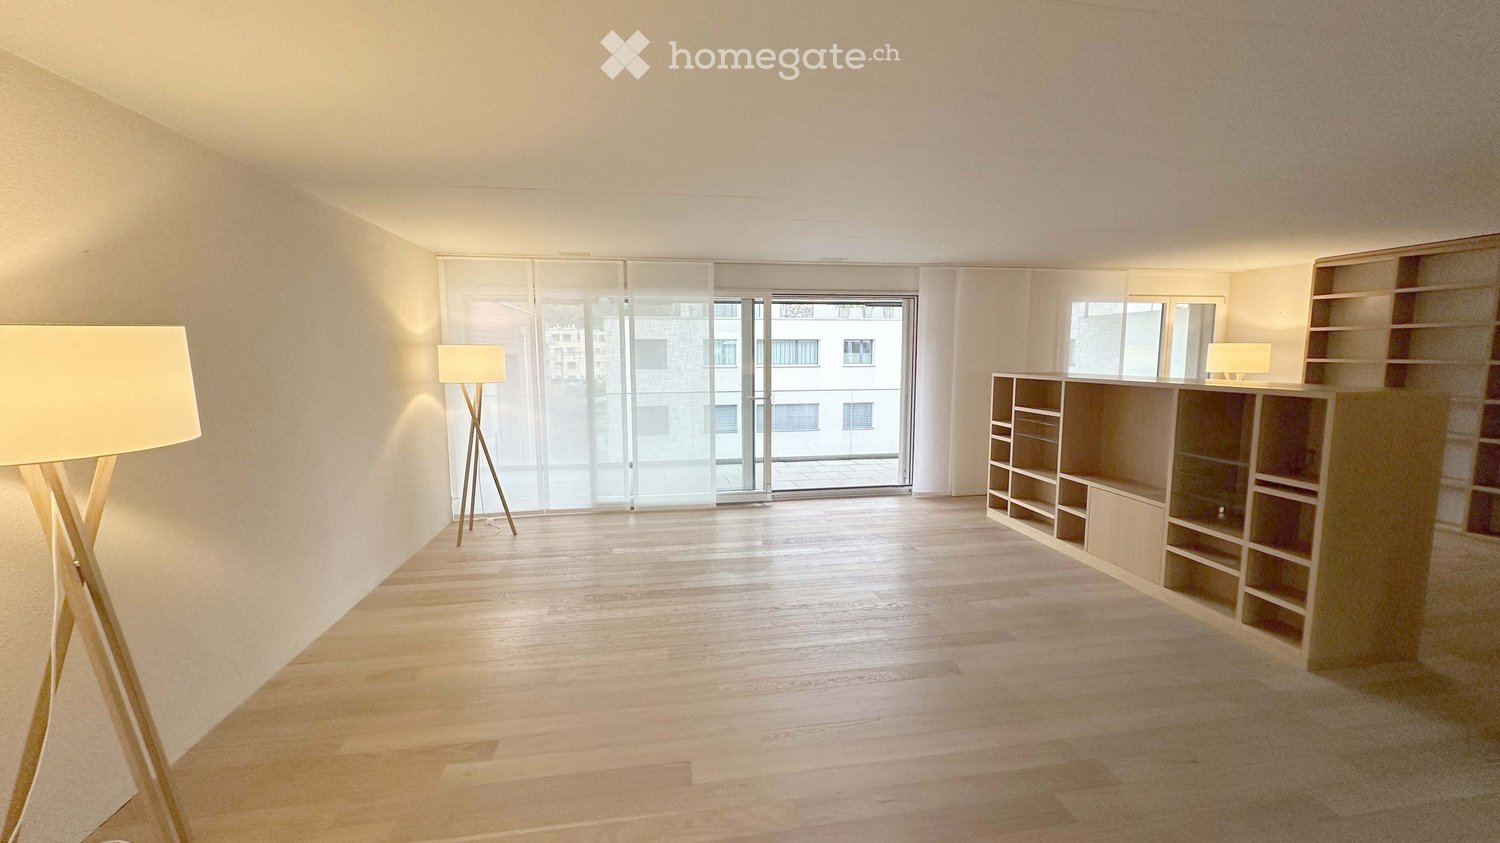
  • A hotel room with wooden floor, glass sliding door leading to balcony with small table and chairs, dining table with chairs, mounted TV, lamp, countertop with coffee machine, beds
  • Empty room with carpet, windows, wooden cabinet, modern lighting
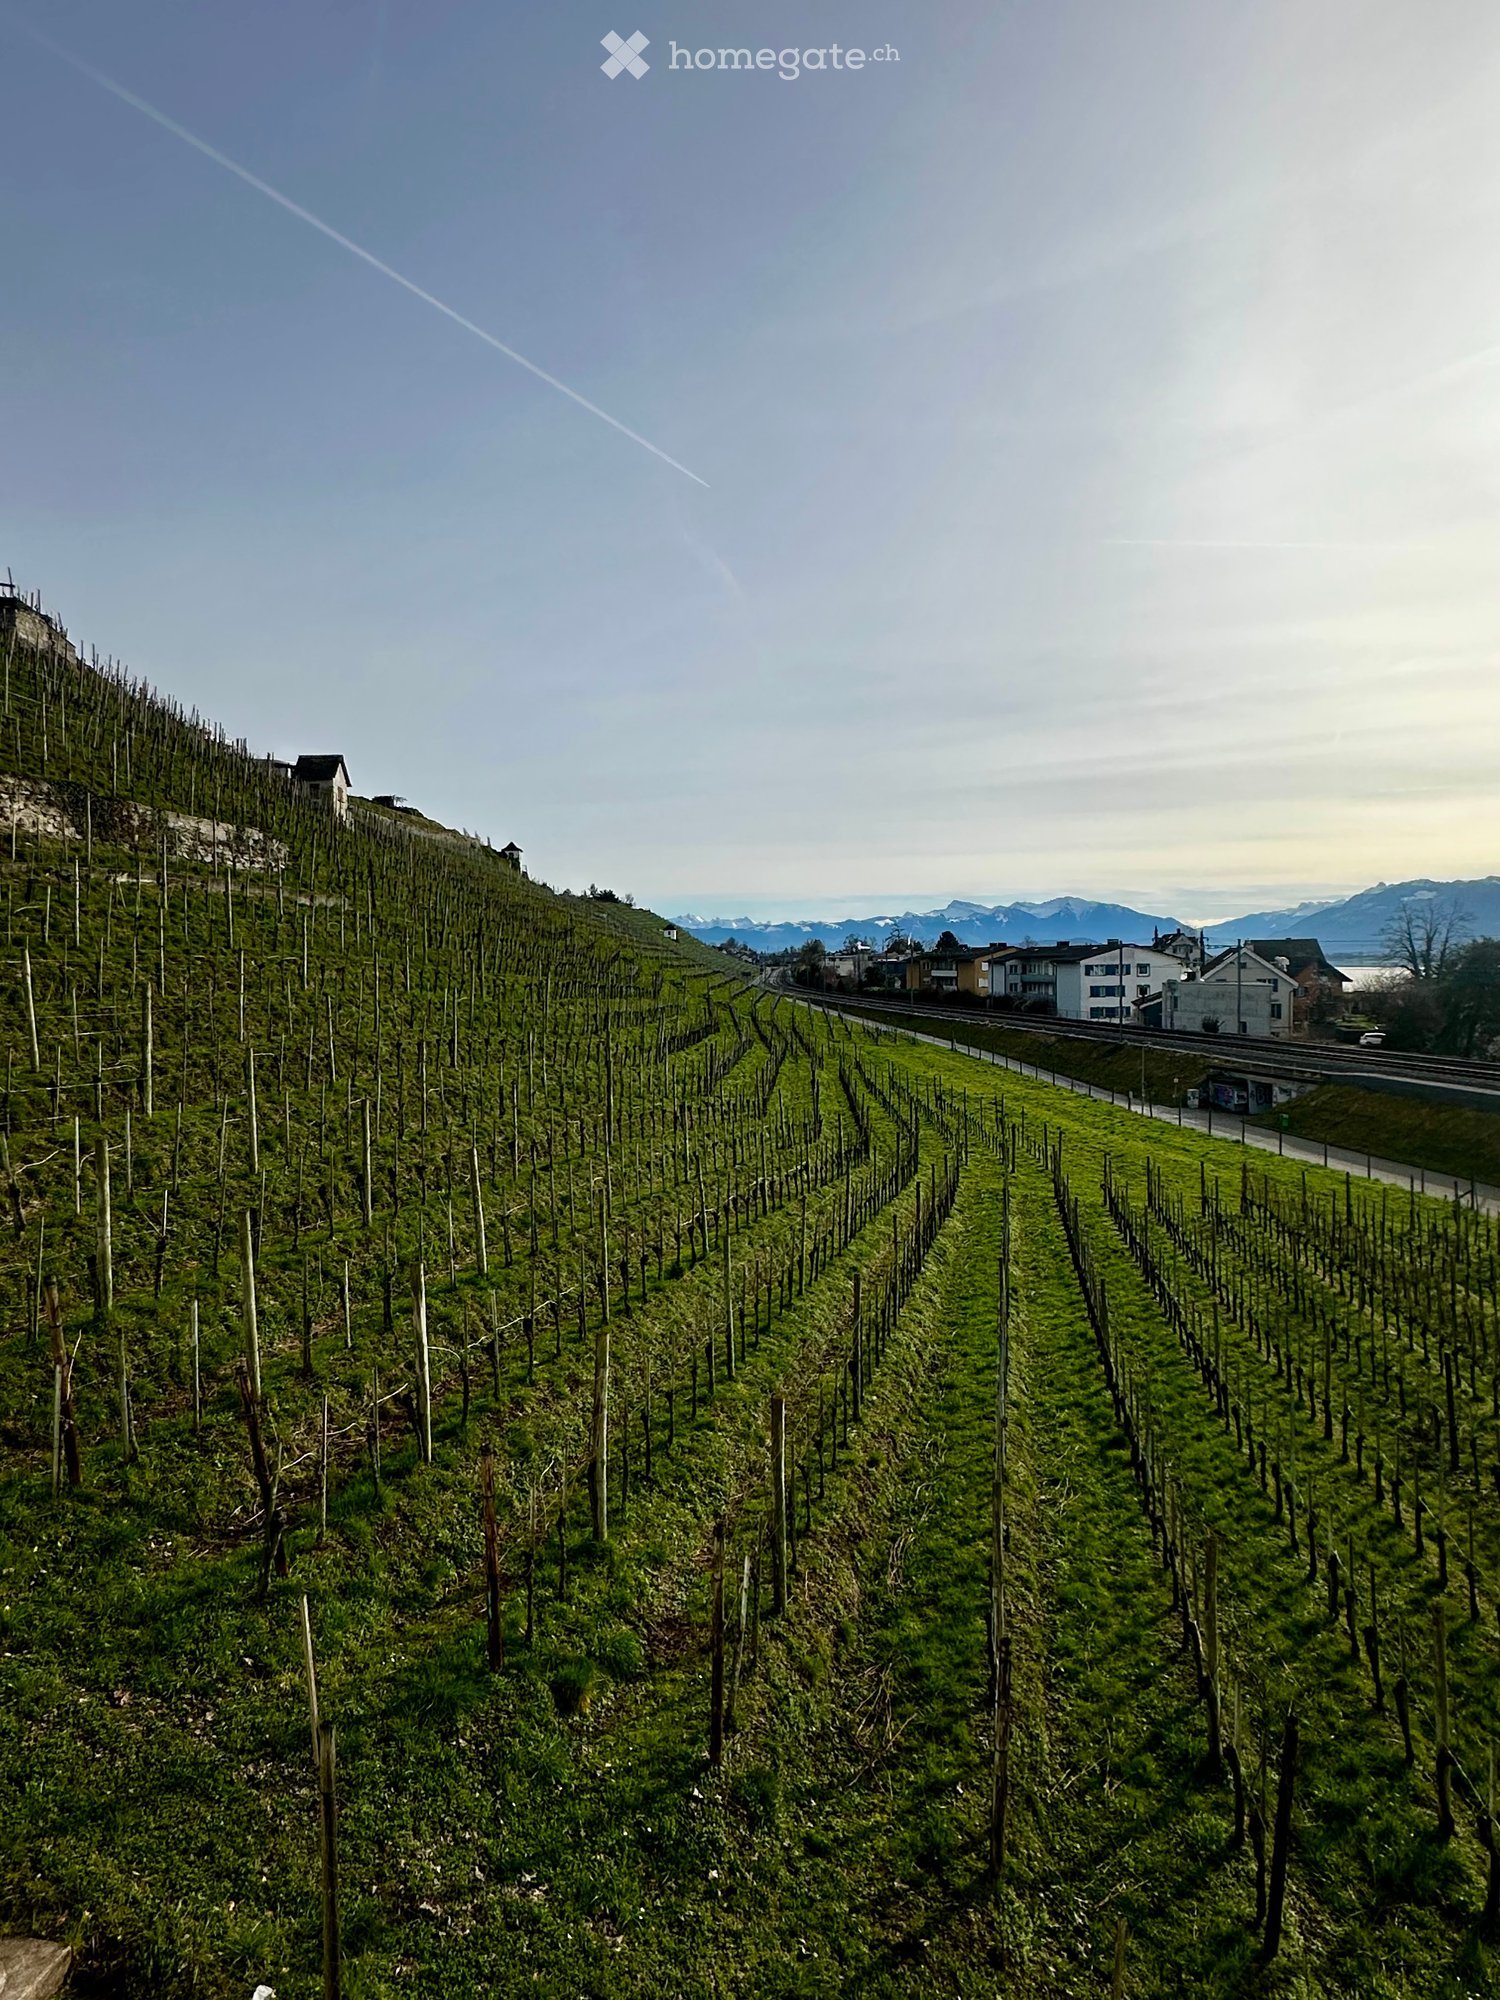
  • vast green field, setting sun, mountains on the horizon, clear sky
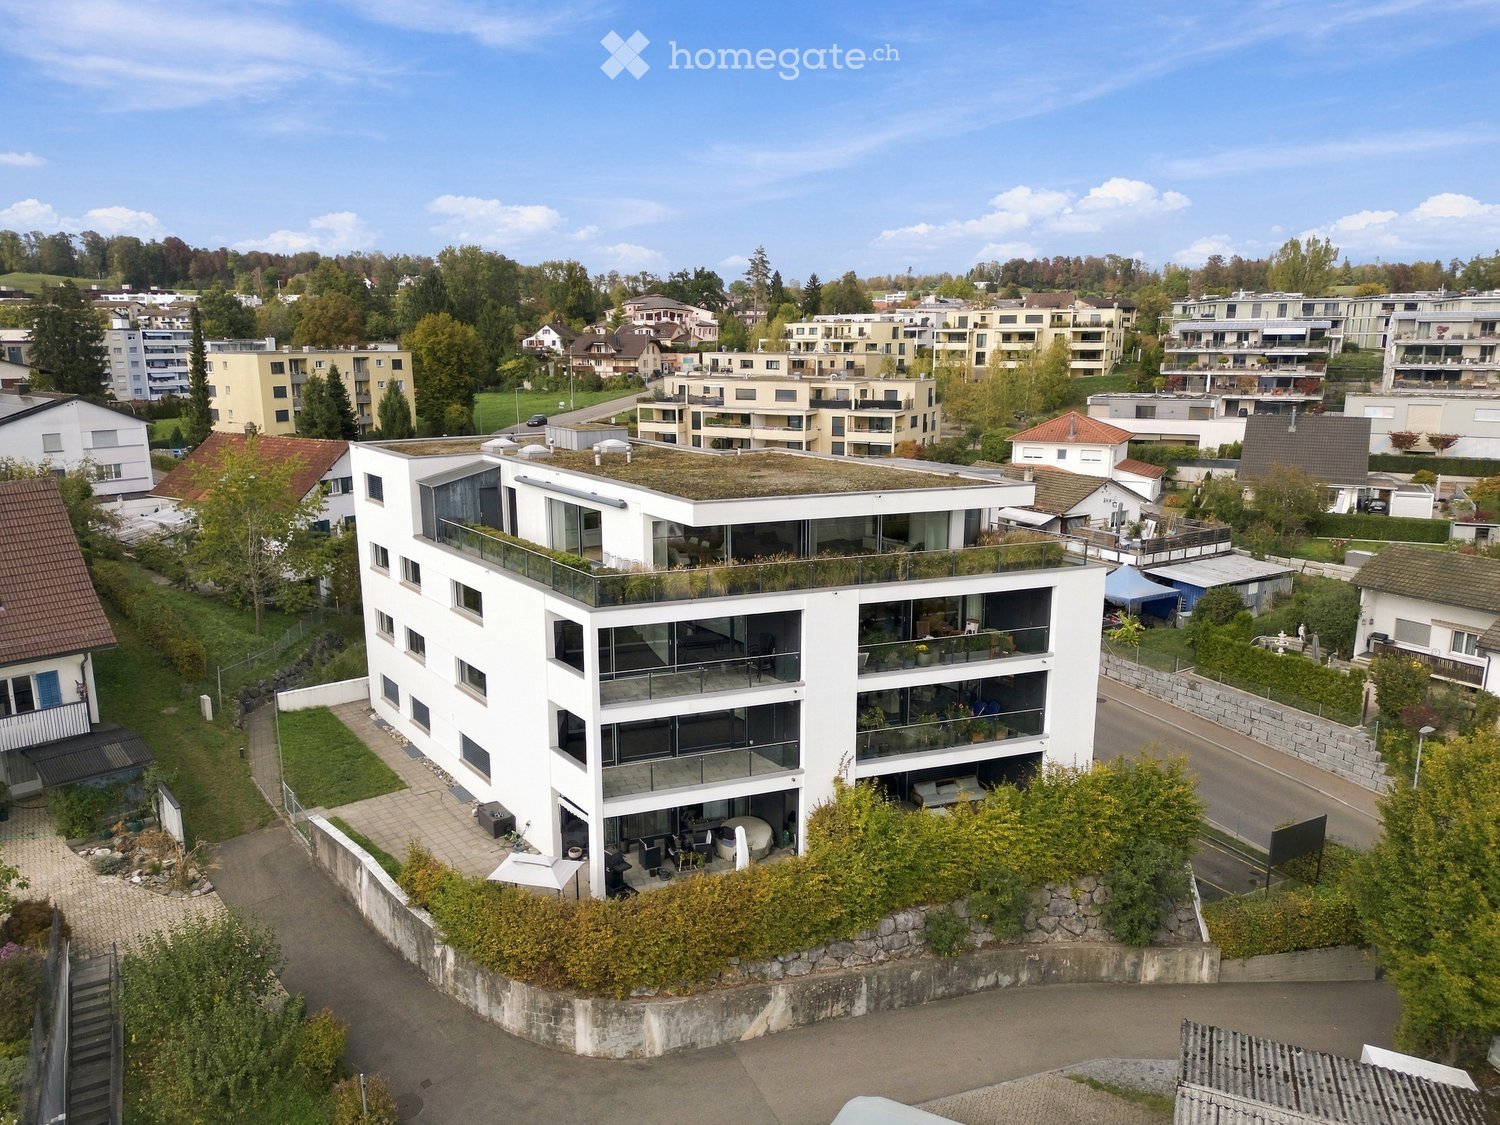
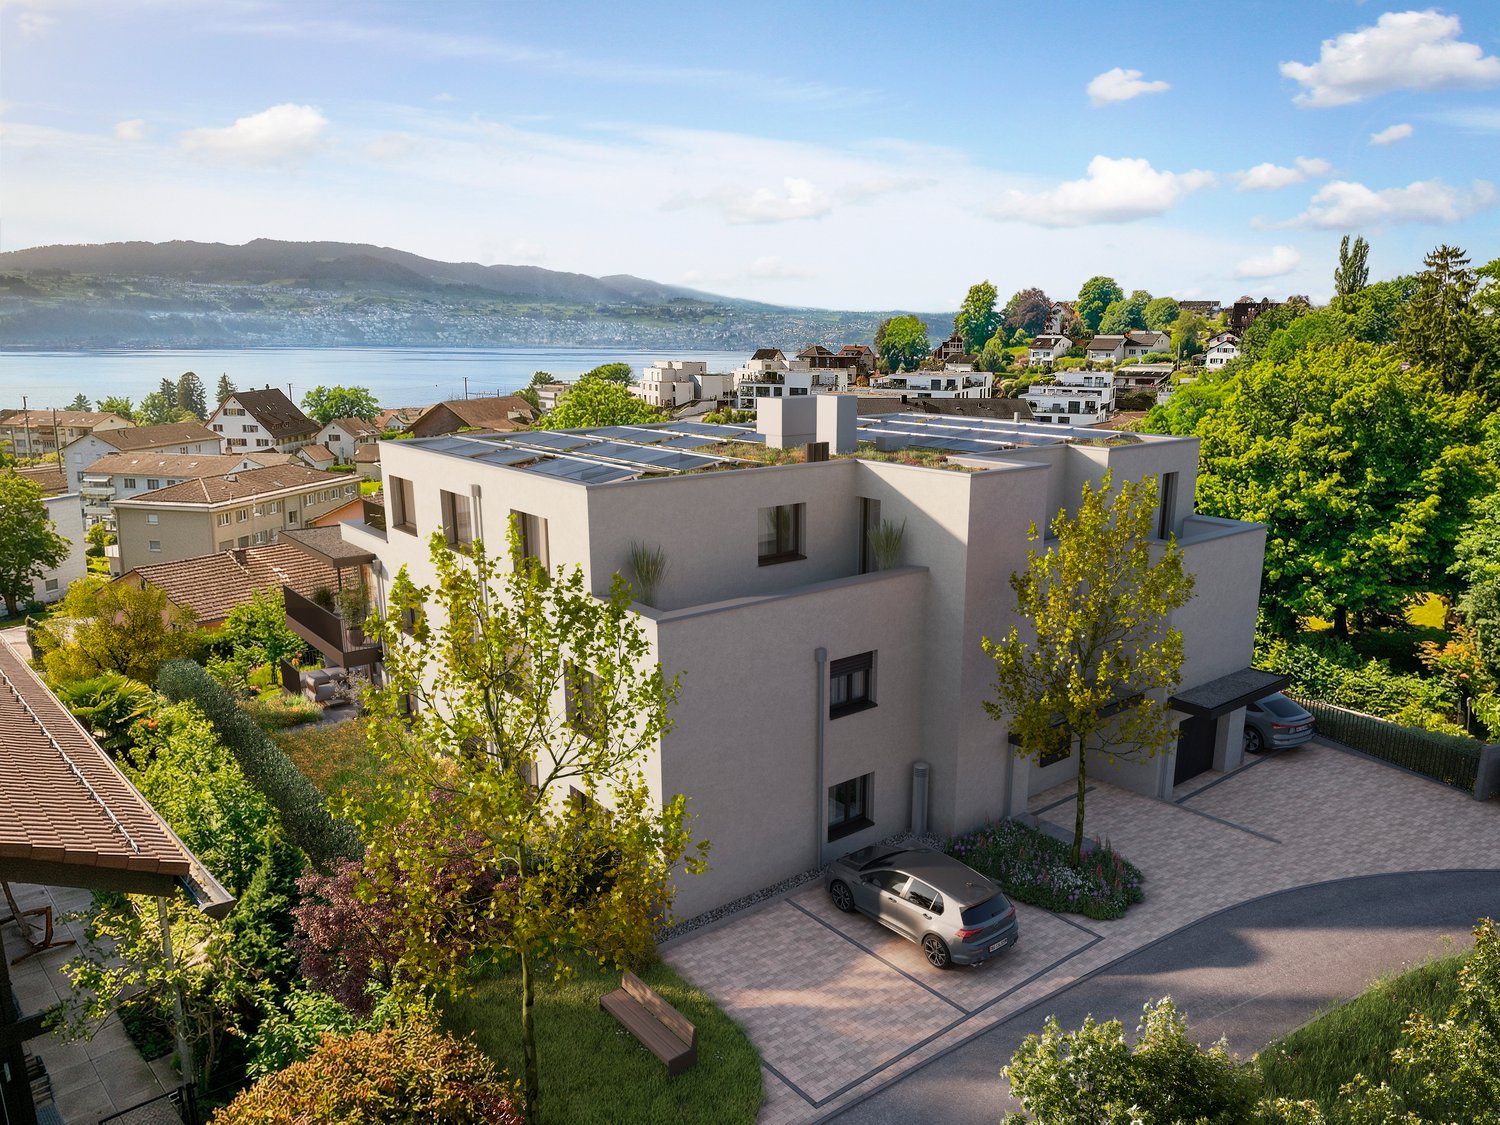
  • An aerial view of a modern white building with solar panels, a garage, a green field in the background, mountains and houses in the distance.
1 / 13
CHF 1,890.–
1.5 rooms45m² living space
Allmeindstrasse 28, 8855 Wangen

Monthly Rental Apartment Service

Thank you for your interest in our Rental Apartment Service 👍Rental Apartment Service means for you, you rent an apartment of your choice, live in it, enjoy it like in a hotel and feel at home in your own four walls.Our service includes 1x a week a complete apartment cleaning, changing of bed linen, bath towels and kitchen towels; and all this is included in the rent! For private laundry, we have set up a laundry service for you or a washing tower is available 24/7 on the floor.The apartments are 45m/2, 75/2 or even 90m/2 in size and can be rented for a minimum of one month and are cancellable on a monthly basis!So you are always free and flexible.The monthly rent is always all-inclusive and there are NO additional costs!Please feel free to ask us what is currently available.Location and surroundings in Wangen-Nuolen:The apartments are located in a good location, directly in the nature reserve, ideal for cycling or walking to the lake.The area is quiet, which creates a relaxed atmosphere.The bus stops "Ochsenboden" or "Hauptstrasse" can be reached in just 7-8 minutes on foot, which guarantees a good connection to public transport. The Lachen motorway exit is reached in just 4 minutes.For those interested in education, the Kantonsschule Ausserschwyz (KSA) is only 14 minutes away on foot. The golf course is 3 minutes away by car.These fully equipped and furnished apartments are perfect for professionals, students or anyone looking for an uncomplicated and short-term housing solution.Availability makes our apartments particularly attractive for a quick move-in 👍We operate 2 apartment houses in: • 8855 Wangen-Nuolen SZ • 8835 Feusisberg SZ Inquiries please to:Mike Roos0041 79 448 35 70ormike.roos@roos-immoag.chwww.my-apart-hotel.ch
Travel time
-
1 / 13
CHF 1,890.–
1.5 rooms45m² living space
Allmeindstrasse 28, 8855 Wangen

Monthly Rental Apartment Service

Thank you for your interest in our Rental Apartment Service 👍Rental Apartment Service means for you, you rent an apartment of your choice, live, enjoy it like in a hotel and feel at home in your own four walls.Our service includes 1x a week a complete apartment cleaning, changing of bed linen, bath towels and kitchen towels; and all this is included in the rent! For private laundry, we have set up a laundry service for you or a washing tower is available 24/7 on the floor.The apartments are 45m/2, 75/2 or even 90m/2 in size, can be rented for a minimum of one month and are cancelable on a monthly basis! So you are always free and flexible.The monthly rent is all-inclusive and there are NO additional costs!Please feel free to ask us what is currently available.Location and surroundings in Wangen-Nuolen:The apartments are located in a good location, directly in the nature reserve, ideal for cycling or walking to the lake.The area is quiet, which creates a relaxed atmosphere.The bus stops "Ochsenboden" or "Hauptstrasse" can be reached in just 7-8 minutes on foot, which guarantees a good connection to public transport. The Lachen motorway junction can be reached in just 4 minutes.For those interested in education, the Kantonsschule Ausserschwyz (KSA) is only 14 minutes away on foot. The golf course is 3 minutes away by car.These fully equipped and furnished apartments are perfect for professionals, students or anyone looking for an uncomplicated and short-term housing solution.If available, our apartments are particularly attractive for a quick move-in 👍We operate 2 apartment houses in: • 8855 Wangen-Nuolen SZ • 8835 Feusisberg SZ Inquiries please to:Mike Roos0041 79 448 35 70ormike.roos@roos-immoag.chwww.my-apart-hotel.ch
Travel time
-
1 / 13
CHF 1,890.–
1.5 rooms45m² living space
Allmeindstrasse 28, 8855 Wangen

Monthly Rental Apartment Service

Thank you for your interest in our Rental Apartment Service 👍Rental Apartment Service means for you, you rent an apartment of your choice, live in it, enjoy it like in a hotel and feel at home in your own four walls.Our service includes 1x a week a complete apartment cleaning, changing of bed linen, bath towels and kitchen towels; and all this is included in the rent! For private laundry, we have set up a laundry service for you or a washing tower is available 24/7 on the floor.The apartments are 45m/2, 75/2 or even 90m/2 in size, can be rented for a minimum of one month and are cancelable on a monthly basis! So you are always free and flexible.The monthly rent is all-inclusive and there are NO additional costs!Please feel free to ask us what is currently available.Location and surroundings in Wangen:The apartments are located in a good area, directly in the nature reserve, ideal for cycling or walking to the lake.The area is quiet, which creates a relaxed atmosphere.The bus stops "Ochsenboden" or "Hauptstrasse" can be reached in just 7-8 minutes on foot, ensuring a good connection to public transport. The Lachen motorway junction can be reached in 4 minutes.For those interested in education, the Kantonsschule Ausserschwyz (KSA) is only 14 minutes away on foot. The golf course is 3 minutes away by car.These fully equipped and furnished apartments are perfect for professionals, students or anyone looking for an uncomplicated and short-term housing solution.If available, our apartments are particularly attractive for a quick move-in 👍We operate 2 apartment houses in: • 8855 Wangen-Nuolen SZ • 8835 Feusisberg SZ Inquiries please to:Mike Roos0041 79 448 35 70ormike.roos@roos-immoag.chwww.my-apart-hotel.ch
Travel time
-
More objects in your automatically expanded search area
20 results - Radius: + 10km
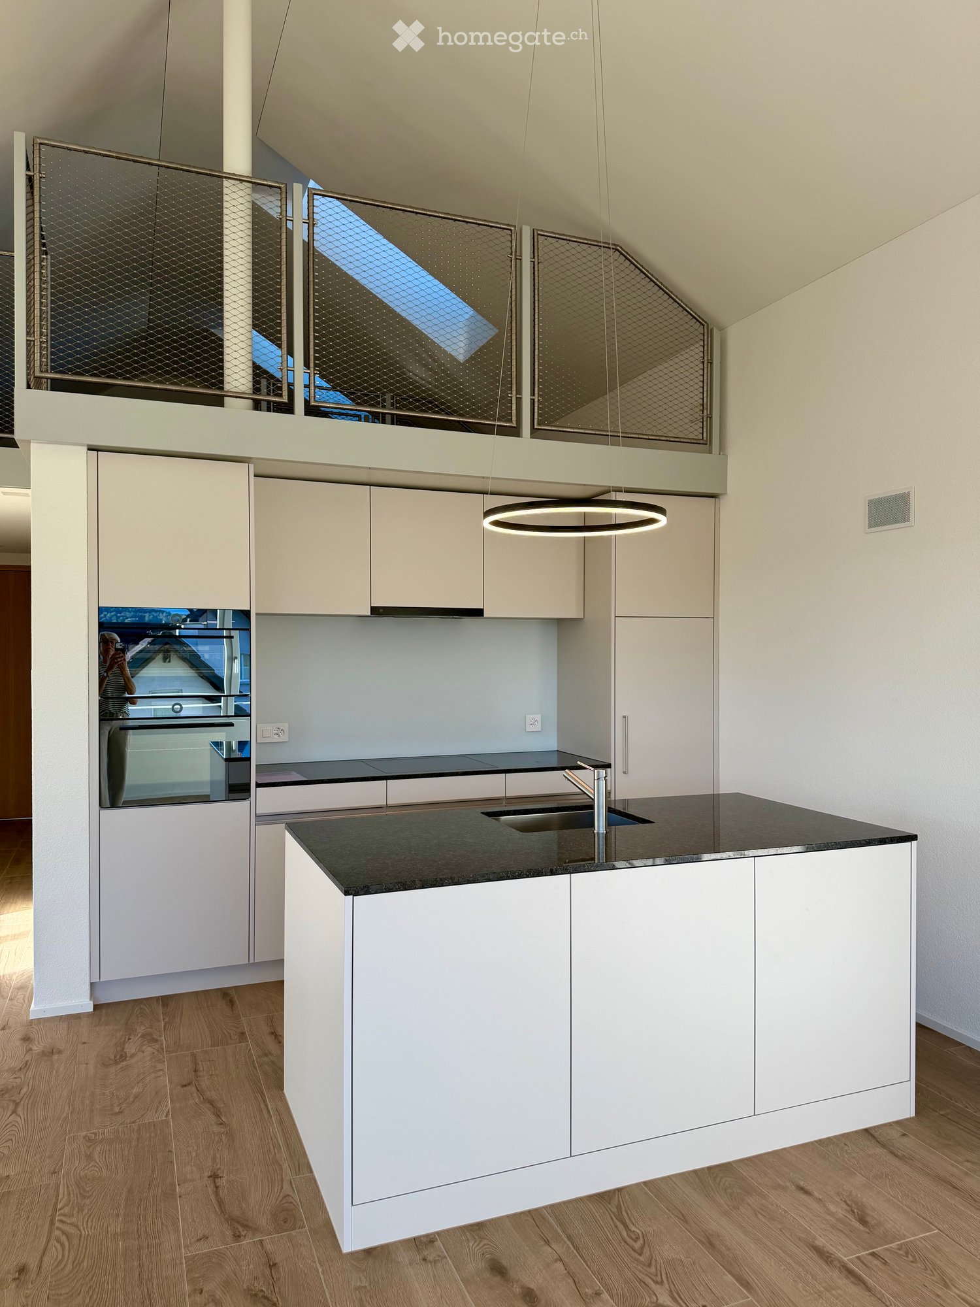
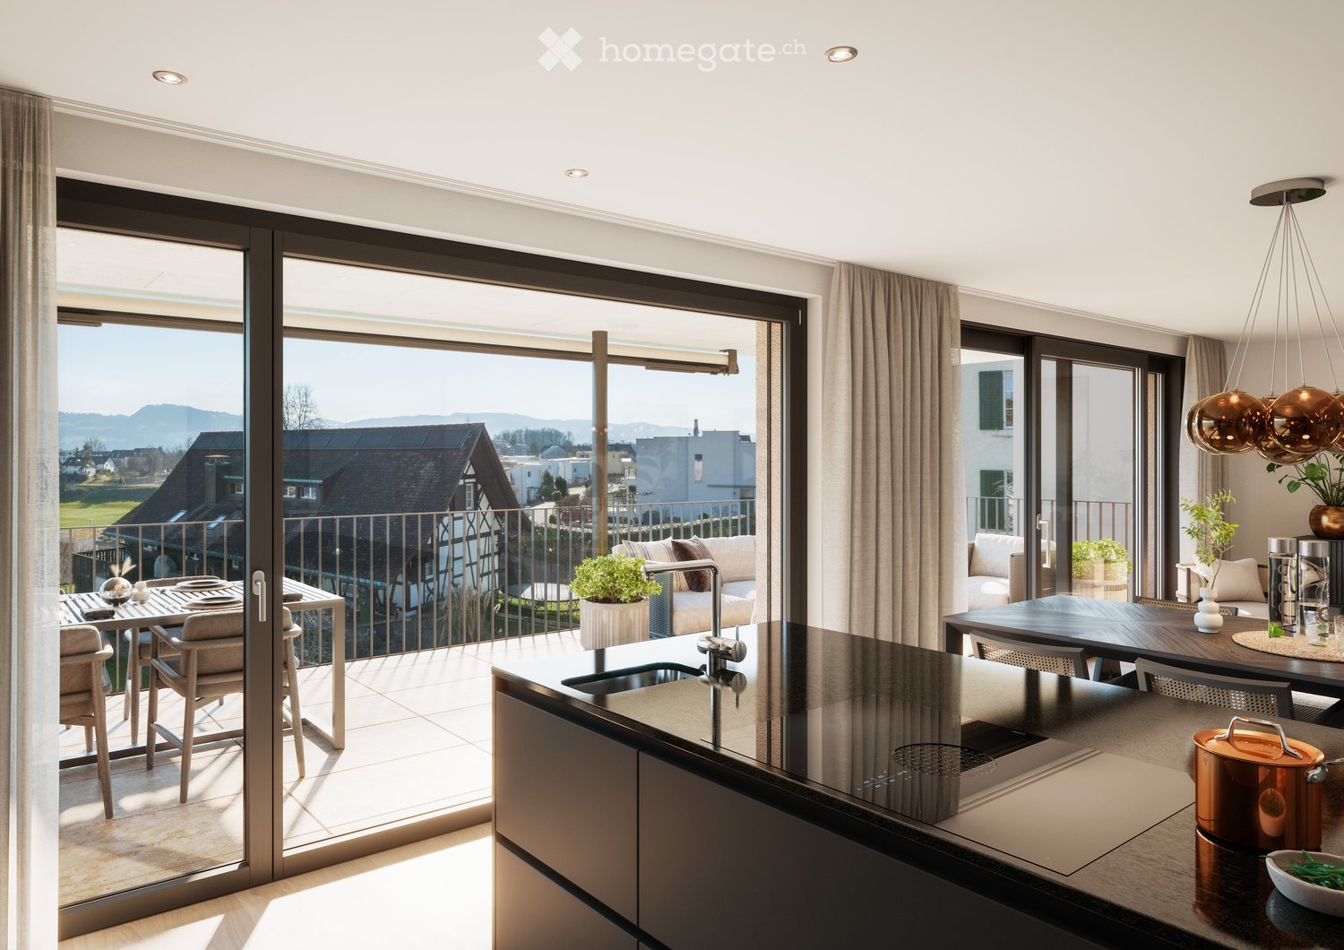
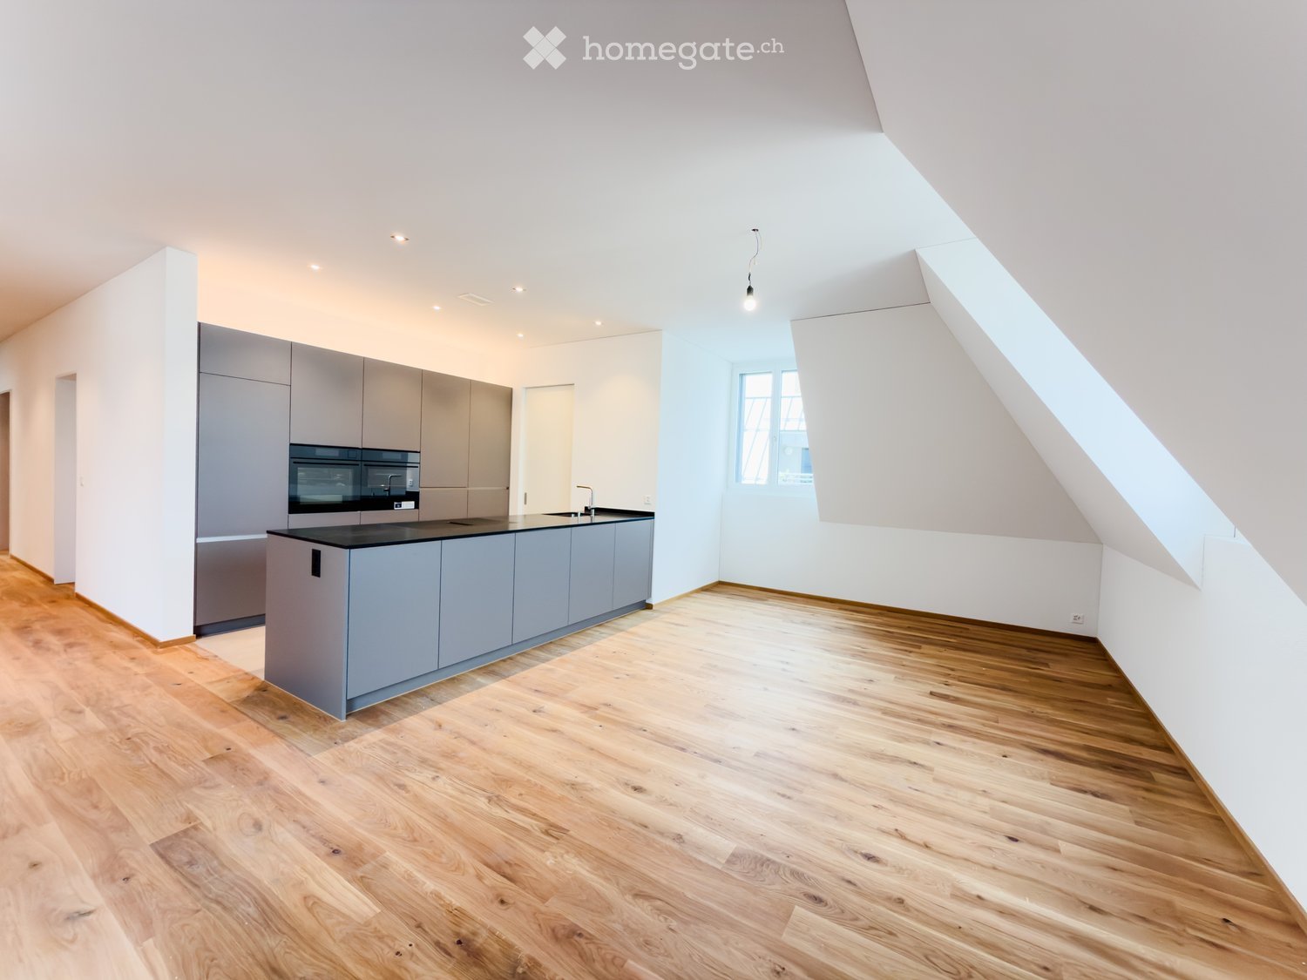
  • Modern kitchen with white cabinets, dark countertop, pendant light, and a sink with a modern faucet. The kitchen features a sleek design with a wooden floor and a view of a balcony area above.
  • Modern kitchen with light wooden flooring, sleek grey cabinets, and a dark granite countertop. Features large windows with scenic mountain views and a round pendant light fixture.
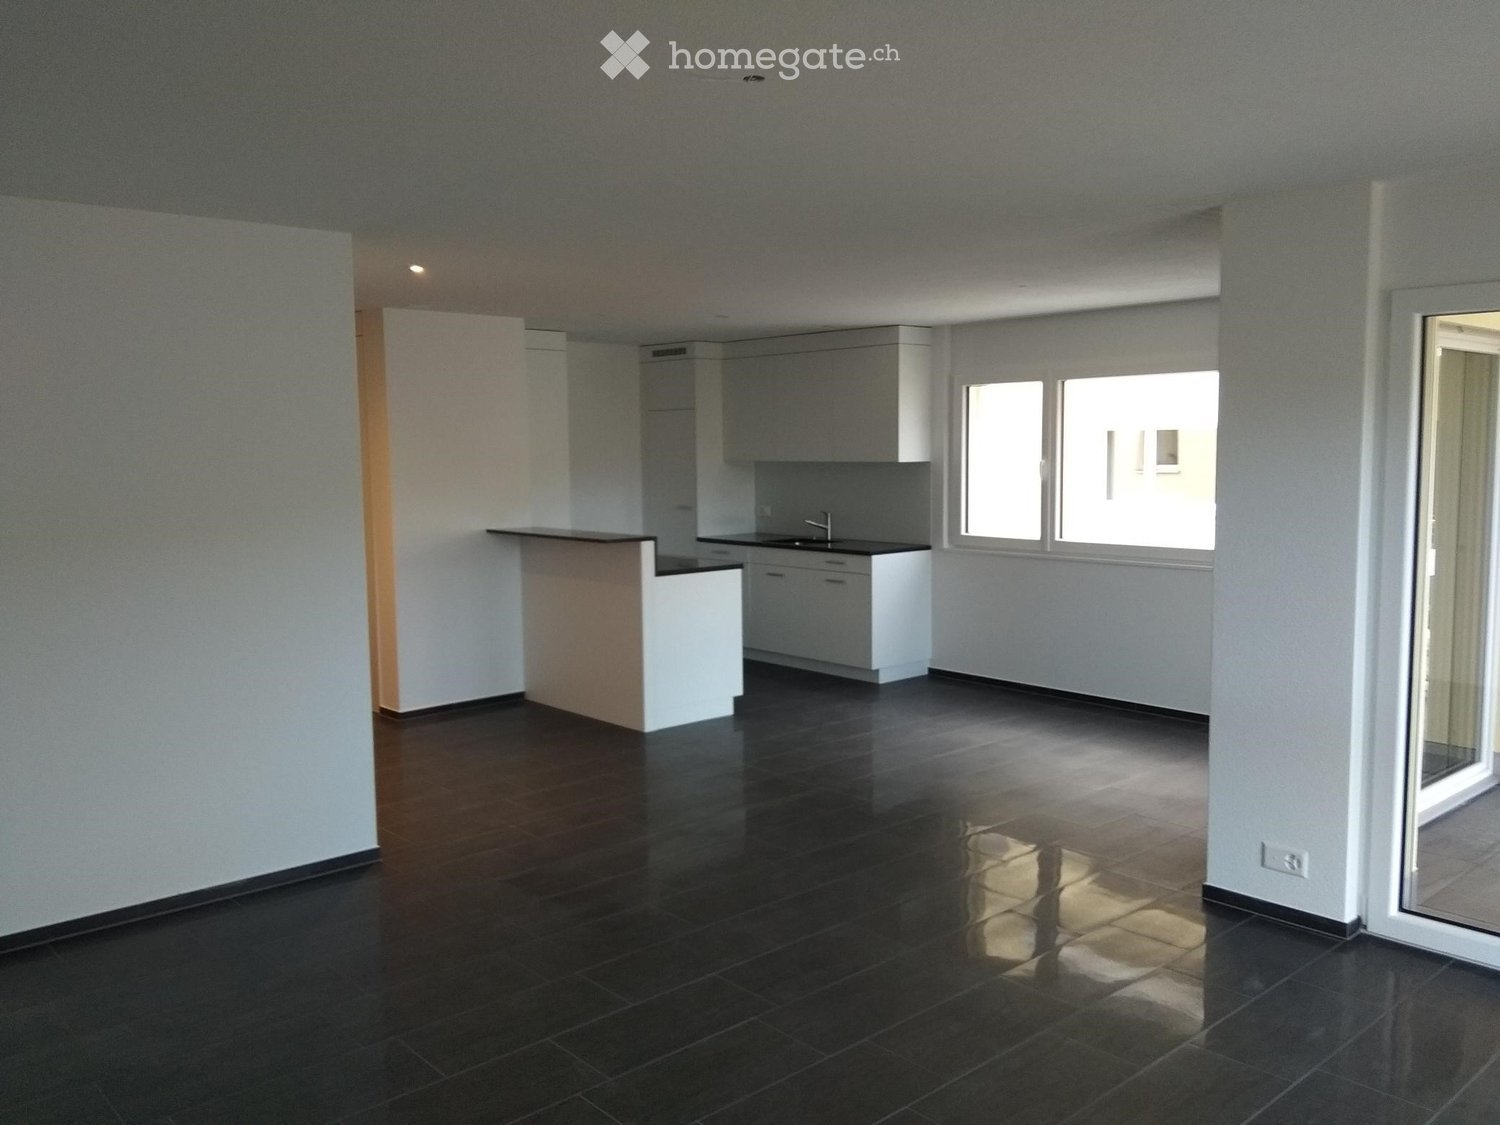
  • Empty room with wooden flooring, large windows, and a sliding glass door leading to a balcony.
  • Modern kitchen with wooden flooring, white cabinets, and a black countertop island. Large sliding glass doors open to a balcony with a scenic mountain view.
  • Modern kitchen with white cabinets, a central island, and a sleek black countertop. The space features wooden flooring and a hanging pendant light.
  • Modern sliding glass doors open to a spacious balcony with wooden flooring and a scenic mountain view.
  • Empty attic room with wooden flooring, white walls, skylight windows, and a view of the outside through a window.
  • Modern bathroom with wooden flooring, white sink, toilet, and mirrored cabinet.
  • Modern bathroom with dark grey tiles, white sink, toilet, bathtub, and large windows offering a view.
  • Empty attic room with wooden flooring, white walls, large window with scenic view, and an open door leading to another space.
  • Empty room with wooden flooring, white walls, and large windows offering a view of the outside. Two white doors are visible, one partially open.
  • Modern bathroom with wooden flooring, a white washing machine, a sink, a toilet, and a glass-enclosed shower area.
  • Empty room with light-colored wooden flooring and built-in white closet units with shelves and doors.
  • Modern hallway with wooden flooring, white walls, and a staircase with wooden steps and a metal railing.
  • Empty attic space with wooden flooring, skylights, and a metal safety gate.
  • Modern three-story building with green facade, large windows, and a raised ground floor entrance.
  • Modern two-story house with green exterior, large windows, and a balcony. Outdoor seating area with a table and chairs is visible on the ground level.
1 / 17
Modern kitchen with light wooden flooring, sleek grey cabinets, and a dark granite countertop. Features large windows with scenic mountain views and a round pendant light fixture.
Empty room with wooden flooring, large windows, and a sliding glass door leading to a balcony.
Modern kitchen with wooden flooring, white cabinets, and a black countertop island. Large sliding glass doors open to a balcony with a scenic mountain view.
CHF 3,180.– Premium
4.5 rooms140m² living space
Brauereistr. 38, 8730 Uznach

First rental of 4.5 room attic apartment with gallery and covered loggia

Welcome to your new dream apartment! This spacious 4.5-room attic apartment with a gallery, located on the 3rd floor of a modern new building, at Brauereistrasse 38 in Uznach, impresses with the highest living comfort, contemporary architecture, and an excellent location. The apartment offers: • Spacious room layout: 4.5 rooms on 112 m2, plus 28 m2 gallery with large skylights and all on the top floor with a unique room feeling and beautiful views. Entrance area with spacious built-in cupboard, as well as various storage rooms available. • Covered loggia: 12 m2 - Perfect for relaxed hours • Wheelchair accessible & lift: The apartment is barrier-free accessible and has a lift, ideal for all life situations. • Practical kitchen with island: Induction stove, steamer, and oven • Large bedroom: with bathroom/shower/WC en suite • Two additional, bright rooms: each with a storage space • Separate shower, WC, with washing machine/tumbler • Interior design: Floor plates in parquet optics (ribs) • Location: The apartment is pleasantly quiet, with a view to the east, south, and west. Benefit from plenty of natural light thanks to spacious windows. • New building 2026: Modern construction according to Minergie standard. The apartment has a controlled apartment ventilation. Heating and cooling (in summer) with an air-water heat pump. Ecological energy is generated by a PV system on the roof. Skylights, lamella shutters, and awnings are electrically operated. • UG parking spaces: at Fr. 140.00, preparation for e-charging stations available, price excl. e-charging station • Pets are not allowed Location & surroundings: Uznach offers a good infrastructure. The bus stop St. Josef can be reached in just 3 walking minutes, the Uznach train station in about 15 minutes on foot, and the motorway access to Zurich and Chur in 2 minutes. For daily shopping, an Aldi, Migros, Denner, or Coop is available in just 5 walking minutes. The nearby recreation area with the Burgerwald, the Linthebene, and the nearby Lake Zurich are right outside the door. This exclusive attic apartment with high ceilings combines modern living comfort with a quiet, well-connected location - a real highlight for discerning tenants.

Travel time
-
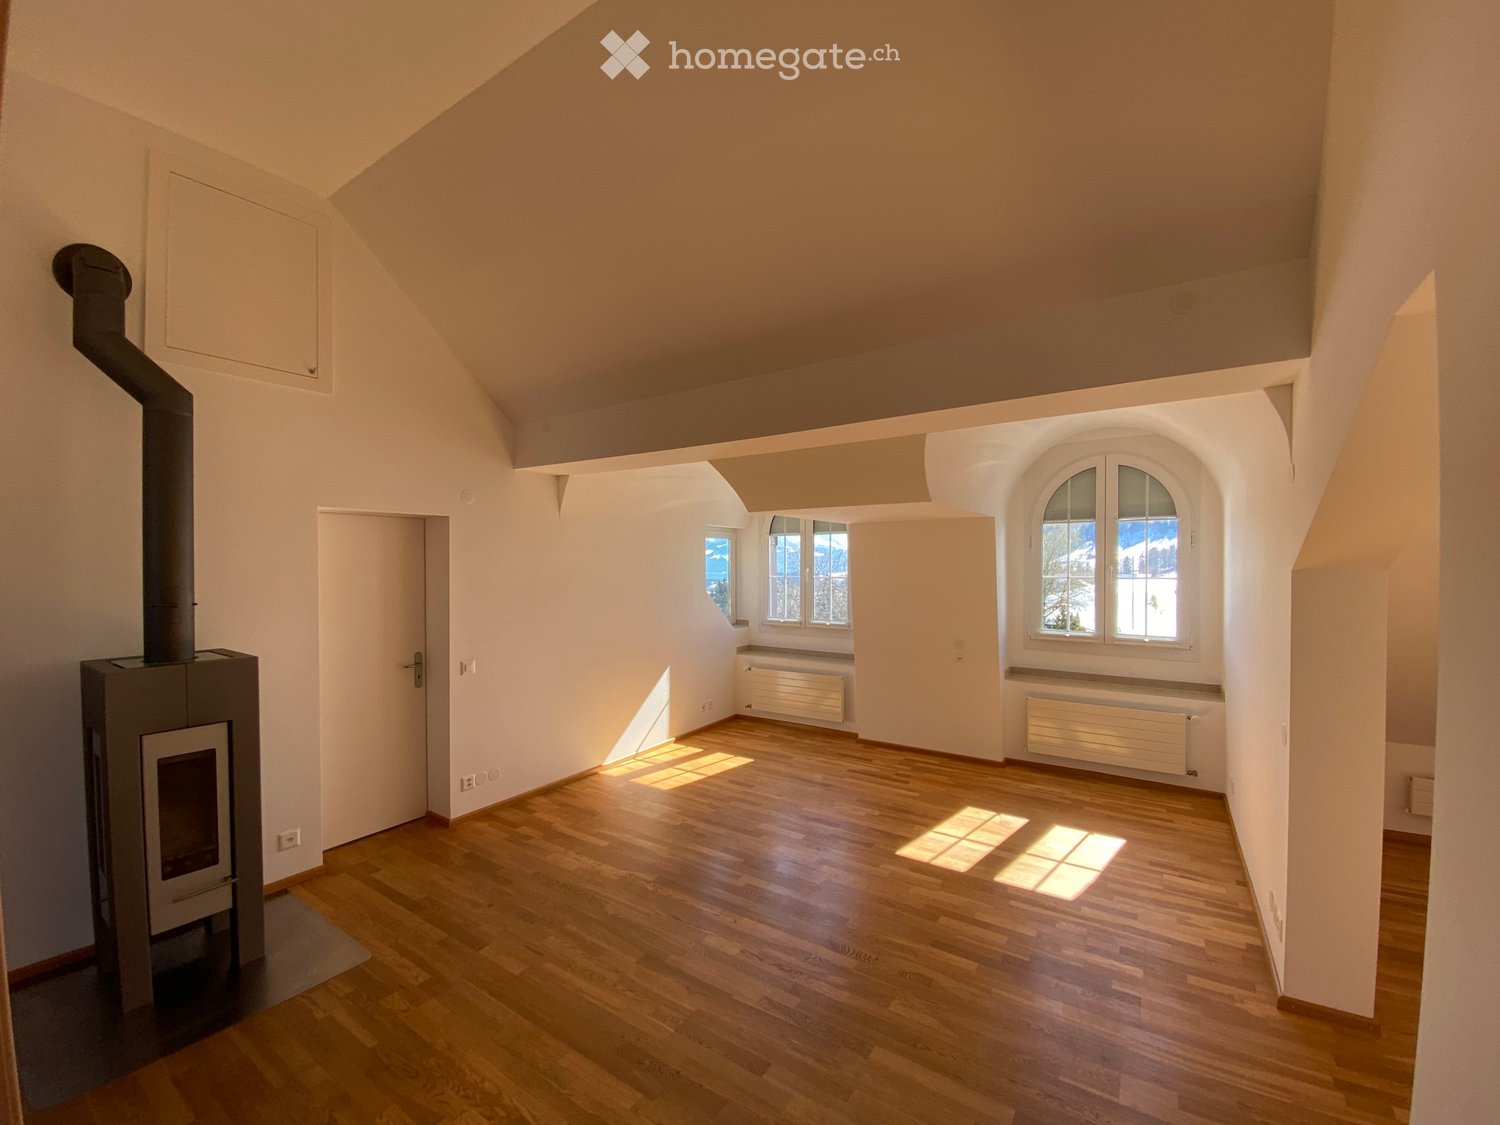
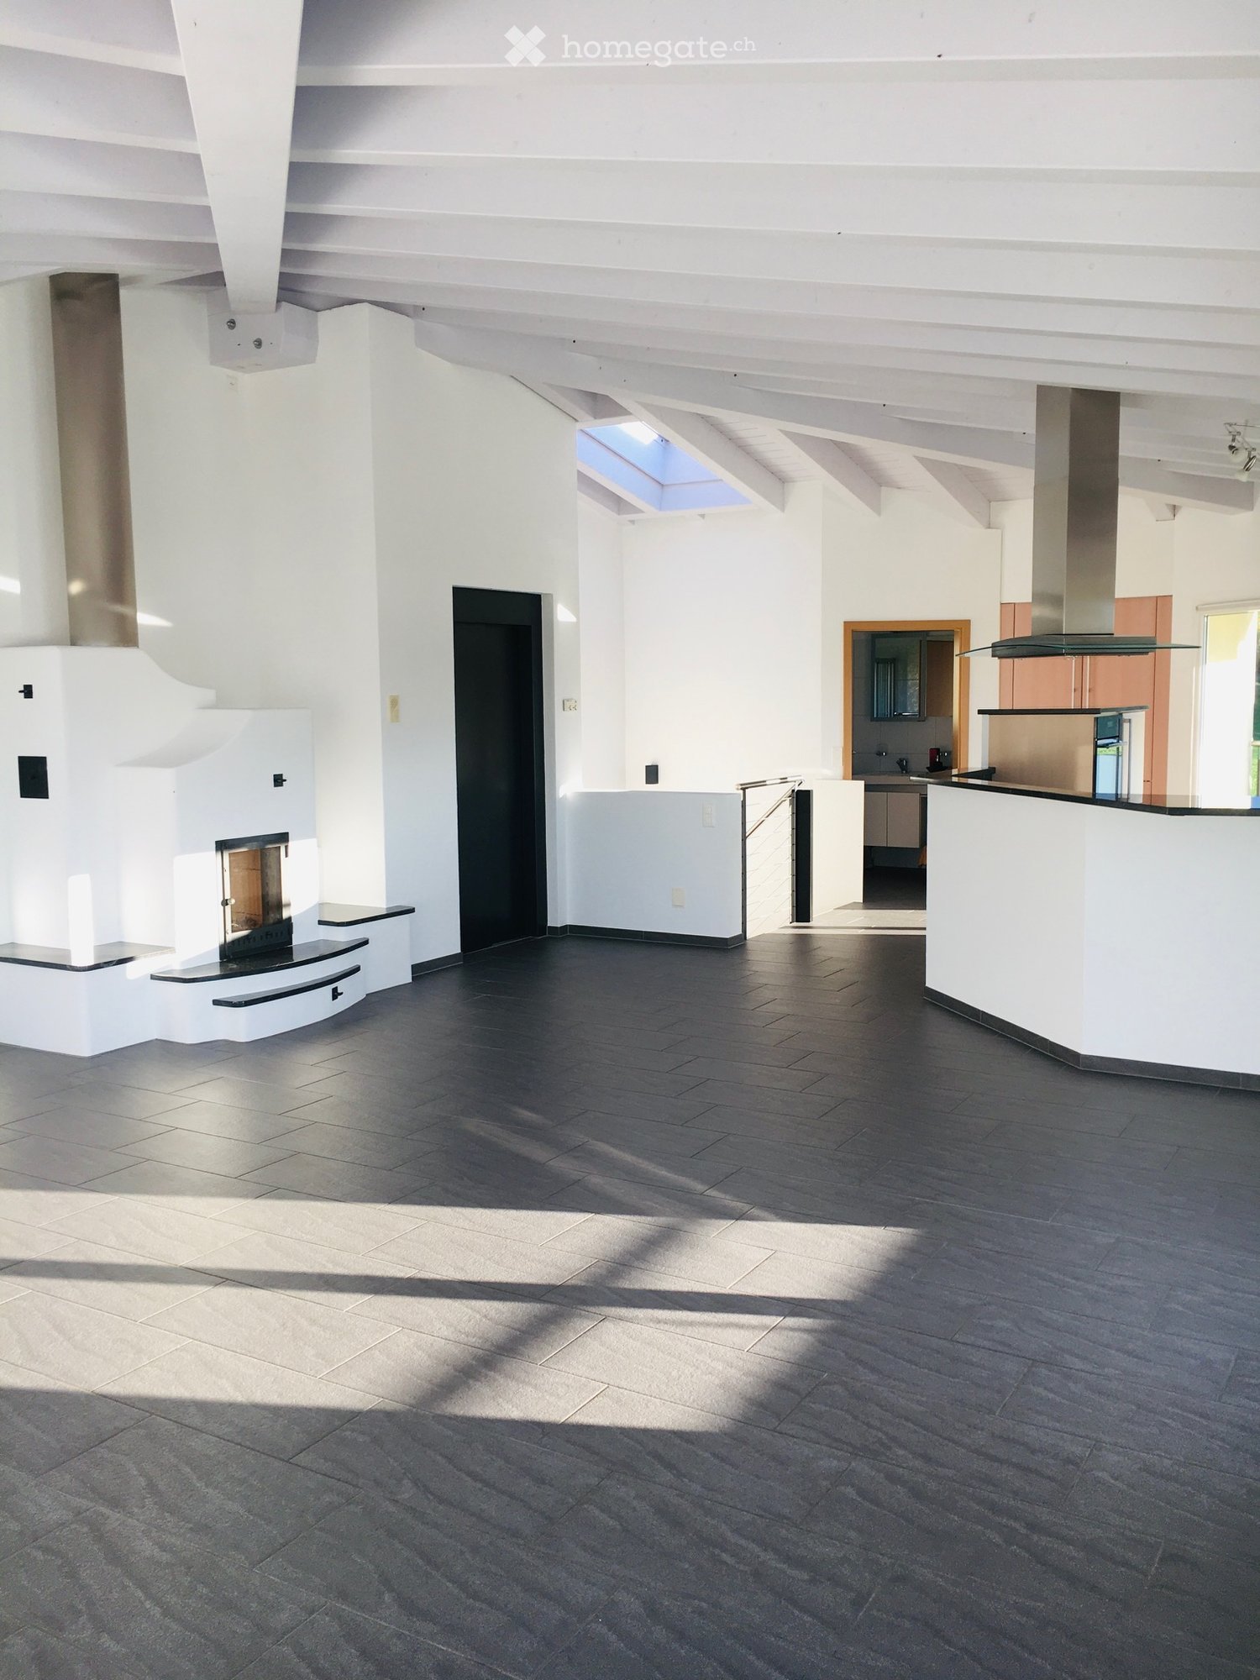
  • Empty room with wooden flooring, white walls, and a fireplace. Natural light streams in through multiple windows, casting shadows on the floor.
  • Empty room with wooden flooring, white walls, and a fireplace in the corner. Sunlight streams in from a window on the right side.
  • Bright, empty attic room with wooden flooring, white walls, and large windows offering a scenic mountain view. Features a fireplace and a sliding glass door leading to a balcony.
  • Modern kitchen with light wooden cabinets, black countertops, and built-in appliances including an oven and dishwasher. Features a skylight window and wooden flooring.
  • Modern kitchen with light wooden cabinets, black countertop, sink, and a window. The floor is wooden, and there is a sliding glass door leading outside.
  • Modern kitchen with light wooden cabinets, black countertops, stainless steel appliances, and a skylight window above the sink.
  • Modern kitchen with wooden flooring, light-colored cabinets, black countertop, and stainless steel appliances including an oven and range hood.
  • Empty room with wooden flooring, white walls, and a large window with a view of the outdoors.
  • Empty room with wooden flooring and white walls, featuring a partially open door leading to another room.
  • Empty attic room with wooden flooring, white walls, and skylight windows allowing natural light to enter.
  • Empty attic room with wooden flooring, white walls, and a skylight window allowing natural light to enter.
  • Modern bathroom with white tiles, a sink, bathtub, toilet, and a glass-fronted mirror cabinet.
  • Modern bathroom with a bathtub, sink, glass shelf, and mirror. Features a skylight window and tiled walls and floor.
  • Balcony overlooking a green field with trees and distant snow-capped mountains.
  • Well-maintained garden with various plants, flowers, shrubs, and a wooden bench in the background.
  • Garden area with a red metal table and chairs, surrounded by greenery and offering a scenic mountain view.
  • Garden area with a swing, potted plants, and a small table with chairs. A two-story house with a balcony is visible in the background.
1 / 17
Empty room with wooden flooring, white walls, and a fireplace in the corner. Sunlight streams in from a window on the right side.
Bright, empty attic room with wooden flooring, white walls, and large windows offering a scenic mountain view. Features a fireplace and a sliding glass door leading to a balcony.
Modern kitchen with light wooden cabinets, black countertops, and built-in appliances including an oven and dishwasher. Features a skylight window and wooden flooring.
CHF 1,689.– Premium
3 rooms
Huebstrasse 62, 8636 Wald ZH

Bright 3-room attic apartment with mega mountain views

Availability: immediatelyWe are looking for a quiet individual who likes to live away from hustle and bustle and street noise in this beautiful and cozy attic apartment. This apartment is not suitable for couples, single person with child or shared accommodation. • Car required; 1 personal outdoor parking space free of charge • only for quiet individual (no couples, no shared accommodation, no single person with child) • No elevator available • No dogs, cats or other pets/animals • Non-smoker • Deposit (deposit account with Bank Avera) • High-voltage power line runs past the house The apartment impresses with its cozy charm. It is flooded with light with a view in three directions and the beautiful surrounding mountain world. The living room with Swedish stove, high ceiling and two dormer windows provides a spacious and airy living feeling. The modern kitchen with all comforts and granite countertop has a large refrigerator, ceramic glass cooktop, oven, dishwasher and plenty of storage space. Above the sink, a skylight provides a view of the well-maintained garden behind the house. Kitchen, dining and living areas are open-plan. From the living room, you enter the bedroom and opposite the study/dressing room (both rooms with sloping ceiling).In addition to the basement compartment, a loft is available from the living area with a folding ladder.Washing machine/tumbler (directly outside the apartment and available without a scheduling plan).A car is required - as it is located outside of Wald on a side street - the next bus stop is about 20 minutes walk. The town of Wald is about 10 minutes drive away and has a great village center with a variety of shops (Migros, Coop, Denner, pharmacy, sports shop, organic shop, flower shops, bakeries, cafes, hairdressers, clothing stores, spa (Bleichi), Landi and gas station with shop).Viewings: E. Pfenninger, 079/397 68 00 from 17:00 - 21:00 or by SMS or email: keff142@gmail.com; no calls from real estate agents desired

Travel time
-
  • Modern white multi-story building with large windows, balconies, and a green rooftop, situated in a suburban neighborhood with other residential structures and greenery.
  • Modern kitchen with white cabinets, dark granite countertop, induction cooktop, and stainless steel range hood. Large windows and sliding glass doors lead to a balcony with a scenic view.
  • Modern kitchen with white cabinets, black granite countertop, induction cooktop, built-in oven, and stainless steel range hood.
  • Empty room with wooden flooring and white walls, featuring a single window with a view of the outside.
  • Modern bathroom with a bathtub, toilet, double sink, large mirror, and sleek fixtures.
  • Empty room with wooden flooring and white walls, featuring large windows with views of neighboring buildings and greenery.
  • Modern bathroom with a toilet, glass-enclosed shower, washing machine, and sink with cabinets.
  • Modern balcony with tiled floor, glass railing, and large sliding glass doors leading to the interior. Offers a scenic view of trees and distant mountains.
  • Residential neighborhood with multiple houses, covered vehicles, and distant mountains under a clear sky.
  • Floor plan of a residential unit showing a living room, dining area, kitchen, three bedrooms, and two bathrooms.
1 / 10
Modern kitchen with white cabinets, dark granite countertop, induction cooktop, and stainless steel range hood. Large windows and sliding glass doors lead to a balcony with a scenic view.
Modern kitchen with white cabinets, black granite countertop, induction cooktop, built-in oven, and stainless steel range hood.
Empty room with wooden flooring and white walls, featuring a single window with a view of the outside.
CHF 2,600.– Premium
3.5 rooms117m² living space
Etzelstrasse 22, 8634 Hombrechtikon

3.5 room apartment, southwest facing

For rent from November 1, 2026, or by agreement, a beautiful, bright apartment on the 1st floor. The apartment impresses with large, light-filled rooms and a covered balcony with a view to the mountains. The integrated kitchen in the living room with a cooking island (induction stove) with a steam extractor and plenty of space for all kitchen utensils makes cooking a pleasure. The kitchen counter is slightly higher than normal and makes it easier to work at the sink. A large refrigerator with a separate freezer compartment and a dishwasher complete the successful kitchen design. The two bedrooms are located on the west side of the house, away from the Etzelstrasse, and offer peace and quiet while sleeping. Next to the master bedroom is a bathroom with a shower, sink, and toilet. In the niche, there is a washing machine and dryer. The large children's room (or office) is located between the bedroom and living room and has a separate wet cell with a bathtub, sink, and toilet. If desired, but at an additional rent, the large living room could be divided to provide an additional room. A basement and shared use of the bike cellar belong to the apartment. A parking space in the underground garage (CHF 150.-/month) or a storage space in the carport (CHF 100.-/month) can be rented additionally. (Note: Dogs are unfortunately not allowed in this building) Please contact us exclusively by phone 055 410 41 21, Mr. H.P. Früh, to arrange a viewing. We look forward to your inquiry and are also happy to provide information.

Travel time
-
  • A lush green field with trees and a scenic mountain backdrop, featuring a lake in the distance under a clear blue sky.
  • Bright dining area with wooden floor, large window, modern dining table with four chairs, bowl on table, and pendant light fixture.
  • Balcony with a view of a green field, trees, and mountains, featuring a striped awning and a metal railing.
  • A well-lit bedroom with wooden flooring, a large bed with a headboard, nightstands with lamps, and a window with curtains.
  • Empty room with wooden flooring, large windows, and sliding glass doors leading to a balcony.
  • Modern bathroom with grey tiles, white sink, toilet, and a mirrored cabinet with shelves.
  • Bright living space with wooden flooring, large windows overlooking greenery, and an open kitchen area with white cabinets, sink, stove, oven, and dishwasher.
  • Modern kitchen with white cabinets, stainless steel sink, oven, and large windows overlooking greenery.
  • Floor plan of a 2.5-room apartment with labeled rooms including living area, kitchen, bathroom, bedroom, and balcony.
1 / 9
Bright dining area with wooden floor, large window, modern dining table with four chairs, bowl on table, and pendant light fixture.
Balcony with a view of a green field, trees, and mountains, featuring a striped awning and a metal railing.
A well-lit bedroom with wooden flooring, a large bed with a headboard, nightstands with lamps, and a window with curtains.
CHF 2,480.– Premium
3.5 rooms75m² living space
Oberseestrasse 24, 8640 Rapperswil-Jona

helle, ruhige 3.5 Zimmer Wohnung im Grünen, Seesicht

Zu vermieten in Rapperswil, helle, ruhige 3.5 Zimmer Wohnung, modernes Bad, Eichenparkett, ältere Küche mit neuem Elektrokeramikherd, Backofen, grossem Kühlschrank, grosser Balkon, direkt angrenzend an Naturschutzgebiet, Seeufer/Seepromenade, Seesicht. 3 Gehminuten vom Bahnhof Rapperswil, dem Stadtzentrum und der Ostschweizer Fachhochschule entfernt. Grosses Kellerabteil, grosser Waschraum zur Mitbenützung, Velounterstand. Gartensitzplatz zur Mitbenützung. Sehr angenehme Mieterschaft. Es besteht die Möglichkeit gegen Entgelt den gelegentlichen Winterdienst zu übernehmen.Es steht aktuell kein Parkplatz oder Garagenplatz zur Verfügung. Haustiere erlaubt.Zusammengefasst: Die Wohnung bietet eine super Kombination aus ruhiger Wohnlage, gutem Komfort und idealer Lage, der Bahnhof, der See und das Zentrum sind schnell zu Fuss erreichbar!Haben wir Ihr Interesse für diese tolle Wohnung im grünen Herzen von Rapperswil geweckt?Besichtigungstermin ist Samstag der 17. Oktober von 14.00-16.00 Uhr, Oberseestr.24, 8460 Rapperswil. Bitte melden Sie sich für die Besichtigung vorgängig an (obligatorisch): info@roemerbucht.ch oder per WhatsUp, Tel 078 625 11 63Nettomiete: 2180 CHFNK: 300 CHF pauschalTotal: 2480 CHF****English versionFor rent in Rapperswil, bright, quiet 3.5-room apartment, modern bathroom, oak parquet floors, older kitchen with new electric ceramic stove, oven, large fridge, large balcony, directly adjacent to a nature reserve, lakeside/promenade, lake view. 3-minute walk from Rapperswil train station, the city center, and the Technical University OST. Large basement storage, large laundry room shared with other tenants, bike shelter. Garden seating area for shared use. Very pleasant tenants. There is the possibility to take on occasional winter service for a fee.Currently, no parking space or garage is available. Pets allowed.In a nut shell: The apartment offers a great combination of quiet living, good comfort, and ideal location. The train station, the lake, and the center are all quickly reachable on foot.Have we sparked your interest in this great apartment in the green heart of Rapperswil?Viewing appointment is Saturday, October 17th from 2:00-4:00 PM, Oberseestr. 24, 8460 RapperswilPlease register for the viewing (mandatory) at: info@roemerbucht.ch or through WhatsUp, Tel 078 625 11 63 Net rent: 2180 CHFAdditional costs: 300 CHF flatTotal cost: 2480 CHF

Travel time
-
New building
1 / 5
CHF 4,550.– Premium
4.5 rooms118m² living space
Im Gsteig, 8713 Uerikon

New building "MAHALMA" - Exclusive living in Gsteig - Uerikon Stäfa

Welcome to the new building project "MAHALMA".In a quiet location with a beautiful lake and mountain view, 5 high-quality rental apartments are being built to individual standards – each with its own character. The architecture skillfully transforms the topography into a concept that offers each apartment a lot of privacy and opens the rooms to the wide view. The well-thought-out floor plans allow a lot of natural light into the living rooms through floor-to-ceiling windows and, together with modern house technology, provide high living comfort. "MAHALMA" will enchant you.On our project website www.mahalma.ch, you will find all important information about the new building project. You can also contact us directly. We look forward to it.Key data: 4 ½-room apartment 1.1 on the ground floor • 118.3m² living space • 50.5m² private basement (accessible via internal staircase, heated/ventilated) • 48.3m² covered seating area with electric awning • 83.4m² garden • Built-in wardrobes and kitchen combination from Massschreiner Keller • 2 wet cells, one of them "en-suite bathroom" • Bathtubs, walk-in showers, and shower-toilets • Floor-to-ceiling window fronts from the Swiss window manufacturer Euw • High-quality material finish • Appliance brands: Quooker, Wesco, V-Zug, Miele • Various secondary rooms • Parking spaces in the underground garage • E-mobility charging station expansion • Ancillary costs advance payment: CHF 450.- • Available for occupancy: 01.02.2027 Location & Infrastructure • 3-minute walk to the bus stop • 6-minute walk to Volg/Post, Gerbi practice, kindergartens, and primary school or to the recreational area Chatzentobelweiher • 8-minute walk to the train station or to Lake Zurich (Ritterhaus) Visit our project website www.mahalma.ch or contact us to learn more about this new building project. We look forward to it.

Travel time
-
  • Empty room with wooden flooring, large glass sliding doors, built-in shelving unit, and floor lamps.
  • Empty room with wooden flooring, large glass sliding door leading to a balcony, and built-in wooden shelving units.
  • Bright, minimalist room with wooden flooring, large windows, and a modern shelf unit. Two floor lamps are placed on either side of the room.
  • Modern kitchen with light wood cabinets, stainless steel appliances, and a large window overlooking a cityscape.
  • Empty room with light wooden flooring, white walls, and built-in cabinets along one wall. A large window offers a view of the outside, and a small adjacent bathroom is visible.
  • Empty hallway with light wooden flooring, beige walls, and a floor lamp on the right side. A doorway leads to a modern bathroom with white cabinets and a sink.
  • Bright, unfurnished room with wooden flooring, large sliding glass doors leading to a balcony, and a small adjacent bathroom area.
  • Empty room with wooden flooring, white walls, large sliding glass doors leading to a balcony, and built-in shelving unit.
  • Empty room with light wooden flooring, white walls, and a pendant light fixture. There is a built-in shelving unit on the right side and an open doorway leading to another room.
  • Empty room with light wooden flooring, white walls, and a single window with white frame. A modern pendant light hangs from the ceiling.
  • Empty hallway with wooden flooring, white walls, a single window, and a hanging light fixture.
  • Modern hallway with wooden walls, grey tiled floor, built-in shelving unit, and recessed lighting track.
  • Modern bathroom with a double sink, toilet, large mirror, and white cabinets.
  • Modern bathroom with a toilet, sink, and shower area. Features dark tiled flooring, light grey tiled walls, and a window providing natural light.
1 / 14
CHF 4,750.– Top
4.5 rooms166m² living space
Oberdorfstrasse 10, 8853 Lachen SZ

Spacious and bright 4.5-room apartment in Minergie standard in the center of Lachen for rent

The apartment, centrally located in the village of Lachen, on the 3rd floor, impresses with its open, flowing room layout. Access is via an 8 m2 large entrance with a practical, built-in wardrobe. From here, you enter the spacious main living area with a living room, dining, and reading area with a total area of 65 m2.A centrally located, 4 m2 large storage room for supplies and cleaning utensils serves as a room divider. Also adjacent to this is the well-daylit kitchen with a pass-through to the dining area. The kitchen has plenty of storage space and is equipped with high-quality appliances.Through a small corridor, you reach the sleeping area with three differently sized rooms and room sizes of 13, 14, and 18.5 m2. The largest room is equipped with a built-in, flexibly usable closet.This room and the entire living area have a 28 m2 large, covered balcony with a well-furnishable and usable depth. It also allows for a variety of planting and decoration options. Fabric awnings provide the necessary sun protection.Two differently sized bathrooms complement the apartment's organization. The smaller one is located directly at the entrance area, the larger one in close proximity to the 3 rooms.The apartment is located in a Minergie-certified multi-family house. In addition to the very well-insulated building envelope, the 4.5-room apartment also has a comfort ventilation system.A genuine basement compartment in the basement with a size of 18 m2 belongs to the apartment. Parking spaces in the house's own underground garage can be rented for an additional CHF 150 per month per space. Shopping facilities, restaurants, schools, hospital, and various leisure activities are located in the immediate vicinity of the apartment. The bus stop is right in front of the house door. Lachen train station is within walking distance.For our well-maintained apartment, we are looking for a responsible tenant without pets and with a smoke-free lifestyle from December 1, 2026, or by agreement.

Travel time
-
  • A vineyard with rows of grapevines on a hillside, surrounded by a road and distant houses and mountains.
  • Modern kitchen with a central island, sink, and large sliding glass doors leading to an outdoor area.
  • Modern kitchen with light grey cabinets, a central island, and a large window offering a scenic view of vineyards and mountains.
  • Empty room with large sliding glass doors leading to a patio, light-colored tiled floor, and white walls.
  • Empty room with wooden flooring and large sliding glass doors leading to a balcony or terrace area.
  • Empty room with wooden flooring and large glass doors leading to an outdoor area, featuring natural light and a view of greenery.
  • Empty hallway with light-colored walls, wooden flooring, and several doors leading to other rooms. A sliding glass door at the end provides access to an outdoor area.
  • Empty room with wooden flooring, white walls, and two windows offering views of the outside.
  • Modern bathroom with a white sink, bathtub, large mirror with LED lighting, and a window above the bathtub.
  • Floor plan showing a multi-level building with labeled areas including garages, basements, and technical spaces. Includes parking spaces and access points.
  • Floor plan of a multi-level residential building with labeled rooms and areas including living space, bedrooms, bathrooms, garage, and terrace.
  • Floor plan showing a kitchen/dining area, bathroom, bedroom, hallway, and terrace.
  • Garden area with a well-maintained lawn, various plants, shrubs, and a paved pathway leading to the house entrance. The house features large windows and a modern design.
  • Modern two-story house with white exterior, green shutters, multiple balconies, and a raised ground floor accessed by steps.
1 / 14
CHF 5,400.– Top
4.5 rooms150m² living space
Sternenhaldenstrasse 21, 8712 Stäfa

Exclusive 4.5 to 5-room maisonette apartment in a 2-family house with unique lake and mountain views

We are pleased to offer you an exclusive 4.5 to 5-room maisonette apartment in a 2-family house in Stäfa, which combines the highest living comfort with breathtaking views.Immerse yourself in the exclusive living experience of this high-quality, almost new maisonette apartment in Stäfa, on the edge of the building zone, in a tax-friendly community on Lake Zurich (78%). The sun-kissed location not only offers a fascinating view of Lake Zurich and the surrounding mountains, but also into the Sternenhalde, which stretches as far as Uerikon.Key facts: • Available immediately • 2 spacious terraces on the ground floor with 30 m2 and on the 1st floor with 25 m2 with a view of the Sternenhalde and Lake Zurich • Direct lift access from the underground garage to the apartment • One garage space in the underground garage included (additional garage space available upon request) • Utility room with washing machine and tumble dryer as well as built-in cupboards • Ground-source heat pump with heat pump and photovoltaic systems on the facade and roof Room layout: • Kitchen/dining area (37 m2) • Living room (27 m2) • Three rooms with 18 m2 and 2x 11 m2 • Two separate bathrooms, one with shower/WC and one with bathtub/shower/WC • Separate WC Features: • Modern light kitchen with cooking island, induction glass ceramic cooktop, steamer, dishwasher and spacious refrigerator from V-Zug • Large window doors with PV on the facade • View of Lake Zurich, the surrounding mountains and the vineyards of the Sternenhalde • Pets are allowed after consultation Location: • Tax-friendly community on Lake Zurich (78%) • Sun-kissed location with fascinating views Further highlights: • Basement compartment with 10m2 for additional storage space • High-quality maisonette apartment in owner-occupier standard This unique apartment combines luxury, comfort and a prime location. Don't miss this opportunity and arrange a viewing today.We look forward to your contact!

Travel time
-
  • Modern apartment building with multiple floors, balconies, and windows, surrounded by trees and shrubs, with people walking nearby
  • Outdoor patio area with a white sofa, chairs, and a small wooden table, surrounded by a grassy lawn and a modern building in the background.
  • Modern kitchen with white cabinets, dark countertops, a sink, coffee maker, and a small plant on the counter.
  • Modern kitchen with white cabinets, dark countertops, a central island, and a dining area with a round wooden table and six chairs. Features include pendant lights, a sink with a modern faucet, and a vase with dried flowers on the dining table.
  • Modern living room with large windows, grey sectional sofa, coffee table, vase with flowers, and a teddy bear on the sofa.
  • Bright dining area with a round wooden table, six chairs, a candle, a vase with dried flowers, and a sofa visible in the background.
  • Modern bedroom with a large bed, floral duvet, headboard, and built-in wardrobes. Light wooden flooring and large windows with curtains.
  • Brightly lit children's room with wooden flooring, large windows, a play mat with animal designs, a small table and chair, a toy tent, a bookshelf, and a storage unit.
  • A small, well-lit bedroom with a single bed, desk, chair, bookshelf, and a plant. The room features wooden flooring and white walls.
  • Modern bathroom with a white sink, mirror with LED lighting, toilet, and a glass-enclosed shower area.
  • Modern bathroom with a white sink, bathtub, and built-in mirror with LED lighting. Features a towel, soap dispenser, and small plant on the sink.
  • A modern hallway with light wooden flooring, white walls, and built-in closet with hanging clothes and shelves for shoes and storage boxes.
1 / 12
CHF 2,500.– Top
4.5 rooms107m² living space
Rietstrasse 11, 8733 Eschenbach

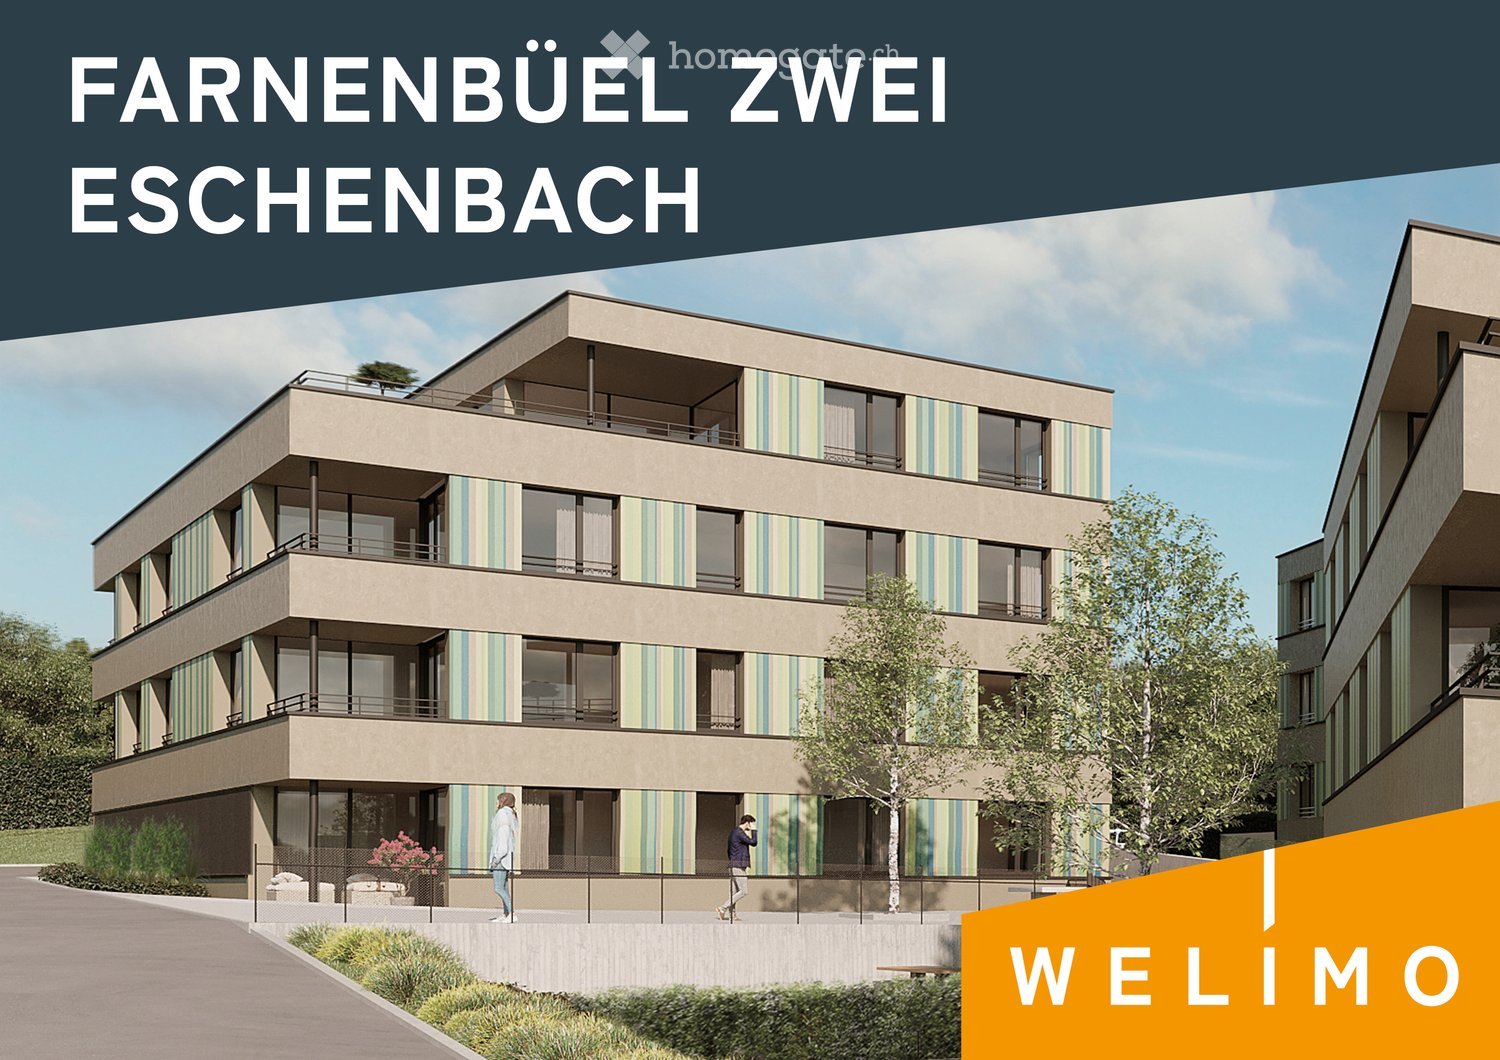
4.5-Room Garden Apartment in Eschenbach SG

As of December 1, 2026, or by agreement, we are renting this spacious 4.5-room garden apartment in the newly built multi-family house in Eschenbach SG. With 107 m² of living space, 9 m² of covered seating area, and 38 m² of outdoor space, this apartment offers the perfect mix of comfort and unique living quality. • Modern living space: Open living and dining area with high-quality oak parquet floor, vertical awnings • Modern kitchen: Functionally designed with V-Zug appliances and stone cladding • Covered seating area with adjacent outdoor space: Perfect for relaxing and enjoying • Practical equipment: Large built-in wardrobe in the bedroom, 2 wet cells (shower WC and bath WC), laundry room with washing machine and dryer, geothermal probes with cooling function in summer, elevator in the building, parking space in underground garage (additional CHF 150.- per month), charging stations for electric cars, basement compartment • Family-friendly: Quiet location and child-friendly environment. The school facilities are located in the immediate vicinity and can be reached via footpaths. Location and surroundings: Close to the center and yet quiet. The bus stops in the direction of Rapperswil-Jona, Uznach, Rüti ZH or over the Ricken to Wattwil, where the cantonal school is located, are in the immediate vicinity. Through the connections in Neuhaus and Jona, you are also directly connected to the network of national high-performance roads. Various shopping facilities are easily accessible on foot or by bus. Broker and intermediary calls are not desired!

Travel time
-
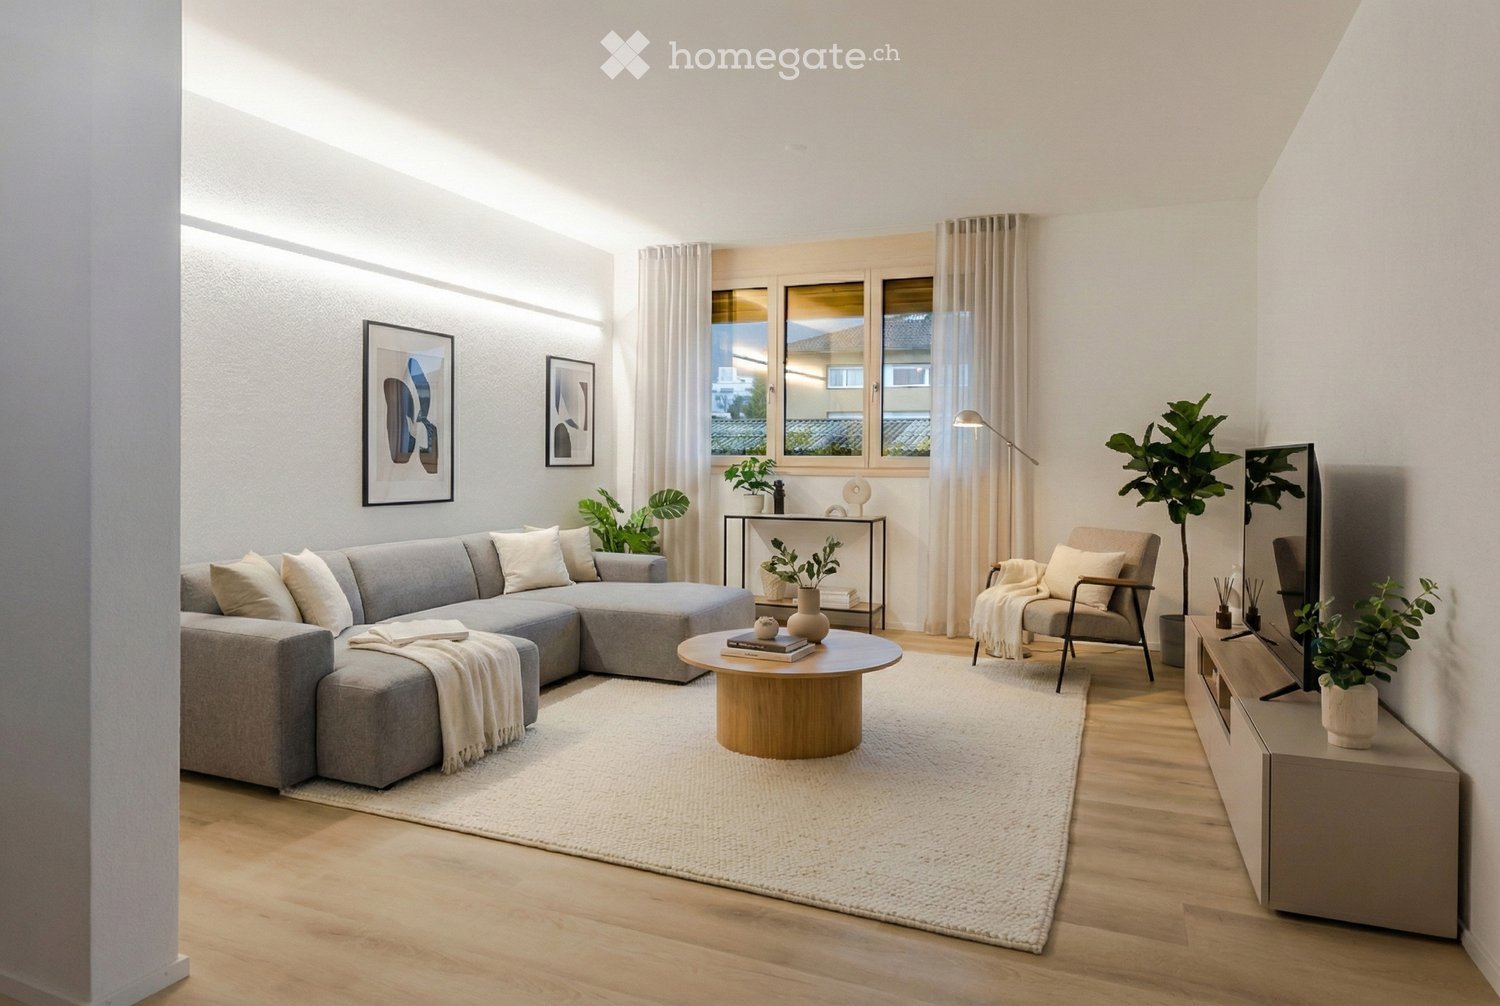
  • large grey sofa, round coffee table, TV unit, rug, plant, picture frames on the wall
  • Open kitchen with island, large table with chairs, wooden floor, grey cabinets, modern appliances, window
  • modern kitchen, island, pendant lamps, wooden floors, white walls, cabinets, countertops
  • Open floor kitchen with balcony, glass doors, modern fixtures, central location
  • empty room with wooden floor, white walls, built-in ceiling light, window
  • large bedroom with a double bed, white sheets, side tables, lamps, a painting, a chair, white curtains, a rug, and a potted plant
  • A compact bathroom with white sanitary fixtures, modern sink with a faucet, and a white toilet. The walls and floor have a warm, wooden texture, and there is a window that lets in natural light.
  • modern bathroom with bathtub, sink, toilet, towels, soap, shampoo, mirror, and potted plants
  • wooden floor, large glass door, balcony, large closets
  • terrace, balcony with large windows, four chairs, sofa, coffee table, lamp, plants
  • White multi-story building with solar panels on the roof, 3 garages on the ground floor, multiple windows, paved driveway, gardens and grass around, several houses in the background.
  • Modern house with solar panels on the roof, multiple terraces, raised ground floor
1 / 12
CHF 3,900.– Top
5.5 rooms168m² living space
Kantonsstrasse 8, 8862 Schübelbach

New, large 5 1/2-room apartment, central and yet rural

Discover this spacious 5.5-room apartment in the new 2-family house on Kantonsstrasse 8 in Schübelbach. With 168 m² of living space, this apartment on the 1st floor offers the highest living comfort with plenty of space. On the ground floor, there are spacious garages and three visitor parking spaces, as well as a cellar and a bicycle room. Thanks to the modern geothermal heating system and the photovoltaic system, high energy efficiency is guaranteed.Best connection to the Zürich-Chur public transport network, 4-minute walk to the bus stop. 7-minute drive to the Reichenburg or Lachen feeder road. Various shopping facilities are located in the village of Siebnen, and the Seedamm Center is just a few kilometers away.Kindergarten and primary school are within a 7-minute walk, upper schools in Buttikon or Siebnen can be easily reached by bike or bus.The apartment impresses with: • Spacious room layout: 5.5 rooms offer plenty of space for the whole family on 168m2 of living space • 3 wet cells: visitor toilet, shower/toilet, bath/shower/toilet • Modern new building standard: completion in 2026 with the latest technology and photovoltaics • Large private balcony: perfect for relaxed hours outdoors • Large cellar: on the ground floor, there is a large cellar (14m2) per apartment, as well as an externally accessible bicycle/storage room • Garage and parking space: convenient, spacious, covered parking facilities directly in the house with optional electric charging stations (CHF 100.00 per garage space) • Large lawn area: on the south-west side, the property offers a large green area for play and relaxation • Elevator: comfortable access to all floors • Wheelchair accessible: barrier-free living for all generations

Travel time
-
1 / 10
CHF 1,629.– Top
3 rooms71m² living space
Meienfeldstrasse 36, 8645 Jona

Cozy apartment in a quiet and green location - Limited until 31.10.2027

Near the Sonnenhof shopping center, we rent this 3-room apartment. This great property offers you, in addition to an ideal room layout, the following amenities:- Corridor with parquet floor and built-in closet- spacious living room with parquet floor- other rooms with linoleum floors- separate kitchen with sliding door and window- with ceramic glass stove and oven- with large refrigerator and freezer- bathroom with window- seating area- basement compartmentThe photos are sample pictures of a comparison apartment. You can find the exact room layout in the attached floor plan.Parking spaces in the underground garage can be rented separately for CHF 130.00 if needed and available.The "Hanfländerstrasse" stop, from which you can reach Rapperswil train station in a short time with bus lines 885 and 994, can be easily reached on foot. From here, you enjoy ideal connections to Pfäffikon SZ or Zürich HB as well as to the surrounding cities and municipalities. Numerous shopping opportunities as well as various service providers and restaurants can be found in the center of Rapperswil or in the Sonnenhof shopping center. Here you will not miss anything! Additionally, the "Hanfländer" school is located in the immediate vicinity.The settlement has a beautiful garden with a seating area and a community room. You can also reach the beautiful Lake Zurich within 10 walking minutes. Here you can forget the stressful everyday life.Does this beautiful apartment meet your expectations?Then contact us directly in the online ad via "Contact provider". You will then receive an automated email with the viewing information and the opportunity to apply digitally for the apartment and/or ask us any questions.We look forward to your digital application after the viewing.

Travel time
-
1 / 8
CHF 1,495.– Top
4 rooms73m² living space
Rütistrasse 15, 8733 Eschenbach SG

In the heart of Eschenbach!

In a well-maintained property, we are renting out this cozy 4-room apartment immediately. This great object is located in a central residential area and offers you, in addition to an ideal room layout, the following amenities:- friendly entrance area- bathroom with plank floor - kitchen with plank floor and usual comfort- bright bathroom with window- cozy balcony - cellar compartment availableThe photos are sample pictures that show the standard of construction. You can find the exact room layout in the floor plan.A garage can be rented for CHF 130.00 per month if needed and available.The bus stop "Eschenbach SG, Post" which is served by bus lines 631 and 622 is located right next to the property. From here you can reach the train station of Uznach or Rapperswil as well as the surrounding municipalities in a short time.Various shopping options such as (Coop, Denner and Migros), as well as numerous service providers and restaurants (Restaurant & Bar Chrüz, Bäckerei Hess) are within walking distance. You live centrally here and therefore nothing will be missing!Have we aroused your interest?Then contact us directly in the online ad via "Contact provider". You will then receive an automated email with the viewing information and the opportunity to apply digitally for the apartment and/or ask us any questions.We look forward to your digital application after the viewing.

Travel time
-
  • Modern multi-story residential building with balconies, green accents, and a small outdoor area with benches and a table.
  • Empty room with wooden flooring, white walls, large window, and sliding glass door leading to a balcony.
  • Empty hallway with tiled floor, white walls, a window with blinds, and a door leading to another room.
  • Empty room with wooden flooring, large window, radiator, and a sliding door leading to another space.
  • Empty room with wooden flooring, white walls, and a window with a view of the outside. No furniture or equipment is present.
  • Empty room with wooden flooring, white walls, and a window with blinds. No furniture or equipment is present.
  • Modern bathroom with white tiled walls, a bathtub, a double sink, and a large mirrored cabinet with built-in lighting.
  • Modern bathroom with white tiles, a bathtub, and a toilet. The door is open, revealing a clean and contemporary design.
  • Modern bathroom with a sink, toilet, washing machine, and large mirror. The walls are tiled in white, and the floor is tiled in gray.
  • Balcony with tiled floor, metal railing, overlooking a residential area with multiple apartment buildings, greenery, and parked cars.
  • Modern kitchen with white cabinets, black countertops, stainless steel appliances, and a built-in microwave and oven.
  • Modern bathroom with a glass-enclosed shower, toilet, and sink. The space features tiled walls and a window providing natural light.
  • Balcony with tiled floor, white railing, and a view of surrounding buildings and greenery.
  • Balcony with tiled floor, white railing, and view of surrounding buildings and greenery.
  • Floor plan showing multiple apartments with labeled rooms including living areas, bedrooms, kitchens, bathrooms, and balconies.
1 / 15
CHF 1,967.– Top
4.5 rooms87m² living space
Eichwisstrasse 29, 8634 Hombrechtikon

Renovated 4.5-room attic apartment with balcony in Hombrechtikon (family apartment)

Welcome to this well-maintained and renovated 4.5-room attic apartment on Eichwisstrasse 29 in Hombrechtikon. The apartment is located on the 2nd floor and is available immediately. On approximately 86.7 m² of living space, you can expect a bright, modern home in a quiet residential area.The apartment impresses with the following highlights: • Modern kitchen: Renovated with white cabinets, black countertops, stainless steel appliances, as well as a built-in microwave and oven. • Bright rooms: Several spacious rooms with wooden floors, white walls, and blinds – ideal for individual furnishing wishes. • Balcony: With tile floor and a view of the surrounding buildings and green spaces – sunny and cozy. • Modern bathrooms: Several wet cells, including a bathroom with a bathtub, double sink, and large mirror cabinet with built-in lighting, another with a glass shower, and a separate toilet with washing machine connection. • Playground in the courtyard: Paved courtyard area with playground equipment – ideal for families with children. Location and surroundings:The apartment is located in a quiet residential area in Hombrechtikon and benefits from a sunny orientation. The Tobel bus stop is just a 4-minute walk away, as is the Tobel schoolhouse – ideal for families. A Coop supermarket is within walking distance in about 11 minutes on foot.This charming attic apartment combines modern living comfort with a quiet, green environment. Ideal for families or couples looking for a well-maintained home in Hombrechtikon. We look forward to your contact!Special agreement: • only small dogs are allowed as pets. No cats. • 3 months' rent are required as a deposit, no deposit guarantees • Garage parking spaces can be rented for an additional fee: CHF 125.-/month • Outdoor spaces can be rented for an additional fee: CHF 50.-/month • No rental to individual persons We look forward to getting to know you personally.

Travel time
-
  • Modern kitchen and living area with large sliding glass doors opening to a balcony, offering a scenic view. Features include a sleek kitchen counter, a dining table with chairs, a sofa, and pendant lights.
  • Modern multi-story residential building with balconies, large windows, and surrounding garden area with seating and greenery.
  • Modern bedroom with a large bed, nightstand, wardrobe, and an adjacent bathroom with a toilet.
  • Modern bathroom with beige tiles, a bathtub, a sink with a wooden cabinet, a toilet, a small stool with books and candles, and a plant on the bathtub edge.
  • Modern living and dining area with large windows offering a scenic mountain view. Features a white sectional sofa, black coffee table, dining table with four chairs, and a sleek kitchen area with dark cabinets and pendant lighting.
  • Floor plan of a 3.5-room apartment on the 2nd upper floor, including living/dining/kitchen area, three bedrooms, two bathrooms, entrance, hallway, and storage spaces.
1 / 6
CHF 3,030.– Top
3.5 rooms97m² living space
Blattenstrasse 7, 8634 Hombrechtikon

In the village – quiet, comfortable and with a beautiful distant view

First occupancy | High-quality condominium standard | 3.5-room apartmentWelcome to the heart of Hombrechtikon. This modern and spacious 3.5-room apartment in first occupancy combines high living comfort with a central and yet quiet location.The apartment is located in a quiet and family-friendly residential area and offers an unobstructed mountain and distant view as well as a spacious south balcony with 28.3 m² – plenty of space to enjoy the sun and the view.Your advantages at a glance• First occupancy, completion January 2027• High-quality condominium standard• 96.5 m² net living area• Energy-efficient building concept with geothermal heat pump and photovoltaic system• Spacious, covered south balcony with 28.3 m² with balcony closet• Approximately 6 m wide electric awning• Unobstructed mountain and distant view• High-quality 3-fold insulating glazing• Electric slat blinds• Modern kitchen with high-quality brand appliances including steamer• Own laundry tower (washing machine/dryer) in the apartment• High-quality floor coverings (oiled oak parquet, ceramic tiles)• Low-temperature underfloor heating with individual heat measurement• FBH-Cooling for pleasant room temperatures in summer• Parent's bedroom with dressing room and en-suite bathroom• Spacious built-in closets• Downlights throughout the apartment• Spacious basement room with 12.1 m²• Underground parking and bicycle roomCentral location - The apartment is located on Blattenstrasse 7 in 8634 Hombrechtikon and is just a few minutes' walk from shopping facilities, services and public transport. From the Plattenhof bus stop, you can reach Rüti train station with line 880 or Feldbach train station with line 970.A parking space in the underground parking garage can be rented for CHF 140.– per month if required.Viewing - The rooms shown in the photos are sample images and show the planned construction standard. The exact room layout can be found in the attached floor plan.Have we piqued your interest? Then we look forward to your contact. We will be happy to inform you about the viewing possibilities and answer your questions.We look forward to welcoming you personally to your new home soon!

Travel time
-
  • Modern three-story residential building with multiple balconies, large windows, and surrounding greenery. Features include outdoor seating areas on balconies and a well-maintained garden in front.
  • Modern open-concept living and dining area with large windows offering a scenic mountain view. Features a white sectional sofa, black coffee table, dining table with four chairs, and a sleek kitchen area with dark cabinets and pendant lighting.
  • Floor plan of a two-story building with multiple rooms including living/dining/kitchen areas, bedrooms, bathrooms, and storage spaces.
  • Modern bathroom with beige tiles, a bathtub, a sink with a wooden cabinet, a toilet, a small stool with books and candles, and a plant on the bathtub ledge.
  • Modern bedroom with a large bed, nightstand, wardrobe, and an adjacent bathroom with a toilet.
  • A modern multi-story building with solar panels on the roof, surrounded by a landscaped garden with flowers and trees. A silver car is parked in the driveway, and bicycles are near the entrance. The background shows a scenic view of mountains and a town.
1 / 6
CHF 3,460.– Top
4.5 rooms112m² living space
Blattenstrasse 7, 8634 Hombrechtikon

In the village – quiet, comfortable, and with a dreamy distant view

First occupancy | High-quality condominium standard | 4.5-room apartmentWelcome to the heart of Hombrechtikon. This spacious and modern 4.5-room apartment in first occupancy combines high living comfort with a central and yet quiet location.The apartment is located in a quiet and family-friendly residential area and offers an unobstructed mountain and distant view as well as a spacious south-facing balcony with 34.2 m² – plenty of space to enjoy the sun and the view.Your advantages at a glance • First occupancy, new building 2027 • High-quality condominium standard • 112.2 m² net living area • Energy-efficient building concept with geothermal heat pump and photovoltaic system • Spacious south-facing balcony with 34.2 m² with balcony closet • Approx. 6 m wide electric awning • Unobstructed mountain and distant view • High-quality 3-fold insulated glazing • Electric slat blinds • Bright, modern kitchen with high-quality brand appliances including steamer • Own laundry tower (washing machine/tumbler) in the apartment • High-quality floor coverings (oiled oak parquet, ceramic tiles) • Low-temperature underfloor heating with individual heat measurement • FBH-Cooling for pleasant room temperatures in summer • Parent's bedroom with walk-in closet and en-suite bathroom • Downlights throughout the apartment • Large built-in closets • Spacious basement room with 12.1 m² • Underground parking and bicycle room Central locationThe apartment is located at Blattenstrasse 7 in 8634 Hombrechtikon and is only a few minutes' walk from shopping facilities, services, school, and public transport.A parking space in the underground garage can be rented for CHF 140.– per month if required.Facts and figuresLiving area 112.2 m²Balcony 34.2 m²Basement 12.1 m²Year of construction New building 2027Occupancy from February 1, 2027Viewing The photos are sample images that show the intended standard of equipment. The exact room layout can be found in the attached floor plan.Have we sparked your interest? Then we look forward to your contact. Via the online ad under "Contact provider", you will receive further information about the viewing and the opportunity to apply digitally for the apartment or ask questions.We look forward to getting to know you personally and showing you your new home!

Travel time
-
  • Empty room with dark tiled floor, white walls, and a small kitchen area with cabinets and a sink.
  • Empty room with dark tiled flooring, large sliding glass doors, and windows offering views of an outdoor area.
  • Modern kitchen with white cabinets, black countertops, and a stainless steel sink. The space features a central island with a built-in oven and ample storage.
  • Modern shower area with glass enclosure, tiled walls, and dark tiled floor.
  • Modern multi-story residential building with balconies, glass railings, and a covered parking area.
  • Modern bathroom with a wooden vanity, white sink, chrome faucet, toilet, large mirror with built-in lighting, and a small candle on the counter.
  • Empty room with wooden flooring and large windows, showing natural light and a view of neighboring buildings.
1 / 7
CHF 2,000.– Top
2.5 rooms72m² living space
Twirrenstrasse 19A, 8733 Eschenbach

Modern 2.5-room apartment – 72 m² – underground parking space & hobby room

This high-quality and bright 2.5-room apartment at Twirrenstrasse 19a, 8733 Eschenbach SG offers 72 m² of living space and impresses with its modern equipment and quiet living location. The apartment is ideal for singles or couples who value quality, comfort, and well-kept living.The kitchen is equipped with exclusive V-ZUG appliances, including a dishwasher, refrigerator, and a combination steamer. Additionally, the apartment has a BORA induction cooktop with integrated extraction. A separate V-ZUG washing machine and tumble dryer are located in a separate closet in the apartment.A comfort ventilation system ensures continuously fresh air and a pleasant room climate. The living area has high-quality plate flooring, while the bedroom is equipped with a low-maintenance vinyl floor.The floor plan offers a spacious living and dining area, an open kitchen, a quiet bedroom, a modern bathroom, and a practical entrance area with integrated wardrobe.An underground parking space with an electric charging station can be rented optionally for CHF 150 per month. Also available is a 17 m² disposable/hobby room with plate flooring, sink, and heating for CHF 190 per month.The location in Eschenbach SG offers a quiet living environment with good connections to shopping facilities, the train station, schools, and recreational areas.

Travel time
-

Suggested properties for you based on search results

Additional information

Overview

Wangen (SZ) has a population of 5583. This amounts to a change of 3.68% in the past 3 years.

Demographic data

Average income totals CHF 82'710. 14.96% of the population have a university degree, 20.2% have a higher vocational training qualification, 45.37% of the population have a school-leaving certificate or have completed a vocational apprenticeship and 19.46% of residents are completing compulsory education. The area is prestigious due to its high social standards and educated population. The overall unemployment rate is 0.47%.

Taxes

The 7.46% is the rate of taxation in the region. However, the individual amount of tax paid differs from person to person and is determined by income, marital status and the amount of deductions, among other factors. The tax percentage for an unmarried person with no children in Wangen (SZ) is 10.77%. On average, a married couple on a pension (over 65) pays 10.15% tax, a couple with two children 4.41% and a couple with no children 6.66%.

New construction

Wangen (SZ) has changed by 262 new apartments in the last 5 years. A total of 14 1-room apartments have been created. The number of newly built 2-room apartments totals 21. What's more, 83 3-room apartments and 82 4-room apartments have been added to the pool of housing available locally in recent years. For people seeking more living space, 41 5-room apartments and 21 apartments with a minimum of 6 rooms have been constructed.

Housing stock

New builds have further expanded the housing supply in the region, so that there are now a total of 2650 apartments in Wangen (SZ). The number of 1-room apartments is 79. Additionally, there are 224 apartments with 2 rooms, 634 apartments with 3 rooms and 803 4-room apartments. A total of 590 5-room apartments and 320 spacious apartments with at least 6 rooms are also available in the region.

Unoccupied apartments

The 0.68% of apartments in Wangen (SZ) are uninhabited. Consequently, 3.8% of the 1-room apartments, 1.34% of apartments with 2 rooms, 0.47% of apartments with 3 rooms, 0.75% of 4-room apartments and 0.17% of all 5-room apartments are presently vacant. The vacancy rate is 0.33% for apartments with more than 5 rooms and 0.63% for apartments with more than 6 rooms.

Housing market (letting only)

The average rent for a flat is CHF 1950. 25% of the rents on offer are less than or equivalent to a monthly rent of CHF 1660 (25th percentile). The 75th percentile of monthly rents is CHF 2500.