2 results - Apartment for rent with 5 rooms in Zug

1 / 13
  • Balcony / Terrace
  • Pets allowed
  • View
  • +4
CHF 13,100.–
5.5 rooms189m² living space
6300 Zug

SKYLINE

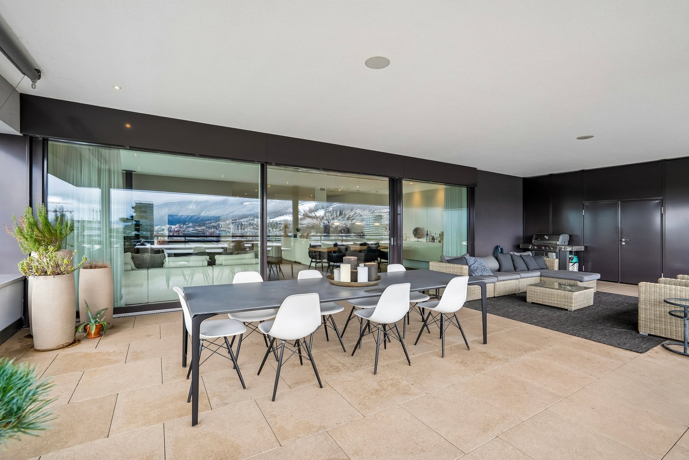
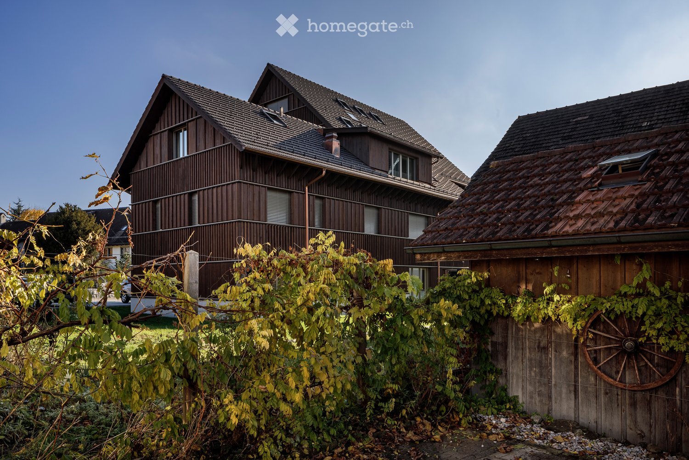
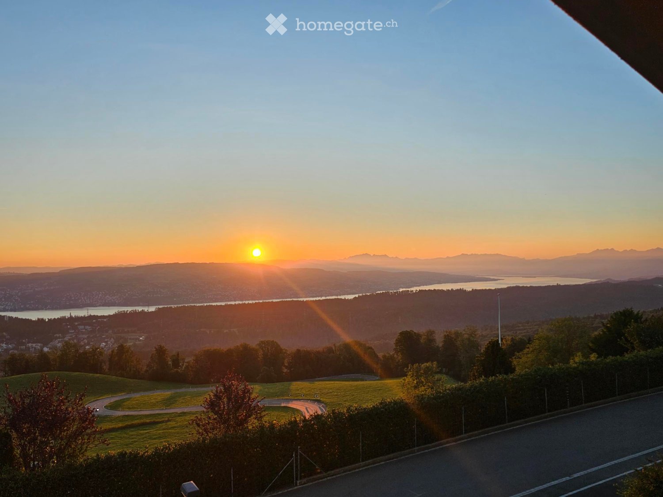
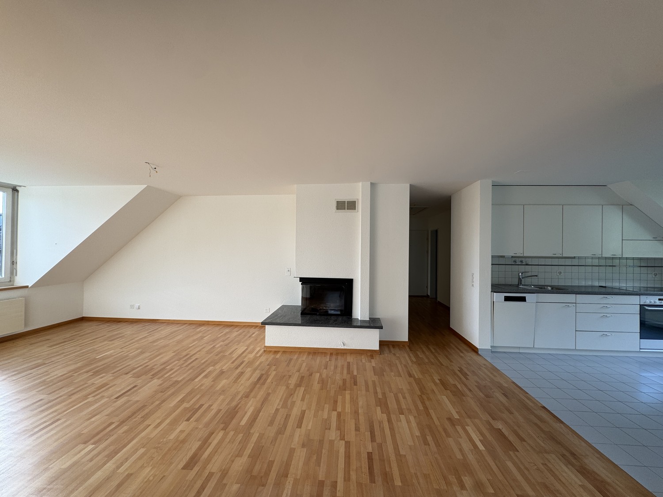
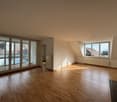
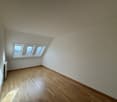
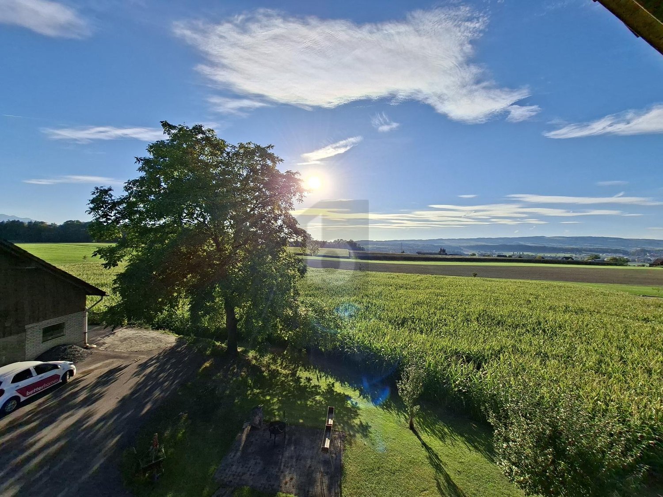
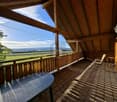
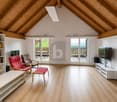
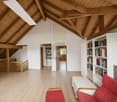
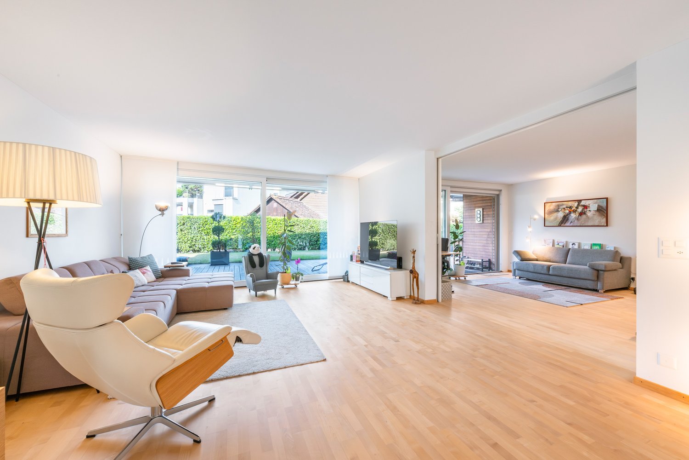
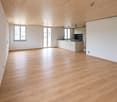
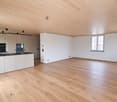
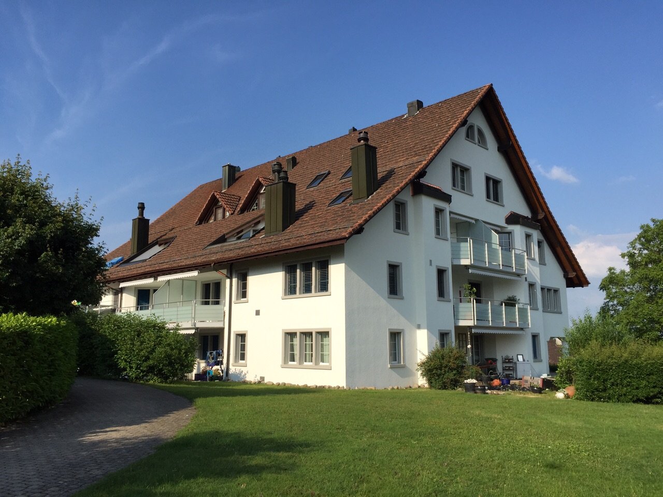
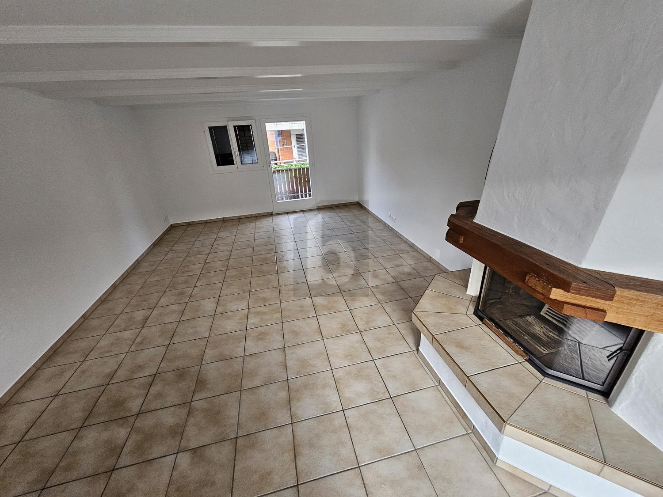
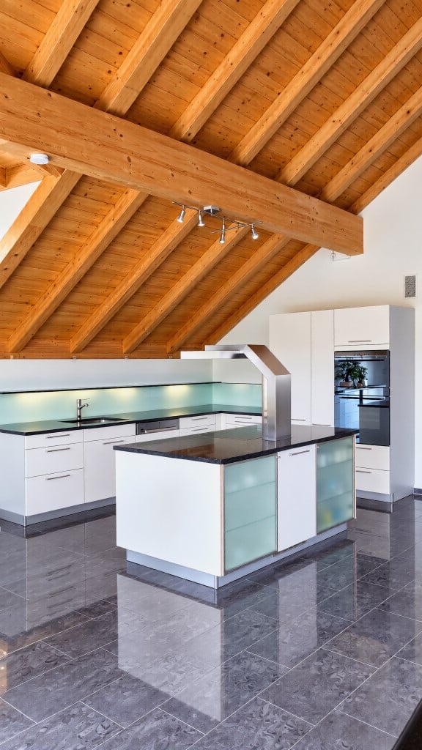
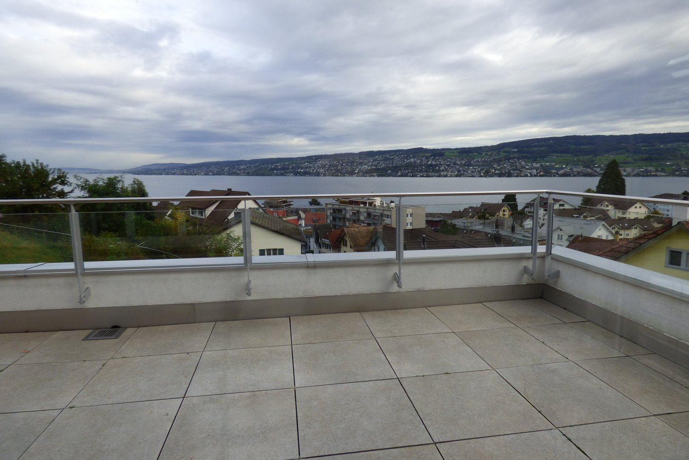
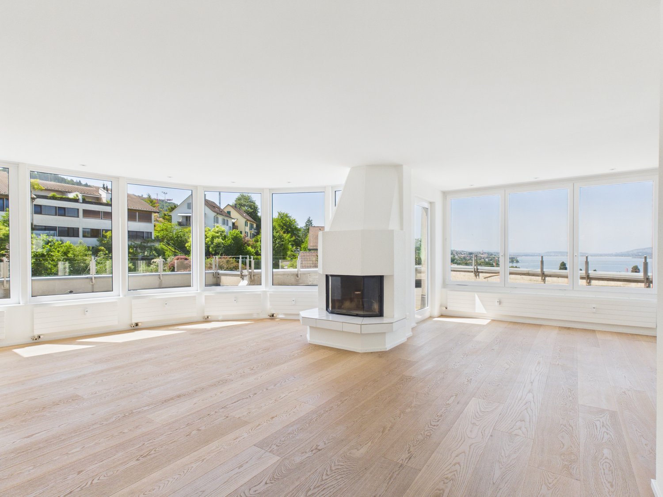
Am Zugerberg, mit Blick über den Zugersee, liegt diese ausgezeichnete Maisonette Wohnung. Freuen Sie sich auf einen edlen Eichenparkett, sorgfältig ausgewählte hochwertige Materialien sowie eine moderne Küche, die keine Wünsche offenlässt. Die grosszügigen Fensterfronten holen Licht und Aussicht direkt ins Wohnzimmer, während die private Terrasse mit Garten zum eigenen Rückzugsort wird. Wer hier wohnt, kommt nicht nur nach Hause, sondern an einem besonderen Ort an.Highlights: • Frisch renoviert • Ruhige Lage • Küche mit Quooker & FreezyBoy • Eichenparkett • Sonnige Terrasse • Lift • Begehbarer Kleiderschrank • Leben auf zwei Ebenen Mietpreis: CHF 12'300 + CHF 800 Nebenkosten (pauschal) + 2 Parkplätze à je CHF 200 = Total CHF 13'500 / MonatMietdauer: Mindestens bis 31.03.2028Wir freuen uns auf Ihre Kontaktaufnahme und senden Ihnen gerne die Unterlagen der Mietwohnung zu.This superb maisonette apartment is situated on the Zugerberg, overlooking Lake Zug. You can look forward to elegant oak parquet flooring, carefully selected high-quality materials and a modern kitchen that leaves nothing to be desired. The generous windows bring light and views straight into the living room, whilst the private terrace with garden becomes your own personal retreat. Living here means not just coming home, but arriving at a truly special place.Highlights: • Newly renovated • Quiet location • Kitchen with Quooker & FreezyBoy • Oak flooring • Sunny terrace • Lift • Walk-in wardrobe • Living on two levels Rental Price: CHF 12,300 + CHF 800 additional costs + 2 parking spaces at CHF 200 each = Total CHF 13,500 / monthRental Period: Minimum until 31.03.2028We look forward to hearing from you and will be happy to send you the documents of the rental apartment.

  • Balcony / Terrace
  • Pets allowed
  • View
  • +4
More objects in your automatically expanded search area
18 results - Radius: + 10km
  • Empty room with wooden flooring, large windows offering a scenic view, and a sliding glass door leading to a balcony.
  • Modern kitchen with white cabinets, light countertops, and a sink with a modern faucet. Large windows offer a scenic view.
  • Modern bathroom with two sinks, one with a large mirror and the other with a built-in cabinet, both featuring sleek, contemporary design and neutral tilework.
  • Empty room with wooden flooring, large sliding glass doors leading to a balcony with a view of greenery and a clear blue sky.
  • Empty room with wooden flooring, large windows, and a sliding glass door leading to a balcony. The room has white walls and a view of the lake and surrounding landscape.
  • A view of a house with a garage, surrounded by greenery, overlooking a lake and distant hills.
  • A scenic garden area with trimmed hedges, a pathway, and a view of a lake and distant mountains.
  • Modern multi-story building with balconies, large windows, and a garage. Surrounded by trees and a parking area.
  • Floor plan of the upper floor showing a 6.5-room apartment (160 m2) with two separate apartments, a kitchen, and two gardens.
  • Floor plan showing a studio, basement, parking spaces, and common areas. Includes labeled rooms, garages, and parking spots.
  • A webpage displaying rental listings and parking options for a residential building, with a snowy outdoor view of the building and surrounding area.
1 / 11
CHF 5,985.– Top
6.5 rooms160m² living space
Obstgartenweg 8, 8810 Horgen

Peace and lake view in a central, elevated location

The newly created 6.5-room apartment at Obstgartenweg 8 impresses with a high-quality, modern construction standard, spacious floor plan, and sustainable materials.Large window fronts provide light-filled rooms and an impressive panoramic view of Lake Zurich, the city of Zurich, the Pfannenstiel, and the Alps.A balcony, a loggia, and a garden seating area extend the living space outdoors.The modern living kitchen with high-quality appliances, plenty of storage space, and an integrated window counter offers a special living experience with a lake view.Noble oak parquet in the living and sleeping rooms, high-quality KBS stone floor, two modern bathrooms (one with a bathtub, washing machine, and dryer), fiber optic connection, insect protection roller blinds, and a comfortable underfloor heating with Freecooling function provide the highest living comfort.All floors are barrier-free accessible with an elevator.The central and yet exceptionally quiet location offers the best conditions for an attractive living environment. The Horgen See and Horgen Oberdorf train stations, the Bergli bus stop, as well as shopping facilities, restaurants, and cafes are easily accessible on foot. Schools, kindergartens, daycare centers, playgrounds, and indoor and outdoor pools are located in the immediate vicinity. The Obstgartenweg is exclusively used by residents and is particularly family-friendly.The apartment includes a basement compartment with a power connection, a bicycle room, and a drying room for general use.The building is heated sustainably using a ground probe heat pump.Garages and outdoor parking spaces can be rented additionally; the infrastructure for e-charging stations is already prepared.Further information can be found in the documentation attached to this advertisement.We would be happy to show you this dream apartment and provide you with further information.Your Baumgartner Immobilien AG

Travel time
-
  • Two-story wooden house with a sloped roof, multiple windows, and a balcony on the upper level. The house is surrounded by greenery and a wooden fence with a decorative wheel.
  • Open-plan living and kitchen area with light wooden flooring, white cabinetry, and large windows leading to a balcony.
  • Modern multi-story wooden building with large windows and balconies, situated on a street corner with a church tower visible in the background.
  • Traditional wooden houses with green shutters, a church tower with a clock, and a well-maintained lawn in a village setting.
  • Bright, minimalist kitchen with light grey cabinets and a central island, featuring a single green armchair near large windows with green curtains.
  • Bright, modern room with light wooden flooring, white cabinets, a built-in oven, a single elegant chair, and large glass doors leading to a balcony.
  • Open-plan kitchen and living area with light wooden flooring, white kitchen cabinets, a central island, and a green curtained window leading to a balcony.
  • Empty room with light wooden flooring and white walls, featuring large sliding glass doors that open to a balcony with a view of the surrounding area.
  • Bright hallway with light wooden flooring, white walls, and a single wooden chair near the wall. An open doorway leads to another room with a visible green curtain and a glimpse of a balcony area.
  • Modern bathroom with a large window, a double sink, a toilet, a bathtub, and a showerhead. The room features beige tiles and a large mirror with built-in storage.
  • Modern bathroom with a white sink, toilet, large mirror, and glass-enclosed shower with a handheld showerhead.
  • Aerial view of a small town nestled in a valley with surrounding mountains, featuring houses, roads, and a church spire.
1 / 12
CHF 3,950.– Top
5.5 rooms131m² living space
Bachmattstrasse 2B, 8932 Mettmenstetten

Spacious 5.5-room apartment in the village center of Mettmenstetten

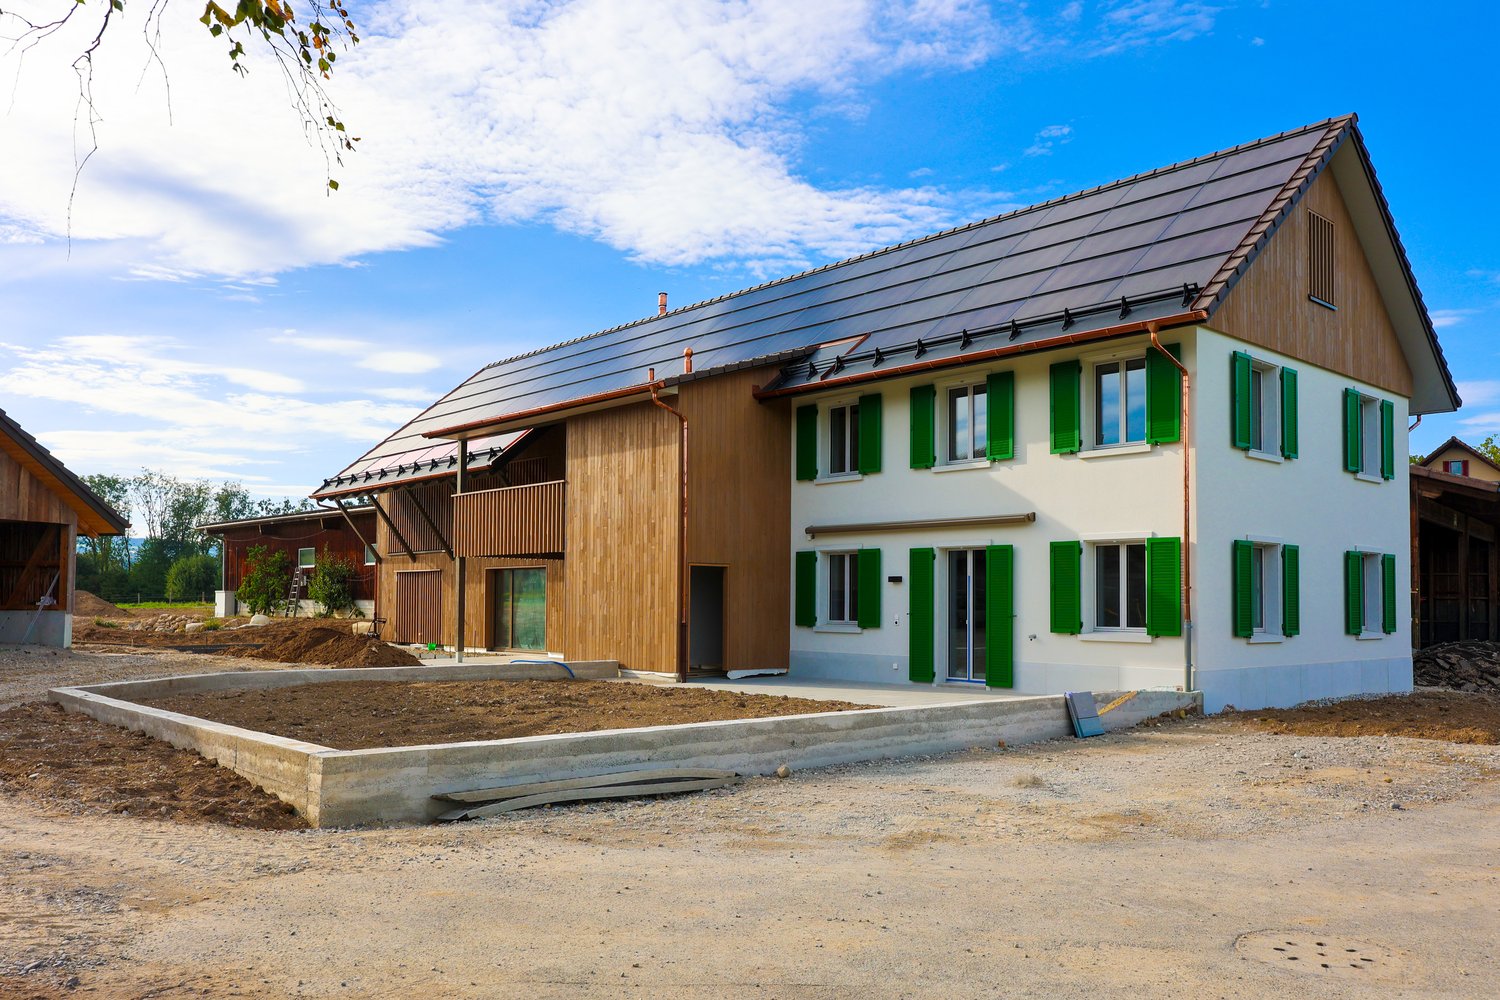
The two multi-family houses on Bachmattstrasse were completed in 2023 and blend sensitively into the idyllic surroundings. The dark wood facades are oriented towards the sun-browned facades of the historic buildings in the direct neighborhood. The window arrangement and the wide-overhanging roofs also take up elements of historic architecture. The delicate appearance of the houses looks both familiar and modern, creating a character-strong, specific place.In contrast, the interior of the building is contemporary, and the apartments are accessed via a concrete staircase. Through the bright entrance, which leads to the spacious 5.5-room apartment, the view goes directly outside. The apartment surprises with floor-to-ceiling windows and bright, flowing rooms that offer views in all directions. This allows both the morning and evening sun to be captured.Directly at the entrance, a room with its own bathroom is arranged, which functions autonomously and can be used, for example, as a guest room or home office. Deep wardrobe closets offer ample storage space at the entrance; additionally, there is a large retreat with daylight and a washing machine/tumbler in the apartment. The living room is multi-sided and zoned in such a way that the living and dining areas can be flexibly swapped. A well-furnished, square loggia is oriented towards the quiet garden to the southwest. A parking space is available in the entrance hall (included in the net rent), and additional parking spaces can be rented directly in front of the house entrance if needed. A large cellar and a jointly used laundry and drying room round off the offer of secondary rooms.The location in the village is very central. Shopping facilities, school, and bus stop are in the immediate vicinity, and the train station can be reached in 10 minutes on foot. The village of Mettmenstetten is located in the canton of Zurich, about halfway between the cities of Zug (15' by car or train) and Zurich (20' by car, 30' by train).I look forward to your contact, answer any questions you may have, or show you the apartment during a viewing.

Travel time
-
  • View of a cityscape at sunset from a balcony, with colorful clouds and silhouettes of trees and buildings.
  • Empty room with wooden flooring, exposed wooden beams on the ceiling, large windows, and sliding glass doors leading to a balcony.
  • Empty room with wooden flooring, exposed wooden beams on the ceiling, large windows, and a sliding glass door leading to a balcony.
  • Modern kitchen with white cabinets, granite countertops, stainless steel sink and dishwasher, and a washing machine visible.
  • Modern bathroom with white marble tiles, a bathtub, toilet, sink, and a mirrored cabinet.
  • Modern bathroom with a glass-enclosed shower stall, a white sink with a chrome faucet, a large mirror with built-in lighting, and a soap dispenser on the wall.
  • Modern bathroom with white tiles, a sink with a chrome faucet, a toilet, a mirror with built-in lighting, and a soap dispenser.
  • Empty room with wooden flooring, white walls, and a large window with multiple panes, allowing natural light to enter.
  • Empty room with light wooden flooring and white built-in wardrobes. A small arched doorway leads to another space.
  • Empty room with light wooden flooring, white walls, and a large window with a radiator below it.
  • Spacious balcony with tiled flooring, white railings, and a scenic view of a house and greenery in the background.
  • A serene sunset view from a garden or outdoor area, with vibrant pink, purple, and orange hues in the sky, silhouetted trees, and distant city lights.
  • Balcony view overlooking a residential area with houses, trees, and parked cars during sunset.
1 / 13
CHF 4,050.– Top
5 rooms100m² living space
Untere Rainstrasse 20, 6340 Baar

Charming 5-room apartment with balcony and stunning views in Baar

Welcome to this beautiful 5-room apartment on the 3rd floor at Untere Rainstrasse 20 in Baar. With a living area of 100 m², this bright and well-maintained apartment offers everything your heart desires – ideal for families or people who appreciate spacious living. The apartment impresses with the following highlights: • Characterful rooms: The rooms boast beautiful wooden floors and the living room with additional exposed wooden beams on the ceiling, giving the home a warm and inviting atmosphere. • Sun-drenched rooms: Large windows and sliding doors provide plenty of natural light and a seamless transition to the balcony. • Practical floor plan: With plenty of space for family or home office. • Functional kitchen: With plenty of storage space and V-Zug appliances. • Balcony with breathtaking views: Enjoy the stunning view of the city landscape – especially during sunset, an unforgettable experience. • Garage box: Comfortable parking for your vehicle and other items is secured with the individual garage box, which can be rented for CHF 180.00. • Washing machine: Practical comfort directly in the apartment. • Child-friendly: The apartment and its surroundings are ideal for families with children or people who love peace and recreation. Location and surroundings: The apartment is located in a quiet and popular area in Inwil, Baar. The surroundings offer a pleasant living atmosphere and good infrastructure: • Quiet residential area with plenty of greenery and pleasant neighborhood. • Shopping facilities for daily needs are located in the nearby area. • Public transport is right outside the door and is easily accessible, allowing for an uncomplicated connection to Baar or Zug and the surrounding municipalities. • Schools and kindergartens are located in the immediate vicinity. • The surrounding green and recreational areas invite you to take walks, bike tours, and relaxing hours outdoors. • The center of Baar and the city of Zug, as well as its lake promenade with numerous shopping facilities, restaurants, and services, can be reached quickly. • Thanks to the good transport connections, Lucerne, Zurich, and other important centers can also be easily reached. • Inwil, Baar combines quiet and natural living with excellent accessibility and a high quality of life. This apartment is available immediately and combines charm, comfort, and a prime location. Don't miss the opportunity to occupy this unique home in the canton of Zug!

Travel time
-
  • Balcony view overlooking a residential area with modern apartment buildings, green fields, and distant mountains under a clear blue sky.
  • Bright, unfurnished room with wooden flooring, large sliding glass doors leading to a balcony, and a view of the surrounding landscape.
  • A narrow hallway with wooden flooring leads to a staircase and a private washing machine area.
  • Modern kitchen with grey cabinets, white countertops, wooden flooring, and large windows offering a scenic view.
  • Balcony with wooden decking, black metal railing, and scenic mountain view.
1 / 5
CHF 4,050.– Top
5.5 rooms142m² living space
Johanna-Spyri-Strasse 9, 8816 Hirzel

Bright 5.5-room maisonette apartment with balcony and mountain view in Hirzel

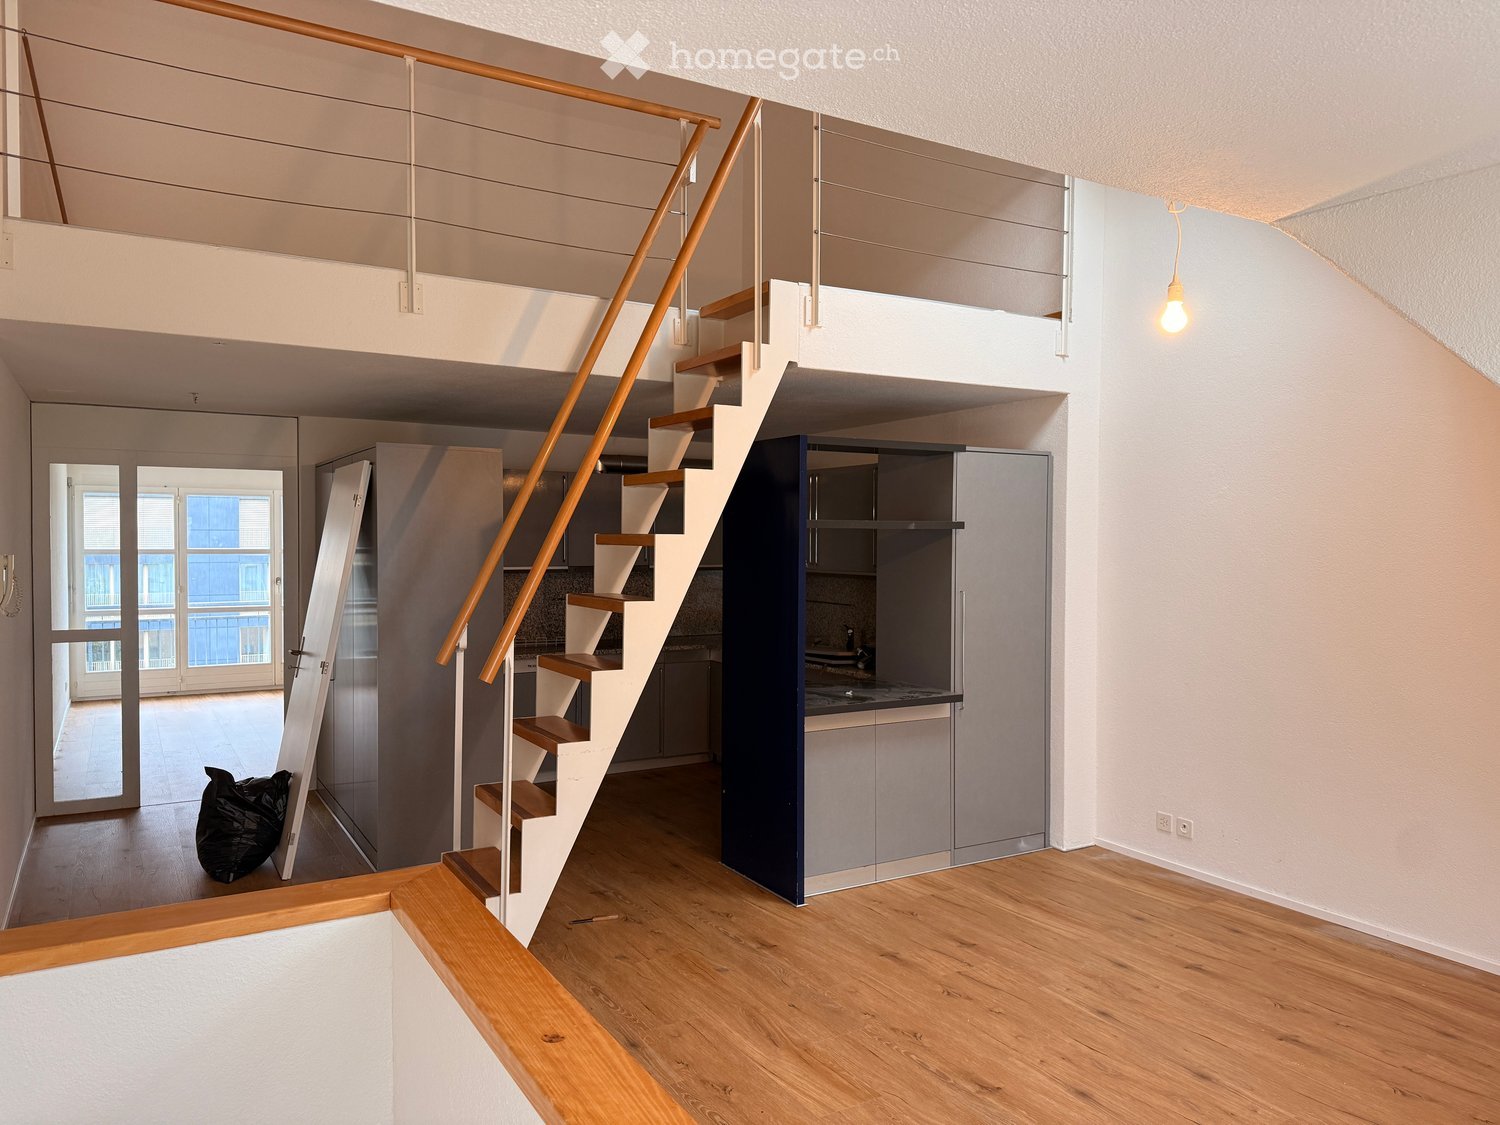
Welcome to this beautiful, modern 5.5-room maisonette apartment in the new building at Johanna-Spyri-Strasse 9 in Hirzel. The apartment is located on the 2nd floor of a building completed in 2023 and is available from 1.10.2026. With a spacious living area of 142 m², it offers plenty of space for demanding living in a quiet location.Highlights of the apartment: • Bright rooms with wooden floor: Large doors let in plenty of daylight and open onto the balcony with a magnificent view of the surrounding landscape. • Dreamlike balcony: Enjoy the view of the nearby hills and the distant mountains. • Maisonette over two floors: A stylish staircase with a wooden floor connects the two living levels. • Private washing machine: A private washing machine area in the hallway provides maximum comfort. • Garage and parking space: There is ample space for your vehicle. • Minergie-certified: The apartment meets the highest energy standards for sustainable and cost-effective living. • Child-friendly. • 2 garage spaces for CHF 120 each are available. Charging station available for both garage spaces. Sunny location: The apartment benefits from a sunny location – particularly bright in summer, also pleasantly light in winter.Quiet living location: The apartment is located in a quiet environment – ideal for those who appreciate relaxation and nature.Location and surroundings: Hirzel is located in the canton of Zurich and impresses with its natural, rural atmosphere. The bus stop is only 1 minute's walk away and provides a good connection. The supermarket can be reached in just 3 minutes on foot, and the school house is only 5 minutes' walk away – ideal for families with children.This exclusive maisonette apartment combines modern living, sustainability, and an idyllic natural location. Convince yourself and arrange a viewing today!

Travel time
-
1 / 6
CHF 3,950.– Top
5.5 rooms150m² living space
6331 Hünenberg

HELL, IN CENTRAL LOCATION

This freshly renovated 5.5-room maisonette in Hünenberg combines spacious living with a central and yet quiet location. On 150 m² of living space, you can expect bright rooms, new parquet flooring, and a well-thought-out floor plan spanning two floors. Two balconies - including a sunny southwest balcony - invite you to linger, while the cozy chimney provides a comfortable atmosphere on cooler days. The apartment is located in a well-maintained two-family house and is ideal for couples, families, or anyone who values plenty of space and high-quality living.This BETTERHOMES offer is characterized by the following advantages:- freshly renovated (May 2026)- spacious maisonette with 150 m² of living space- bright rooms- new parquet flooring- two balconies, including a southwest balcony with evening sun- cozy chimney- quiet location in a two-family house- central living location with short distances- ideal for couples and families- and, and, and ...Interested? Contact us for a non-binding viewing!Didn't find anything suitable? Over 2,000 more offers at: www.betterhomes.ch - the real estate fair mediatorWant to market your own property?Take advantage of our know-how: https://www.betterhomes.ch/de/profitierenDo you want to have a property valued?Find out its value now through our free valuation, immediately and without obligation!https://www.betterhomes.ch/de/knowledge/estimationMore detailsLocation: very goodCondition: renovatedBathrooms / wet cells: 1 (1 x bathtub, 1 x toilet, 2 x sink)Public transport: bus, 200 mSchools: kindergarten and primary school, 450 m / secondary school, 700 mShops: Coop, 120 m / Migros, 120 m / Post, 200 m / ZKB, 200 m / Raiffeisen, 250 m

  • 3D floor plan of a modern two-story house with open-plan living space, staircase, balcony, and large windows.
  • Floor plan of a 5.5-room attic maisonette with 141 m² total area. Includes living/dining area, kitchen, terrace, three bedrooms, bathroom, and washroom.
  • A quiet residential street lined with modern apartment buildings, surrounded by greenery and trees.
  • Courtyard view of a multi-story residential building with balconies, surrounded by neatly trimmed hedges, a paved walkway, and a small swimming pool area.
  • Wooden staircase with metal railing leading up, wooden floor, white walls, and a closed door visible.
  • Empty room with wooden flooring and white walls, featuring a large window with blinds.
  • Modern bathroom with a glass-enclosed shower stall, a toilet, and a faucet. The walls are tiled in white, and the floor is dark.
  • Modern kitchen with white cabinets, a sink, and a dishwasher. The space features wooden flooring and large windows allowing natural light to enter.
1 / 8
CHF 4,350.– Top
5.5 rooms141m² living space
Bahnhofstrasse 55, 6312 Steinhausen

Spacious living on two floors: 5.5-room attic maisonette apartment in Steinhausen

PetsDogs are not allowed. Cats are permitted.Object descriptionIn an excellently connected and yet pleasantly quiet location in Steinhausen (ZG), we rent out this charming 5.5-room attic maisonette apartment immediately. With a spacious living area of 141 m² spread over two floors, this property offers a unique, house-like living experience – ideal for families or people who appreciate a lot of space and clever room division.The well-thought-out floor plan separates living from sleeping: While the bright living and dining area as well as the kitchen are located on the upper attic floor, the four cozy rooms on the floor below offer a lot of privacy.The highlights of the apartment • Attractive maisonette concept: Living on the top floor (with up to 3.9 m room height in the living area), sleeping on the 2nd upper floor. • Large sun terrace: The 19 m² large terrace with a covered seating area invites you to linger and offers wonderful sunshine. • Well-maintained property standard: Continuous parquet flooring in all rooms and in the living area, as well as a pleasant underfloor heating and energy-saving comfort ventilation. • Practical room layout: • Attic floor: Spacious entrance with built-in closets, open kitchen (with dishwasher, ceramic cooktop, and natural stone cover), bright living/dining area, and a separate guest toilet with its own washing machine and dryer. • 2nd upper floor: Four well-proportioned rooms (between 13.5 m² and 16.5 m²) and two bathrooms with daylight (one with bath/WC, one with shower/WC). • Additional comfort: Convenient access by elevator, a large private basement room, and underground parking spaces as needed. First-class location with excellent connectionsThe apartment on Bahnhofstrasse 55 scores with extremely short walking distances in everyday life: • Public transport: Only 2 minutes on foot to Steinhausen train station and the bus stop. From there, you can reach the city of Zug in 6 minutes and Zurich in 40 minutes. • Shopping & center: The Coop supermarket is only 4 minutes away on foot. The Steinhausen town center and the Zugerland shopping center are within walking distance. • Family & leisure: The Sunnegrund 1 school is easily accessible on foot in just 8 minutes – perfect for children.

Travel time
-
New building
1 / 13
CHF 3,690.–
5.5 rooms140m² living space
Ledipark 20, 6037 Root

First-time occupancy: Residence am Waldrand – Owner-occupier standard between Lucerne and Zug

Welcome to the Residence am Waldrand in the tax-friendly municipality of Root, Canton of Lucerne. In this exclusive new construction project, seven spacious 4.5- and 5.5-room apartments are currently available. The apartments impress with modern living comfort, high-quality finishes in the owner-occupier standard, and a quiet, natural location at the foot of the Rooterberg.The apartments offer: - Open living and dining area: Modern, bright room design with large windows and a beautiful view, as well as an elegant kitchen island – ideal for living and enjoying. - Modern bathrooms: Each apartment has two high-quality bathrooms – one with a shower and one with a shower and bathtub. Both are equipped with a sink, toilet, large mirror, and elegant fittings in a neutral color palette. - Balcony: Perfect for enjoying sunny summer days outdoors. - Minergie construction: Energy-efficient building for a pleasant indoor climate and low ancillary costs. - Elevator: Convenient access to all floors. - Wheelchair accessible: Barrier-free and suitable for all needs. - Parking space: Parking spaces are available in the underground garage for all apartments at a price of CHF 140. Location & surroundings: - The apartment is located in a quiet environment – both during the day and at night, it is pleasantly quiet. - Root is ideally located between Lucerne and Zug, offering an attractive residential location for commuters and families who want to live quietly and yet be well connected. - Due to the sunny location, the apartments benefit from plenty of daylight and a pleasant living atmosphere, especially in the summer. - The Wiesstrasse bus stop is just a 9-minute walk away, and the nearest train connection is in the immediate vicinity. - The Oberfeld school is about an 8-minute walk away – ideal for families with children. This child-friendly new apartment in the Residence am Waldrand is an excellent choice for families, couples, or discerning tenants looking for modern living comfort in a natural and quiet environment. Secure your new home in Root now! Discover all the details on the project website https://imvera.ch/residence-am-waldrand and secure your new home in the Residence am Waldrand in Root. We look forward to your application and to welcoming you soon to Ledipark.

Travel time
-
1 / 13
CHF 4,350.–
5.5 rooms217m² living space
Hagnau 12, 5634 Merenschwand

A home to feel good in - modern, stylish, and unique

First rental: In the idyllic Hagnau in Merenschwand, a high-quality and stylish multi-family house with an exclusive 5.5-room single-family home is being built. The quiet, rural location near the Reuss and a extensive recreational area, as well as the proximity to the A4 motorway exit, make this location particularly attractive. Surrounded by spacious green areas, agriculture, and a natural environment, you can enjoy a relaxed living atmosphere here, away from traffic chaos and everyday noise. At the same time, you can reach the centers of Zurich, Zug, and Lucerne in around 20 - 40 minutes by car.The comfortable 5.5-room single-family home spans 3 levels and offers a spacious and unique living ambiance with a successful combination of modern architecture and timeless country house character on approximately 217 m2 of living space. Ground floor- Inviting entrance area with many built-in closets- Modern, open kitchen with cooking island and high-quality appliances- Spacious living and dining area with direct access to the private garden- Separate guest toilet- Practical storage room for supplies and additional storage spaceUpper floor- Three spacious bedrooms - Elegant bathroom with walk-in shower, bathtub, double sink, and natural lightAttic- 64 m2 large room ideal for use as a playroom, home office, fitness room, or hobby areaOutdoor area- Optimally sunny seating area- Spacious green area for exclusive use- Equipment house practical for storing garden equipment- Perfect retreat for relaxation and enjoymentFurther advantages- Photovoltaic system for own consumption- Own washing machine / dryer in the house- High-quality parquet floors with country house planks - Windows with insect screens - Two outdoor parking spaces can be rented for CHF 50.00 per month eachThis single-family home is ideal for families who value spacious living in a quiet and natural environment.The pictures show the current state of the construction work. The construction site may only be entered in the company of Räber Immo. We would be happy to show you this special living space in a personal viewing. We look forward to your contact.

Travel time
-
1 / 11
CHF 7,900.–
7.5 rooms
Harhalden 1+3, 8816 Hirzel

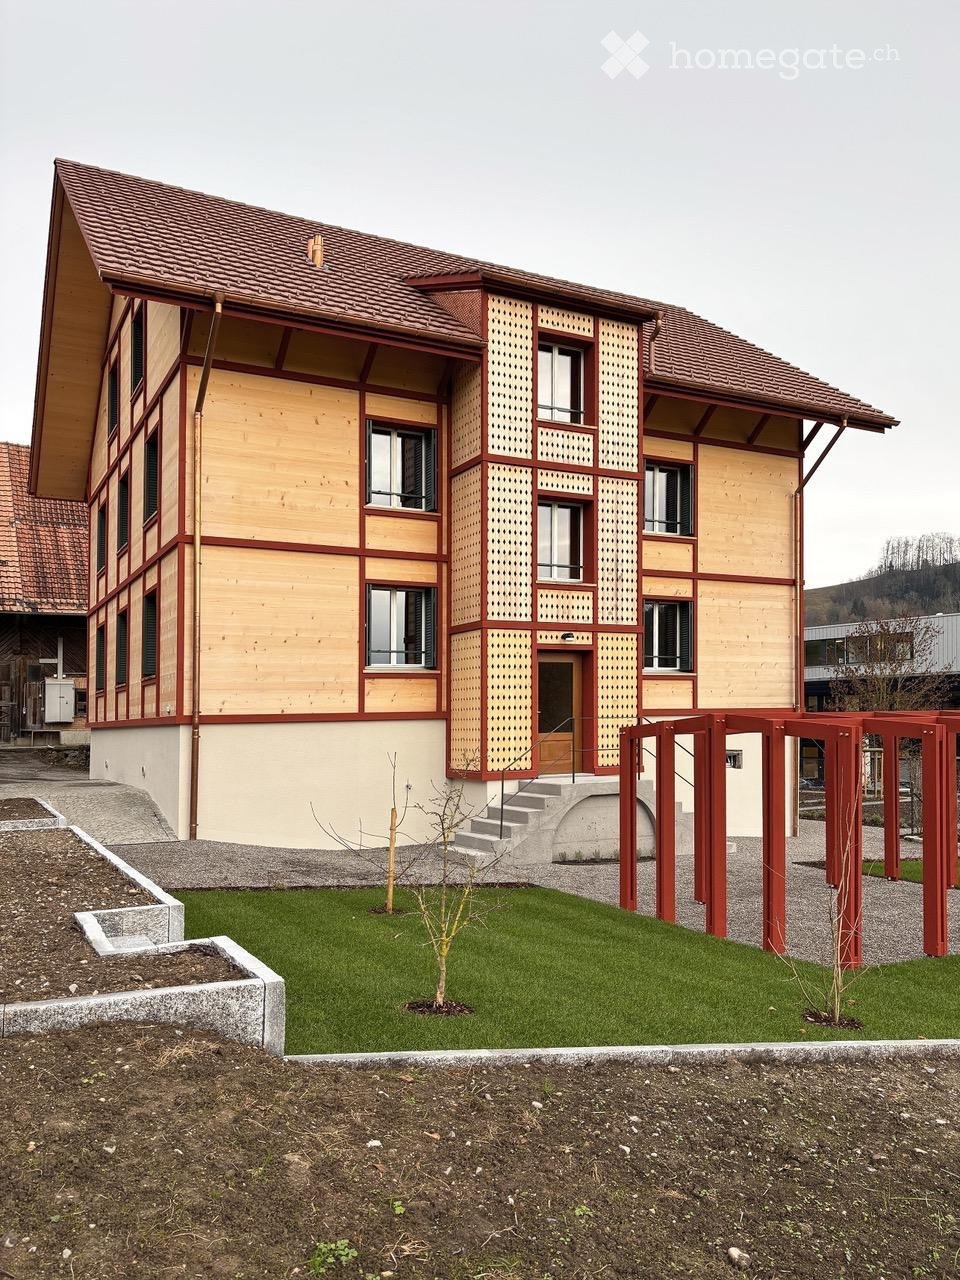
Very beautiful 7 1/2 room apartment in a Riegelhaus for rent

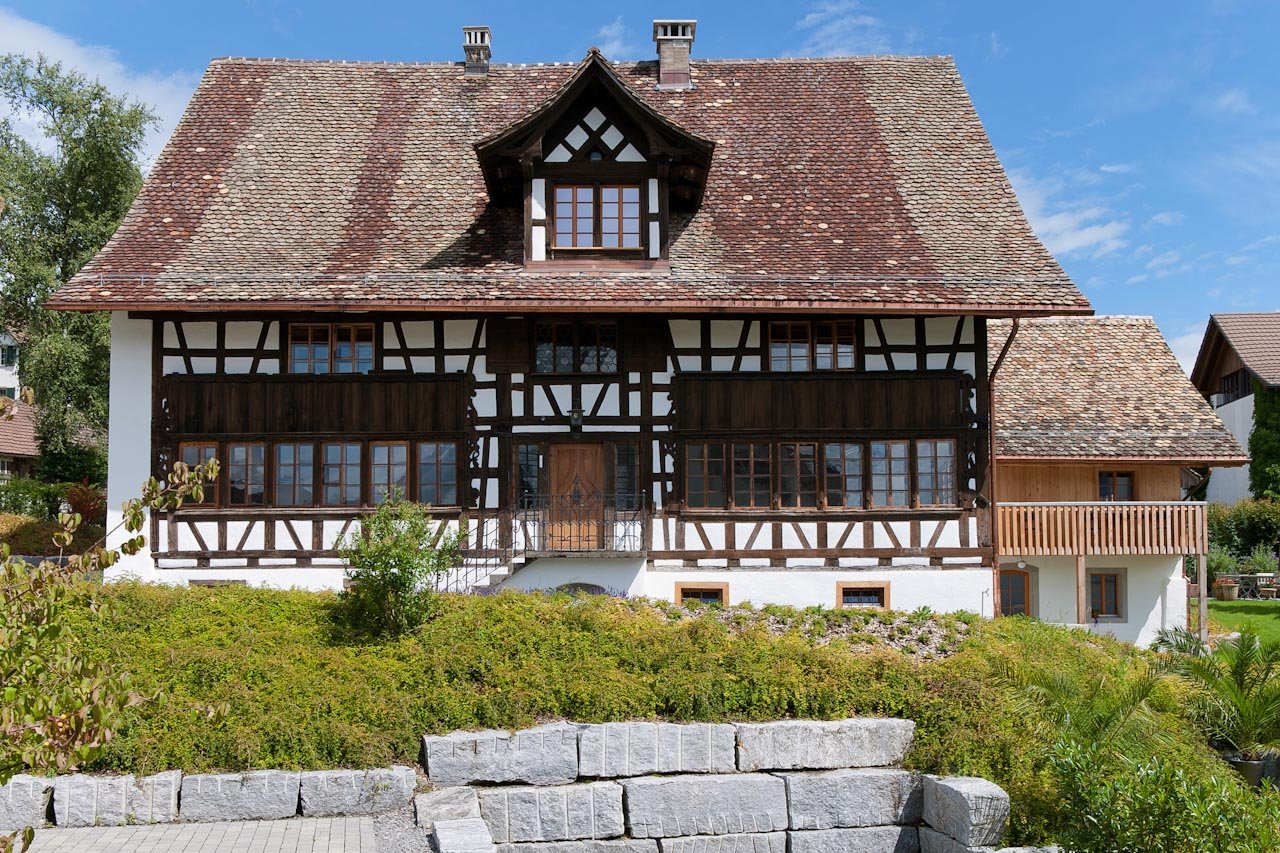
Riegelhaus with two luxurious apartments in a privileged location Surrounded by meadows, pampered by sun and views of the lake and mountains, characterized by tranquility, an exceptional property with maximum privacy and diverse potential for use awaits you on the scenically attractive height of Hirzel. The 1634-built and 2025-renovated, historic Riegelhaus combines historical authenticity with residential comfort on a demanding level. It is a domicile for people with a sense of quality, aesthetics, and the special. For rent is the entire ensemble with two spacious apartments:· 6½ rooms on approx. 220 m²· 7½ rooms on approx. 270 m²Heating and hot water costs are included in the price.Preferred is the joint rental as a representative family home, for several generations or the combination of residential and business premises. The units can also be rented individually. In any case, tenants who recognize the value of this house, respect its history, and approach it with respect are sought. Sandblasted wood, Riegel constructions, massive beams, and tile stoves: In all rooms, an atmosphere of warmth and character unfolds. In addition, Poggenpohl kitchens and spacious bathrooms create a soothing harmony thanks to design reduction and high-quality materials. Sauna, wine cellar, and the extensive garden with paved seating areas and a quietly bubbling fountain underline the exclusive character of this property. Practical ancillary rooms and sufficient parking possibilities complete the rare offer of privileged natural and panoramic views near the Zurich city.

Travel time
-
1 / 11
CHF 5,900.–
6.5 rooms
Harhalden 1+3, 8816 Hirzel

Very beautiful 6 1/2 room apartment in a Riegelhaus for rent

Riegelhaus with two luxurious apartments in a privileged location Surrounded by meadows, pampered by sun and views of the lake and mountains, characterized by tranquility, an exceptional property with maximum privacy and diverse potential for use awaits you on the scenically attractive height of Hirzel. The 1634 built and 2025 renovated with uncompromising care, the listed Riegelhaus combines historical authenticity with living comfort on a demanding level. It is a domicile for people with a sense of quality, aesthetics, and the special. For rent is the entire ensemble with two spacious apartments:· 6½ rooms on approx. 220 m²· 7½ rooms on approx. 270 m²Heating and hot water costs are included in the price.Preferred is the joint rental as a representative family home, for several generations or the combination of residential and business premises. The units can also be rented individually. In any case, tenants who recognize the value of this house, respect its history, and approach it with respect are sought. Sandblasted wood, Riegel constructions, massive beams, and tile stove: In all rooms, an atmosphere of warmth and character unfolds. The Poggenpohl kitchens and spacious bathrooms create a soothing harmony thanks to design reduction and high-quality materials. Sauna, wine cellar, and the extensive garden with paved seating areas and a quietly babbling fountain underline the exclusive character of this property. Practical ancillary rooms and sufficient parking spaces complete the rare offer of privileged natural and panoramic views near Zurich City.

Travel time
-
1 / 14
CHF 3,450.–
5.5 rooms160m² living space
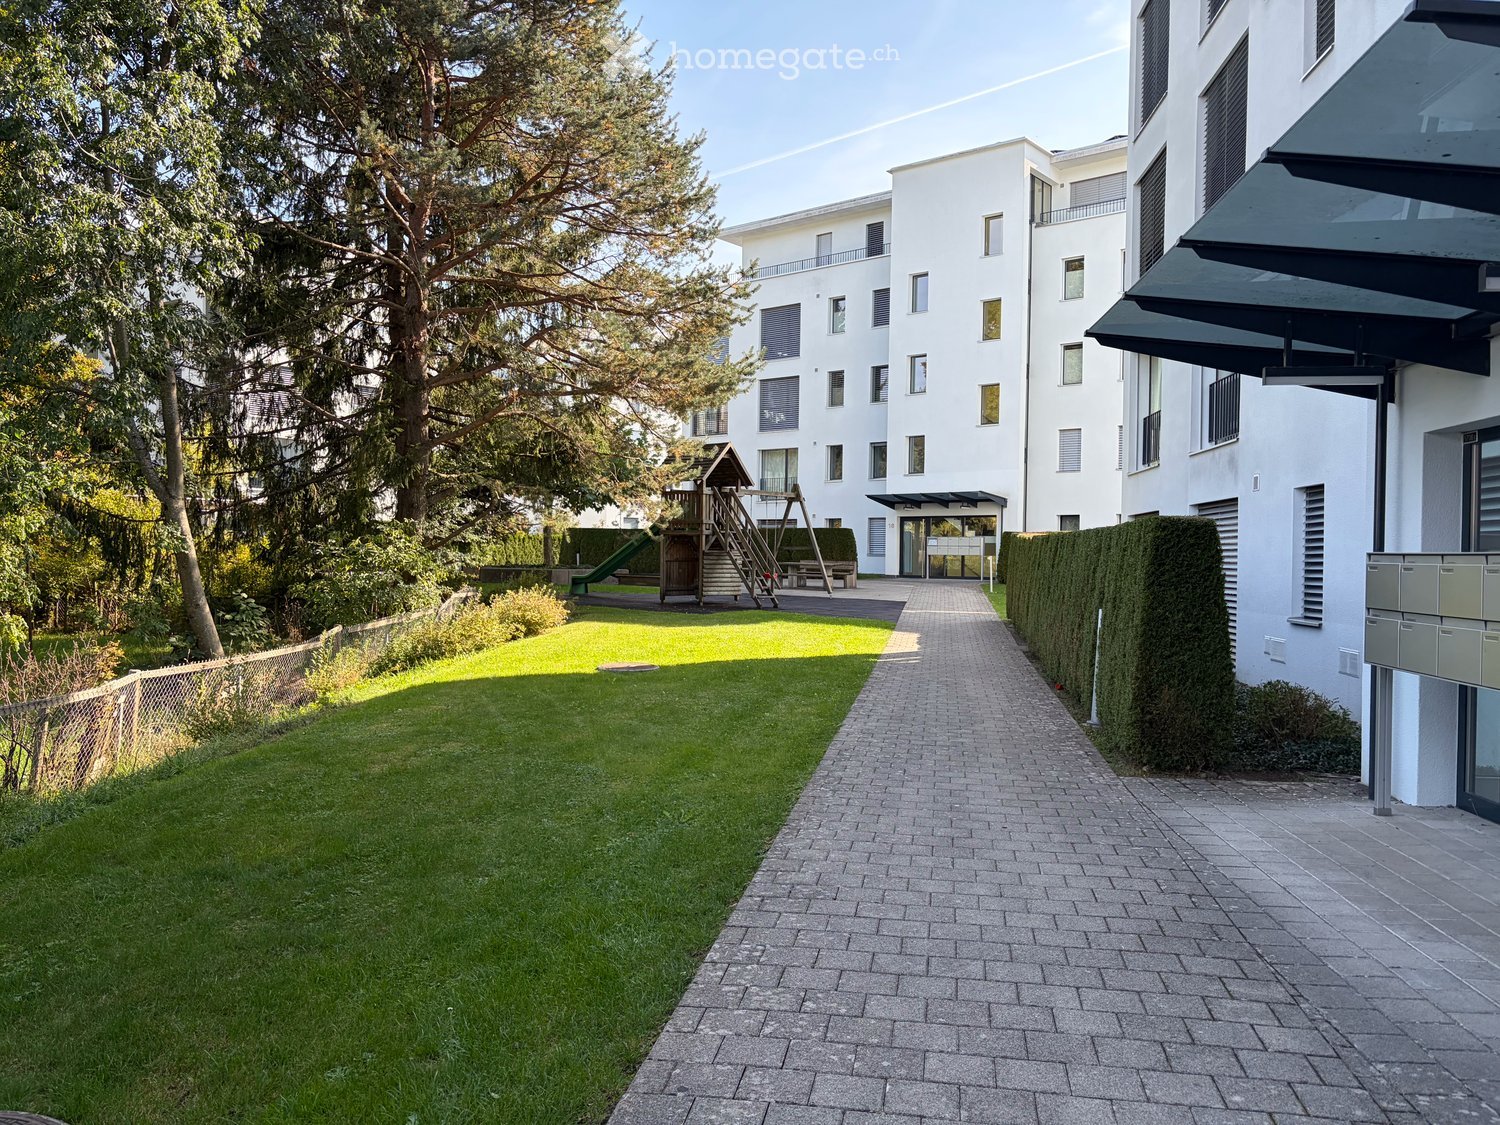
Dorfstrasse 37, 8816 Horgen

Modern 5.5-room maisonette apartment in a quiet location in Hirzel ZH

Discover this spacious 5.5-room maisonette apartment on Dorfstrasse 37 in Hirzel on the 2nd floor. With 160 m² of living space and a complete renovation in 2025, this property offers modern living comfort in a quiet environment.Special offer: Benefit from 2 months rent-free when signing the contract!The apartment impresses with:Unique location:Quick access to Zug (14 km), Zurich (23 km), Lucerne (39 km), at 700 m above sea level (less fog than in lower areas). The Schützenmatt school is only a 3-minute walk away. The Volg supermarket is 6 minutes away on foot, and the Hirzel Kirche bus stop can be reached in 4 minutes. The connection to public transport is optimal.Kitchen: Modern and functionalTwo bathrooms: Comfortably and modernly equipped (shower/bath)Balcony/Terrace: A balcony (north side) and a terrace (west side with a view of the Pilatus, with afternoon and evening sun)Warm air fireplace: For cozy evenings and heating during the cooler monthsSauna: Private sauna on the third floorStorage space: Many built-in closets and a dressing room are available Solar roof: Power generation for personal use Underfloor heating: Each room is controllableElevator: The property has a lift from the garage to the apartmentLaundry room/Hobby room: Private laundry room with washing machine and dryer, and the possibility of using the room also as a hobby room Basement compartment: for more storage spaceParking space in garage: 1-2 parking spaces can be rented for CHF 145/month each.E-mobility: The basic installation for e-mobility to charge electric and hybrid vehicles is available. Power supply comes from the solar roofChildren's playground: The Sunnerain estate has its own children's playgroundVisitor parking spaces: Available on the north sideBicycle room: A lockable bicycle room is availableAdditional costs: They amount to around CHF 300 per month (advance payment)This maisonette apartment is available immediately and is perfect for families or couples who value comfort, peace, and excellent infrastructure.Enjoy the best of both worlds: the peace of a residential area and the proximity to all important facilities.We look forward to your contact.

Travel time
-

Suggested properties for you based on search results