18 results - Apartment for rent in Hirslanden (Zurich)

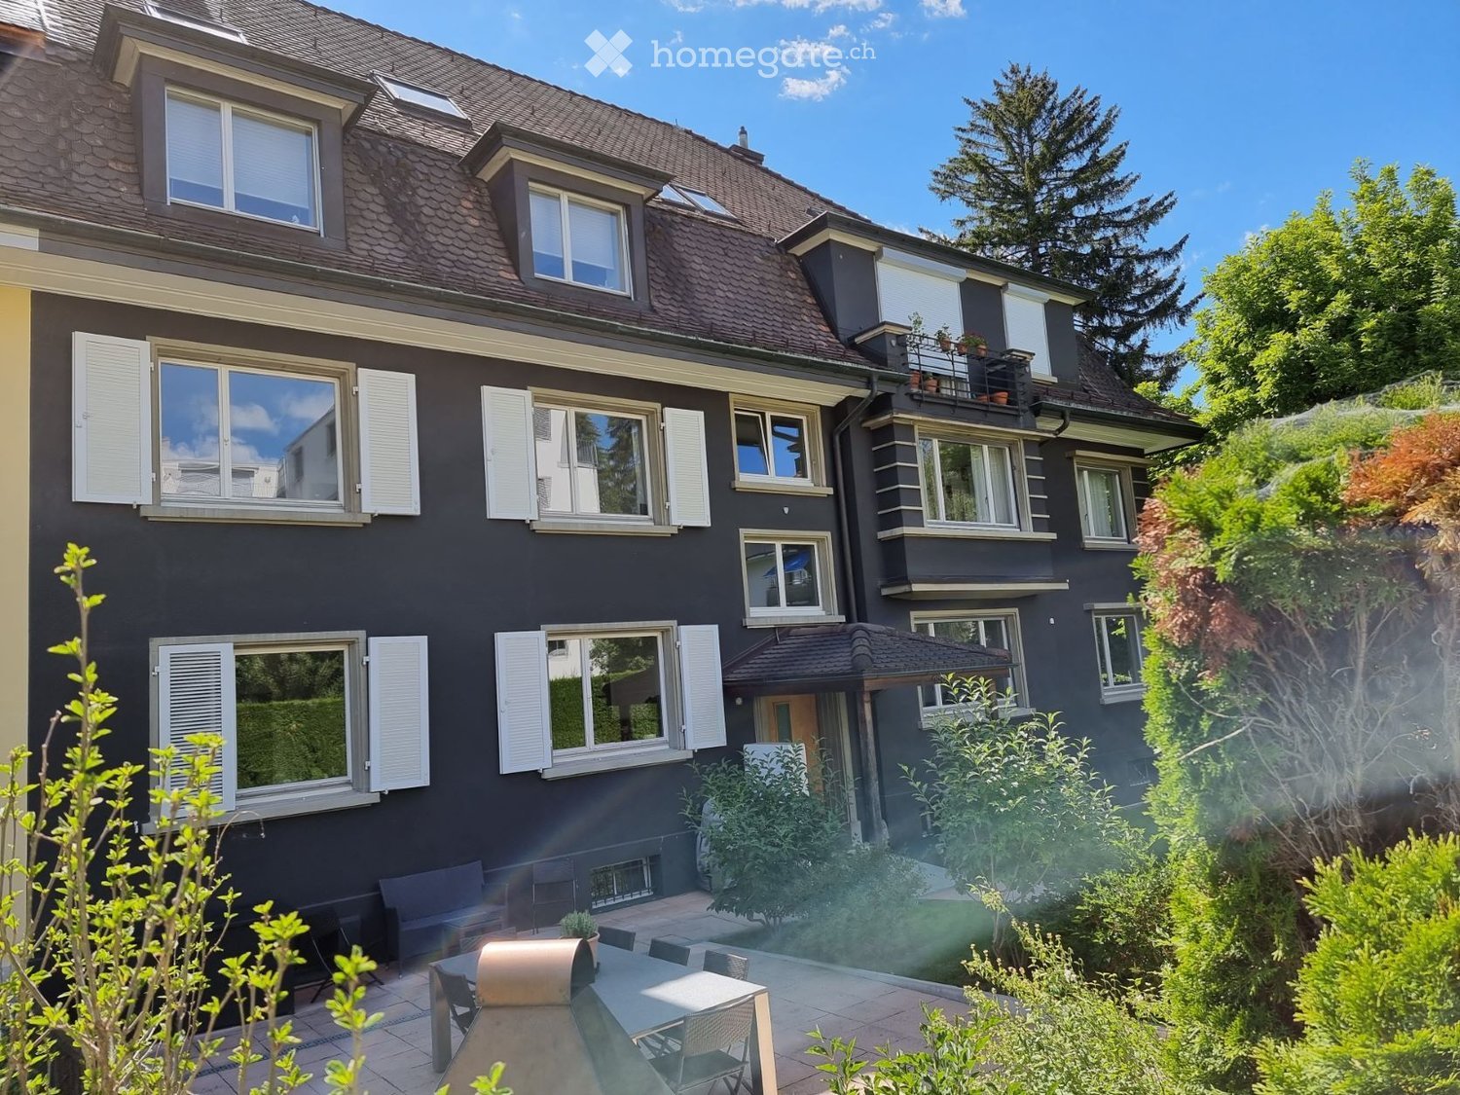
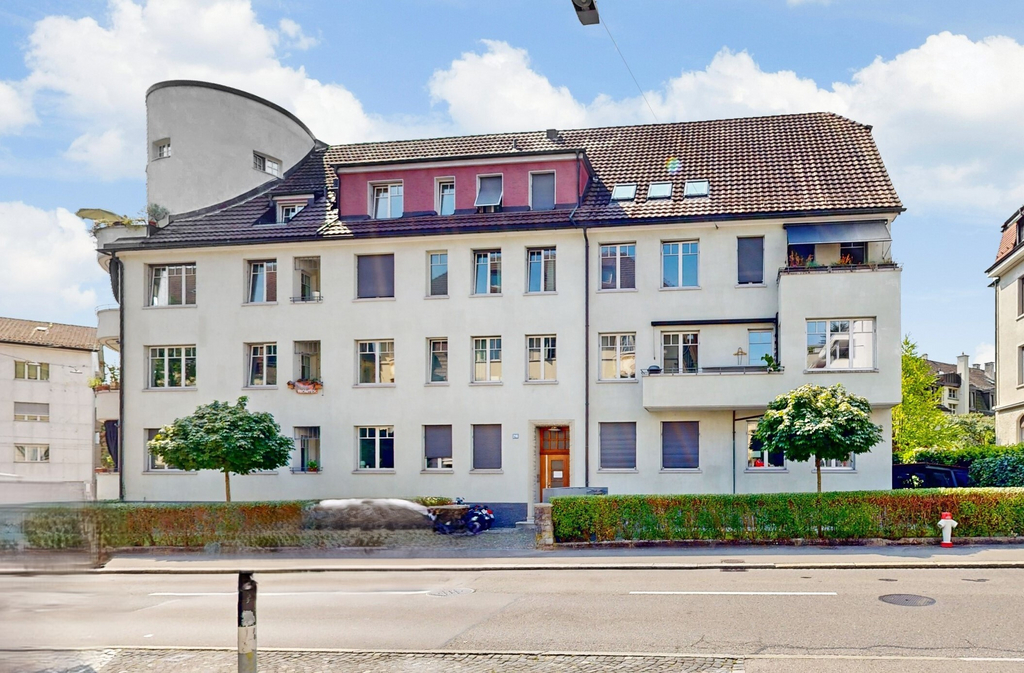
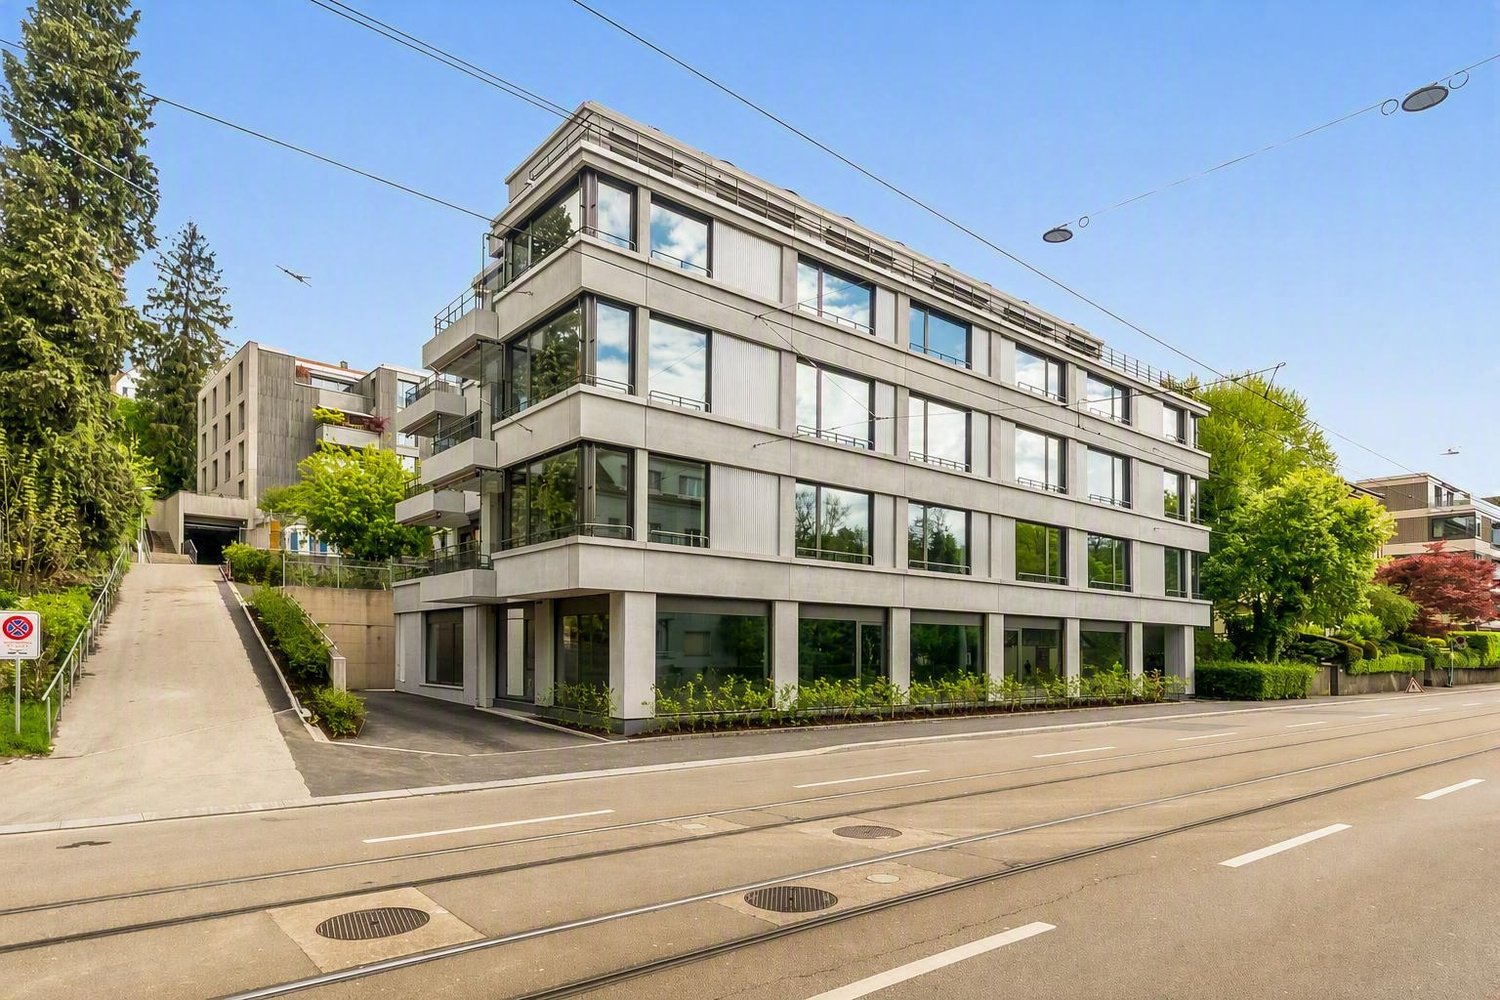
  • modern white apartment building, multiple balconies, glass facade, green surroundings
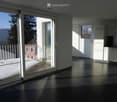
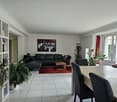
  • modern design, large windows, sliding glass doors to balcony, white ceiling and walls, black tiled floor
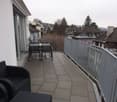
  • a balcony with tile flooring, metal railing, table and chairs, and distant cityscape
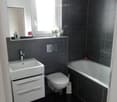
  • Bathroom with black tiles, white sink, white toilet, bathtub, mirror, window
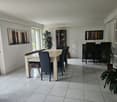
  • modern kitchen with white cabinets, black tile flooring, central island, dishwasher, washing machine, black countertops
  • A washer, dryer and air condition unit, all white with grey cabinets, white shelves, and black tiles on the floor.
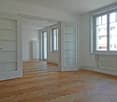
  • Empty room with floor tiles, two large windows, white walls, window blinds, large mirror in one of the walls.
1 / 7
modern design, large windows, sliding glass doors to balcony, white ceiling and walls, black tiled floor
a balcony with tile flooring, metal railing, table and chairs, and distant cityscape
Bathroom with black tiles, white sink, white toilet, bathtub, mirror, window
CHF 3,550.– Premium
2.5 rooms67m² living space
Sempacherstrasse 39A, 8032 Zürich

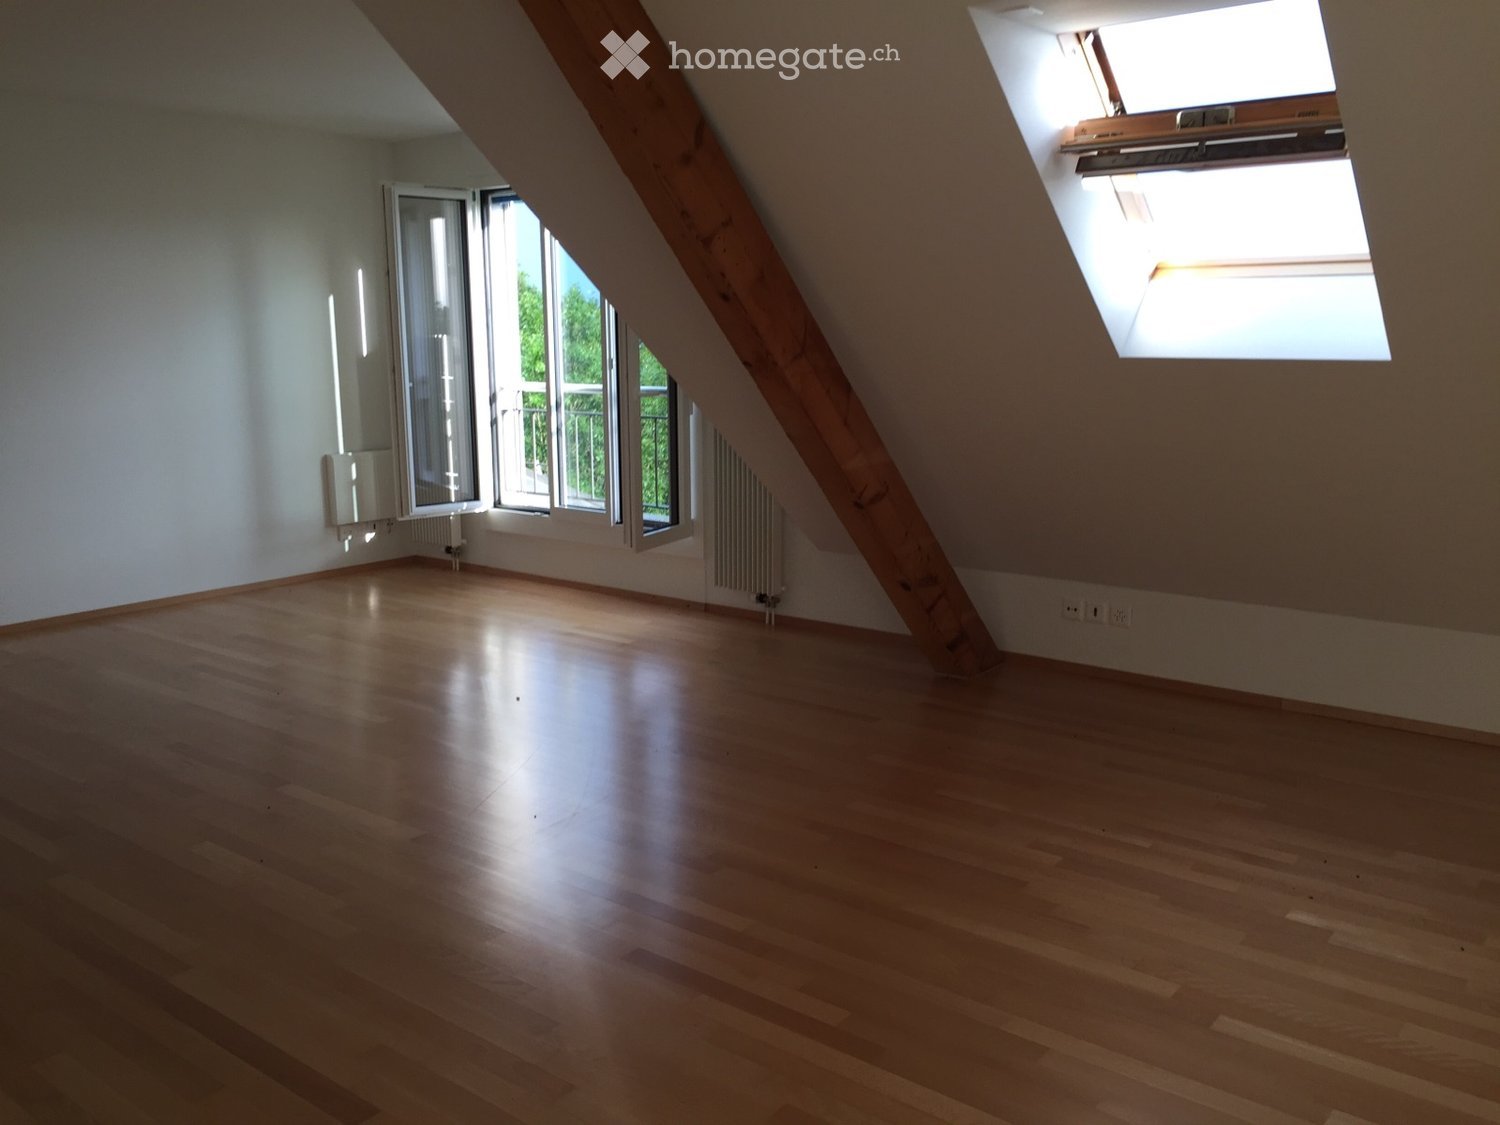
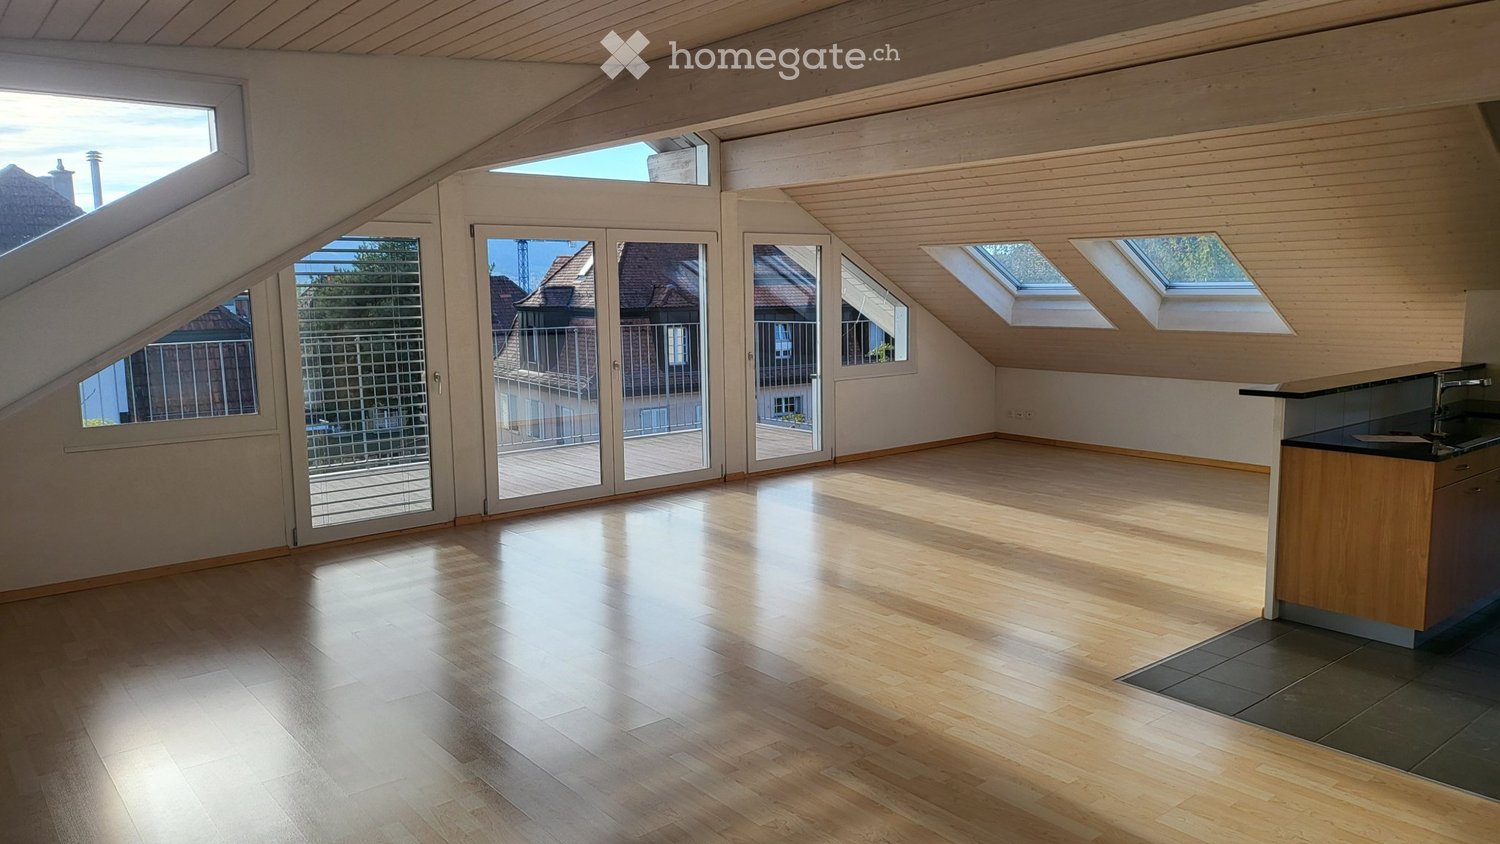
Attic apartment, quiet and very sunny

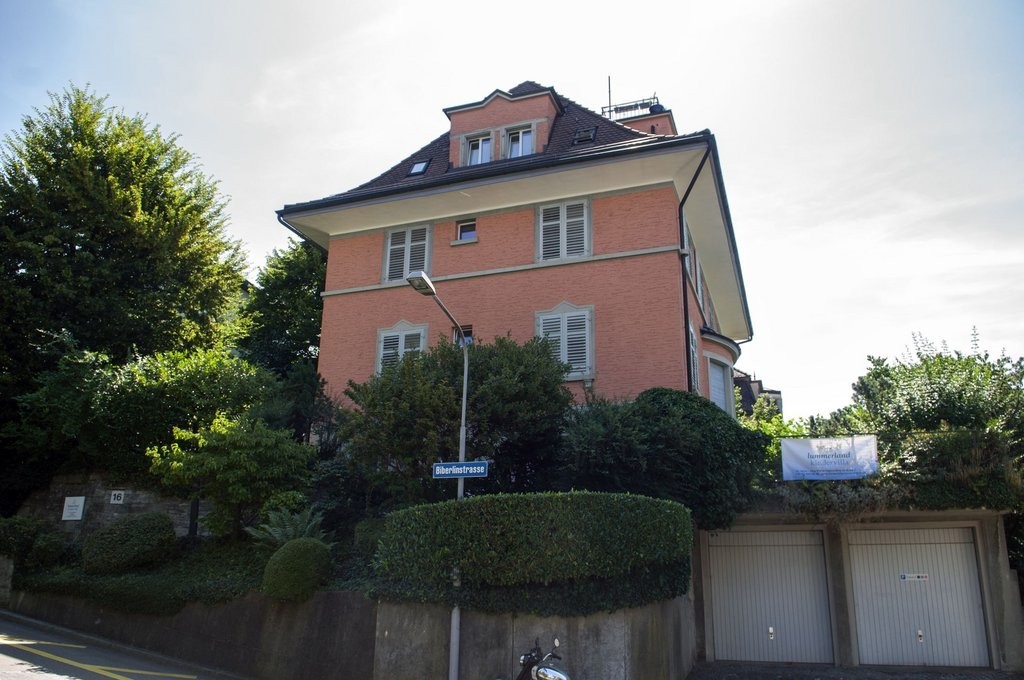
In the natural and peripheral district of Hirslanden, we rent a beautiful attic apartment with two large terraces and a small balcony by the kitchen. Anthracite-colored plank floor throughout the apartment. The white kitchen with black cover offers all comfort: dishwasher, refrigerator, ceramic hob, oven-steam-combi. Air conditioning. Video intercom system to the garden gate and house entrance. Roller shutters and sun blinds are electrically operated. One apartment per floor. Basement. 2 visitor parking spaces in front of the house. Minergie construction method, specially suitable for allergy sufferers. The house is located in a 30 km/h zone and one-way street without through traffic, therefore very quiet living situation although very close to the city. A parking space in the underground garage can be rented optionally (CHF 250.--/month). Shopping facilities at Klusplatz: COOP pronto, ZKB, pharmacy, bakery, dairy shop, cleaning service. Very well connected to public transport: tram 3 and 2 from Klusplatz (approx. 250m) as well as buses 31 and 33 and the regional buses to Ebmatingen, Maur, Schwerzenbach, and Volketswil. Tram 3 to the main station in 10 minutes! From the Wetlistrasse stop (approx. 200m) tram 4 runs. At the Burgwies tram stop (approx. 500m) there is a Migros and a Denner as well as the tram museum. The hospitals Balgrist, Schulthess-Klinik, and Hirslanden are within 15/20 minutes walking distance. Within 10 to 20 minutes walking distance, you can comfortably reach the Botanical Garden or Lake Zurich and uphill the beautiful recreational area Adlisberg with the restaurants Sonnenberg, Degenried (in the middle of the forest), Dolder Grand, and Adlisberg. This apartment is available from August 1, 2026. If you are interested in this gem, please introduce yourself briefly by email. Thank you very much.

Travel time
-

Find a new tenant for free

Create a free listing on Homegate to find the perfect next tenant for your apartment in no time at all.

List your property now
1 / 6
CHF 2,670.–
2 rooms56m² living space
Waldschulweg 21, 8032 Zürich

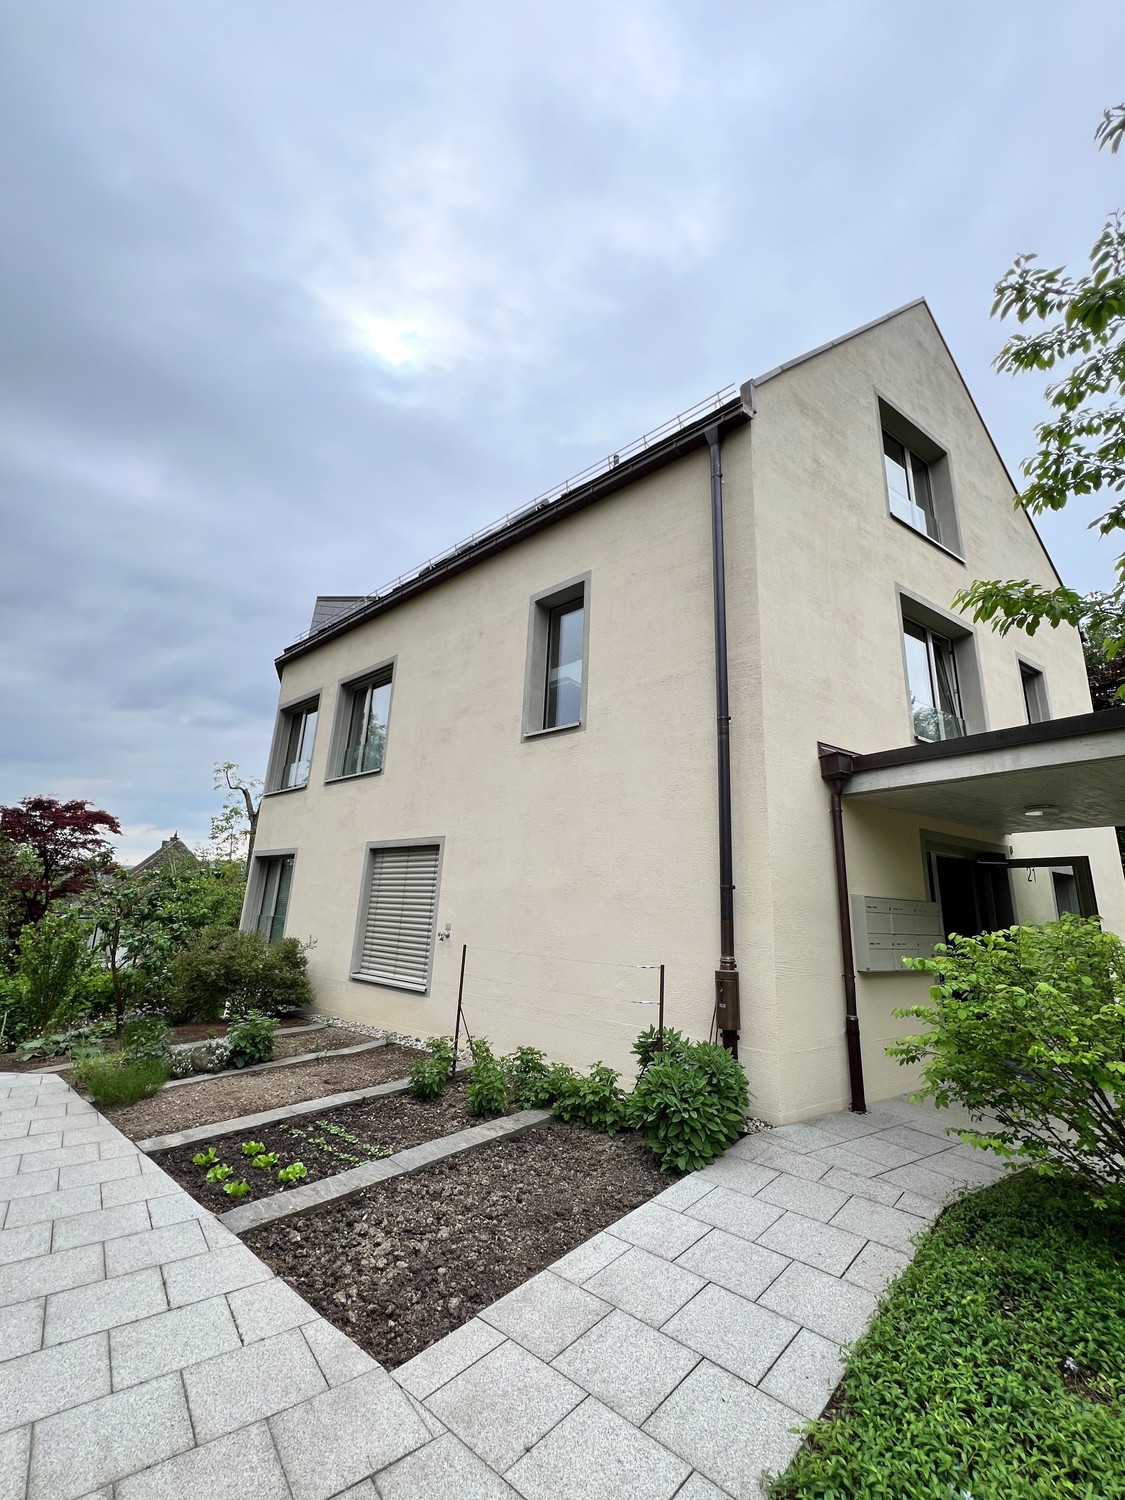
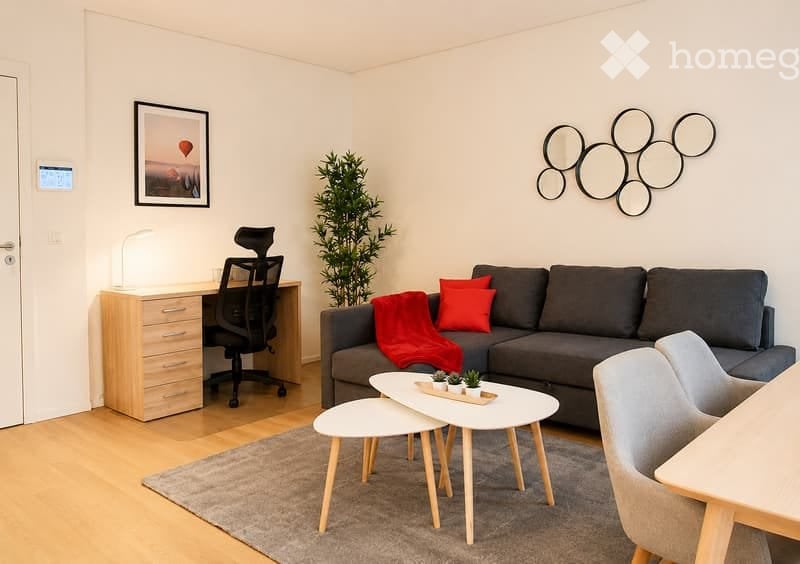
Attractive apartment with garden seating in Zürich-Hottingen

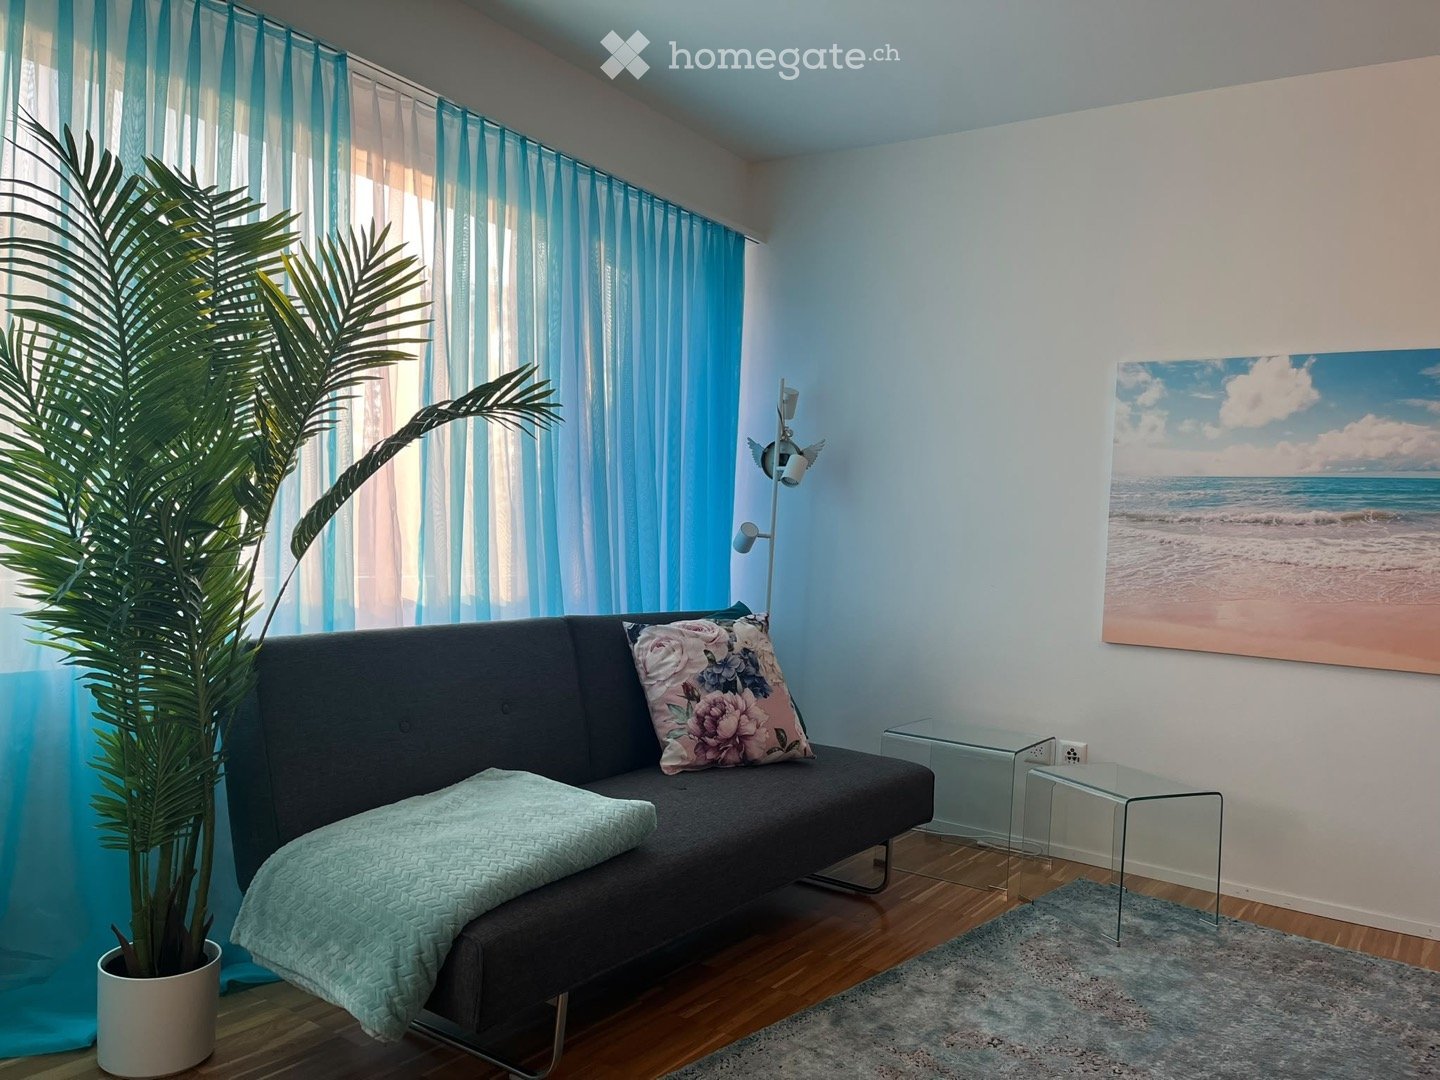
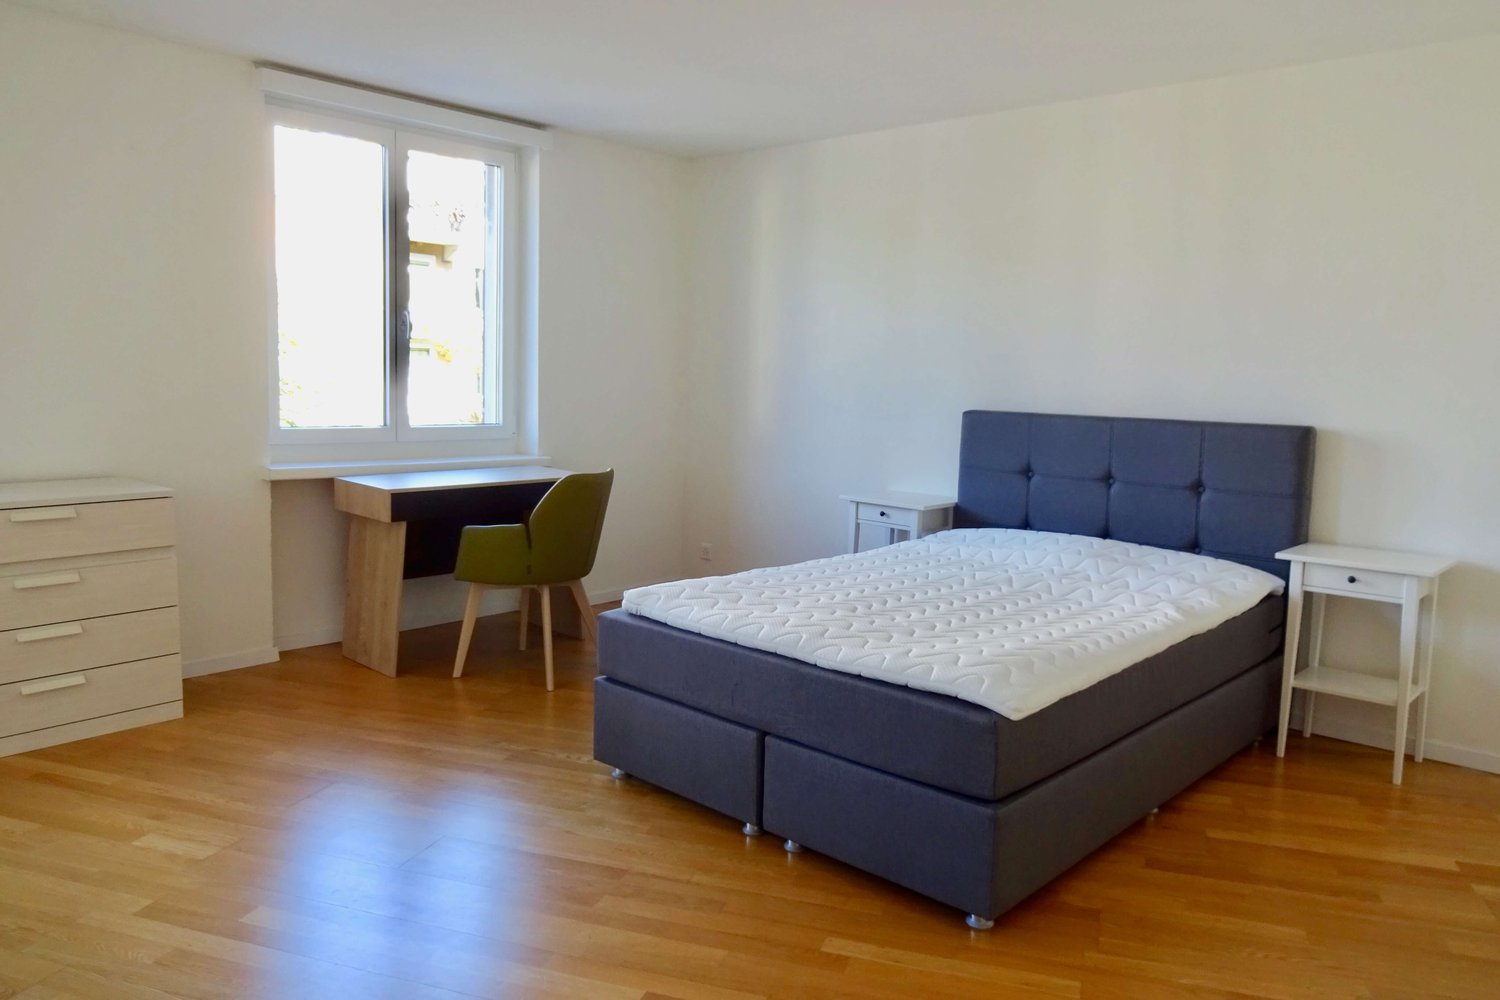
The property was built in 2019 and is located on a sunny slope in the popular and quiet district of Hottingen, in district 7.Directly in front of the house door is the Adlisberg recreation area, which offers a beautiful retreat from the hectic everyday life.Bus line 31 offers a good connection to the city and Witikon. The main station, Stadelhofen station, and Bellevue are also within easy reach. Various shopping facilities can be found in the immediate vicinity. The attractive 2-room apartment is located on the garden floor on the right side and has a spacious and sunny seating area in the green. The apartment impresses with the following features: - open kitchen with high-quality appliances- living/bedroom with oak parquet- bathroom with walk-in shower and shower toilet- laundry room with washing tower- built-in wardrobe in the corridor- sunny garden seating area in the green- cellar compartment The residents of the property benefit from lower electricity costs through the self-produced solar power and thus make a contribution to climate change. The apartment's electricity is directly billed through the ancillary costs. No additional costs are incurred through the network operator. Please note that the photos are sample images and only show the standard of construction. If desired, a parking space in the UN garage can be rented separately for CHF 250.00 per month. The garage also has parking spaces with an E-charging station for CHF 300.00 per month. The parking spaces can be reached comfortably via the car lift in front of the property. Have we sparked your interest and you would like to take a look at this beautiful apartment? Then do not hesitate to contact us. We look forward to your inquiry via the contact form of the platform.
Travel time
-
1 / 4
CHF 6,350.–
6.5 rooms148m² living space
Witikonerstrasse 43, 8032 Zürich

Your new home

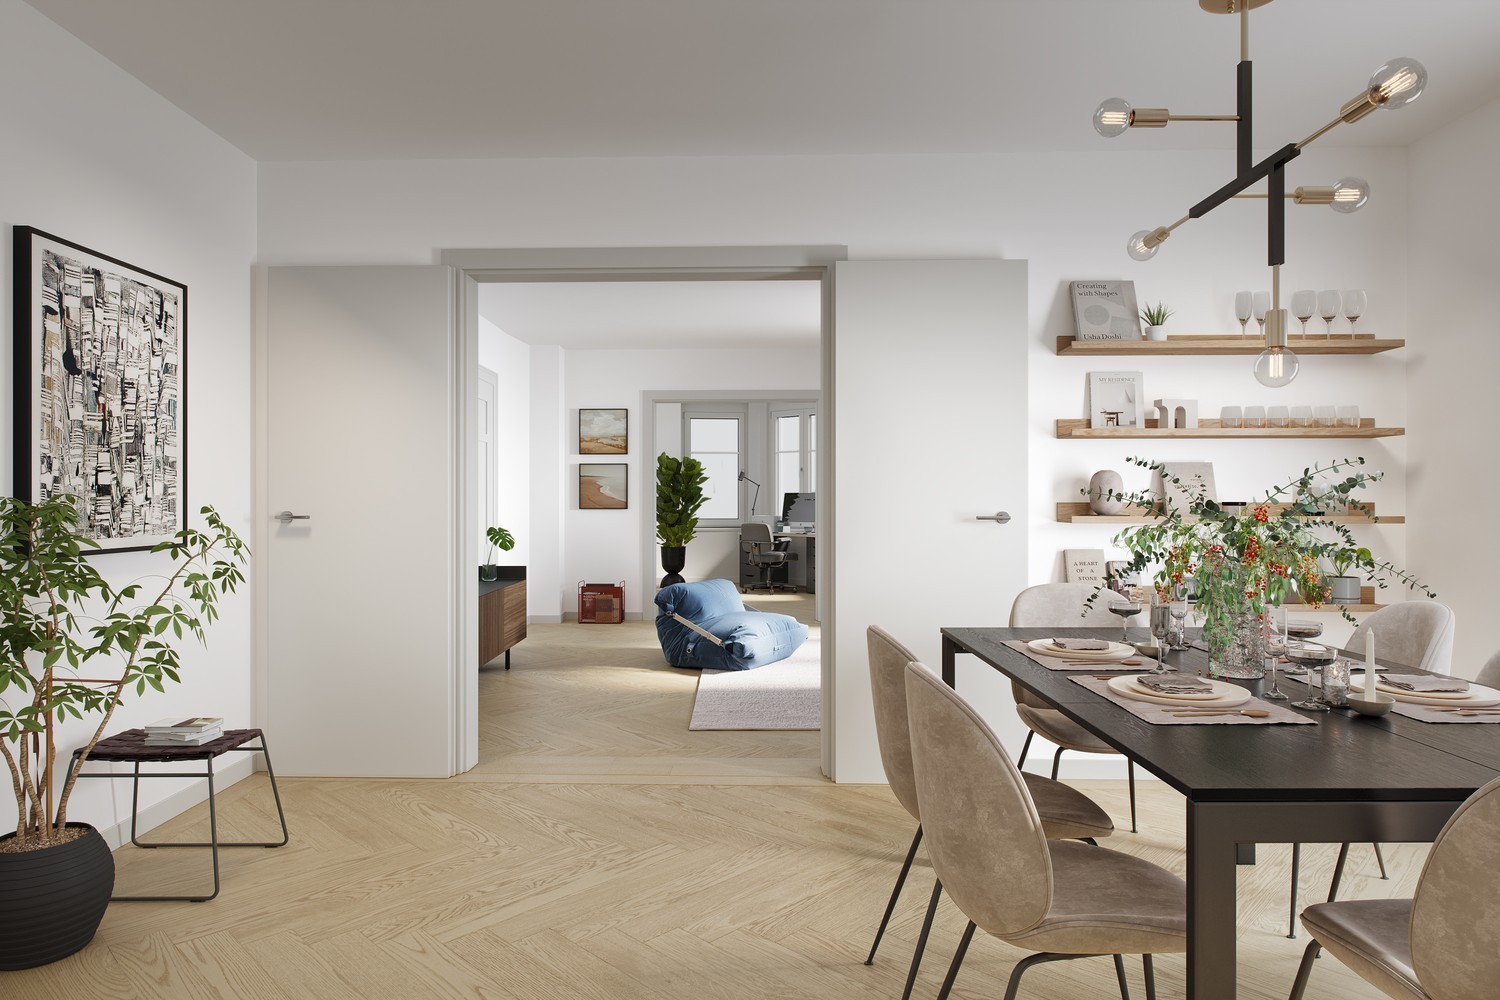
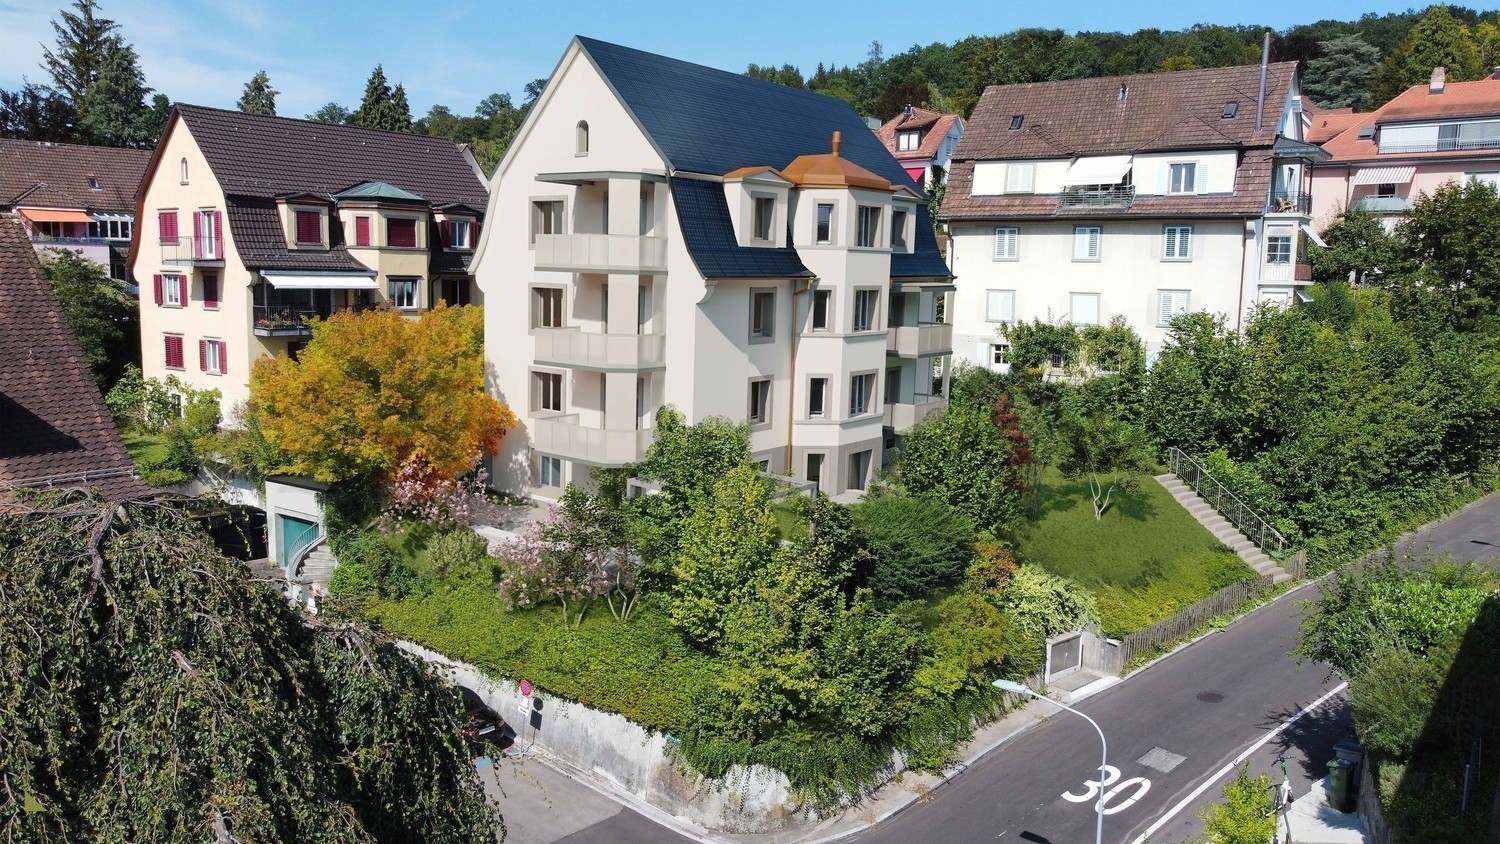
On Witikonerstrasse 43 in Zurich, a high-quality residential offer with four spacious apartments and an attractive studio/office unit on the ground floor is being created as part of a comprehensive renovation. The apartments offer an exceptional amount of space on approximately 148 m² of living space and combine the character of a classic city property with modern living comfort. The well-thought-out floor plan, the high-quality materials, and the careful renovation of the property create a special living environment for people who value spaciousness, quality, and a central location in Zurich. The apartment at a glance • approx. 148 m² of living space per apartment • first occupancy after comprehensive renovation • high-quality kitchen in owner-occupier standard • en-suite bathroom with shower and toilet • separate shower bathroom with toilet and own laundry tower, accessible from the corridor • imposing sequence of rooms from dining room to living room to corner room • spacious and flexibly usable room layout • high-quality and modern interior design • ideal conditions for home office • central location with good public transport connections • shopping facilities, gastronomy, and services within easy reach • option to rent a parking space Living with space and ideal connectionsSpacious rental apartments of this dimension are only limitedly available in the city of Zurich. With approximately 148 m², the apartments offer a lot of space for different living situations - whether for couples with a high demand for space, for the combination of living and working under one roof, or for a small family. A special quality of the apartment lies in the spacious sequence of rooms. The dining room, living room, and corner room flow naturally into one another, giving the apartment a representative and at the same time cozy character. At the same time, the other rooms enable flexible use according to the individual needs of the future occupants. Witikonerstrasse combines central living with short distances. The city center and the surrounding districts are easily accessible: shopping facilities, gastronomy, services, and public transport are also within easy reach. The move-in date is scheduled for November 1, 2026. Have we sparked your interest?We would be happy to show you the apartments as part of an individual viewing appointment. We look forward to your contact! Note: The visualizations used serve to illustrate the intended design and the future living atmosphere. Deviations from the final implementation are reserved.
Travel time
-

Suggested properties for you based on search results