23203 results - Apartment for rent

New building
1 / 6
CHF 2,750.– Premium
3.5 rooms85m² living space
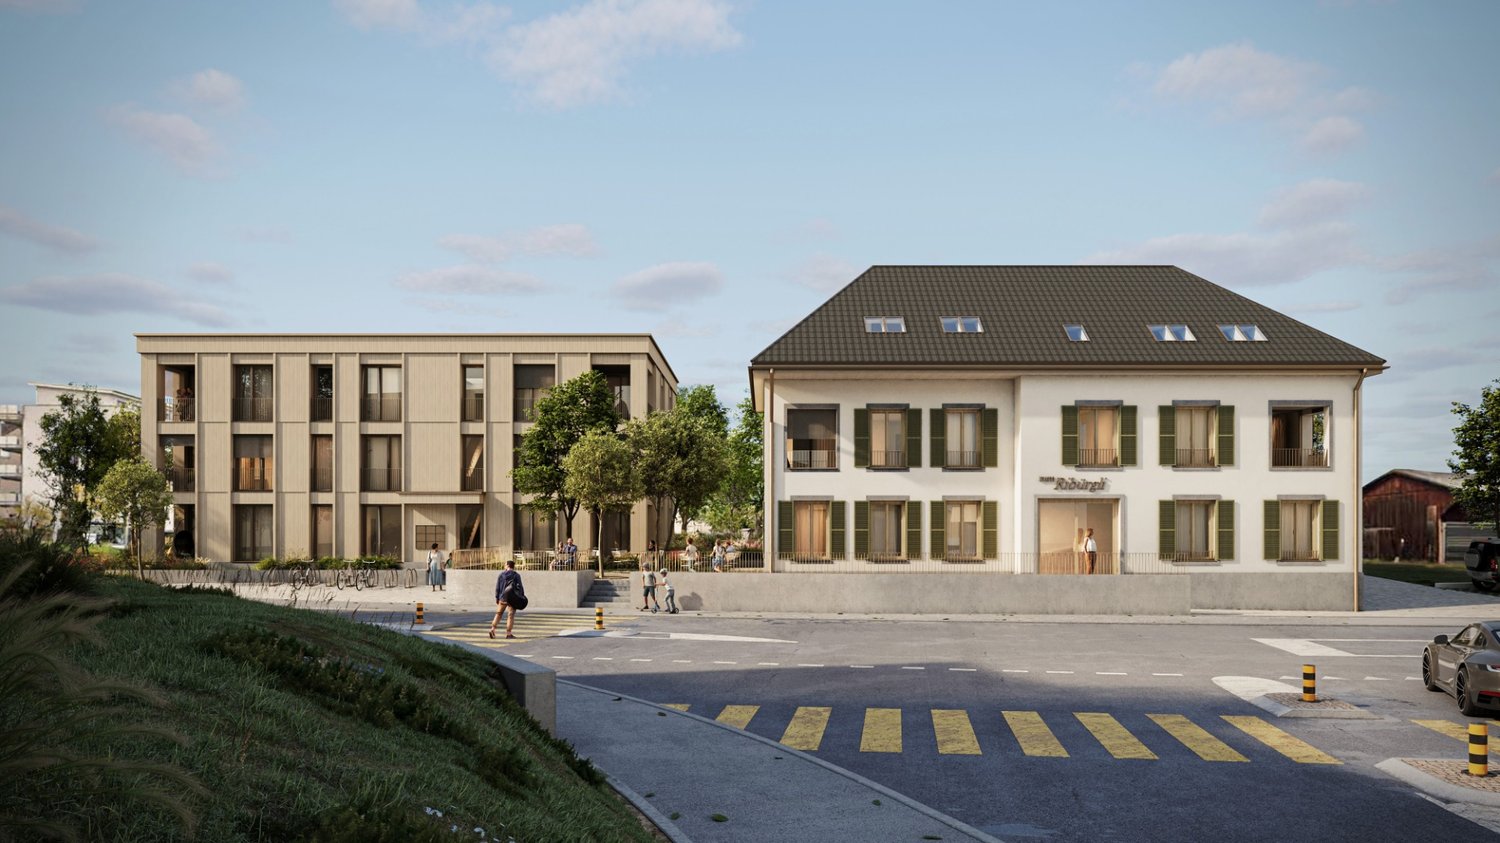
Wülflingerstrasse 59, 8400 Winterthur

Your new home, exclusive living in Winterthur

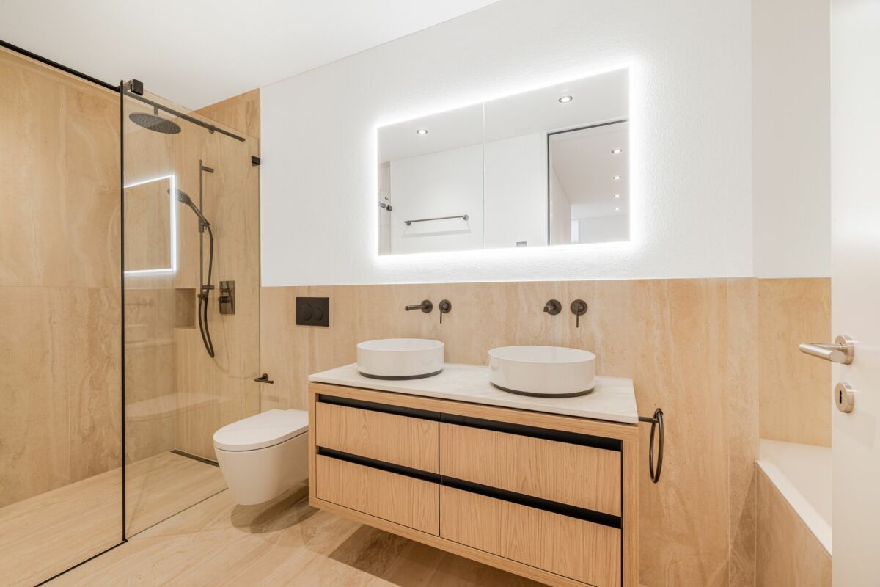
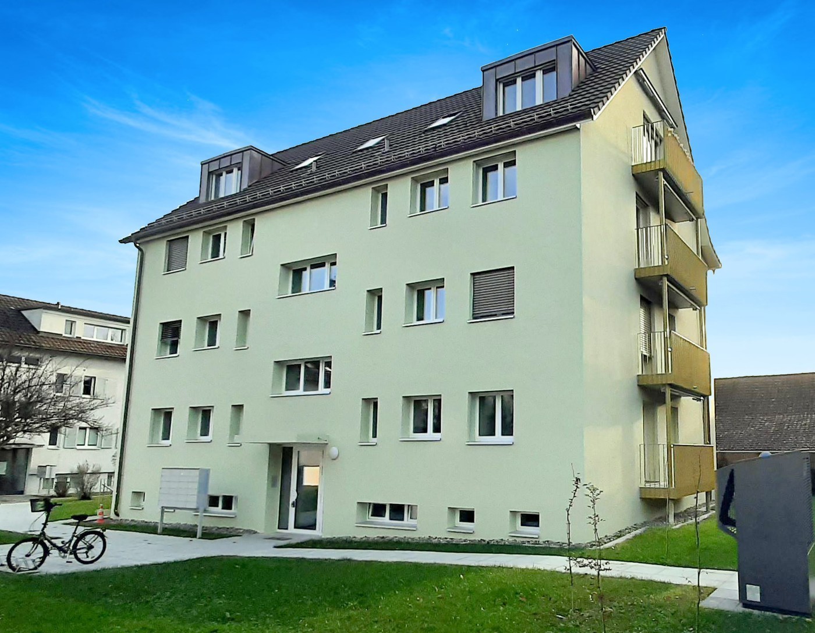
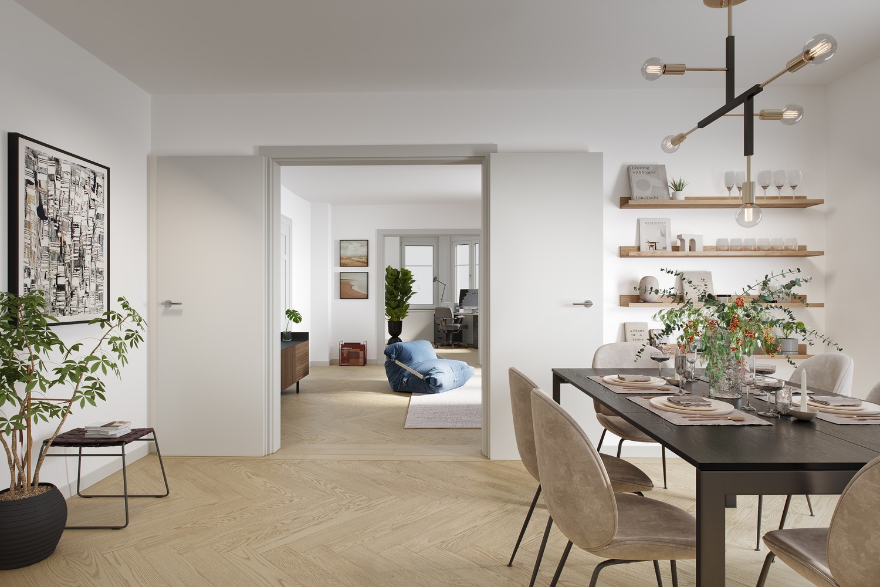
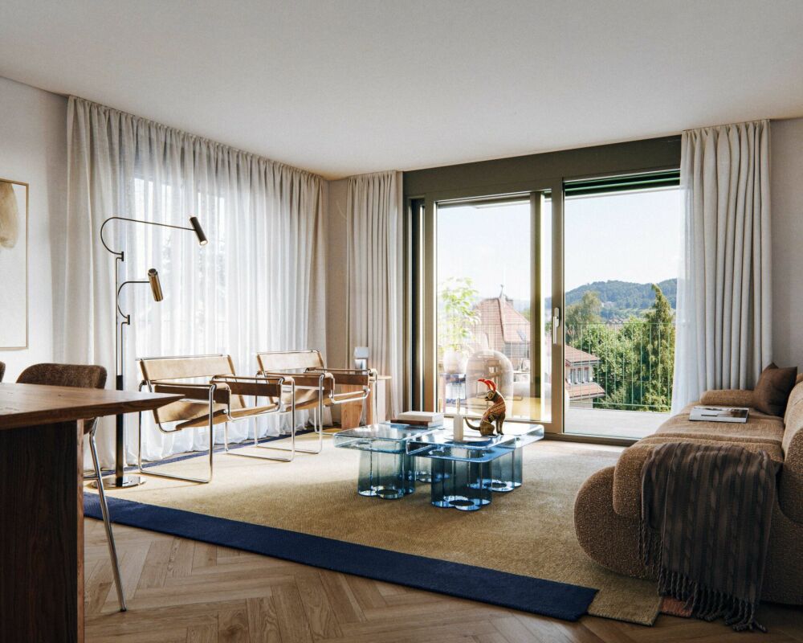
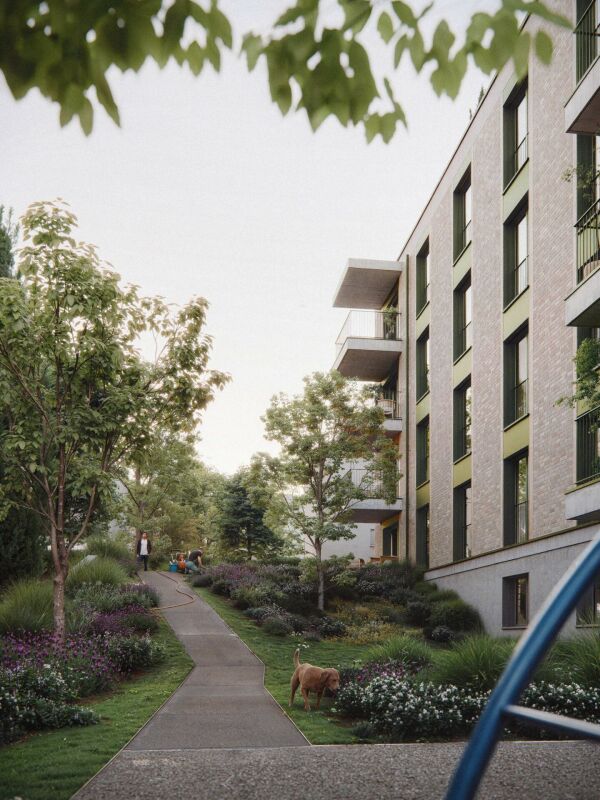
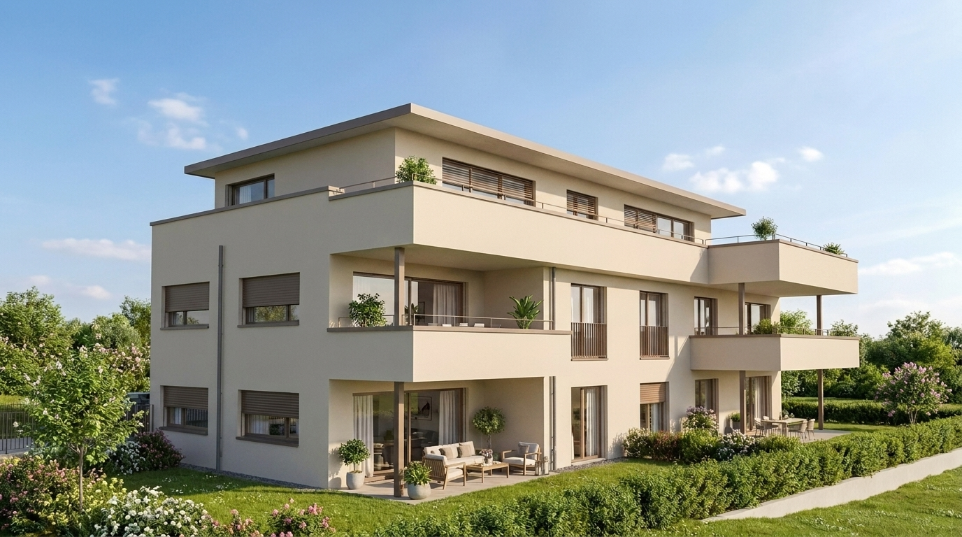
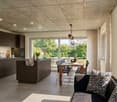
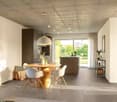
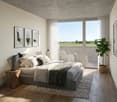
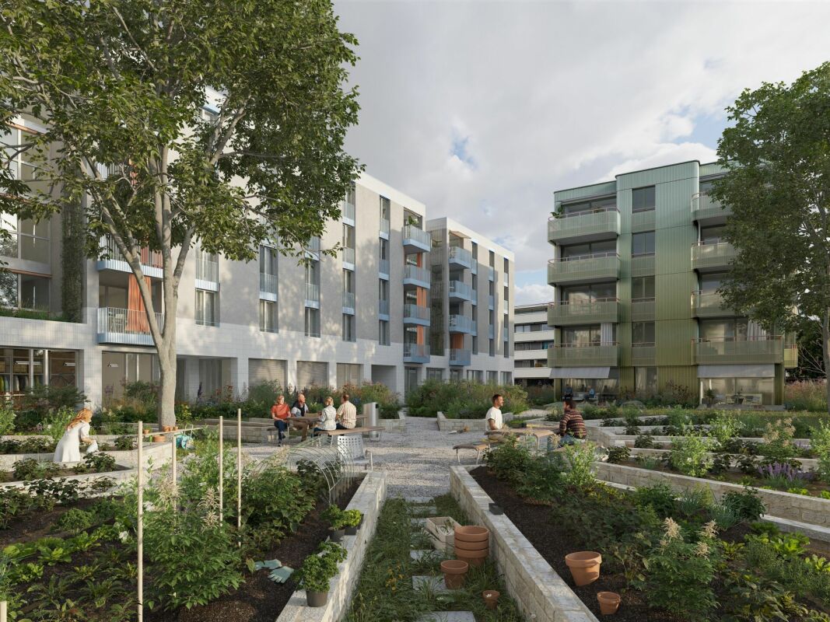
This first-time rental new construction project combines attractive living space with flexible commercial spaces and convinces with its central location and sustainable MINERGIE construction standard. A place for people who value quality, comfort, and modern living.In total, 20 modern apartments from 2.5 to 5.5 rooms are being built, which impress with thoughtful floor plans, high-quality materials, and plenty of daylight.3.5-room apartments | Equipment & Comfort • Ready for occupancy from November 1, 2026 • Cleverly designed, functional floor plan division • Partly with own reduit for additional storage space • Stylishly designed kitchen with high-quality Electrolux appliances • Modern bathroom with floor-level shower and integrated washing tower • Generous window areas for plenty of natural daylight • Own loggia with approx. 8 m² • High-quality oak parquet floor in the rooms • Floor heating, individually adjustable via room thermostats • Own cellar compartment in the basement Sustainable & forward-looking • MINERGIE construction standard for energy-efficient and sustainable living • Optimized room climate and low energy consumption Location & Environment • Very good connection to public and private transport • Only 4 bike minutes from the frequently used Winterthur main station • Shopping facilities and services conveniently within walking distance • Fitness center and other sports offers in the immediate vicinity • Lively, urban residential area • Diverse cultural and leisure activities in the surrounding area Have we sparked your interest?Then we look forward to your contact and to presenting this special living concept to you in person.*The visualizations (renderings) presented in this ad serve solely for the visual illustration of the planned atmosphere, spatial effect, and materiality. The representations are therefore purely illustrative and not binding.

Travel time
-
New building
1 / 8
CHF 2,340.– Premium
3.5 rooms67m² living space
Langgasse 52, 9008 St. Gallen

New building comfort meets quiet living in St. Gallen

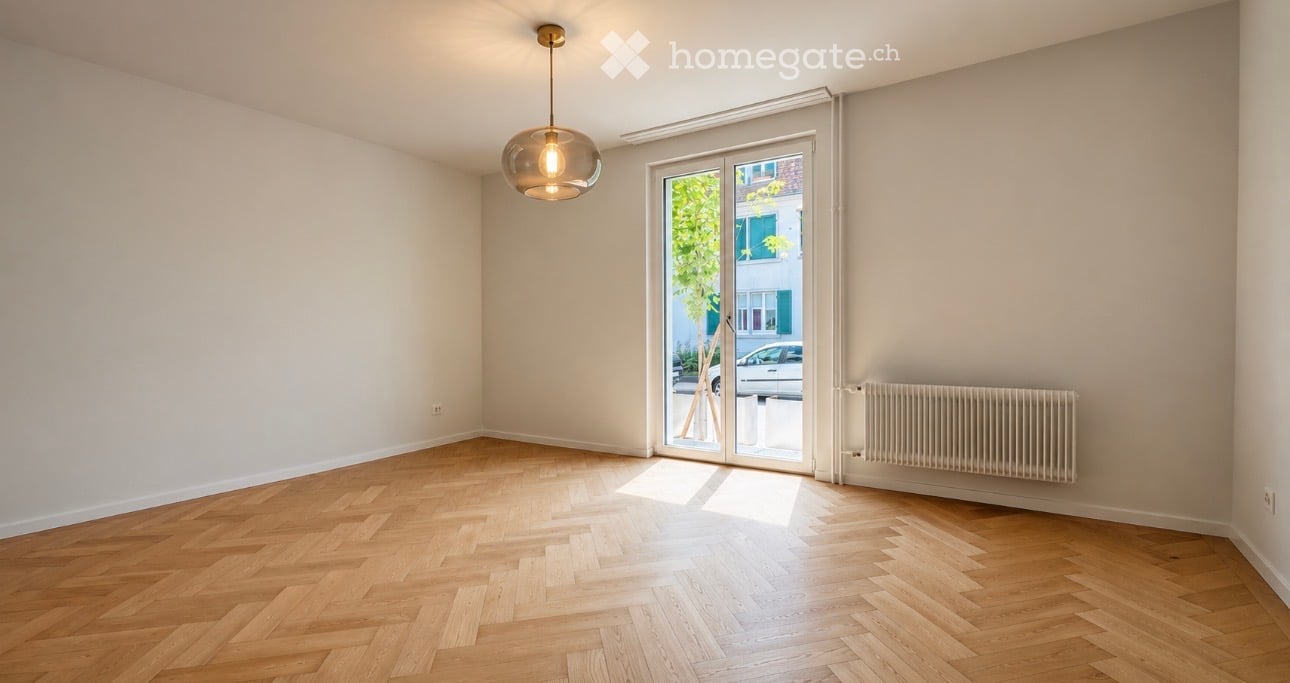
New building comfort meets quiet living in St. Gallen AFORIA Immobilien presents:At Langgasse 50, a very special new building project with 39 exclusively designed rental apartments is being created - bright, high-quality, and forward-looking - which will offer their new residents a modern home from 01.11.2026, where you can feel completely at ease.Facts & Highlights at a glance: • 2.5- and 3.5-room apartments • Central location with very good public transport connections • Bright, friendly living rooms with floor-to-ceiling windows and a well-thought-out lighting concept • High-quality kitchens from Rolf Schubiger with Electrolux appliances • Elegant bathrooms with Gessi luxury brand fittings • Oak parquet in a herringbone pattern • Full-height doors in all apartments • Private laundry tower in each apartment • Penthouse apartments with spacious private roof terraces • All apartments have a large balcony • Sustainable energy supply (ground probes, GeoCooling, photovoltaic system) • Two hobby rooms can be rented separately • Private basement compartment per apartment • General bicycle rooms in the multi-family house • and much more Click on the following link to access the project website: • Project website Neubauprojekt Verde Vivo Are you looking for exactly this kind of exclusive living dream?Then feel free to send us an inquiry, and we will send you the rental dossier.We look forward to your inquiryYour AFORIA Immobilien AG Team

Travel time
-

Find a new tenant for free

Create a free listing on Homegate to find the perfect next tenant for your apartment in no time at all.

List your property now
New building
1 / 7
CHF 3,000.– Premium
4.5 rooms
Galligässchen 2B, 4663 Aarburg

Modern living with gallery, garden and private underground parking (middle house)

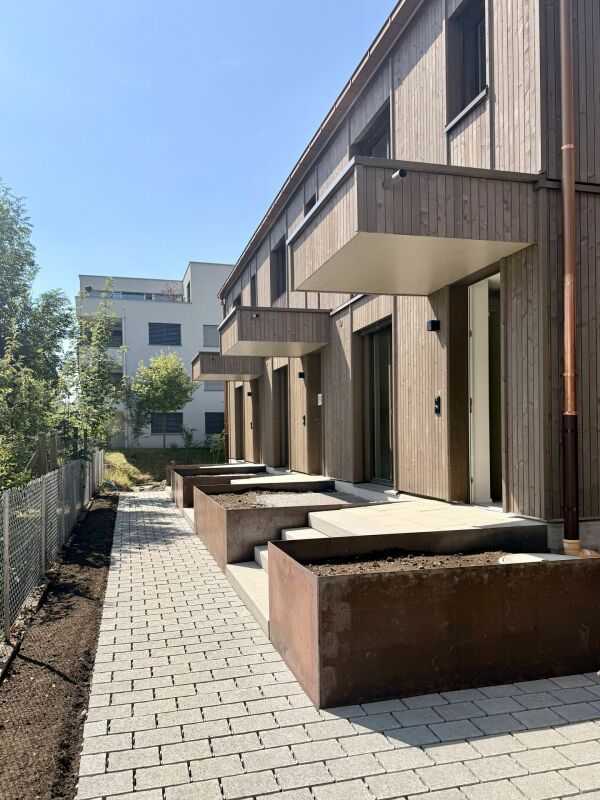
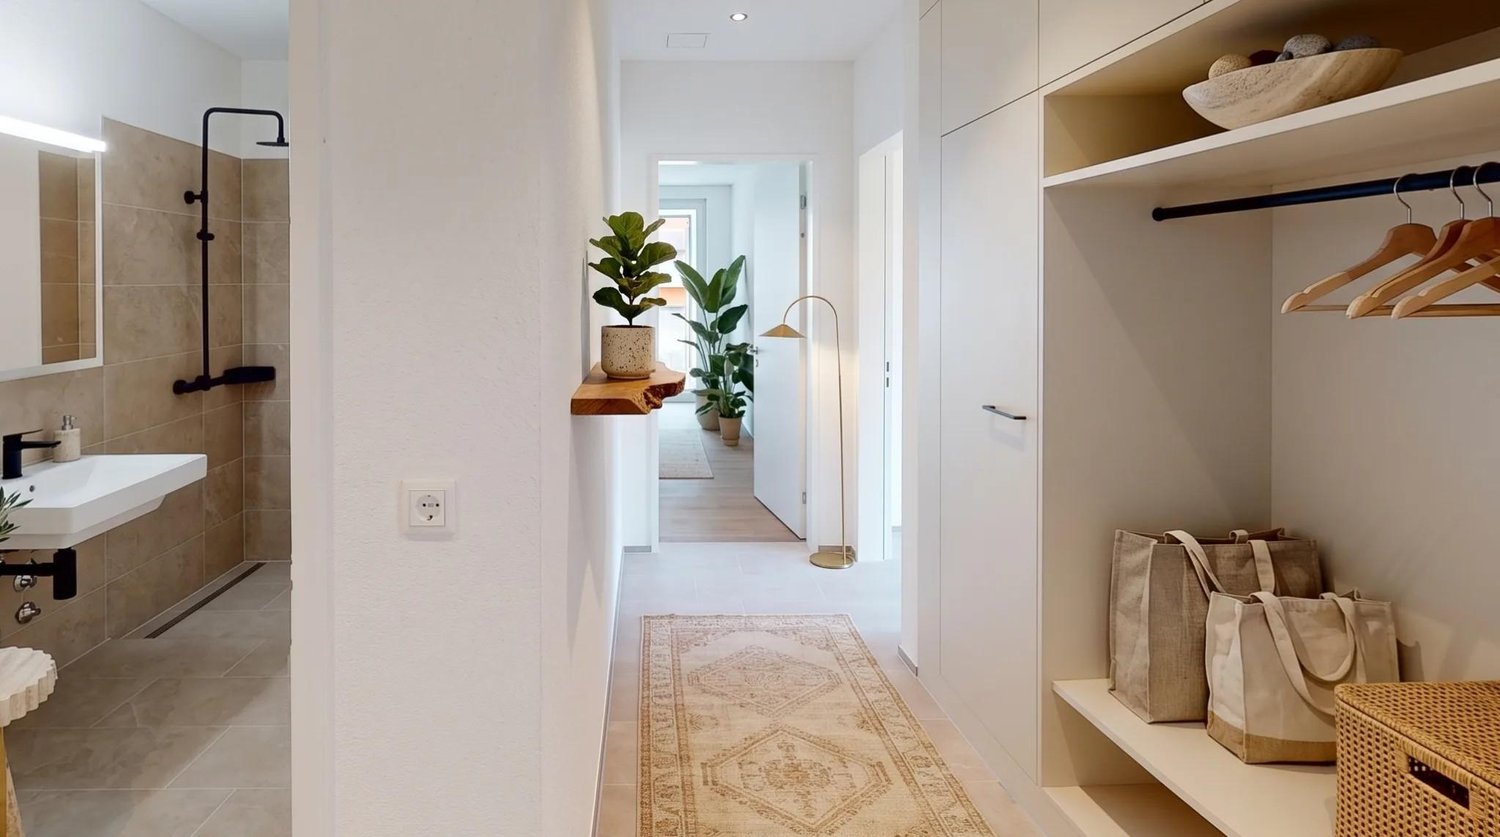
Quality, sustainability & energy The buildings are constructed in solid construction and high execution quality by regional craftsman's enterprises.The exterior walls consist of brick or concrete constructions with high-quality thermal insulation and ventilated wooden facades. Interior walls are made of steel concrete, brick and sand-lime brick.Wood-metal windows with 3-fold insulating glazing and compound safety glass according to SIGAB guidelines ensure high living comfort and safety.The living rooms have white-painted ceilings with gypsum smooth finish. All lamella shutters are electrically operated.The modern wet cells have floor-level showers, high-quality KWC fittings, glass shower walls and wall-toilets with automatic lowering.Particularly noteworthy is the heating/cooling system: We have equipped all houses with a Free Cooling system, which offers you a significant improvement in living quality, especially on these warm/hot summer days.The buildings meet increased energy requirements. Heat generation is carried out via an efficient air-water heat pump of the latest generation. In addition, the building is equipped with its own photovoltaic system.Particular attention was paid to durable materialization, low energy consumption and a pleasant and healthy living climate. Architecture, functionality and sustainability form a harmonious unit.A modern, sustainable and high-quality home with long-term living and life quality is being created. Modern and ecological living with garden, gallery and private underground parking The new semi-detached and row houses at Galligässchen 2 in Aarburg combine modern, ecologically oriented living with spacious floor plans and high living quality. The building complex includes a semi-detached house and a row house with three units and blends harmoniously into the existing environment.Each 4.5-room house with additional roof gallery has direct access from the private underground parking via private cellar into the house. The modern floor plans offer bright living rooms, spacious rooms, private laundry room and attractive outdoor areas with balcony, covered and uncovered seating area and private garden share.The living concept is complemented by a spacious, naturally designed community garden, which combines encounter, rest and life quality. The houses are built with high-quality and durable materials and offer a contemporary home for people with demands on architecture, functionality and sustainability. A home with character and atmosphere Living today means more than just square meters and floor plans. A home should be a place where you feel comfortable, come to rest and can consciously enjoy everyday life.With the building complex at Galligässchen 2, no ordinary rental object is being created, but a well-thought-out living concept with high living quality. The combination of modern architecture, sustainable construction, private outdoor areas and natural surroundings creates a special living atmosphere with long-term value.The spacious floor plans, the bright rooms and the carefully selected materials give each house its own character. At the same time, the quiet and yet central location ensures that retreat, everyday life and mobility can be ideally combined.People who consciously appreciate quality, sustainability and a pleasant living environment live here. A home to arrive, live and feel good - today and in many years. "We don't create average solutions - but living space with long-term value."
Travel time
-
New building
1 / 8
CHF 3,100.– Premium
4.5 rooms
Galligässchen 2C, 4663 Aarburg

Modern living with gallery, garden, and private underground parking (corner house)

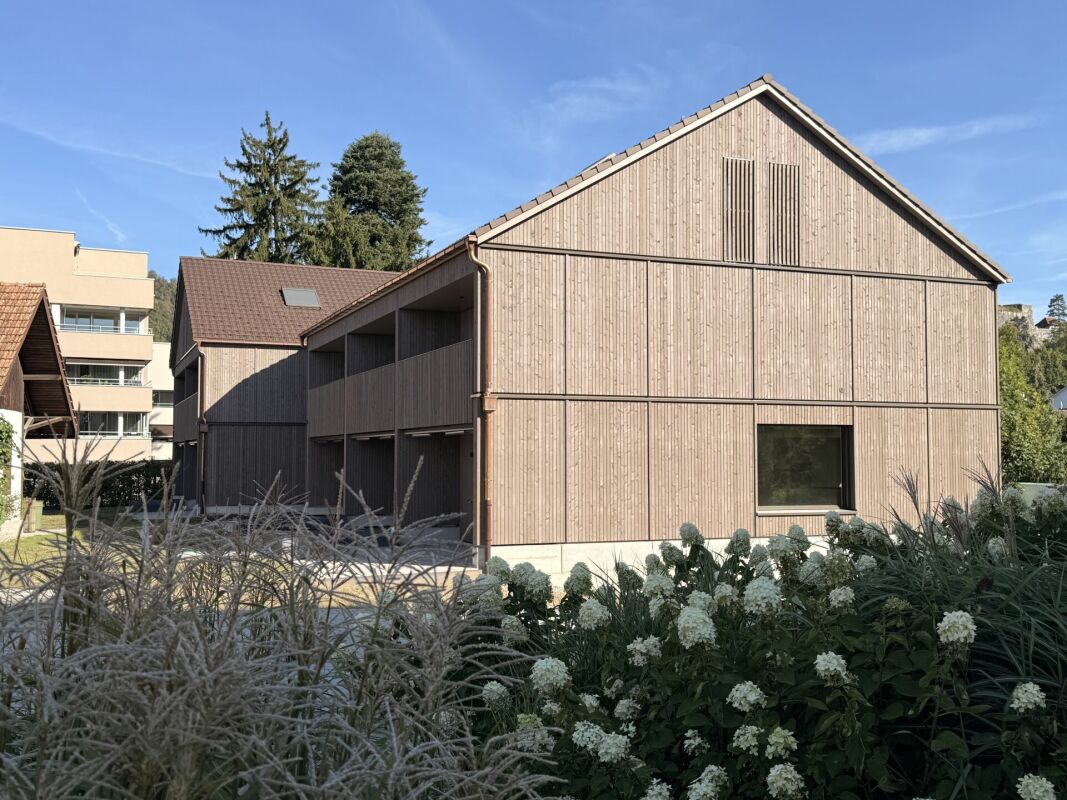
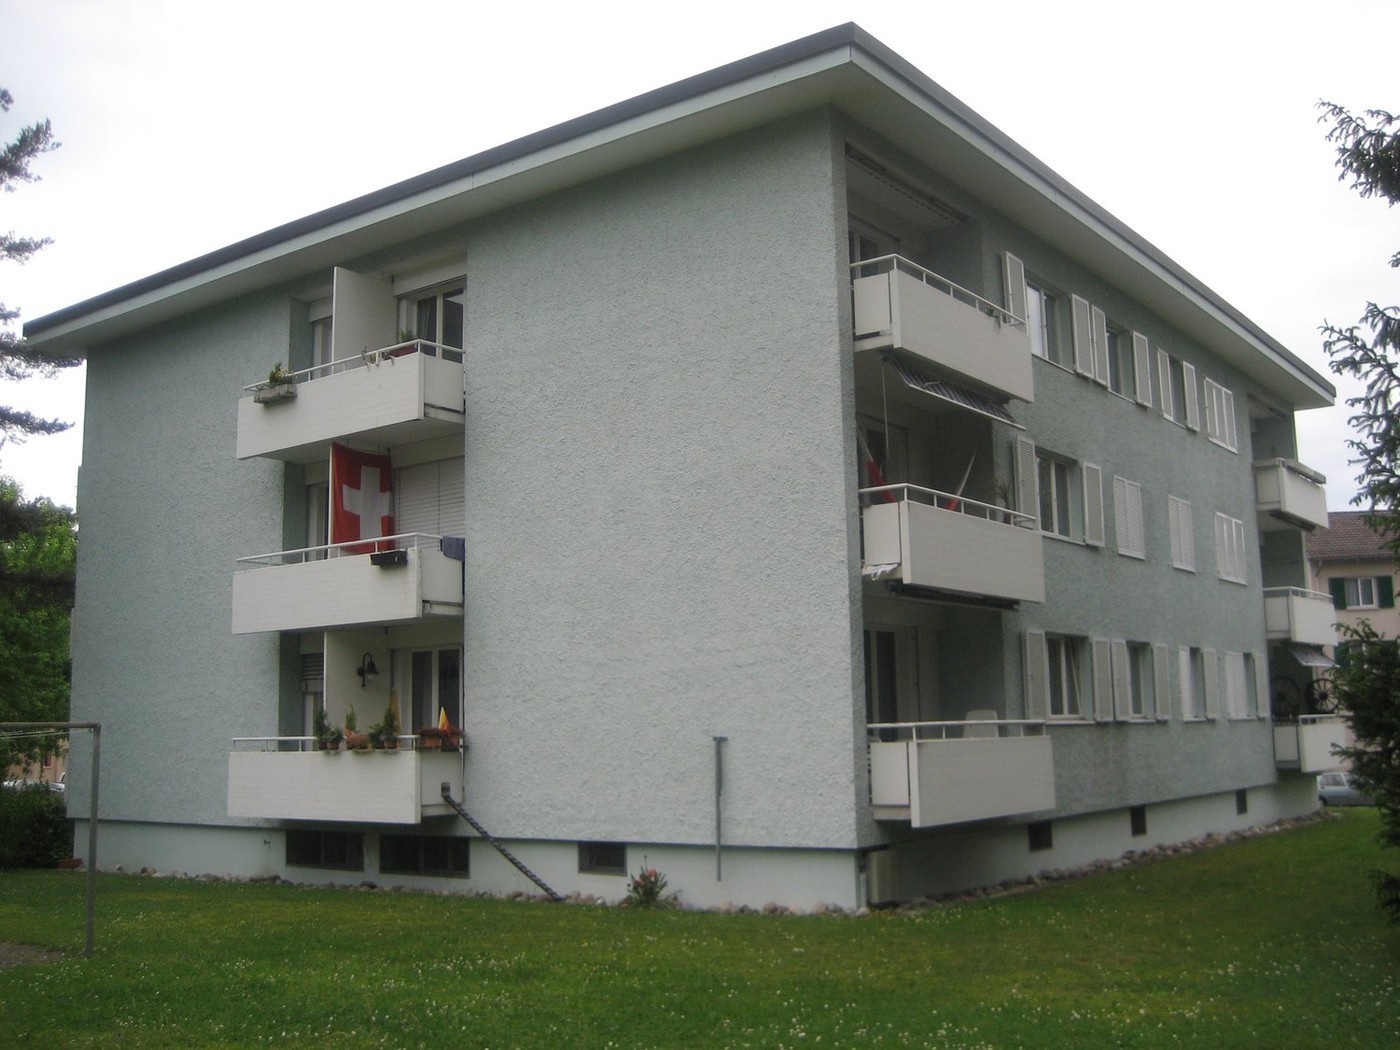
Quality, sustainability & energy The buildings are constructed in solid construction and high execution quality by regional craft businesses.The exterior walls consist of brick or concrete constructions with high-quality thermal insulation and ventilated wooden façade. Interior walls are made of steel concrete, brick, and sand-lime brick.Wood-metal windows with 3-fold insulating glazing and composite safety glass according to SIGAB guidelines provide high living comfort and safety.The living rooms have white-painted ceilings with gypsum smooth finish. All lamella shutters are electrically operated.The modern wet cells have floor-level showers, high-quality KWC fittings, glass shower walls, and wall-mounted toilets with automatic lowering.Particularly noteworthy is the heating/cooling system: We have equipped all houses with a Free Cooling system, which offers you a significant improvement in living quality, especially on these warm/hot summer days.The buildings meet increased energy requirements. Heat generation is carried out via an efficient air-water heat pump of the latest generation. Additionally, the development is equipped with its own photovoltaic system.Particular attention was paid to durable materialization, low energy consumption, and a pleasant and healthy living climate. Architecture, functionality, and sustainability form a harmonious unit.A modern, sustainable, and high-quality home with long-term living and life quality is being created. Modern and ecological living with garden, gallery, and private underground parking The new semi-detached and row houses at Galligässchen 2 in Aarburg combine modern, ecologically oriented living with spacious floor plans and high living quality. The development includes a semi-detached house and a row house with three units and blends harmoniously into the existing environment.Each 4.5-room house with additional roof gallery has direct access from the private underground parking via private cellar into the house. The modern floor plans offer bright living rooms, spacious rooms, private laundry room, and attractive outdoor areas with balcony, covered and uncovered seating area, and private garden share.The living concept is complemented by a spacious, naturally designed community garden, which combines encounter, rest, and life quality. The houses are built with high-quality and durable materials and offer a contemporary home for people with demands on architecture, functionality, and sustainability. A home with character and atmosphere Living today means more than just square meters and floor plans. A home should be a place where you feel comfortable, come to rest, and can consciously enjoy everyday life.With the development at Galligässchen 2, no ordinary rental object is being created, but a well-thought-out living concept with high life quality. The combination of modern architecture, sustainable construction, private outdoor areas, and natural surroundings creates a special living atmosphere with long-term value.The spacious floor plans, the bright rooms, and the carefully selected materials give each house its own character. At the same time, the quiet and yet central location ensures that retreat, everyday life, and mobility can be ideally combined.People who consciously appreciate quality, sustainability, and a pleasant living environment live here. A home to arrive, live, and feel good - today and in many years. "We don't create average solutions - but living space with long-term value."
Travel time
-
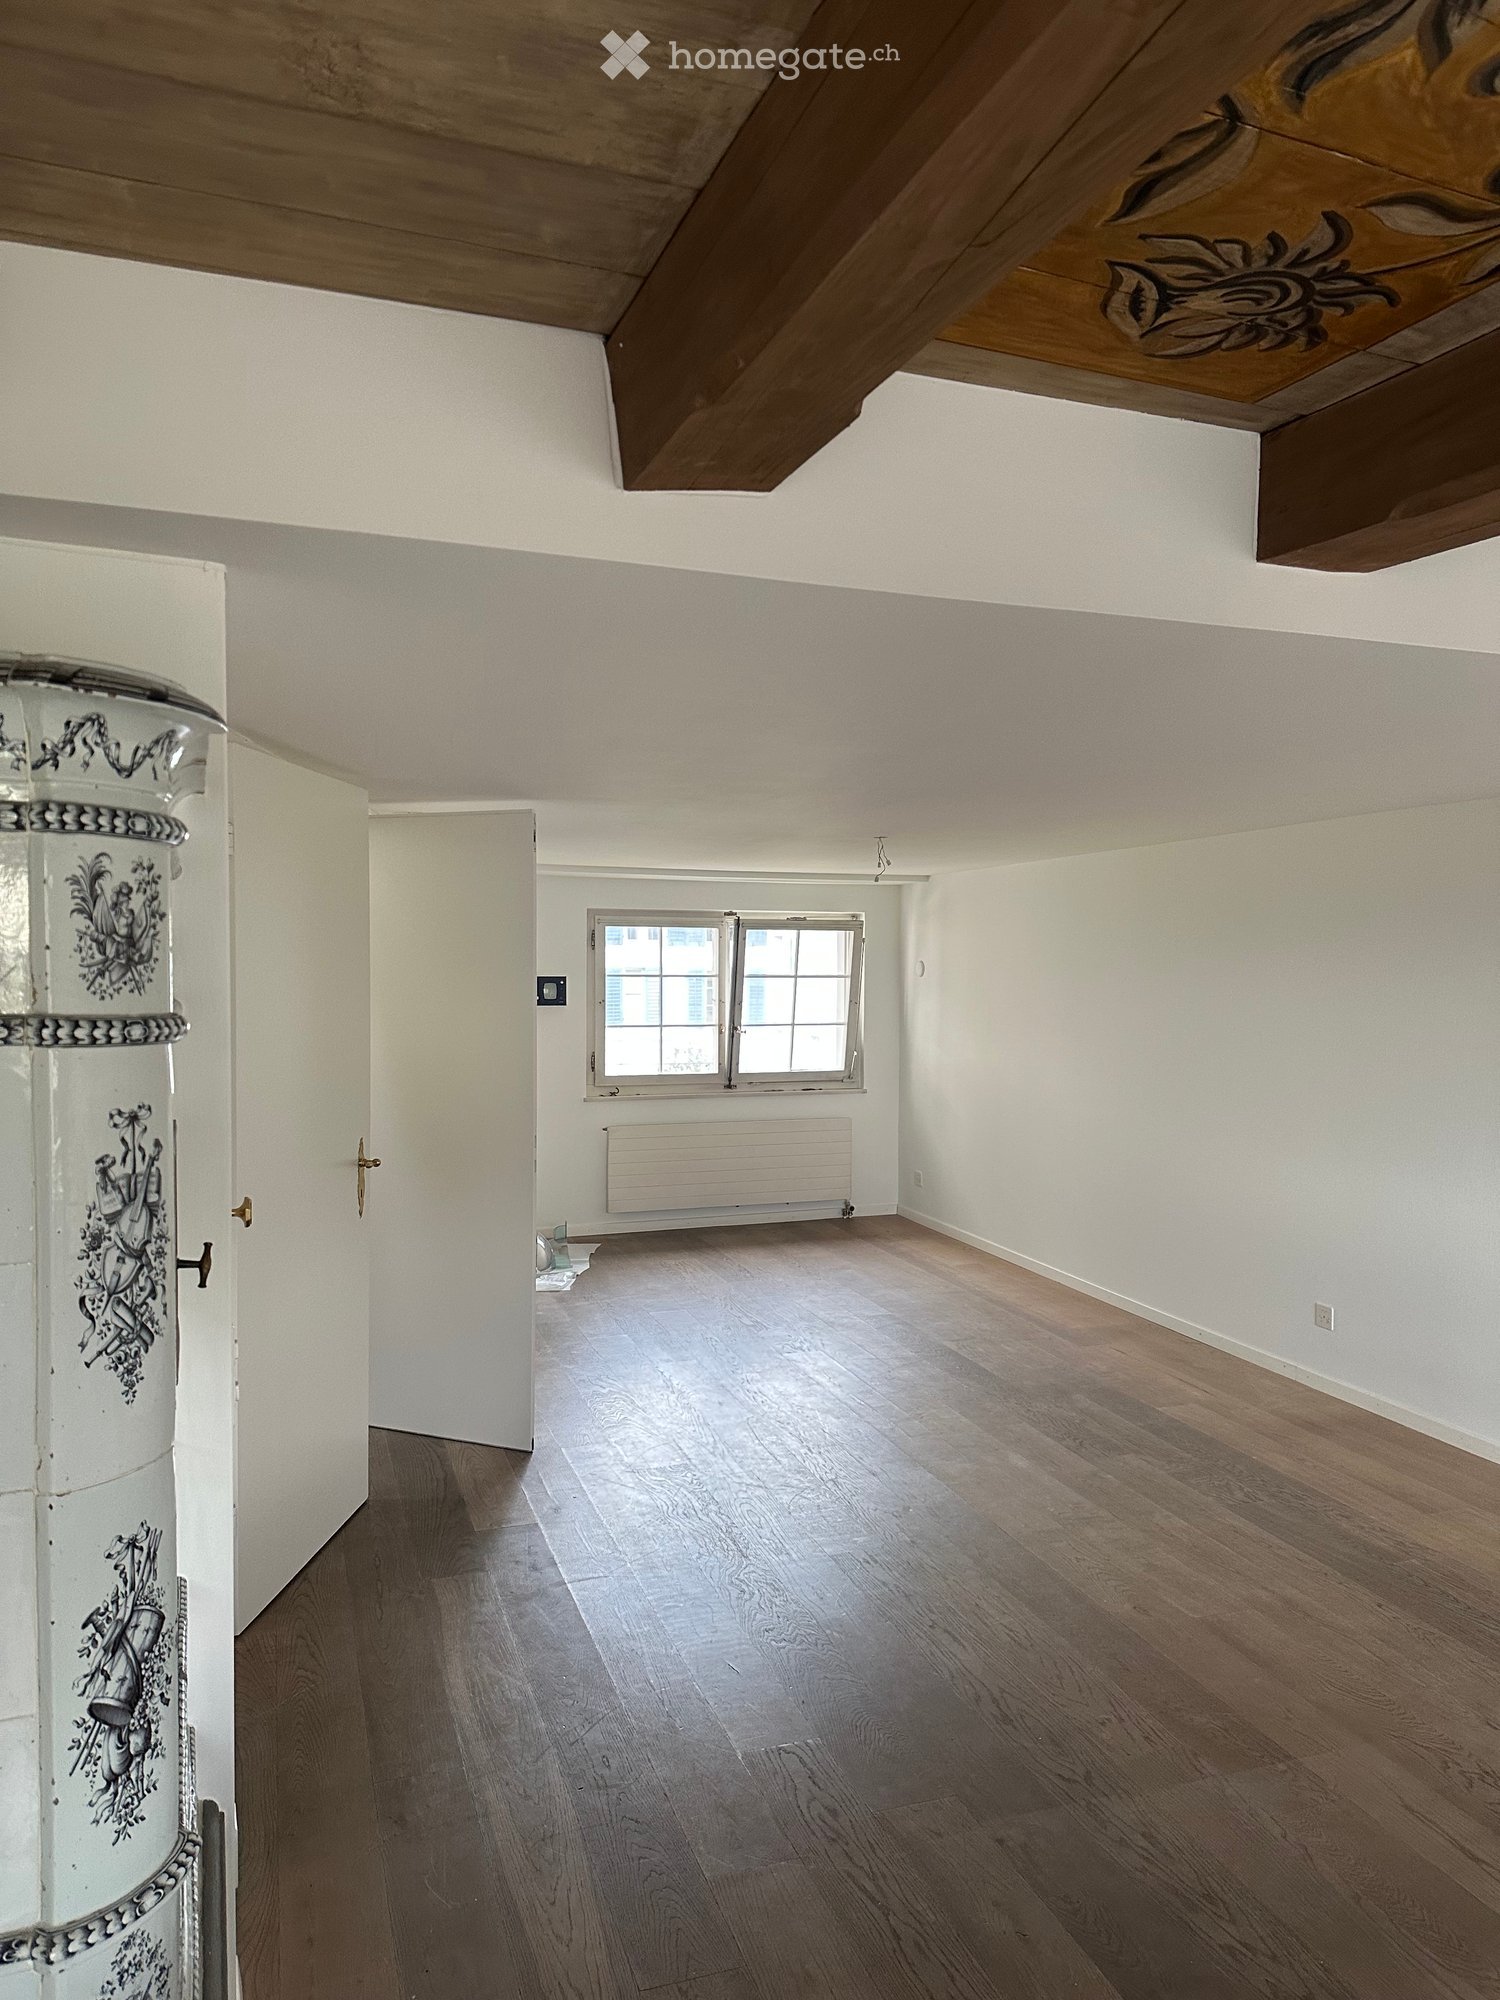
  • Empty room with wooden flooring, white walls, and a window with white frame. Exposed wooden beams on the ceiling.
  • A panoramic view of a cityscape with numerous buildings, featuring varied architectural styles and rooflines, surrounded by trees and distant mountains under a partly cloudy sky.
  • A narrow street lined with colorful buildings, featuring ornate street lamps and a view of distant rooftops and mountains.
  • An unfurnished room with wooden flooring, white walls, and a decorative cabinet. The room features a large window, a door leading to another space, and a modern spherical lamp on a stand.
  • A compact kitchen with colorful cabinets in white, pink, and green, wooden countertops, and built-in appliances including an oven and stove.
  • Modern kitchen with teal cabinets, a built-in oven, and a sink with a faucet. The room features wooden flooring and an open doorway leading to another space.
  • Spiral staircase with carpeted steps and white handrail, illuminated by a small wall-mounted light fixture.
1 / 7
A panoramic view of a cityscape with numerous buildings, featuring varied architectural styles and rooflines, surrounded by trees and distant mountains under a partly cloudy sky.
A narrow street lined with colorful buildings, featuring ornate street lamps and a view of distant rooftops and mountains.
An unfurnished room with wooden flooring, white walls, and a decorative cabinet. The room features a large window, a door leading to another space, and a modern spherical lamp on a stand.
CHF 2,540.– Premium
1.5 rooms45m² living space
8001 Zürich

LOFT WITH LAKE VIEW

LOFT IN THE HEART OF THE OLD TOWNIn the Zurich old town, a new, large shared apartment for 4 to 6 people is being created in a beautiful house with a garden and lake view! Couples are very welcome.The rent (excluding utilities) for the 45 m² beautiful LOFT WITH LAKE VIEW and its own retro design kitchen costs CHF 2,400.The house has a modern interior design and at the same time preserves its historic charm: tile stoves as well as ceiling and wall paintings have been preserved. Some rooms have a lake view.The house extends over four floors (with elevator) and offers a lot of privacy, as there are only two rooms per floor. The well-insulated rooms have built-in closets and plenty of storage space.There are two bathrooms with a bathtub and a separate toilet. A large laundry room with a washing machine, dryer, freezer, and additional toilet is available for shared use.The house has two kitchens (on the 1st and 3rd floors). The new, communal Bosch kitchen on the 1st floor offers direct access to the garden.The large, quiet garden with a seating area and a beautiful view is currently being renovated and is expected to be fully usable from October.The house is located in a very quiet alley in the Oberdorf district. The university, Bellevue, and Kunsthaus are within walking distance. • Characterful living space: Exposed wooden beams on the ceiling, wooden floors, and white walls give the room a warm, historic atmosphere. • Compact kitchen: Colorful cabinets in white, pink, and green with wooden worktops and built-in appliances such as an oven and stove – functional and stylish at the same time. • Balcony: Enjoy the sunny days on your own outdoor area with a beautiful view. • Elevator: Convenient access to all floors. • Practical comfort directly in the apartment. The house is very quiet and benefits from a lot of sunlight in the summer. It is available immediately.Location and surroundings: The Trittligasse is located in the heart of Zurich's historic old town and offers an unbeatable connection to public transport and all the amenities of daily life. • Zurich main station: only 7 minutes away on foot. • Tram and bus stop Löwenplatz: just 4 minutes away on foot. • Zurich Stadelhofen: 3 minutes away on foot. • Migros supermarket: 5 minutes away on foot. • Victoria pharmacy: just 2 minutes away. • Proximity to river and lake: Ideal for those seeking relaxation in their free time. This exceptional loft combines historic flair with modern comfort and a prime location – a rare offer in one of Zurich's most sought-after addresses. Secure your viewing today!

1 / 4
CHF 6,350.– Premium
6.5 rooms148m² living space
Witikonerstrasse 43, 8032 Zürich

Your new home

On Witikonerstrasse 43 in Zurich, a high-quality residential offer with four spacious apartments and an attractive studio/office unit on the ground floor is being created as part of a comprehensive renovation. The apartments offer an exceptionally large space on around 148 m² of living space and combine the character of a classic urban property with modern living comfort. The well-thought-out floor plan, the high-quality materials, and the careful renovation of the property create a special living environment for people who value spaciousness, quality, and a central location in Zurich. The apartment at a glance • approx. 148 m² of living space per apartment • first occupancy after comprehensive renovation • high-quality kitchen in owner-occupier standard • en-suite bathroom with shower and toilet • separate shower bathroom with toilet and own laundry tower, accessible from the corridor • imposing sequence of rooms from dining room to living room to corner room • spacious and flexibly usable room layout • high-quality and modern interior design • ideal conditions for home office • central location with good public transport connections • shopping facilities, gastronomy, and services within easy reach • option to rent a parking space Living with space and ideal connectionsSpacious rental apartments of this dimension are only limitedly available in the city of Zurich. With around 148 m², the apartments offer a lot of space for different living situations - whether for couples with a high demand for space, for the combination of living and working under one roof, or for a small family. A special quality of the apartment lies in the spacious sequence of rooms. The dining room, living room, and corner room flow naturally into one another, giving the apartment a representative and at the same time cozy character. At the same time, the other rooms enable flexible use according to the individual needs of the future occupants. Witikonerstrasse combines central living with short distances. The city center and the surrounding districts are easily accessible: shopping facilities, gastronomy, services, and public transport are also within easy reach. The move-in date is scheduled for November 1, 2026. Have we sparked your interest?We would be happy to show you the apartments as part of an individual viewing appointment. We look forward to your contact! Note: The visualizations used serve to illustrate the intended design and the future living atmosphere. Deviations from the final execution are reserved.

Travel time
-
New building
1 / 5
CHF 2,295.– Premium
3.5 rooms72m² living space
Langgasse 50, 9008 St. Gallen

First-time rental: Luxurious 3.5-room apartment in a central location in St. Gallen

First-time rental: Luxurious 3.5-room apartment in a central location in St. Gallen AFORIA Immobilien presents:At Langgasse 50, a very special new construction project with 39 exclusively designed rental apartments is being built - bright, high-quality, and forward-looking - which will offer their new residents a modern home from 01.11.2026, where you can feel completely at ease.Facts & highlights at a glance: • 2.5- and 3.5-room apartments • Central location with very good public transportation connections • Bright, friendly living rooms with floor-to-ceiling windows and a well-thought-out lighting concept • High-quality kitchens from Rolf Schubiger with Electrolux appliances • Elegant bathrooms with fittings from the luxury brand Gessi • Oak parquet flooring in a herringbone pattern • Full-height doors in all apartments • Private laundry tower in each apartment • Penthouse apartments with spacious private roof terraces • All apartments have a large balcony • Sustainable energy supply (ground probes, GeoCooling, photovoltaic system) • Underground parking with 15 parking spaces, prepared for e-charging stations • Two hobby rooms can be rented separately • Private basement compartment for each apartment • General bicycle rooms in the multi-family house • and much more Here you will find the video about the new construction project: • https://www.tiktok.com/@aforia_immobilien_ag/video/7689031242620144918 Click on the following link to access the project website: • Project website Neubauprojekt Verde Vivo Are you looking for exactly this kind of exclusive living dream?Then feel free to send us an inquiry so we can send you the rental dossier.We look forward to your inquiryYour AFORIA Immobilien AG Team

Travel time
-
New building
1 / 4
CHF 2,240.– Premium
3.5 rooms72m² living space
Langgasse 52, 9008 St. Gallen

First-time rental from 01.11: Central and high-quality new apartment in St. Gallen

First-time rental from 01.11: Central and high-quality new apartment in St. Gallen AFORIA Immobilien presents:At Langgasse 50, a very special new construction project is being built with 39 exclusively designed rental apartments - bright, high-quality, and forward-oriented - which from 01.11.2026 will offer their new residents a modern home where they can feel completely at ease.Facts & Highlights at a glance: • 2.5- and 3.5-room apartments • Central location with very good public transportation connections • Bright, friendly living rooms with floor-to-ceiling windows and a well-thought-out lighting concept • High-quality kitchens from Rolf Schubiger with Electrolux appliances • Elegant bathrooms with fixtures from the luxury brand Gessi • Oak parquet in a herringbone pattern • Room-high doors in all apartments • Private laundry tower in each apartment • Penthouse apartments with spacious private roof terraces • All apartments have a large balcony • Sustainable energy supply (geothermal probes, GeoCooling, photovoltaic system) • Underground parking with 15 parking spaces, prepared for e-charging stations • Two hobby rooms can be rented separately • Private basement compartment per apartment • General bicycle rooms in the multi-family house • and much more Click on the following link to visit the project website: • Project website Neubauprojekt Verde Vivo Are you looking for exactly such an exclusive living dream?Then feel free to send us an inquiry so that we can send you the rental dossier.We look forward to your inquiryYour AFORIA Immobilien AG Team

Travel time
-
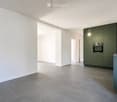
  • Empty room with wooden herringbone flooring, white walls, large glass sliding door leading to a balcony, and a modern pendant light fixture.
  • Empty room with grey tiled floor, white walls, and a small kitchen area with green cabinets, sink, and oven.
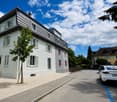
  • Two-story house with white exterior, grey roof, multiple windows with shutters, small front steps, and a driveway with a parked car.
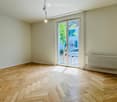
  • Empty room with wooden herringbone flooring, white walls, large glass sliding door leading outside, radiator on one wall, and a single hanging light fixture.
1 / 4
Empty room with grey tiled floor, white walls, and a small kitchen area with green cabinets, sink, and oven.
Two-story house with white exterior, grey roof, multiple windows with shutters, small front steps, and a driveway with a parked car.
Empty room with wooden herringbone flooring, white walls, large glass sliding door leading outside, radiator on one wall, and a single hanging light fixture.
CHF 1,850.– Premium
2.5 rooms65m² living space
4123 Allschwil

Charming 2.5-room apartment with balcony in Allschwil

Welcome to this well-maintained 2.5-room apartment on the ground floor of a charming old building on Saturnstrasse in Allschwil. The apartment impresses with its timeless character and is available from 31 August 2026.The apartment offers: • Bright living room: With beautiful wooden herringbone floor, white walls, and a large glass sliding door that provides direct access to the balcony – ideal for relaxing outdoors. • Kitchen: Functional kitchen area with stylish green cabinets, sink, and oven, as well as gray tile floor. • Balcony: A private outdoor area that invites you to linger. • Old-building charm: High-quality details and a cozy atmosphere that make this type of apartment so special. • Pets allowed: Your four-legged friends are also welcome. The apartment is located quietly and is sunny – both in summer and winter, it benefits from a pleasant amount of daylight.Location and infrastructure: Allschwil offers an excellent connection and all the amenities of daily life in the immediate vicinity: • Public transport: The tram stop Allschwil Lindenplatz and the bus stop Lindenplatz can be reached in just 4 minutes on foot. The Morgartenring platform is a 6-minute walk away. • Shopping: A Migros Partner is located just 4 minutes away on foot. • Health: The Medbase Apotheke Allschwil is also within a 4-minute walk. • Education: The Gotthelf school is a 9-minute walk away – ideal for families. This charming apartment combines old-building character with modern accents and an excellent location. A true home for all those who appreciate quiet living near Basel.

New building
1 / 6
CHF 1,950.– Premium
2.5 rooms48m² living space
4562 Biberist

Modern living with style - exclusive rental apartments in Biberist - 2 1/2 room attic apartment

On Lindenweg in Biberist, six modern rental apartments are being built, which meet the highest standards of living comfort, quality, and equipment. The new building project combines contemporary architecture with high-quality materialization and well-thought-out floor plans.This exclusive 2½-room attic apartment convinces with a spacious terrace of 34.5 m², which offers plenty of space to relax, enjoy and linger outdoors. A private basement compartment with 7.7 m² also provides additional storage space.Highlights • Owner-occupier standard • Large-format ceramic tiles in living, dining, and kitchen areas • High-quality parquet floors in the bedrooms • Modern kitchen with brand-name appliances • Private washing machine and dryer in each apartment • Completely tiled bathrooms up to the ceiling The quiet and yet central location offers short distances to shopping facilities, schools, restaurants, and public transport. The good connection to Solothurn and the surrounding municipalities ensures high mobility.The nearby Emme and numerous walking, cycling, and hiking trails invite you to relax right in front of the door. Here you live close to nature and at the same time benefit from an excellent infrastructure.A parking space in the garage can be rented for CHF 130.- per month if desired.We look forward to your contact and are available for further information or a viewing.

New building
1 / 5
CHF 1,210.– Premium
1.5 rooms42m² living space
Spinnereiplatz 1, 4552 Derendingen

Newly built 1.5 room apartments - Sustainable and modern living concept

New building Färberei These types of apartments are available on different floors (3rd and 4th floor). The rent varies depending on the floor.With the Färberei, a place for all phases of life is being created in the southern part of the Emmenhof area: The apartments offer a wide range of living possibilities - from 1 1/2 room apartments to spacious 4 1/2 room apartments.The integrated winter gardens over 3 floors are a special highlight of the building. A spacious inner courtyard with high beds invites you to garden and relax.The long, narrow building nestles against the southern edge of the area, embedded in green spaces, with a view of the Emmen canal. The architecture is based on clarity, openness, and a balanced balance between privacy and exchange.The Emmenhof area - step by step, a colorful living space for generations is being createdOver several stages, the historic area is being transformed and developed into a new, multifaceted quarter for living, working, and living. Attractive architecture, modern apartments, office and commercial spaces, as well as green meeting zones in the open air bring an excellent quality of life to this special place. The immediate proximity to the recreational area and the direct location on the water bring quality of life. With the sustainable philosophy of the area with its own electricity generation through hydroelectric power, solar systems, heat production via district heating, and biodiversity on the green spaces, the area makes an active contribution to the future.

Travel time
-
New building
1 / 5
CHF 1,875.– Premium
3.5 rooms85m² living space
Spinnereiplatz 1, 4552 Derendingen

Newly built 3.5 room apartments - Sustainable and modern living concept

New construction Färberei These types of apartments are available on different floors (1-4 floors) and orientations. The rent varies depending on the orientation and floor.With the Färberei, a place for all life phases is being created in the southern part of the Emmenhof area: The apartments offer a wide range of living possibilities - from 1 1/2 room apartments to spacious 4 1/2 room apartments.The integrated winter gardens over 3 floors are a special highlight of the building. A spacious inner courtyard with high beds invites you to garden and relax.The long, narrow building nestles against the southern edge of the area, embedded in green spaces, with a view of the Emmen canal. The architecture is based on clarity, openness, and a balanced balance between privacy and exchange.The Emmenhof area - step by step, a colorful living space for generations is being createdOver several stages, the historic area is being transformed and developed into a new, multifaceted quarter for living, working, and living. Attractive architecture, modern apartments, office and commercial spaces, as well as green meeting zones in the open air bring excellent quality of life to this special place. The immediate proximity to the recreational area and the direct location on the water bring quality of life. With the sustainable philosophy of the area with its own electricity generation through hydroelectric power, solar systems, heat production via district heating, and biodiversity on the green spaces, the area makes an active contribution to the future.

Travel time
-
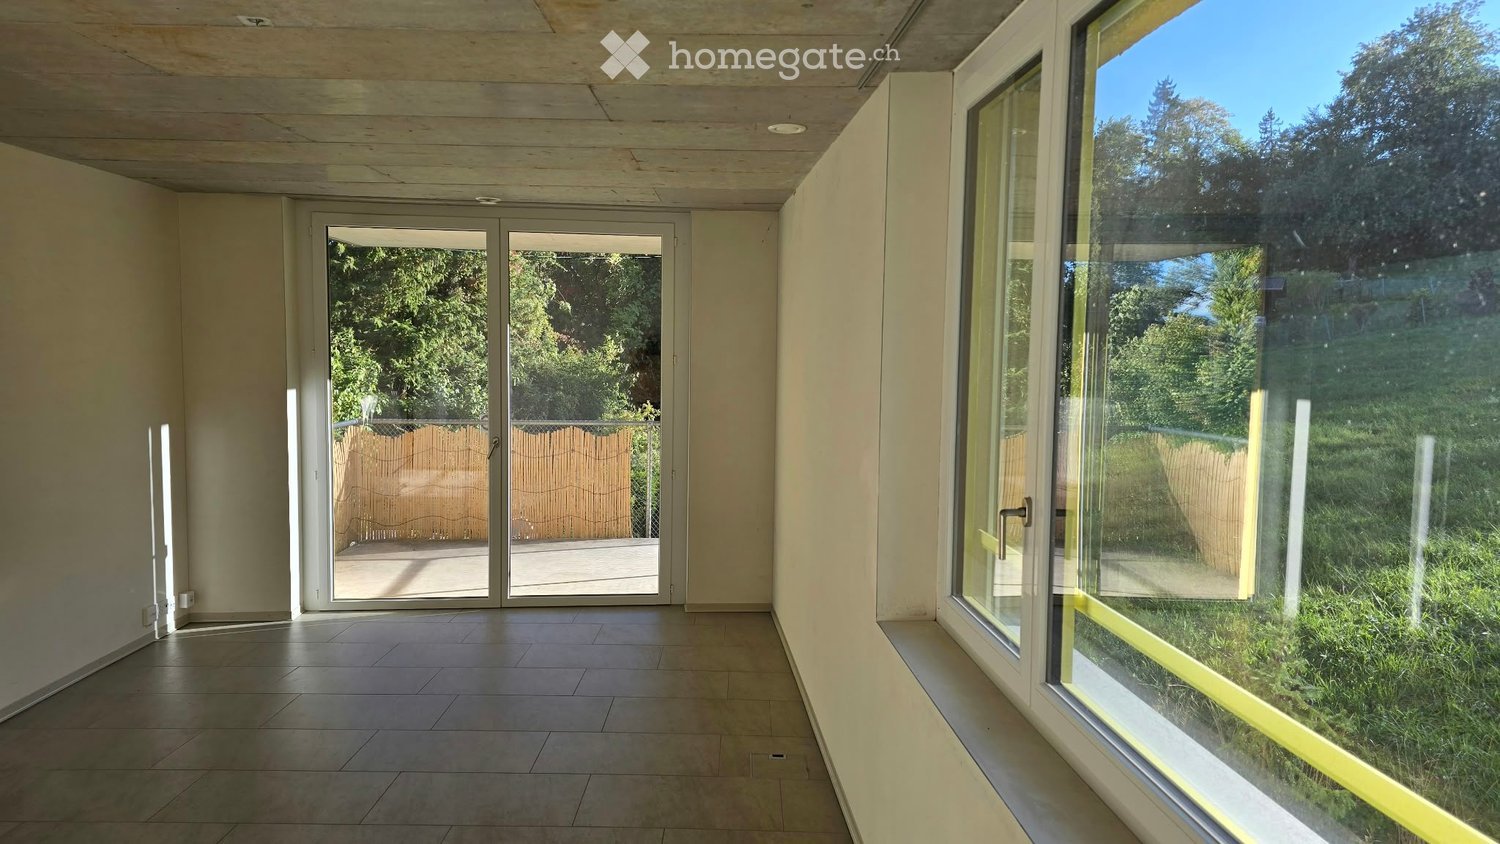
  • Empty room with tiled floor, large glass doors leading to an outdoor area, and natural light from windows.
  • Empty room with tiled floor, white walls, and two windows with blinds. One door is open, revealing a view of greenery outside.
1 / 2
Empty room with tiled floor, white walls, and two windows with blinds. One door is open, revealing a view of greenery outside.
CHF 1,165.– Premium
2.5 rooms65m² living space
8041 Leimbach ZH

Ecological non-smoker apartment for MCS and electro-sensitive individuals in a green area

We offer healthy eco-friendly living space in a green area for environmentally sensitive people. Please only apply if you meet the special requirements. Quiet location, about 20 minutes from the city center by public transport. 2.5-room apartment, 1st floor, approx. 65 sqm, with a larger balcony and shower. Only applications that thoroughly reference our special conditions will be answered.Our small housing cooperative offers special (allergy sufferer) living space for chemically sensitive individuals (MCS), as well as for electro-sensitive and ME/CFS affected individuals. We have a strict house rule: only for non-smokers, only fragrance-free cosmetics and fragrance-free detergents are allowed, no radio frequency, i.e. everything is e-smog-free. Mobile phone in flight mode (can be connected to the internet via cable) Fast internet connection via cable is available. The house is shielded. Rent approx. 1165.- Fr. (subsidized, only for net income up to around 50,000.- Fr. and limited assets. Ideal for single person. Our cooperative has only 14 apartments and is not profit-oriented, therefore relies on self-initiative. We look forward to applicants who are willing to maintain the community and help with health-related tasks (household management, administration, accounting, etc.). Even if someone is not so strongly affected and wants to get involved in the house as described, we are open.Reminder: Only applications that reference the topic of MCS, environmental sensitivities, and fragrance allergies will be answered: non-smoking house, MCS and electro-sensitivity. We live smoke-free, wi-fi-free, and only use fragrance-free cosmetics and fragrance-free detergents.

Suggested properties for you based on search results