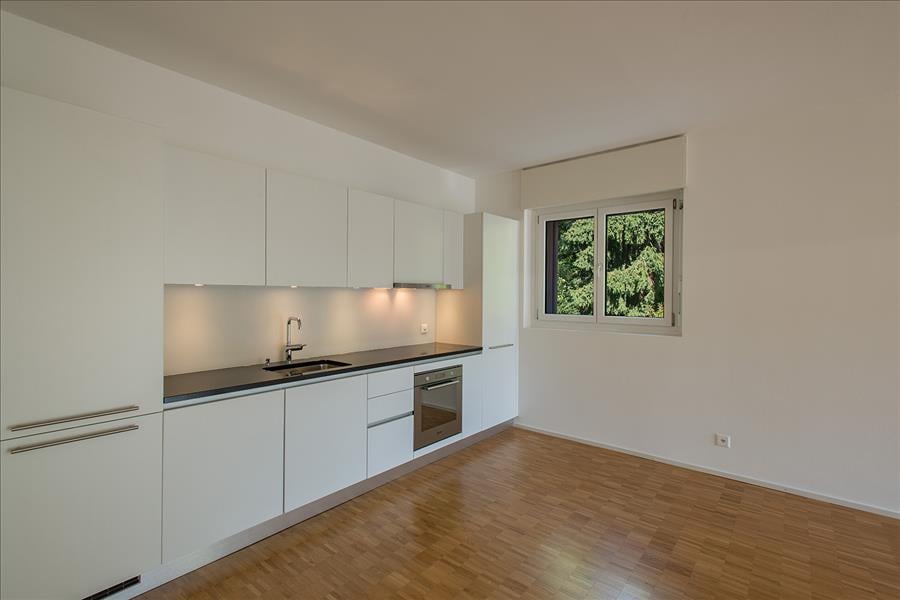
23236 results - Apartment for rent

1 / 19
  • Balcony / Terrace
  • Pets allowed
  • View
  • +8
CHF 15,285.– Top
6.5 rooms326m² living space
Via Roncone 22, 6927 Agra

COLLINA D'ORO - AFFITTASI INCANTEVOLE APPARTAMENTO CON GIARDINO PRIVATO E VISTA LAGO (rif. 001)

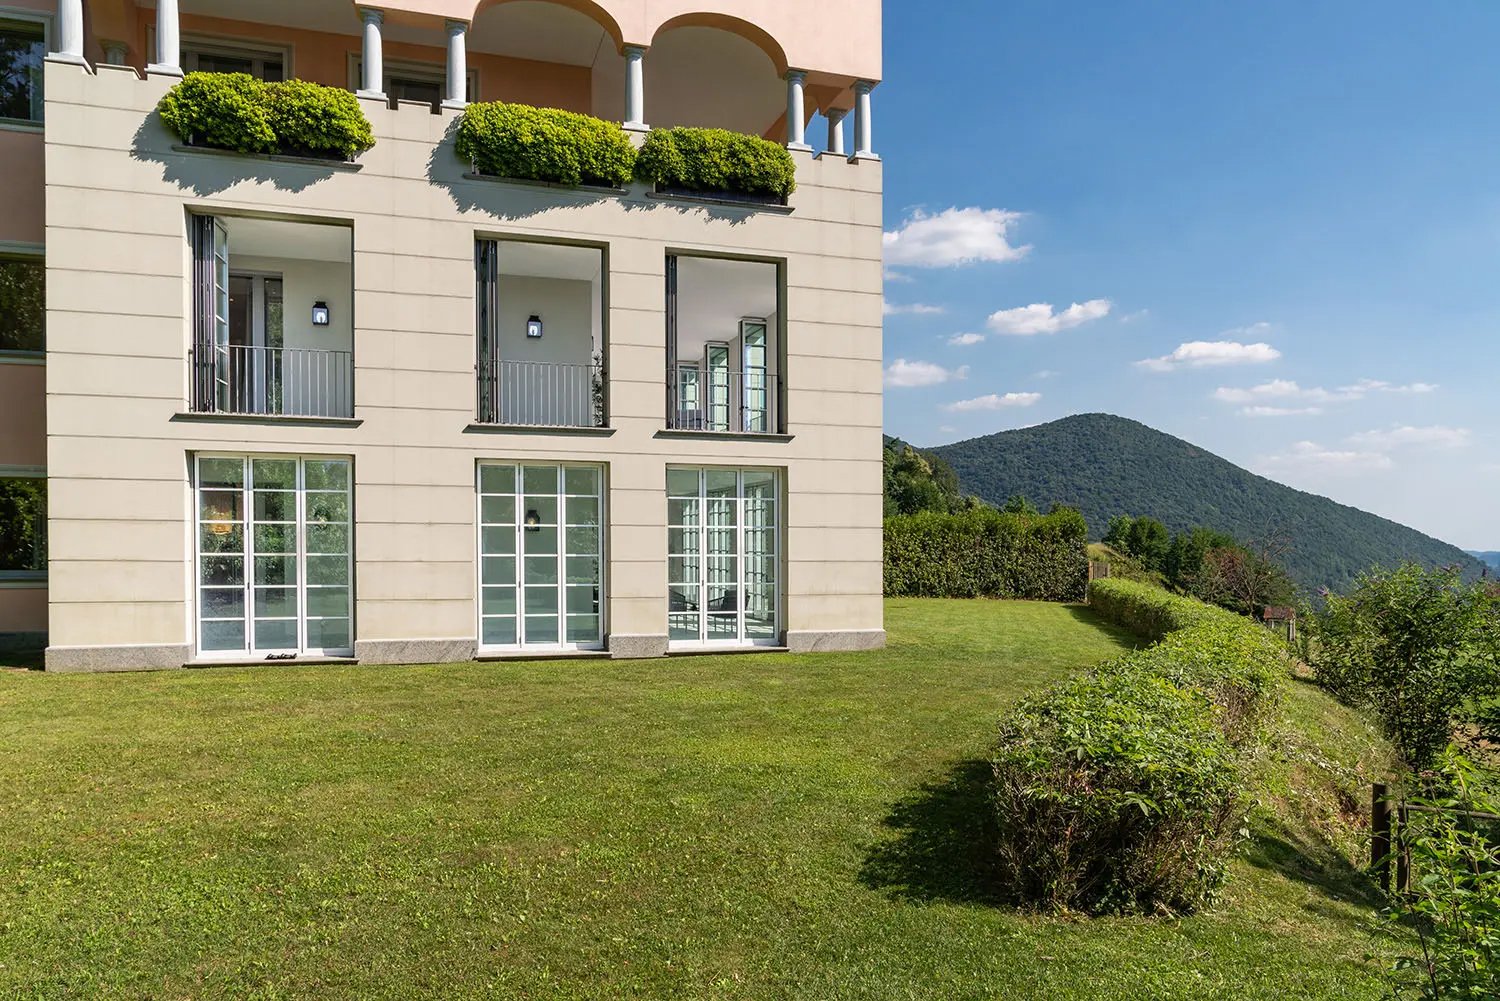
Tarchini Group propone in affitto un esclusivo appartamento di 326 mq disposto su due livelli con ampie logge, spazioso giardino privato e meravigliosa vista lago, all'interno del prestigioso contesto residenziale Resort Collina d'Oro. Al piano terra l'appartamento è composto da: cucina abitabile open space completamente attrezzata con sala da pranzo, ampio soggiorno, studio, una camera di servizio, un bagno, un servizio per ospiti e una spaziosa loggia di 80 mq. Al piano superiore troviamo: camera da letto padronale con guardaroba e sala da bagno, due camere da letto, una cabina armadio, un bagno e una luminosa loggia di 80 mq. L’appartamento dispone di un meraviglioso giardino privato di 605 mq con splendida vista lago. Completa l'offerta la possibilità di usufruire dei servizi alberghieri del Resort Collina d'Oro tra cui il Ristorante, il Bar, un ampio centro SPA & Fitness con piscina interna riscaldata, una meravigliosa piscina esterna con Jacuzzi e Pool Bar, servizio concierge 24/24. L'appartamento dispone inoltre di una cantina privata e uno spazio dedicato all'interno della cantina vini del Resort Collina d’Oro. Posteggi in autorimessa disponibili. Lo stabile è alimentato da energia proveniente da fonti rinnovabili.ELEGANT APARTMENT WITH PRIVATE GARDEN AND LAKE VIEWTarchini Group is offering for rent an exclusive 326 m² apartment spread over two floors, featuring large loggias, a spacious private garden and stunning lake views, within the prestigious Resort Collina d'Oro residential complex. On the ground floor, the apartment comprises: a fully equipped open-plan kitchen with dining area, a spacious living room, a study, a staff bedroom, a bathroom, a guest toilet and a spacious 80 m² loggia. On the upper floor, there is: a master bedroom with a walk-in wardrobe and en-suite bathroom, two further bedrooms, a walk-in wardrobe, a bathroom and a bright 80 m² loggia. The apartment boasts a wonderful private garden of 605 m² with stunning lake views. The offer is complemented by access to the Collina d’Oro Resort’s hotel facilities, including the Restaurant, the Bar, a large SPA & Fitness centre with a heated indoor pool, a wonderful outdoor pool with Jacuzzi and Pool Bar, and a 24-hour concierge service. The apartment also features a private cellar and a dedicated space within the Collina d’Oro Resort’s wine cellar. Parking spaces in the garage are available. The building is powered by energy from renewable sources.

  • Balcony / Terrace
  • Pets allowed
  • View
  • +8
Travel time
-
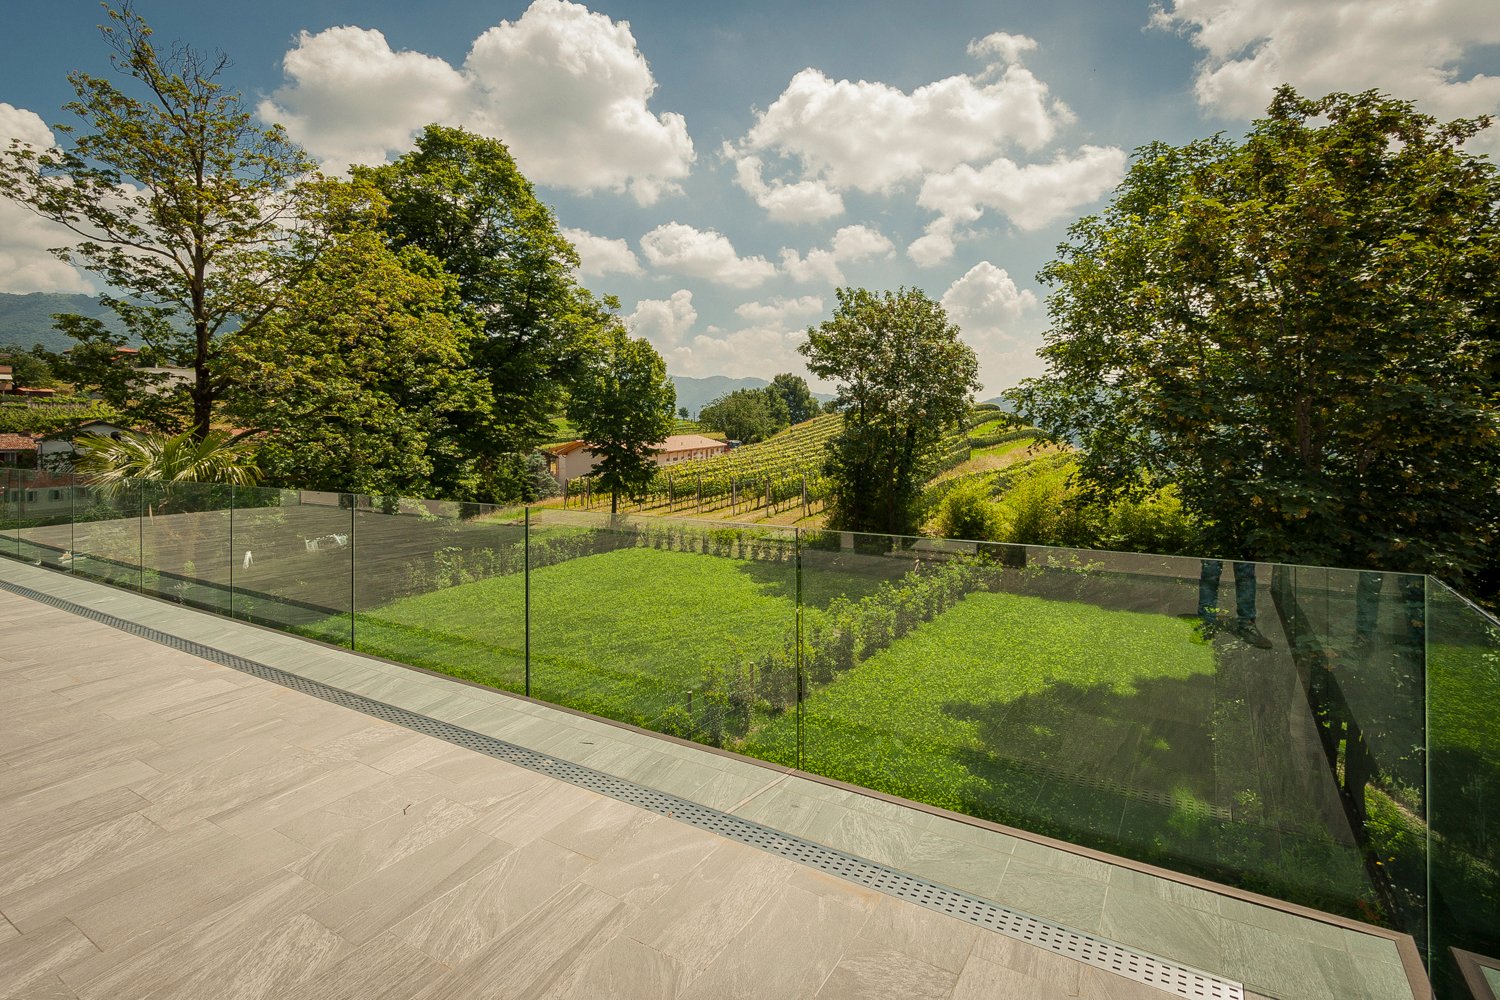
  • A balcony with white tiled flooring and a white railing, offering a view of a garden and mountainous area
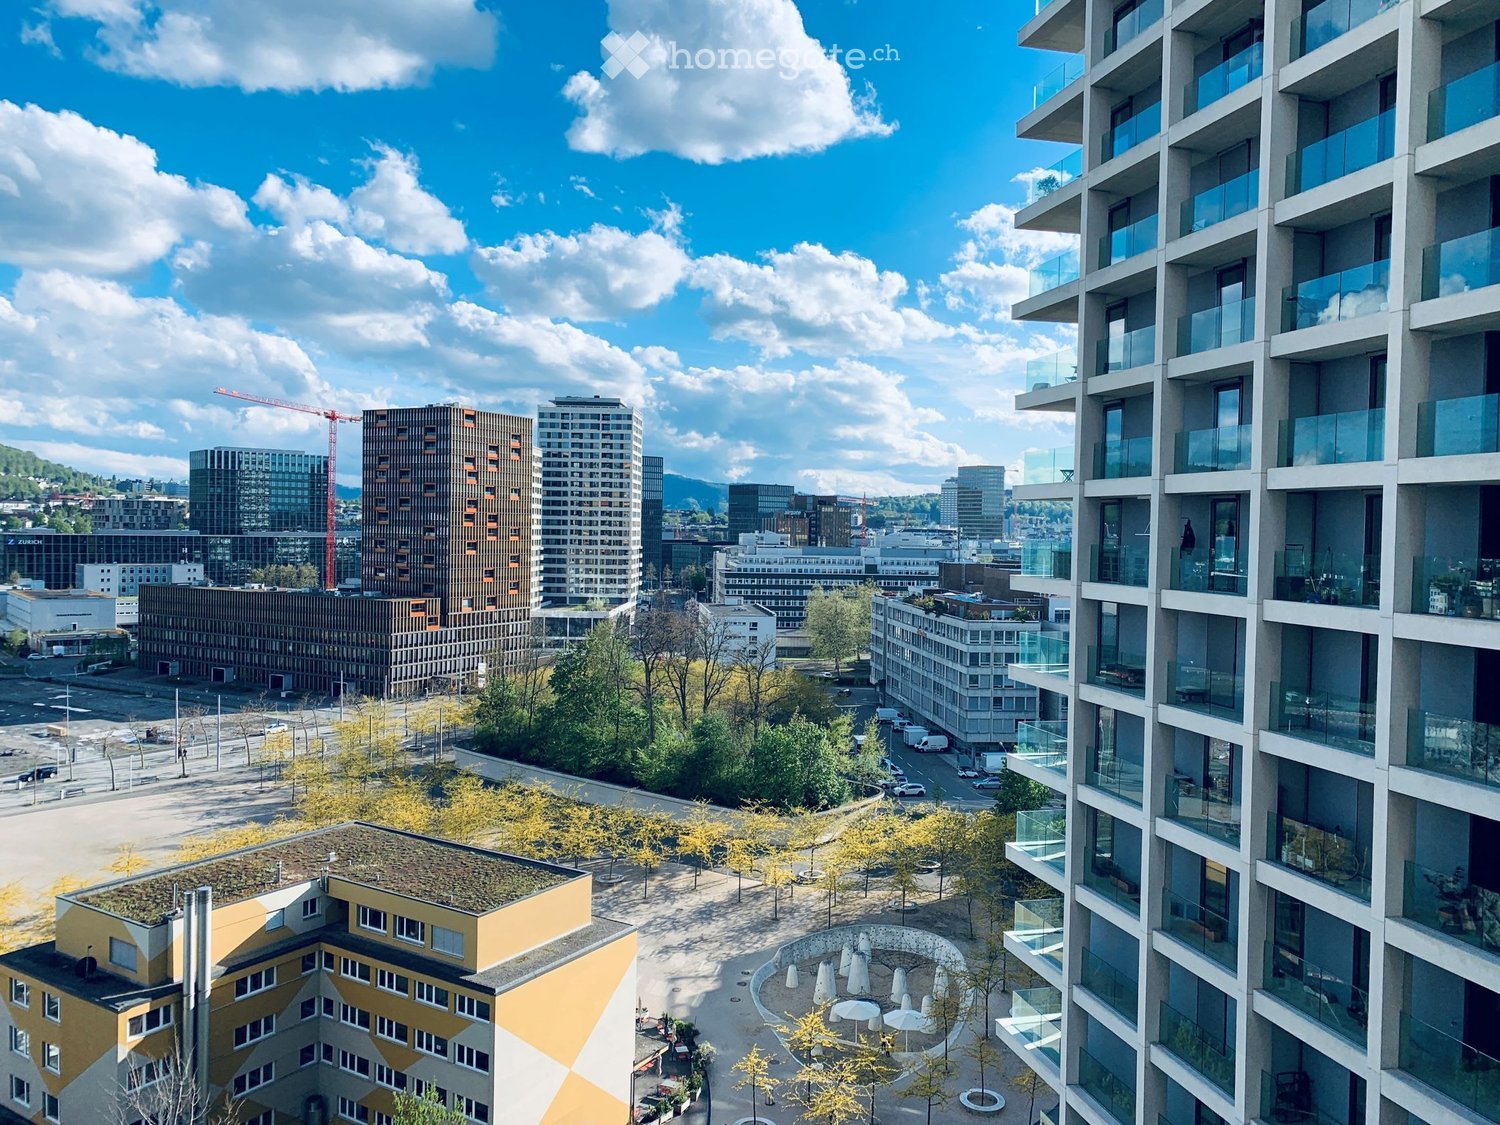
  • Aerial view of an apartment complex with modern architecture, large windows, balconies, solar panels on the roofs, surrounded by greenery and buildings.
  • white kitchen, dining table with 6 chairs, beige couch, round coffee table, glass balcony doors, white curtains, view of the city, lamps
  • modern kitchen with wooden table, white chairs, white cupboards, white tiled floor, chandelier, sliding doors leading to balcony
  • Modern kitchen with white cabinetry, a dining table with 4 chairs, and sliding glass doors to a balcony.
  • open plan living room with couch, coffee table, flatscreen tv, floor lamp, rug, large windows
  • Empty room with wooden floors, white walls, and large windows.
  • Empty room with sliding door, large window, wooden floor, white walls
  • Empty room with white walls, wooden floors, ceiling lamp, wall outlet
  • Modern bathroom with white vanity, modern shower, white tiles, white floor, black and gray walls
  • modern bathroom, white bathtub, white sink, toilet, towels, black tiled floor
  • Floor plan of a 4.5-room apartment with a kitchen/living area, bedroom, bathroom, hallway, and balcony.
  • An image showing a QR code with the text "360°-Rundgang:" above it, along with two company logos: "Zur Schürwies Zurich" and "Kälin Immobilien".
1 / 13
CHF 4,670.– Top
4.5 rooms102m² living space
Hegianwandweg 104, 8045 Zürich

4.5-Room New Building First Occupancy at the Foot of Uetliberg

At the quiet foot of Uetliberg, a spacious 4.5-room apartment awaits you, convincing with its thoughtful room layout, high-quality materials, and combination of nature and city proximity. The first occupancy is possible immediately or by arrangement. Shopping facilities, restaurants, schools, and public transport are located in the immediate vicinity. At the same time, the recreation area begins directly in front of the house door.The modern new building offers clear architecture and sustainable construction with a focus on living quality and comfort. The mountain-side orientation ensures peace and relaxation, while one of the rooms offers a unique view over the city of Zurich.The apartment offers modern living comfort at a high level: • First occupancy in the stylish new building • Balcony with a view of Uetliberg (approx. 20m2) • Built-in closets in the entrance area for optimal storage space • Own washing machine and dryer in the apartment • Two bathrooms: one with shower and toilet, one with bathtub and toilet • Underfloor heating • Freecooling system for a pleasant room climate in summer • High-quality kitchen with induction cooktop and professional steam oven including steam cleaning function • Participation in the ZEV (Association for Self-Consumption) with its own photovoltaic system for sustainable, cost-efficient electricity consumption • Basement compartment for additional storage space (approx. 8m2) • Underground parking spaces with basic installation for electric vehicles can be rented optionally Just a few steps away, there is a tennis court and a riding arena, offering a variety of leisure and sports activities. Hiking and cycling trails start directly in front of the house door and lead into the nature of Uetliberg.360° tour: https://my.matterport.com/models/y7eULHckhVjIf we have sparked your interest, we look forward to your contact. We will be happy to guide you through the new construction project Zur Schürwies during a viewing.

Travel time
-

Find a new tenant for free

Create a free listing on Homegate to find the perfect next tenant for your apartment in no time at all.

List your property now
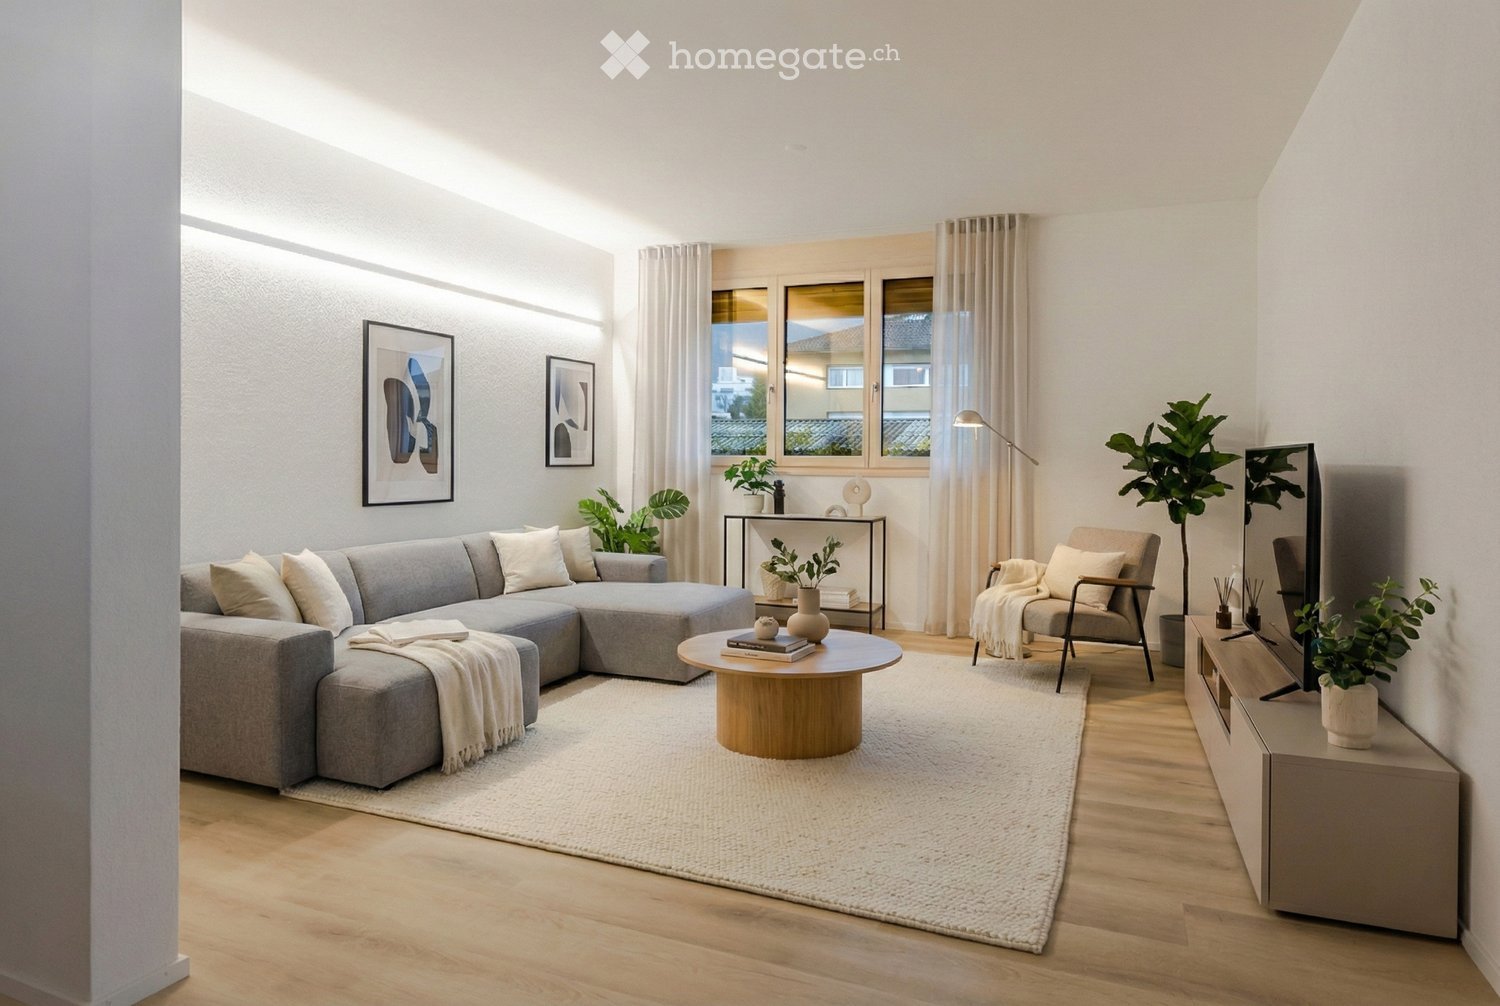
  • large grey sofa, round coffee table, TV unit, rug, plant, picture frames on the wall
  • Open kitchen with island, large table with chairs, wooden floor, grey cabinets, modern appliances, window
  • modern kitchen, island, pendant lamps, wooden floors, white walls, cabinets, countertops
  • Open floor kitchen with balcony, glass doors, modern fixtures, central location
  • empty room with wooden floor, white walls, built-in ceiling light, window
  • large bedroom with a double bed, white sheets, side tables, lamps, a painting, a chair, white curtains, a rug, and a potted plant
  • A compact bathroom with white sanitary fixtures, modern sink with a faucet, and a white toilet. The walls and floor have a warm, wooden texture, and there is a window that lets in natural light.
  • modern bathroom with bathtub, sink, toilet, towels, soap, shampoo, mirror, and potted plants
  • wooden floor, large glass door, balcony, large closets
  • terrace, balcony with large windows, four chairs, sofa, coffee table, lamp, plants
  • White multi-story building with solar panels on the roof, 3 garages on the ground floor, multiple windows, paved driveway, gardens and grass around, several houses in the background.
  • Modern house with solar panels on the roof, multiple terraces, raised ground floor
1 / 12
CHF 3,900.– Top
5.5 rooms168m² living space
Kantonsstrasse 8, 8862 Schübelbach

New, very spacious 5.5-room apartment in a two-family house

Discover this spacious 5.5-room apartment in the new 2-family house on Kantonsstrasse 8 in Schübelbach. With 168 m² of net living space, this apartment on the 1st floor offers the highest living comfort with plenty of space. On the ground floor, there are spacious garages and three visitor parking spaces, as well as a cellar and a bicycle room. Thanks to the modern geothermal heating system and the photovoltaic system, high energy efficiency is guaranteed.Best connection to the Zürich-Chur public transport network, 4-minute walk to the bus stop. 7-minute drive to the Reichenburg or Lachen feeder road. Various shopping opportunities are located in the village of Siebnen, and the Seedamm Center is just a few kilometers away.Kindergarten and primary school are within a 7-minute walk, and secondary schools in Buttikon or Siebnen can be easily reached by bike or bus.The apartment convinces with: • Spacious room layout: 5.5 rooms offer plenty of space for the whole family on 168m2 of net living space • 3 wet cells: visitor toilet, shower/toilet, bath/shower/toilet • Modern new building standard: completion in 2026 with the latest technology and photovoltaics • Large private balcony: perfect for relaxed hours outdoors • Large cellar: on the ground floor, there is a large cellar (14m2) per apartment, as well as an externally accessible bicycle/storage room • Garage and parking space: comfortable, spacious, covered parking facilities directly in the house with optional electric charging stations (CHF 100.00 per garage space) • Large lawn area: on the south-west side, the property offers a large green area for play and relaxation • Elevator: comfortable access to all floors • Wheelchair accessible: barrier-free living for all generations

Travel time
-
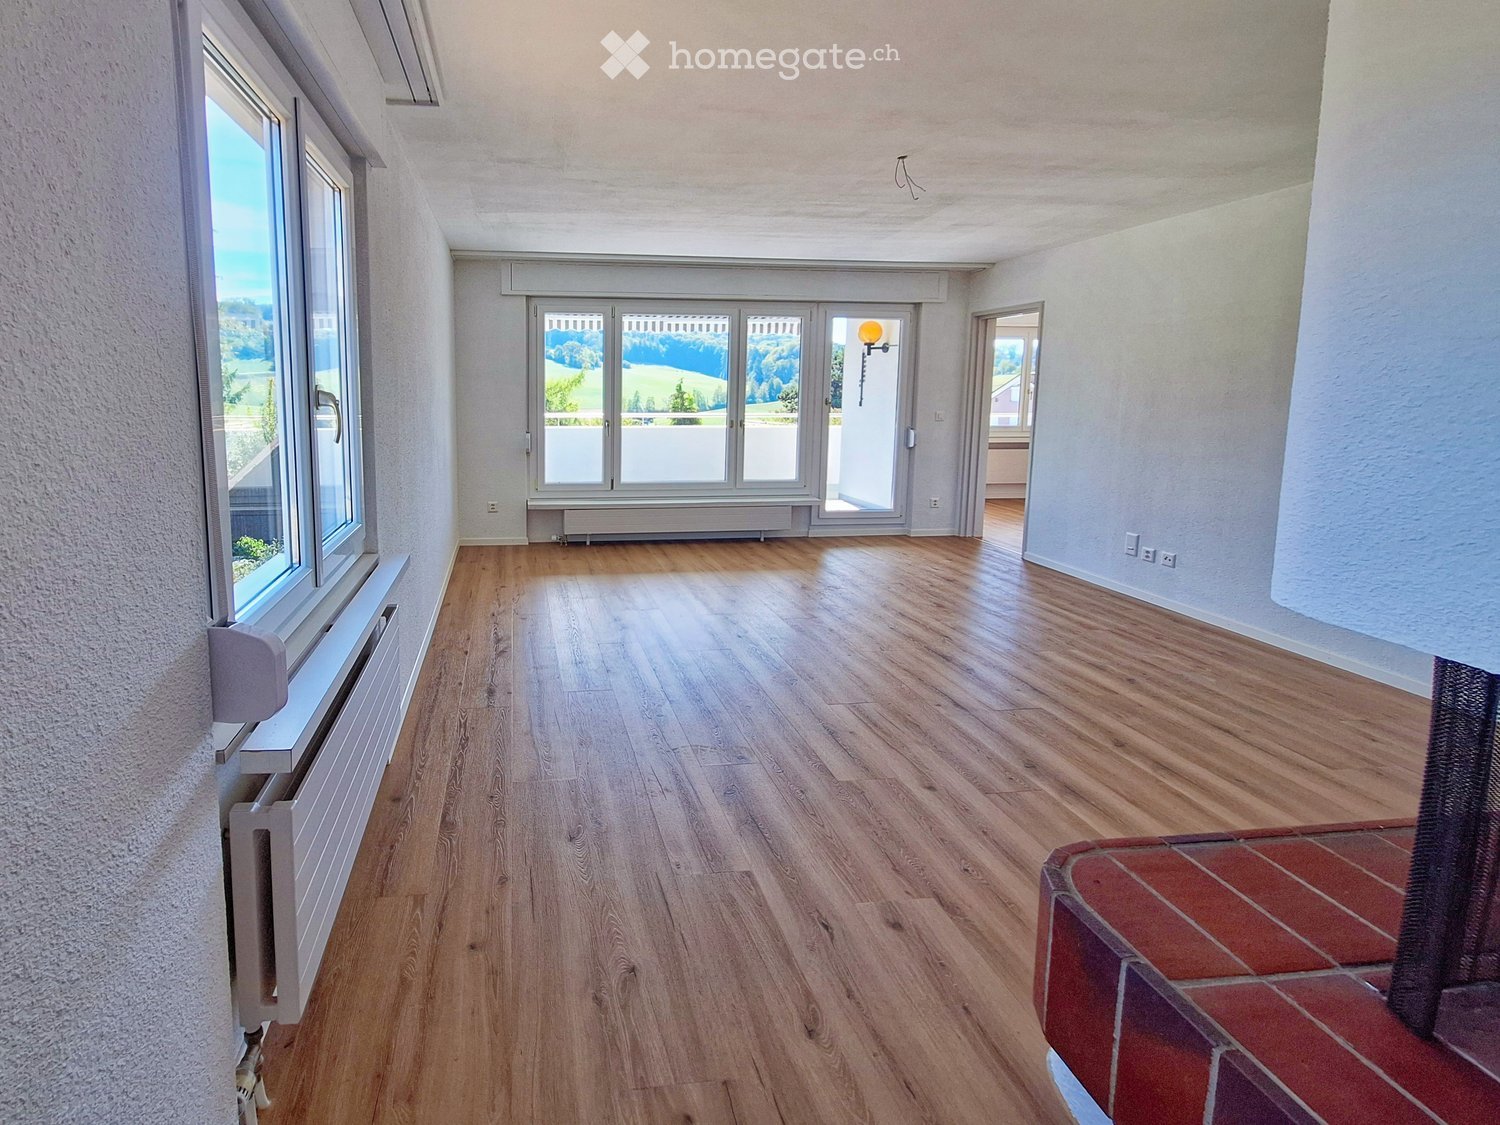
  • Empty room with wooden flooring, large windows, and a view of the landscape. No furniture or equipment present.
  • Empty room with wooden flooring, white walls, large windows, and a sliding glass door leading to a balcony.
  • Empty hallway with wooden flooring, white walls, and several doors leading to other rooms.
  • Empty room with wooden flooring, large windows offering a scenic view, and a radiator below the windows.
  • Empty room with light wooden flooring, white walls, and large windows. No furniture or equipment present.
  • Empty room with wooden flooring, white walls, large windows, and a modern spiral staircase with a glass railing.
  • Modern bathroom with a glass-enclosed shower, a white sink with a built-in cabinet, a toilet, and a mirrored cabinet above the sink. The walls are tiled in beige tones, and the floor is made of stone tiles.
  • A peaceful residential area with houses surrounded by lush greenery and trees, set against a backdrop of rolling hills and a clear blue sky.
  • Spacious balcony with white walls, large windows, and a view of the landscape. Features a modern ceiling design and a weather station mounted on the wall.
  • Single-story house with a pitched roof, white exterior, and a well-maintained lawn. Features include a small garage, a paved pathway, and surrounding greenery.
  • Two-story white house with multiple windows, a balcony, and a small garden area.
1 / 11
CHF 3,150.– Top
5.5 rooms142m² living space
Maiackerstrasse 1, 8964 Rudolfstetten-Friedlisberg

Freshly renovated 5.5-room apartment with a view, balcony, and garden in Rudolfstetten

In a quiet and well-connected location in a single-family home district, we are renting out this bright apartment on two floors, available immediately. It was completely renovated in the spring/summer of 2026. The apartment is located in a single-family home on a slope with a separately rented studio apartment. From almost all rooms, you can enjoy an unobstructed view of meadows, fields, and wooded hills.Room layoutOn the living floor, a spacious entrance area with a continuous built-in wardrobe welcomes you. The heart of the apartment is the bright living and dining area with windows on two sides. From here, you can access the large, covered balcony with sunshade and a view of the surrounding countryside. The kitchen was newly installed in 2026. On this floor, you will also find: • two bedrooms, one of which has a large built-in wardrobe and a three-part window with a view • a studio with direct access to the balcony, which can also be used as a home office or guest room • a bathroom with a spacious shower, washbasin with storage and illuminated mirror cabinet (2026) • a separate guest toilet with sink (2026) • a laundry room and a storage and drying room Via a spiral staircase, you can reach the upper floor. There, a large, light-flooded studio offers plenty of space for hobbies, home office, or as an additional room. A spacious attic complements the storage space.Highlights • completely renovated in 2026: new floors, freshly painted walls, new kitchen, and bathrooms • new heat pump (2026) • 142 m² living space on two floors • large, covered balcony with a view • approx. 150 m² garden and outdoor space and large attic • plenty of storage space thanks to various built-in wardrobes • free-standing single garage included in the rent Location and distances • Bus stop Rudolfstetten-Hofacker: 350 m (29 minutes to Zurich main station, every 15 minutes during the day) • Kindergarten: 350 m • Mutschellen Center: 600 m • Shopping (Lidl, Migros, Coop, pharmacy, etc.): 750 m • Village center and primary school: 750 m • Sport center Burkertsmatt: 1.1 km Good to knowThe apartment is accessible from the parking lot via an external staircase with approximately 11 steps in two sections. The outdoor work will be completed in the autumn, weather permitting. The lawn in the outdoor picture was added using AI.ContactWould you like to visit the apartment or would you like more photos or the floor plan? We look forward to your message!

Travel time
-
  • Bright, unfurnished room with large windows and sliding glass doors leading to a balcony, featuring wooden flooring and a scenic mountain view.
  • Balcony with a scenic mountain view, surrounded by trees and a well-maintained garden area.
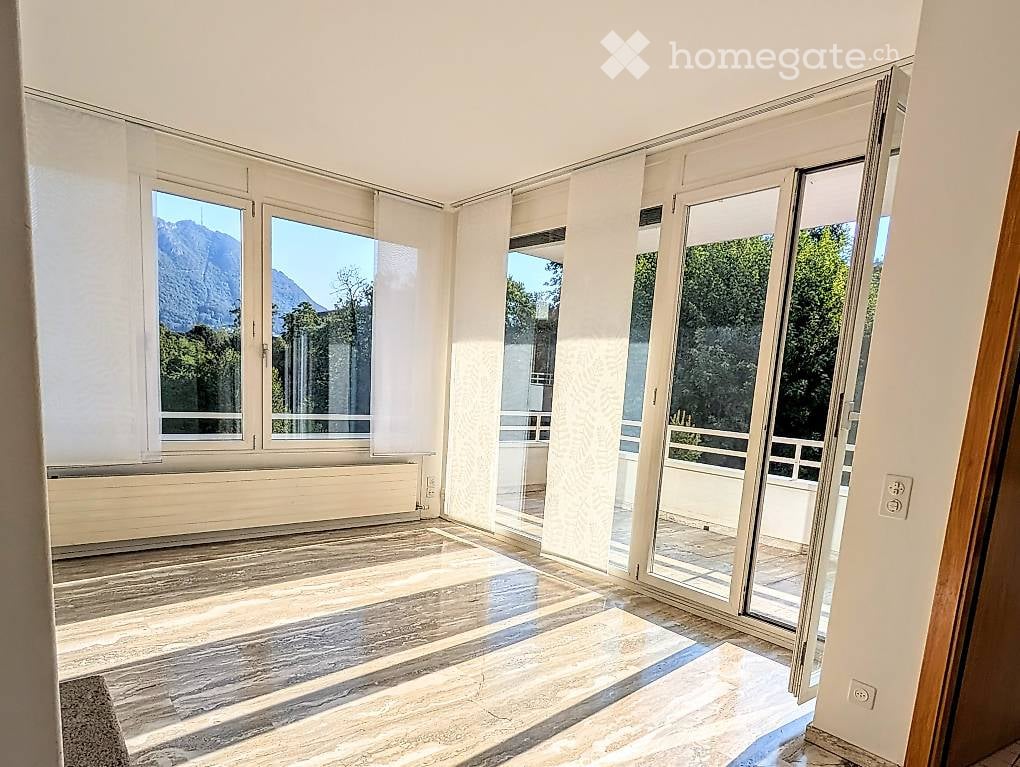
  • Empty room with polished marble flooring, white walls, and a built-in stone fireplace. A small potted plant sits near a wall-mounted shelf.
  • Empty room with large windows, sliding glass doors leading to a balcony, polished wooden floor, and modern lighting fixture.
  • Empty room with light-colored walls, polished wooden floor, fireplace, and a small potted plant near a window.
  • Balcony with tiled floor, white railing, and scenic mountain view.
  • Modern kitchen with white cabinets, tiled backsplash, stainless steel sink, oven, and dishwasher.
  • A clean, well-lit hallway with marble flooring and white walls, leading to a kitchen area visible at the end.
  • A clean, well-lit hallway with wooden doors on both sides, a polished tile floor, and a small vacuum cleaner placed near the end.
  • Modern bathroom with marble tiles, bathtub, double sink, toilet, bidet, and a radiator.
  • Empty room with wooden flooring, large sliding glass door with curtains, and natural light streaming in.
  • Empty room with white built-in cabinetry and marble flooring. No furniture or items present.
1 / 12
CHF 1,980.– Top
4.5 rooms110m² living space
Via Aprica 22, 6900 Lugano

Bright 4.5-room apartment in Besso, 110m², available from October

Seeking a sublessee for a bright and comfortable 4.5-room apartment on the 1st floor of the TIGLIO building, in Via Aprica 22, 6900 Lugano. Located in a quiet and very well-maintained residential area, it represents the ideal solution for families, couples, and professionals.FEATURES AND COMFORT OF THE APARTMENTArea of 110 m²4.5 roomsFirst floor with elevatorSpacious and welcoming living room with fireplace, large windows, and access to a large habitable terrace3 bright and quiet bedrooms, each with a balconyTwo bathrooms, one of which is equipped with both a bathtub and a shower; second bathroom for guests.Equipped kitchen with quality appliances.Floor heatingElectric shuttersTwo convenient built-in wardrobes, one at the entrance and one in the corridorDEPENDENCIES AND SERVICESA parking space in the covered garage of the building is available (accessible by elevator, cost 150).Private basement apartment on the lower floor.Common laundry room in the building.STRATEGIC LOCATION AND SERVICES WITHIN REACHThe apartment is located in Via Aprica 22, in the Besso district, one of the most convenient and sought-after areas of Lugano.Convenient shopping: Voi Migros supermarket just 5 minutes walk away, also open on Sundays.Nature within walking distance: just 5 minutes walk from the beautiful Parco Tassino, perfect for walks in nature and relaxation.Connections: Lugano train station just 5 minutes walk away, ideal for commuters. The city center is reachable in a few minutes on foot or by funicular.ECONOMIC DETAILSRent: CHF 1750.00 / monthAvailability of parking space in the garage: CHF 150.00 / monthDeposit for expenses: CHF 230.00 / month (with annual settlement)AVAILABILITYAvailable immediatelyNotes:1. Cats or a small dog are allowed2. Requirements for subletting: recent and empty enforcement register; family income of at least 6000 CHF (3 times the rent)

Travel time
-
  • Bright, airy room with wooden flooring, large windows, and a view. Features a wooden desk with chairs, a sofa, a lamp, and a picture frame on the wall.
  • Bright, open-plan living and dining area with wooden flooring, large windows, a green sofa, a wooden dining table with chairs, a kitchen area with cabinets, and a chandelier.
  • A well-lit hallway with wooden flooring, a round fluffy rug, a mirror, a small table with a vase, a bench, and a shoe rack with several pairs of shoes.
  • {"type": "Furnished Room", "objects": ["stool", "stool", "stool", "stool", "stool", "stool", "stool", "stool", "stool", "stool", "stool", "stool", "stool", "stool", "stool", "stool", "stool", "stool", "stool", "stool", "stool", "stool", "stool", "stool",
  • A small, cozy bedroom with a lofted bed, a staircase leading to the loft, a zebra-patterned rug, and a flag hanging on the wall.
  • Modern kitchen with white cabinets, black countertops, a central island, and a chandelier. Includes a refrigerator, oven, sink, and various small appliances and decorative items.
  • Modern kitchen with white cabinets, a central island, and stainless steel appliances including an oven and sink.
  • Modern kitchen with white cabinets, a black countertop, and wooden flooring. Two windows provide natural light.
  • A modern bathroom with white tiles, a sink, toilet, mirror, and a grey cabinet. Features a window with blinds, a radiator, and a green bath mat.
  • Balcony with a round blue and white patterned table, white metal chairs, a potted plant, and a barbecue grill in the background.
  • A lush garden with dense greenery and trees, offering a panoramic view of a cityscape with buildings and hills under a partly cloudy sky.
  • Laundry room with washing machine, ironing board, and laundry basket. Natural light from two windows.
  • Empty room with exposed concrete floor, white walls, and two windows allowing natural light. The space is unfurnished and appears to be a simple, open area.
1 / 13
EUR 1,766.– Top
3 rooms99m² living space
Theodor-Heuss-Strasse, 79539 Lörrach

Light-filled 3-room architect's apartment – perfect for couples & cross-border commuters in the Basel area

Spacious and exceptional living, plenty of light and a quiet location: This 99.49 m² large 3-room apartment is particularly suitable for couples & cross-border commuters who work in the Basel area and value space, peace and quiet, and high-quality living. All three rooms have floor-to-ceiling windows. Two rooms also offer loft spaces. The special heart of the apartment is the spacious living area with open-plan kitchen and a ceiling height of around 5 meters. 4 balconies extend the living space outdoors. Thanks to east and south-facing orientation, you can enjoy plenty of daylight and an unobstructed view of Lörrach and the surrounding countryside.The apartment was renovated in 2021 and equipped with new bio-floors. The bright bathroom has a bathtub and two windows. A large basement room and a laundry room with a connection for your own washing machine and dryer provide additional comfort. A garage is included in the rent. A floor-to-ceiling (approx. 4 m) bookshelf in the entrance area is available for free use.Shops for daily needs, pharmacies, doctors, restaurants, and public transportation are within walking distance.At a glance: 99.49 m² | 3 rooms | 2 loft spaces | 4 balconies | Open-plan kitchen | new bio-floors | Garage | large basement room | quiet location | unobstructed viewAvailable from January 1, 2027.Year of construction: 1988Primary energy source: GasFinal energy consumption: 112.13 kWhDeposit: 3 MM

1 / 10
CHF 2,060.– Top
2 rooms57m² living space
Einsiedlerstrasse 35, 8810 Horgen

Freshly renovated feel-good oasis with garden seating

In a recently freshly renovated and well-maintained property located in an ideal residential area, we are renting out this great 2.0-room apartment immediately. This residential object offers you, in addition to an optimal room layout and the cozy garden seating area, the following comfort:- spacious living/dining room with parquet floor- bright bedroom with parquet floor- modern, lockable kitchen with window- with induction cooker, dishwasher, and oven- large refrigerator with 3 freezer drawers- modern, bright bathroom with bath/WC- wet cell with gray and beige ceramic tiles- useful built-in closets in the corridor- cozy garden seating area- basement and attic compartment- no elevatorThe following parking options, which can be rented optionally if needed:- Parking spaces in the underground garage for CHF 145.- per month.- Single garages in garage boxes for CHF 180.- per month.- Outdoor parking spaces for CHF 80.- per month.- Motorcycle parking spaces in the underground garage for CHF 35.- per month.The bus station "Horgen, Widmerheim" with bus lines 131 and 145 in the direction of "Horgen, Bahnhof" and "Thalwil, Zentrum" is located directly on the opposite side of the street from the property. Right next door, children attend school at "Tannenbach" school. It is located immediately behind the bus station. Therefore, the apartment is particularly attractive for families with school-age children. In the nearby center of Horgen, you will find various shopping facilities (such as Coop, Migros, Denner) as well as numerous service providers. Additionally, you can reach a small quarter shop in two to three minutes on foot, which covers your daily needs.You can also easily reach the beautiful Lake Zurich, which invites you to swim, walk, and relax, on foot in a few minutes.Here you can unwind and forget the stressful everyday life!Have we piqued your interest? Then contact us directly in the online ad via "Contact provider". You will then receive an automated email with the viewing information and the opportunity to apply digitally for the apartment and/or ask us any questions.

Travel time
-
1 / 10
CHF 3,055.– Top
4.5 rooms102m² living space
Rainstrasse 1, 8800 Thalwil

Modern living in a central location

We are renting this attractive 4.5-room apartment in a central residential area in Thalwil. The residential property impresses with a well-thought-out floor plan and offers you the following amenities:- Living/dining room with parquet floor- Bedroom with parquet floor- Separate kitchen- Oven at eye level- Bathroom/WC- Separate WC- 2 balconies - Basement compartment The sample photos only show the construction standard of the apartment. Please refer to the floor plan for the exact room layout. A parking space in the underground garage can be rented for CHF 140.00/month or an outdoor parking space for CHF 100.00/month. The bus stop "Thalwil, Rainstrasse" which is served by bus line 142 at half-hourly intervals, is located in the immediate vicinity of the property. You can reach the train station within 10 minutes. With a walk of less than 20 minutes, you can also cover this distance. Numerous shopping opportunities, as well as various service providers and restaurants that cover daily needs, can be found in the nearby center of Thalwil. For DIY enthusiasts, there is a Coop Bau and Hobby outside the center. The recreational area of Lake Zurich, which offers many opportunities for leisure activities, can be easily reached by bike, car, or on foot. In the summer, there are many bathing opportunities, such as the nearby Seebad Bürger I and II.Have we sparked your interest?Then contact us directly in the online ad via "Contact provider". You will then receive an automated email with the viewing information and the opportunity to apply digitally for the apartment and/or ask us any questions.We look forward to your digital application after the viewing.

Travel time
-
1 / 9
CHF 3,480.– Top
3 rooms80m² living space
Sempacherstrasse 49, 8032 Zürich

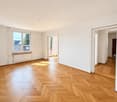
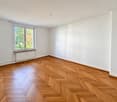
Freshly renovated old building apartment with charm

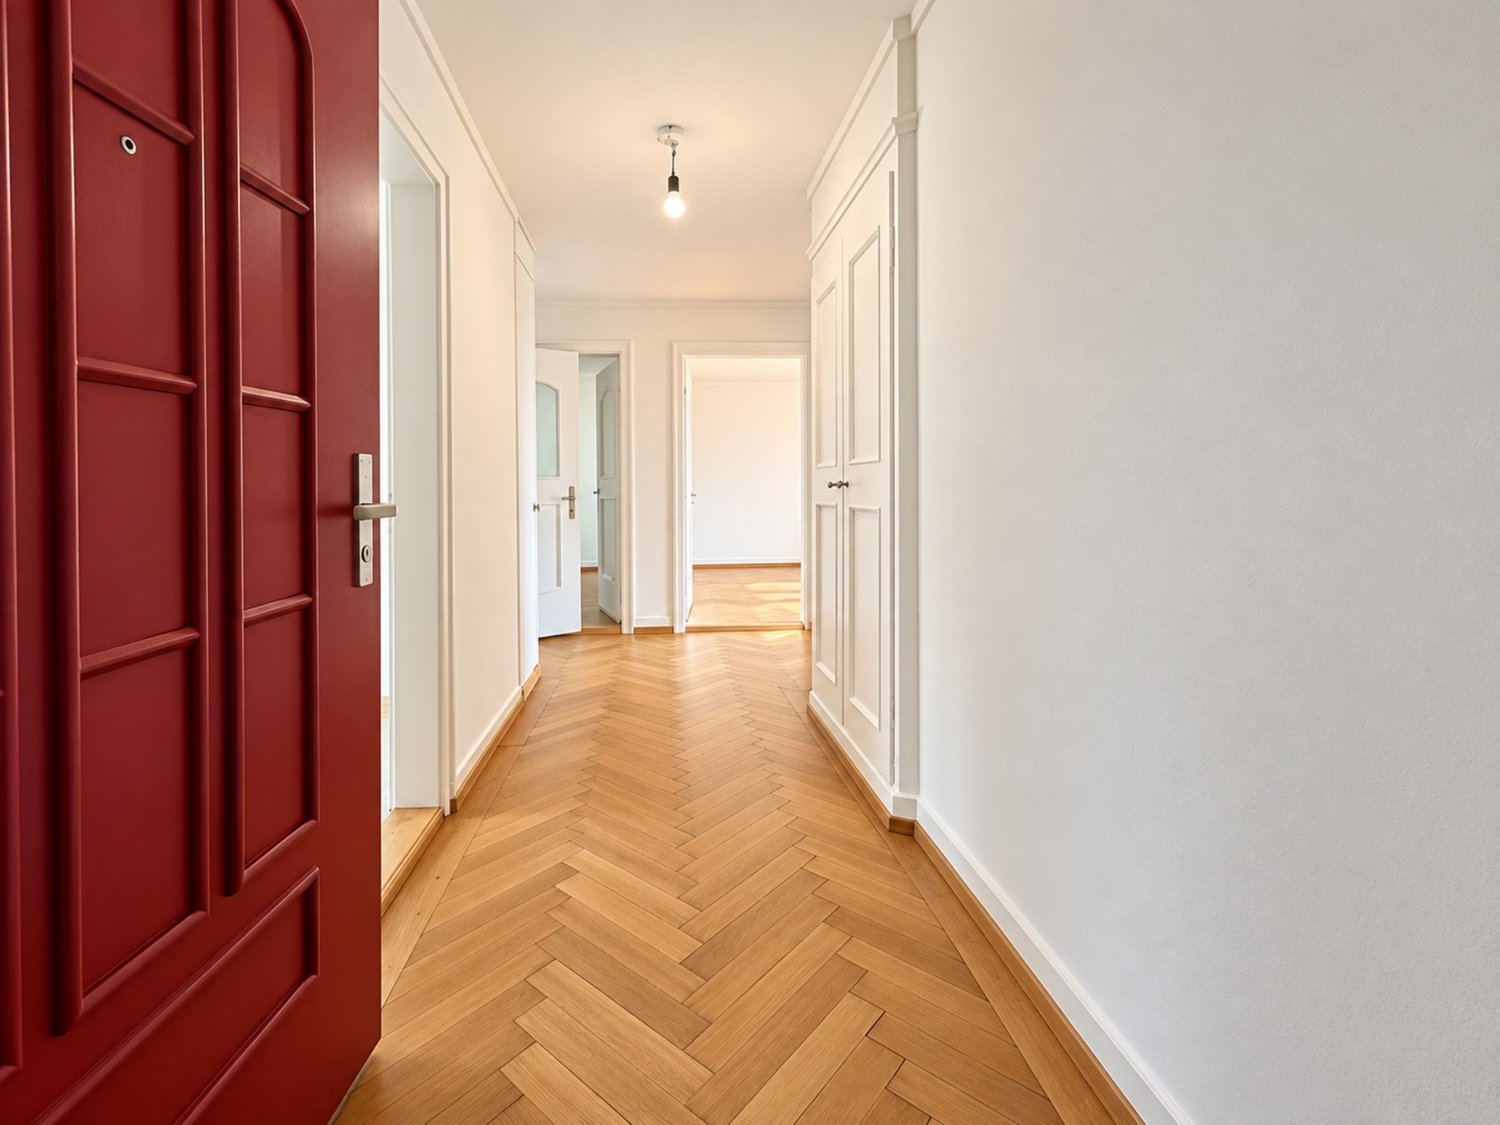
We are renting out this stylishly renovated old building apartment in a desirable and idyllic residential area in Zurich's district 7, available immediately. The apartment combines the charm of a classic old building with modern living comfort and convinces with high-quality renovations, bright rooms, and a beautiful view of the green surroundings. The apartment impresses, among other things, with the following amenities:- High-quality oak parquet floor in a timeless herringbone pattern- Freshly renovated design kitchen with modern and stylish construction - Modern induction stove for the highest cooking comfort- Modern bathroom/WC with window, modern plate floor, and pleasant daylight incidence- Spacious corridor with practical and stylishly integrated wall cabinets- Very spacious cellar compartment with excellent storage possibilities- Sunny balcony with a beautiful view of the surrounding greenery- Laundry room for shared use incl. washing machine & dryerParking possibilities in the blue zone are located directly in front of the house.In the immediate vicinity is the Zurich, Wetlistrasse stop, from where you can reach the Stadelhofen train station with its optimal S-Bahn connections in a very short time with tram line 11.Numerous shopping facilities, various service offers, and restaurants are also within walking distance.Have we piqued your interest?Then contact us directly in the online ad via "Contact provider". You will then receive an automated email with the viewing information and the opportunity to apply digitally for the apartment and/or ask us any questions.We look forward to your digital application after the viewing.

Travel time
-

Suggested properties for you based on search results