23230 results - Apartment for rent

New building
1 / 12
CHF 3,200.– Premium
3.5 rooms97m² living space
Seestrasse 123, 8820 Wädenswil

First occupancy – stylish 3.5-room new apartment in Wädenswil

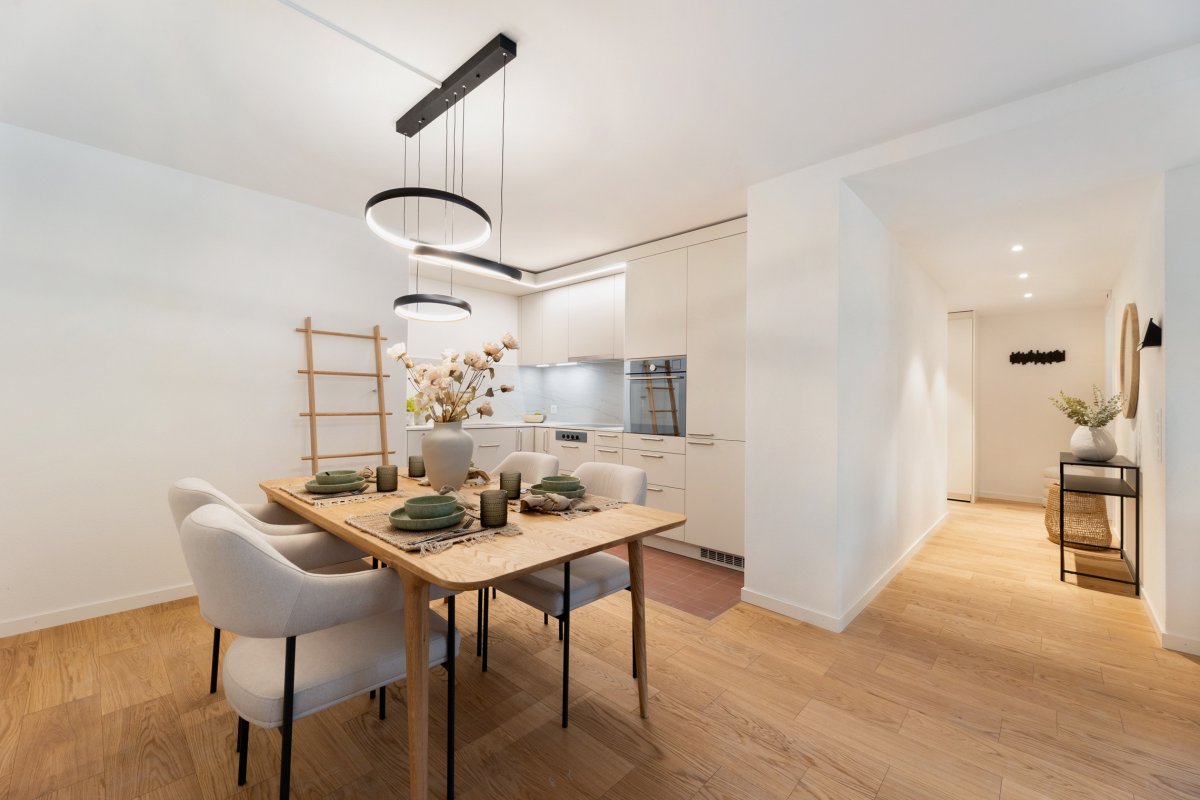
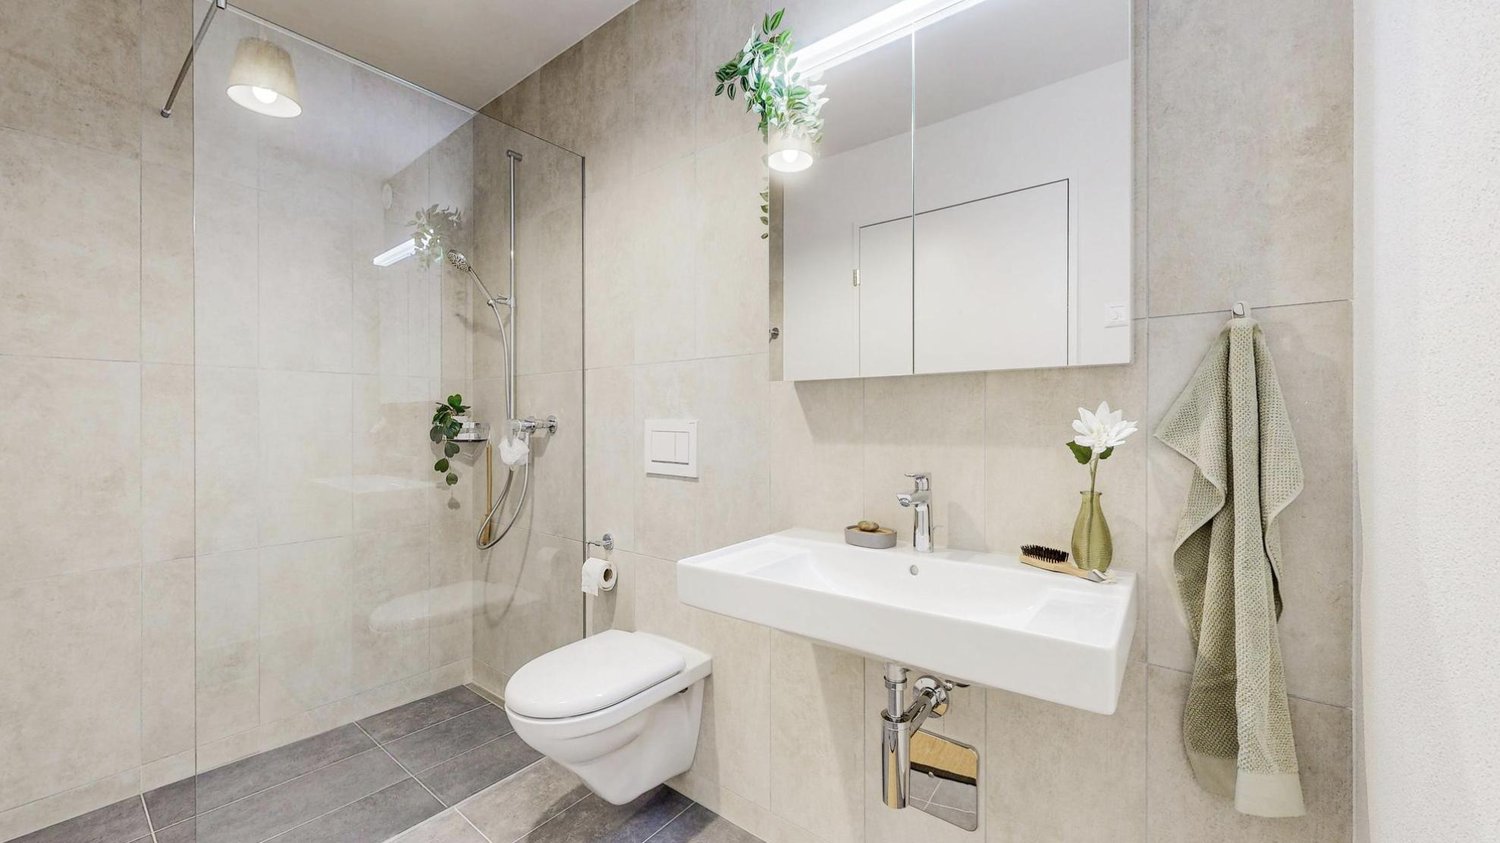
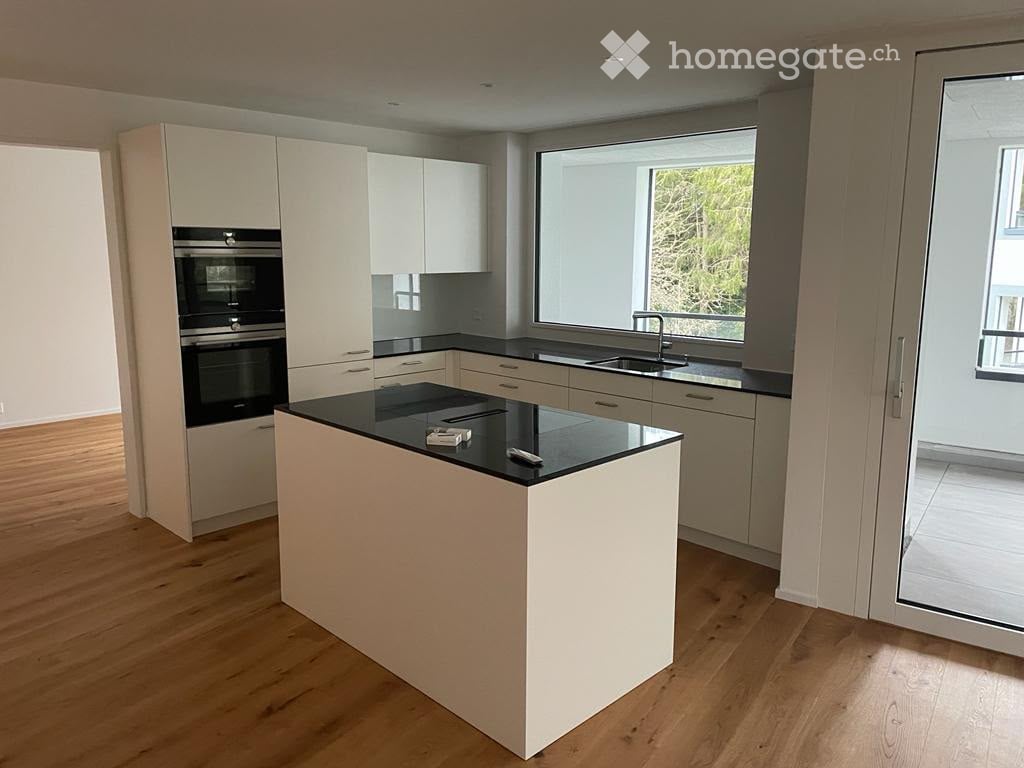
Modern living in a prime location – central, high-quality, and just a few minutes from Lake Zurich.This attractive 3.5-room new apartment with 97 m² of living space convinces with a well-thought-out floor plan, high-quality interior design, and sustainable construction. Bright rooms, noble materials, and modern technology create a living ambiance with high comfort – ideal for couples, singles, or small families. The apartment is waiting for its first occupants – maybe you will be soon.Your advantages at a glance • First occupancy in high-quality new building • 97 m² of living space on the 1st floor • Bright living and dining area with large window fronts • Loggia with electric sunshade • Noble oak parquet in all living and bedrooms • Modern kitchen with natural stone countertop, induction cooktop, oven, steamer, dishwasher, and large refrigerator • Two stylish bathrooms with high-quality materials, bathtub, and shower • Own washing machine and dryer in the apartment • Floor heating with environmentally friendly earth probe heat pump and Free-Cooling function Wädenswil combines the advantages of a lively small town with proximity to nature. Lake Zurich, numerous recreational areas, and a diverse range of leisure and cultural activities are practically at your doorstep. At the same time, you benefit from an excellent infrastructure and a quick connection to the city of Zurich. In short: you live where others like to spend their free time.Note: Currently, no private parking spaces are available for the apartment. However, there are sufficient public parking spaces in the white zone directly by the lake. Additionally, CHF 200.– will be charged as a deposit for heating and ancillary costs.Have we piqued your interest? We look forward to your contact and will be happy to show you this attractive new apartment in person.

Travel time
-
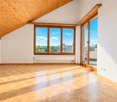
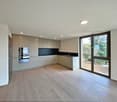
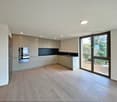
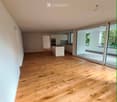
  • Empty room with white walls, wooden flooring, and a small kitchen area featuring white cabinets and a built-in oven.
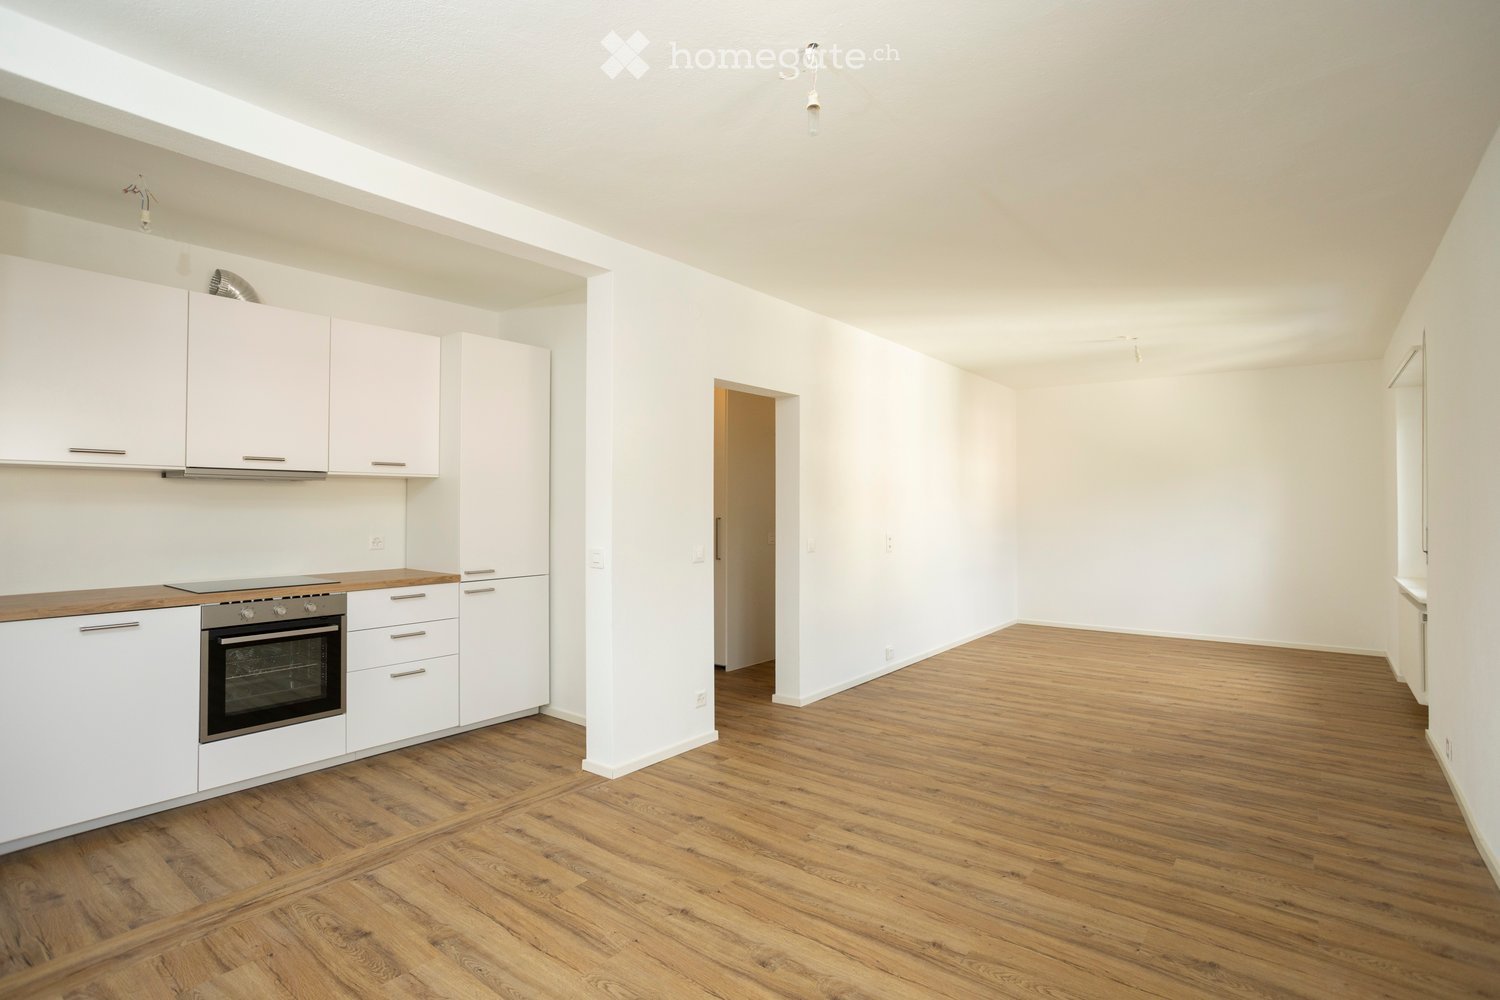
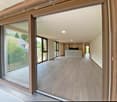
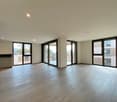
  • Bright, unfurnished living space with wooden flooring, white walls, large windows, and a small kitchen area with white cabinets and appliances.
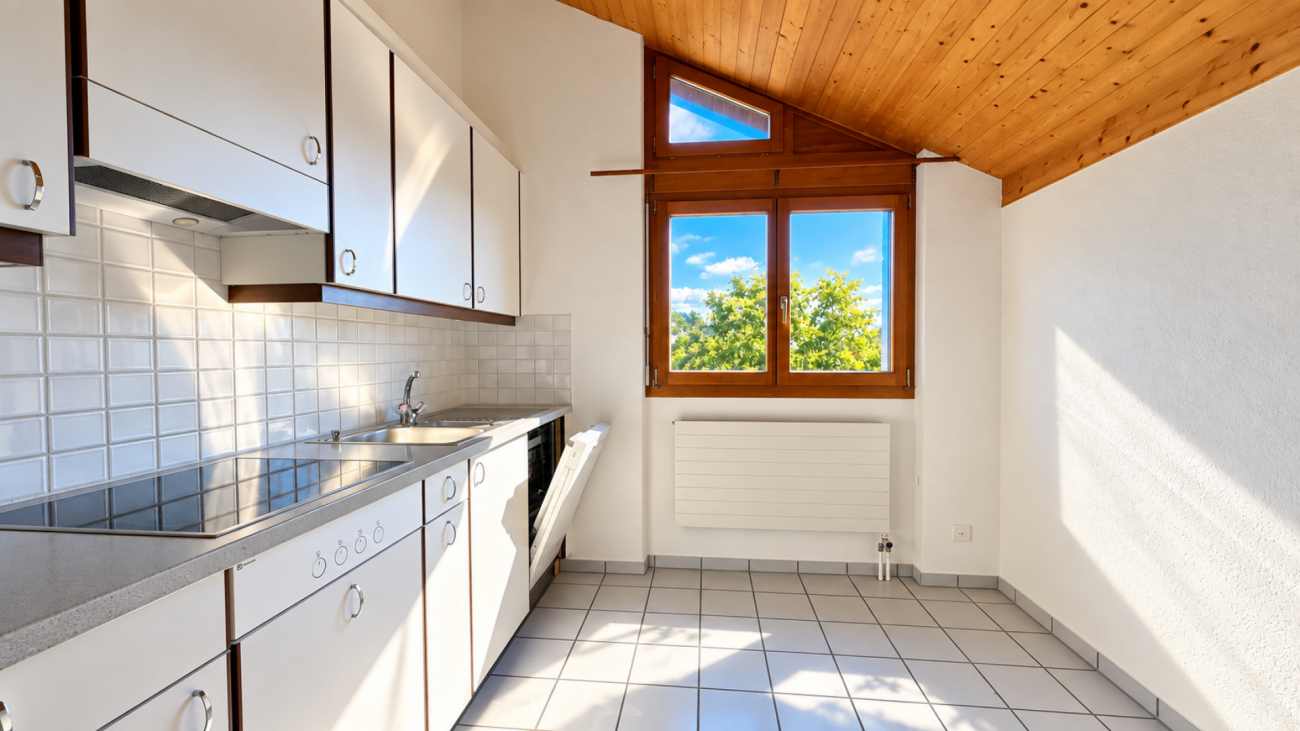
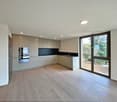
  • Modern kitchen with light wooden flooring, white walls, and white cabinets. Features include a stainless steel sink, induction cooktop, oven, and radiator.
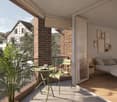
  • Balcony with modern glass railing, tiled floor, and scenic view of trees and mountains.
  • Empty room with white walls, wooden flooring, built-in white wardrobes, and a radiator. A doorway leads to another room with a window and radiator.
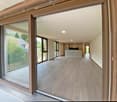
  • Empty hallway with wooden flooring and white walls, leading to an open room with large windows and a sliding glass door.
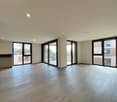
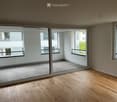
  • Empty room with white walls, wooden flooring, and large windows. No furniture or equipment is present.
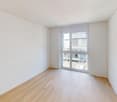
  • Empty room with white walls, wooden floor, and a window with white frame and radiator below.
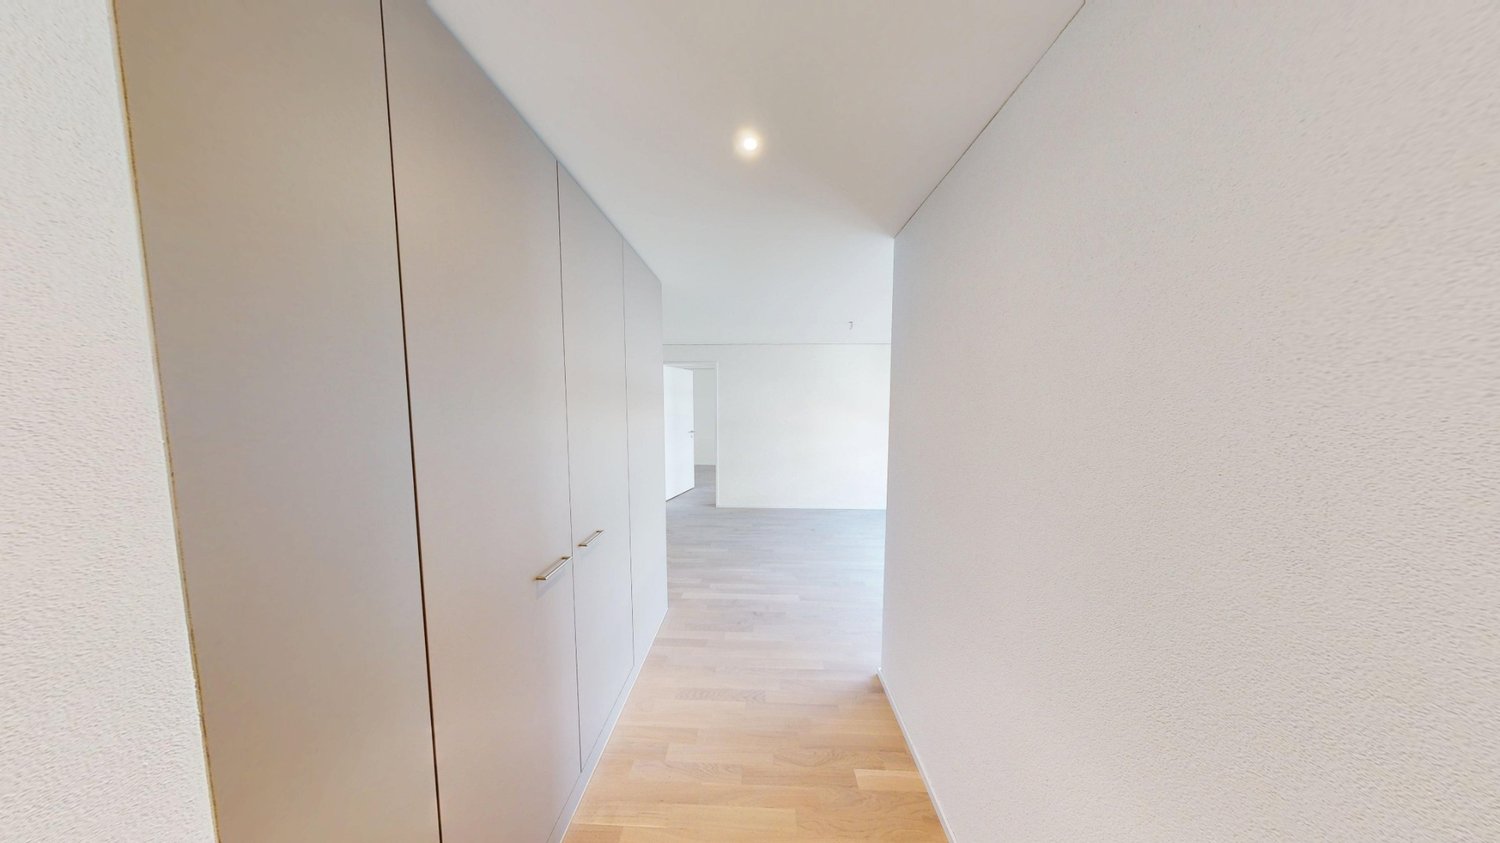
  • A modern hallway with wooden flooring, white walls, and built-in white cabinets. A washer and dryer are visible in an open space, and a glass-enclosed bathroom is visible at the end of the hallway.
  • Modern, minimalist bathroom with white walls, wooden flooring, and a glass shower enclosure. Features a toilet, sink with a modern faucet, a mirrored cabinet, and a radiator.
  • Modern bathroom with a bathtub, glass-enclosed shower, and a large mirror. The space features white walls, wooden flooring, and sleek chrome fixtures.
1 / 11
Bright, unfurnished living space with wooden flooring, white walls, large windows, and a small kitchen area with white cabinets and appliances.
Modern kitchen with light wooden flooring, white walls, and white cabinets. Features include a stainless steel sink, induction cooktop, oven, and radiator.
Balcony with modern glass railing, tiled floor, and scenic view of trees and mountains.
CHF 2,350.– Premium
3.5 rooms102m² living space
Via Emilio Maraini 4B, 6900 Massagno

Elegant attic with secondary residence license - Strategic location

In a renovated residential area just a short distance from Lugano, we are offering for rent a refined 3.5-room attic apartment located on the top floor of a quiet and well-served building.The residence is just 10 minutes from the city center and the central station, easily accessible thanks to the proximity of the "Cappella Due Mani" bus stop, located just a few steps away. The area enjoys excellent urban and extra-urban connectivity: quick access to the A2 highway through the Lugano Nord exit allows you to reach Milan and Malpensa International Airport in less than an hour.All main services are easily accessible: supermarkets, pharmacies, sports centers, schools, kindergartens, post offices, and laundries are located in the immediate vicinity.The completely renovated apartment consists of:•A large, bright living area with a modern open-plan kitchen•A generous private balcony overlooking the green, ideal for relaxation moments•A master bedroom with direct access to the balcony and a splendid view•A second, versatile room, perfect as a study or guest room•A windowed bathroom with a contemporary design, with a walk-in shower, WC, and bidet•An equipped corridor with wall-mounted cabinets and a practical, hidden laundry space with a latest-generation washing machine and dryer•An external, private parking space, located just a few meters from the main entrance•A private, large cellarMonthly rent: CHF 2'050.–Advance payment for expenses: CHF 300.–External parking CHF 100.–An ideal solution for those who want to live in a curated and strategically located environment.Available from 01.10.2026.

Travel time
-

Find a new tenant for free

Create a free listing on Homegate to find the perfect next tenant for your apartment in no time at all.

List your property now
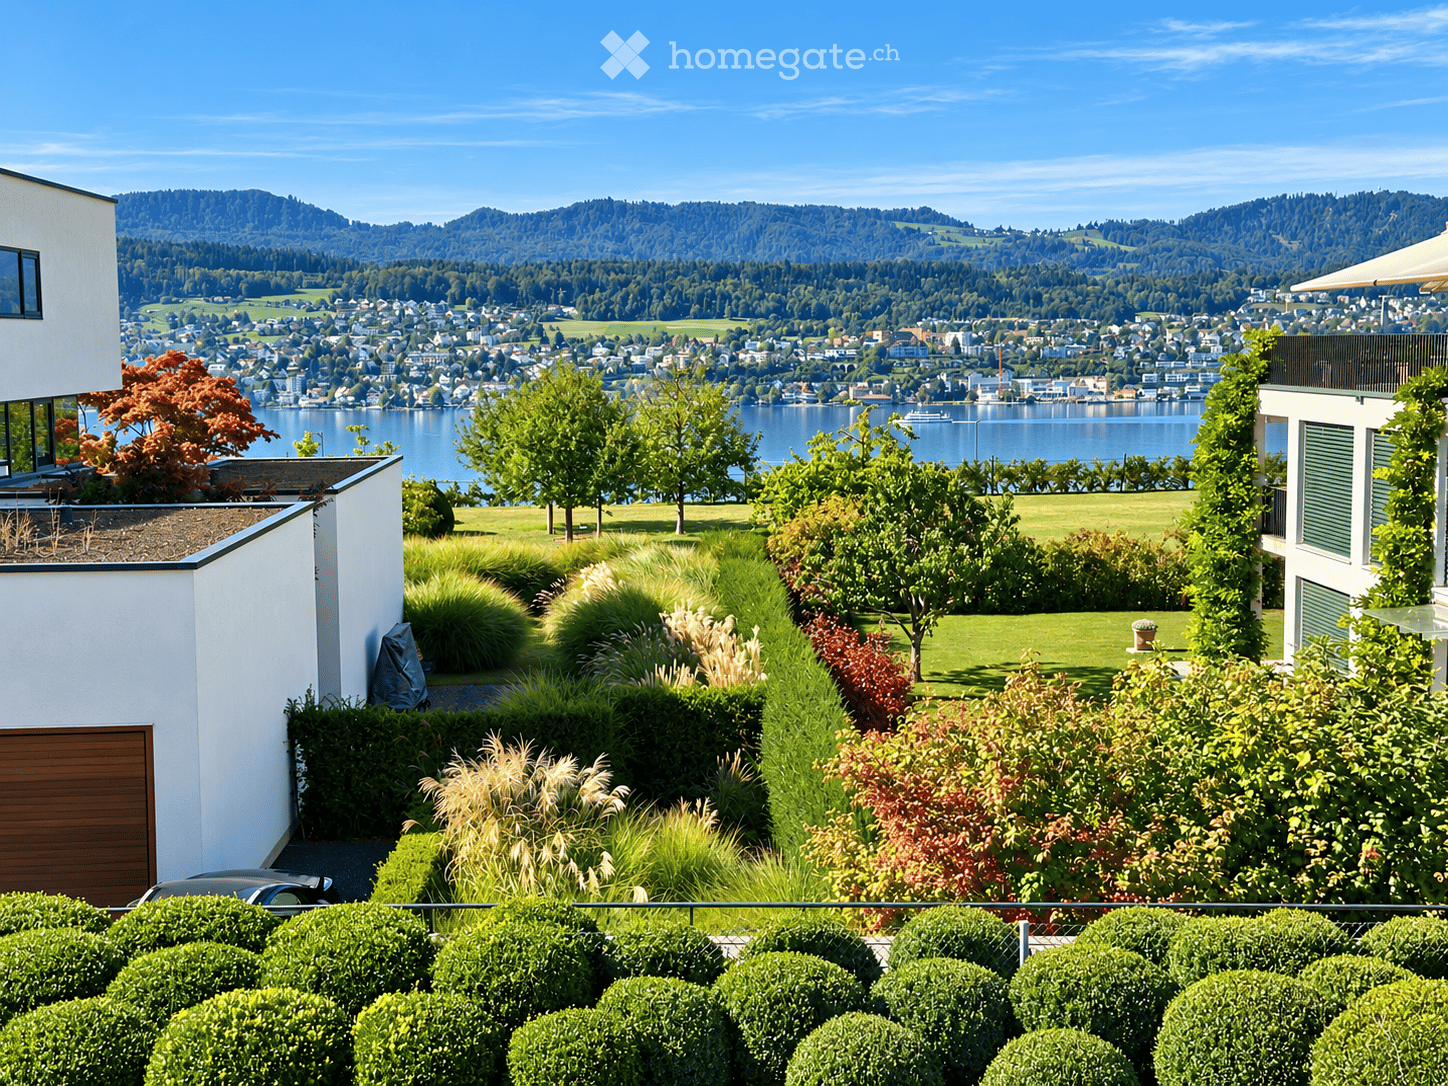
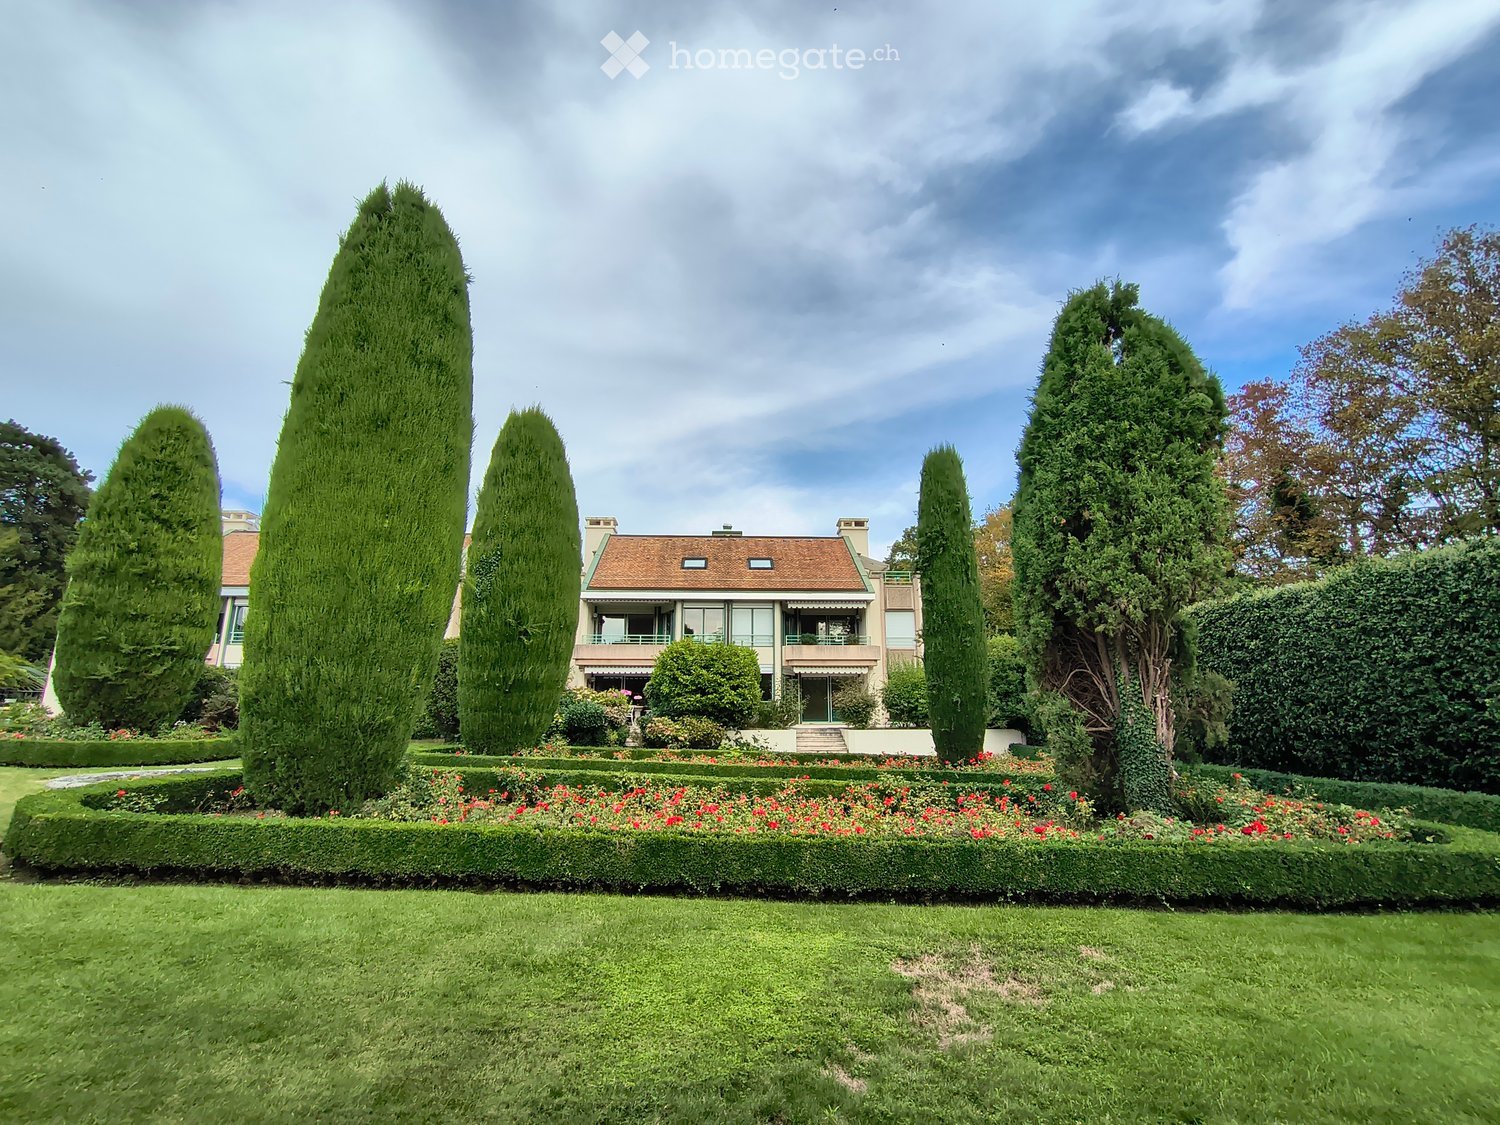
  • A well-maintained garden with neatly trimmed hedges, various plants, and trees, overlooking a scenic lake and distant mountains.
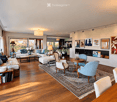
  • Spacious living room with hardwood floors, large windows, and a fireplace. Features a white sectional sofa, coffee table, ottoman, armchairs, and a dining area with a round table and chairs. Decor includes artwork, bookshelves, and decorative candles.
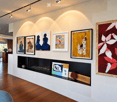
  • Modern living room with hardwood floors, a sleek black fireplace, and several contemporary art pieces displayed on the walls. A sofa and coffee table are visible in the background, along with large windows letting in natural light.
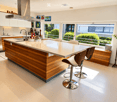
  • Modern kitchen with a large island, white countertops, wooden cabinetry, and four bar stools. Large windows provide natural light, and the space features a sleek, minimalist design.
  • Modern living room with large windows offering a scenic view, featuring a cream-colored sofa, wooden coffee table, armchair, and a television mounted on the wall.
  • Elegant bedroom with hardwood floors, large windows offering a scenic view, a wooden bed, nightstands with lamps, and decorative artwork.
  • Modern bathroom with a large bathtub, beige tiles, a window with a view, and a wooden tray on the tub.
  • Modern bathroom with beige marble tiles, a white bathtub, built-in storage cabinet, and decorative hats on shelves.
  • Balcony with wooden decking, table, chairs, potted plants, and scenic view of a lake and mountains.
  • Modern living room with hardwood floors, large built-in bookshelf, sofa, armchair, coffee table, decorative art, and plants.
  • Modern bathroom with double sinks, sleek mirrors, and built-in cabinets. Features a beige tiled floor and a clean, minimalist design.
  • A well-organized laundry room with a washing machine, drying machine, cabinets, and various cleaning supplies neatly arranged on shelves.
  • {"type": "Parking place", "objects": [], "description": "Modern underground parking area with sleek, metallic finishes, illuminated by green and yellow lighting, featuring several parked cars and a clean, spacious layout.", "localized_descriptions": {"EN"
1 / 13
Spacious living room with hardwood floors, large windows, and a fireplace. Features a white sectional sofa, coffee table, ottoman, armchairs, and a dining area with a round table and chairs. Decor includes artwork, bookshelves, and decorative candles.
Modern living room with hardwood floors, a sleek black fireplace, and several contemporary art pieces displayed on the walls. A sofa and coffee table are visible in the background, along with large windows letting in natural light.
Modern kitchen with a large island, white countertops, wooden cabinetry, and four bar stools. Large windows provide natural light, and the space features a sleek, minimalist design.
CHF 15,000.– Premium
8.5 rooms345m² living space
Im Bungert, 8704 Herrliberg

Exclusive apartment with lake and mountain views

The exclusive and spacious 8.5-room apartment is located high above the popular Gold Coast, on the Herrliberger Schipf plateau. The lake is at your feet, to the left, the view stretches out to the Alps. Here you live far away from the noise – in a spacious and exclusively equipped property.The property offers an incredible sense of space on 345 m² of living space, which is created by a sophisticated floor plan. Although the entire apartment is on one level, the sleeping area is cleverly separated from the living and living area. In the center of the apartment are the bathrooms, the walk-in closet, and a laundry room.The outer ring of the apartment forms five bedrooms, a media room with an adjacent library, and a playroom.Large window fronts provide plenty of daylight in the spacious living and dining area with an adjacent kitchen.On warm summer evenings, the two loggias can be opened almost completely and elegantly extend the living area.The room concept is ideal for a large family as well as for couples with a generous need for space. When choosing materials, particular emphasis was placed on high-quality and select quality. In all living and living areas, there is beautiful, dark solid wood parquet. The modern designer kitchen is fully equipped with high-quality Gaggenau appliances.A central control system enables comfortable and easy operation of the comfort ventilation system in the entire apartment as well as the heating and cooling system. The Freecooling function provides a pleasant, light cooling of the floors in the summer. At the same time, the shutters can also be conveniently opened and closed via the system.The apartment includes three garage spaces. A lift leads directly to the apartment. A spacious hobby room and a private, air-conditioned wine cellar round off this exceptional offer.Those who live here not only appreciate the attractive and tax-friendly community but also the exclusive comfort that this apartment offers. Here, natural, rural living and the immediate proximity to the city are uniquely combined.

Travel time
-
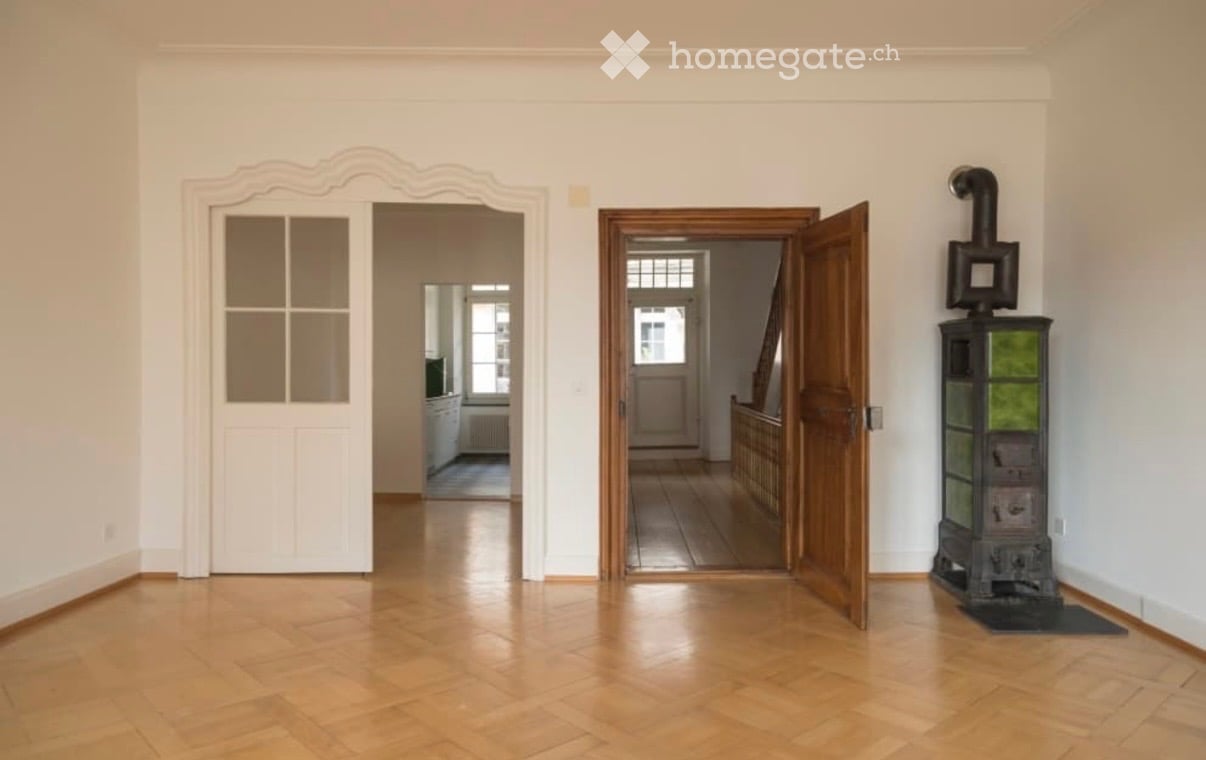
  • Empty hallway with wooden flooring, white walls, and two open doors leading to other rooms. A decorative stove is visible on the right side.
  • Balcony with a grey sofa, a small round table, and a wicker chair, surrounded by tall green plants.
  • Empty attic room with wooden beams, wooden floor, large window, radiator, and exposed wooden beams on the ceiling.
  • Wooden floor hallway with staircase on left, pendant light, mirror, radiator, and open doorway leading to another room with visible furniture.
  • Modern kitchen with white cabinets, stainless steel range hood, stove, and oven. Open doorway leads to a wooden-floored living area with large windows.
  • Modern kitchen with white cabinets, black countertop, checkered floor, and large windows overlooking a balcony.
  • Bathroom with white tiled walls, a sink, a bathtub, and a mirror above the sink. Wooden beams are visible on the ceiling.
  • A small, well-lit bedroom with a wooden bed, desk, chair, and cabinet. The room features wooden flooring and large windows with a view of greenery.
  • Cozy bedroom with wooden herringbone flooring, large window, bed with colorful bedding, desk with chair, storage cabinet, punching bag, and picture frame on wall.
  • Floor plan showing two levels: ground floor with living room, kitchen, bedroom, and bathroom; upper floor with two bedrooms.
  • Floor plan of a 3-room apartment on the third floor, including a kitchen, living room, two bedrooms, and a hallway.
  • Floor plan of a two-story residential building showing living spaces, bedrooms, and bathrooms.
1 / 12
Balcony with a grey sofa, a small round table, and a wicker chair, surrounded by tall green plants.
Empty attic room with wooden beams, wooden floor, large window, radiator, and exposed wooden beams on the ceiling.
Wooden floor hallway with staircase on left, pendant light, mirror, radiator, and open doorway leading to another room with visible furniture.
CHF 3,290.– Premium
5.5 rooms130m² living space
Marktgasse 9, 8400 Winterthur

Subtenant wanted: Charming 5.5-room maisonette apartment on Marktgasse in Winterthur

Subtenant wanted:Welcome to Marktgasse 9 in Winterthur! We are looking for subtenants for our spacious 5.5-room maisonette apartment. It is located on the 2nd floor of a charming old building and combines historic charm with modern living comfort. The apartment is located in the rear building of the listed property "zum Steinadler". With a living area of 130 m², this apartment offers plenty of space for families and all those who are looking for something special.The apartment impresses with the following highlights: • Spacious maisonette: Distributed over three floors, the apartment offers a unique sense of space with plenty of privacy and charm. • Old building charm: Typical old building details give the apartment a special, unmistakable atmosphere (stucco ceiling, Öfeli and fine glass doors) • Balcony: Enjoy the sunny summer days on your own terrace - a rarity! • Washing machine and dryer: Practical comfort in a separate room directly in the apartment. • Child-friendly: Ideal for families with children or all those who love charm and space. • Special features: Shared use of the spacious bicycle room and own cellar compartment. Location and surroundings: The apartment is located in the heart of Winterthur's old town – during the day you are in the midst of the old town's bustle and at night it is pleasantly quiet. In summer, you benefit from plenty of sunlight. The Stadthaus bus stop is just a 3-minute walk away, so you are well connected to public transport. Winterthur train station is within a 10-minute walk. Everything your heart desires is right outside the front door (shops, restaurants, bars, etc.)The apartment is available from early/mid-November 2026 or by agreement.Inquiries also welcome by SMS: 079 877 47 29

Travel time
-
New building
1 / 14
CHF 3,100.– Premium
4.5 rooms
Belchenstrasse 17, 4612 Wangen bei Olten

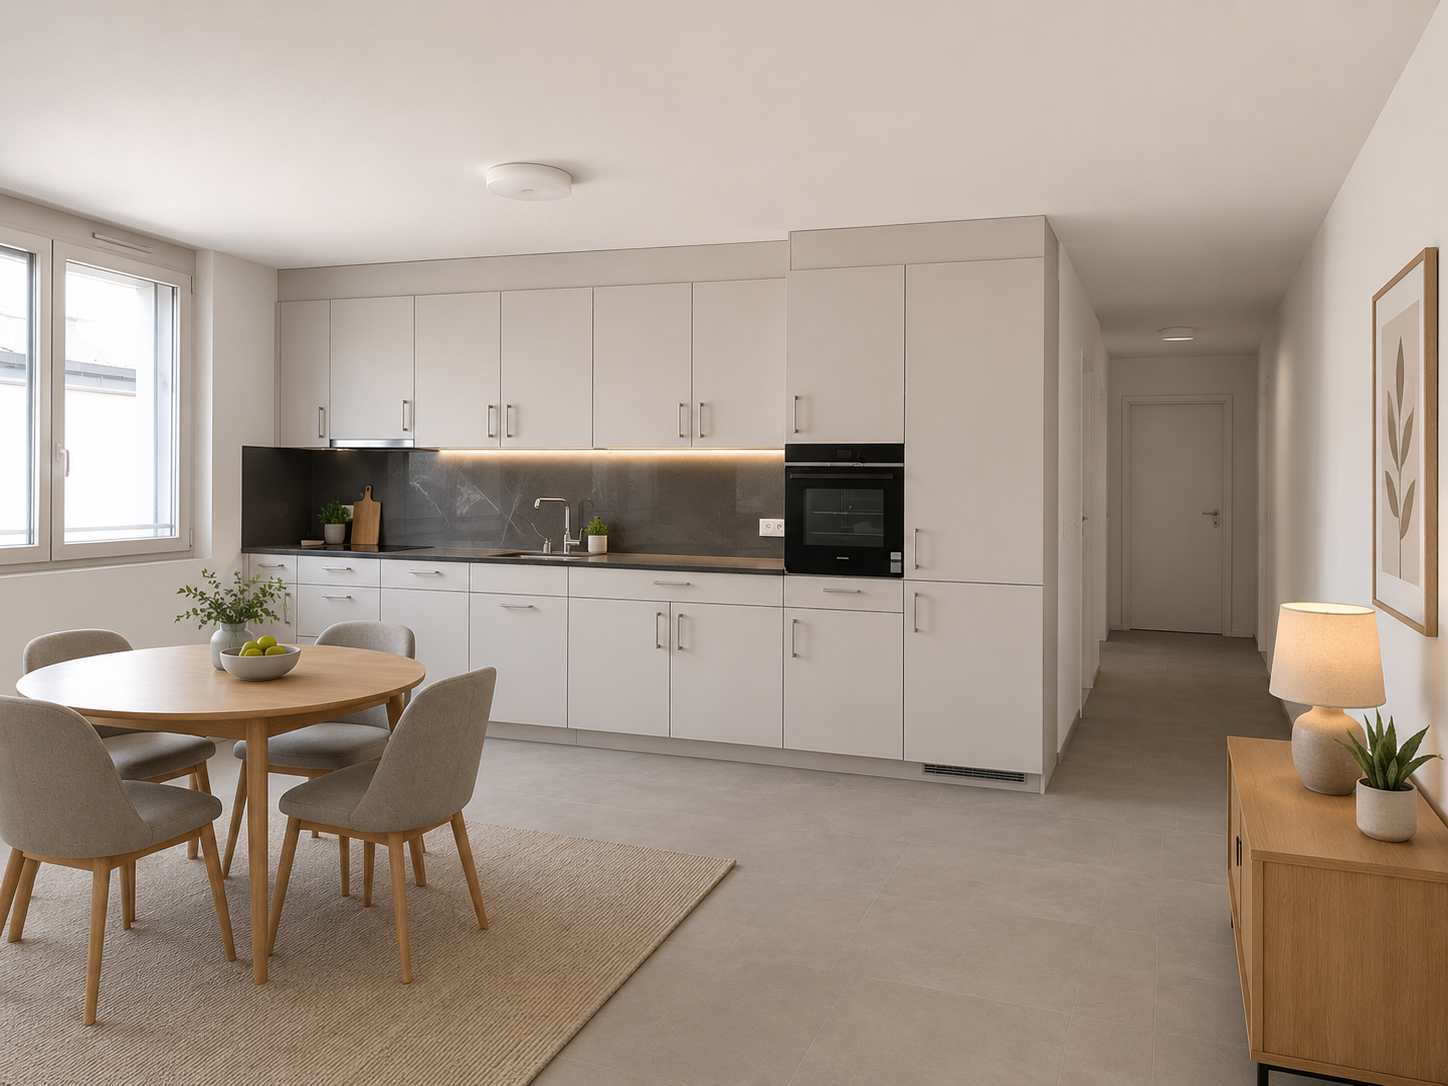
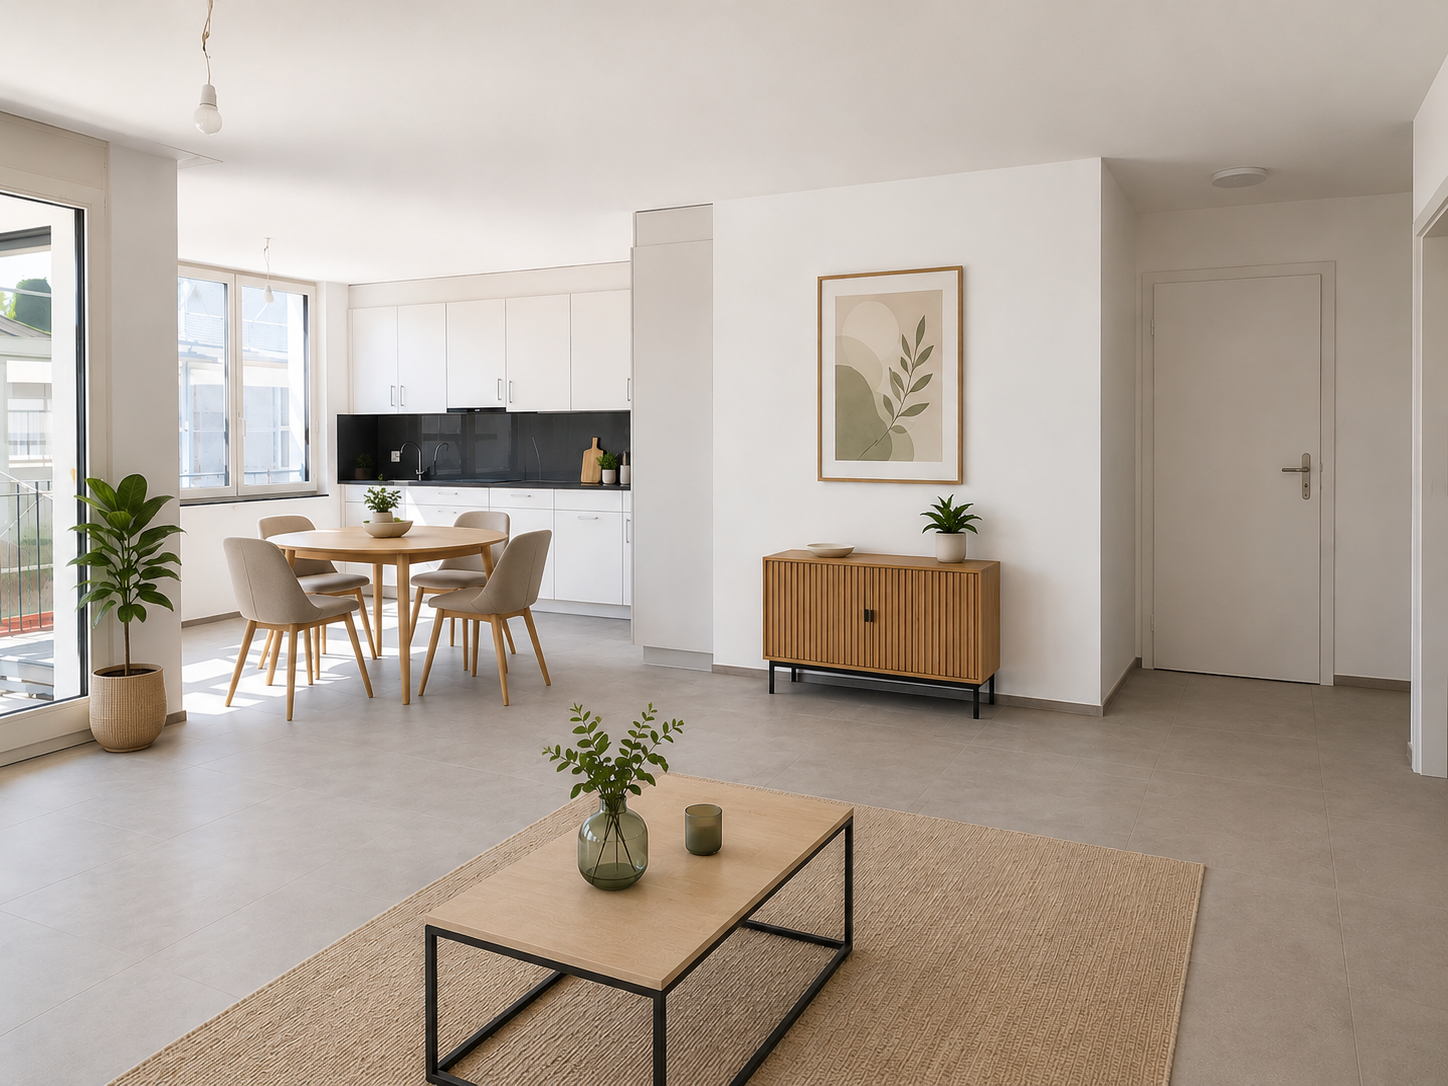
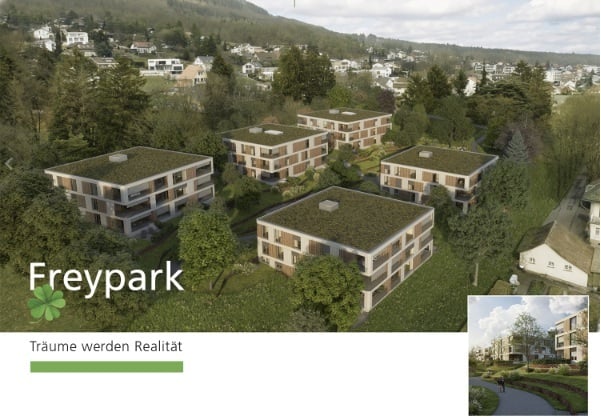
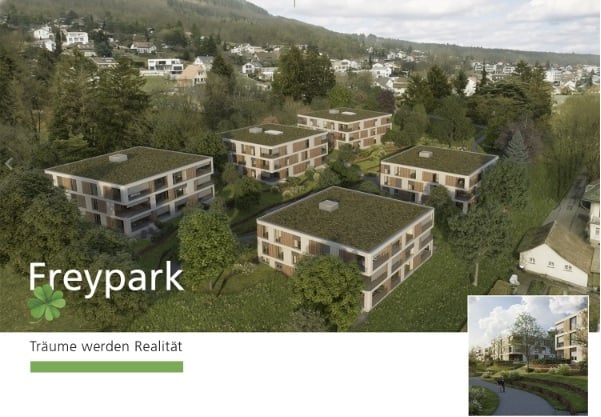
New Build Freypark - Beautiful 2.5 to 4.5 Room Apartments in a Park-like Environment

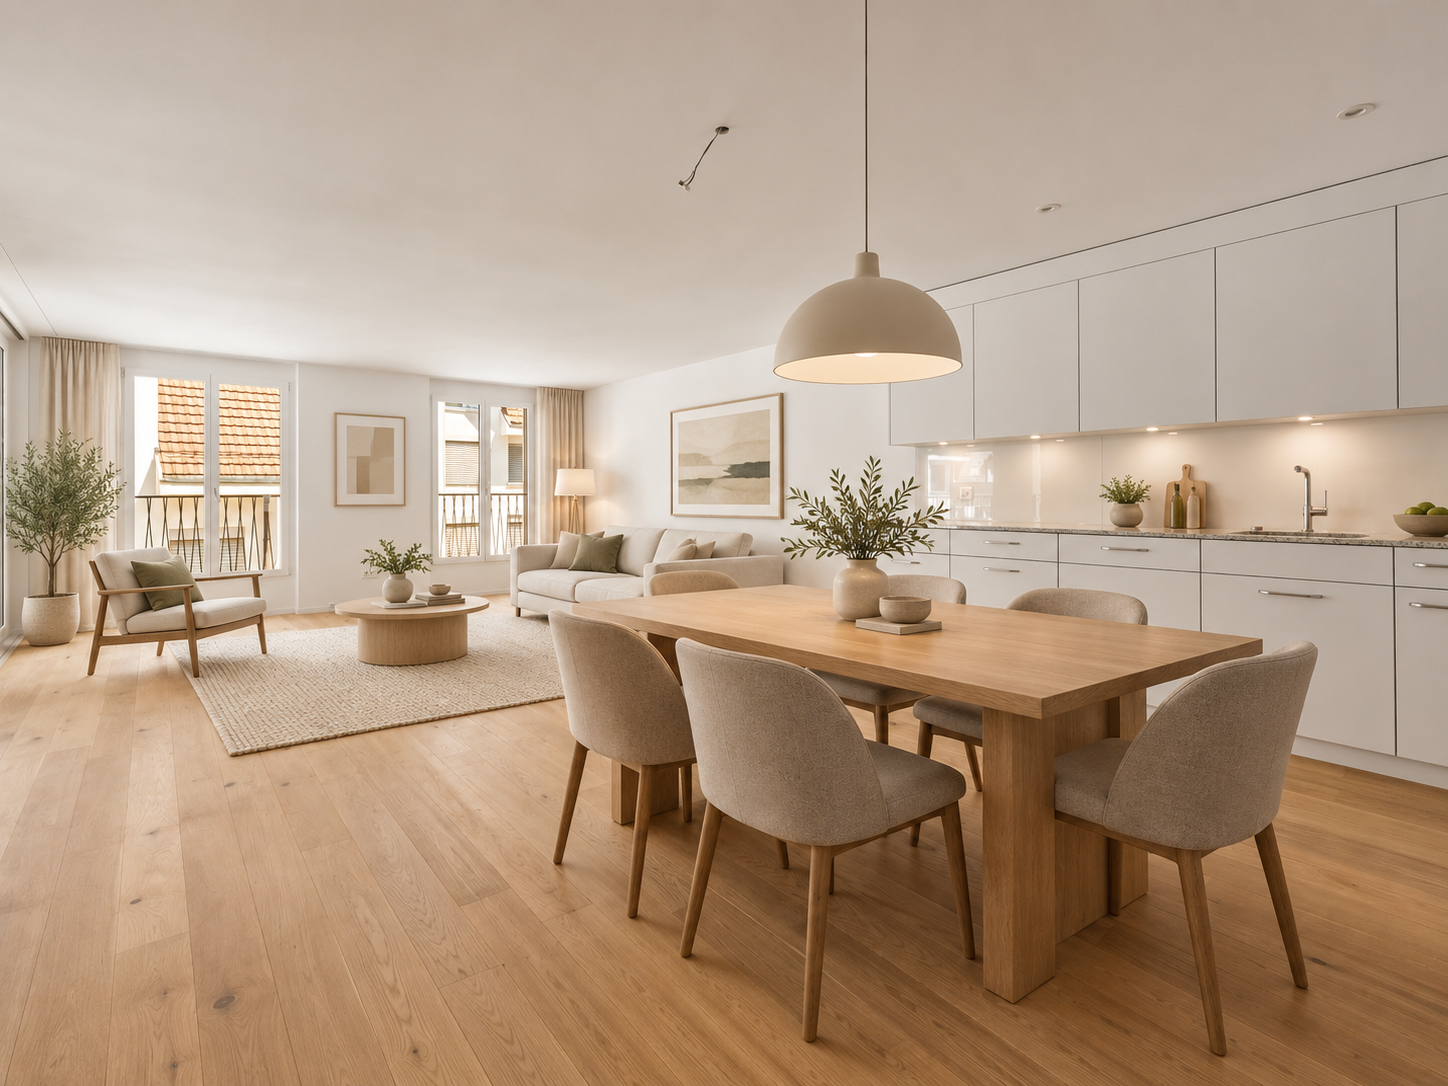
FREYPARK, Wangen near Olten Spacious 2.5 - 4.5 Room New Build Apartment Available from October/November 2026 We are pleased to introduce our first rental project Freypark with 47 spacious new build apartments in Wangen near Olten. These exclusive rental apartments offer modern comfort, plenty of space, and an excellent location. The park-like garden gives the project a charming touch and creates a connection between five houses, which are connected by a large underground garage. The apartments are characterized by their spacious design and high-quality equipment. Each apartment offers plenty of space to live and feel good, with well-thought-out floor plans and bright rooms. Each apartment also has a balcony or a terrace, where you can enjoy the sun and the view of the green park. Wangen near Olten offers a perfect combination of tranquility and urban lifestyle. The surrounding nature invites you to take walks, go hiking, and cycling, while the nearby city of Olten with its diverse cultural offerings, restaurants, and shopping facilities is quickly accessible. Additionally, Wangen near Olten is located exactly in the middle of Basel, Bern, Zurich, and Lucerne, making it an ideal starting point. The property also offers an underground garage with sufficient parking spaces and large cellar rooms. An elevator provides barrier-free access to the apartments. We invite you to discover this unique first rental project in Wangen near Olten and be impressed by the advantages of these exclusive new build apartments. Highlights • High-quality construction in the elevated ownership standard • View of the park and into the distance • Spacious floor plans • Plenty of privacy in all apartments • Very quiet location in a residential area • Within walking distance to the recreational area • All-day sunshine • Large garden share or large terrace • Elegant kitchens with ceramic stone countertops and high-quality kitchen appliances • Electric roller shutters • Washing machine/tumble dryer in each apartment • Landhausdielen Eiche Korsika solid wood parquet • Increased sound insulation between apartments • Lift access for all apartments, cellar, and garage • Spacious cellar compartments • At least 1-2 garage parking spaces per apartment • Construction method • Controlled living space ventilation with heat recovery • Geothermal heating with underfloor heating/PV system • Built-in closets in the entrance areas • Low-traffic road to kindergarten, primary school, and secondary school • Quick access to the centers of Olten, Zurich, Basel, Bern, and Lucerne All available apartments can be found on the project website. We would be happy to show you the objects on site. We look forward to your contact.
Travel time
-
New building
1 / 14
CHF 2,570.– Premium
3.5 rooms
Belchenstrasse 19, 4612 Wangen bei Olten

Newly built Freypark - beautiful 2.5 to 4.5 room apartments in a park-like environment

FREYPARK, Wangen bei Olten Spacious 2.5 - 4.5 room new building apartment Available from October/November 2026 We are pleased to introduce our first rental project Freypark with 47 spacious new building apartments in Wangen bei Olten. These exclusive rental apartments offer modern comfort, plenty of space, and an excellent location. The park-like garden gives the project a charming touch and creates a connection between five houses, which are connected by a large underground garage. The apartments are characterized by their spacious design and high-quality equipment. Each apartment offers plenty of space to live and feel comfortable, with well-thought-out floor plans and bright rooms. Each apartment also has a balcony or a terrace, where you can enjoy the sun and the view of the green park. Wangen bei Olten offers a perfect combination of tranquility and urban lifestyle. The surrounding nature invites you to take walks, go hiking, and cycling, while the nearby city of Olten with its diverse cultural offerings, restaurants, and shopping opportunities is quickly accessible. Additionally, Wangen bei Olten is located exactly in the middle of Basel, Bern, Zurich, and Lucerne, making the location an ideal starting point. The property also offers an underground garage with sufficient parking spaces and large cellar rooms. An elevator provides barrier-free access to the apartments. We cordially invite you to discover this unique first rental project in Wangen bei Olten and be impressed by the advantages of these exclusive new building apartments.Highlights • High-quality construction in the elevated ownership standard • View of the park and into the distance • Spacious floor plans • A lot of privacy in all apartments • Very quiet location in a residential area • Within walking distance to the recreation area • All-day sun • Large garden share or large terrace • Elegant kitchens with ceramic stone cladding and high-quality kitchen appliances • Electric sun blinds • Washing machine/tumble dryer in each apartment • Landhausdielen Eiche Korsika solid wood parquet • Increased sound insulation between apartments • Lift access for all apartments, cellar, and parking garage • Spacious cellar compartments • At least 1-2 parking spaces per apartment • Construction method • Controlled living room ventilation with heat recovery • Geothermal heating with underfloor heating / PV system • Built-in wardrobes in the entrance areas • Traffic-calmed path to kindergarten, primary school, and secondary school • Quick access to the centers of Olten, Zurich, Basel, Bern, and Lucerne. All available apartments can be found on the project website. We would be happy to show you the objects on site. We look forward to your contact.

Travel time
-
New building
1 / 14
CHF 1,800.– Premium
2.5 rooms
Belchenstrasse 19, 4612 Wangen bei Olten

Newly built Freypark - beautiful 2.5 to 4.5 room apartments in a park-like environment

FREYPARK, Wangen bei Olten Spacious 2.5 - 4.5 room new building apartment Available from October/November 2026 We are pleased to introduce our first rental project Freypark with 47 spacious new building apartments in Wangen bei Olten. These exclusive rental apartments offer modern comfort, plenty of space, and an excellent location. The park-like garden gives the project a charming touch and creates a connection between five houses, which are connected by a large underground garage. The apartments are characterized by their spacious design and high-quality equipment. Each apartment offers plenty of space to live and feel good, with well-thought-out floor plans and bright rooms. Each apartment also has a balcony or a terrace, where you can enjoy the sun and the view into the green park. Wangen bei Olten offers a perfect combination of tranquility and urban lifestyle. The surrounding nature invites you to go for walks, hikes, and bike tours, while the nearby city of Olten with its diverse cultural offerings, restaurants, and shopping opportunities is quickly accessible. Additionally, Wangen bei Olten is located exactly in the middle of Basel, Bern, Zurich, and Lucerne, making the location an ideal starting point. The property also offers an underground garage with sufficient parking spaces and large cellar rooms. An elevator provides barrier-free access to the apartments. We invite you to discover this unique first rental project in Wangen bei Olten and be impressed by the advantages of these exclusive new building apartments.Highlights • High-quality construction in the elevated ownership standard • View into the park and into the distance • Spacious floor plans • A lot of privacy in all apartments • Very quiet location in a residential area • Within walking distance to the recreational area • All-day sunshine • Large garden share or large terrace • Elegant kitchens with ceramic stone cladding and high-quality kitchen appliances • Electric roller shutters • Washing machine/tumbler available in each apartment • Landhausdielen Eiche Korsika solid wood parquet • Increased sound insulation between the apartments • Lift closure for all apartments, cellar, and entrance hall • Spacious cellar compartments • At least 1-2 parking spaces per apartment • Construction method • Controlled living room ventilation with heat recovery • Ground probe heating with underfloor heating / PV system • Built-in wardrobes in the entrance areas • Traffic-calmed way to kindergarten, primary school, and secondary school • Quick access to the centers of Olten, Zurich, Basel, Bern, and Lucerne. All available apartments can be found on the project website. We would be happy to show you the objects on site. We look forward to your contact.

Travel time
-
  • Modern kitchen with white cabinets, wooden flooring, and a large window overlooking a cityscape.
  • Empty room with wooden flooring, white walls, large windows, radiators, and a sliding glass door leading to a balcony.
  • Modern bathroom with a white sink, toilet, mirror, and glass-enclosed shower. Light-colored tiles and sleek fixtures.
  • Multi-story residential building with balconies, garage, and parking area.
  • Modern bathroom shower area with a sleek black showerhead mounted on a rail, a glass shower enclosure, and a small built-in shelf.
  • Balcony with a green awning, metal railing, and a view of a residential area with buildings and trees.
  • Empty room with white walls, wooden flooring, and large windows with blinds. No furniture or equipment present.
  • Balcony with white concrete floor, metal railing, large window with white frame, and wooden awning.
  • Empty room with light wooden flooring, white walls, and a single ceiling light fixture. An open doorway leads to a balcony area with a view.
  • Empty room with white walls, wooden flooring, and a door leading to another space.
  • Modern bathroom with a white sink, sleek black faucet, large mirror with built-in cabinets, and grey tiled walls and floor.
1 / 11
Empty room with wooden flooring, white walls, large windows, radiators, and a sliding glass door leading to a balcony.
Modern bathroom with a white sink, toilet, mirror, and glass-enclosed shower. Light-colored tiles and sleek fixtures.
Multi-story residential building with balconies, garage, and parking area.
CHF 3,350.– Premium
3.5 rooms78m² living space
Chamerstrasse 40, 6331 Hünenberg

First rental: modern 3½-room apartment in Hünenberg

First rental after complete renovation in HünenbergIn a comprehensively renovated multi-family house at an attractive location in Hünenberg, we rent high-quality apartments with modern living comfort.1st floor Rented2nd floor Gross rent: CHF 3'350.– / month3rd floor Rented4th floor Gross rent: CHF 3'600.–/monthAdditionally, outdoor parking spaces for CHF 100.– per month and garage boxes for CHF 180.– per month can be rented.High-quality construction standardThe apartments were comprehensively renewed during the complete renovation and impress with a modern, high-quality construction standard: • New, modern kitchens with high-quality appliances • Oven and dishwasher • New, contemporary bathrooms • New floor coverings • Completely renewed electrical installations • Own washing machine and own dryer in each apartment Quiet living – central locationThe property is located in a quiet and yet central location in Hünenberg. Shopping facilities, schools, kindergartens, and public transport are within a few minutes' reach.The combination of high-quality living comfort and attractive location makes the apartments the ideal home for couples, families, and professionals.Virtual tourDiscover the apartment comfortably from home and get a first impression with our virtual tour:👉 https://my.matterport.com/show/?m=VcaF5ytxzK9Have we sparked your interest?We would be happy to provide you with further information or arrange a viewing appointment. We look forward to your contact.

Travel time
-
  • Modern kitchen with white cabinets, black countertops, an island, and built-in oven. Large window provides natural light.
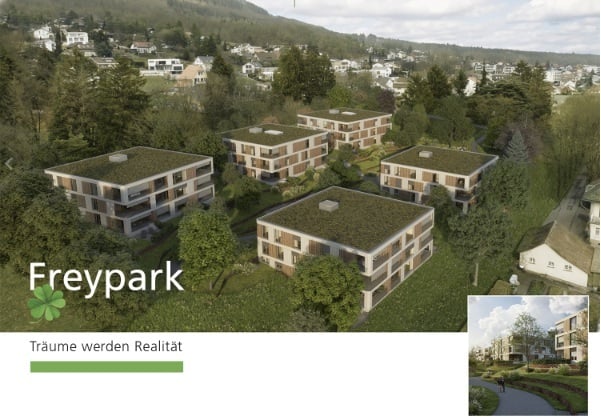
  • Modern hallway with wooden flooring, built-in white shelving unit, and a black door leading to a room with a window.
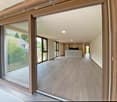
  • Empty room with wooden flooring, large windows, and a view of the balcony area.
  • Empty room with wooden flooring, large sliding glass doors leading to a balcony area, and large windows providing natural light.
  • Modern kitchen with light wood cabinets, black countertops, stainless steel sink and faucet, and a large window offering a view of the balcony and neighboring building.
  • Empty room with wooden flooring and large window offering a view of greenery outside.
  • Empty room with wooden flooring and white walls, featuring a single window with a view of greenery outside.
  • Empty room with wooden flooring and large window offering view of outdoor area.
  • Empty room with unfinished concrete walls and floor, wooden framing on the sides, and exposed metal ductwork on the ceiling.
  • Modern bathroom with a white sink, toilet, mirror, and glass-enclosed shower. Dark tiled floor and light-colored walls.
  • Modern bathroom with tiled floor, bathtub, sink, mirror, and a private washing machine.
1 / 11
Modern hallway with wooden flooring, built-in white shelving unit, and a black door leading to a room with a window.
Empty room with wooden flooring, large windows, and a view of the balcony area.
Empty room with wooden flooring, large sliding glass doors leading to a balcony area, and large windows providing natural light.
CHF 2,350.– Premium
3.5 rooms98m² living space
Remisbergstrasse 42, 8280 Kreuzlingen

Modern 3.5-room apartment in a new building in Kreuzlingen – available immediately!

Welcome to this modern 3.5-room apartment on the first floor of a 2021 completed new building on Remisbergstrasse 42 in Kreuzlingen. With a spacious living area of 98 m², this bright and modern apartment offers everything your heart desires – and that's available immediately!The apartment impresses with the following highlights: • Bright rooms with wooden floor: All rooms are equipped with high-quality wooden flooring and benefit from large windows with a view of the greenery. • Modern kitchen: Stylish built-in kitchen with white cabinets, black countertops, a kitchen island, and a built-in oven – ideal for cooking and enjoying. • Modern hallway: Practical, built-in white shelving system and stylish details create a successful first impression. • Balcony: Large glass sliding doors lead directly to the balcony – perfect for relaxing and enjoying the sunny view. • Lift & Garage: Comfortable access via lift and a garage space for your vehicle. • Washing machine connection available. • Wheelchair accessible and child-friendly – pets are also welcome! The apartment is sunny and located in a quiet environment – ideal for those who appreciate relaxation and comfort. Location and infrastructure: The apartment is located in an excellently connected area in Kreuzlingen. The Remisbergstrasse bus stop is just a 3-minute walk away, and the Kreuzlingen Hafen train station is about 15 minutes on foot. For daily needs, the PEP-Lebensmittel supermarket is available within an 8-minute walk, and the Park-Apotheke is reachable in 11 minutes. Families appreciate the proximity to the Sekundarschulhaus Remisberg, which is just a 7-minute walk away.This apartment combines modern living, excellent infrastructure, and a quiet, green environment – a true home for discerning tenants. Move in now!

Travel time
-
  • Modern, minimalist kitchen with white cabinets, a central island, and large windows offering a view of greenery. Features include a stainless steel range hood, a built-in oven, and a sleek black countertop.
  • Empty room with white walls, wooden flooring, and large windows allowing natural light. No furniture or equipment present.
  • Empty room with wooden flooring, white walls, large glass sliding doors, and a visible adjacent room through an open doorway.
  • Modern bathroom with a white sink, chrome faucet, toilet, and a glass-enclosed shower area with a built-in seat.
  • Modern bathroom with a bathtub, faucet, and sink. The walls are tiled in a combination of light and dark gray, and there is a window providing natural light.
  • Modern, minimalist bathroom with grey tiles, a shower area, and a bathtub visible in the background.
  • Modern bathroom with a white sink, chrome faucet, built-in cabinet, large mirror, and toilet.
  • Empty room with wooden flooring, large sliding glass doors leading to a balcony, and light-colored walls.
  • Empty room with wooden flooring, large sliding glass doors leading to a balcony, and white walls.
  • Empty room with wooden flooring, large glass sliding doors leading to a balcony, and a view of greenery outside. The adjacent kitchen area is also visible but unfurnished.
  • Empty hallway with wooden flooring, white walls, and a white cabinet on the right side.
1 / 11
Empty room with white walls, wooden flooring, and large windows allowing natural light. No furniture or equipment present.
Empty room with wooden flooring, white walls, large glass sliding doors, and a visible adjacent room through an open doorway.
Modern bathroom with a white sink, chrome faucet, toilet, and a glass-enclosed shower area with a built-in seat.
CHF 3,020.– Premium
4.5 rooms155m² living space
Industriestrasse 12, 6210 Sursee

Spacious 4.5-room apartment with balcony and beautiful view in Sursee

Welcome to this modern and bright 4.5-room apartment on the 4th floor of a well-maintained building on Industriestrasse 12 in Sursee. The apartment, built in 2015 and Minergie-certified, convinces with high-quality equipment, spacious room layout, and a sunny location.The apartment offers the following highlights: • Bright rooms: Several spacious rooms with elegant wooden flooring, white walls, and large windows that let in plenty of natural light. • Modern living and dining room: With large glass sliding doors that provide direct access to the balcony and offer a beautiful view of the surrounding area. • Stylish kitchen: Minimalist and modern design with white cabinets, a central kitchen island, built-in oven, and black countertop – with a view of green spaces. • Three modern bathrooms: High-quality equipped with bathtub, shower with glass enclosure and built-in seat, chrome fittings, and gray tile design. • Balcony: Spacious outdoor area with beautiful views, ideal for relaxation. • Elevator: Convenient access to all floors. • Garage: A garage space is included in the apartment. • Washing machine & dishwasher: Practical household appliances available. Location and surroundings:The apartment is located in a quiet area – both during the day and at night, it is pleasantly quiet. In the summer, the location is particularly sunny. The infrastructure in the surrounding area is excellent: • Bus stop Münchrüti: only 4 minutes' walk away • Sursee train station: can be reached in just 6 minutes on foot • Lidl supermarket: conveniently located within 4 minutes' walk • Kotten school: only 4 minutes' walk away • Surseepark pharmacy: can be reached in 9 minutes on foot This high-quality apartment is available from November 1, 2026

Travel time
-

Suggested properties for you based on search results