48555 results - All listings

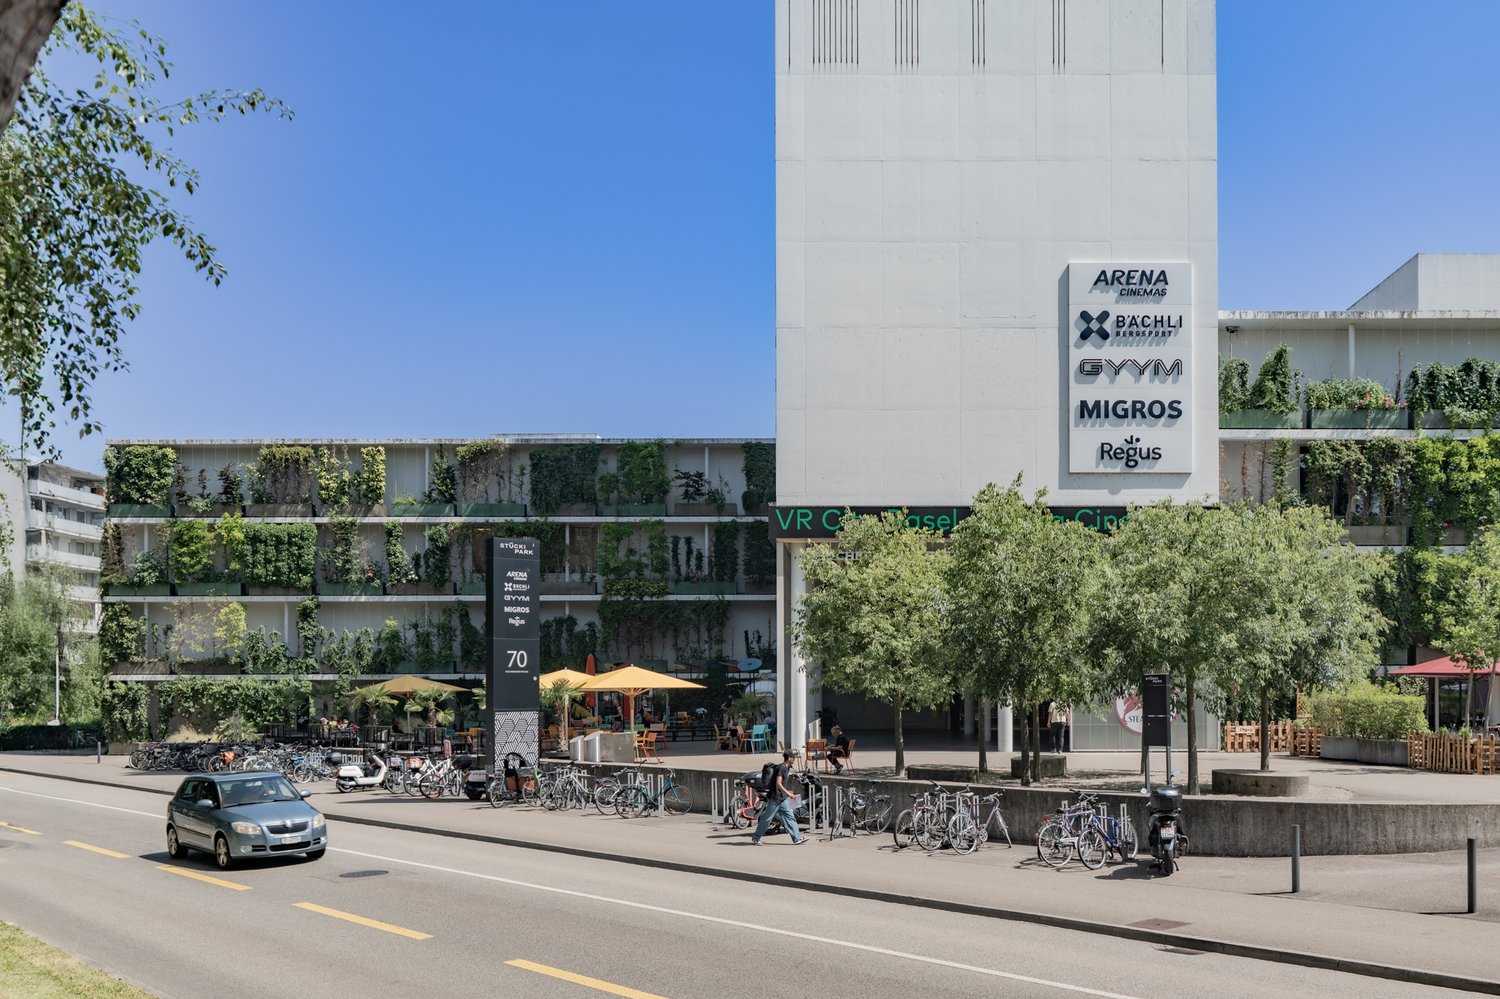
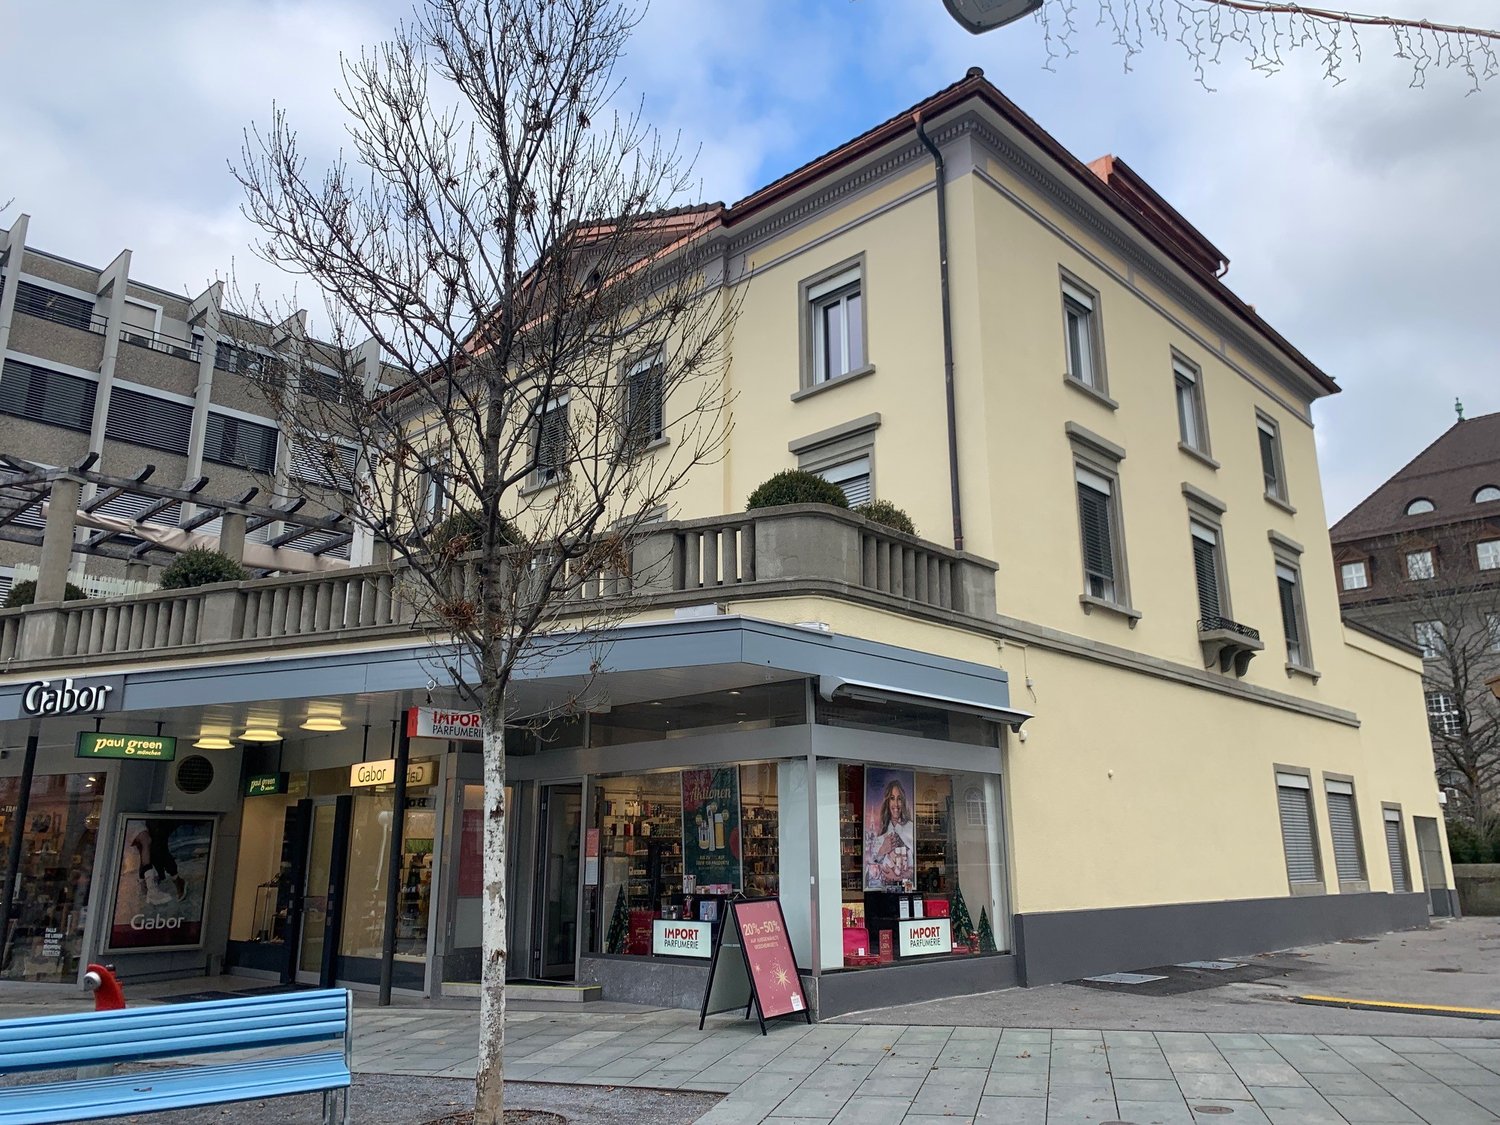
  • Three-story building with light green facade, multiple windows, and a storefront labeled "INTERSPORT EGLI Winterthur" with clothing racks and displays visible inside.
  • Empty room with wooden flooring, white walls, and large windows with radiators beneath them. Sunlight streams in, casting shadows on the floor.
  • Empty room with wooden flooring, white walls, large windows, and radiators under the windows.
  • Empty room with wooden flooring and white walls, illuminated by natural light from a window.
  • Empty room with light wooden flooring and white walls, featuring a small kitchen area with cabinets and a sink.
  • Modern kitchen with light blue cabinets, white countertops, and a central island. Features a sink, oven, refrigerator, and pendant light.
  • Modern kitchen with white and light blue cabinets, a central island, and a pendant light fixture.
  • Modern kitchen with white cabinets, stainless steel appliances, and a dark tiled floor.
  • Modern kitchen with white cabinets, a built-in oven, a countertop, and a glass shelf unit.
  • A compact bathroom with a white washing machine and dryer stacked vertically, beige tiled walls, and a small tiled floor.
  • Bright hallway with wooden flooring, white walls, and a staircase leading upwards with wooden steps and a white railing. A small built-in cabinet is visible on the right side.
  • Empty attic room with wooden flooring, white walls, and a radiator. The room features a skylight and a window with blinds.
  • Empty attic room with wooden flooring, white walls, and multiple windows including a skylight and a door leading outside.
  • Concrete balcony with metal railing, overlooking a building with red shutters and windows.
  • Roof terrace of a multi-story building with a concrete floor, metal fence, and access to a room with wooden flooring.
  • Empty room with light wooden flooring and white walls, featuring an open doorway leading to a small bathroom with blue tiles and a sink.
  • Bathroom with blue tiled walls, white toilet, and white sink with chrome faucet.
  • Bathroom with a bathtub, showerhead, faucet, and sink. Blue tiled walls and white fixtures.
  • Empty room with wooden flooring, white walls, and a large open space. Features include a white column, a door, and a visible staircase in the background.
  • Empty attic room with wooden flooring, white walls, and exposed wooden beams. Natural light streams in from skylights.
  • Empty room with white walls and wooden flooring, featuring exposed wooden beams on the ceiling and a small raised platform area.
  • Modern bathroom with white tiled walls, a bathtub, toilet, sink, and a showerhead. Features a skylight window and sleek fixtures.
  • Modern bathroom with white sink, chrome faucet, mirror, white cabinet, and toilet. Dark tiled floor and light wooden flooring visible in adjacent area.
  • Wooden deck with metal railing, overlooking a residential area with houses and greenery.
  • Residential neighborhood with multiple houses featuring red-tiled roofs, chimneys, and surrounding greenery.
1 / 25
CHF 3,120.– Top
4.5 rooms100m² living space
Unterer Graben 11, 8400 Winterthur

Charming 4.5-room maisonette apartment with two terraces in the old town of Winterthur

The attractive 4.5-room maisonette apartment can be rented from 1 October 2026 or by agreement. The apartment is located in the heart of the old town and convinces with its central location. Various shopping facilities, public transport, as well as numerous restaurants, cafes, and bars can be reached comfortably in just a few minutes' walk.In September 2026, minor renovation work was carried out in the apartment.EquipmentAlready in the stairwell, there is sufficient space for coats and shoes. In the corridor, a practical built-in furniture provides additional storage space. Furthermore, there is a separate toilet on this floor.All rooms are equipped with parquet flooring.3rd floorOn the 3rd floor, there is the spacious living and dining area. A sliding door connects this to the kitchen.The kitchen is equipped with a ceramic glass stove, oven, refrigerator, and steam extractor. In the adjacent recess, there is a private washing tower and additional storage space.Rooms and bathroomThe apartment has two more rooms with parquet flooring. One of the rooms offers direct access to the rear terrace. The bathroom is equipped with a bathtub, toilet, and sink.4th floor / atticOn the 4th floor, there is a spacious, open attic room with parquet flooring, which can be used in a variety of ways.The integrated bathroom is equipped with a bathtub, toilet, and sink. A built-in closet and a practical under-sink furniture provide additional storage space.From the attic, you can directly access the terrace with a view of Untere Graben 11, offering a beautiful view.If you are interested, we look forward to your contact by email and are available for further information or to arrange a viewing appointment.

Travel time
-
  • Balcony with glass railing, overlooking a green field and distant houses, furnished with a chair, table, and potted plants.
  • {"type": "Furnished Room", "objects": ["island", "stool", "sofa", "cup", "oven", "fridge", "cupboard", "stool", "cupboard", "stool", "stool", "cupboard", "stool", "stool", "stool", "stool", "stool", "stool", "stool", "stool", "stool", "stool", "stool", "s
  • Modern kitchen with a marble island, built-in oven, sink, and cabinets. The island has a fruit bowl and plates, and there is a chair near the island. The kitchen features a large window with a view of the outdoors.
  • Modern living room with large windows and a view of the garden, featuring a blue sofa, glass coffee table, ottoman, and a white armchair.
  • A cozy living room with a grey sofa, a large bookshelf filled with books and toys, a small red table and chair, a round rug, and a hanging plant near a large window with a scenic view.
  • Cozy bedroom with a large bed covered in a mustard yellow duvet, teal headboard, and patterned pillows. A white shelving unit holds decorative items and books. The room features a patterned rug, framed artwork, and a chandelier hanging from the ceiling.
  • Modern bathroom with a white sink, black cabinetry, a large mirror, a glass-enclosed shower, and a toilet. The countertop holds various toiletries including a toothbrush, soap dispenser, and small cups.
  • Bright bedroom with wooden floor, large window with view, bed with colorful bedding, shelf with books and toys, decorative items, and framed pictures on the wall.
  • Modern bathroom with a large freestanding bathtub, a sleek sink with a modern faucet, a toilet, and a built-in shelf holding toiletries and a small decorative tray with a toy.
  • Modern bathroom with a white sink, black faucet, glass-enclosed shower, and a yellow bath mat.
  • Modern room with wooden flooring, large black wardrobe, white stool, and decorative curtain with a hanging ornament.
  • Balcony with a glass railing overlooking a green lawn, trees, and a distant town with buildings and hills.
  • Modern balcony with glass railing, several potted plants, two wicker chairs, a small table, and a storage cabinet.
1 / 13
CHF 5,250.– Top
5.5 rooms138m² living space
Hasenbergstrasse 28, 8953 Dietikon

Wunderschöne Attikawohnung bei Zürich – Natur, Grosszügigkeit & modernes Wohnen

Wir vermieten unsere wunderschöne, moderne 5.5-Zimmer-Attikawohnung mit 138 m² Wohnfläche und zwei grosszügigen Terrassen mit insgesamt 70 m² Aussenfläche.Die Wohnung liegt unmittelbar vor den Toren Zürichs, eingebettet zwischen Feldern und Landwirtschaftsflächen. Hier verbindet sich: Wohnen mitten im Grünen und gleichzeitig in rund 20 Minuten in Zürich. Die Wohnung wurde mit viel Liebe zum Detail gestaltet und hochwertig ausgestattet. Dazu gehören Einbauten und Ausstattung von Antonio Lupi und Poliform sowie erstklassige Miele-Geräte.Der durchdachte Grundriss umfasst 5 Zimmer. Eine zusätzliche Tür ermöglicht es, die zwei kleineren Schlafzimmer vom grosszügigen Wohnbereich abzutrennen.Die Wohnung verfügt über drei individuell gestaltete Badezimmer, mit insgesamt zwei Duschen und einer Badewanne. Zahlreiche Einbauschränke bieten viel Stauraum; ergänzt werden sie durch einen grosszügigen begehbaren Kleiderschrank im Hauptschlafzimmer. Auch ein Kellerabteil (ca. 15qm) steht zur Nutzung.Die beiden grossen Balkone erweitern den Wohnraum nach draussen und bieten viel Platz zum Entspannen, für Pflanzen oder einfach, um die grüne Umgebung zu geniessen.Ein Parkplatz in der Tiefgarage ausgestattet mit einer Elektroladebox kann für CHF 200 dazu gemietet werden. Weitere Tiefgaragenparkplätze sind nach Absprache verfügbar.Trotz der ruhigen Lage ist die Anbindung hervorragend: Tram, Zug und Bus bringen Sie in rund 20 Minuten nach Zürich, die Bushaltestelle befindet sich direkt vor dem Haus.Umgebung: Parks, Weiher, Felder und die umliegenden Hügel laden zum Joggen am Morgen, zu Spaziergängen am Abend oder zu kleinen Wochenendabenteuern direkt vor der Haustür ein.Besichtigungen gerne auf Anfrage.---------------------------------------------------------------------------------------------------------------------------------------------------------------Beautiful Top-Floor Apartment near Zurich – Nature, Space & Modern LivingAvailable from 1 NovemberWe are renting out our beautiful, modern 5.5-room top-floor apartment, offering 138 m² of living space and two generous terraces with a combined 70 m² of outdoor space.Located just outside Zurich and nestled among fields and agricultural land, the apartment offers a rare combination: living surrounded by nature while being well connected to downtown Zurich.The apartment has been designed with great attention to detail and finished to a very high standard, featuring built-in furnishings and fittings by Antonio Lupi and Poliform, as well as top-of-the-line Miele appliances.The thoughtfully designed layout comprises five rooms. An additional door allows the two smaller bedrooms to be separated from the spacious main living area, providing additional privacy.The apartment features three individually designed bathrooms, including an ensuite bathroom with shower in the main bedroom and two separate bathrooms, one with a shower and one with a bathtub. Numerous built-in wardrobes provide ample storage, complemented by a generous walk-in wardrobe in the main bedroom. A large private cellar of approximately 15 m² also provides additional storage space.The two large terraces extend the living space outdoors and offer plenty of room for relaxing, plants, or simply enjoying the surrounding greenery.An underground parking space with a private EV charging point can be rented for an additional CHF 200 per month. Further underground parking spaces may be available upon request.In addition to its serene surroundings, the apartment is exceptionally well connected: tram, train and bus connections take you to Zurich in around 20 minutes, with a bus stop directly in front of the building.The surrounding area offers parks, a pond, open fields and rolling hills, perfect for morning runs, evening walks or weekend adventures right on your doorstep.Viewings available upon request.

Travel time
-

Find a new tenant for free

Create a free listing on Homegate to find the perfect next tenant for your apartment in no time at all.

List your property now
  • Empty kitchen with white cabinets, wooden floor, and large windows. No appliances or furniture are present.
  • Empty room with wooden flooring, large windows, and a sliding glass door leading to a balcony.
  • Empty room with wooden flooring, large sliding glass door, and radiator on the wall.
  • Empty room with wooden flooring, white walls, a radiator, and a large window with a sliding door leading to a balcony.
  • Empty room with wooden flooring, white walls, built-in closet, and large window with a view of the outside area.
  • Empty room with light-colored walls, wooden flooring, and large built-in wardrobes with silver handles.
  • Modern bathroom with a white sink, black cabinet, glass shower enclosure, and large windows offering a view of the city.
  • Modern bathroom with a white sink, dark wooden cabinet, chrome faucet, and a large mirror above the sink. Grey tiled walls and floor, with a white toilet visible in the background.
  • Clean, modern hallway with wooden flooring, white walls, and recessed lighting. Features a closed door at the end and built-in shelving on the right side.
  • A narrow hallway with white walls, wooden flooring, and built-in white shelving unit with open compartments and closed doors.
  • Garden area with a raised concrete platform surrounded by stone pillars, a green trash bin, and a metal cover on the ground.
  • Garden area with a gravel surface, stone border, and a small metal ramp leading to a house entrance. The house has multiple windows and a balcony, with a well-maintained lawn and surrounding greenery.
  • Outdoor patio area with brick pavement, two folding chairs, green trash bins, and a grassy lawn with trees and houses in the background.
  • Parking lot with marked spaces, a white car parked, and a building in the background.
  • Floor plan of a residential unit with multiple rooms including a living area, kitchen, bedrooms, bathrooms, and two planned balconies.
1 / 15
CHF 1,785.– Top
2.5 rooms72m² living space
Bahnhofstrasse 236, 8623 Wetzikon

First rental of a generously renovated 2.5-room apartment on the 1st floor

This modern 2.5-room apartment on the 1st floor is available for rent as of September 2026 or by agreement after comprehensive renovation and is looking for a new tenant who wants to live centrally and yet quietly in Wetzikon. The Kempten train station as well as bus stops are within walking distance. The numerous windows make the apartment appear bright and provide plenty of sunshine from morning to evening and targeted views into the green surroundings.The apartment has an entrance area with a built-in wardrobe, followed by an individually furnishable living/dining area with over 42 m2. The open kitchen (10 m2) provides sufficient workspace (dark granite stone) and storage space with the two large wall units. The kitchen fronts are kept in a timeless light gray. In addition to the usual appliances such as a dishwasher, large refrigerator with separate freezer, the kitchen is equipped with a Combi-Steamer – all Electrolux brand appliances.A vinyl floor in oak structure has been laid throughout the apartment – with the exception of the bathroom. Here, dark gray ceramic tiles set the modern accent. In the wet room (6 m2) you will find a mirror cabinet and a black under-sink furniture next to the WC and rain shower. In the bedroom (13 m2) a large, five-door built-in wardrobe is already available - your clothes can be stored immediately. In the room as well as in the living/dining area, you will find plenty of multimedia and power outlets. In the garden, there is a newly created seating area for free use by the 5 residential units in the house. A large and weather-protected balcony (10 m2) for the apartment is planned and can be executed on the tenant's request in about a year.The apartment also includes a separate basement/craft room (12 m2) in the basement. There is also a shared laundry room with 2 washing towers - you can wash and tumble dry 2x in parallel on your weekly washing day. Parking spaces can be rented in front of the house for CHF 60.00. Bicycles can be parked in the two bicycle stands directly at the house entrance.Quick decision-makers can apply directly with the attached application form. We are happy to answer any questions or provide a viewing of the apartment.PS. On the same floor, a 2-room apartment (40 m2) is also available for first rental for CHF 1,525.00.

Travel time
-
1 / 11
CHF 2,680.– Top
4.5 rooms126m² living space
Rue du Concert 6, 2000 Neuchâtel

Treat yourself to a home in the city center!

SituationIn the pedestrian zone of Neuchâtel, in a high-standard building, you will appreciate the proximity of various shops and services. You live here in a neighborhood offering quick access, on foot, to various amenities. Your new home is ideal for your next projects. Description of your apartmentThanks to the intelligent distribution of the space of approx. 126 m2, the accommodation will seduce you with its comfortable rooms and high ceilings. The apartment is equipped with a beautiful fireplace that invites relaxation. It has been recently renovated and presents, in addition, the following advantages:- entrance hall - open, fitted kitchen- dining area with view of the city- spacious living room with fireplace- 3 bedrooms of approx. 12 m2, 14 m2 and 17 m2- bathroom with bathtub- WC-shower- storage roomThe apartment does not have a balcony and a cellar.DetailsThe building has modern equipment, two elevators and access for people with reduced mobility. Call. Visit. Rent.Would you like to live in a spacious and quiet apartment? We will be happy to help you.As a Helvetia tenant, you benefit from a 40% discount on your first annual premium for a selection of Helvetia insurance products!The published photos represent apartments of the same type or similar type. Differences from the actual offer are therefore possible.You can find other interesting rental properties at: www.helvetia.ch/immobilien

Travel time
-
1 / 20
Price on requestTop
1 room
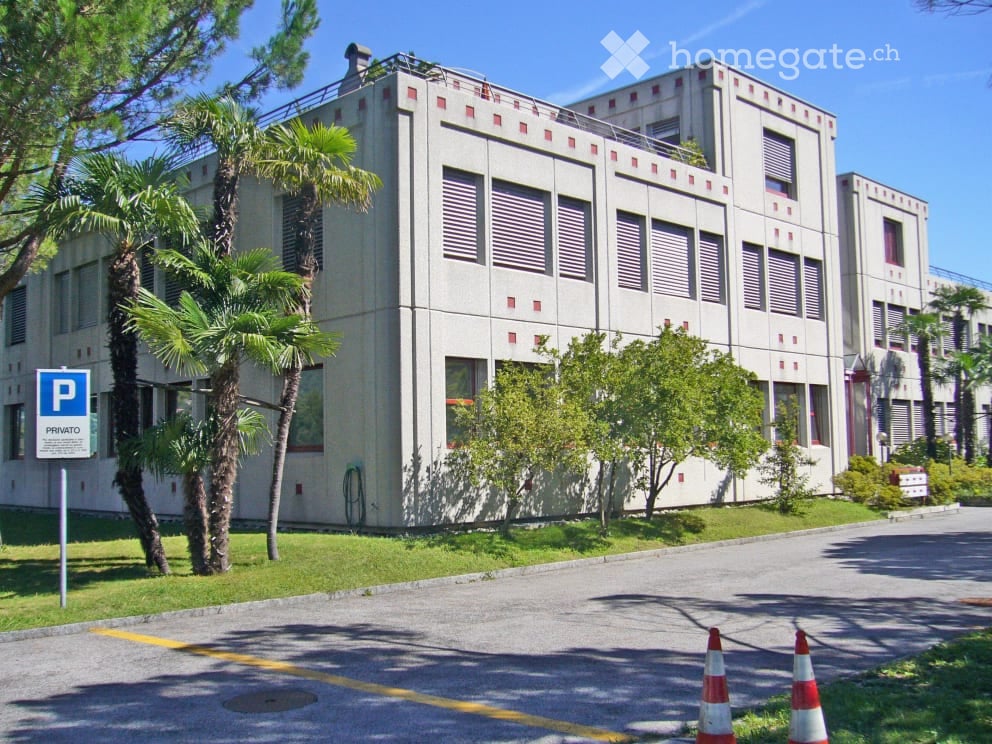
World Trade Center Lugano in Via Lugano 13, 6982 Agno

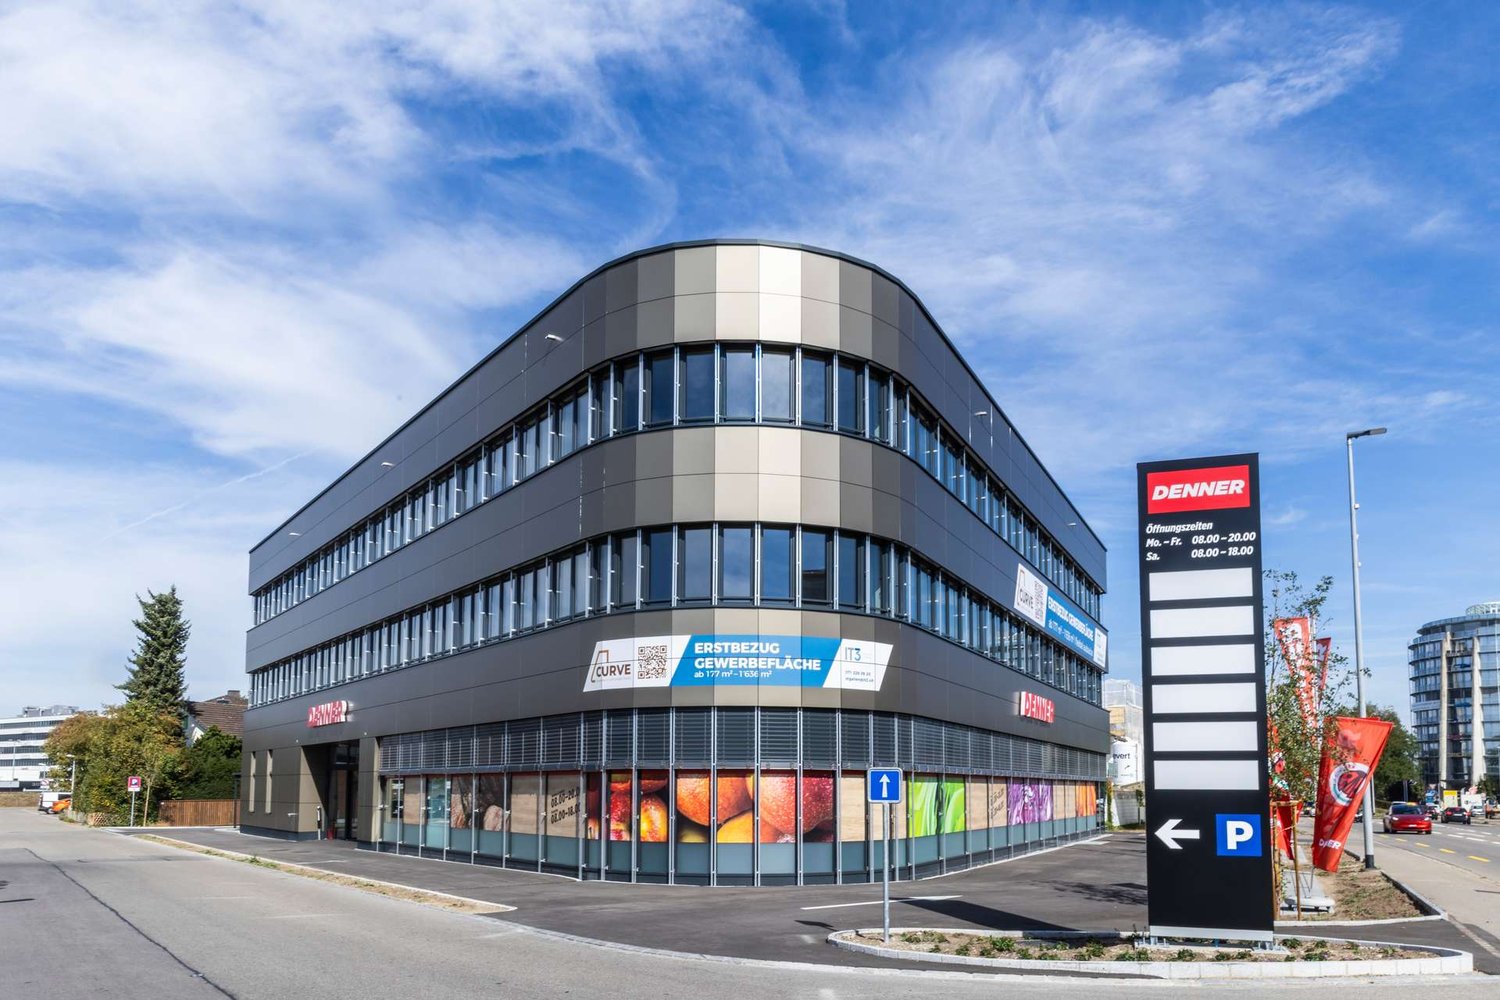
Elegantly furnished offices from 125 sqm to 370 sqm at WTC LUGANO, an important address

Ideal as a headquarters for international companies that need a prestigious address, known worldwide, and located in the immediate vicinity of Lugano airport. Public transport in the immediate vicinity and only 9 minutes from the city center. At WTC, you are operational in just 24 hours and rental contracts are designed for maximum flexibility.You can also start with an office of just 18 sqm and adapt it to changing needs at any time. We also have offices of 125 and 370 sqm, always elegantly furnished and cabled with fiber optics.At WTC, you will also find administrative and secretarial services that allow you to grow with minimal fixed costs, in a state-of-the-art environment with the possibility of benefiting from many synergies. Ideal for professionals and companies looking for a location to grow.Main features: • At WTC, you will also find bank branches, law firms, insurance companies, a restaurant BAR, and many other useful services. • Modern building with large windows and Minergie standard • High ceilings for a spacious and bright atmosphere • Access for people with disabilities to ensure inclusivity • Garage and guest parking available • Fiber optics for professional internet connection Strategic location: • Just 2 minutes' walk from Lugano airport and 4 minutes from Agno train station. • The city center can be reached in 9 minutes by car. • Migros and Coop supermarkets are within a 2-minute walk • Close to the lake and the river, perfect for relaxing breaks • Modern and stimulating environment, ideal for growth This location offers a unique opportunity to start your business in an international and prestigious context. Don't miss the chance to be part of the World Trade Center Lugano, a hub for innovation and global networking.

Travel time
-
  • Modern white apartment building with multiple floors, balconies, and large windows. The building is surrounded by greenery and trees, with a small outdoor seating area visible on the ground floor.
  • Modern multi-story residential building with white facade, balconies, and a covered garage entrance.
  • Modern outdoor area with tiled pavement, mailboxes, and surrounding greenery.
  • Empty room with white tiled floor, concrete walls, large window, and a whiteboard on the wall.
  • Modern hallway with a staircase leading up, white tiled floor, grey concrete walls, and an elevator with a mirrored door visible on the right side.
  • Bright, open-plan living and dining area with modern furniture, large windows, and a connected kitchen.
  • Modern bedroom with a wooden bed, teal bedding, large white sliding wardrobe, and large windows with a view.
  • Modern bathroom with white tiled walls, a bathtub, a shower area, and a towel hanging on the wall. The floor is tiled in dark grey and light beige.
  • Modern kitchen with white cabinets, induction cooktop, and an oven. Large sliding glass doors open to a balcony with outdoor furniture.
  • Modern living room with a sofa, coffee table, armchair, and small table on a balcony. The room features large glass doors leading to a balcony with outdoor furniture and potted plants.
  • Modern bathroom with white tiles, a toilet, a sink, a mirror, and a shower area with a glass enclosure.
  • Balcony with wooden decking, glass railing, and a small table and chair set.
  • Underground parking garage with several parked cars, bicycles, and structural columns. The space is clean and well-lit with concrete floors and walls.
1 / 13
CHF 3,950.– Top
3.5 rooms96m² living space
Friesenbergstrasse 80, 8055 Zürich

Modern & High-Quality 3.5-Room Apartment with Balcony and Beautiful View in Zürich-Friesenberg

Modern 3.5-room apartment in an attractive location in ZürichLiving with comfort, modern equipment, and good connections: This well-maintained 3.5-room apartment at Friesenbergstrasse 80 offers a contemporary home in an attractive location in the city of Zürich.The apartment, built in 2013, convinces with a well-thought-out floor plan, bright living rooms, and modern equipment. Large window areas provide plenty of daylight and create a pleasant, friendly living atmosphere. Another advantage is that the apartment has been occupied by only one tenant since its construction and has been treated very carefully and meticulously.The spacious living, dining, and kitchen area forms the center of the apartment and offers plenty of space for living, eating, and relaxing. The modern kitchen is equipped with high-quality V-Zug appliances and blends harmoniously into the living area.A special plus is the approx. 9 m² large loggia, which extends the living area outdoors and provides additional space for relaxation, eating, or enjoying.Technically, the apartment also offers a high level of living comfort: floor heating provides pleasant warmth, while the automated apartment ventilation ensures a comfortable room climate. The existing laundry tower with Siemens washing machine and dryer allows for convenient washing directly in the apartment.The existing underground parking space can be rented for CHF 290.-/month.The apartment also features two attractive bathrooms (one of them en-suite), which provides additional comfort in everyday life.Your advantages at a glance • Modern 3.5-room apartment • Year of construction 2013 • Spacious and bright living rooms • Well-thought-out, functional floor plan • Spacious living/dining/kitchen area • Modern kitchen with V-Zug appliances • Approx. 9 m² large loggia • Two bathrooms • Siemens laundry tower in the apartment • Comfortable floor heating • Automated apartment ventilation • Well-maintained and contemporary construction standard • High-gloss panel floor • Quiet and attractive living location • Very good connection to public transport • Proximity to shopping facilities, restaurants, leisure activities, and recreational areas Attractive location in ZürichThe Friesenbergstrasse 80 is located in an attractive residential area of the city of Zürich. Thanks to the good connection to tram and bus as well as the proximity to the Zürich Wiedikon train station, the city center and other districts can be easily reached.At the same time, the surroundings offer a pleasant combination of urban life and recreation. Shopping facilities, restaurants, and various leisure activities are located in the immediate vicinity. The urban infrastructure is also excellently developed.A modern, well-maintained apartment with a lot of comfort – ideal for all those who want to combine urban living in Zürich with a beautiful private outdoor area.Interested?Please use our contact form to arrange a viewing appointment with us.

Travel time
-
1 / 17
CHF 1,870.– Top
4.5 rooms136m² living space
Grindelstrasse 7, 4246 Wahlen b. Laufen

Living with style and freedom – Spacious 4.5-room maisonette in the heart of Wahlen

Do you dream of a home that combines tranquility, space, and quality of life? In the charming center of Wahlen, this spacious 4.5-room maisonette apartment with 136 m² of living space awaits new residents who appreciate the special things.What awaits you: • Bright rooms and a well-thought-out floor plan over two floors – ideal for families with older children or for people who want to stylishly separate living and working. • Two separate bedrooms offer plenty of privacy – perfect for all those who are looking for more than just a home. • A modern, high-quality equipped kitchen invites you to cook and enjoy. • Elegant stone floors and a cozy floor heating provide a pleasant living feeling all year round. • Three tasteful wet cells (one with a bathtub on the lower floor, one with a shower on the upper floor) and a separate guest toilet offer comfort on both floors. • The sunny, covered balcony will quickly become your new favorite spot – a small paradise for relaxed hours. Practical extras included: • Spacious wall closet and own basement compartment • On request: with own washing tower for CHF 100.00/month • Outdoor parking space (CHF 45.00/month) and/or garage parking space (CHF 70.00/month) available Here, comfort, joy of life, and a central, yet quiet location come together to create a very special living feeling.Let yourself be enchanted – we look forward to showing you this beautiful home in person!

Travel time
-
  • Balcony with glass railing, wooden sofa, small table, and potted plant, overlooking a scenic countryside view.
  • Bright, modern living space with a slanted wooden ceiling, large windows, and skylights. Features a sofa, dining table, chairs, a bench, and decorative plants.
  • Modern living room with a skylight, fireplace, teal sofa, dining area, and chandelier.
  • Modern living room with a blue sofa, coffee table, dining area with chairs and table, large television on a wooden stand, decorative map on the wall, and a fireplace.
  • Modern kitchen with light wooden cabinets, black countertops, and a central island with two stools. Large windows provide natural light, and a potted plant is placed near the entrance.
  • Modern kitchen with light wood cabinets, granite countertops, stainless steel appliances, and a central island with seating area.
  • Modern kitchen with light wood cabinets, granite countertop, stainless steel appliances, and large windows overlooking a residential area.
  • Bright, modern attic room with a slanted wooden ceiling, skylight window, and built-in staircase leading to another level. Features a blue sofa, white desk with laptop, bookshelf, and floor lamp.
  • Modern bedroom with a large bed, nightstand, lamp, mirror, and a stylish chandelier. The room features large windows and a sliding door leading to a balcony.
  • Bright, modern office space with wooden walls, large windows, and skylight. Features a desk with computer, chair, and various office supplies. Includes a cabinet, floor lamp, and decorative items like a map and statue.
  • Modern bathroom with a bathtub, toilet, glass-enclosed shower, and built-in cabinets. Features a skylight window and marble-style tiles.
  • Modern bathroom with a toilet, sink, mirror, and a washing machine. Features include wooden paneling, a skylight window, and a small plant on the side.
  • Two-story house with beige exterior, multiple windows, and a brown tiled roof. Features a gated driveway and a small balcony on the upper floor.
1 / 13
CHF 4,250.– Top
4.5 rooms135m² living space
Mühleweg 6, 6331 Hünenberg

Spacious 4.5-Room Attic Apartment – Modern Living with Stunning View and Winter Balcony

Spacious 4.5-Room Attic Apartment in Hünenberg – Modern Living with Stunning Views and Winter BalconyWelcome to this exceptional 4.5-room attic apartment located on the top floor of a well-maintained building at Mühleweg 6 in the charming community of Hünenberg, Zug (6331). Renovated in 2024, this bright and stylish home combines modern comfort with a peaceful, nature-inspired setting — ideal for those who appreciate quality living.This apartment offers the following highlights: • Generous Living Space: 135 m² spread across a thoughtfully designed attic floor, with ample room for comfortable living. • Beautiful Views: Lovely panoramic views over the greenery, making every day feel like a retreat. • Winter / Summer Balcony: A glazed balcony usable all year round — excellent southwest sun exposure in summer and winter, and pleasant light throughout the year. • Modern Kitchen & Living Areas: Freshly renovated interiors with high-quality appliances ensure a contemporary and welcoming atmosphere throughout. • Two Modern Bathrooms: Comfortable for families or shared living. • Garage & Parking: Convenient garage and additional parking spaces are available. • In-Unit Washing Machine: Practical and comfortable, with a washer-dryer tower directly in the apartment. • Own air conditioning for a pleasant indoor climate in summer • Cosy Swedish stove (fireplace) in the living area • Three bright bedrooms with charming sloped ceilings • Environmentally friendly geothermal heating with underfloor heating • Plenty of storage solutions Peace & Quiet: This apartment is truly a quiet haven. Both day and night, the surroundings are calm and serene, with no notable rail or street noise.Location & Surroundings: Situated in the desirable canton of Zug, Hünenberg offers a wonderful blend of natural beauty and everyday convenience. A river is nearby, adding to the scenic charm of the area. Daily errands are easy with a Coop supermarket just a 7-minute walk away, and a Drogerie Schleiss AG pharmacy equally close. Families will appreciate the proximity to Rony Schulhaus, reachable in about 11 minutes on foot. Public transport is conveniently accessible via the Chrüzacher bus stop. Hünenberg is also one of the most tax-friendly municipalities in Switzerland.This stunning attic apartment is a rare find — combining spacious, renovated interiors, a quiet and sunny setting, and excellent local amenities in one of Switzerland's most sought-after cantons. Don't miss the opportunity to call this beautiful home your own!Rent • Apartment: CHF 3,950 / month excl. service charges • Nebenkosten (on account): approx. CHF 300 / month

Travel time
-
  • Modern multi-story residential building with balconies, large windows, and a garage. Two cars are parked in the lot.
  • Modern two-story house with white and grey exterior, large windows, and balconies. The house is surrounded by greenery and a paved driveway.
  • Floor plan of a 2.5-room apartment with living/dining/kitchen area, bedroom, bathroom, hallway, and two terraces.
  • Modern kitchen with grey cabinets, a sink, and a large sliding glass door leading to a balcony.
  • Empty room with wooden flooring, large sliding glass doors leading to a balcony with a tiled floor and glass railing.
  • Modern hallway with grey tiled floor, white walls, built-in cabinets, and recessed lighting. A doorway leads to a room with a view of the outside.
  • Modern kitchen with grey cabinets, dark countertops, a sink, and an oven. The space features wooden flooring and large windows leading to a balcony.
  • Modern kitchen with sleek grey cabinets, a central island, and a large window overlooking greenery. The space features a polished wooden floor and recessed lighting.
  • Modern bathroom with dark tiled walls, a glass-enclosed shower area, a toilet, and a handheld showerhead.
  • Modern bathroom with a wooden sink cabinet, white sink, and a large mirror. The room features dark tiles and a large window offering a view of greenery outside.
  • Modern balcony with a red awning, glass railing, and tiled floor, overlooking a green landscape.
  • Modern rooftop terrace with concrete tiles, glass railing, and a red retractable awning, overlooking a cityscape with mountains in the background.
  • living room, kitchen, 2 bedrooms, 2 bathrooms, balcony
1 / 13
CHF 3,115.– Top
2.5 rooms60m² living space
Sonnhalde 17, 8808 Pfäffikon SZ

First-time rental in tax-friendly Pfäffikon SZ

First rental 501 – We are renting this new and modern, high-quality 2.5-room attic apartment at Sonnhalde 17 in Pfäffikon SZ. The multi-family house was completely renovated in 2025/2026 and supplemented by the attic floor. The newly installed elevator leads directly into the apartment.Located directly on the Staldenbach in a quiet location adjacent to the Ruestelwald, the attic apartment presents itself with an attractive floor plan, high living comfort, and two terraces.The apartment has a high-quality finish. In addition to controlled apartment ventilation, the attic apartment is equipped with electric slat and sun blinds. Lightly broken white tones on walls, doors, and built-in elements provide warmth and coziness. With the exception of the kitchen and bathroom, the apartment features elegant long-plank parquet flooring in oak. The modern kitchen, including an induction cooktop and combi steamer, leaves no wishes unfulfilled. The bathroom features large-format ceramic tiles, recessed lighting, and a rain shower. A washing tower complements the comfort in your own four walls.An individual garage box with a parking space for a second car (CHF 230.00) can be rented optionally.The primary and secondary schools are within comfortable walking distance. A COOP, pharmacy, and other daily necessities, as well as gastronomic offerings, are located in the immediate vicinity. Less than 5 minutes away by car is the Seedamm-Center with further shopping opportunities. The highway towards Zurich or Chur can be reached in just around 8 minutes.Pfäffikon SZ is a tax-friendly small town and the main town of the political municipality of Freienbach. Together with Wollerau, Pfäffikon forms the main town of the Höfe district and is considered the center of the Ausserschwyz region.Have we sparked your interest? Then contact us and we will be happy to arrange a viewing appointment with you.

Travel time
-
  • Modern multi-story residential building with white and grey facade, large windows, and balconies. Two cars are parked in the foreground.
  • Modern two-story house with white facade, large windows, and balconies. The house features a sleek, contemporary design with a flat roof and glass railings on the upper level.
  • Floor plan of a 2.5-room apartment with living/dining/kitchen area, two bedrooms, two bathrooms, hallway, staircase, and two terraces.
  • Modern hallway with wooden flooring, grey walls, built-in shelving unit, and recessed lighting.
  • Modern kitchen with grey cabinets, a sink, and an oven, featuring wooden flooring and recessed lighting.
  • Empty kitchen area with grey cabinets, a sink, and a large window overlooking greenery. The floor is wooden, and the walls are white.
  • Modern bathroom with a wooden vanity, white sink, large mirror, and a washing machine in the background.
  • Modern bathroom with dark grey tiles, a glass-enclosed shower, a toilet, a sink, and a bathtub.
  • Empty room with wooden flooring, large sliding glass doors leading to a balcony with a scenic view of trees and hills.
  • Empty room with light-colored walls, wooden flooring, and large windows offering views of the outside area.
  • Empty room with wooden flooring, large sliding glass doors leading to a balcony with a view of greenery and buildings.
  • Modern balcony with a glass railing, tiled floor, and a red awning extending from the building.
  • living room, kitchen, 2 bedrooms, 2 bathrooms, balcony
1 / 13
CHF 3,115.– Top
2.5 rooms63m² living space
Sonnhalde 17, 8808 Pfäffikon SZ

First-time rental in tax-friendly Pfäffikon SZ

First-time rental 502 – We are renting this new and modern, high-quality 2.5-room attic apartment at Sonnhalde 17 in Pfäffikon SZ. The multi-family house was completely renovated in 2025/2026 and expanded with the attic floor. The newly installed elevator leads directly into the apartment.Located directly on the Staldenbach in a quiet location adjacent to the Ruestelwald, the attic apartment presents itself with an attractive floor plan, high living comfort, and two terraces.The apartment has a high-quality finish. In addition to controlled apartment ventilation, the attic apartment is equipped with electric slat and sun blinds. Softly broken white tones on walls, doors, and built-in elements create warmth and coziness. With the exception of the kitchen and bathroom, the apartment features elegant long-plank parquet flooring in oak. The modern kitchen, including an induction cooktop and combi steamer, leaves nothing to be desired. The bathroom features large-format ceramic tiles, recessed lighting, and a rain shower. A laundry tower complements the comfort in your own four walls.An individual garage box with a parking space for a second car (CHF 230.00) can be rented optionally.The primary and secondary schools are within comfortable walking distance. A COOP, pharmacy, and other daily necessities, as well as gastronomic offerings, are located in the immediate vicinity. Less than 5 minutes away by car is the Seedamm-Center with further shopping opportunities. The highway towards Zurich or Chur can be reached in just around 8 minutes.Pfäffikon SZ is a tax-friendly small town and the main town of the political municipality of Freienbach. Pfäffikon, together with Wollerau, forms the main town of the Höfe district and is considered the center of the Ausserschwyz region.Have we sparked your interest? Then contact us and we will be happy to arrange a viewing appointment with you.

Travel time
-
1 / 12
CHF 220.– / m²Top
352m² floor space
Alte Winterthurerstrasse 14, 8304 Wallisellen

Attractive, expanded office space in a central location in Wallisellen

Welcome to the Wallisellen commercial center! You can expect an office space with individual/team offices, meeting rooms, and an open space area. Additionally, the property offers a large visitor parking lot and sufficient employee parking spaces in the underground garage with electric charging stations. The rental property scores with the following additional amenities: • Carpeted floor or replacement flooring on request • Basic lighting • Glass partitions • Double floor • IT cabling/server rack • Break room with kitchen • WC facilities directly in front of the area • 18m2 storage can be rented on request • Bicycle room • Showers/lockers in the building The ancillary costs account for CHF 45.-/m2 p.a. The caretaker is on site daily and guarantees 1A care for the property and tenants. The Wallisellen commercial center is well-maintained and accessible from all sides. The distinctive building complex with a spacious inner courtyard represents quality and openness. A barbecue area and a break/pause room with catering are also available for the tenant community. The Glatttalbahn Belair stop is located directly in front of the building, and Wallisellen train station can be reached comfortably in 6-7 minutes. The highway access is also only about 5 minutes away. Don't hesitate to contact us. We are happy to provide further information and arrange a viewing appointment. The listed photos are protected by copyright and may not be used by third parties.

Travel time
-
  • Empty room with white walls, wooden beams, blue carpet, and large windows. No furniture or equipment present.
  • Empty room with blue carpet, wooden paneling, and exposed wooden beams. Features a staircase leading to an upper level and a red shelving unit in the background.
  • Modern, open-plan room with exposed wooden beams, grey carpet, white and red shelving units, and a wooden staircase leading to an upper level.
  • Empty room with white walls, wooden beams, and multiple windows, featuring a dark carpeted floor.
  • Modern hallway with wooden staircase, red shelving unit, and large window allowing natural light.
  • Empty room with wooden flooring, white walls, and a large window with shutters. A built-in wardrobe is visible on the left side.
  • Modern hallway with exposed wooden beams, white walls, and large windows allowing natural light to illuminate the space.
  • Modern wooden staircase with a sleek design, featuring a red accent wall and a concrete wall on the right side.
  • Modern hallway with red walls, wooden floor, built-in shelving units, and a staircase leading upwards.
  • Empty room with red walls, wooden floor, large window, and a door leading to another space.
  • Bright, empty room with wooden flooring and red accent walls, featuring built-in storage units and large windows allowing natural light to fill the space.
  • Empty hallway with white walls, wooden floor, and small windows allowing natural light.
  • Modern hallway with wooden staircase, red shelving units, and carpeted floor.
  • Empty room with white walls, wooden flooring, and a red shelving unit. The room features a large window with a view of the outside and a blue carpeted area.
  • Modern hallway with dark tiled floor, white walls, wooden door, and recessed lighting.
  • Modern kitchen with white cabinets, stainless steel sink, and countertop. Features built-in lighting and a sleek design.
  • Modern hallway with blue carpet, wooden staircase, red shelving unit, and large windows.
  • Modern unfurnished room with red walls, wooden flooring, built-in shelving units, and a glass partition leading to another space.
  • Modern, compact bathroom with white tiles, a round mirror, a sink, a toilet, and a towel hanging on a rack. A small window provides natural light.
  • Modern bathroom with white tiles, dark floor, toilet, sink, mirror, and a small trash can.
  • Concrete staircase with metal handrails leading up to a higher level, featuring a wooden ceiling and exposed pipes.
  • Balcony with metal railing, overlooking a parking area with several cars and a road. Wooden ceiling and brick wall visible.
  • A multi-story building with a wooden facade and tiled roof, located on a street corner with a sign indicating a pedestrian zone.
1 / 23
CHF 3,950.– Top
164m² floor space
Kirchgasse 14, 8302 Kloten

Fully developed office space in the center of Kloten

Located at Kirchgasse 14, in the center of Kloten, a well-maintained property with history and aesthetic architecture offers a fully developed, modern office space.The office impresses with its thoughtful, modern design featuring striking red accent walls, high-quality wooden floors and carpeting, as well as exposed wooden beams that give the room character. Large windows provide ample daylight and create a pleasant working atmosphere.Highlights: • Approx. 164 m² of total usable space on the 1st floor. • Existing, high-quality office fit-out (2011). • Sunlight entering through skylights along the west and east facades creates an unparalleled atmosphere of coziness and concentration. • Loft-like room feeling. • Main area (office, approx. 153 m²) divided by a centrally located platform with two separate rooms. • Entrance with cloakroom. • Sanitary facilities with two separate toilets and sink. • Tea kitchen with refrigerator and dishwasher. • Lively environment opposite the town hall. • Shopping center, shops, restaurants, take-aways, cafes, bakeries, post office, kindergartens, health services, and much more in the immediate vicinity. • Kloten train station and several bus stops within short walking distance. • Net rent: CHF 3,600.00/month. • Flat-rate ancillary costs: CHF 350.00/month. • 1 storage/archive room (approx. 12 m²) in the annex building (Kirchgasse 12) for CHF 150.00/month. • 1 outdoor parking space in front of the house for CHF 100.00/month. • 1 double parking space in the parking garage (Marktgasse 15, neighboring building) for CHF 200.00/month. Available immediately or by arrangement.This representative office in a historic building with a wooden facade offers ideal conditions for companies that value a modern and inspiring work environment. Take the opportunity to establish your company at this attractive address in Kloten.

Travel time
-
1 / 12
CHF 320.– / m²Top
560m² floor space
Badstrasse 11, 5400 Baden

560 m² für Ihre Vision - Büro oder Praxis mitten in Baden

Eine Adresse. Viele Möglichkeiten.Gestalten Sie einen Arbeitsort, der zu Ihrem Unternehmen passt. An zentraler Lage in der Badener Innenstadt bietet diese rund 560 m² grosse Büro- und Praxisfläche im 1. Obergeschoss viel Raum für individuelle Nutzungskonzepte - vom modernen Unternehmenssitz über Beratungs- und Dienstleistungsflächen bis hin zur Praxis.Grosszügige Fensterfronten sorgen für helle Räumlichkeiten, während der Edelrohbau die Möglichkeit bietet, Raumaufteilung, Gestaltung und Ausstattung auf die eigenen Anforderungen abzustimmen. Die vorhandenen Layoutstudien zeigen beispielhaft, wie sowohl eine Büro- als auch eine Praxisnutzung umgesetzt werden könnte. Die Visualisierungen zeigen, was hier entstehen kann.Ihre Vorteil • Ein Team - Eine Etage • Bahnhof Baden in Gehdistanz • Grosszügige Fensterfronten und attraktive natürliche Belichtung • Flexible Gestaltungsmöglichkeiten für Büro- oder Praxiskonzepte • Bestehender Doppelboden als Basis für den individuellen Mieterausbau • Fernwärme / Kühlung über die Lüftung • Motorisierte Lamellenstoren • Personenlift • Elektronisches Schliesssystem • Anschlüsse für die Teeküche sind im Mieterausbau vorgesehen • Einstellplätze in der Tiefgarage können zusätzlich gemietet werden • Individueller Mieterausbau und verschiedene Raumkonzepte Die Fläche wird im Edelrohbau übergeben und schafft damit die ideale Grundlage für einen massgeschneiderten Ausbau. Ob offene Arbeitswelt mit Meeting- und Rückzugsräumen oder Praxis mit Empfang, Wartebereich und Behandlungszimmern - hier kann ein Raumkonzept entstehen, das exakt auf Ihre Nutzung abgestimmt ist.Ein Standort, der überzeugt. Gestalten Sie 560 m² so, wie Ihr Unternehmen sie braucht.Interessiert?Gerne zeigen wir Ihnen die Fläche vor Ort und besprechen mit Ihnen die Möglichkeiten für Ihr individuelles Ausbau- und Nutzungskonzept.Une adresse. De nombreuses possibilités.Aménagez un espace de travail adapté à votre entreprise. Situé en plein coeur du centre-ville de Baden, cet espace de bureaux et de cabinet d'environ 560 m², situé au 1er étage, offre de nombreuses possibilités d'aménagement personnalisées - du siège social moderne aux espaces de conseil et de services, en passant par un cabinet professionnel.De généreuses baies vitrées garantissent des locaux lumineux, tandis que le gros oeuvre brut de qualité permet d'adapter l'agencement, l'aménagement et l'équipement à vos propres besoins. Les études d'agencement existantes montrent à titre d'exemple comment cet espace pourrait être aménagé aussi bien en bureaux qu'en cabinet professionnel.Les visualisations montrent ce qui peut voir le jour ici.Vos avantages • Une équipe - Un étage • Gare de Baden accessible à pied • Grandes baies vitrées et bel éclairage naturel • Possibilités d'aménagement flexibles pour des concepts de bureaux ou de cabinets • Faux-plancher existant servant de base à l'aménagement personnalisé par le locataire • Chauffage urbain / refroidissement via le système de ventilation • Stores à lamelles motorisés • Ascenseur • Système de fermeture électronique • Les raccordements pour la kitchenette sont prévus dans l'aménagement par le locataire • Des places de stationnement dans le parking souterrain peuvent être louées en supplément • Aménagement sur mesure par le locataire et différents concepts d'espace La surface est remise en état de gros oeuvre haut de gamme, offrant ainsi la base idéale pour un aménagement sur mesure. Qu'il s'agisse d'un espace de travail ouvert avec des salles de réunion et des espaces de détente, ou d'un cabinet médical avec réception, salle d'attente et salles de consultation - vous...

Travel time
-

Suggested properties for you based on search results