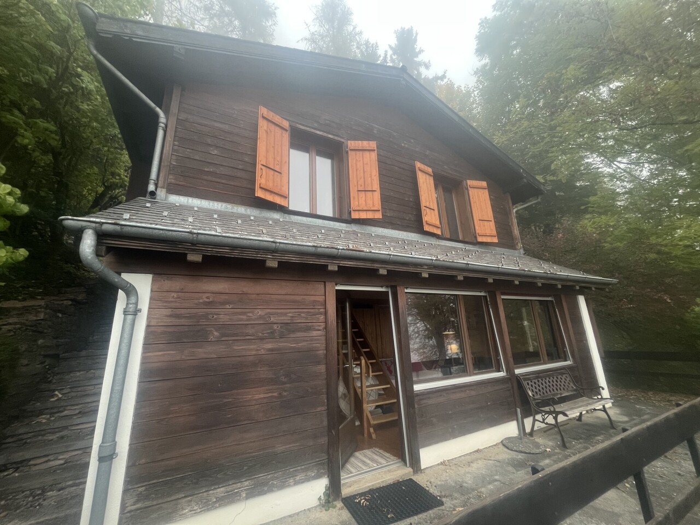
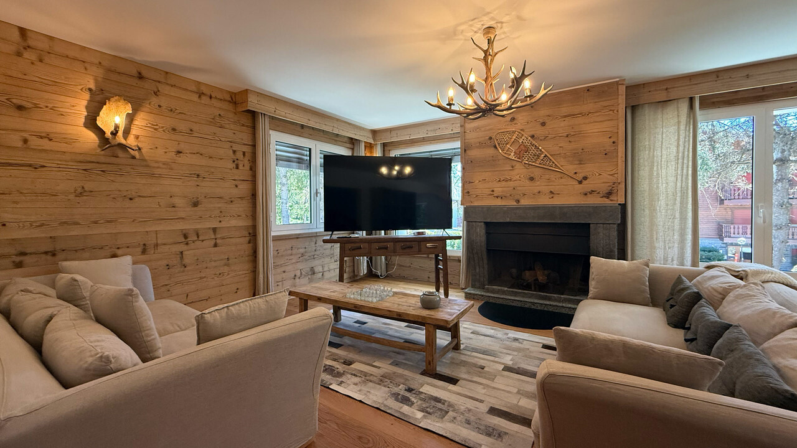
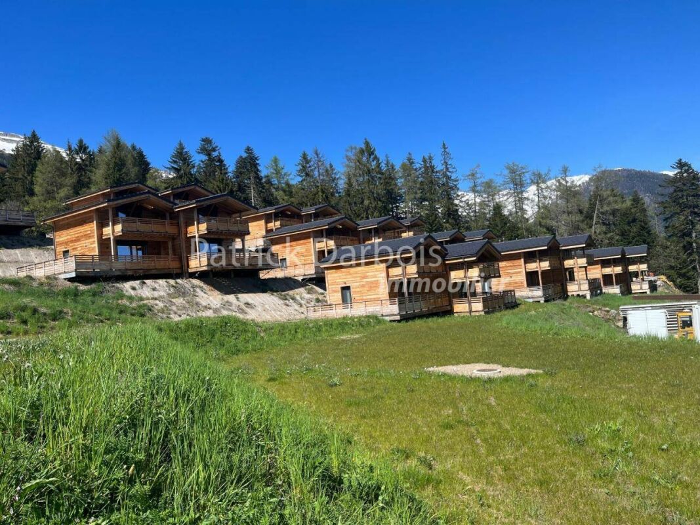
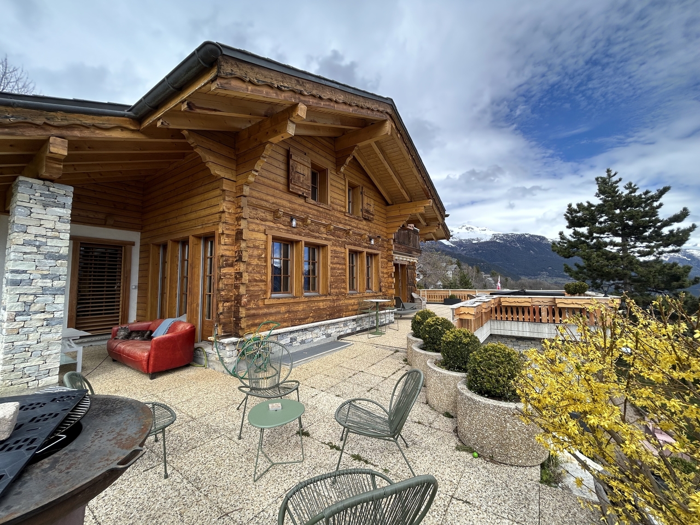
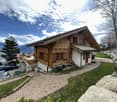
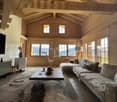
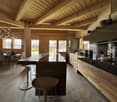
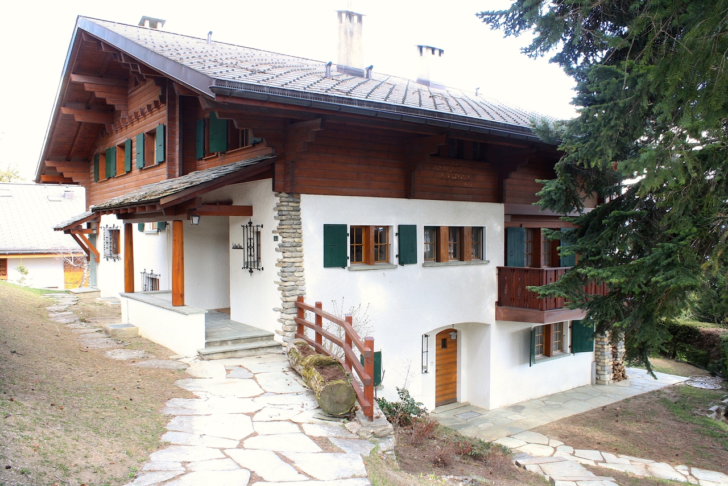
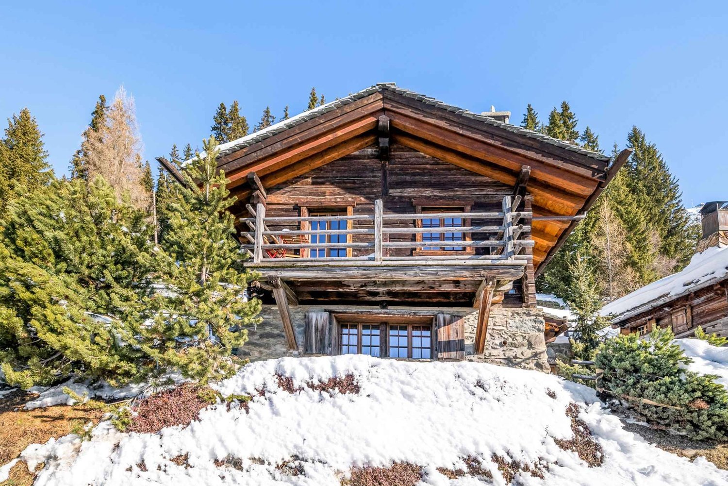
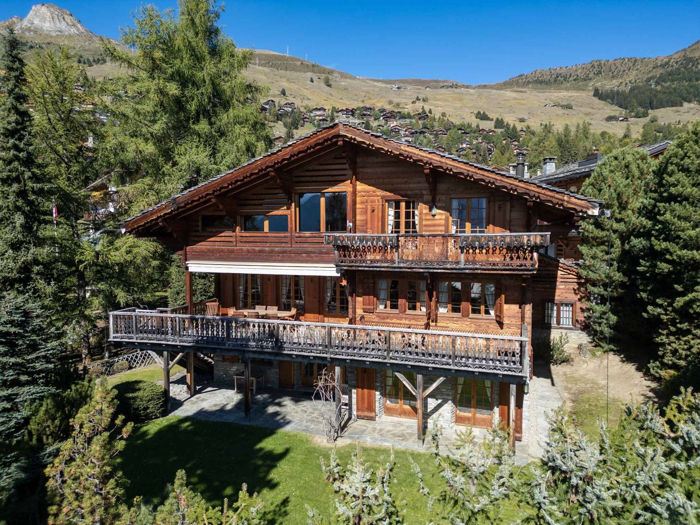
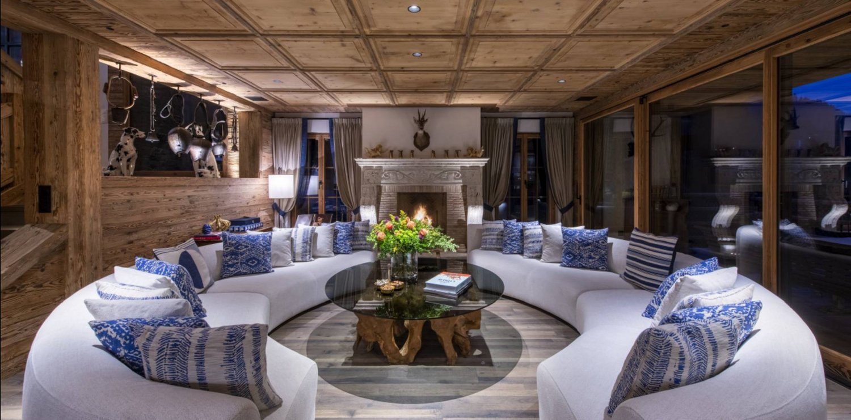
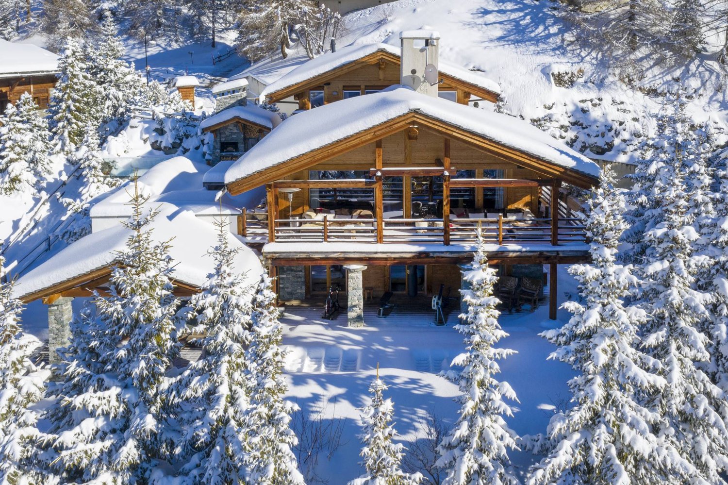
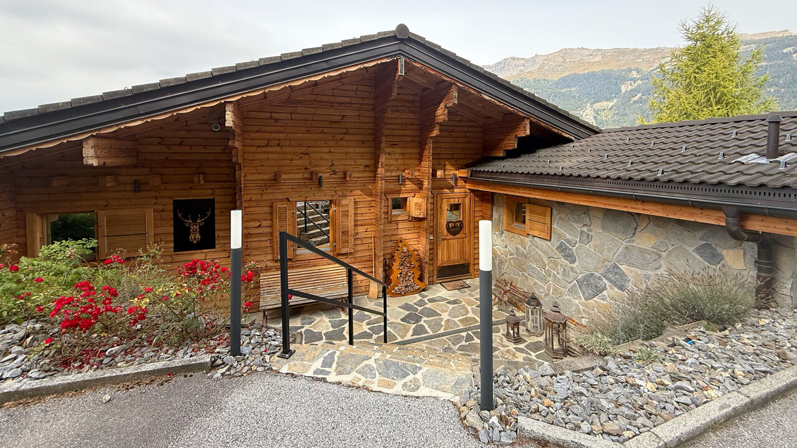
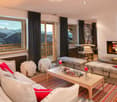
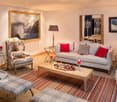
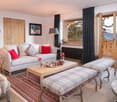
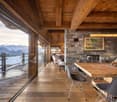
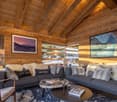
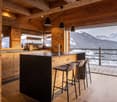
Furnished 3.5 room chalet for summer and winter rental
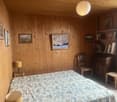
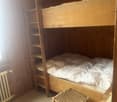
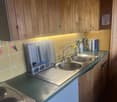
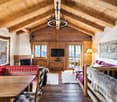
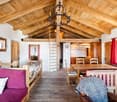
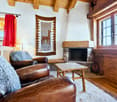
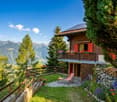
This chalet is located close to all amenities. It has a small room with 2 bunk beds, 1 double room. On the ground floor, an open kitchen to the living room. Large terrace.Snow removal is the responsibility of the tenants. Electricity extra.Available from 15.07.2026 to 31.08.2026.Non-smoking chalet. Snow removal is the responsibility of the tenants.
LOC 207 - CHALET BOIS DORÉ
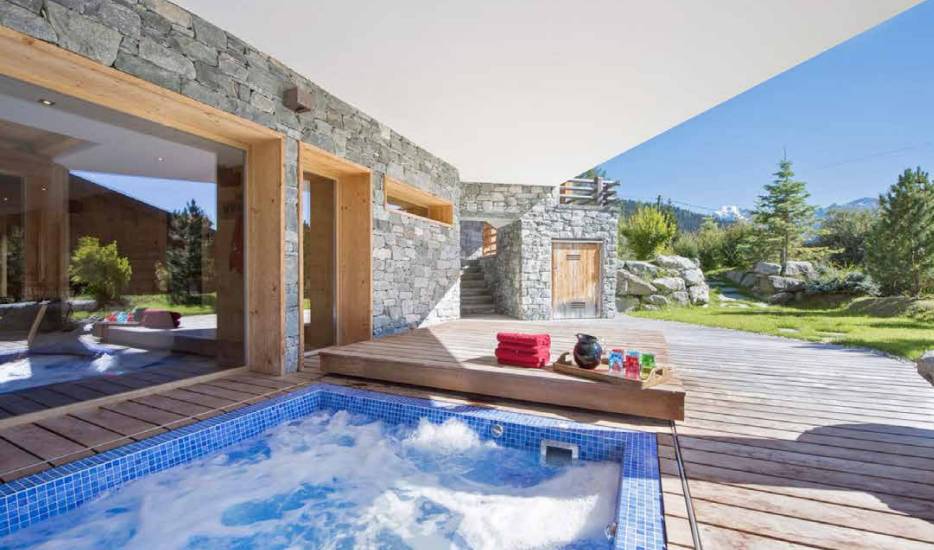
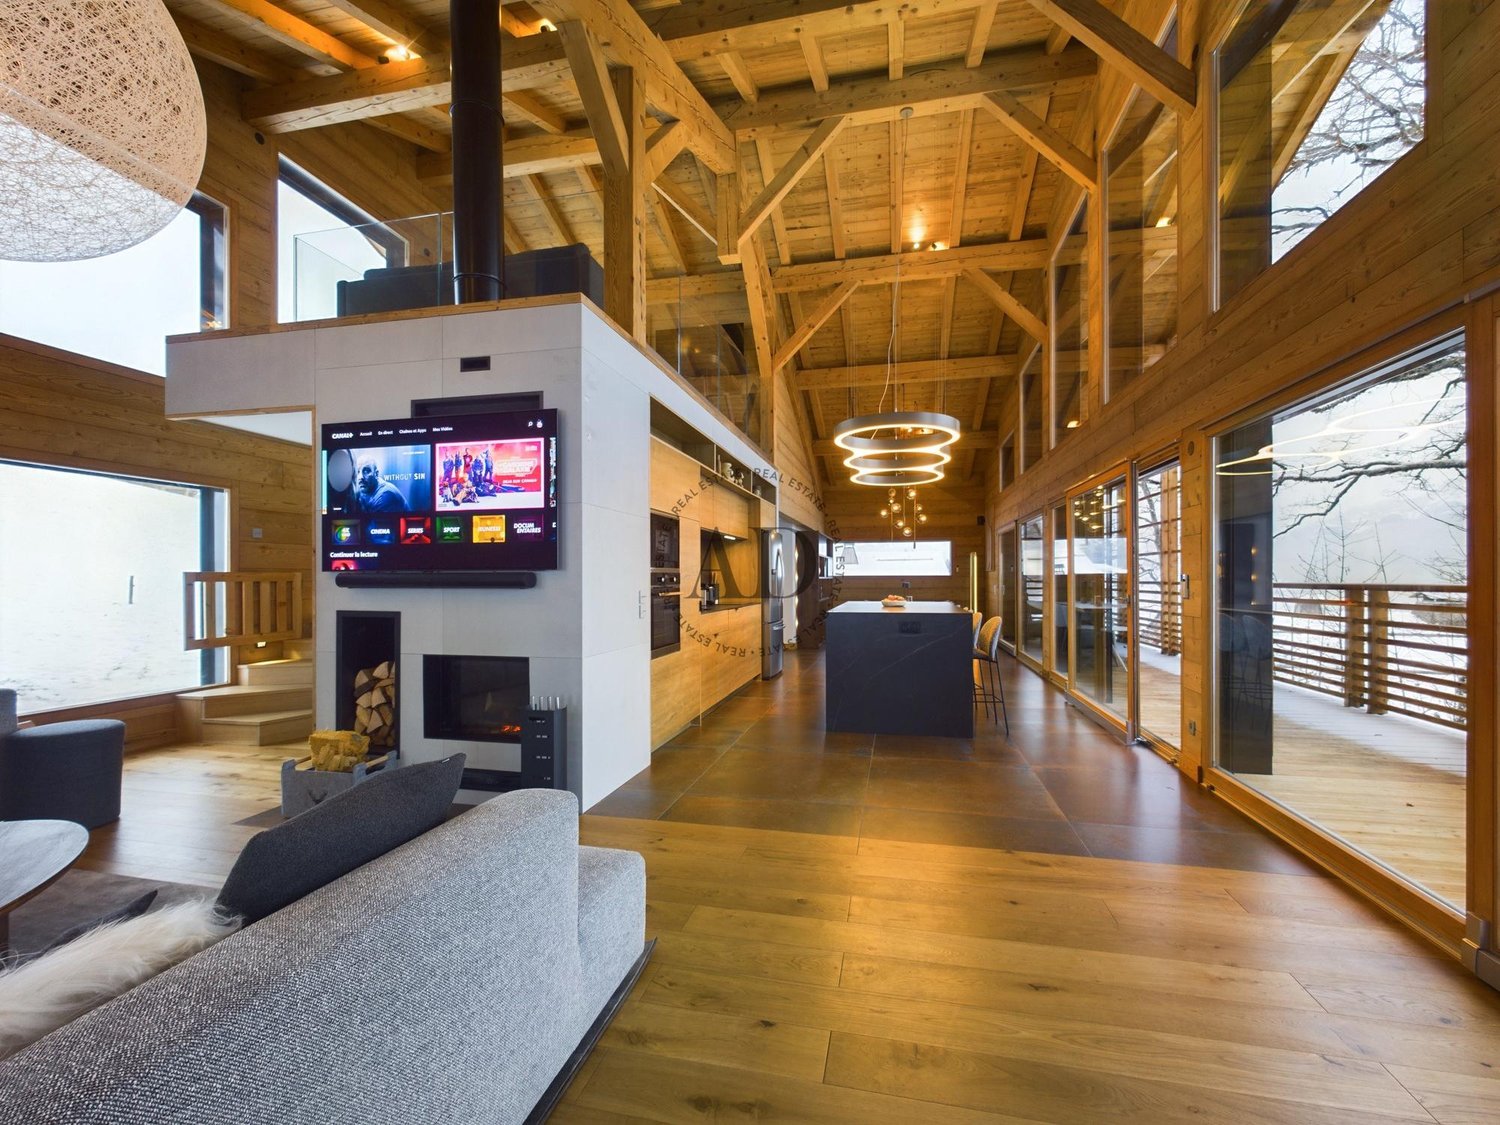
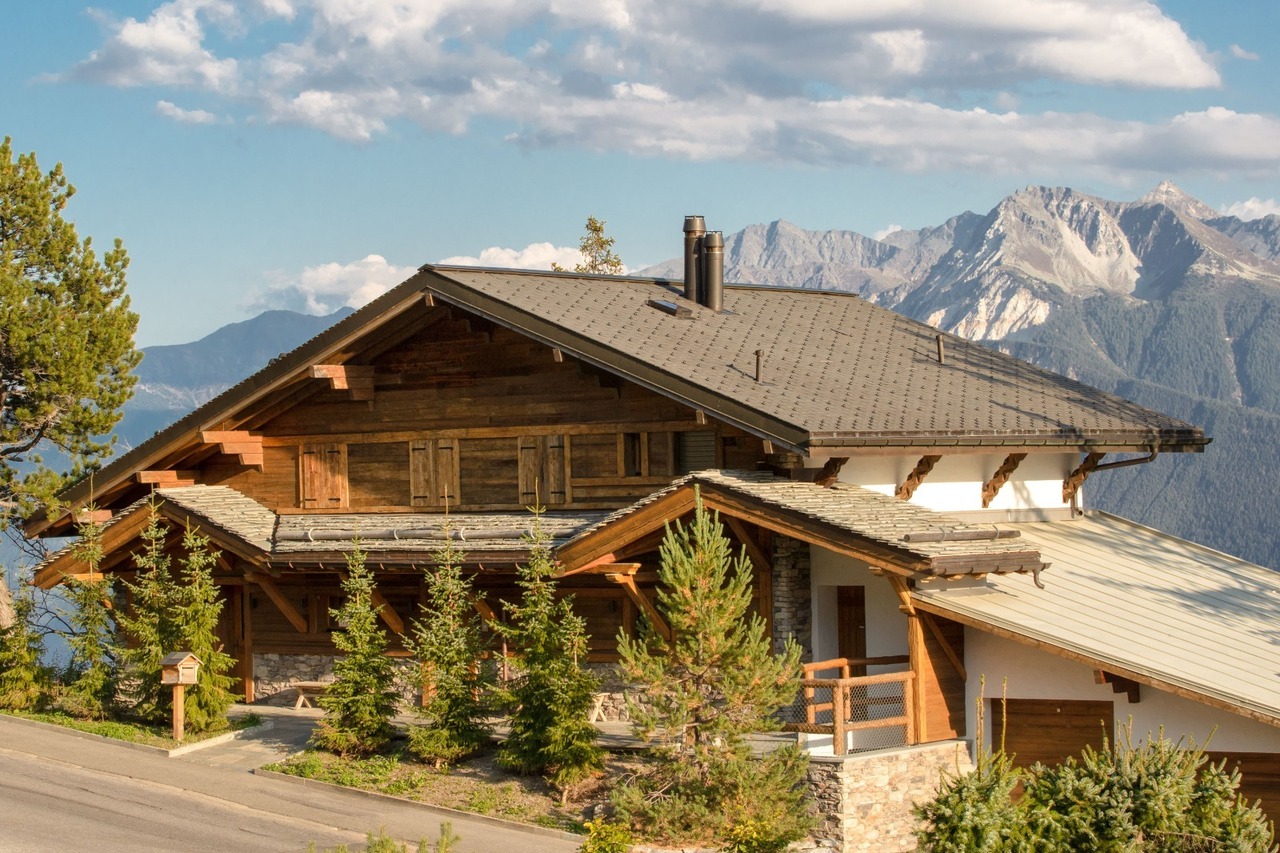
Disponible en location vacances à partir de CHF 29'000.-/mois.*Disponible en location à l'année à partir de CHF 22'000.-/mois.*Chalet d'exception à louer - Élégance alpine au coeur de Crans-MontanaIdéalement situé à la Rue des Biolirs, dans l'un des quartiers les plus prisés de Crans, ce somptueux chalet individuel conjugue charme authentique et prestations haut de gamme. À quelques minutes à pied du centre et à proximité immédiate des infrastructures emblématiques de la station, il offre un cadre de vie privilégié, entre nature, calme et art de vivre alpin.Entièrement rénové avec des matériaux nobles, ce chalet de standing déploie ses volumes sur trois niveaux dans une atmosphère chaleureuse et raffinée. Les espaces de vie lumineux s'ouvrent généreusement sur l'extérieur, invitant à profiter d'une vaste terrasse ensoleillée et d'un jardin soigneusement aménagé -- parfaits pour des moments de détente en toute intimité.Pensé pour le confort et le bien-être, le chalet propose des équipements de qualité incluant un espace wellness avec sauna, une salle de fitness et un salon TV, créant un véritable cocon après une journée en montagne.Distribution du chaletRez inférieur- Garage pour un véhicule + rangements- Buanderie entièrement équipée- Chambre invités (3 lits simples) avec salle de douche privative- Espace détente avec canapé et système Home Cinema- Salle de fitness- SaunaRez supérieur- Magnifique pièce à vivre avec cheminée et TV- Cuisine moderne entièrement équipée et ouverte sur la salle à manger- Accès direct à la terrasse et au jardin idéalement exposés Sud-Ouest- Une chambre (lit simple) avec salle de douche privative- Une chambre (lit double) avec salle de douche privative et dressing- WC visiteursÉtage- Une chambre (lit double) avec salle de bain + douche privative, dressing et accès balcon- Une chambre (lit double) avec salle de douche privative, dressing et accès balconCadre de vie et atouts • Quartier résidentiel calme et recherché • Accès rapide au centre de Crans-Montana • Proximité immédiate des pistes de ski et remontées mécaniques • Golf et nombreuses activités de plein air à proximité • Arrêt de bus accessible à pied en quelques minutes Informations complémentaires • Places visiteurs à disposition à l'arrière du chalet • Une place de stationnement en garage incluse • Charges comprises dans le loyer (électricité, eau, chauffage, télévision, internet) • Linge de maison, vaisselle et connexion internet fournis • Capacité d'accueil : jusqu'à 10 personnes Ce chalet est une opportunité rare pour une location saisonnière ou de longue durée, idéale pour une clientèle recherchant confort, discrétion et qualité de vie au coeur des Alpes suisses.* Prix sujet à des variations selon la période et la saison.Contactez nous pour en savoir plus !ImmoCrans SA+41 (0)27 483 83 83Available as a vacation rental from CHF 29,000/month.*Available as a year-round rental from CHF 22,000/month.*Exceptional chalet for rent - Alpine elegance in the heart of Crans-MontanaIdeally located at Rue des Biolirs, in one of Crans' most sought-after districts, this sumptuous detached chalet combines authentic charm with top-of-the-range amenities. Just a few minutes' walk from the center and close to the resort's emblematic infrastructures, it offers a privileged living environment, between nature, calm and the alpine art of living.Completely renovated with noble materials, this luxury chalet...
3.5 room chalet in Anzère
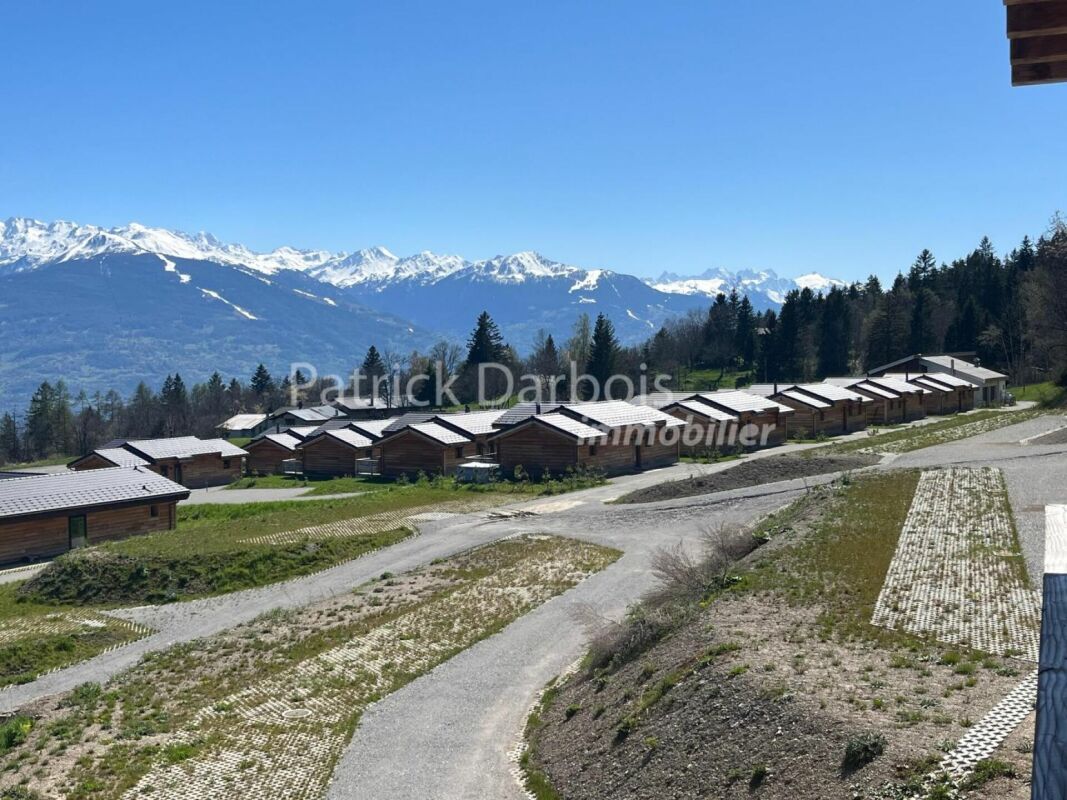
Very rare for rent!Rent your seasonal residence (summer and/or winter) in the mountains!(no main residence possible) Book without delay your private chalet in an innovative complex offering comfort and tranquility in a sublime, picturesque and majestic setting, in the heart of the Valais Alps, just 5 minutes from the center of the village of Anzère!You will find on site a spacious restaurant offering quality food and Swiss specialties, as well as a well-stocked grocery store and a bus stop allowing you to reach the center of the village of Anzère in a few minutes. The chalets, built in duplex, have been constructed in an ecological way with materials, equipment and finishes of excellent quality; they are all rented furnished; they overlook the Swiss Alps and enjoy an exceptional panoramic view. Each chalet has 2 bedrooms and 2 bathrooms offering possible accommodation for 6 people; a beautiful 30 m2 terrace, a 30 m2 balcony and 2 outdoor parking spaces complete these magnificent chalets. Detailed distribution: Ground floor: • Spacious living room (with convertible sofa bed) - dining room with access to the terrace, • Covered terrace of 30 m2, south-facing and unobstructed view of the Alps, ski locker • Open, perfectly equipped kitchen • Guest toilet with sink • Access to the duplex via a staircase Duplex: • 2 bedrooms with blackout curtains, both with access to the balcony: master bedroom: double bed, bedroom 2: 2 single beds • Spacious balcony of 30 m2, south-facing • Bathroom with shower, sink and toilet with environmentally friendly water system. Annexes:2 outdoor parking spaces Miscellaneous: • Spacious restaurant with bar and terrace in the complex, serving refined cuisine and Swiss specialties • Bus stop in front of the restaurant • Large public parking lot • Wireless internet connection possible Anzère is a ski resort with 58 km of slopes for all levels. Big and small will find their happiness here; in addition to the ski slopes, it has a Flypark for the more adventurous, but also a Télébob and an ice rink located in the center of the village during the winter. For lovers of quieter activities, the station offers a beautiful toboggan run, snowshoe trails and a cross-country ski trail.Contact us by email to receive the sales dossier and quickly organize a visit to the property! Contact and information:Patrick Darboisinfo@pdarboisimmobilier.chhttps://www.darboisrealestate.chDo you want to sell your property?Contact us without obligation and we will come to you to estimate your property for free!
4.5 Room Chalet in Anzère
Very rare for rent! Rent your seasonal residence (summer/winter in the mountains!)(no main residence possible) Book without delay your private chalet in an innovative complex offering comfort and tranquility in a sublime, picturesque and majestic setting, in the heart of the Valais Alps, just 5 minutes from the center of the village of Anzère!You will find on site a spacious restaurant offering quality food and Swiss specialties, as well as a well-stocked grocery store and a bus stop allowing you to reach the center of the village of Anzère in just a few minutes. The chalets have been built in an ecological way with materials, equipment and finishes of excellent quality; they are all rented furnished; they overlook the Swiss Alps and enjoy an exceptional panoramic view. Each chalet has 3 bedrooms and 2 bathrooms offering a possible sleeping accommodation for 8 people; a beautiful 36 m2 terrace and 2 outdoor parking spaces complete these magnificent chalets. Detailed distribution: • Spacious living room (with convertible sofa bed) - dining room with terrace access, workspace with desk • Covered terrace of 36 m2, south-facing and with unobstructed views of the Alps, ski locker • Open, perfectly equipped kitchen with dishes • 3 bedrooms with blackout curtains: master bedroom: double bed, bedroom 2: double bed, bedroom 3: 2 single beds • 2 bathrooms with shower, sink and toilet with environmentally friendly water system, towel heaters Annexes:2 outdoor parking spaces Miscellaneous: • Spacious restaurant with bar and terrace in the complex, serving refined cuisine and Swiss specialties • Small, well-stocked grocery store • Bus stop in front of the restaurant • Large public parking lot • Free Wi-Fi internet Anzère is a ski resort with 58 km of slopes for all levels. Young and old will find their happiness here; in addition to the ski slopes, it has a Flypark for the more adventurous, as well as a Télébob and an ice rink located in the center of the village during the winter. For lovers of quieter activities, the station offers a beautiful toboggan run, snowshoe trails and a cross-country ski trail.Contact us by email to receive the sales dossier and quickly organize a visit to the property! Contact and information:Patrick Darboisinfo@pdarboisimmobilier.ch079/ 688 91 42https://www.darboisrealestate.chDo you want to sell your property?Contact us without obligation and we will come to you to evaluate your property for free!
Create a free listing on Homegate to find the perfect next tenant for your apartment in no time at all.
LOC 121 - CHALET RANDOGNE
Disponible à partir de CHF 7'000.- / semaines*Découvrez ce magnifique chalet sur trois niveaux, d'une superficie d'environ 400 m², alliant confort, élégance et espace.Idéalement situé à seulement 5 minutes de Montana, ce lieu d'exception est parfait pour des vacances en famille ou entre amis, été comme hiver.Le chalet offre unespace bien-être complet, comprenant : Jacuzzi extérieur, Sauna et Piscine extérieure.Chaque niveau du chalet est pensé pour votre confort, avec desespaces de vie spacieux et lumineux, une cuisine entièrement équipée, et des chambres chaleureuses pouvant accueillir familles et groupes d'amis.Que ce soit pour un séjour hivernal à la montagne ou des vacances estivales au coeur des Alpes, ce chalet combine luxe, détente et convivialité pour des moments mémorables.Il est composé comme suit :Rez de chaussé • 1 salon avec cheminée, cave à vin et salle de douches • 1 salle de repos • 1 buanderie avec machines à laver le linge; • 1 sauna avec douche • 2 garages 1er étage / Rez de jardin • 1 chambre à coucher avec un lit double et une salle de bains attenante (baignoire + douche) + dressing; Accès terrasse Sud • 1 bureau; • 1 grand séjour avec sofas, TV, cheminée et accès au jardin et à la terrasse. • 1 cuisine complète, ouverte sur la salle à manger et le séjour avec plaques de cuisson, frigo, lave vaisselle, et four. Accès jardin. 2 ème étage • 1 chambre à coucher avec un lit double et accès au balcon Sud. Salle de douches attenante, WC; • 1 chambre à coucher avec lit double et dressing; • 1 salle de douches, wc, et lavabo; • 1 chambre à coucher avec lit double; • 1 coin repos avec sofas Extérieur • 1 grand jardin avec piscine • 1 terrasse avec jacuzzi • 1 Carnotzet LINGE DE MAISON, VAISSELLE, TELEVISION, INTERNET.* Nos prix sont sujets à variation, selon la période et les saisons.Plus d'informations ? Contactez-nous sans plus attendre !ImmoCrans SA+41 (0)27 483 83 83Available from CHF 7'000.- / weeks*Discover this magnificent chalet on three levels, with a surface area of approximately 400 m², combining comfort, elegance and space.Ideally located just 5 minutes from Montana, this exceptional location is perfect for holidays with family or friends, summer or winter.The chalet offers acomplete wellness area, including: Outdoor Jacuzzi, Sauna and Outdoor Swimming Pool.Each level of the chalet is designed for your comfort, withspacious, bright living areas, a fully equipped kitchen, and warm bedrooms that can accommodate families and groups of friends.Whether for a winter break in the mountains or a summer vacation in the heart of the Alps, this chalet combines luxury, relaxation and conviviality for memorable moments.It is composed as follows:Ground floor • 1 living room with fireplace, wine cellar and shower room • 1 rest room • 1 laundry room with washing machines; • 1 sauna with shower • 2 garages 1st floor / Garden level • 1 bedroom with double bed and en-suite bathroom (bath shower) dressing room; South terrace access • 1 study; • 1 large living room with sofas, TV, fireplace and access to garden and terrace. • 1 full kitchen, open to the dining room and living room with hob, fridge,...
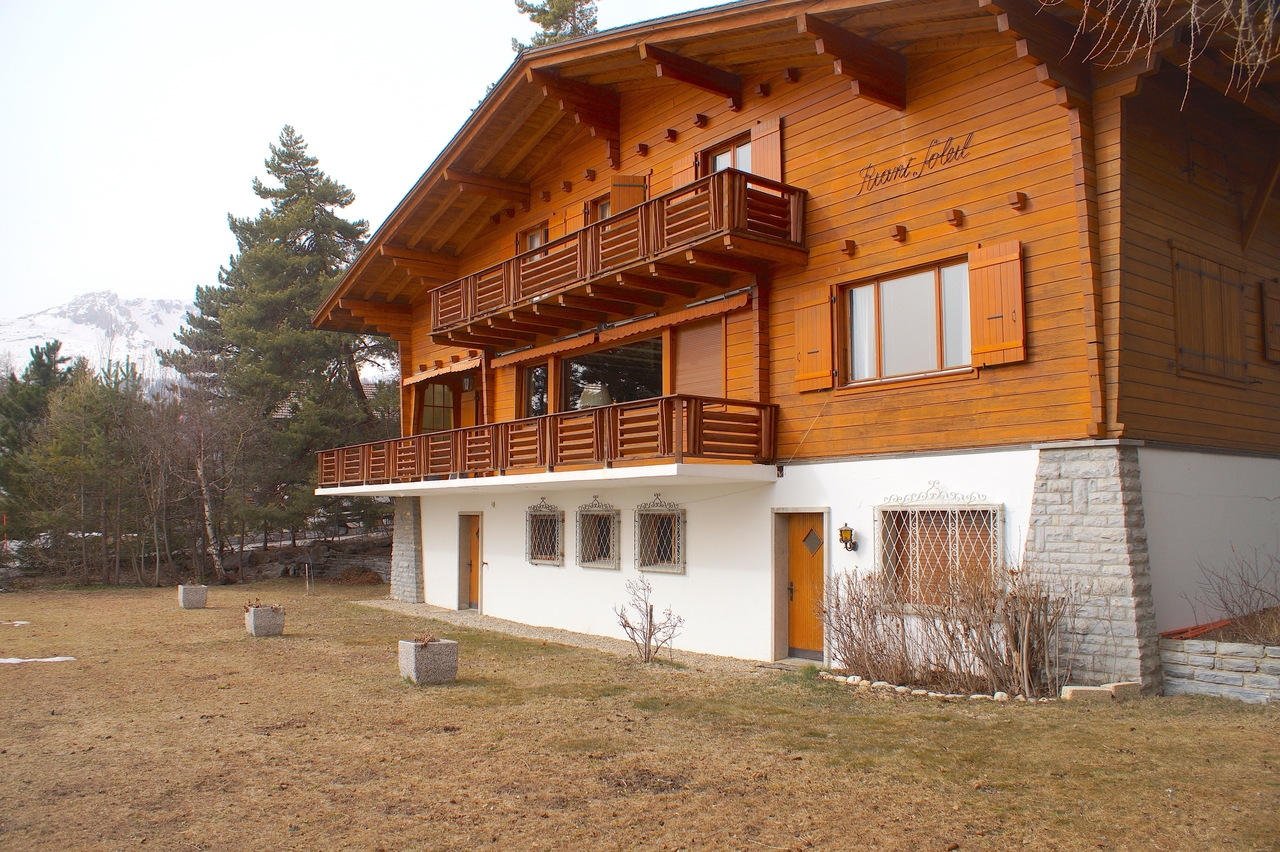
LOC 177 - CHALET RIANT SOLEIL
Disponible à partir de: CHF 5'800.-/semaine*. Grand chalet familial situé à 5 minutes en voiture du centre de Crans. Vue sur les Alpes, très ensoleillé. Immense jardin sud. Comprenant: Rez-jardin : (139 m2) 1 chambre sud à 2 lits 1 place 1 douche-w.c.-lavabo 1 carnotzet avec cheminée 1 cave 1 buanderie avec lave-linge et sèche-linge Rez-supérieur : (182 m2) 1 hall d'entrée vestiaire avec 1 lavabo 1 w.c.-lavabo visiteurs 1 cuisine avec lave-vaisselle et micro-ondes, 2 fours, 4 plaques électriques, 1 grand réfrigérateur avec partie congélation 1 grand salon-salle à manger sud avec cheminée, grand balcon sud-ouest 1 chambre est avec 1 lit 1 place 1 chambre sud à 2 lits 1 place 1 salle de bains, w.c. Etage : (78 m2) 3 chambres sud à 2 lits 1 place et balcon 1 grande chambre mansardée avec 3 lits 1 place 2 douche-w.c. 1 salle de bains, w.c. Linge de maison, vaisselle, téléphone, TV, internet illimité. 1 garage (45 m2) pour 1 voiture situé en bordure de la propriété à env. 50 m. du chalet. * Nos prix sont sujets à variation, selon la période et les saisons. Plus d'informations ? Contactez-nous sans plus attendre !ImmoCrans SA+41 (0)27 483 83 83Available from: CHF 5'800.-/week*. Large family chalet located 5 minutes' drive from the center of Crans. Views of the Alps, very sunny. Huge south-facing garden. Comprising: Garden floor: (139 m2) 1 south-facing bedroom with 2 single beds 1 shower-w.c.-sink 1 carnotzet with fireplace 1 cellar 1 laundry room with washing machine and dryer Upper floor: (182 m2) 1 entrance hall checkroom with 1 sink 1 w.c.-guest washbasin 1 kitchen with dishwasher and microwave, 2 ovens, 4 hotplates, 1 large fridge with freezer compartment 1 large south-facing living-dining room with fireplace, large south-west balcony 1 east bedroom with 1 single bed 1 south-facing bedroom with 2 single beds 1 bathroom, w.c. Floor: (78 m2) 3 south bedrooms with 2 single beds and balcony 1 large attic bedroom with 3 single beds 2 shower-w.c. 1 bathroom, w.c. Household linen, crockery, telephone, TV, unlimited internet. 1 garage (45 m2) for 1 car located on the edge of the property approx. 50 m. from the chalet. * Our prices are subject to variation, depending on period and season. More information? Contact us today!ImmoCrans SA+41 (0)27 483 83 83Disponibile a partire da: CHF 5'800/settimana*. Grande chalet familiare situato a 5 minuti di auto dal centro di Crans. Vista sulle Alpi, molto soleggiato. Enorme giardino esposto a sud. Composto da: Piano giardino: (139 m2) 1 camera da letto esposta a sud con 2 letti singoli 1 doccia-w.c.-lavandino 1 carnotzet con camino 1 cantina 1 ripostiglio con lavatrice e asciugatrice Piano superiore: (182 m2) 1 guardaroba d'ingresso con 1 lavandino 1 w.c.-lavabo per visitatori 1 cucina con lavastoviglie e microonde, 2 forni, 4 piastre elettriche, 1 grande frigorifero con congelatore 1 grande soggiorno-sala da pranzo esposto a sud con camino, ampio balcone a sud-ovest 1 camera da letto a est con 1 letto singolo 1 camera da letto a sud con 2 letti singoli 1 bagno, w. c. Camera da letto a est con 1 letto singolo 1 bagno, w. c.c. Primo piano: (78 m2) 3 camere da letto esposte a sud con 2 letti singoli e balcone 1 grande camera da letto mansardata con 3 letti singoli 2...
LOC 113 - CHALET HAUT-PRAZ
Disponible à partir de CHF 6'090.-/semaine.* Grand chalet situé au centre de Crans, Pormenade Royale, près du restaurant le Plaza, situation calme et ensoleillée avec vue sur les Alpes. Comprenant: Rez-de-chaussée: (appartement occupé par le concierge) 1 local à skis 1 chambre à 2 lits au sud-est avec salle de bains-w.c.-lavabo-bidet 1er étage: 1 entrée vestiaire avec w.c.-lavabo 1 hall d'entrée 1 cuisine avec entrée de service et lave-vaisselle 1 chambre à 2 lits avec salle de bains-w.c.-lavabo-bidet et balcon sud 1 salon-salle à manger au sud-est avec cheminée et balcon sud 2ème étage: 1 petite chambre à 1 lit avec lavabo au nord 1 salle de bains-lavabo 1 w.c.-lavabo séparé 1 petite chambre à 1 lit avec lavabo au nord 1 coin repassage 3 grandes chambres à 2 lits au sud avec balcon 1 salle de bains-w.c.-lavabo-bidet 1 grand hall avec 1 lit de réserve 1 garage en bordure de route à 40 m du chalet (à côté du Chaperon Rouge) Linge de maison, vaisselle, téléphone, internet illimité. * Nos prix sont sujets à variation, selon la période et les saisons. Plus d'informations ? Contactez-nous sans plus attendre !ImmoCrans SA+41 (0)27 483 83 83Available from CHF 6'090.-/week.* Large chalet located in the center of Crans, Pormenade Royale, near the restaurant le Plaza, quiet and sunny location with views of the Alps. Comprising: Ground floor: (apartment occupied by concierge) 1 ski room 1 2-bed bedroom to south-east with bathroom-w.c.-sink-bidet 1st floor: 1 checkroom entrance with w.c.-sink 1 entrance hall 1 kitchen with service entrance and dishwasher 1 2-bed bedroom with bathroom-w.c.-washbasin-bidet and south-facing balcony 1 south-east-facing living-dining room with fireplace and south-facing balcony 2nd floor: 1 small 1-bed bedroom with north-facing washbasin 1 bathroom-washbasin 1 w.c.-separate washbasin 1 small 1-bed bedroom with washbasin to north 1 ironing area 3 large 2-bed bedrooms to south with balcony 1 bathroom-w.c.-washbasin-bidet 1 large hall with 1 spare bed 1 roadside garage 40 m from chalet (next to Chaperon Rouge) Household linen, crockery, telephone, unlimited internet. *Our prices are subject to variation, depending on period and season. More information? Contact us now!ImmoCrans SA+41 (0)27 483 83 83Disponibile da CHF 6'090.-/settimana.* Grande chalet situato nel centro di Crans, Pormenade Royale, vicino al ristorante le Plaza, posizione tranquilla e soleggiata con vista sulle Alpi. Composto da: Piano terra: (appartamento occupato dalla portineria) 1 deposito sci 1 camera con 2 letti esposta a sud-est con bagno-w.c.-lavabo-bidet 1 piano: 1 ingresso guardaroba con w.c.-lavabo 1 ingresso 1 cucina con ingresso di servizio e lavastoviglie 1 camera con 2 letti con bagno-w.c.-lavabo-bidet e sud.lavabo-bidet e balcone esposto a sud 1 soggiorno-pranzo esposto a sud-est con camino e balcone esposto a sud Secondo piano: 1 piccola camera a 1 letto con lavabo esposta a nord 1 bagno-lavabo 1 w.c.-lavabo separato 1 piccola camera a 1 letto con lavabo a nord 1 zona stiro 3 grandi camere a 2 letti a sud con balcone 1 bagno-w.c.-lavandino-bidet 1 grande sala con 1 letto di riserva 1 garage su strada a 40 m dal cottage (accanto a Chaperon Rouge) Lenzuola,...
Charming ski-in/ski-out chalet
Charming ski-in/ski-out chalet, combining comfort, authenticity, and a privileged location.It consists of 3 bedrooms, including 2 with a mezzanine, 2 bathrooms, and an open kitchen leading to a cozy living room with a fireplace, ideal for getting together after a day on the slopes.The sunny balcony and terrace offer a magnificent unobstructed view of the mountains, in a peaceful and rejuvenating setting.Available for rent during the season, this chalet is the perfect place to fully enjoy the mountain, with direct access to the slopes and all the comfort needed for an unforgettable stay.
MAGNIFICENT CHALET IN ESSERTS 6 BEDROOMS
Located in the Esserts neighborhood in Verbier, this wooden chalet charms with its Alpine charm and large spaces. With its warm interior, woodwork, and traditional architecture, it offers an ideal setting to enjoy the mountains with family or friends.The chalet has six bedrooms and six bathrooms, offering comfort and intimacy to each. The living spaces are generous and allow for convivial gatherings after a day in the mountains.For relaxation, the chalet is equipped with a jacuzzi, a sauna, and a game room. Enough to fully enjoy the stay, both after skiing and during days spent at the chalet.In terms of parking, four spaces are available, including two in a garage and two outdoor spaces.A chalet full of character, ideal for spending the winter season in Verbier and enjoying all that the station has to offer.
Exceptional Chalet in the Heart of Verbier
This exceptional chalet is a true private alpine haven located in the heart of Verbier, where panoramic views and timeless elegance meet.Nestled in one of the most sought-after and high-altitude neighborhoods of Verbier, this independent chalet has been designed to offer a perfect balance between intimacy and proximity to the center. Spread over four levels, it features refined living spaces and can comfortably accommodate up to 14 people in six elegantly appointed bedrooms.Main features: Indoor pool and hammam Dedicated wellness/spa area Private cinema Ski room with shoe storage Outdoor parking for two vehicles Capacity: 10 adults + 4 childrenLiving room kitchen 6 en-suite bedroomsspapool
Chalet Spa | Luxury Chalet with Spectacular Views!
Chalet Spa | Luxury Chalet with Spectacular Views!5 BEDROOMS + 2 ADDITIONAL BEDROOMS | 7 BATHROOMS | 720 m² | PRIVATE SPA & GYMLOCATION: Chemin de la Bergerie - VerbierAVAILABILITY: Weekly rental and morePRICE: Upon requestChalet Spa Verbier is one of the most prestigious chalets in the world, combining contemporary design with a state-of-the-art spa and an enviable location offering breathtaking views of the Alps. Every detail of this chalet has been carefully thought out to provide an ultimate luxury experience.The chalet comprises five bedrooms in the main chalet and two additional bedrooms in an adjacent apartment, making it an exclusive refuge perfect for families or larger groups seeking a unique stay in the Swiss Alps.Design & Immersive Experience:The Penthouse Master Suite, located on the top floor and accessible by a private staircase from the living room, is a true luxury sanctuary. It features a king-size bed, a private terrace, and a minibar. A glass-enclosed gas fireplace, embedded in the wall facing the bed, creates a romantic ambiance and offers a fascinating view of the Alps when lit. The en-suite bathroom is equally luxurious, with double sinks, a separate rain shower, and a private whirlpool, all with breathtaking views of the mountains.On the spa level below the living room, there are four more bedrooms. The entire spa level opens up to a large terrace with a wooden deck, landscaped gardens, and an outdoor fitness area. Two of the bedrooms can be combined to create a family suite with two bathrooms, one with a shower and the other with a luxurious bathtub.Wellness Facilities & Spa:Chalet Spa Verbier features an indoor swimming pool with an overflow, continuously refreshed by a Siemens filtration system that avoids the use of chlorine and chemicals. The wellness area includes a sauna, a hammam with eucalyptus diffusion, a massage room, and an indoor fitness room equipped with state-of-the-art equipment. There is also an outdoor fitness area with a Concept 2 rower, a Schwinn Spinner, a TRX, and various other Technogym equipment.Amenities:Parking: The chalet has a large garage with five parking spaces.Ski Depot: A well-equipped ski depot allows for the safe storage of your ski equipment.Wine Cellar: A private wine cellar is available, ideal for wine lovers.Outdoor Areas: Large terraces with barbecue facilities, perfect for outdoor meals and relaxation.Chalet Spa Verbier is not just a property; it's a luxury sanctuary in the heart of the Swiss Alps. With its exquisite design, unparalleled amenities, and breathtaking views, this chalet offers a truly exceptional experience for those seeking the ultimate in alpine luxury.
Exceptional Chalet Ski In / Ski Out on the Piste du Rouge
Nestled directly on the edge of the Piste du Rouge, this sumptuous chalet benefits from an unparalleled location with genuine ski-in/ski-out access. Ideally situated next to the Verbier golf course, it seduces throughout the year, combining winter sports and summer leisure in an exclusive Alpine setting.Each detail has been carefully thought out to combine luxury, comfort, and well-being. After a day on the slopes, relax in the private wellness space featuring a sauna, hammam, and jacuzzi the perfect place to unwind facing the snow-capped peaks. For those who wish to stay active outside of skiing, a small private gym is also available.The chalet has four spacious bedrooms, each with its own bathroom, dressed in high-end materials and refined finishes. The configuration is ideal for hosting family and friends in absolute comfort:- An elegant master suite,- Two bright double bedrooms,- A large room with two sets of bunk beds, perfect for children or young adults.For even more flexibility, an independent studio can be integrated into the ensemble. Accessible from the heart of the north wing, it includes a fifth bedroom, a bathroom, and a second living room an ideal solution for hosting staff, guests, or creating a totally independent space.Able to accommodate up to 10 people, this chalet combines the charm of a mountain refuge with the amenities of an exceptional property, with direct access to the slopes and immediate proximity to the golf course, in one of the most sought-after locations in the resort.Available for summer rental contact us for more information.
LOC 104 - CHALET ICOGNE
Disponible en location de vacances pour la période du 1 février 2027 au 14 février 2027 au prix de CHF 24'000.-ouDisponible en location de vacances pour la période du 30 janvier 2027 au 15 février 2027 au prix de CHF 26'000.-.Chalet de standing à Icogne - Vue panoramique, ensoleillement optimal et prestations haut de gammeSitué dans le quartier prisé des Vernasses à Icogne, ce magnifique chalet de standing à louer bénéficie d'un environnement calme, d'une vue dégagée exceptionnelle sur les Alpes et d'une exposition Ouest offrant un ensoleillement optimal de la fin de matinée jusqu'au coucher du soleil. Il se situe à 10 minutes en voiture du centre de Crans-Montana.Ce chalet spacieux et lumineux se distingue par ses volumes généreux, ses finitions de qualité et ses espaces de vie pensés pour le confort et la convivialité.Rez supérieur : • Hall d'entrée accueillant • WC visiteurs • Grande cuisine moderne entièrement équipée avec îlot central, frigos à vins et accès extérieur • Vaste séjour avec coin salon chaleureux, cheminée à bois, grande salle à manger (jusqu'à 10 personnes) et espace bar • Accès direct à une belle terrasse extérieure aménagée (table à manger, chaises longues, coin lounge) • Coin bureau idéal pour le télétravail • 1 chambre double avec dressing, salle de douche privative avec WC et accès à un balcon privé exposé Ouest • Espace extérieur supplémentaire côté Est avec table et chaises Rez inférieur : • 2 chambres doubles, chacune avec salle de douche en suite (WC et lavabo) • Salle de jeux / Home cinéma avec canapés • Dortoir avec 5 lits simples, idéal pour enfants ou invités • 1 salle de bain indépendante avec WC et lavabo • 1 WC séparé avec lavabo • Accès à une terrasse extérieure avec table, chaises, jacuzzi et pelouse Extérieurs & commodités :Chalet de vacances idéal pour une famille ou un petit groupeQuartier résidentiel, calme et recherché à IcogneVue panoramique sur les AlpesExposition Ouest - ensoleillement optimalEspaces extérieurs avec jacuzziPrestations modernes et confort haut de gammePlusieurs terrasses pour profiter du soleil toute la journéeÀ 10 minutes en voiture du centre de Crans-MontanaInformations complémentaires • Places visiteurs à disposition à l'arrière du chalet • 1 place de parking intérieure comprise • 2 places de parc extérieures comprises • Charges comprises dans le loyer (électricité, eau, chauffage, télévision, internet) • Linge de maison, vaisselle et connexion internet fournis • Capacité d'accueil : jusqu'à 11 personnes Ce chalet est une opportunité rare pour une location saisonnière ou de longue durée, idéale pour une clientèle recherchant confort, discrétion et qualité de vie au coeur des Alpes suisses.Contactez nous pour en savoir plus !ImmoCrans SA+41 (0)27 483 83 83Available for vacation rental from February 1, 2027, to February 14, 2027, for CHF 24,000.-orAvailable for vacation rental from January 30, 2027, to February 15, 2027, for CHF 26,000.Luxury chalet in Icogne - Panoramic views, optimal sunlight, and high-end amenitiesLocated in the sought-after Vernasses neighborhood of Icogne, this magnificent luxury chalet for rent enjoys a peaceful setting, exceptional unobstructed views of the Alps, and a west-facing orientation that provides optimal sunlight from late morning until sunset. It is a 10-minute drive from the center of Crans-Montana.This spacious and bright chalet stands out for its generous proportions, high-quality finishes, and living spaces designed for comfort and conviviality.Upper Ground Floor:...
Beautiful Chalet
Discover this beautiful chalet built in 2023, combining the traditional charm of Alpine chalets with prestigious materials. Located just 8 minutes by car from Megève, this chalet offers an exceptional setting to enjoy the mountains.The chalet has 5 bedrooms, each with its own bathroom, offering intimacy and comfort to all residents. The main bedroom is equipped with a spacious dressing room, allowing you to store your belongings in elegance.For convivial moments, a dormitory with 4 beds is also available, ideal for accommodating children or guests. You can enjoy the intimacy of this chalet without any opposite neighbors.And to facilitate your trips to the slopes, a shuttle is located just 3 minutes' walk from the chalet, allowing you to quickly reach the Megève ski areas.This chalet is the perfect place to spend unforgettable vacation days in the mountains, combining comfort, luxury, and proximity to Megève's activities. Enjoy the warm atmosphere of a traditional chalet while benefiting from modern amenities and the enchanting setting of the French Alps.Chalet Rev'Alp: exclusive and personalized services. Ideal for families and groups. Included: reception, 5* linen (sheets, towels, bathrobes), complete cleaning at the beginning and end of the stay, with daily cleaning.Optional services: transfers, chefs, activities. Available from 8am to 8pm, night service in high season.Book now for a unique experience in the Alps.
LOC 120 - CHALET LE ROC
Disponible à partir de: CHF 14'000.-/semaine*.Chalet de haut-standing sur deux niveaux, offrant une surface habitable de 300m2 et pouvant accueillir jusqu'à 11 personnes.Situé sur la route de Vermala. Type Ski-in/Ski-out.Comprenant:Rez-de-chaussé:- 1 grand séjour avec cheminée et coin TV avec accès au balcon SUD;- 1 salle à manger pour 10 personnes;- 1 cuisine complète avec four, cuisinière à gaz, micro-ondes, frigo et congélateur, lave-vaisselle, lave-linge et sèche-linge;- 1 chambre à coucher avec un lit simple 90x200cm, douche, lavabo, et WC;- 1 hall d'entrée;- 1 vestiaire;1er Étage:- 1 chambre à coucher NORD avec un lit double type king-size et TV;- 1 salle de bain attenante avec une douche dans le bain, lavabo, et WC;- 1 chambre à coucher SUD avec un lit double type king-size, TV, et accès au balcon;- 1 salle de douche attenante avec douche, lavabo, et wc;- 1 dortoir EST avec 4 lits simple, et TV;- 1 chambre à coucher OUEST avec un lit king size, TV, dressing, et accès au balcon;- 1 salle de bain attenante avec bain spa, lavabo, bidet, et toilette;- 1 place de parking extérieure.Ce chalet peut être combiné avec le niveau -2 (LOC 119), pour accommoder un groupe de 20 personnes au maximum.Il propose également un salon de détente/jeux annexe avec babyfoot accessible pour les 2 parties.Linge de maison, vaisselle et Internet.* Nos prix sont sujets à variation, selon la période et les saisons. Plus d'informations ? Contactez-nous sans plus attendre !ImmoCrans SA+41 (0)27 483 83 83Available from: CHF 14'000.-/week*.High-standing chalet on two levels, offering 300m2 of living space and accommodating up to 11 people.Located on the Vermala road. Ski-in/Ski-out type.Comprising:Ground floor:- 1 large living room with fireplace and TV corner with access to SOUTH balcony;- 1 dining room for 10 people;- 1 kitchen complete with oven, gas stove, microwave, fridge and freezer, dishwasher, washing machine and dryer;- 1 bedroom with single bed 90x200cm, shower, washbasin, and WC;- 1 entrance hall;- 1 checkroom;1st Floor:- 1 NORTH bedroom with king-size double bed and TV;- 1 en-suite bathroom with shower in bath, washbasin, and WC;- 1 SOUTH bedroom with king-size double bed, TV, and access to balcony;- 1 en-suite shower room with shower, washbasin, and WC;- 1 EAST dormitory with 4 single beds, and TV;- 1 WEST bedroom with king-size bed, TV, dressing room, and balcony access;- 1 en-suite bathroom with spa bath, sink, bidet, and toilet;- 1 outdoor parking space.This chalet can be combined with level -2 (LOC 119), to accommodate a group of up to 20 people.It also offers an adjoining relaxation/games room with table soccer accessible for 2 parties.Linen, crockery and Internet.* Our prices are subject to variation, depending on period and season. More information? Contact us now!ImmoCrans SA41 (0)27 483 83 83Disponibile a partire da: CHF 14'000.-/settimana*.Chalet di grande altezza su due livelli, con 300 m2 di superficie abitabile e fino a 11 posti letto.Situato sulla strada Vermala. Tipo ski-in/ski-out.Composto da:Piano terra:- 1 ampio soggiorno con camino e angolo TV con accesso al balcone SUD;- 1 sala da pranzo per 10 persone;- 1 cucina completa di forno, fornello a gas, microonde, frigorifero e freezer, lavastoviglie, lavatrice e asciugatrice;- 1 camera da letto con letto singolo 90x200cm,...
Haven of Peace in the Heart of the Alps, View of Lake Geneva
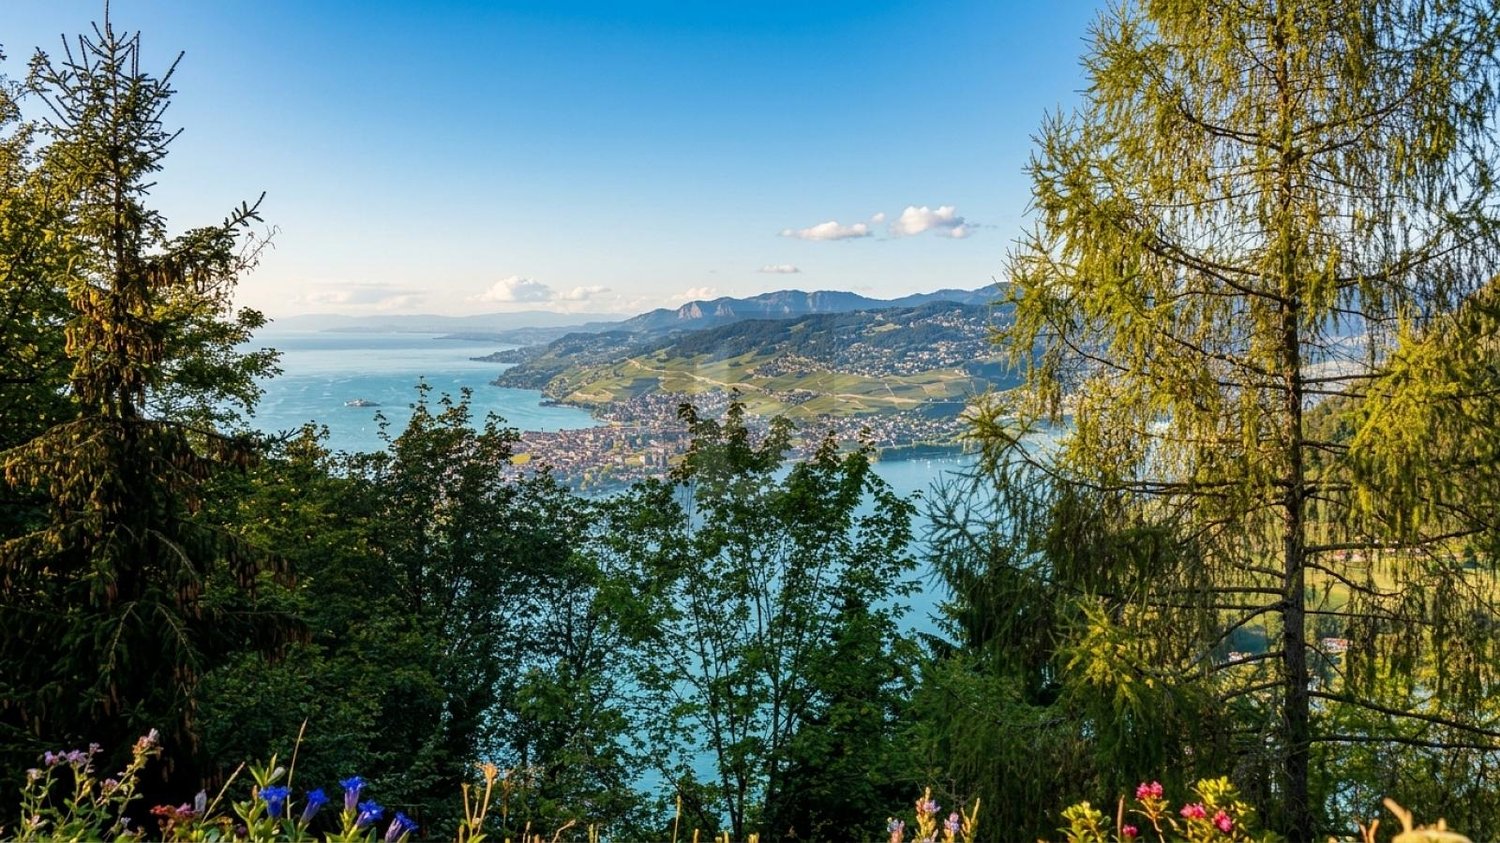
Let yourself be seduced by this charming 5-room chalet on a surface of 3'410 m² located in Caux, on the heights of Montreux, where nature, serenity, and exceptional panorama meet. Nestled in a green and preserved environment, this property offers a privileged living space, ideal for those seeking calm while remaining close to the Vaudois Riviera. This property invites you to fully enjoy nature and the pure air of the mountain.This offer from BETTERHOMES is characterized by the following advantages: - view of Lake Geneva from the three levels- 160 m² of living space spread over three floors- fireplace for a warm and authentic atmosphere- large plot of 3'410 m²- garden, terrace, balcony, and veranda- equipped kitchen with dishwasher- cellar and storage spaces- private parking for 1 to 2 vehicles included in the rent- pets allowed- etc., etc., etc. ...Interested? Contact us for a free visit!Nothing that matches your expectations? You will find over 1'900 other objects on: www.betterhomes.ch - The Swiss specialist in real estate transactions.Do you have a property to market?Take advantage of our expertise: https://www.betterhomes.ch/en/benefitDo you want to know the value of your property?Discover its value now with our free, non-binding, and immediate valuation!https://www.betterhomes.ch/en/knowledge/estimationMore detailsLocation: quiet, well-served, access to beautiful hiking trails, Caux ice rink nearbyBuilding condition: like newBathrooms: 3 (2x shower / WC / sink, 1x WC / sink)Public transport: funicular / bus, 600 mSchool: primary school, 550 mShops: Coop, 1.6 km
The Epitome of Luxury - 9 Bedroom Chalet
Welcome to one of the most exclusive chalets in the Alps. With its nine sumptuous bedrooms that can accommodate up to 18 guests, this private property combines refined design, absolute comfort, and exceptional amenities: 17-meter indoor pool, outdoor jacuzzi facing the peaks, 3D cinema, bar, game room, poker room with panoramic wine cellar, gym, sauna, hammam, and a spectacular bowling alley.The two master suites, perched on the top floor, are true luxury cocoons. Each has its own style, a private balcony with breathtaking views, and a refined bathroom or bathroom suite. The lower level houses a breathtaking living space: a cathedral lounge bathed in light, a convivial dining room that can accommodate up to 18 people, four en-suite bedrooms, office, and service kitchen.A second chalet, recently completed in the same spirit, completes the ensemble: three elegant suites, lounge with open kitchen, 3D Atmos cinema, conference room, massage, and ski room.All of this is served by a discreet and dedicated team, selected for their sense of service, professionalism, and attention to detail. Luxury, intimacy, and excellence without compromise.- Print on brochure
Prestige chalet with panoramic view
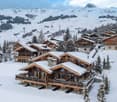
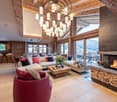
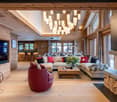
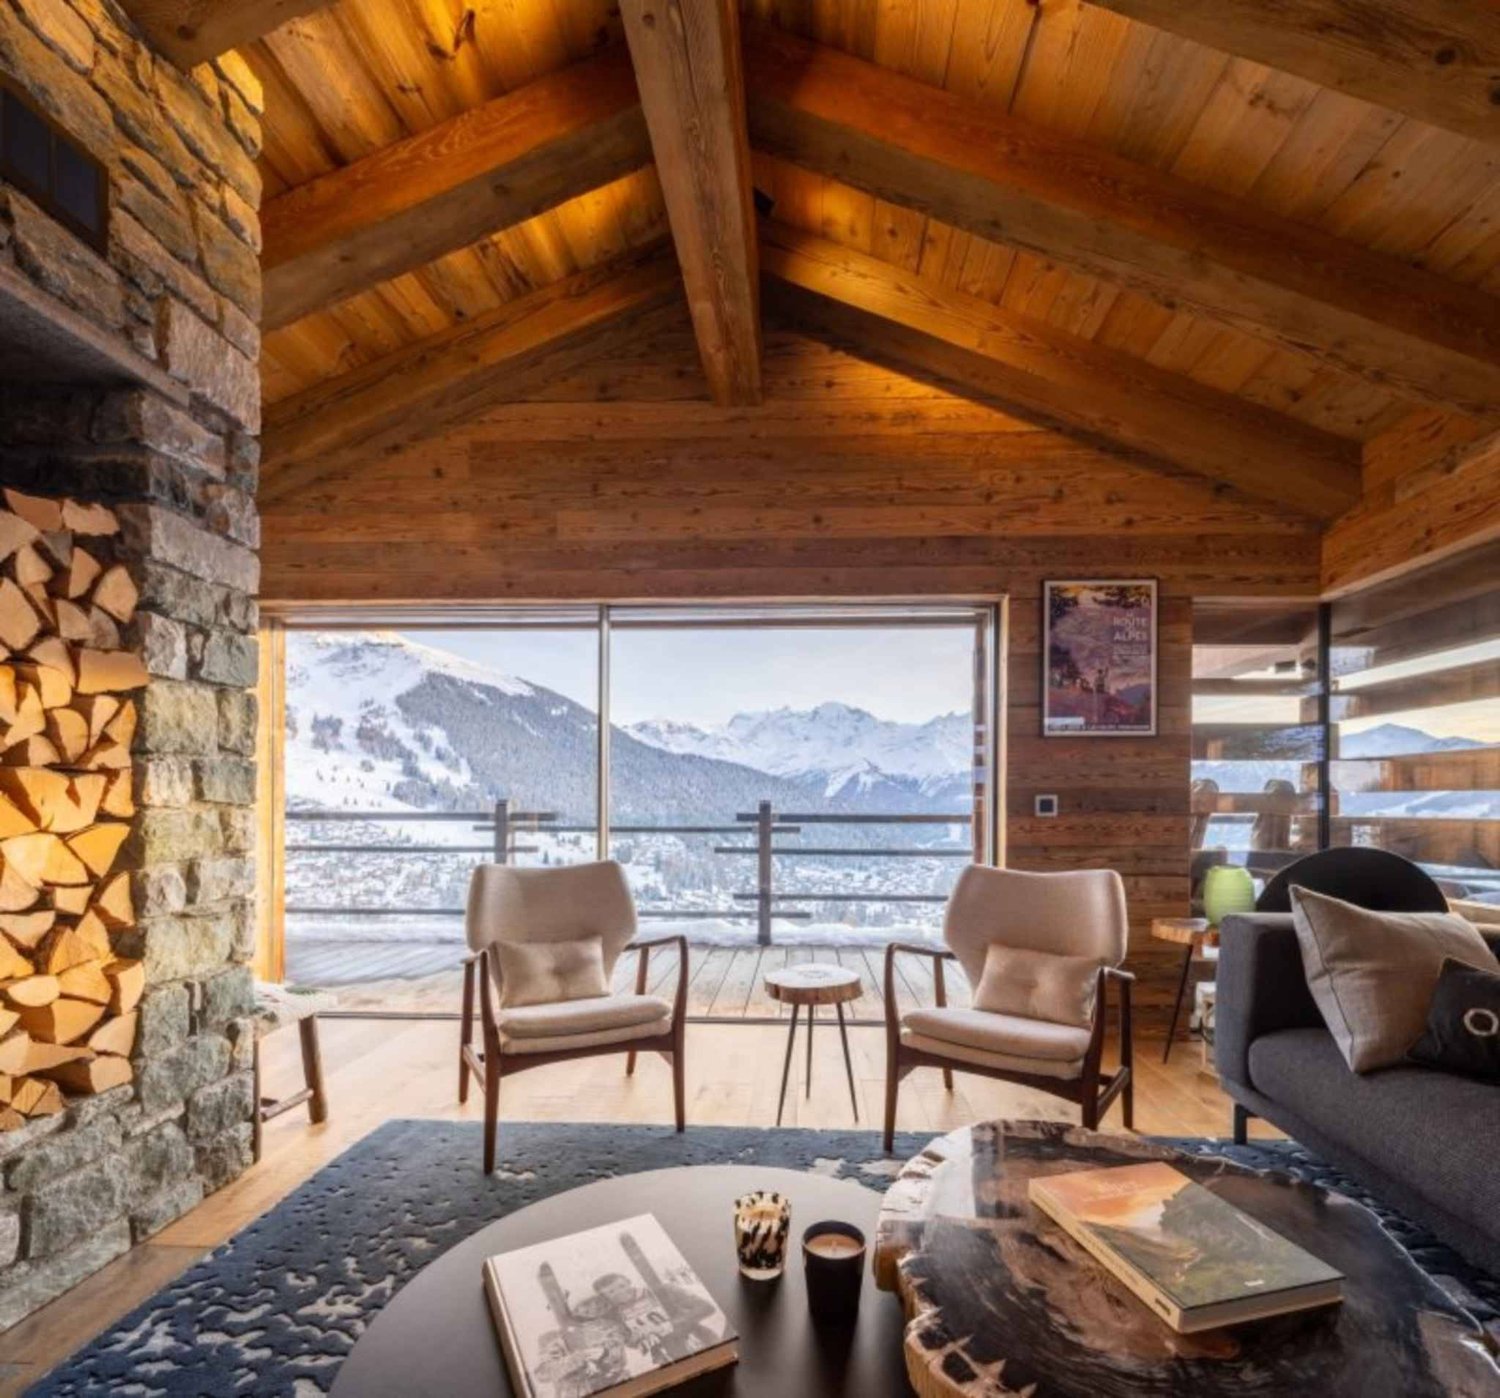
Located in the exclusive Savoleyres neighborhood in Verbier, this chalet offers a breathtaking view of the snow-capped mountains and the resort below. This classic alpine retreat has everything you could want for a relaxing winter stay.It can accommodate 11 people in six bedrooms, each carefully decorated, making it a perfect haven for a large family or group of friends. All bedrooms have their own bathroom or shower room.The entrance is through a spacious ski room and game room, equipped with shoe warmers and ample storage. This space also includes a billiard table and a private laundry room.On the first floor, there is a comfortable TV lounge with a fireplace and large sofas, ideal for younger ones after dinner. This level also includes two double bedrooms with en-suite shower rooms and a twin bedroom with an en-suite shower room.One of the chalet's major assets is the outdoor jacuzzi, set in a large terrace and offering a panoramic view of the Grand and Petit Combin - perfect for relaxing after a day on the slopes. A hammam with a shower is also available to prolong the moments of well-being.The main living room and dining room are on the second floor. The space benefits from a cathedral ceiling and large sliding glass windows that let in warm natural light. A stone fireplace dominates the room, decorated with a mix of old wood and contemporary furniture, creating an atmosphere that is both elegant and welcoming. The adjacent terrace is ideal for enjoying an aperitif while watching the sunset. The dining room, located next to the living room, can accommodate up to 10 guests.A large, fully equipped kitchen is located next to the dining room, with sliding doors for more intimacy. This level also includes a study and guest toilets.Finally, the top floor houses the master suite, nestled under the eaves. It has a private balcony, a walk-through dressing room, a bathroom with a separate shower, and is tastefully decorated. Two other bedrooms are also located on this level: a double bedroom and a bedroom with a queen-size bed, each with its own shower room and unique decoration with an alpine charm.An outdoor parking space is also available for visitors arriving by car.TOP FLOOR1 master suite (en-suite bathroom with bathtub and separate shower, TV, study, private balcony)1 double bedroom (en-suite shower room, access to balcony)1 double bedroom (140 x 200 cm bed, en-suite shower room)SECOND FLOOROpen-plan living and dining roomKitchenStudy areaGuest toiletsFIRST FLOOR1 double bedroom (en-suite shower room, access to balcony)1 double bedroom (en-suite shower room)1 twin bedroom (en-suite shower room)Outdoor jacuzziGROUND FLOORGame room and ski roomLaundry room
MAGNIFICENT CHALET - PANORAMIC VIEW - 5 BEDROOMS
This magnificent chalet, nestled not far from the center of the station and close to the Rouge slopes, will seduce you with the refinement of its finishes, thought out and realized down to the smallest detail.This luxury property of around 600 m2 will offer you, among other things, a beautiful living room under a old wooden beam ceiling with a beautiful fireplace. On the same level of living, a convivial kitchen/bar close to the dining area.A large balcony accessible from all these rooms will offer you one of the most beautiful views of Verbier from the Jacuzzi.Built on 4 levels with an elevator, this property has a total of 5 bedrooms, all en-suite.The carefully selected materials undoubtedly give this chalet an Alpine Chic atmosphere!In the basement, the garage space is important, allowing to accommodate several cars.A large ski room allows to store skis, shoes and bikes.
MAGNIFICENT ALPINE CHALET
This luxurious five-bedroom chalet is the ideal retreat for a family ski vacation in Verbier. Located in the Savoleyres sector, just a few minutes' drive from the Savoleyres cable car and the Carrefour, it combines authentic Alpine charm with modern comfort, while offering breathtaking views of Verbier and the surrounding mountains.The spacious open-plan living area includes an elegant kitchen with a large central island and wine cellar, a dining room that can accommodate up to 12 guests, and a cozy lounge with a wood-burning fireplace. Large windows and doors bathe the rooms in natural light and open onto a vast panoramic terrace. A separate office also provides a quiet space to work or relax.The chalet can accommodate up to eight adults and four children, thanks to its four double bedrooms and a dormitory with bunk beds, and also features a hammam, an outdoor hot tub, a ski room with boot warmer and a laundry room, for a mountain stay that is as comfortable as it is relaxing.Available for seasonal rental
Additional real estate searches