16 results - Farm house for rent

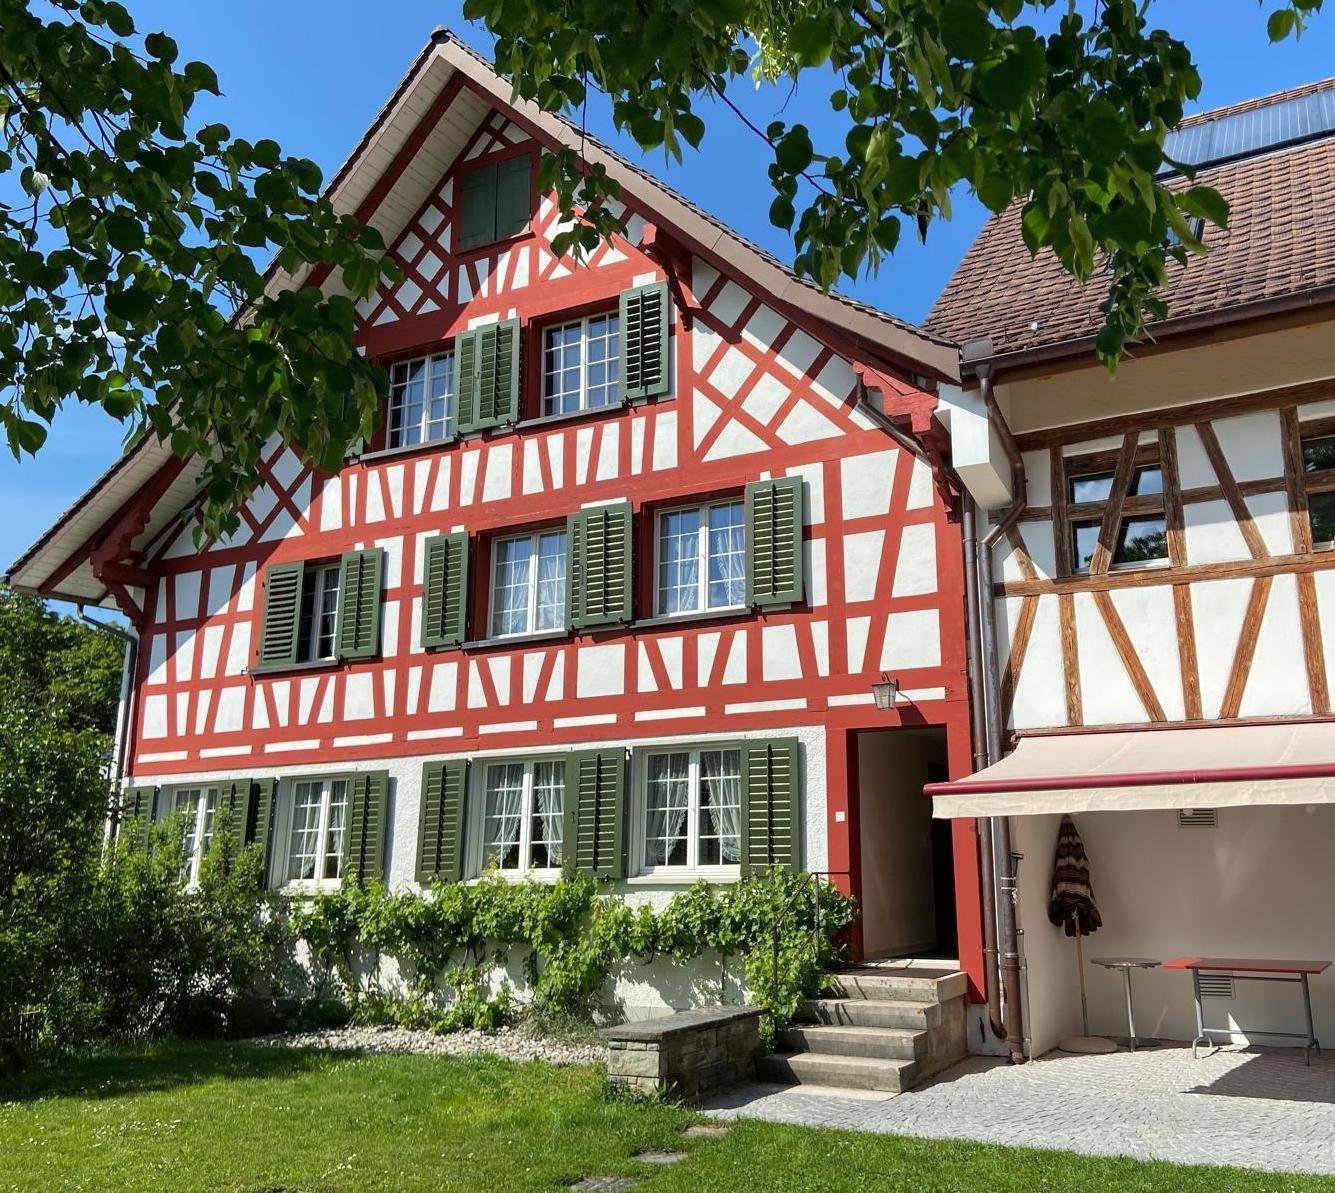
  • Two-story house with a red-tiled roof, beige walls, and white-framed windows. Features a wooden balcony on the left side and a small garden area in front.
  • Empty room with wooden flooring, light blue walls, and a large green and black cabinet with intricate carvings. The ceiling features exposed beams and lighting fixtures.
  • Empty room with wooden flooring, grey walls, and multiple windows with open shutters. The ceiling features exposed beams and skylights.
  • Empty room with wooden flooring, grey walls, large windows with open shutters, and a skylight ceiling.
  • Empty room with wooden flooring, large windows, and a slanted ceiling with skylights.
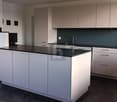
  • Modern kitchen with wooden flooring, a green vintage-style stove, a sink, and dark cabinets.
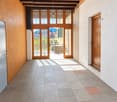
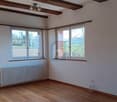
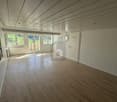
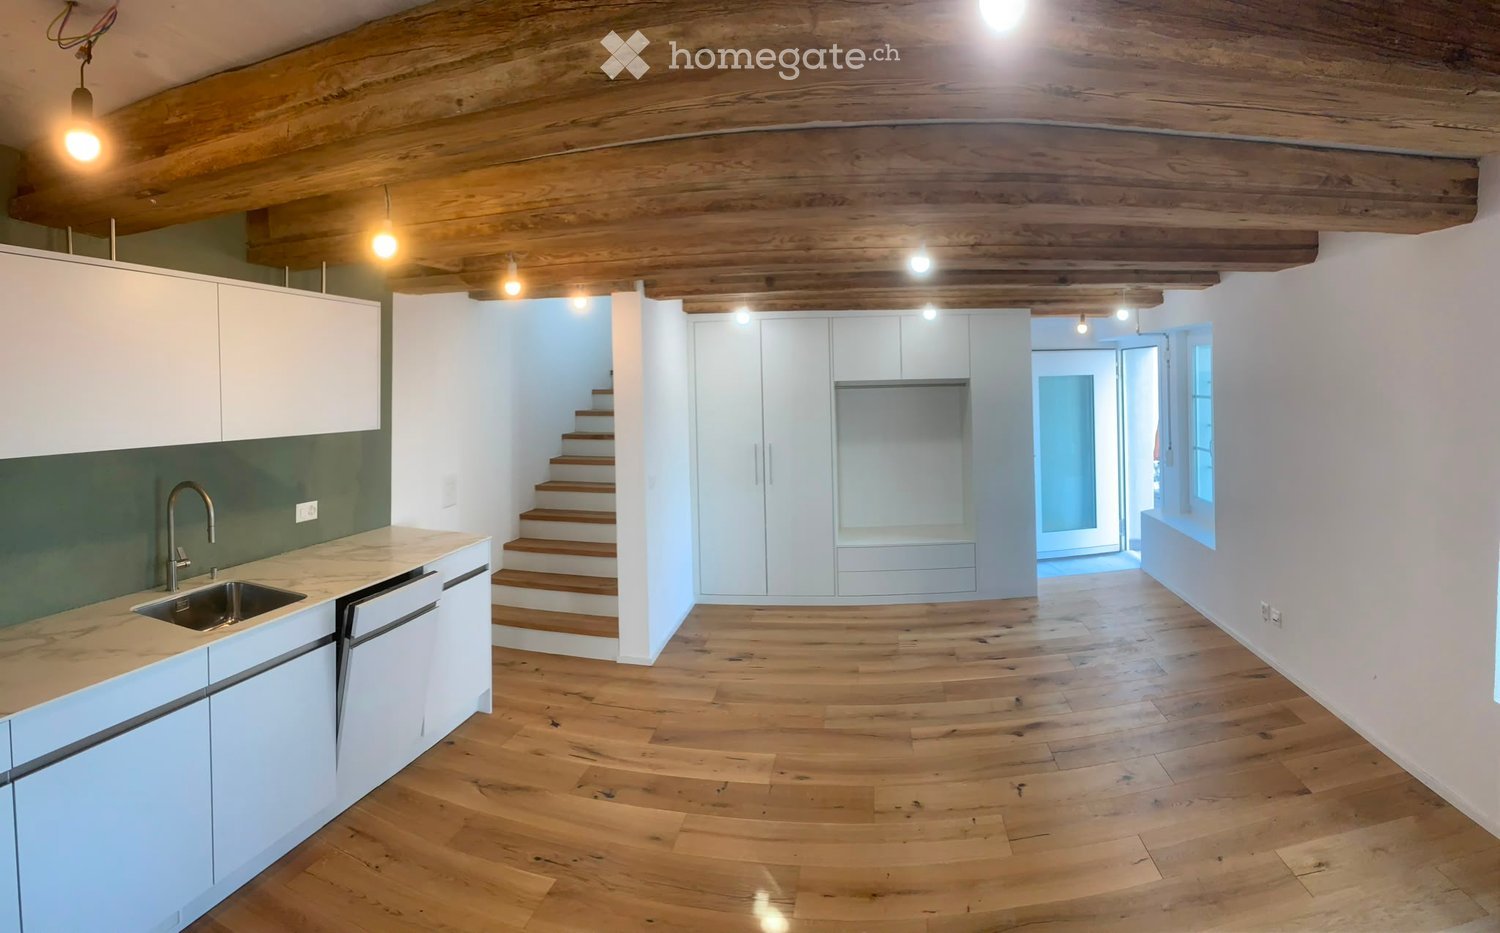
  • Empty room with wooden flooring, white walls, and a large window letting in natural light. Minimalist design with no furniture or appliances.
  • A hallway with a stone wall, wooden beams, and a pink door with decorative molding. The floor features a patterned tile design with geometric shapes and floral motifs.
  • Hallway with patterned tile floor, wooden staircase railing, and a closed door at the end.
  • Modern bathroom with a white sink, chrome faucet, round mirror, and white toilet. Green tiled wall and wooden floor.
  • Empty room with wooden flooring, light-colored walls, and a black wood-burning stove. There is a doorway leading to another room with a window and a small bench.
  • Empty room with light grey walls, wooden flooring, and large windows with white frames. A door with glass panels is visible on the left side.
  • Modern bathroom with a double sink, sleek faucets, a large mirrored cabinet, and dark green tiled walls.
  • Empty hallway with light wooden flooring, white walls, and recessed lighting. Features a window at the far end and two wooden doors on either side.
  • Empty room with wooden floor and a single wooden door. No furniture or equipment present.
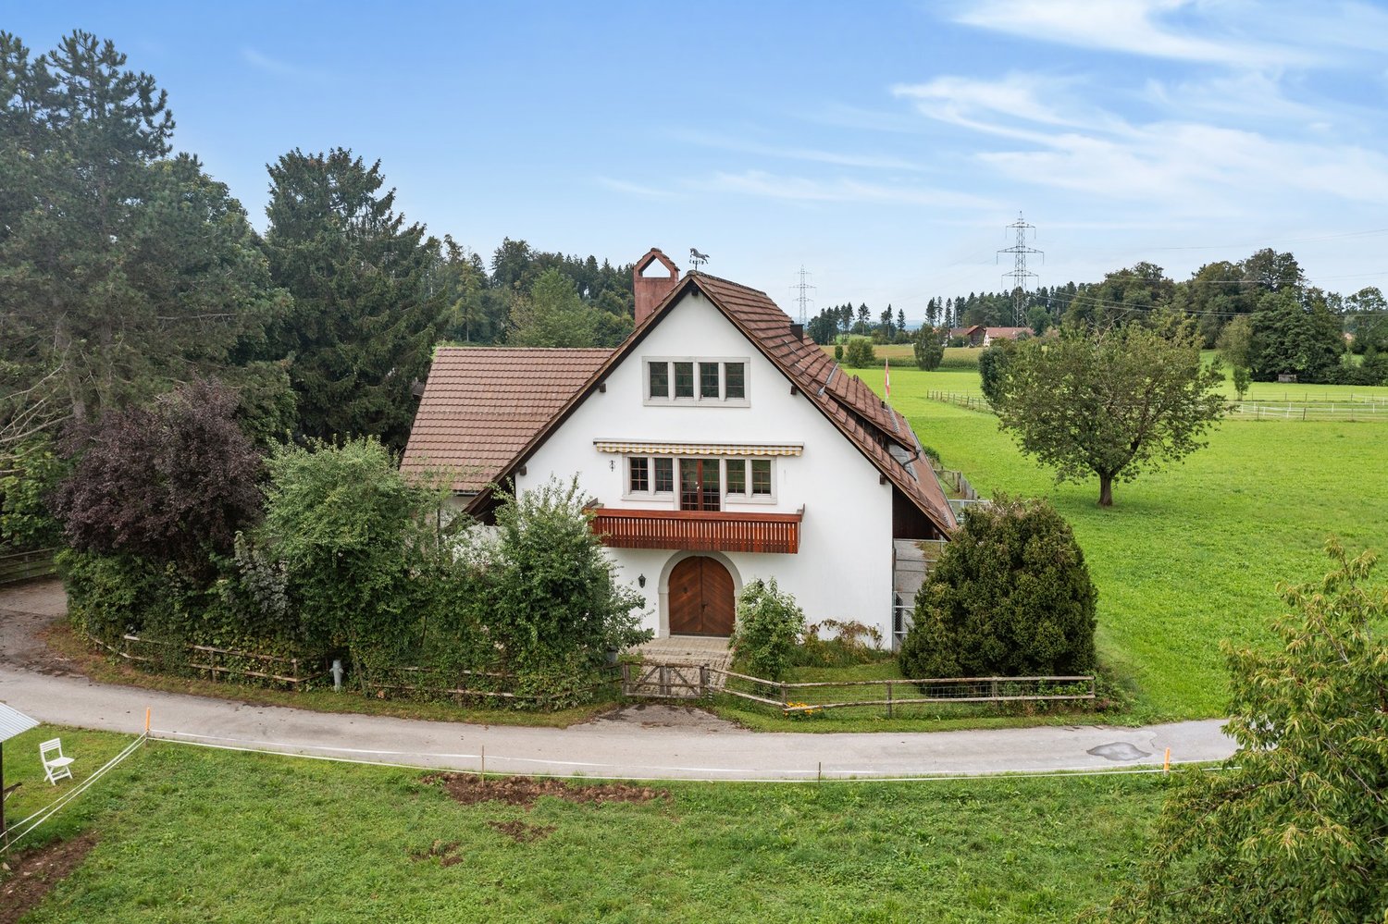
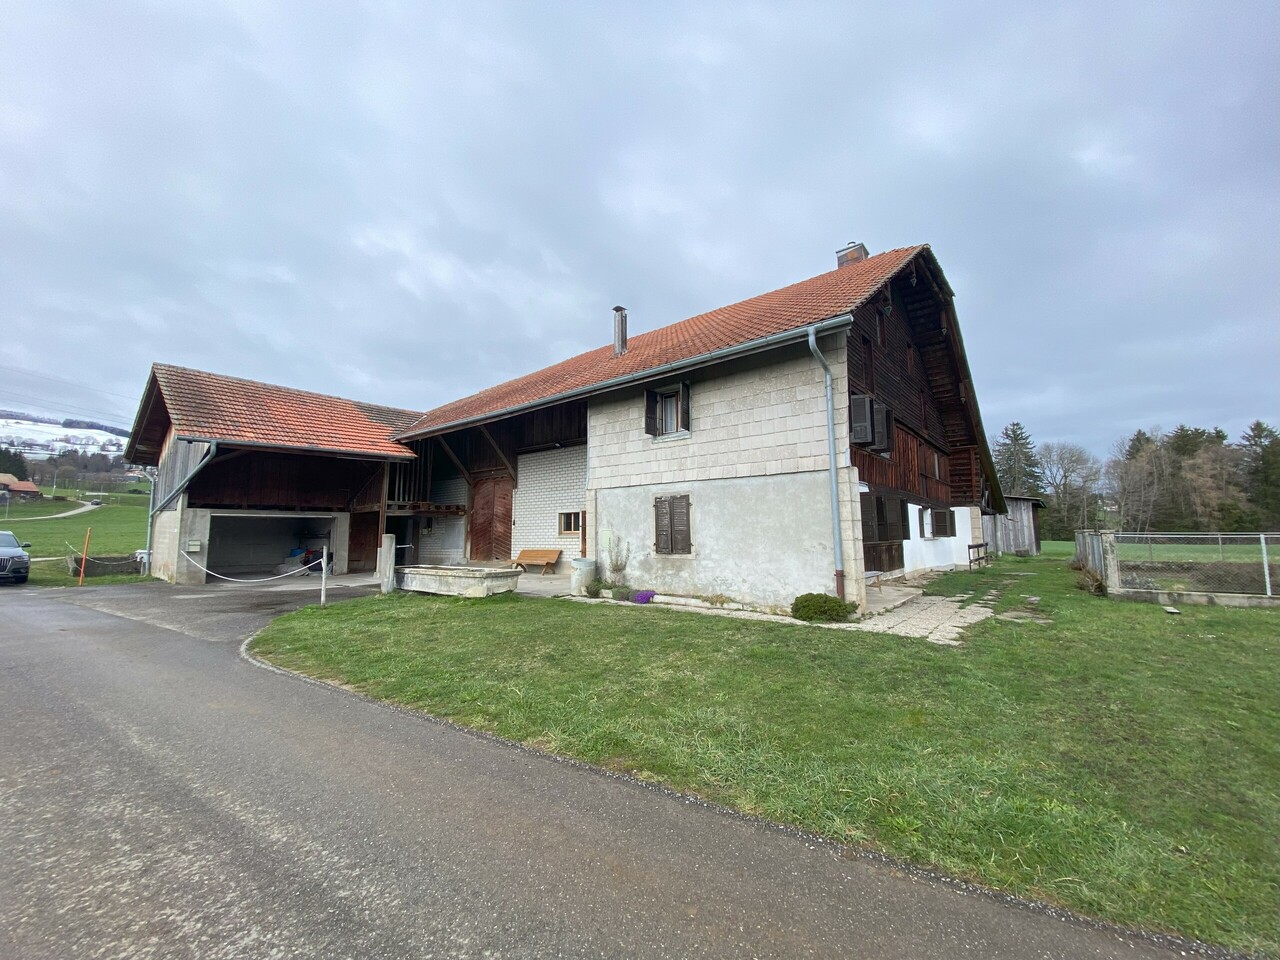
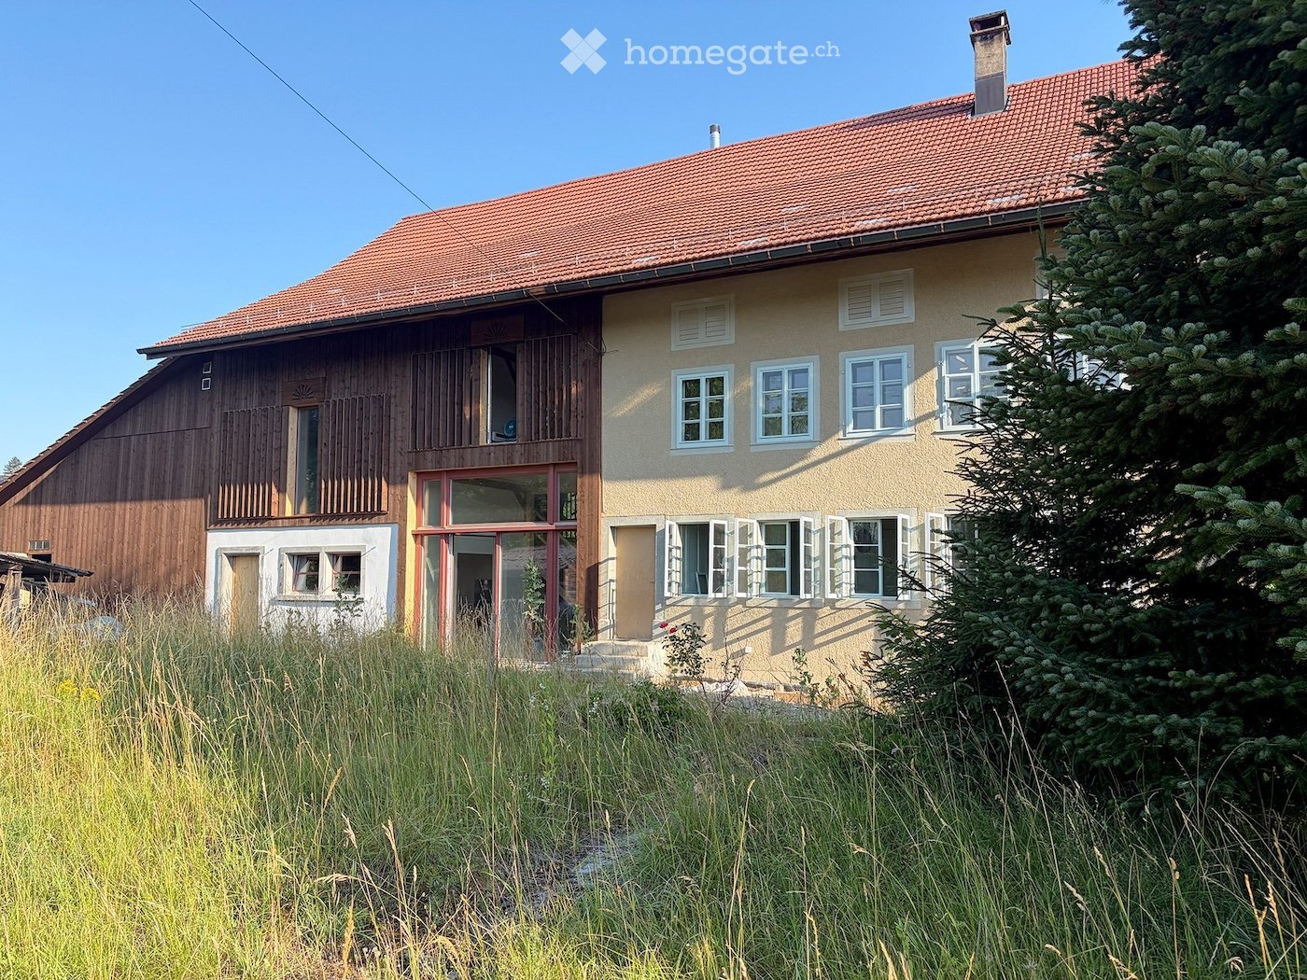
  • Two-story house with beige exterior, multiple windows, and a tiled roof. The ground floor has visible interior spaces through open windows, and the front yard is overgrown with grass and weeds.
  • Two-story house with beige exterior, multiple white-framed windows, and a sloped roof. The house is surrounded by a well-maintained lawn and trees.
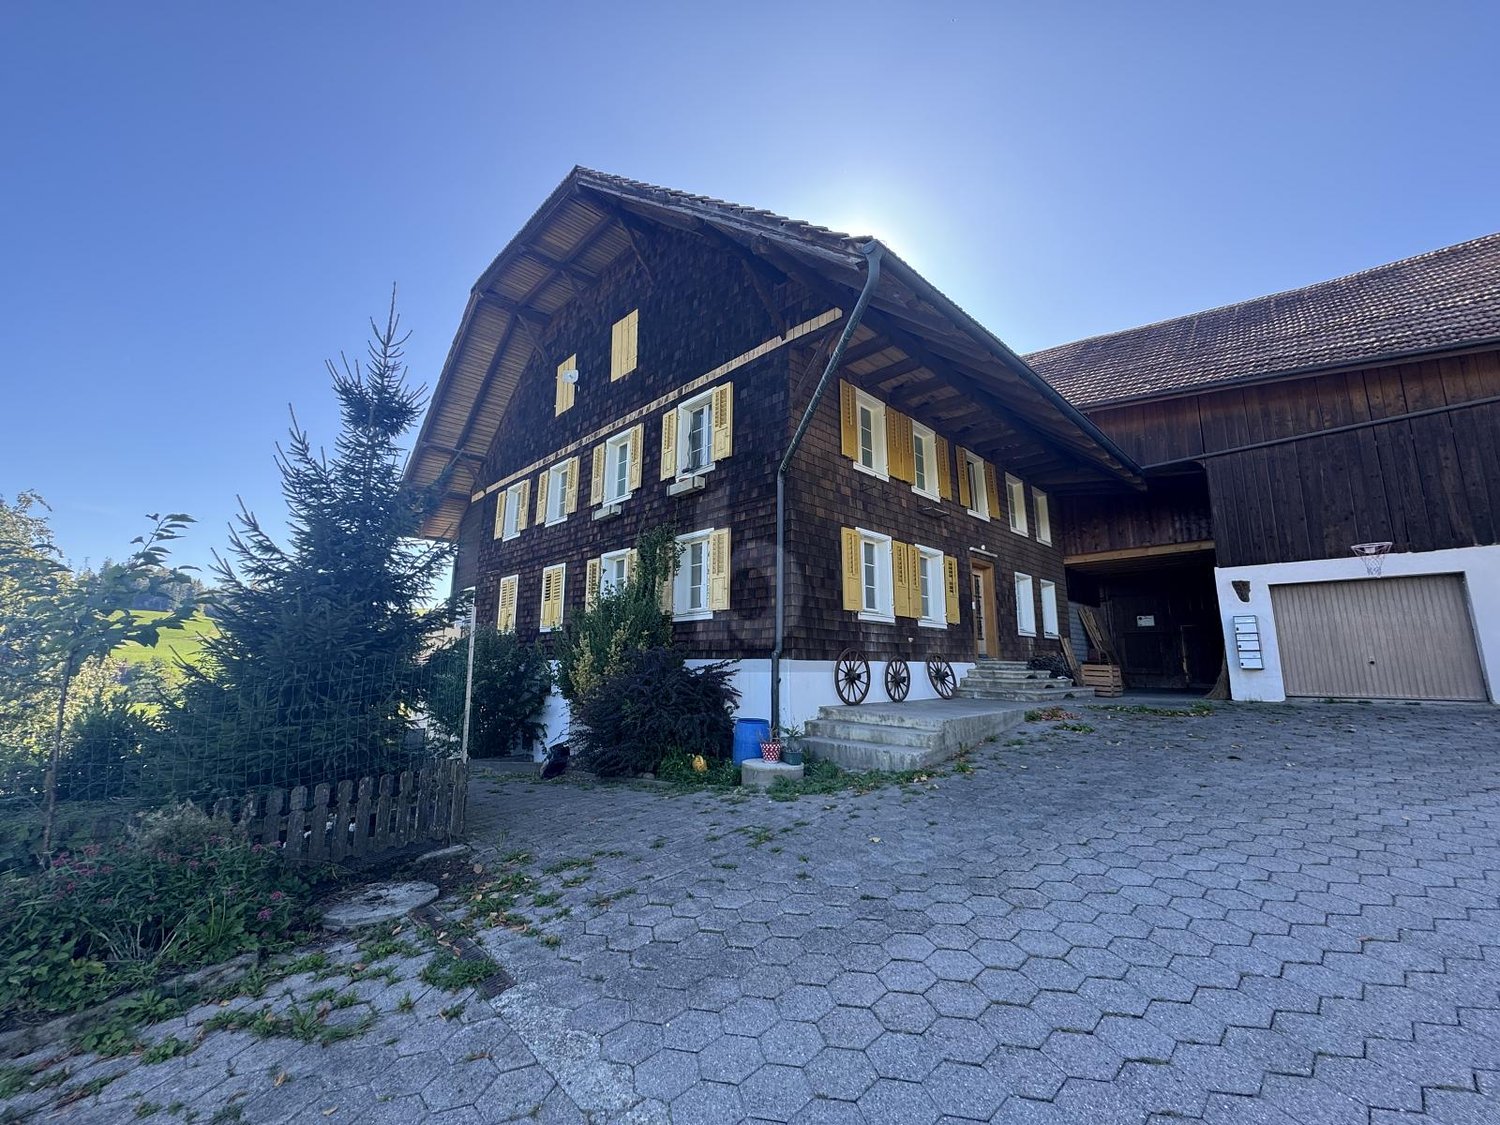
  • Two-story building with beige textured walls and multiple windows with light blue frames. A raised ground floor with stone steps leads to a wooden door. The ground area features a stone-paved patio with a wooden crate and a cardboard box.
  • Empty wooden room with exposed beams, wooden floor, and a staircase leading to an upper level. The walls are partially finished with wooden paneling and plaster.
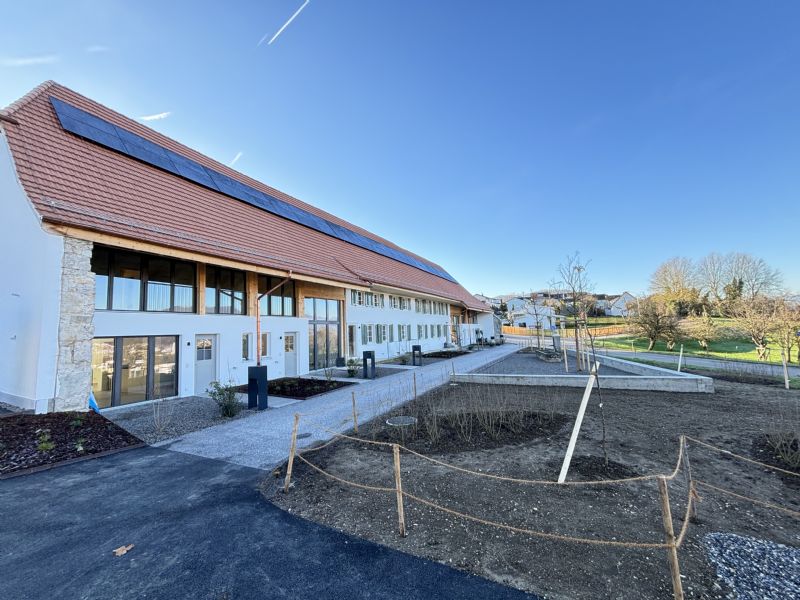
  • Large two-story building with a red-tiled roof, multiple windows, and a central entrance with a glass door. The structure includes a wooden balcony and a covered porch area.
1 / 20
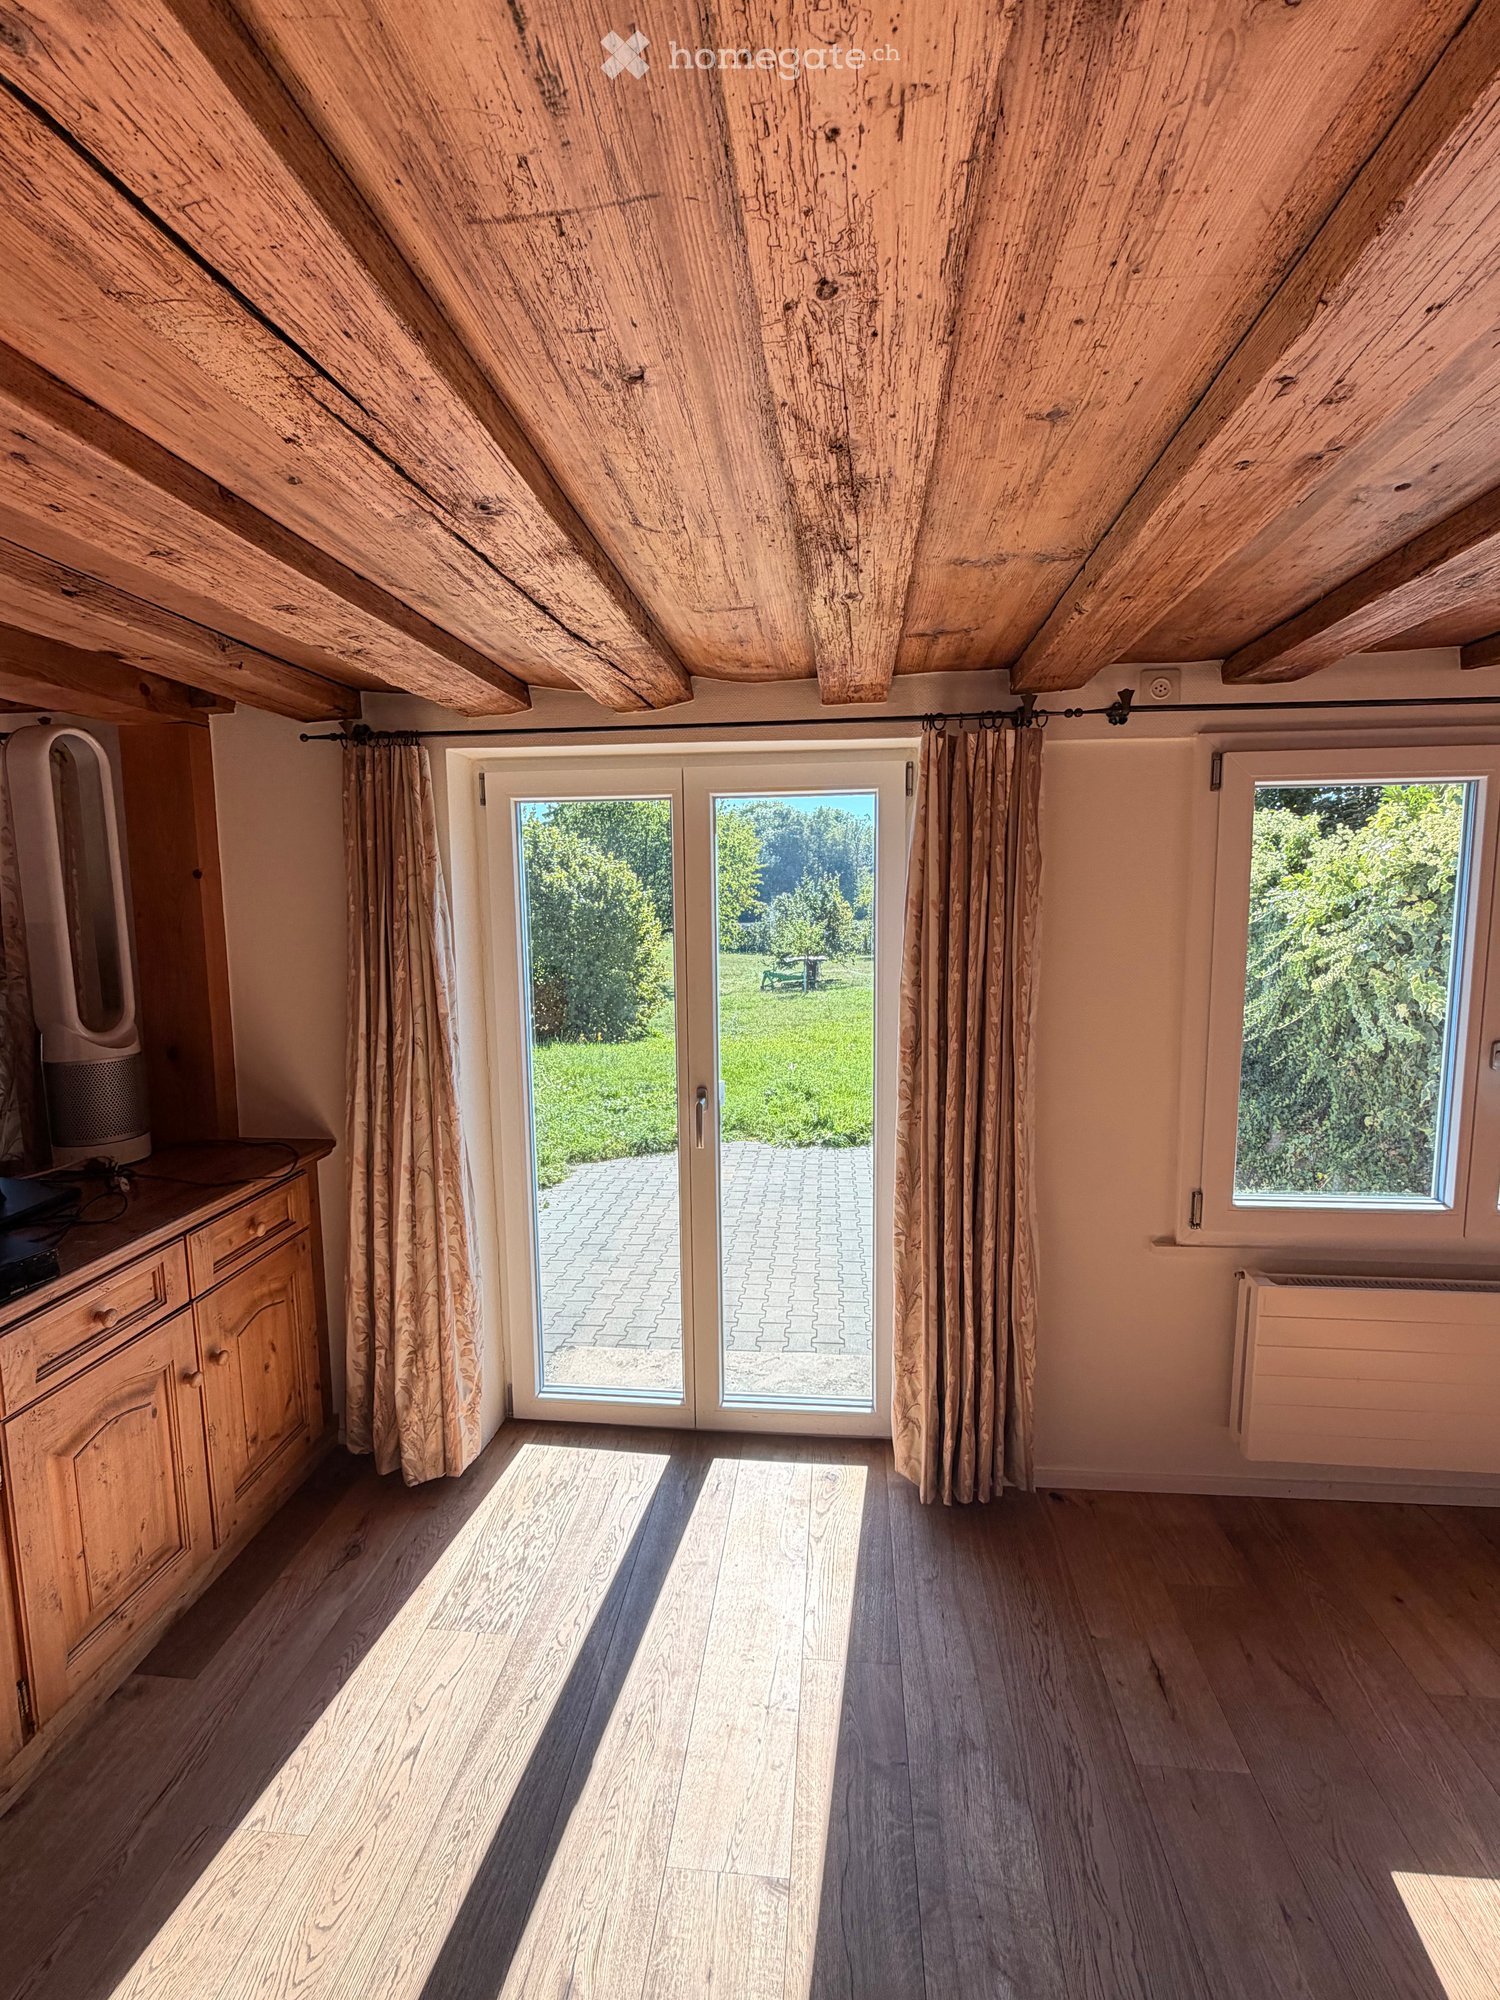
Empty room with wooden flooring, light blue walls, and a large green and black cabinet with intricate carvings. The ceiling features exposed beams and lighting fixtures.
Empty room with wooden flooring, grey walls, and multiple windows with open shutters. The ceiling features exposed beams and skylights.
Empty room with wooden flooring, grey walls, large windows with open shutters, and a skylight ceiling.
CHF 4,800.– Premium
6.5 rooms196m² living space
Volketswilerstrasse 1, 8308 Illnau-Effretikon

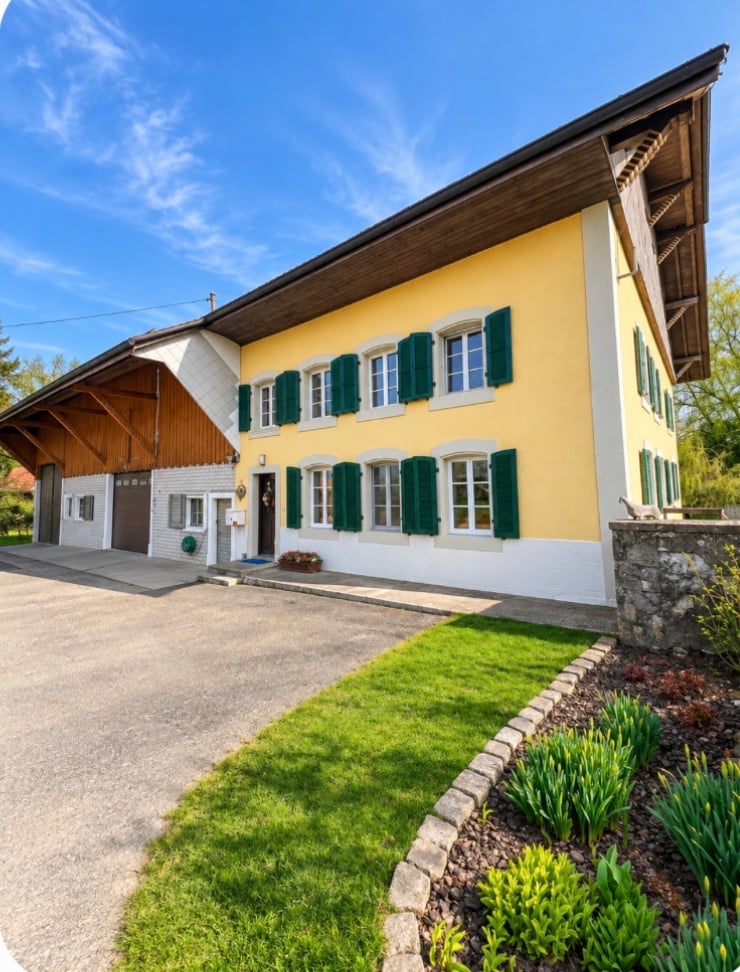
Farmhouse in Illnau-Effretikon

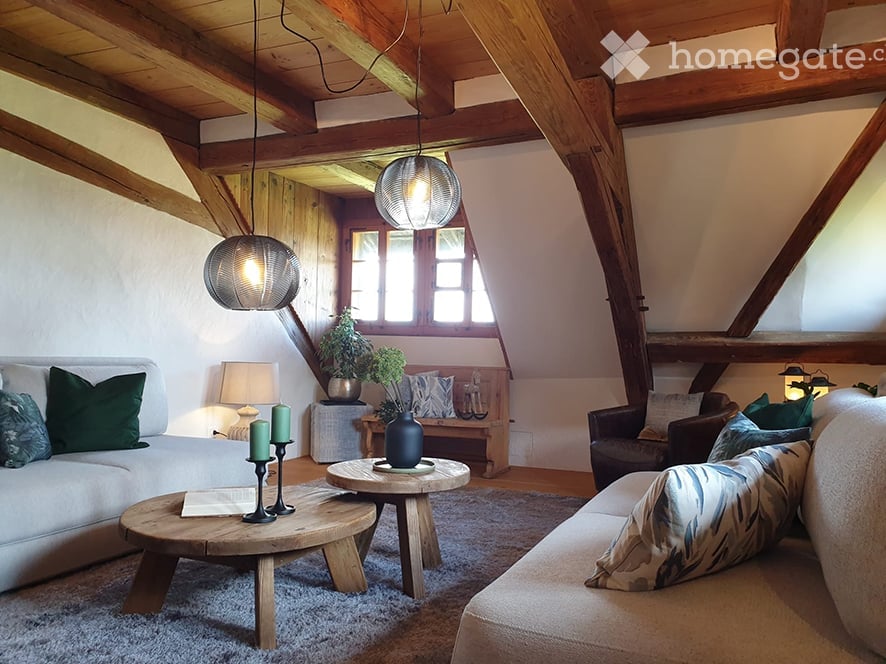
After a comprehensive renovation, the 1875 farmhouse shines in new splendor. Two house parts with their own plot have been created. The half of the house in the historic residential part is now available for rent.The spacious 6.5-room apartment is suitable for nature-loving families as well as for flat-sharing communities or demanding couples who love living in the countryside but do not want to do without proximity to the city and optimal public transport connections.On the ground floor, there is an entrance with built-in closets and a guest toilet, the spacious kitchen, the living room with a tile stove, and a separate room. The sun terrace to the south can be accessed via the corridor.On the upper floor, there are four rooms, one with an en-suite bathroom and another bathroom with a washing tower. The covered balcony with evening sun can be accessed via the corridor and one of the rooms.In the basement, there is a large natural cellar and the technical room. The attic serves as a storage space.In front of the house, a parking space is available, and bicycles or garden tools can be stored in the annex next to the entrance. The entrance area is protected by a large overhang. On the meadow in front of the house, there is an impressive lime tree - space for your own vegetable garden is also available. The farmhouse has a private plot of over 700m2.The private house technology with heat pump, underfloor heating, water softening system, fiber optic connection, etc. guarantees modern living comfort, while the many historic building elements make up the charm of the house. Original windows with storm windows, wall panels with built-in closets, historic room doors, the restored stoves, an exposed beam wall, the plank floor in the entrance area, and not least the cellar vaults testify to the rich history of the house. The plastered walls were provided with ecological interior insulation and a lime plaster, which positively influences the room climate.Surrounded by beautiful meadows with shrubs and trees, the property is located in an unspoiled environment. Nevertheless, the S-Bahn station Illnau can be reached in about 5 minutes on foot. The motorway access towards Winterthur and Zurich is also nearby.This is a non-smoking apartment. Pets are not allowed.Have we piqued your interest? We would be happy to show you this property during a viewing. We look forward to your contact!www.christabaldinger.ch

Travel time
-
1 / 36
CHF 3,500.– / month
Fuchsbühl 11, 6013 Schwarzenberg LU

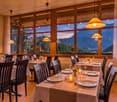
Traditional Eigenthalerhof - excursion restaurant at the foot of Pilatus for rent

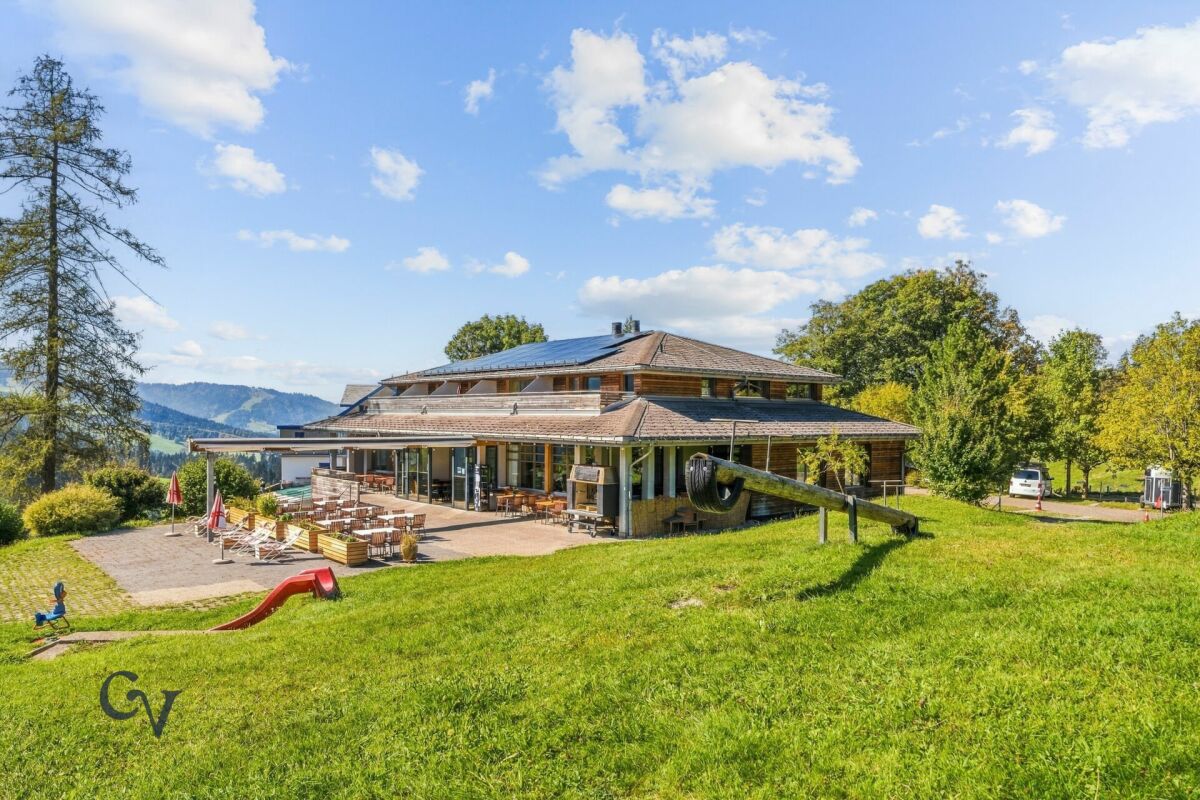
The traditional Eigenthalerhof is located at an altitude of approximately 970 m above sea level, at the foot of the Pilatus, often above the fog line. The restaurant has around 50 seats, a flexibly usable hall with another 48 seats, and a sunny terrace with around 100 seats and an adjacent playground.The infrastructure includes a spacious gastro kitchen, storage and cooling rooms, a goods lift, guest toilet facilities, and staff changing rooms with showers. The restaurant has 20 private parking spaces. Additional public parking spaces and a post bus stop are located in the immediate vicinity.Eigenthal is a well-known local recreation area with numerous opportunities for hiking and biking, as well as cross-country skiing and snowshoeing in winter. This location offers ideal conditions for a traditional excursion and family restaurant, as well as for private and business events. eigenthal.chIndividual rooms or a separate 2.5-room apartment can be rented additionally if required.We look forward to your application. On Saturday, October 10, 2026, there is an opportunity to visit the Eigenthalerhof. Please arrange a appointment with us in advance. Strengths of the property: • Location at approximately 970 m above sea level, often above the fog line • 98 seats indoors, including 48 in a flexibly usable hall • Around 100 terrace seats and adjacent playground • 20 private parking spaces and additional public parking spaces • Post bus stop directly at the restaurant • Spacious gastro kitchen, storage and cooling rooms, and goods lift • Year-round local recreation area: hiking and biking in summer, cross-country skiing and snowshoeing in winter • Suitable for families, groups, associations, and private and business events Rooms and space offer:Restaurant ground floor: • Guest area left/right total 60 seats 92m² • Optional combinable with 48 seats hall 59m² and divisible • Kitchen: approx. 56m² • Guest toilet: approx. 27m² • Staff changing rooms/shower: approx. 17m² Further: • Sunny terrace with 100 seats and playground • Storage basement including lift to the kitchen • Cooling rooms basement (cooling and deep freezing cell) • 20 private parking spaces • Parking spaces in the surrounding area approx. 80 spaces The apartments and rooms on the upper floor are not included in the rent, but can be rented additionally if required. Rental conditions: • The monthly rent is CHF 3,500.- plus additional costs. This corresponds to a rental cost share of around 8% based on an assumed minimum annual turnover of CHF 525,000.-. • The rent includes the restaurant rooms, the hall, the gastro kitchen, the terrace, the storage and ancillary rooms, and 20 outdoor parking spaces. • The existing small inventory can be taken over at attractive conditions. The rental deposit will be determined by agreement. • Individual rooms or a separate 2.5-room apartment can be rented additionally if required. The conditions will be agreed separately. Taken over: by agreementIt is important to note that it is a fixed rent of CHF 3,500.- and not an additional turnover rent of 8%. Possible business conceptThe Eigenthalerhof could become a traditional excursion and family restaurant, a meeting point for young and old. To attract guests to the Eigenthal and make them want to return, recurring culinary offers and events are suitable: • Homemade Spätzli as a specialty of the house: classic, with cheese, mushrooms, or seasonal ingredients • Poultry from the large grill: for example, on fixed weekends in summer • Seasonal specialties: asparagus dishes in spring, Metzgete and game dishes in autumn • Social events: Stubeten, music evenings, an Oktoberfest, and cozy Sunday lunches • Offers for excursionists: simple lunch dishes, coffee and cake, and a Zvieriplättli after a hike • Offers in winter: warm dishes and drinks for cross-country skiers and snowshoe hikers • Parties and groups: family celebrations, association events, and company dinners in the restaurant or in the flexibly usable hall • Travel groups: pre-bookable coffee breaks, lunch, or Zvieri offers A manageable, seasonal menu could be the basis. The mentioned offers are initial ideas for a possible business concept that the future tenant can develop according to their own ideas. Permits and innkeeper's patent:A gastronomic operating permit from the canton of Lucerne is required to run the restaurant. The future tenant also needs a recognized innkeeper's patent or a gastronomic competence certificate in the canton of Lucerne. Recognized are the cantonal innkeeper's examination, corresponding diplomas from a gastronomic vocational school, or recognized competence certificates from other cantons. The personal permits and proofs must be obtained by the tenant before the start of operations. The existing operational and construction permits will be disclosed during the application process. Location:6013 Eigenthal is located in the district of Lucerne-Land, in the canton of Lucerne. The population in the political municipality of Schwarzenberg has changed by an average of +1.0% per year over the last five years to 1,817 inhabitants (as of December 31, 2024). The tax burden is 11.4% (canton: 10.9%). Over the last five years, the municipality has had an average annual residential construction activity of 0.7%, while the vacancy rate is currently 0.5% (as of June 1, 2025). Real estate prices have changed by +41.8% over the last five years (canton: +25.6%).Eigenthal "In the heart of Switzerland and close to nature" is a nationally known excursion destination and local recreation area that belongs to the municipality of Schwarzenberg. The restaurant is located in the center or at the starting point of the activities in Eigenthal.Accessibility: • By car from Lucerne city or Malters in +/- 20 minutes • By public transport from Lucerne train station or Malters (bus stop directly at the restaurant) Have we aroused your interest?Convince yourself now with the film on YouTube.If you are interested, we will provide you with the sales documentation and show you the apartment during a personal viewing appointment.We look forward to your contact via the portal or directly by phone and are available to answer questions.For further information, please visit our website www.azimmo.ch
Travel time
-

Find a new tenant for free

Create a free listing on Homegate to find the perfect next tenant for your apartment in no time at all.

List your property now
1 / 8
Price on request
6 rooms272m² living space
Chemin des Crochets 10, 1683 Brenles

For Rent – Magnificent Character Farm with Equestrian Facilities in Brenles

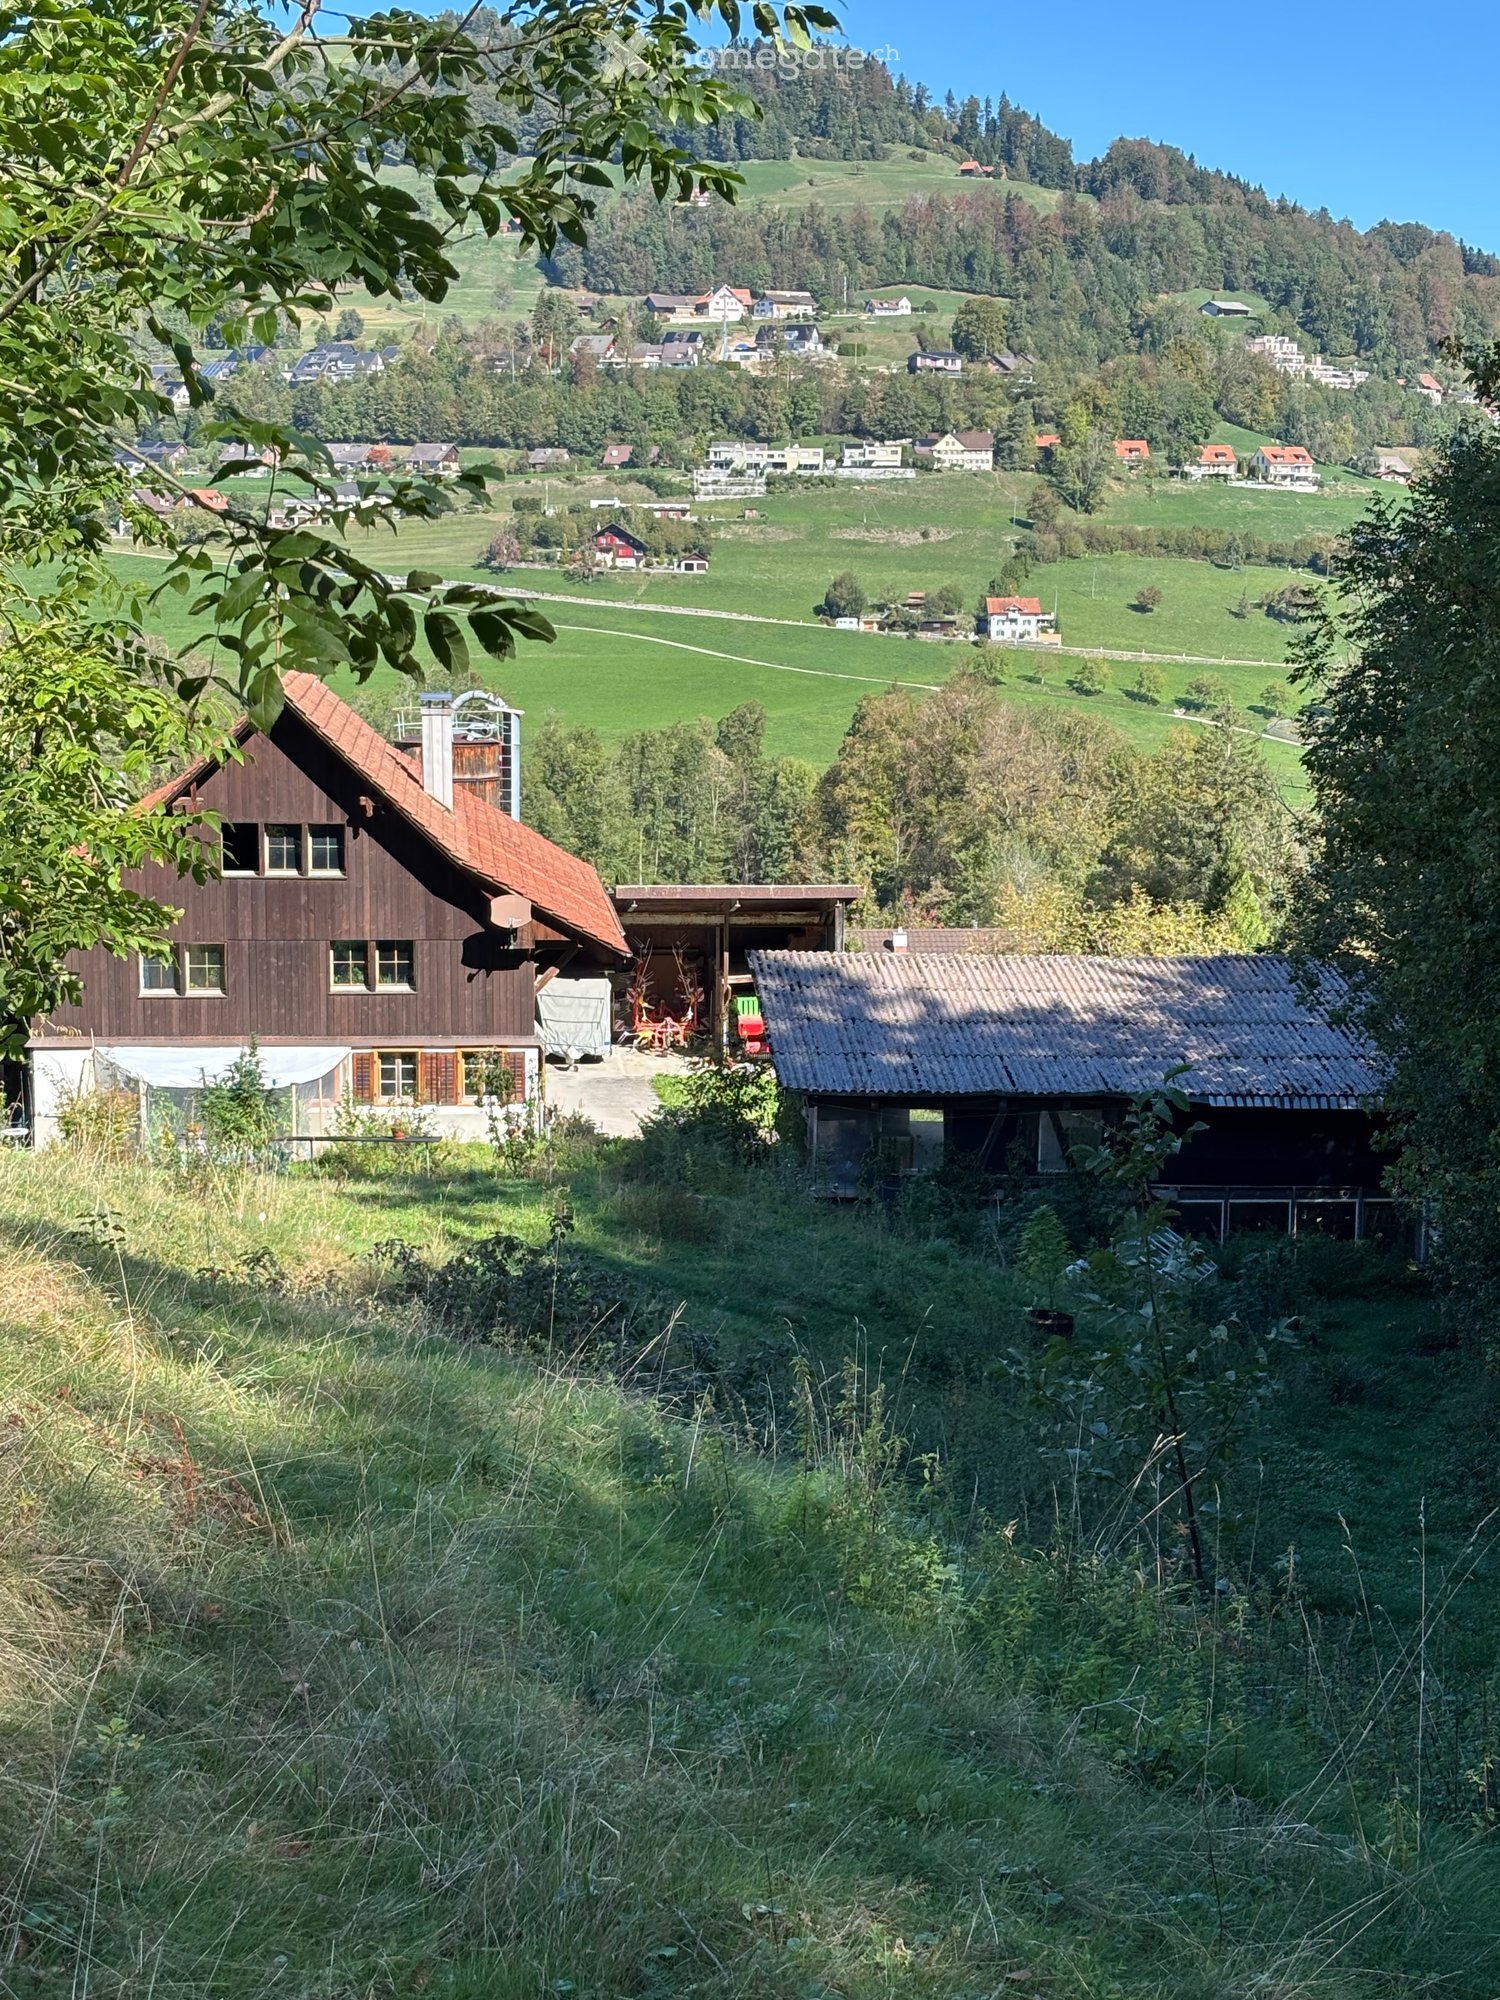
Chemin des Crochets 10 – 1683 Brenles Land about 3'300 m² | Available from December 1st, 2026MAV Real Estate offers you this magnificent, carefully renovated farm with generous volumes, numerous outbuildings, and equestrian facilities, all in a calm and green environment.The HouseOn the ground floor, the farm offers a beautiful, large living area combining an open kitchen, a dining room, and a living room, enhanced by a stone fireplace.An office, several storage spaces, and a large bathroom with a washing column complete this level.Upstairs, a spacious hallway leads to four particularly spacious bedrooms.A closed, largely glazed winter garden of about 30 m² completes the spaces. It communicates with two annexes as well as a small bathroom. The two annexes have underfloor heating.Rural Area and OutbuildingsThe property benefits from a significant rural volume, offering numerous storage spaces and different possibilities of use.It also has two cellars, including a beautiful vaulted stone cellar, as well as a garage for two vehicles in a row with an electric gate.Ideal for Horse OwnersThe equestrian facilities include: • free stall with indoor area of about 40 m²; • stabilized riding arena for the bad season; • small paddock with wood shavings; • spring fed by a well; • fenced land with electric equipment; • direct access to many forest and countryside walks. The IENA in Avenches is about 30 minutes away.Outdoor Areas and EquipmentThe land of about 3'300 m² is fully fenced and includes, among other things, a pond, fruit trees, and a chicken coop with secure outdoor areas.The property also benefits from a natural spring and a well.Technically: heat pump with geothermal probes, radiators in the main house, photovoltaic panels, solar thermal panels for hot water, and double glazing.

Travel time
-
1 / 6
  • Parking space
CHF 2,680.–
4.5 rooms175m² living space
8476 Unterstammheim

HISTORIC CHARM MEETS MODERN LIVING

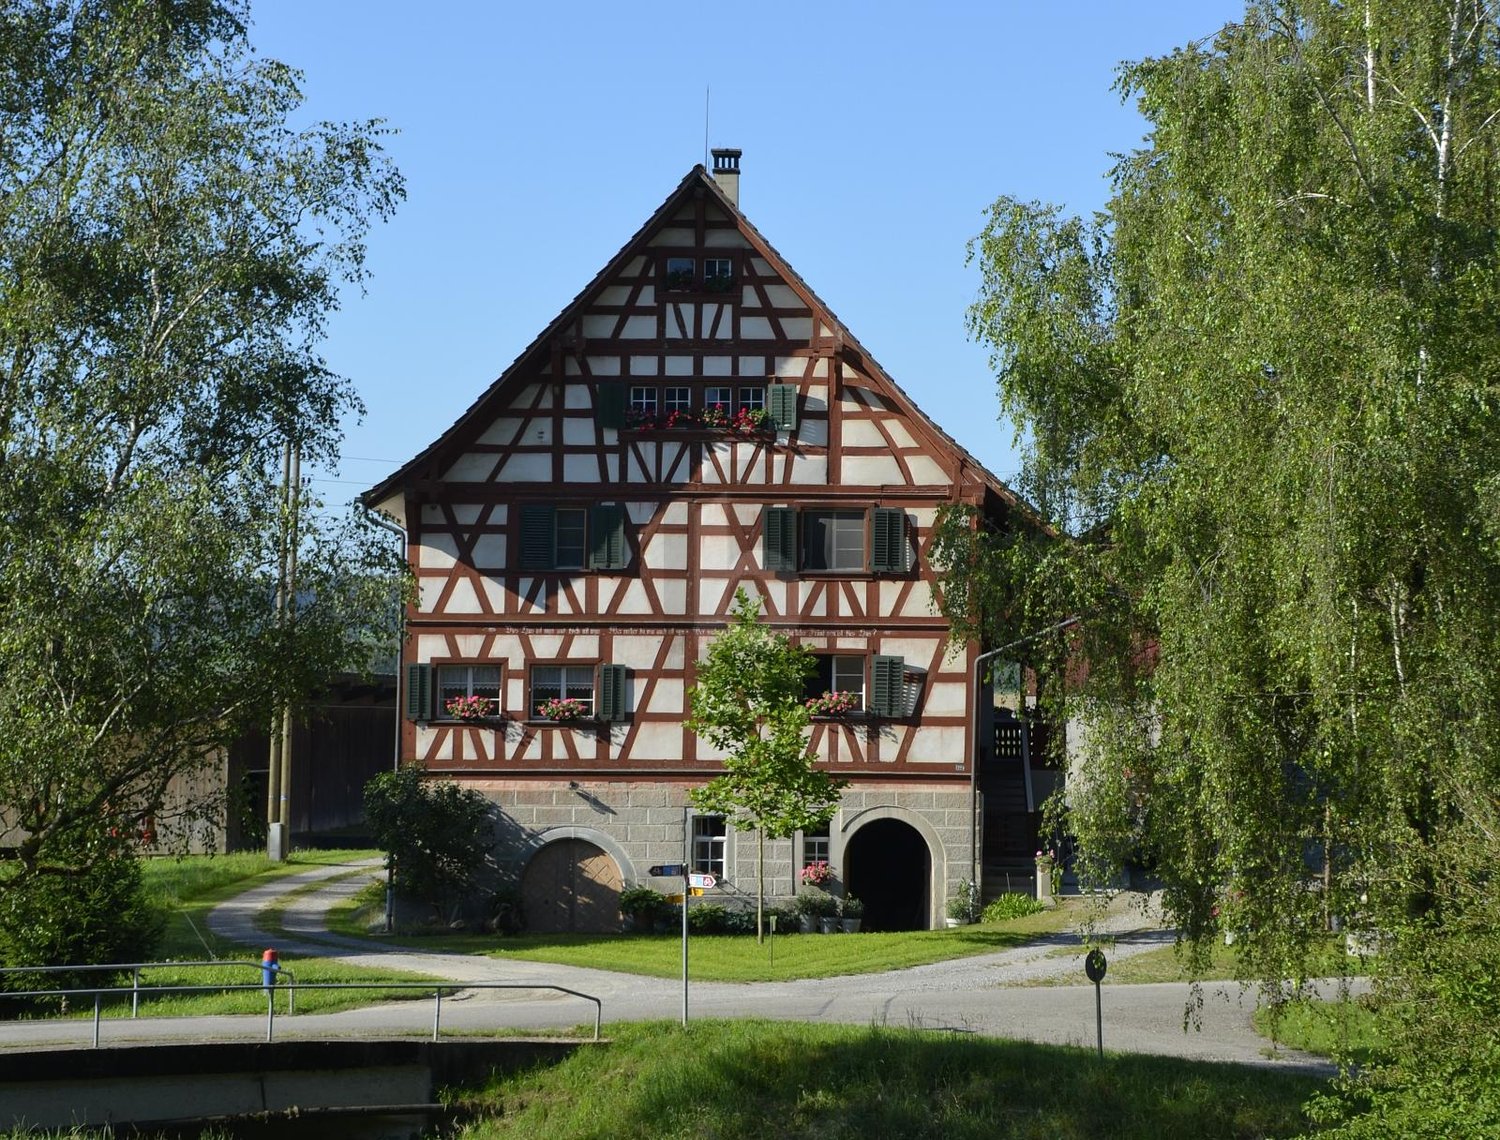
Freshly renovated farmhouse and Riegelhaus in a quiet, natural location in Unterstammheim. On 175 m² and 4.5 rooms, spacious rooms are distributed over two floors. Visible old wooden beams give a lot of character, the modern, high-quality kitchen provides comfort in everyday life. A beautiful outdoor seating area invites you to breathe in. Covered parking and additional outdoor parking are included. Ideal for couples or families who appreciate charming living in the green.This BETTERHOMES offer is characterized by the following advantages:- freshly renovated farmhouse/Riegelhaus- characteristic, visible old wooden beams- modern and high-quality kitchen- spacious rooms- living area distributed over two floors- beautiful outdoor seating area- quiet, natural living environment- covered parking included- additional outdoor parking included- and, and, and ...Interested? Contact us for a non-binding viewing!Not found what you're looking for? Over 2,000 more offers at: www.betterhomes.ch - the real estate fair mediatorDo you want to market a property yourself?Benefit from our know-how: https://www.betterhomes.ch/de/profitierenDo you want to have a property valued?Find out its value now through our free valuation, immediately and without obligation!https://www.betterhomes.ch/de/knowledge/estimationMore detailsLocation: quiet and naturalCondition: well-maintained and freshly renovatedBathrooms / wet cells: 3 (2x guest toilets / 1x bathtub / 1x shower)Heating system: piece goods firingPublic transport: train station, 2.5 km / bus stop, 1 kmSchools: primary school, 4 km / kindergarten, 2.2 kmShops: Volg, 2 km
  • Parking space
1 / 5
  • Balcony / Terrace
  • Parking space
  • Garage
CHF 3,000.–
8 rooms225m² living space
6130 Willisau

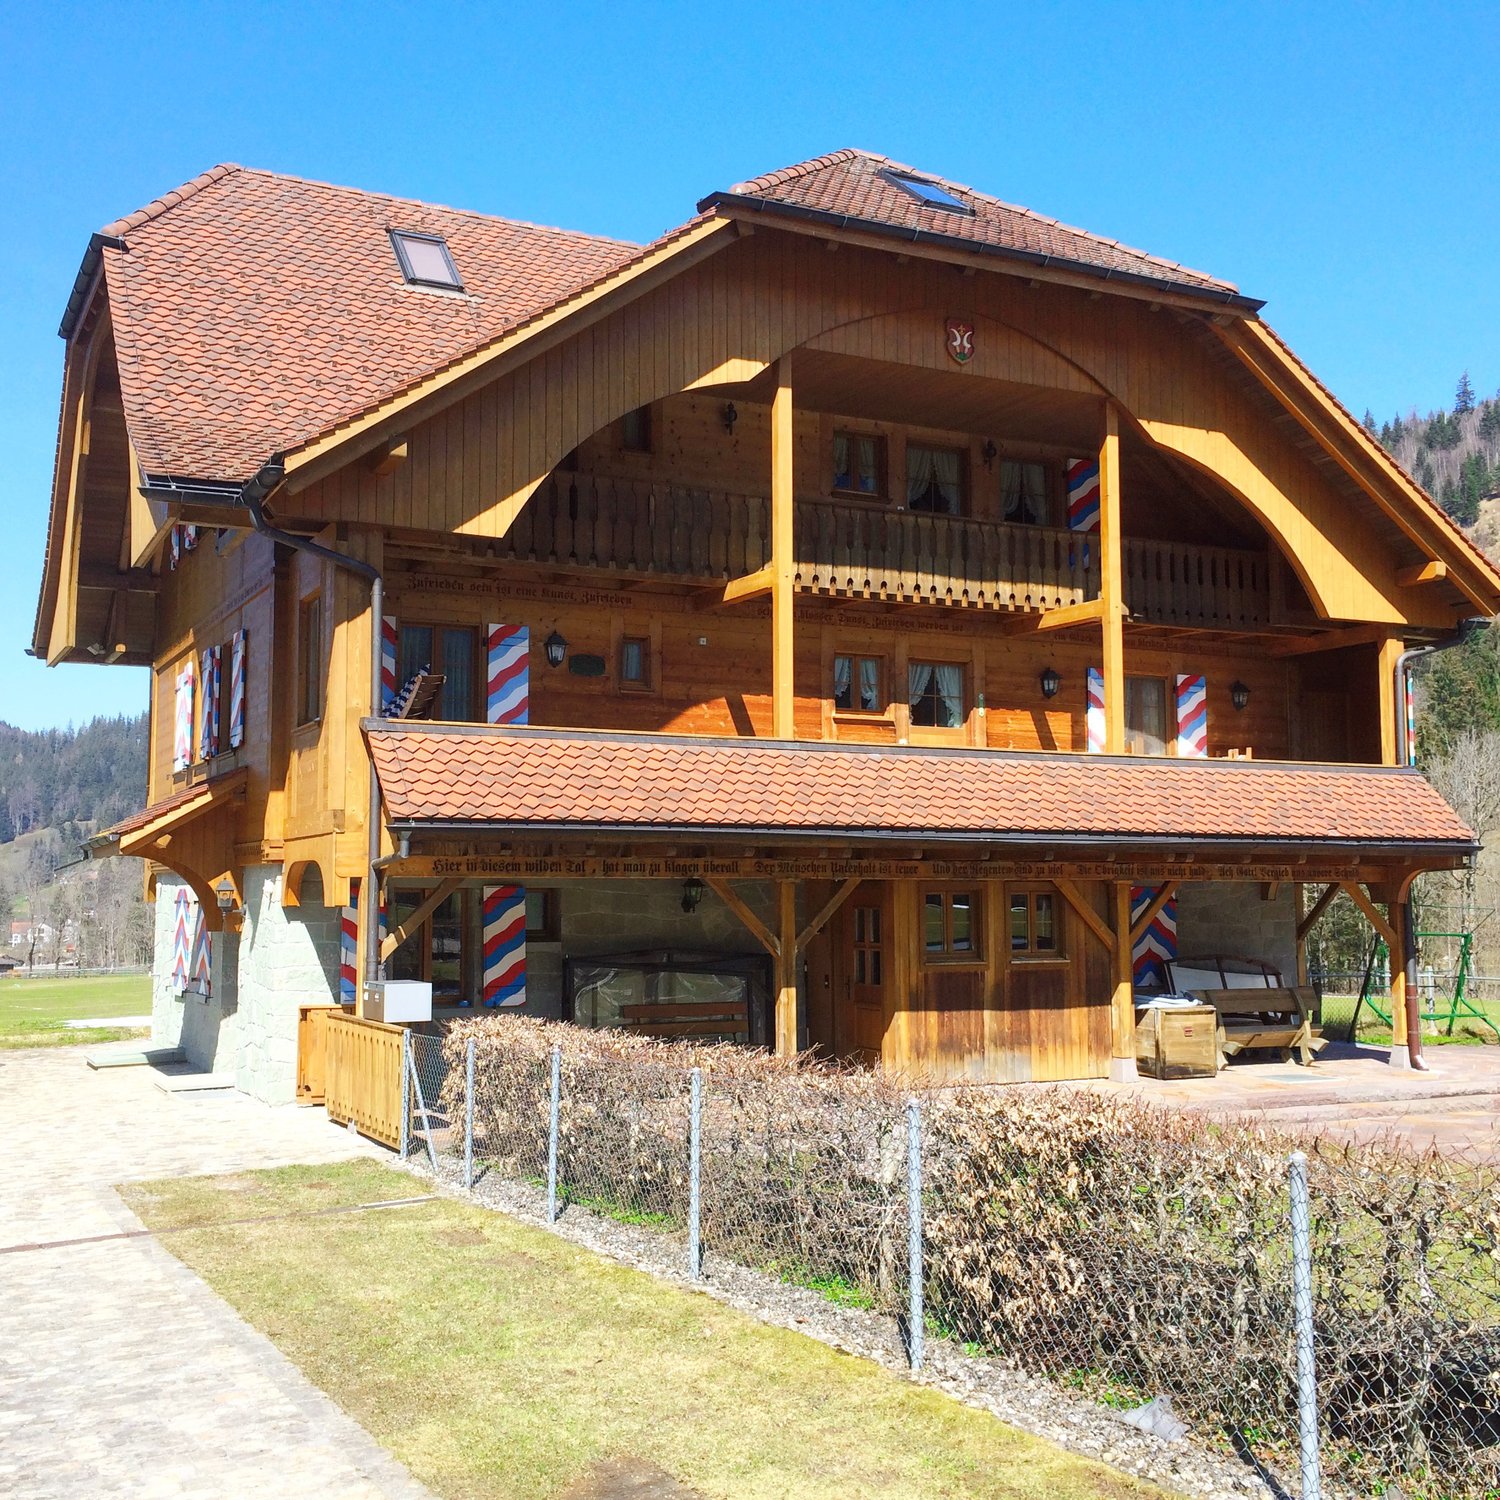
CHARMING, RURAL FOR TWO GENERATIONS

This charming farmhouse is located in a very quiet and idyllic area in Willisau and is ideal for living with two generations. The house has two residential units and convinces with its original character. A Tiba stove and a cozy sitting fireplace create a cozy atmosphere. The spacious surroundings with a garden offer a lot of space and individual usage possibilities. Keeping animals is possible after consultation, from dogs and cats to goats or horses after consultation. Ideal for all those who appreciate peace, nature, and original country life.This BETERHOMES offer is characterized by the following advantages:- charming farmhouse for two generations- spacious surroundings with individual design possibilities- spacious garden- cats and dogs welcome- keeping goats or horses possible after consultation- very quiet, idyllic location- traditional Tiba stove- cozy sitting fireplace- and, and, and ...Interested? Contact us for a non-binding viewing!Not found anything suitable? Over 2,000 more offers at: www.betterhomes.ch - the real estate fair mediatorWant to market a property yourself?Take advantage of our know-how: https://www.betterhomes.ch/de/profitierenDo you want to have a property valued?Find out its value now through our free valuation, immediately and non-binding!https://www.betterhomes.ch/de/knowledge/estimationMore detailsLocation: idyllic Condition: age-related condition Bathrooms / wet cells: 3 (1x WC / shower / bathtub / sink, 2x WC / shower / sink)Heating system: pellet heating Public transport: bus stop, 4 kmSchools: primary school, 6 km Shops: Migros, 6 km

  • Balcony / Terrace
  • Parking space
  • Garage
1 / 11
CHF 450.–
1 room
Bernhausen 9, 9216 Hohentannen

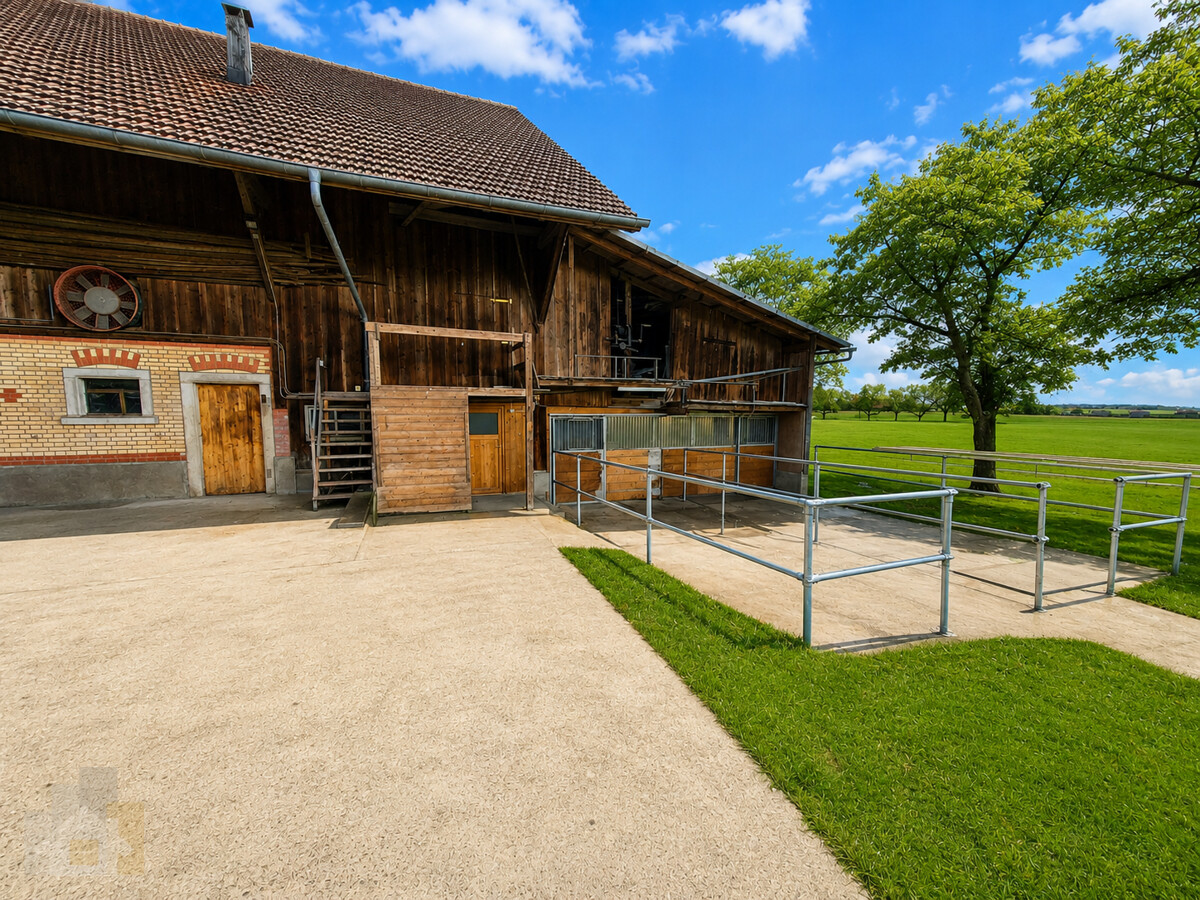
Self-sufficient stable with outdoor run for two horses together

2 outdoor boxes on old farm Bernhausen 9 in Hohentannen (TG) On our quietly located farm in Bernhausen 9, Hohentannen, we rent two outdoor boxes together in a rural, natural environment. Ideal for horse owners who value peace, space, and responsible horse keeping. The offer at a glance: - Two spacious outdoor boxes together for net CHF 450.- per month (excluding water and electricity costs) - Direct outdoor run for each horse - Shared use of the meadows around the barn possible - Spacious storage room (e.g. for hay, straw, material) - Separate saddle room available - Quiet location away from traffic and hustle and bustle - Suitable for leisure and open-stall oriented horse keeping - The surroundings offer a lot of space and a relaxed atmosphere for horse and human. The meadows immediately at the barn can be shared and allow for a lot of movement and a natural keeping. Important: - We are looking for reliable, independent, and tidy self-sufficient horse keepers, for whom respectful handling of horses, infrastructure, and environment is a matter of course. - The keeping is designed for at least two horses, as horses are social animals and must not be kept alone for extended periods. Location: Bernhausen 9, 9216 Hohentannen (TG) Availability: by arrangement Contact: seriously interested parties for further details and a viewing: 079 723 51 68 Only serious inquiries will be considered.

Travel time
-

Suggested properties for you based on search results