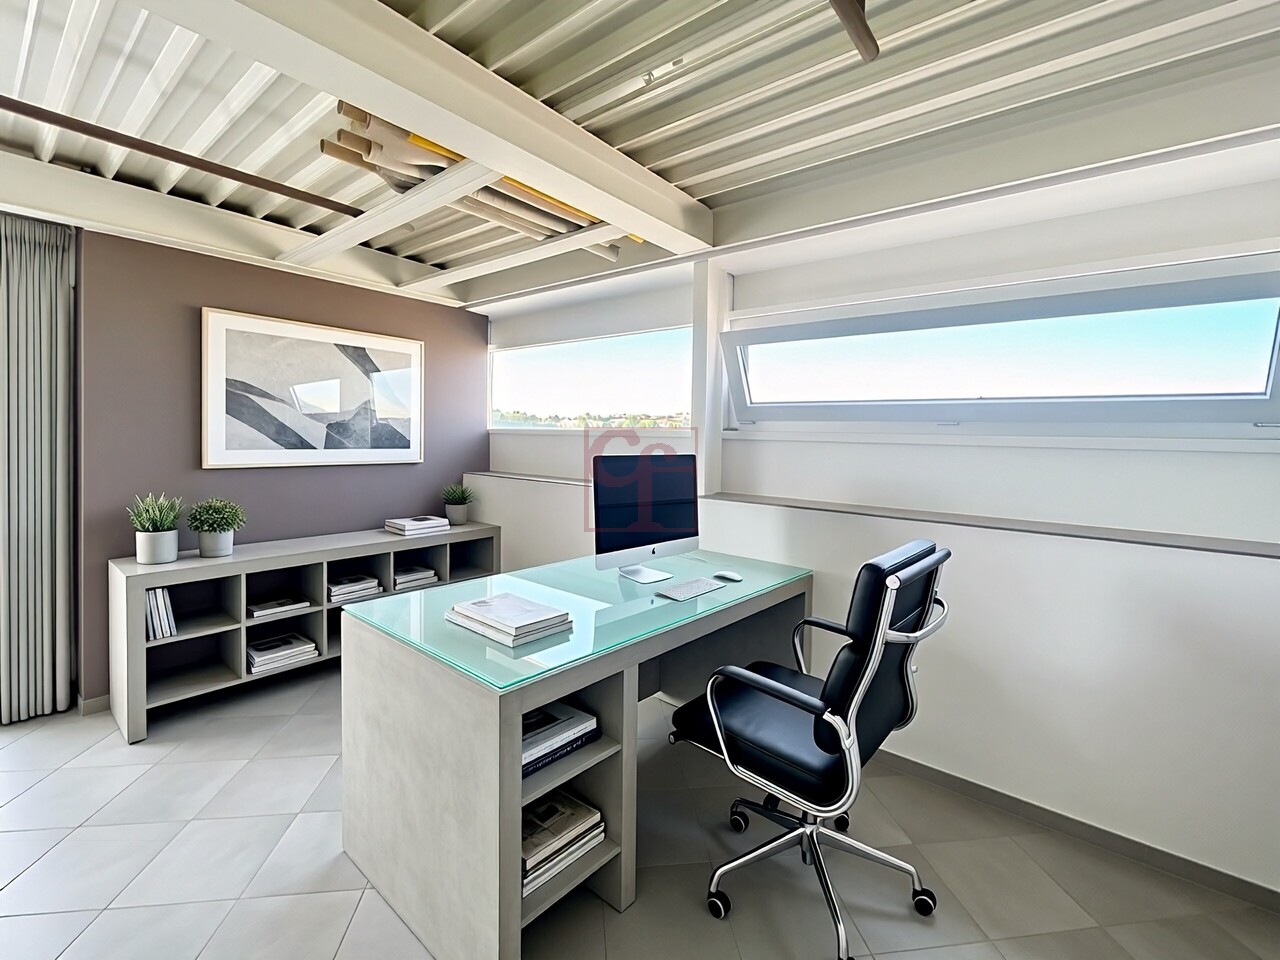
Autigny - Commercial & industry for rent

Try expanding your search criteria so we can show you similar properties. Currently, there are no matches.

We suggest you try to:

  • increase the radius
  • change filters, such as price

You can create a search alert with the current criteria and get notified when matching properties are available.

More objects in your automatically expanded search area
169 results - Radius: + 10km

1 / 6
CHF 2,600.– / monthTop
1680 Romont FR

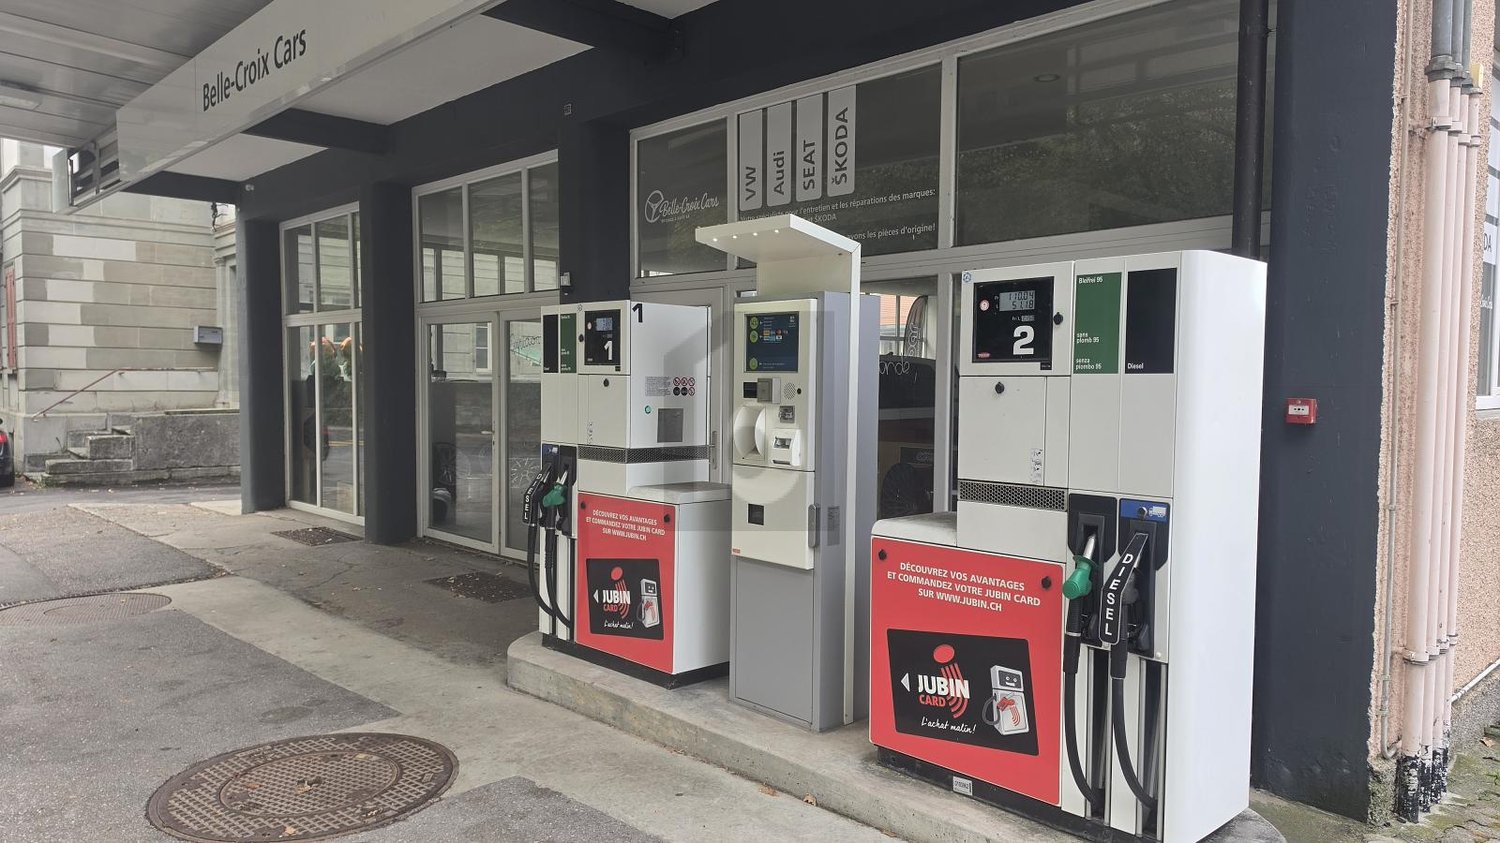
EQUIPPED GARAGE WITH SERVICE STATION TO TAKE OVER

Great opportunity: 380 m² car garage on two levels. With glazed showroom, equipped workshop, and active service station. The establishment specializes in maintenance and repair. The adjacent service station provides regular customer traffic and additional income.This BETTERHOMES offer is characterized by the following advantages: - Total surface area of approximately 380 m² on two levels, each with a sectional door- Equipped workshop- Bright showroom and reception with large windows to the street- Bright office and kitchen- Active service station- Outdoor parking spaces and paved access ramp- Good visibility on a passing axis, in immediate proximity to a Coop- Takeover price: 165'000.-- Automatic payment 24h/24: The card station allows the sale of fuel even when the garage is closed- An existing activity with its sign- etc., etc., etc. ...Interested? Contact us for a free visit!Nothing that matches your expectations? You will find over 1'900 other objects on: www.betterhomes.ch - The Swiss specialist for real estate transactions.Do you have a property to market?Take advantage of our expertise: https://www.betterhomes.ch/en/benefitDo you want to know the value of your property?Discover its value now with our free, non-binding, and immediate estimate!https://www.betterhomes.ch/en/knowledge/estimationMore detailsLocation: goodBuilding condition: goodBathrooms: 1 (1x WC / sink)Heating system: Radiator and air heatingPublic transport: Station / bus stop, 300 mSchool: Primary school, 300 mShops: Coop, 80 m
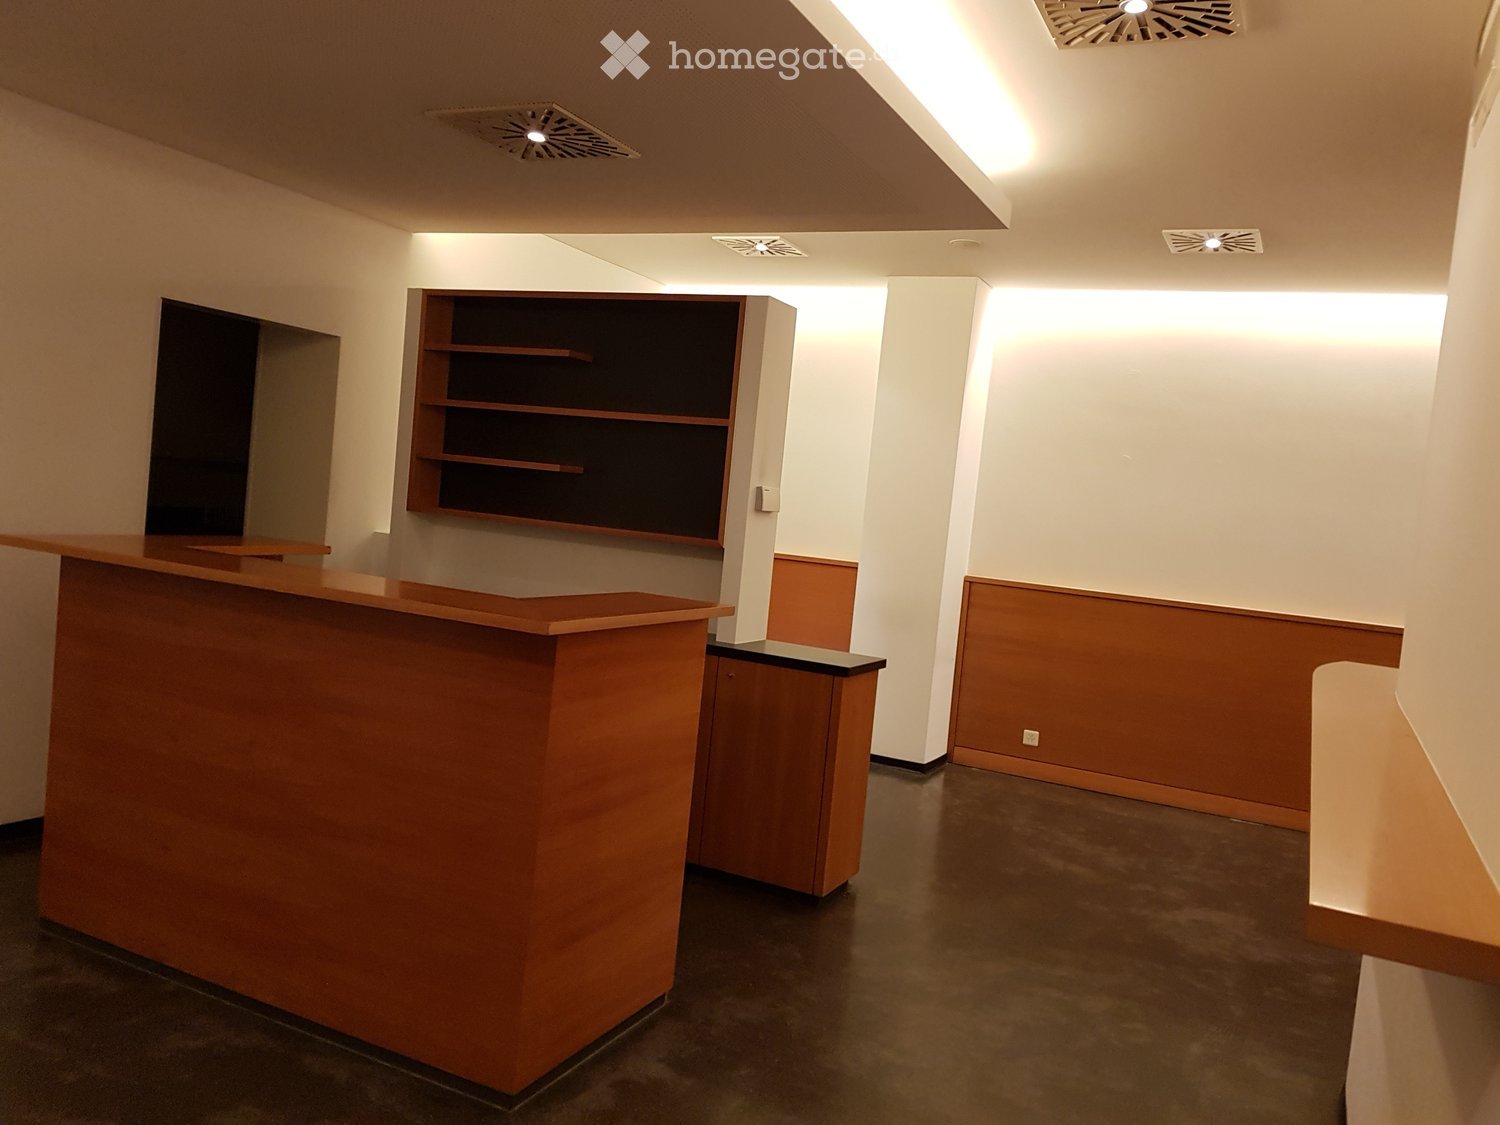
  • Large open room with wooden shelves, wooden counter, and tiled flooring
  • A room with two white doors, an open interior, and white tiled flooring.
  • Commercial kitchen: stainless steel counters, gas range, extractor fan, stainless steel cabinets, ovens
  • Wooden shelf, black carpet, white wall, glass door with handle, small window
  • Wooden reception desk with 2 open doors behind the desk, electrical panels
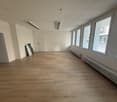
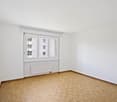
  • Empty room with wooden floors, large windows overlooking forest, a wall-mounted wooden cabinet, air conditioning vents
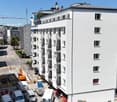
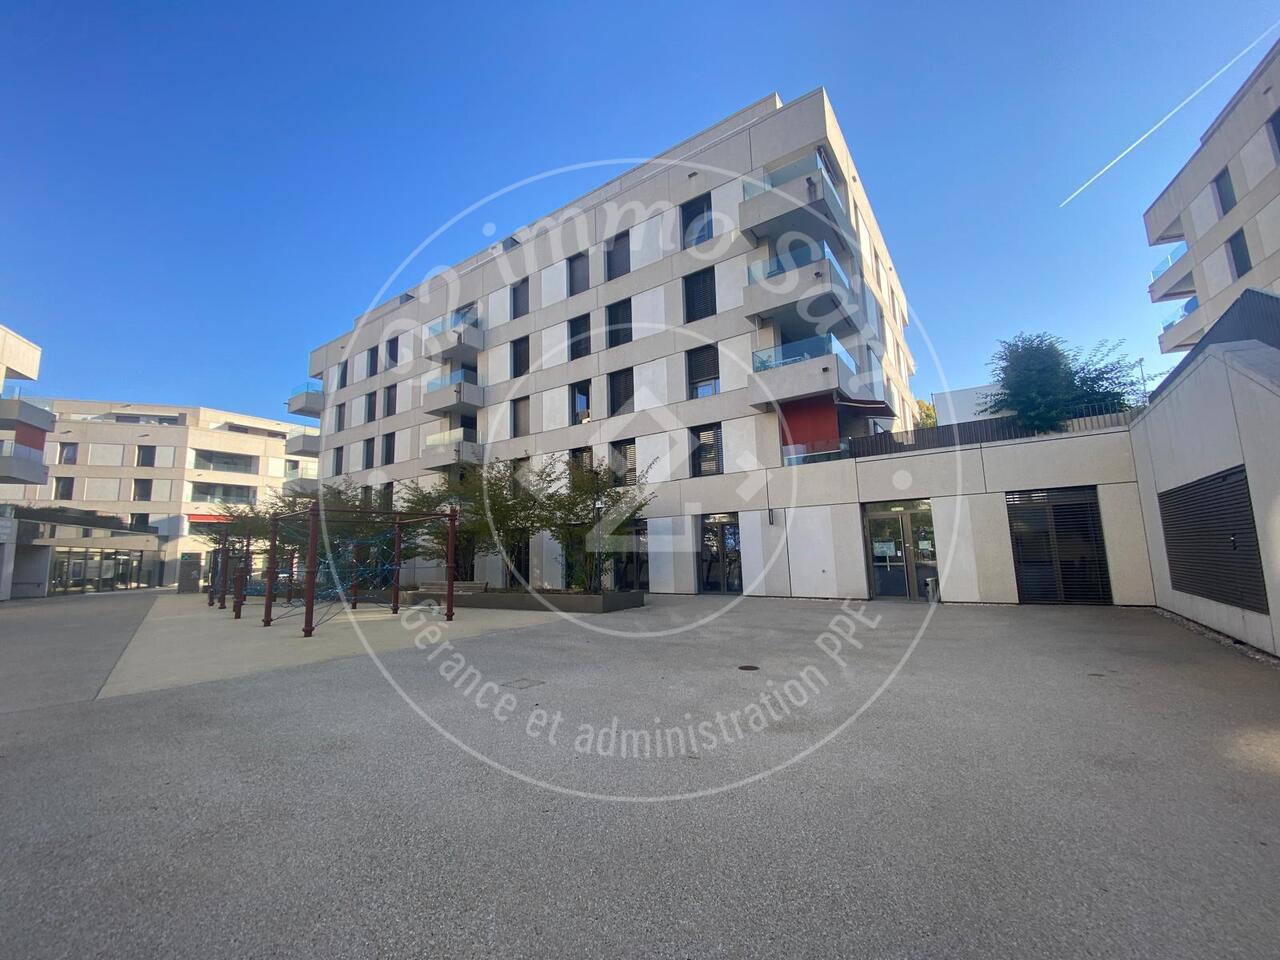
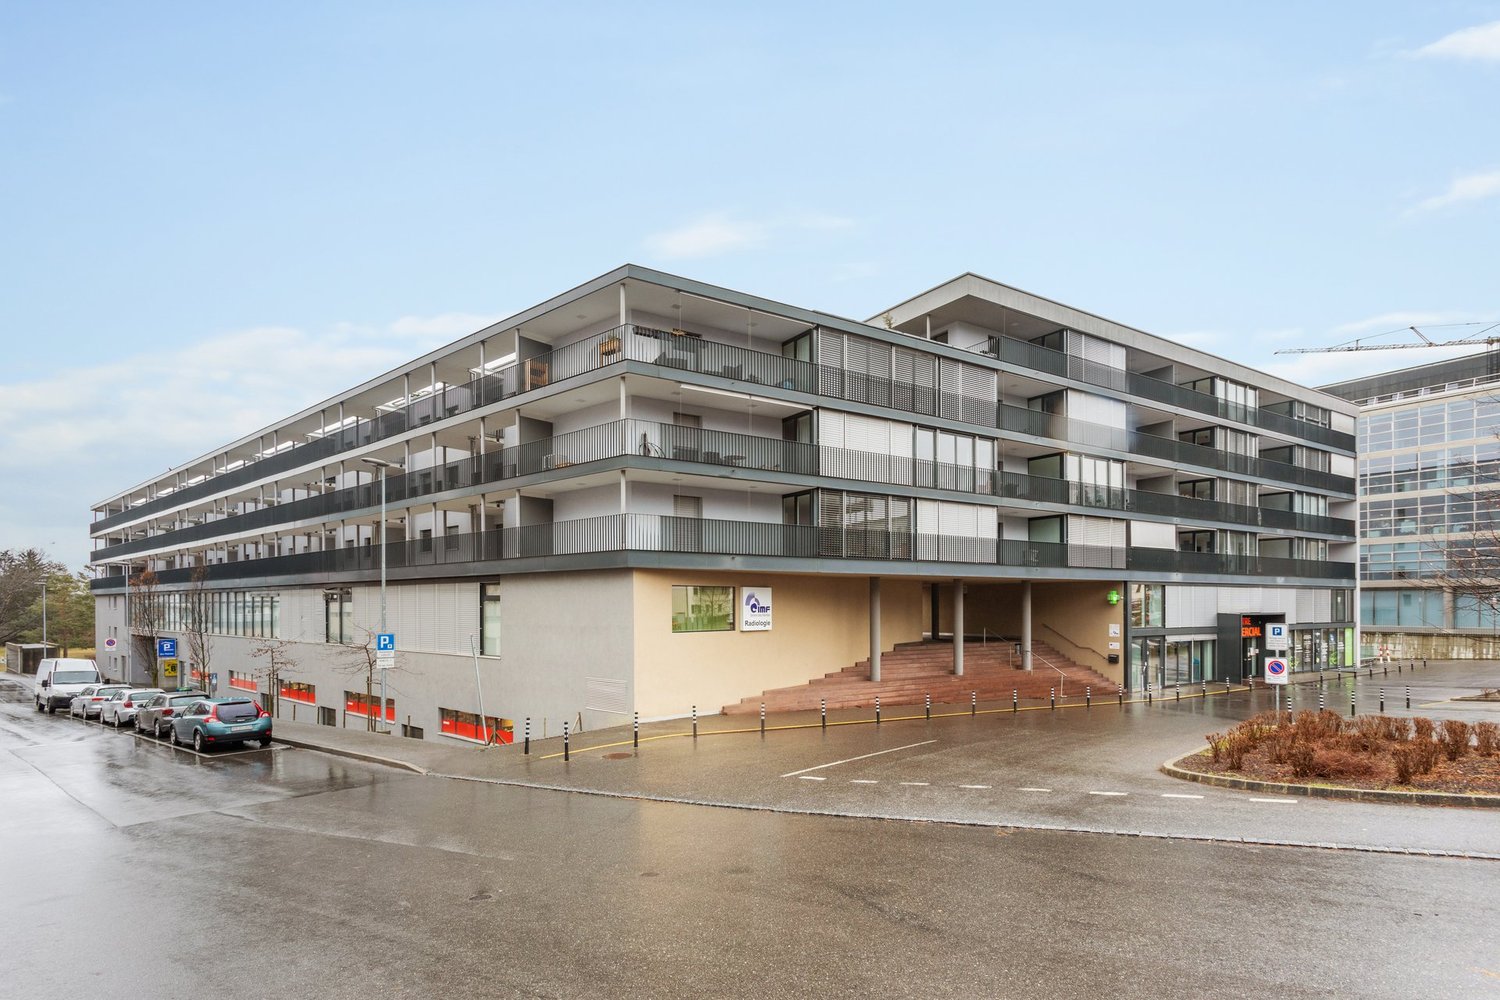
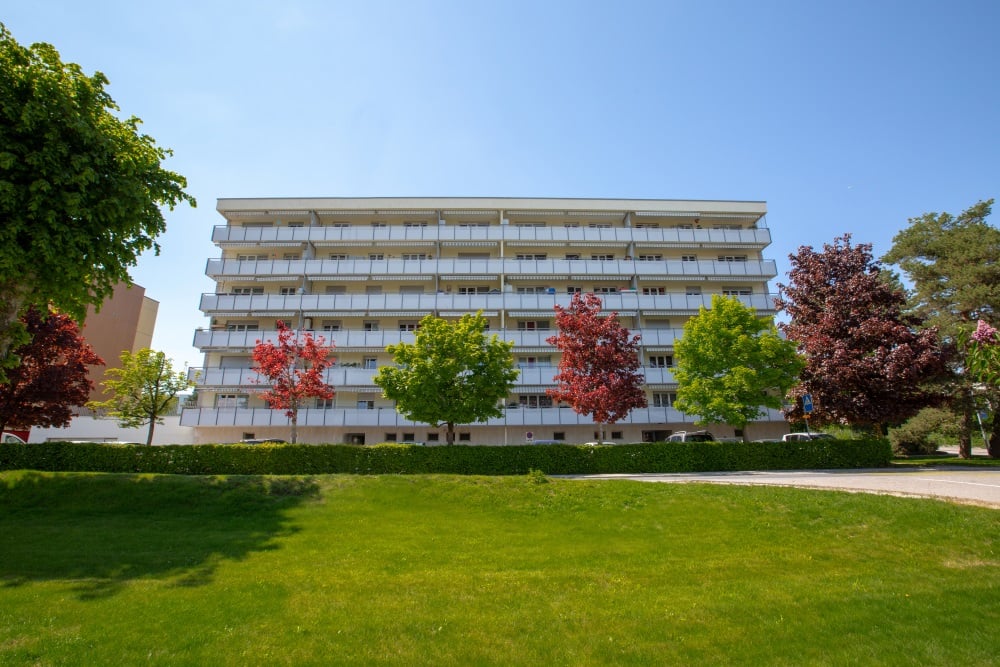
  • Modern apartment building with several floors, white exterior, multiple windows, rooftop balcony visible, commercial area at the ground floor.
  • Empty restaurant with multiple tables covered with white cloths, black chairs around, wooden floor, paintings on the wall, windows with shades, lamps on the wall
  • large balcony, tiled floor, metal railing, glass door, white walls, garden view
  • Glass-enclosed wine storage, shelves for wine bottles, kitchen appliances
  • The image shows the interior of a building's lobby or entrance area. It has a modern, minimalist design with white walls, a curved white reception desk, and a potted plant. The lighting appears to be warm and inviting, creating a welcoming atmosphere.
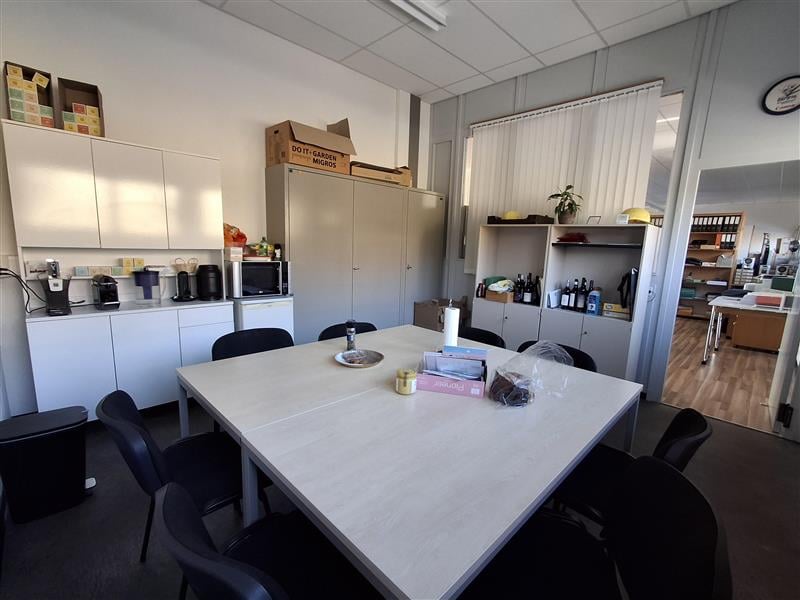
  • A kitchen with a sink, cabinets, a coffee machine, countertop, shelves, and a clock.
  • A conference room with a long table covered in white cloth. Black chairs are arranged around the table. The room features a wooden cabinet with glass doors. A potted plant and floor lamp are in the corner. Windows on the wall allow natural light.
1 / 13
Price on requestTop
430m² floor space
Boulevard de Pérolles 18A, 1700 Fribourg

Bistronomic Restaurant - Professional Kitchen - Boulevard de Pérolles

Discover this exceptional commercial space of 430 m² located on the ground floor and lower ground floor of Boulevard de Pérolles 18A in Fribourg. Completely renovated in 2024, ideal for operating a bistronomic-type restaurant, an 80 m² salon with 60 seats, accompanied by a beautiful terrace overlooking the forest, 50 m² with 40 seats, three individual rooms of around 20 m² each, for seminars, private groups, etc., totaling 75 m², offering endless possibilities for your cafe, bar, or restaurant project.Main features: • Spacious area: 430 m² spread over two floors, entrance on the ground floor, total exploitation on the lower ground floor with a spacious ceiling heightFully equipped professional kitchen: including cold rooms, wine cellars, separate office, and beer bar • Modern reception area: Reception area with wooden furniture and minimalist design. The establishment benefits from a fully equipped sales area (tables, chairs, decorations) • Optimal accessibility: Accessible to people with reduced mobility with elevator • Recent renovation: Completely renovated in 2024 in a 1980 building with character Privileged location: Ideally located in the heart of Fribourg, this premises benefits from a sunny and quiet environment. The location is exceptional with the Fries bus stop at the foot of the building. All major retail chains are represented on the Boulevard de Pérolles, offering numerous parking possibilities nearby and in the immediate vicinity. Fribourg/Freiburg train station is just a 5-minute walk away, ensuring excellent connections.This premises represents a unique opportunity to develop your restaurant business in a modern and functional setting, with all professional equipment already in place. Available immediately to concretize your entrepreneurial ambitions.

Travel time
-
1 / 11
  • Balcony / Terrace
  • Wheelchair access
Price on request
576m² floor space
rue des comtes 5, 1680 Romont FR

Commercial premises ideally located opposite Romont train station

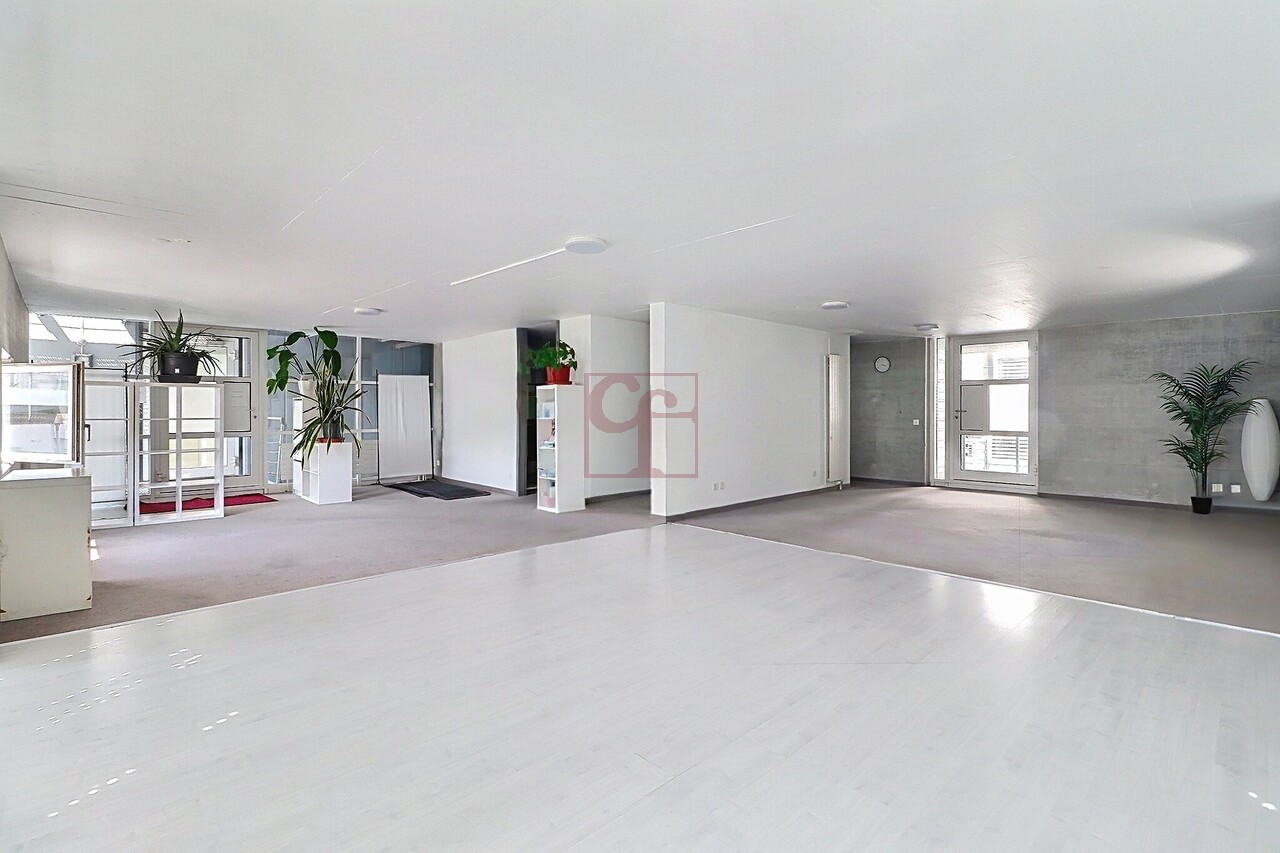
A spacious and versatile space to bring your project to life!Located in Romont, in the premises of Central Gym, this vast commercial space of approximately 575 m² offers numerous possibilities for layout to accommodate a professional activity in a spacious and functional setting.The premises are situated just opposite the train station, in the heart of a lively and dynamic neighborhood, offering excellent accessibility by public transport and immediate proximity to numerous shops and services.Banks, bakery, restaurants, Denner, Migros, pharmacy, and other local businesses contribute to the attractiveness of this vibrant environment, which is frequented daily.Available from spring 2027, this property stands out for its generous volumes, various spaces, and existing equipment.The premises include: • A 52m² reception area • A large open room with several zones of 143m² and 190m² • A large enclosed room of 65 m² • A 36m² patio with a sauna, ideal for a well-being oriented activity • Some storage rooms • A 16m² office • Two 30m² dressing rooms with showers • Toilets A space with multiple possibilitiesThanks to its configuration and equipment, this space is particularly suitable for activities such as: • Fitness and sports: sports hall, personal coaching, group classes • Offices: large open space, shared offices or co-working • Trade and exhibition: showroom, presentation or exhibition space • Well-being and services: well-being center or specialized activities The configuration of the premises allows for the implementation of different concepts and the reorganization of spaces according to needs, subject to the necessary authorizations.Are you looking for a spacious and adaptable space to develop your activity or realize a new project?Contact us to obtain more information and organize a visit.Charlotte Lalancettec.lalancette@o2immo.ch026 652 81 10

  • Balcony / Terrace
  • Wheelchair access
Travel time
-