Collonge-Bellerive - Commercial & industry for rent

Try expanding your search criteria so we can show you similar properties. Currently, there are no matches.

We suggest you try to:

  • increase the radius
  • change filters, such as price

You can create a search alert with the current criteria and get notified when matching properties are available.

More objects in your automatically expanded search area
712 results - Radius: + 10km
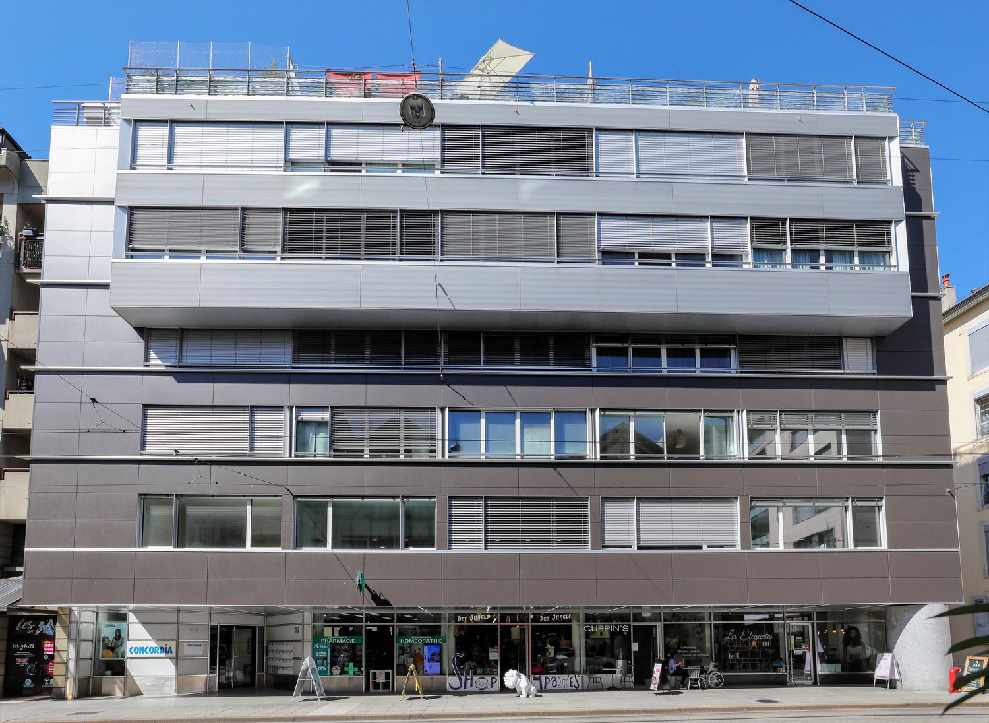
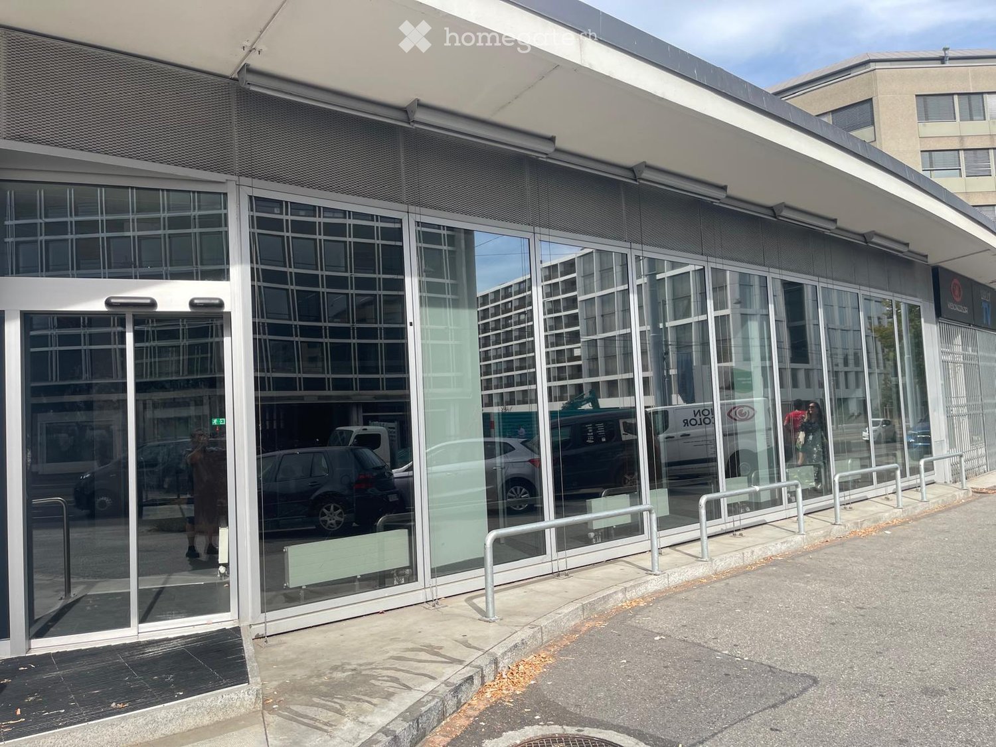
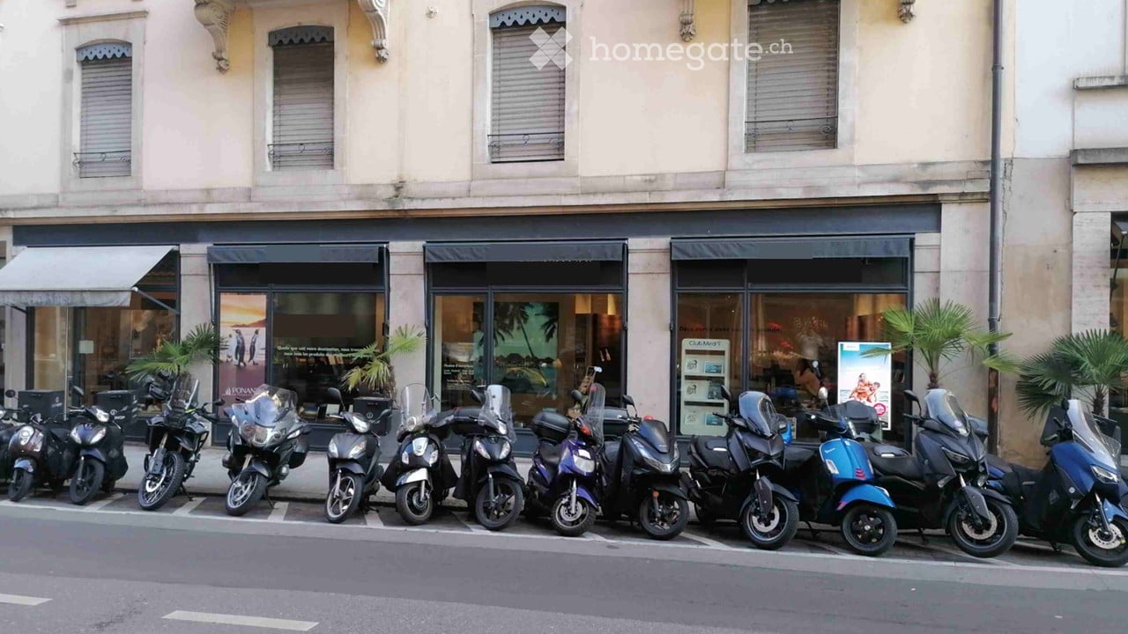
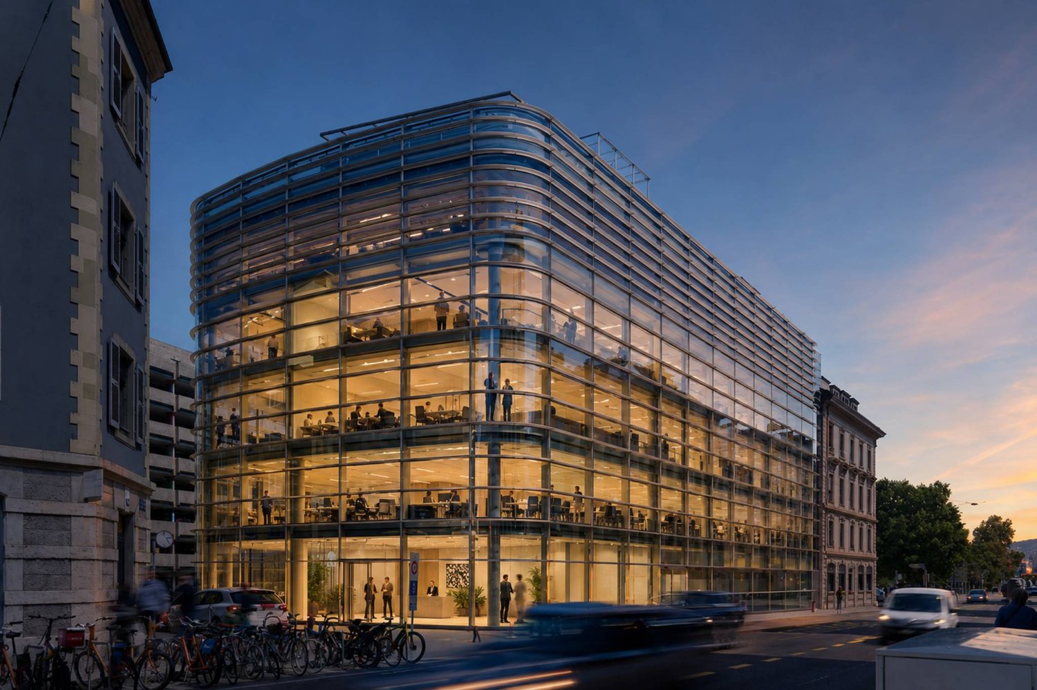
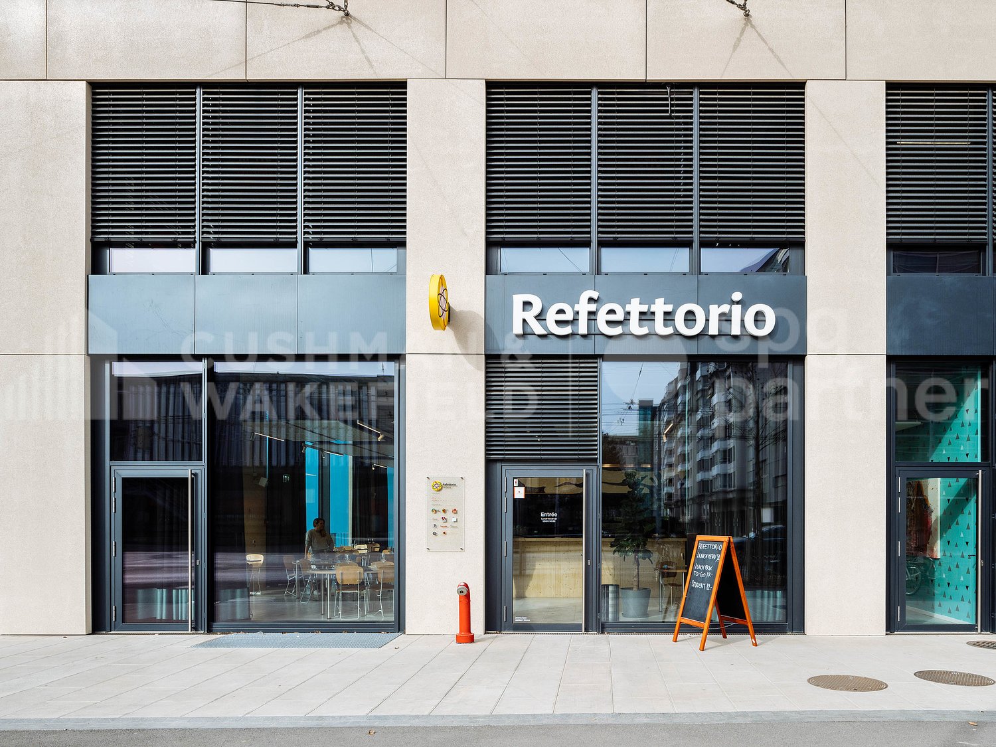
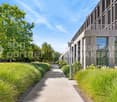
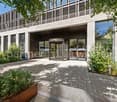
  • Modern building with glass facade, multiple windows, black exterior, glass door, trash bin, parked car
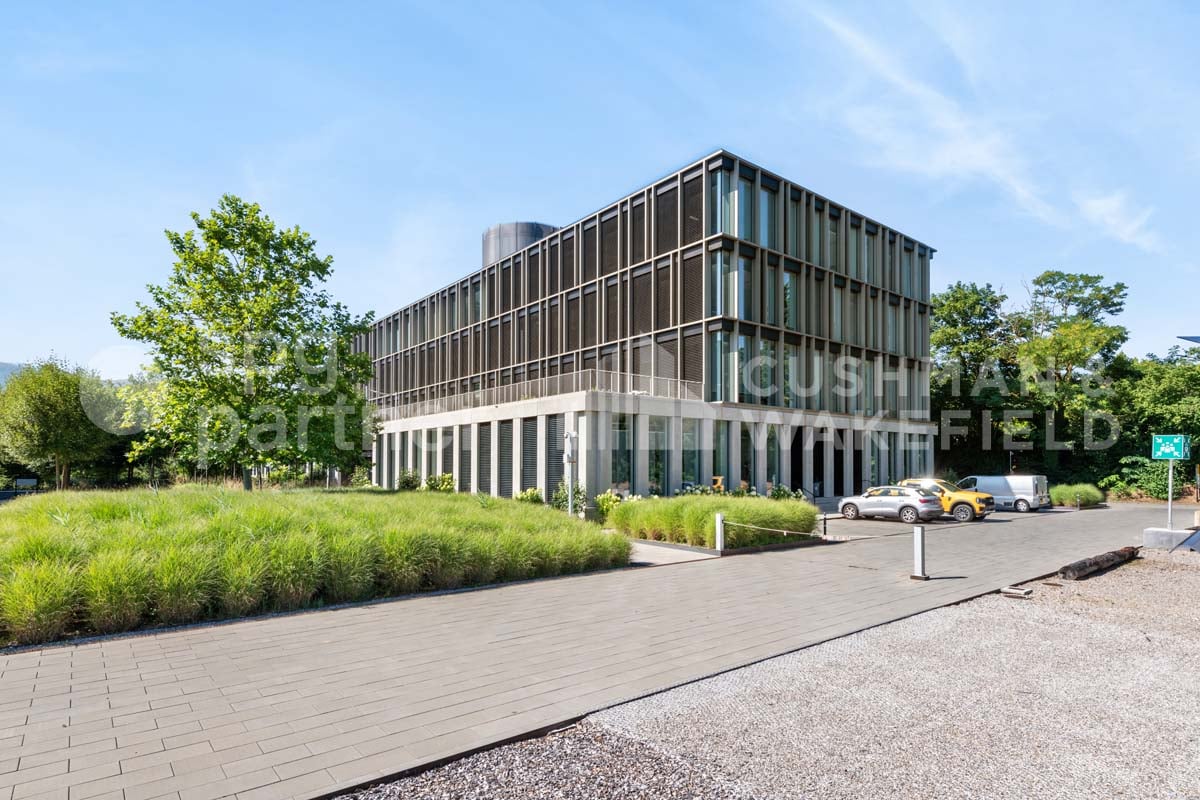
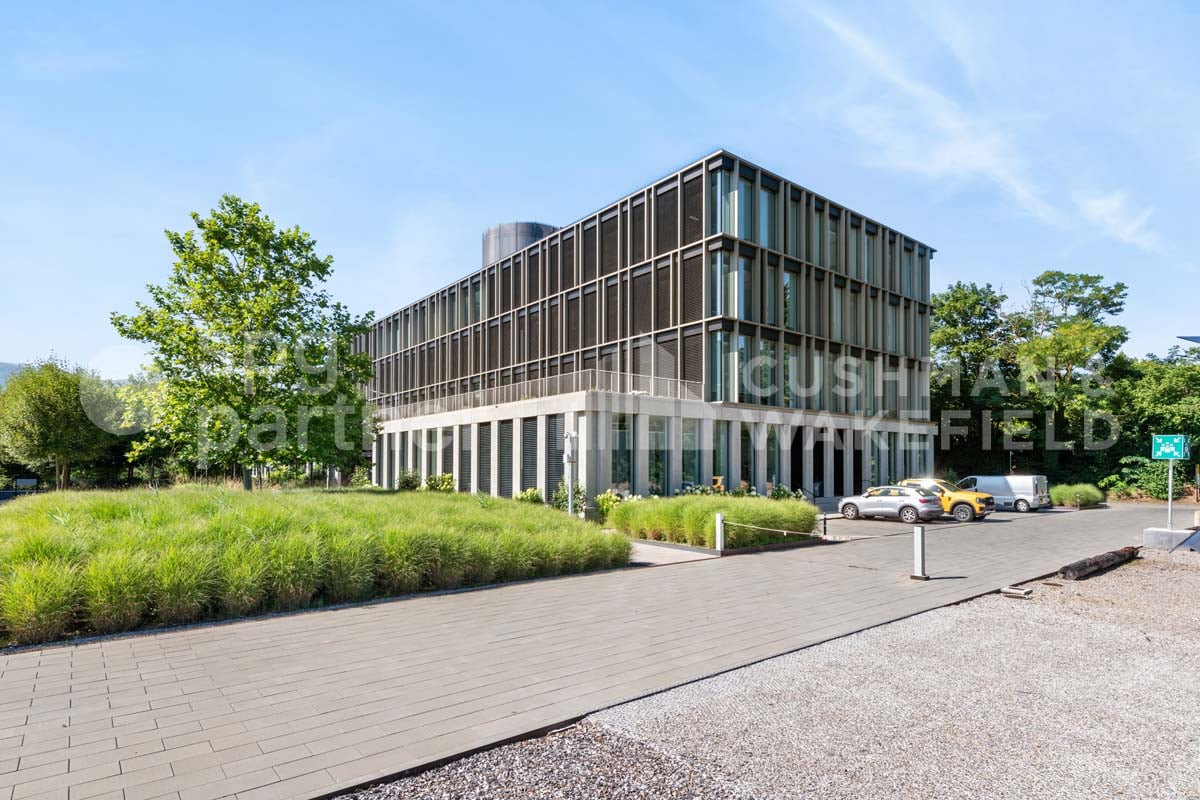
  • Modern building with glass windows, black exterior, located on a street with parked cars
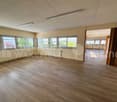
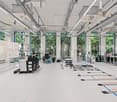
  • empty room, tiled floor, white ceiling, boxes, ladder, stairs
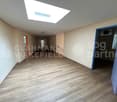
  • large open space, tiled floor, white walls, ceiling with recessed lighting, large windows, staircase, storage boxes
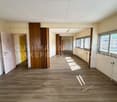
  • empty room, tiled floor, white ceiling, large windows, brown wall panels
  • Empty room with tiled floor, glass door, white walls, ceiling with recessed lighting, storage boxes, and a handrail.
  • empty room, white ceiling, brown walls, boxes, ladder, man in the background
  • empty room, tiled floor, white walls, gray stairs, metal handrail, surveillance cameras, a man standing in front of a refrigerator
  • Empty room with tiled floor, white walls, ceiling with recessed lighting, a man walking up the stairs, a ladder, boxes, and a refrigerator.
  • empty room, tiled floor, white walls, gray door, brown wall panels, metal handrail, metal stand
  • empty room, white walls, large windows, tiled floor, stack of boxes, radiators, surveillance cameras
  • Empty room with white door, tiled floor, two refrigerators, mounted TV, and striped wall
  • A bathroom with a tiled wall and a mirror above a sink, two sinks with faucets, and a soap dispenser on the counter.
  • white walls, tiled floor, white toilet, cleaning products
  • Bathroom with white sink, mirror, and tiled walls
  • Corridor with tables, a wooden sign, storage boxes, and fluorescent ceiling lights.
  • white walls, gray tile floor, a door, pipes and electrical outlets mounted on the wall
  • Layout of offices, medical cabinet, waiting areas, and meeting room
1 / 18
Modern building with glass windows, black exterior, located on a street with parked cars
empty room, tiled floor, white ceiling, boxes, ladder, stairs
large open space, tiled floor, white walls, ceiling with recessed lighting, large windows, staircase, storage boxes
CHF 5,600.– / monthPremium
1 room
Rue Pellegrino-Rossi 16, 1201 Genève

Modern commercial space of 220m² in the heart of Geneva

Discover this exceptional commercial space of 220m² located in a modern 2019 building on the elevated ground floor of Rue Pellegrino-Rossi 16, in the prestigious Geneva neighborhood 1201. This versatile space, certified Minergie and recently renovated in 2025, offers endless possibilities for your business activity. Ideal for offices, medical offices, pharmacies, bakeries, dental offices, beauty salons, grocery stores, franchises, Cop Migrolino, etc. Optional: basement, 60 m², 4.50 m high, possibility to separate into two units. The price is that of a 140 m² space, with the possibility to add another 80 m².Exceptional features: • Large open space: 220m² with an impressive ceiling height of 3.6m, tiled floor and modern, built-in LED lighting • Glazed facade: Large windows offering excellent visibility and natural light • Total accessibility: Access for people with disabilities, elevator and elevated ground floor • Complete equipment: Electricity, water, wastewater disposal, cable television • Annex spaces: Modern sanitary facilities with double sinks, storage areas and functional corridors • Parking and garage: Available Privileged location: Located in a quiet environment, this space benefits from an exceptional location in close proximity to Gare Cornavin (5 minutes on foot), with easy access to public transportation via the Monthoux stop (2 minutes). Daily amenities are within reach: Asian food at Thu Hang, Sun Store pharmacy, and the Zurich school, all accessible within 2 minutes on foot. The Pâquis ferry terminal is only 6 minutes away.This modern commercial space in a building with contemporary architecture and a black, glazed facade represents a unique opportunity to establish your business in one of the most dynamic neighborhoods of Geneva. Available immediately, it is perfectly suited for retail, markets or activities requiring a large, modular space.

Travel time
-
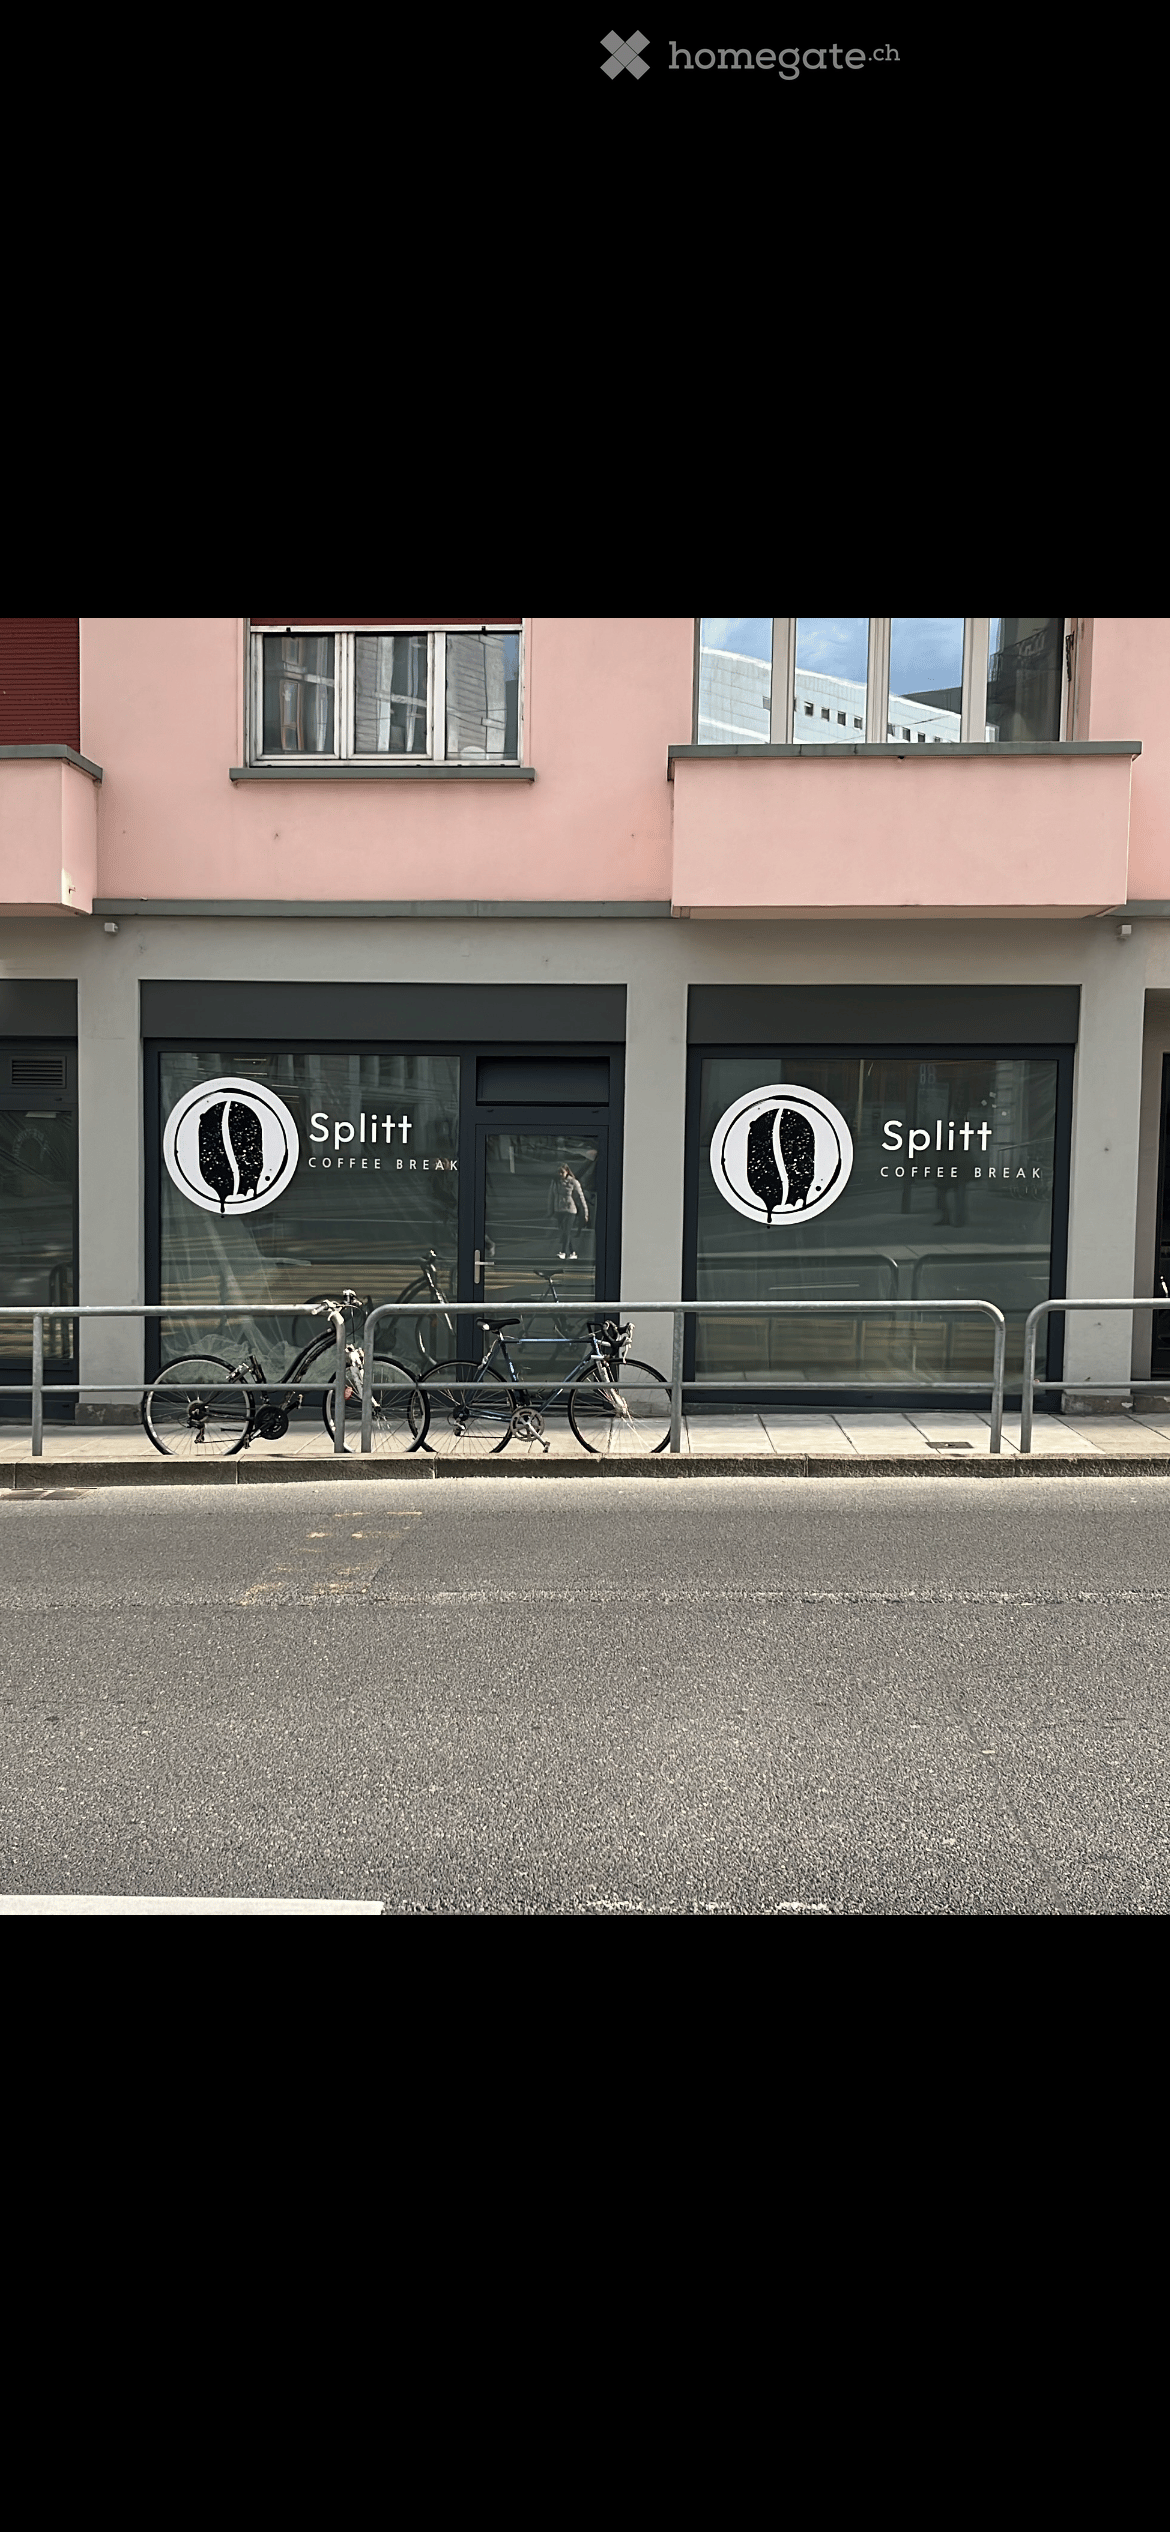
  • Pink building with two windows and two signages on front entrance, bicycles parked on metal railings in front.
  • Modern minimalist interior, tables and chairs arranged for dining, picture frames on walls
1 / 5
CHF 3,500.– / monthTop
60m² floor space
Rue de Lyon 1, 1201 Genève

Commercial property in the heart of Geneva for sale - Rue de Lyon 1

Discover this 90 m² commercial space ideally located on the ground floor of a charming pink building on the prestigious Rue de Lyon 1, in the lively Cornavin district. Entirely renovated in 2023, this space offers a modern and functional setting for your business.Price: 65,000Rent: 3500Characteristics of the space: • Total surface area: 90 m² optimized for commercial use • Modern layout: Minimalist interior with tables and chairs, perfect for restaurants or customer reception • Recent renovation: Completely refurbished in 2023 • Excellent visibility: Façade with two windows and possible signage • Availability: Immediate Exceptional location: This space benefits from a privileged location in close proximity to Cornavin Station. The "Gare Cornavin" tram stop is just 4 minutes away on foot, while Geneva's main station is accessible within 6 minutes on foot. The Lyon platform is 2 minutes away, offering perfect connectivity.Amenities nearby: All essential services are within reach, including the Mini market Nila (3 minutes), the Herboristerie Bedat pharmacy (4 minutes), and the vocational training school (also 4 minutes). The environment is sunny and relatively quiet on the railway side.This commercial space represents a unique opportunity to develop your business in one of Geneva's most dynamic districts, combining exceptional accessibility and a modern, renovated setting.

Travel time
-
1 / 3
CHF 6,294.– / monthTop
204m² floor space
Rue Du Bois-Melly 2, 1205 Genève

Exceptional commercial space in Bois-Melly

Ideally located in the vibrant Plainpalais neighborhood, this 204 m² office offers a modern, bright, and flexible work environment, perfectly suited for dynamic companies, offices, or business headquarters.The space consists of a large open space bathed in light thanks to large windows with a street gable, offering excellent visibility and a pleasant working environment. All in a carefully designed industrial style, in good condition and fully equipped.Two meeting rooms complete the set, allowing for a smooth organization of exchanges and team work.Private sanitary facilities with WC and separate shower provide real comfort in everyday life.A 44 m² basement is also included, ideal for storing archives or equipment.The office is equipped with computer cabling and is available quickly, allowing for efficient installation. There is also the possibility of acquiring the furniture in place for an immediate "plug and play" solution.Its flexible configuration and rarity on the market make it an ideal opportunity for a growing company or a structure wishing to establish itself in a strategic location.💰 Monthly rent: CHF 6'294.– (including charges)Just 5 minutes from the city center, the property benefits from excellent accessibility and immediate proximity to public transportation. The neighborhood is dynamic and sought after, with restaurants, cafes, and shops in the immediate vicinity.📞 Contact us to organize a visit and discover this rare property on the market.

Travel time
-
1 / 13
  • Parking space
  • Garage
CHF 250.– / m²/ year
940m² floor space
Rue du Pré-Bouvier 8, 1242 Satigny

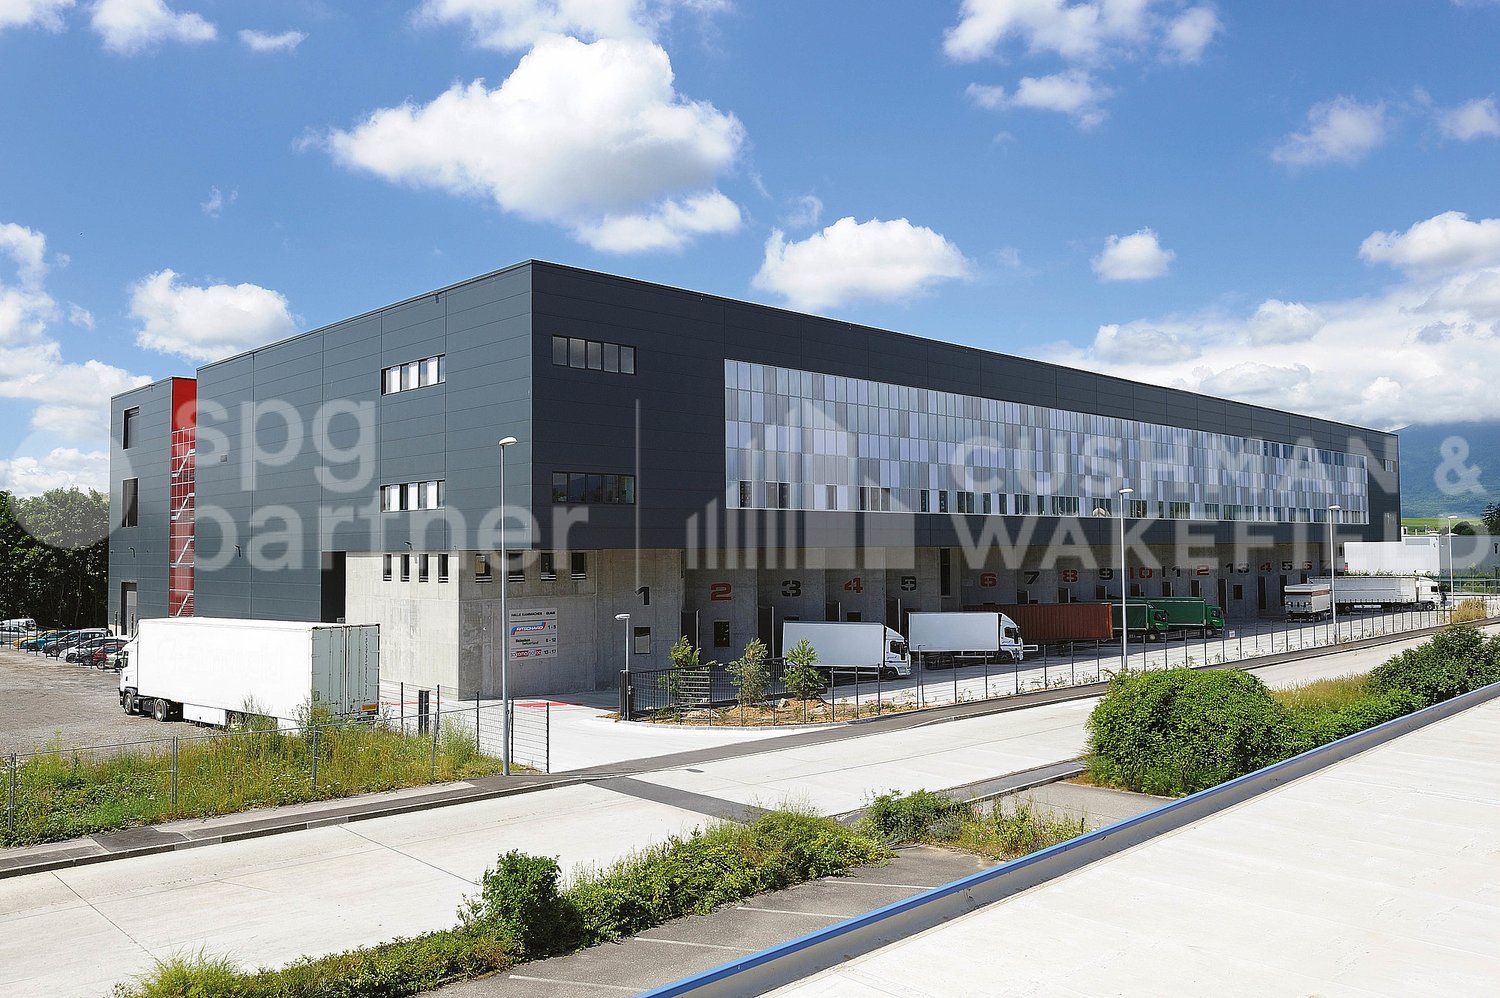
Mixed surface with sectional door - 940 m² | SATIGNY?ZIMEYSA

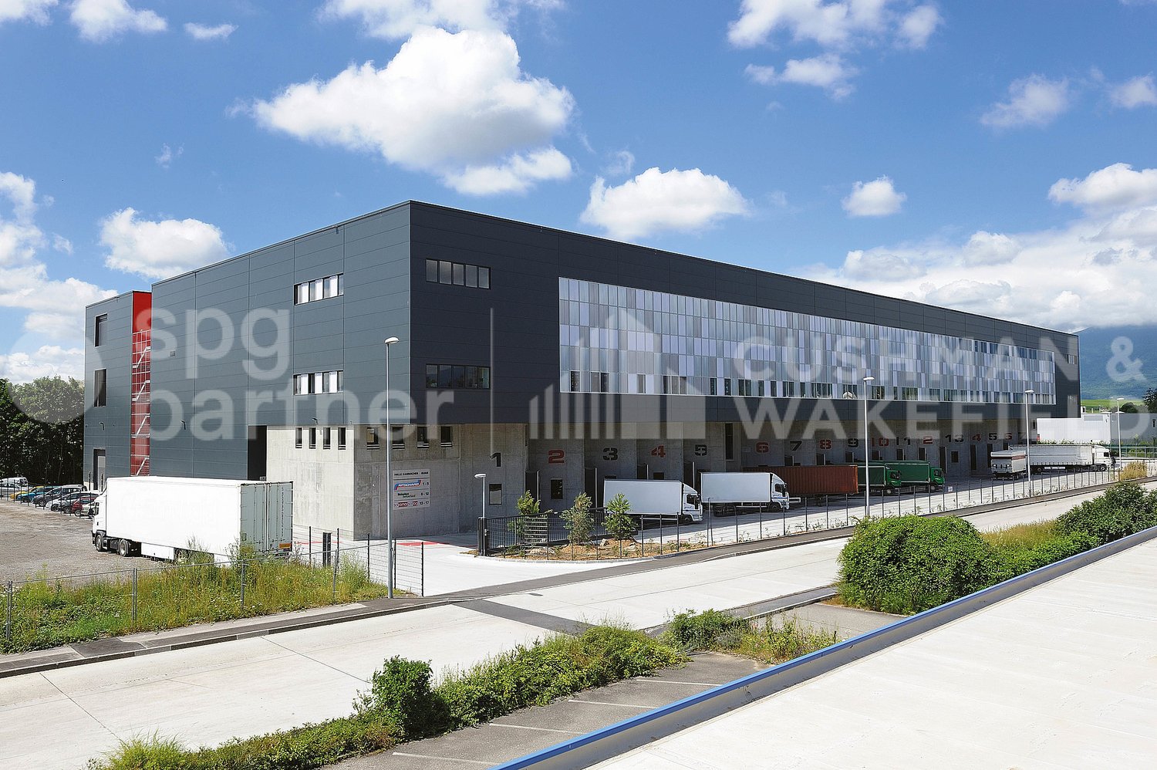
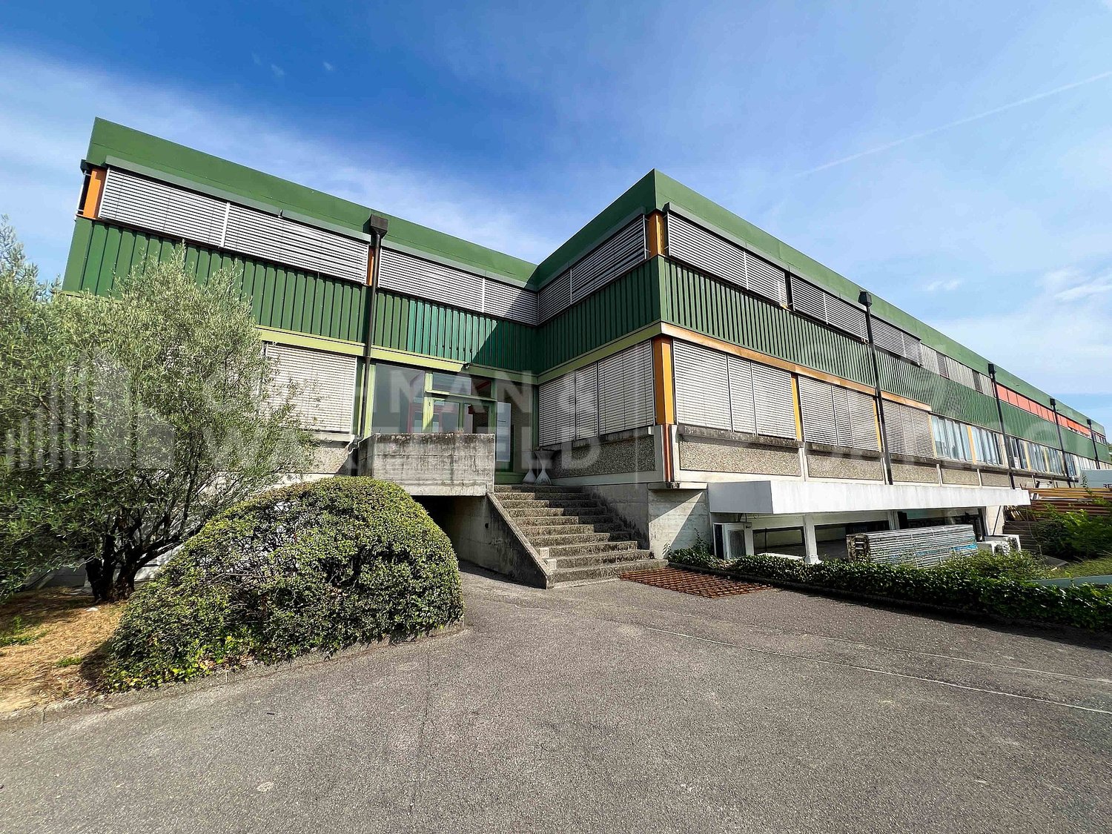
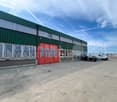
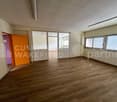
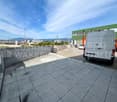
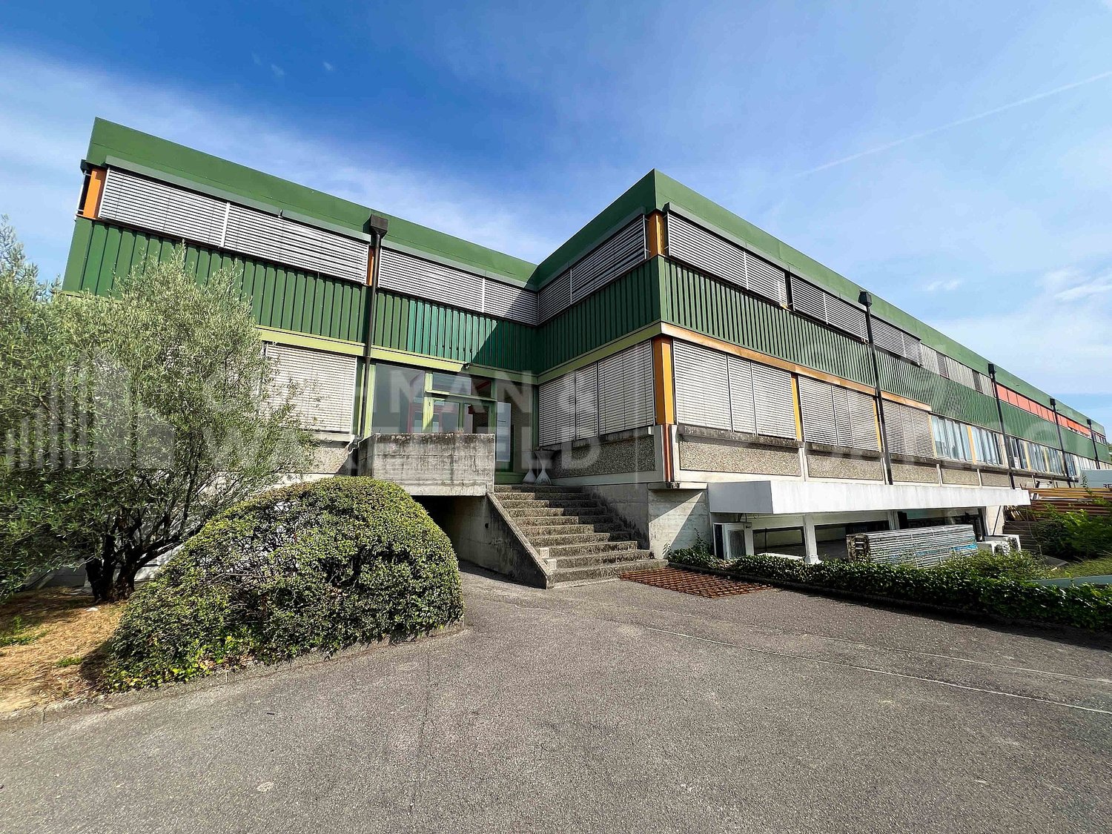
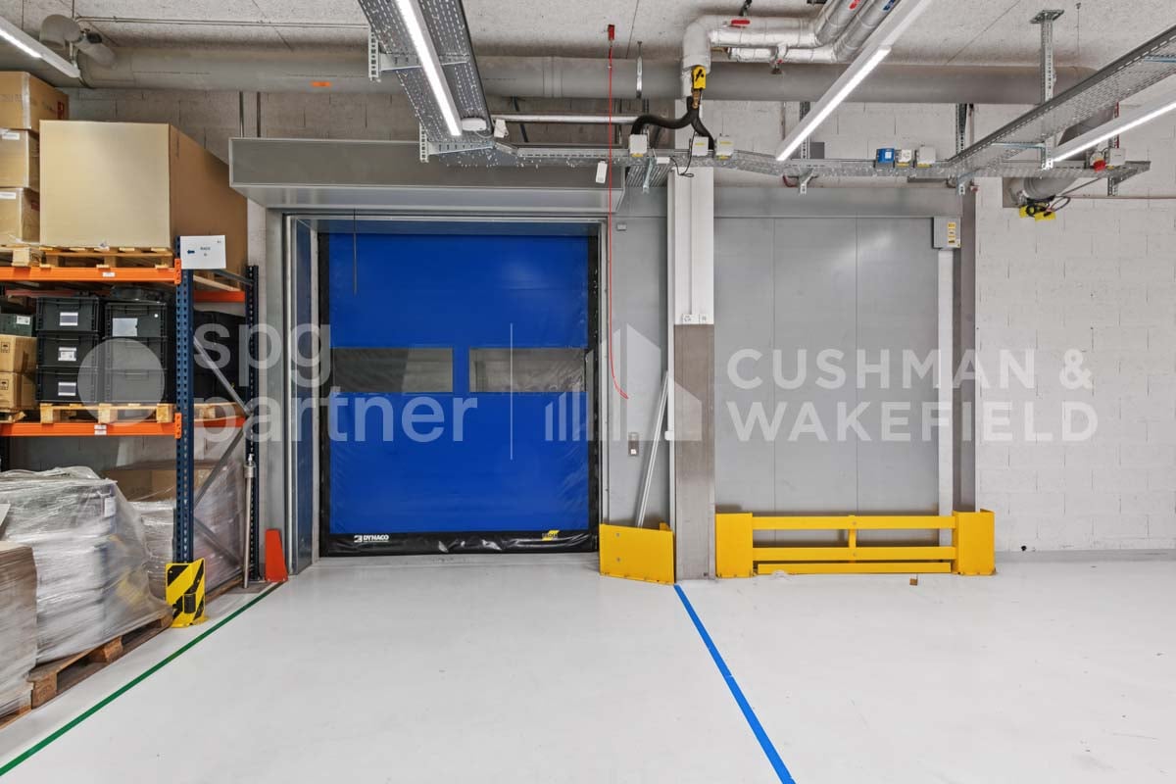
A single site to bring together operations, customer reception and administration.Located at 8, rue du Pré-Bouvier in Satigny, this mixed ensemble of 940 m² on two levels includes a workshop/warehouse, a showroom and offices.The workshop benefits from a ground-level access by sectional door, facilitating loading and unloading operations. The first floor accommodates bright offices divided into several spaces as well as a terrace. Announced distribution: • ground-floor workshop/warehouse: 270 m²; • showroom/store: 150 m²; • offices on the 1st floor: 470 m²; • terrace: 20 m². The advantages: • sectional door of approximately 3.80 × 4.00 m; • announced height: 3.67 m; • van access to the basement; • 14 parking spaces, including 6 outdoor and 8 indoor spaces; • operational and administrative surfaces combined on a single site; • immediate availability. Strategic location The building is located in the heart of ZIMEYSA, in a dynamic economic environment grouping numerous industrial, artisanal and technological companies.The A1 motorway and main road axes are quickly accessible. The "Pré-Bouvier" stop, served by bus line 71, is located in the immediate vicinity. ZIMEYSA station and its connections to Geneva-Cornavin are accessible in a few minutes. Geneva International Airport is announced in less than 20 minutes. Rental conditions: • parking spaces: CHF 200.–/space/month, in addition; • charges: to be agreed; • rental guarantee: minimum 6 months; • minimum lease duration: 5 years; • indexation: 100% according to ISPC; • availability: immediate. This configuration is particularly suitable for a company wishing to combine artisanal or technical activities, light storage, showroom and administration, subject to applicable authorizations.To receive the complete dossier or organize a visit:Anne-Pascale Marchand+41 22 707 46 06apm@spgpartner.ch

  • Parking space
  • Garage
Travel time
-
1 / 13
  • Parking space
  • Garage
CHF 250.– / m²/ year
940m² floor space
Rue du Pré-Bouvier 8, 1242 Satigny

Workshop, showroom and offices - 940 m² | SATIGNY?ZIMEYSA

A single site to bring together operations, customer reception and administration.Located at 8, rue du Pré-Bouvier in Satigny, this mixed ensemble of 940 m² on two levels includes a workshop/warehouse, a showroom and offices.The workshop benefits from a ground-level access by sectional door, facilitating loading and unloading operations. The first floor accommodates bright offices divided into several spaces as well as a terrace.Announced distribution: • ground-level workshop/warehouse: 270 m²; • showroom/store: 150 m²; • offices on the 1st floor: 470 m²; • terrace: 20 m². The advantages: • sectional door of approximately 3.80 × 4.00 m; • announced height: 3.67 m; • van access to the basement; • 14 parking spaces, including 6 outdoor and 8 indoor spaces; • operational and administrative surfaces combined on a single site; • immediate availability. Strategic location The building is located in the heart of ZIMEYSA, in a dynamic economic environment grouping numerous industrial, artisanal and technological companies.The A1 motorway and main road axes are quickly accessible. The "Pré-Bouvier" stop, served by bus line 71, is located in the immediate vicinity. The ZIMEYSA station and its connections to Geneva-Cornavin are accessible in a few minutes. Geneva International Airport is announced in less than 20 minutes.Rental conditions: • parking spaces: CHF 200.–/space/month, in addition; • charges: to be agreed; • rental guarantee: minimum 6 months; • minimum lease duration: 5 years; • indexation: 100% according to ISPC; • availability: immediate. This configuration is particularly suitable for a company wishing to combine artisanal or technical activities, light storage, showroom and administration, subject to the applicable authorizations.To receive the complete dossier or organize a visit:Anne-Pascale Marchand+41 22 707 46 06apm@spgpartner.ch

  • Parking space
  • Garage
Travel time
-
1 / 13
CHF 376.– / m²/ year
336m² floor space
Rue de Lyon 110, 1205 Genève

Restaurant of 336 m² with two terraces and storage in Charmilles, Geneva

An attractive address to develop an ambitious restaurant concept in the heart of a lively Geneva neighborhood.Within the QUARTET real estate complex in Charmilles, this restaurant space benefits from a particularly dynamic environment, composed of offices, schools, housing, and shops.The restaurant develops 336 m² on one level and benefits from two terraces, large glass surfaces, and contemporary amenities offering a welcoming and bright setting. A 65 m² storage area in the basement completes the premises, bringing the total area to 401 m².Its location allows it to reach a diverse clientele of residents, employees, HES students, and visitors, with regular frequency throughout the day. Public transportation and main road axes are easily accessible. THE ADVANTAGES • 336 m² restaurant on the ground floor • Two terraces • 65 m² storage in the basement • Total area of 401 m² • Contemporary amenities in place • Bright spaces with large glass surfaces • Mixed and active clientele • Neighborhood in full development • Good accessibility by public transport and by road RENTAL CONDITIONS Rent, including deposit: CHF 11'558.80 per month, excluding taxes and excluding chargesCharges: provisional deposit of CHF 1'955.75 per monthRent guarantee: CHF 80'000.-Takeover of amenities: CHF 365'000.-, excluding furniture and artworksLease: lease termination until January 31, 2032, renewable twice for five years under the same conditionsIndexation: 100 % ISPCAvailability: to be agreedAn opportunity to take over an already fitted-out address and quickly deploy a new restaurant concept in one of the most vibrant areas of Charmilles.Complete file and visits on request.Anne-Pascale Marchand+41 22 707 46 06apm@spgpartner.chVirginia Panetti+41 22 707 46 74vpa@spgpartner.ch

Travel time
-
1 / 13
  • Parking space
CHF 190.– / m²/ year
1,470m² floor space
Avenue des Grandes-Communes 6, 1213 Petit-Lancy

Rented 1,470 sqm industrial and craft area in Petit-Lancy

For rent in Petit-Lancy, a 1,470 sqm workshop and storage space perfectly suited for storage, logistics, and distribution.Located in the Pont-Butin industrial zone, Avenue des Grandes-Communes 6, the site benefits from a strategic location in Geneva, with quick access to main roads, Cornavin station, and Geneva airport.The premises are immediately available and have a functional configuration, including workshop areas, covered storage zones, mezzanines, social rooms, a refectory, and an outdoor courtyard that can be used for storage and parking.Key points • 1,470 sqm industrial and craft area • Fully equipped premises • Indoor workshops • Covered outdoor storage • Mezzanines in the workshop • Social rooms, storage, and refectory • Outdoor courtyard for storage and parking • Parking spaces included in the rent • Strategic location in the Pont-Butin industrial zone • Quick access to Cornavin station and Geneva airport • Public transport nearby, lines 2, 19, 21, 22, 23, and 28 • Immediate availability Area overview Level Use Area Ground floor Indoor workshop north, former carpentry 421 sqm Ground floor Covered outdoor storage north 496 sqm Ground floor Mezzanines in the workshop 174 sqm Ground floor Indoor workshop south, former locksmith 418 sqm Ground floor Covered outdoor storage south 500 sqm Ground floor Social rooms and storage 189 sqm 1st floor Social rooms and refectory 192 sqm Outdoor Outdoor courtyard for storage and parking 1,440 sqm Conditions • Rent: CHF 190.–/sqm/year • Parking spaces included in the rent • Charges: to be defined • Commercial lease: minimum 5 years • Indexation: ISPC • Availability: immediate An efficient opportunity for a company looking for a quickly available, equipped industrial and craft area with storage, outdoor courtyard, and logistical access in a key sector of the Geneva market.USE INCOMPATIBLE WITH SPORTS OR LEISURE ACTIVITIES.Features • Peripheral cabling • Server room • Finishing: Equipped • Air conditioning • Shower • Kitchen/kitchenette

  • Parking space
Travel time
-
1 / 13
  • Parking space
CHF 190.– / m²/ year
1,470m² floor space
Avenue des Grandes-Communes 6, 1213 Petit-Lancy

Workshop and storage of 1'470 m² with outdoor courtyard in Petit-Lancy

For rent in Petit-Lancy, a workshop and storage space of 1'470 m², perfectly suited for storage, logistics, and distribution.Located in the Pont-Butin industrial zone, Avenue des Grandes-Communes 6, the site benefits from a strategic location in Geneva, with quick access to main roads, Cornavin station, and Geneva airport.The premises are immediately available and have a functional layout, including workshop areas, covered storage zones, mezzanines, social rooms, a refectory, and an outdoor courtyard that can be used for storage and parking.Highlights • 1'470 m² of workshop and industrial space • Fully equipped premises • Interior workshops • Covered outdoor storage • Mezzanines in the workshop • Social rooms, storage, and refectory • Outdoor courtyard for storage and parking • Parking spaces included in the rent • Strategic location in the Pont-Butin industrial zone • Quick access to Cornavin station and Geneva airport • Public transport nearby, lines 2, 19, 21, 22, 23, and 28 • Immediate availability Surface overview Level Use Surface Ground floor Interior workshop north, former carpentry 421 m² Ground floor Covered outdoor storage north 496 m² Ground floor Mezzanines in the workshop 174 m² Ground floor Interior workshop south, former locksmith 418 m² Ground floor Covered outdoor storage south 500 m² Ground floor Social rooms and storage 189 m² 1st floor Social rooms and refectory 192 m² Outside Outdoor courtyard for storage and parking 1'440 m² Conditions • Rent: CHF 190.–/m²/year • Parking included in the rent • Charges: to be defined • Commercial lease: minimum 5 years • Indexation: ISPC • Availability: immediate An efficient opportunity for a company looking for a quickly available, equipped workshop and industrial space with storage, outdoor courtyard, and logistical access in a key sector of the Geneva market.USE INCOMPATIBLE WITH SPORTS OR LEISURE ACTIVITIES.Equipment • Peripheral cabling • Server room • Finishing: Equipped • Shower • Kitchen/kitchenette

  • Parking space
Travel time
-