40 results - Commercial & industry for rent in Dietikon

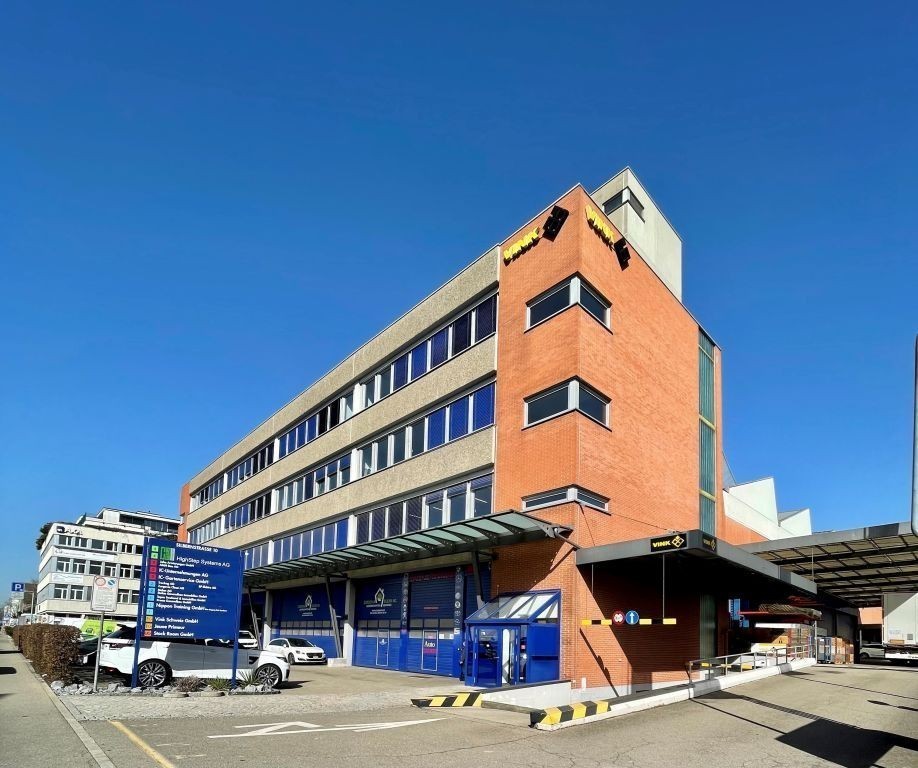
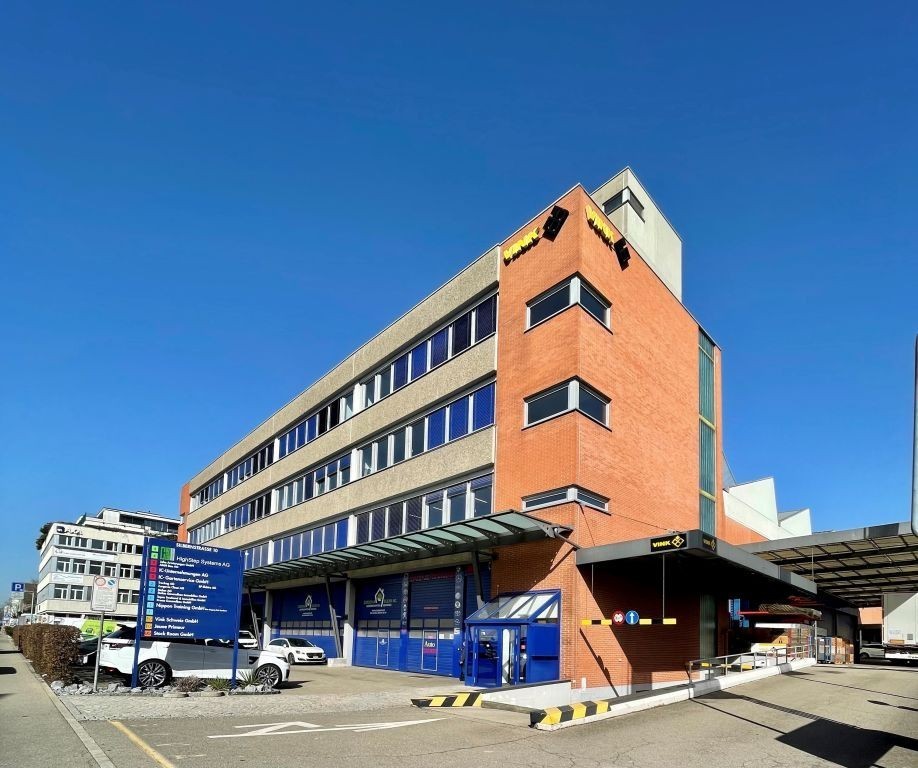
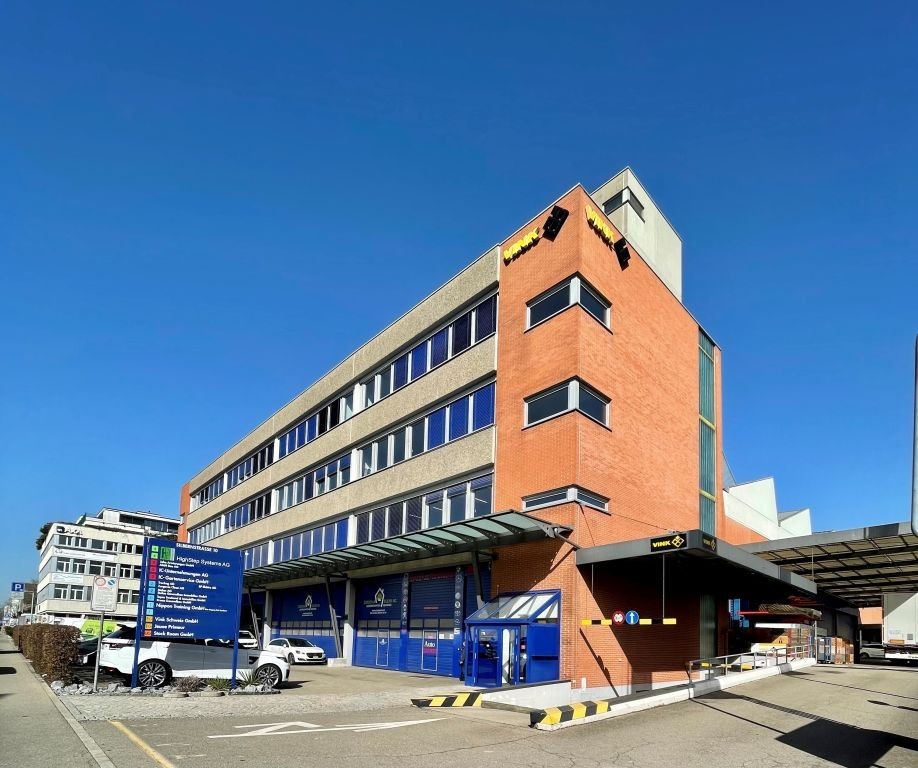
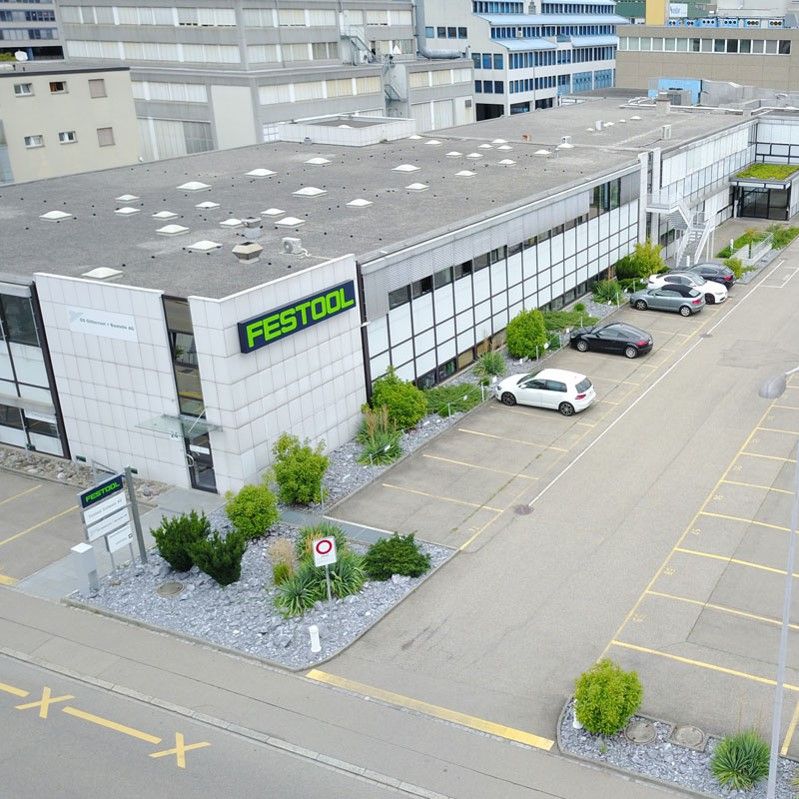
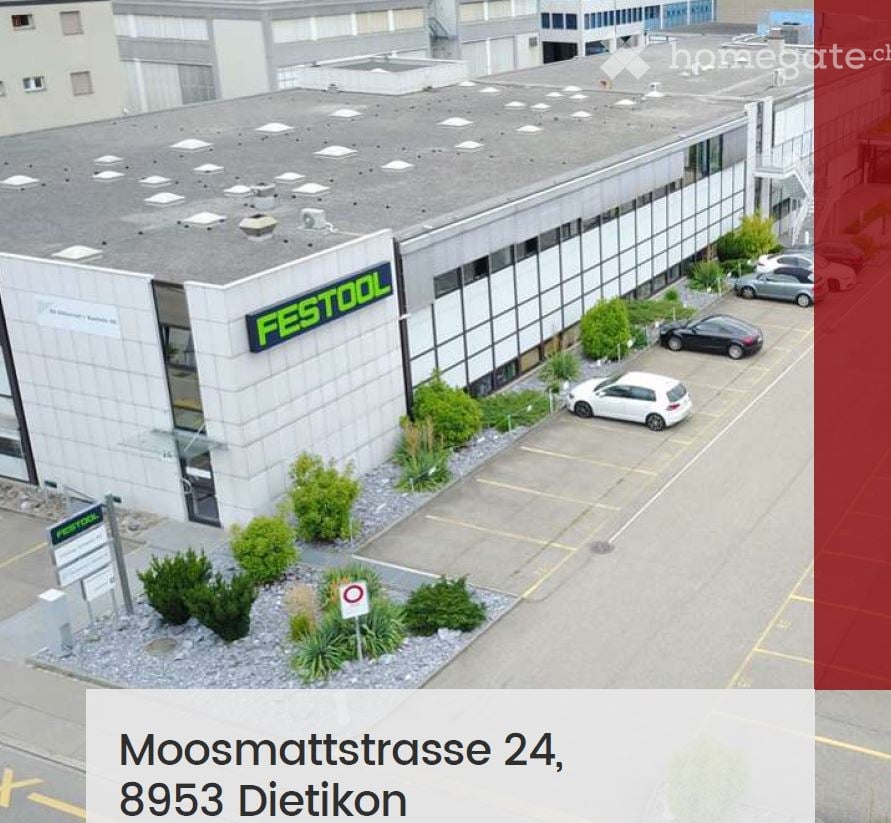
  • Building. A modern industrial building with a flat roof, large windows, and a parking lot with several cars. The building has a sign reading "FESTOOL" on its facade.
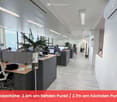
  • Furnished Room. Modern office space with desks, chairs, computers, and plants. The room features a clean, organized layout with large windows providing natural light.
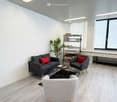
  • Furnished Room. Modern living room with grey sofa, red throw pillow, grey armchair, coffee table, bookshelf, and a small plant. Light wood flooring and white walls.
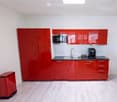
  • Kitchen. Modern kitchen with red cabinets, a sink, a faucet, and a coffee maker on the counter.
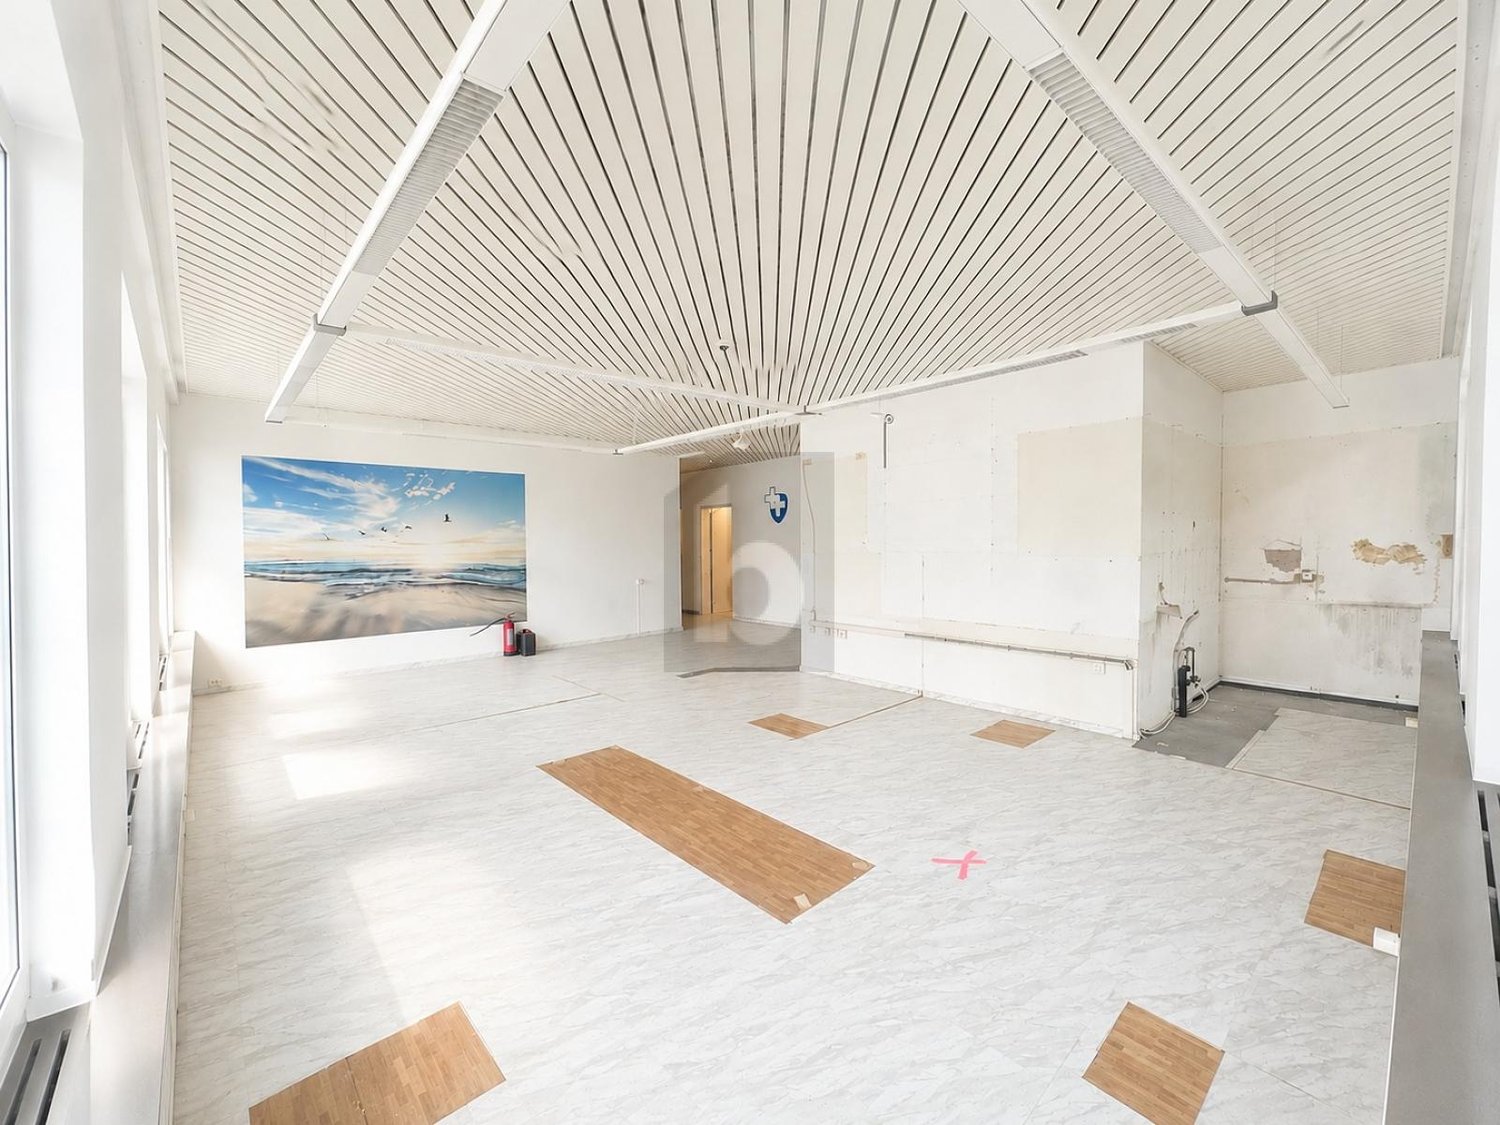
  • Furnished Room. A modern, minimalist reception area with a wooden counter, red cabinets, and a coffee maker on the counter. The space features white walls, light-colored flooring, and a glass door leading to a hallway.
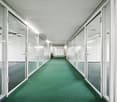
  • Corridor / Hallway. Modern, well-lit hallway with white walls, light-colored flooring, and several office partitions and storage units visible along the sides.
  • Furnished Room. Open-plan office space with individual workstations, desks, laptops, monitors, keyboards, mice, and plants. Each workstation has a laptop, monitor, and various office supplies.
  • Furnished Room. Bright, modern conference room with a long wooden table, black chairs, a large window with blinds, and a small plant on the windowsill.
  • Furnished Room. A modern, well-lit meeting room with a large wooden table surrounded by black office chairs, a whiteboard, and a projector on the table.
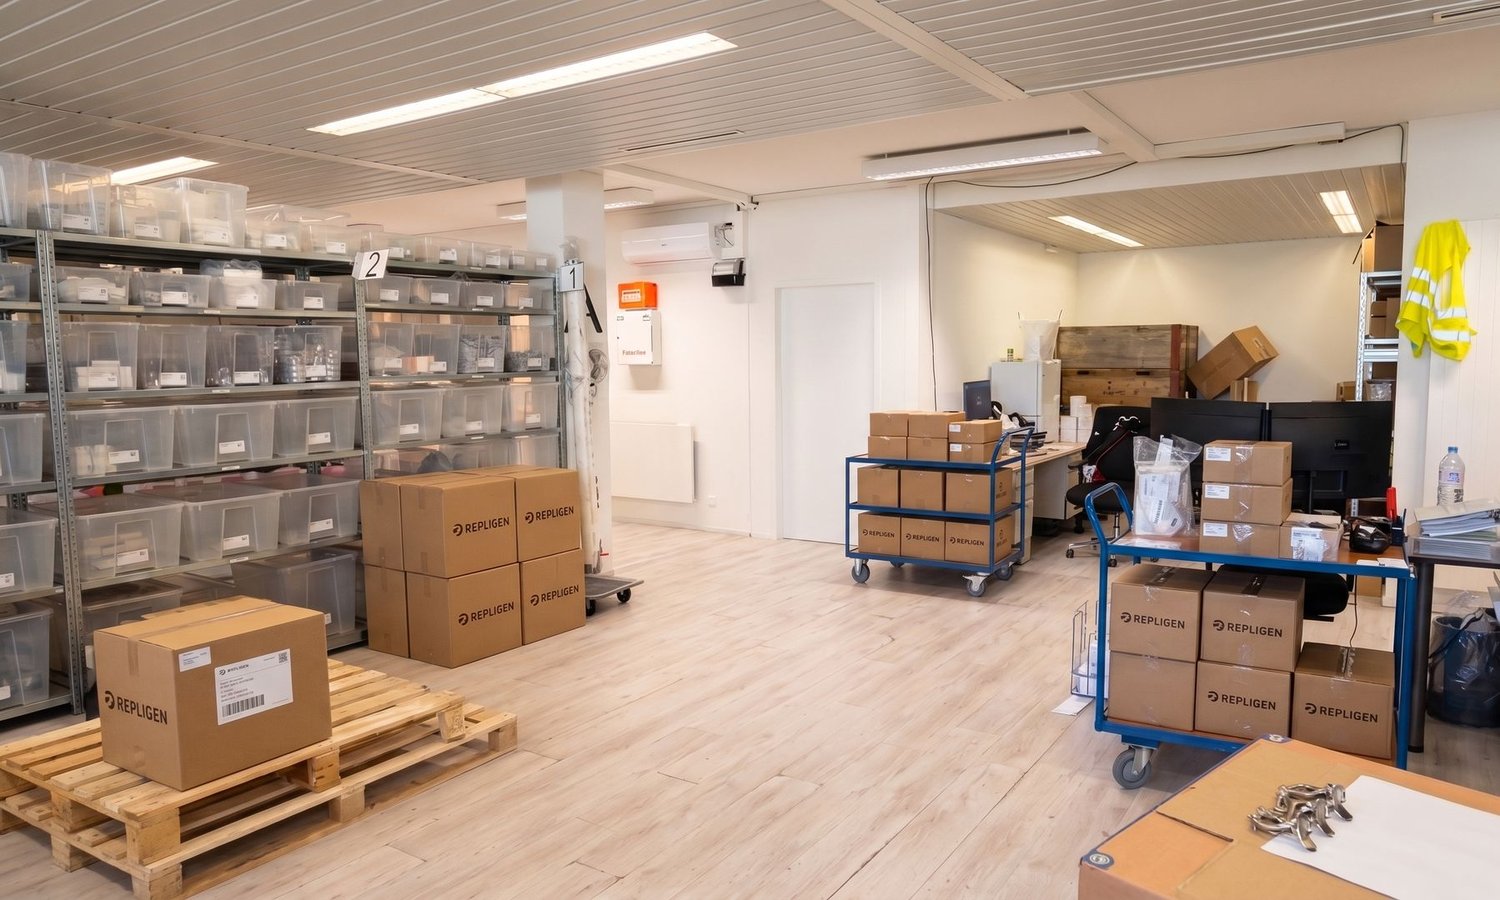
  • Furnished Room. A spacious, well-lit storage or office area with metal shelving units filled with storage bins, several pallets with boxes, a rolling cart, and a small desk with a computer monitor. The ceiling has exposed beams and fluorescent lighting.
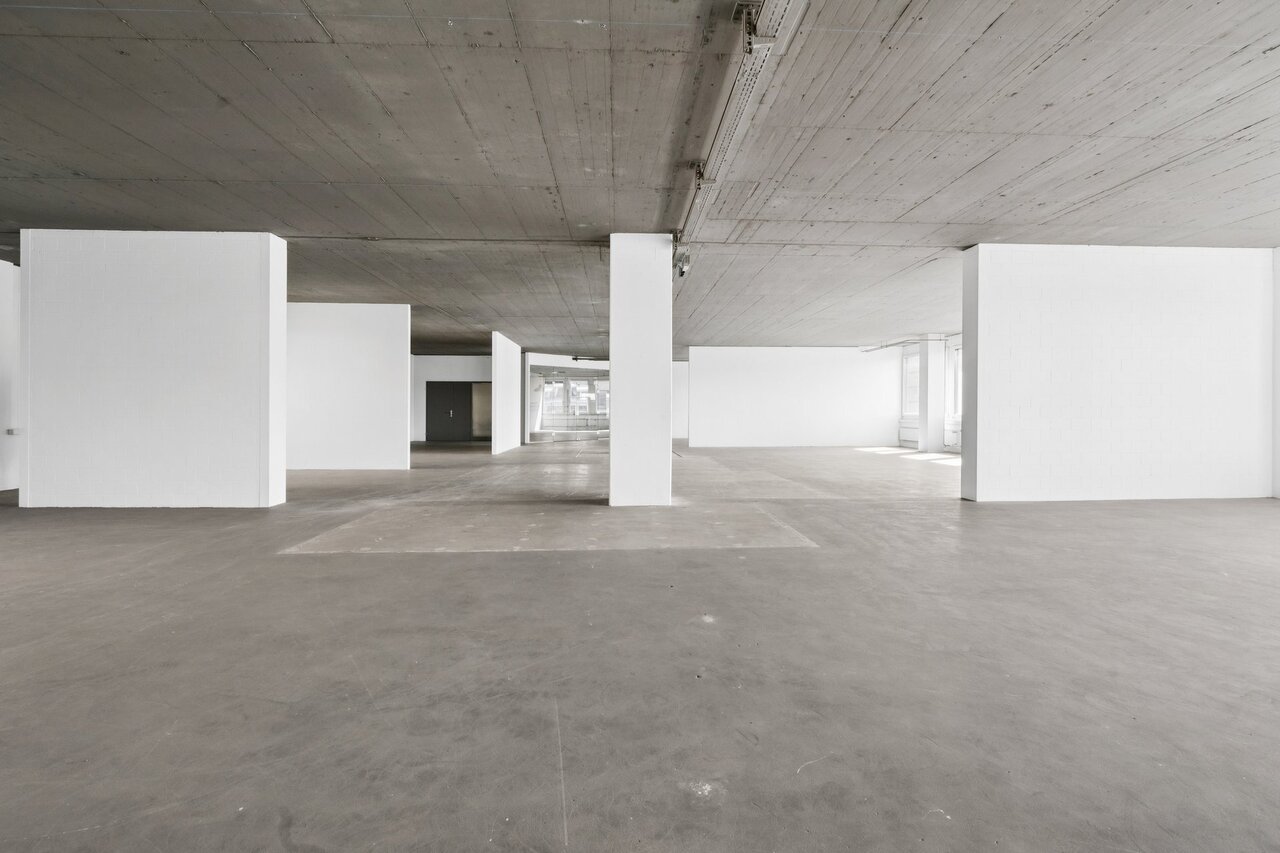
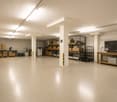
  • Unfurnished Room. Empty warehouse or storage space with wooden flooring, white walls, and storage shelves. Various cardboard boxes and pallets are scattered throughout the area.
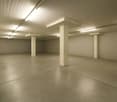
  • Unfurnished Room. Empty warehouse or storage space with shelving units, cardboard boxes, and pallets. No furniture or personal items present.
  • Corridor / Hallway. Clean, modern hallway with white walls, light-colored tiled floor, and storage units with red bins on the left side. Fluorescent lighting and a visible restroom area on the right.
  • Furnished Room. A storage room with multiple metal shelving units filled with boxes, storage bins, and miscellaneous items. A small stool is placed near the shelves.
  • Corridor / Hallway. Clean, well-lit hallway with white walls, tiled floor, and storage shelves on both sides. The hallway features a grey partition, a small table, and red storage bins.
  • Furnished Room. A small, organized room with a table, chair, sink, shelves, ladder, and storage boxes. The room has white walls, a light fixture, and a wooden floor.
  • Corridor / Hallway. Clean, well-lit hallway with white walls, tiled floor, and storage shelves on both sides. Red storage bins and metal shelving units are visible.
  • Furnished Room. A well-organized workshop or studio space with white walls, wooden flooring, and large windows. Shelves on the left hold green storage bins and other supplies, while a worktop on the right has tools and a machine. The room is clean and fun
  • Unfurnished Room. Empty warehouse or storage space with a smooth black floor, white walls, and industrial shelving units filled with boxes and supplies. The area is well-lit with fluorescent lighting, and there are some storage carts and a yellow dolly vi
  • Furnished Room. A storage area with metal shelving units filled with boxes, a hand truck, and a desk with office supplies.
  • Unfurnished Room. Empty room with metal shelving units and large windows, no furniture or personal items present.
  • Furnished Room. Open doorway leads to a furnished room with a table, chairs, a printer, and storage cabinets.
  • Unfurnished Room. Empty room with white walls, grey floor, and a large door with a window showing an outdoor view.
  • Corridor / Hallway. Empty hallway with wooden flooring, white walls, and wooden handrails on both sides. A single light fixture is mounted on the ceiling, and a closed door is visible at the far end.
  • Other. {"visible_features": ["Garage"], "type": "Garage", "objects": [], "description": "Empty garage with white brick walls, large overhead door, and industrial shelving. Contains a few storage items like a ladder, hand truck, and pallet jack.", "localiz
  • Furnished Room. A spacious, industrial-style room with a concrete floor, white walls, and a large garage door. Visible items include a wooden shelf, a small cabinet, a chair, a pallet jack, and a storage unit.
  • Building. Exterior view of a modern industrial-style building with a large garage entrance, concrete walls, and a raised ground floor.
  • Building. Industrial-style building with a large garage door, concrete walls, and a small staircase leading up to the entrance.
  • Building. Modern building entrance with glass doors, brick pavement, and a covered walkway.
  • Corridor / Hallway. Modern interior staircase with metal railings and glass ceiling panels, leading to an upper level. The walls are white, and the floor is dark with a textured finish.
  • Corridor / Hallway. A modern hallway with white walls, black flooring, and two doors labeled 'Objekt: 1218' and 'Objekt: 1219'. The hallway has a clean, minimalist design with a visible ceiling light fixture.
1 / 31
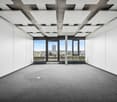
Furnished Room. Modern office space with desks, chairs, computers, and plants. The room features a clean, organized layout with large windows providing natural light.
Furnished Room. Modern living room with grey sofa, red throw pillow, grey armchair, coffee table, bookshelf, and a small plant. Light wood flooring and white walls.
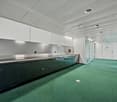
Kitchen. Modern kitchen with red cabinets, a sink, a faucet, and a coffee maker on the counter.
Price on requestPremium
560m² floor space
Moosmattstrasse 24, 8953 Dietikon

Commercial and office property at Moosmattstrasse 24 in Dietikon

Discover this versatile commercial and office property on the 1st floor at Moosmattstrasse 24 in Dietikon. With a total area of 560 m² and 7 rooms, this modern property offers optimal conditions for companies looking for office, storage, and workshop space under one roof.The property impresses with the following features: • Modern office areas: Bright, well-lit offices with spacious windows, individual workstations, and modern conference and meeting rooms – equipped with wooden tables, projectors, and whiteboards. • Spacious storage areas: Roomy storage halls with industrial metal shelves, pallets, and storage containers, as well as a smooth concrete floor – ideal for logistics and warehousing. • Garage and loading area: Large garage door with direct access, suitable for delivery vehicles and pallet trucks. • Workshop and work areas: Well-organized workshop rooms with white walls, wooden floors, and large windows. • Reception area: Modern, minimalist reception with wooden counter and stylish furniture. • Kitchen and sanitary facilities: Modern kitchen with red cabinets, coffee machine, and clean sanitary facilities in the building. • Lift and parking: The property has a lift, as well as garage and outdoor parking spaces. Equipment overview: • Total area: 560 m² • 7 rooms on one floor • Lift available • Garage and parking • Available from: September 1, 2026

Travel time
-
1 / 13
CHF 21,192.– / month
Moosmattstrasse 36, 8953 Dietikon

Attractive commercial space with many uses! Office, storage, production etc.!

In a central location within the industrial zone of Dietikon, we are offering a very spacious and flexible office and storage space for rent. The property is located in the business building at Moosmattstrasse 36 and is ideal for companies of all sizes looking for versatile use of their premises. The unit spans a total of four floors, which can be easily accessed by both the passenger elevator and a freight elevator. On the ground floor, the freight elevator is also barrier-free via a ramp with a lift, ensuring smooth goods traffic and increasing efficiency in business operations. Please refer to the attached floor plans for the exact dimensions and room layout. The space can be used as both office and storage space, allowing for flexible usage options.Additionally, there is the option to rent garage parking spaces for a monthly price of 100 CHF and outdoor parking spaces for 60 CHF per month. These parking options provide additional comfort for employees and customers.Have we piqued your interest? For a non-binding viewing appointment or further information, we are at your disposal.Welcome to Dietikon! Dietikon is the regional center and district capital in the Limmattal. With over 27,000 inhabitants, the city is the fifth largest in the canton of Zurich and ranks among the thirty largest cities in Switzerland.The current urban development is characterized by change and renewal. The lively construction activity throughout the city and the ongoing planning in one of the last large and contiguous development areas in the canton of Zurich demonstrate that Dietikon is an up-and-coming city.A comprehensive range of services and amenities, as well as diverse residential space - from urban and modern buildings to traditional farmhouses - make Dietikon attractive to both singles and families. Dietikon is also a popular location for numerous companies due to its good transport links, proximity to the airport, and the city of Zurich with its universities.Culturally, Dietikon scores with a diverse event calendar, which regularly attracts artists of national or even international renown to the district capital. Traditional events such as the Sichlete, the St. Nicholas parade, the Christmas market, or the children's carnival parade are also maintained and contribute to the city's identity. Large forest areas, a nature reserve of national importance, as well as ponds and three rivers offer space for leisure and relaxation. Sports enthusiasts can enjoy various sports facilities, an indoor and outdoor pool, or the lowest ski lift in Switzerland.

Travel time
-
1 / 13
  • Balcony / Terrace
  • Elevator
  • Wheelchair access
CHF 140.– / m²/ year
364m² floor space
Riedstrasse 1, 8953 Dietikon

Versatile office, service and commercial space

We are renting out a flexibly usable commercial space in the striking Pestalozzihaus in the Silbern development area in Dietikon, available immediately or by arrangement. The space is ideal as an office, studio, sales area or showroom.Thanks to its visible location directly on the A1 motorway, the site offers the best conditions for companies from various industries. An attractive mix of tenants from retail, sports and services ensures high frequency and a lively environment.Highlights • Bus line 309 to Dietikon station • 15 minutes by S-Bahn to Zurich HB • 50 m to the A1 motorway access road • LED lighting throughout the space • Passenger lift • Goods lift (partly available) • Goods delivery ramp to the underground car park • Visitor parking spaces in front of the building • Communal terrace on the 7th floor • Showers and changing rooms in the basement Additional costs advance payment: • CHF 30.- / m² p.a. The representative entrance of the Pestalozzihaus will be completely modernized and redesigned in a high-quality manner by summer. The new entrance area creates an attractive, contemporary and inviting atmosphere for tenants, customers and visitors, and underlines the high-quality positioning of your company.Additionally, further office spaces from 25 m² to 250 m² are available in the building.Please do not hesitate to contact us for further information or to arrange a viewing.

  • Balcony / Terrace
  • Elevator
  • Wheelchair access
Travel time
-

Find a new tenant for free

Create a free listing on Homegate to find the perfect next tenant for your apartment in no time at all.

List your property now
1 / 10
CHF 283.– / m²/ year
127m² floor space
Ueberlandstrasse 18, 8953 Dietikon

Limmattower Dietikon – Your Stage for Success

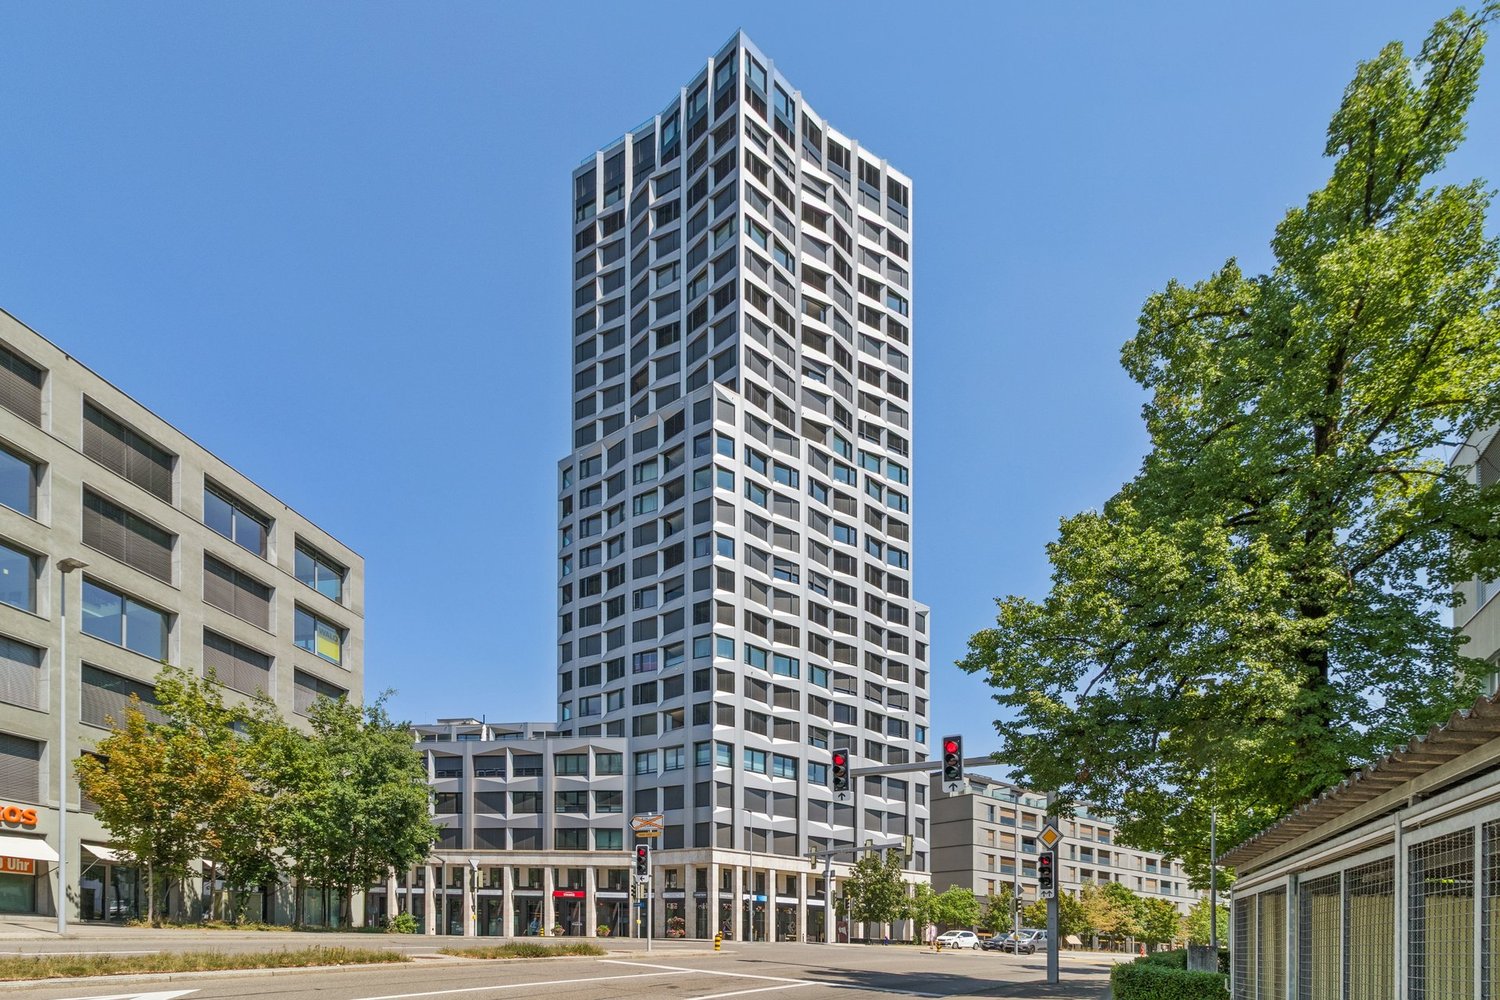
Welcome to your new business location: Überlandstrasse 18, 8953 DietikonAs of October 1, 2026, or by arrangement, we are renting a high-quality commercial space with 127 m² in the iconic Limmattower Dietikon. Whether office, practice, or service company – here you position yourself visibly, representatively, and at one of the most well-known business addresses in the entire Limmattal.The locationThe Limmattower on Überlandstrasse 18 is one of the most well-known business addresses in the entire Limmattal and enjoys an exceptionally high recognition value. As a striking landmark of Dietikon, the building is visible from afar and stands for a strong, representative company presence.The property is located in a central and excellently accessible location. Dietikon train station is just a few minutes away and offers direct connections to Zurich and the entire region. In the immediate vicinity, there are numerous restaurants, shopping opportunities, and a wide range of services.Thanks to the very good connection to public transport and the quick accessibility of the highway, the location is optimal for both employees and customers. The rental spaceThe approximately 127 m² large commercial space convinces with a well-thought-out floor plan and versatile usage possibilities. The space has several differently sized offices as well as a spacious main room, which is ideal as an open-space office, training room, or for individual room division.The central entrance area with access corridor ensures a clear room structure and enables flexible use of the individual rooms. Several large window areas let in a lot of daylight and create a bright and pleasant working atmosphere.A tea kitchen and separate toilet facilities are available within the rental space and offer additional comfort for employees and visitors. Thanks to the flexible room division, the space is ideal for offices, practice communities, consulting companies, or other service businesses.Highlights of the space– 127 m² of versatile commercial space on the 3rd floor– Ideal for office, practice, and various service uses– Flexible room division with adaptation possibilities– Tea kitchen and own toilet facilities– Cooled ventilation within the rental space– Bright and representative rooms– Storage spaces and parking spaces can be rented additionally Interested?We look forward to your contact and will show you the space personally.
Travel time
-
1 / 6
CHF 160.– / m²/ year
350m² floor space
Lerzenstrasse 10, 8953 Dietikon

PLAZA | Commercial space with potential - 350m² for your business

In the PLAZA business house at Lerzenstrasse 10 in the Dietikon Silbern quarter, we rent out these commercial spaces between 270 and 355 m² by arrangement.You can also find all other available office and commercial spaces here: www.dietikon-plaza.chAvailable spaces: • 355 m² showroom / commercial space on the 1st floor All information at a glance: • Double floor with carpeting • Pre-installed basic lighting • open floor plan • spacious entrance area / lobby for shared use • Toilets, showers, and lockers for shared use • Parking spaces and storage areas can be rented additionally • Visitor parking spaces are available in the underground garage The ancillary costs acconto amount to CHF 25.- /m² p.a. All amounts are exclusive of VAT.Building standard:The building has a representative, modern designed entrance hall. In addition to six passenger elevators, there is a freight elevator that connects the ground floor with the atrium and the basement levels. In the building's own underground garage, parking spaces can be rented additionally (optionally also with electric charging station). Separate visitor parking spaces are available.Location/accessibility:The property is easily accessible by both private and public transport. It is located about 500 m away from the Dietikon Silbern feeder road (A1), and in front of the house is the bus stop of line 309, which takes you to the SBB train station Dietikon in just a few minutes. In the immediate vicinity, there are good shopping and supply options.We would be happy to show you the premises during a personal viewing appointment on site. We look forward to your contact and are available for further information.

Travel time
-
1 / 11
CHF 2,790.– / month
Bremgartnerstrasse 1, 8953 Dietikon

Attractive commercial space for office, practice or service

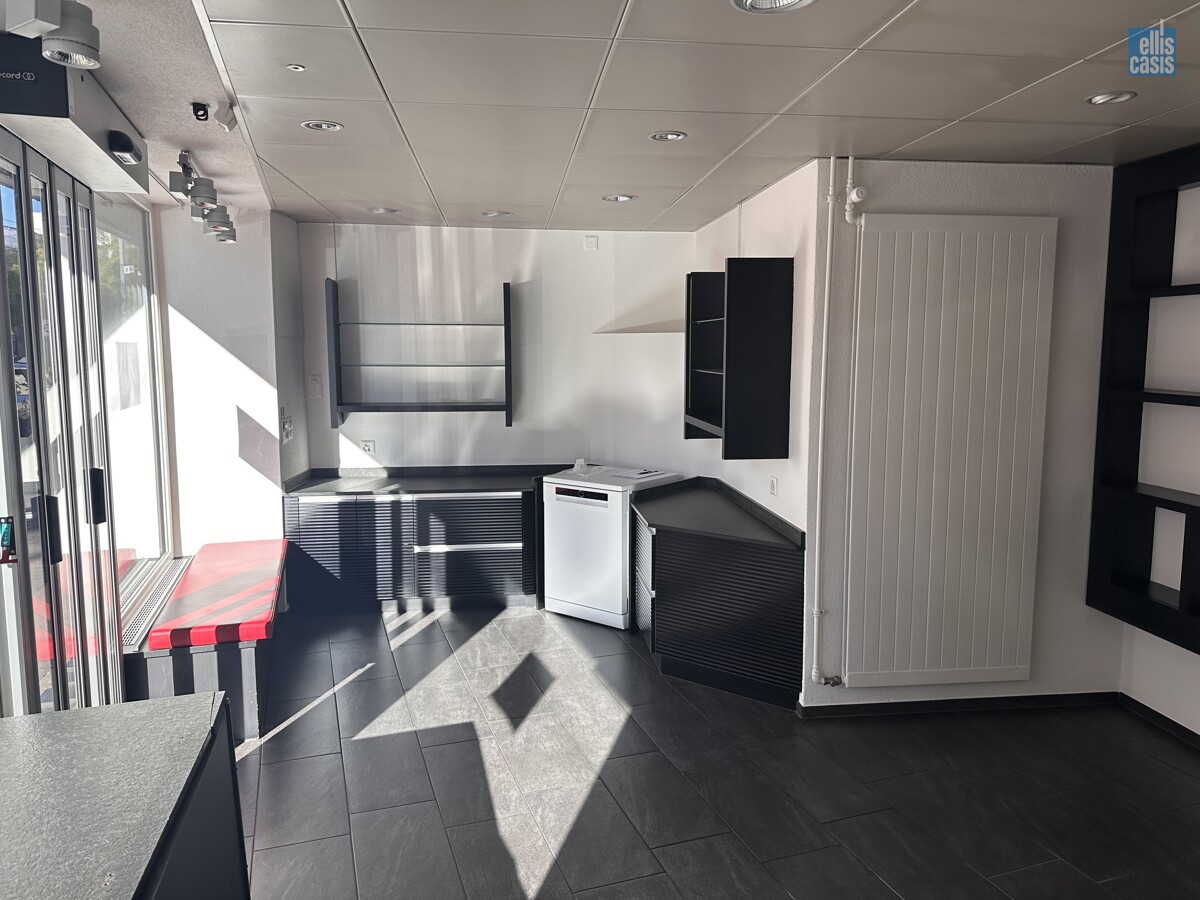
We are renting an attractive commercial space for office, practice or service in a very good location in the center of Dietikon.The unit is located immediately in the city center. - Very good visibility: Ground floor space with large window front directly on Bremgartnerstrasse, heavily frequented by car and pedestrian traffic, ideal as a showcase or for advertising (window decoration possible). - Optimal accessibility: Only a few minutes' walk from Dietikon train station, bus and tram stops in the immediate vicinity. - Infrastructure: Shopping opportunities, restaurants, banks and other service providers are located in the direct neighborhood. - Connection: Quick access to the A1 highway as well as good connections in the direction of Zurich, Baden and Bremgarten. - Parking & access: No parking spaces for tenants or visitors; deliveries and pickups can be made through the underground garage.Total area: approx. 80 m² - approx. 35 m² on the ground floor (street-side, ideal as sales or office space) - approx. 45 m² in the basement (practically usable as additional space) Access: - Separate entrance from the street - Additional entrance via the underground garage directly into the basement (ideal for deliveries) The two floors are connected by a staircase. Sanitary facilities: Toilet and sink in the basement Equipment: - Heated shop windows to the street (optimal presentation even in winter) - Dishwasher Room height: normal height- Rent gross: CHF 2'790./Month (including ancillary cost flat rate, hot water preparation with own boiler; only electricity is paid additionally to the rent directly by the tenant) - Rent start: immediately - Rent duration: Contract term 5 years (option to extend) - Deposit: CHF 10'000.

Travel time
-
1 / 15
Price on request
487m² floor space
Allmendstrasse 23, 8953 Dietikon

Allmendstrasse 23, Dietikon

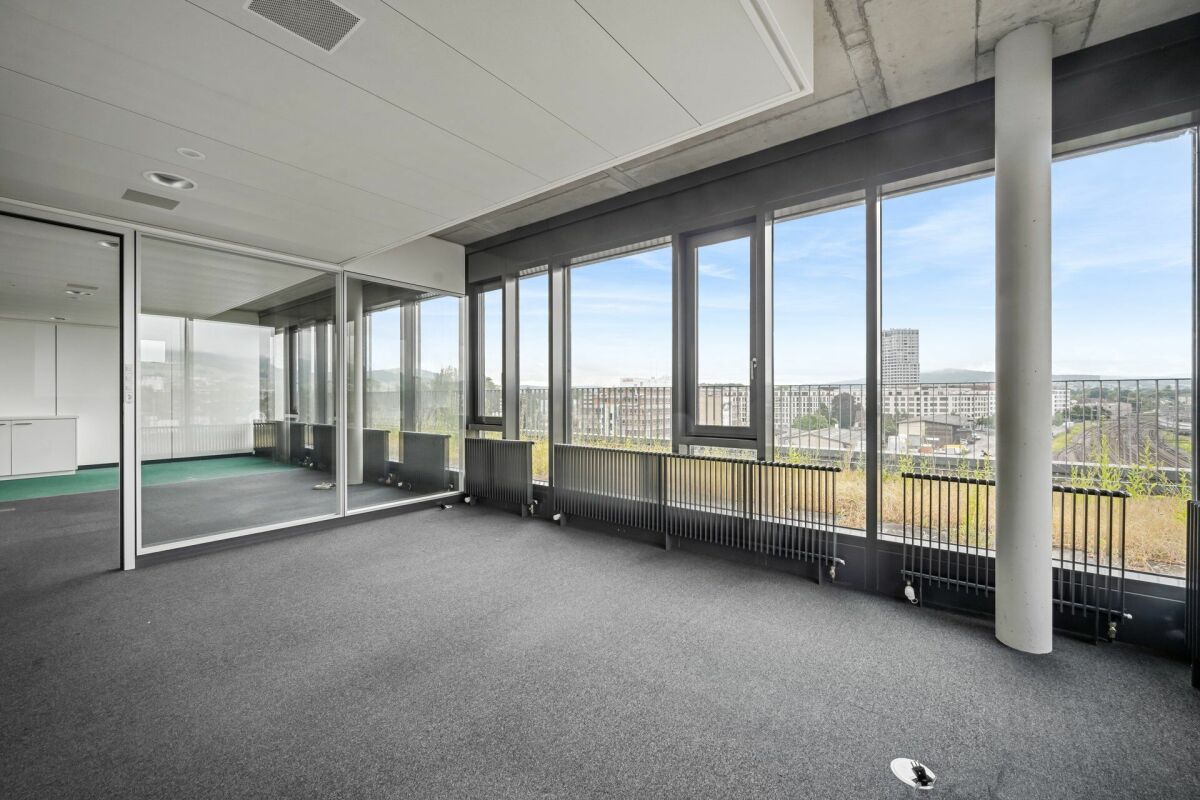
Representative office space with a far-reaching view In the top floor of a Minergie-certified office building, you can expect a bright, air-conditioned office space with an impressive distant view. The representative property in the immediate vicinity of Dietikon train station offers ideal conditions for modern, efficient, and comfortable working.The rooms on the 5th floor are finished and ready for immediate occupancy. The well-thought-out floor plan with several separate offices allows for both concentrated work and a professional framework for customer meetings and internal meetings. Acoustic ceilings, partially integrated built-in cabinets, and the pleasant room structure create a high-quality working atmosphere.Thanks to element construction walls, the existing fit-out can be easily and flexibly adapted to your needs, ideal for companies with individual room concepts or growth plans.Another highlight is the private tea kitchen within the area, ideal for short breaks or informal team exchanges. The sanitary facilities are located in the well-maintained common area on the floor.Additionally, there is the possibility to rent meeting and conference rooms in the building flexibly, which is particularly advantageous for larger meetings or external appointments.Your advantages at a glance: • 5th floor with a far-reaching view over Dietikon • Bright, air-conditioned offices with high-quality carpeting • Modern acoustic ceilings for concentrated work • Private tea kitchen in the rental area • Flexible room design thanks to element construction walls • Well-thought-out room division with individual and team offices • Partially integrated built-in cabinets • Sanitary facilities in the common area • Meeting rooms in the building can be booked flexibly • Sustainable building with Minergie certification • Only a few minutes' walk from Dietikon train station • Parking spaces available on request Whether you are a start-up, a service provider, or an established company, this space offers the right framework for your growth at an excellently connected location in the Limmattal.We would be happy to show you the rooms during a personal viewing.Contact us. We look forward to your inquiry.

Travel time
-
1 / 6
  • Parking space
  • Elevator
  • Garage
CHF 3,505.– / month
139m² floor space
8953 Dietikon

WORK IN AN ATTRACTIVE LOCATION IN ZURICH

These versatile rooms convince with a generous floor plan and bright, friendly work areas. The property is located in the heart of Dietikon's center, in the middle of the meeting zone and just a few steps from Dietikon train station. The area is ideal for administrative tasks, practice rooms, cosmetics, or other service offerings and provides flexible usage options thanks to several separate rooms. The MARKA House also has direct access via stairs or elevator to the parking garage at Kirchplatz.This BETTERHOMES offer is characterized by the following advantages:- bright rooms- versatile use- several separate rooms- sanitary facilities available- central location- good public transport connection- flexible room division- SBB train station, Bremgarten-Dietikon train 2 minutes walk- and, and, and ...Interested? Contact us for a non-binding viewing!Not found anything suitable? Over 1,900 more offers at: www.betterhomes.ch - the real estate fair mediatorWant to market a property yourself?Take advantage of our know-how: https://www.betterhomes.ch/de/profitierenDo you want to have a property valued?Find out its value now through our free valuation, immediately and without obligation!https://www.betterhomes.ch/de/knowledge/estimationMore detailsLocation: Shopping facilities like Denner, Migros, Spar, and Coop are located in the immediate vicinity and underline the excellent locationCondition: goodBathrooms / wet cells: 2 (2x WC / sink)Public transport: Dietikon train station, 200 m / bus, 100 mSchools: -Shops: Coop, 100 m / Migros, 50 m / Denner, 20 m / Spar, 70 m

  • Parking space
  • Elevator
  • Garage
1 / 4
CHF 300.– / m²/ year
230m² floor space
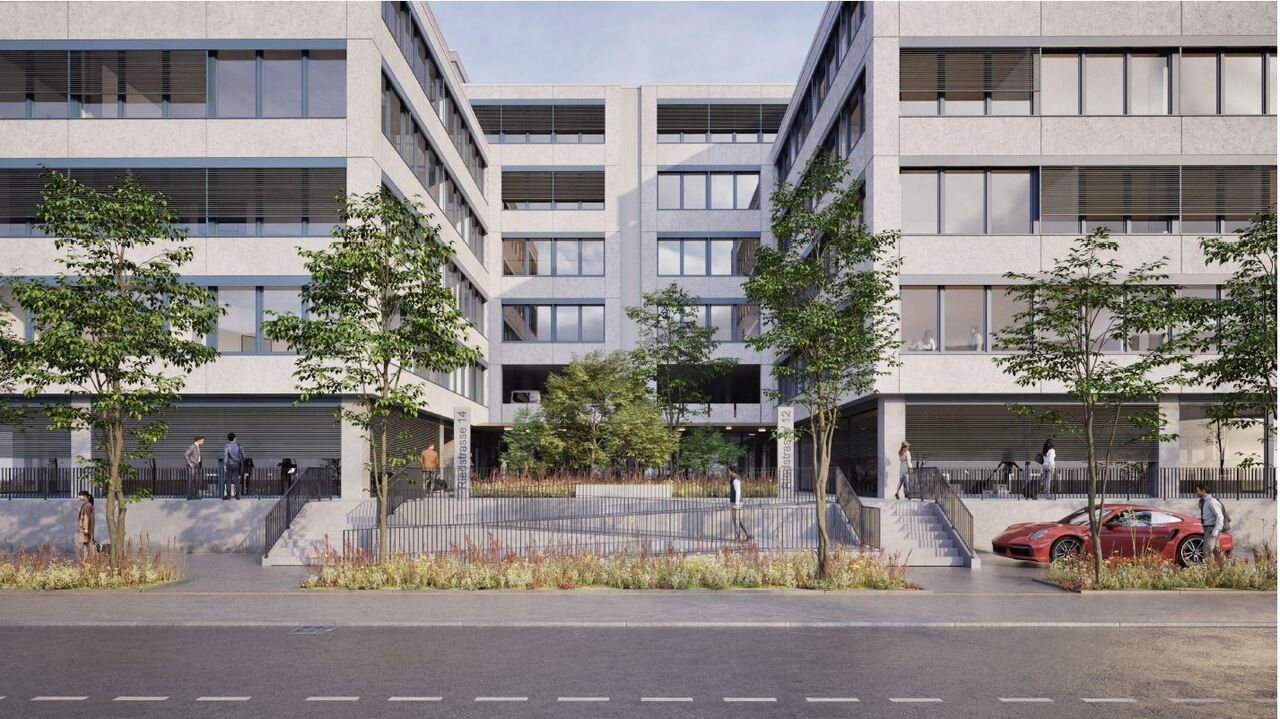
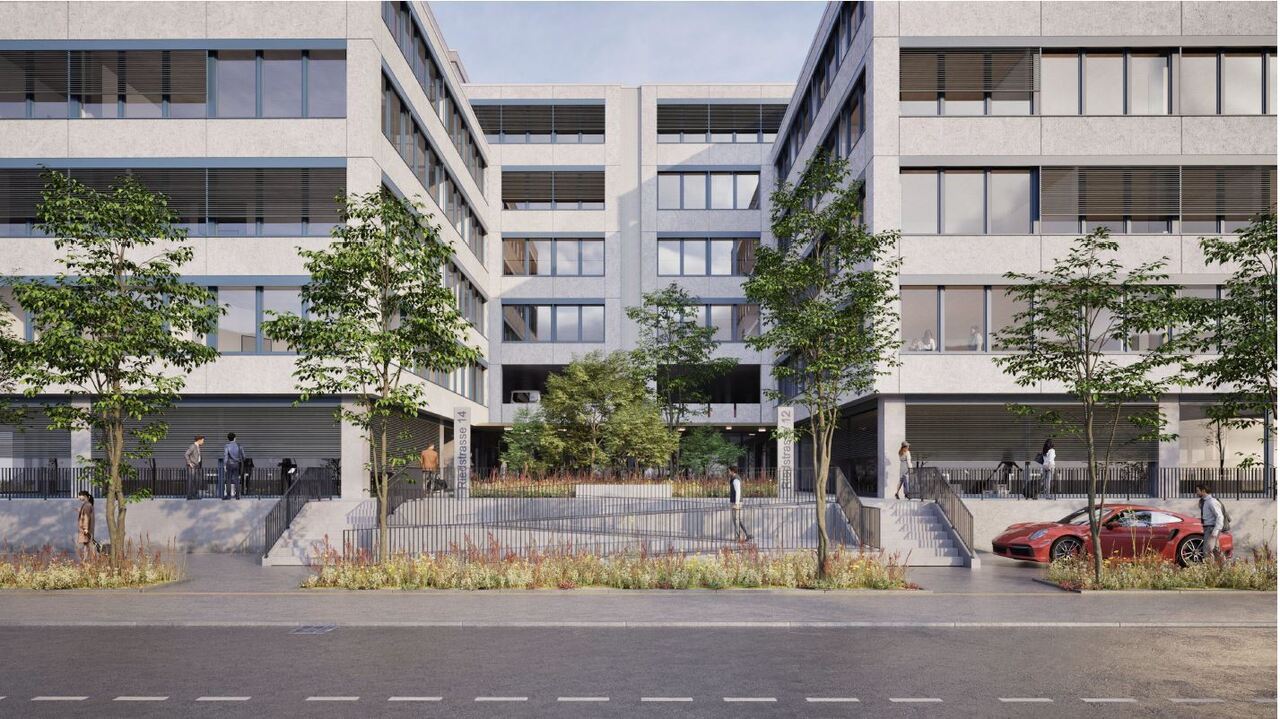
Riedstrasse 10-14, 8953 Dietikon

Unique opportunity: Open your own café!

At Riedstrasse 10-14 in the Silbern Quartier, new opportunities are emerging for you! As of April 2027, exciting commercial spaces will be available on the ground floor. Sign up for the waiting list now and be informed in advance about the current status and viewing options. • Retail spaces from 230m² • Very good visibility and access • Electricity and water connections available • Toilets for ladies and gentlemen for shared use • Ceiling height approx. 3m • Delivery ramp in the rear area of the property • Visitor parking spaces are located directly in front of the house (subject to a fee). • Versatile offices and storage spaces are located on the upper and lower floors. • Important: The spaces are suitable for a café, but not for a gastronomic business. LocationThe property is optimally connected to public transport and the motorway. Shopping opportunities, restaurants, and other service providers are within a few minutes' reach. Through the comprehensive renovation of the exterior and general areas (until 2027), a stylish and harmonious environment with seating and meeting areas will be created.Become part of a unique project that creates space for ideas and enables exciting synergies.The listed impressions (visualizations and photos) are protected by copyright and may not be used by third parties. All information remains subject to change until the end of the construction work.

Travel time
-
1 / 10
CHF 3,611.– / month
Zürcherstrasse 117, 8953 Dietikon

Zürcherstrasse 117, 8953 Dietikon

Modern commercial space with large rooftop terrace, ideal for gastronomy, catering or versatile use In a well-connected location, we offer an attractive and modern commercial space on the 1st floor for rent. The space is perfectly suited for a catering company, restaurant, show kitchen or food production, but can also be used as office, practice, service or sales space.The rental space includes 130 m² of main usable space, a approx. 20 m² large storage room and a spacious rooftop terrace with 171 m², which offers a variety of uses.The rooms already have a cloakroom, separate guest toilets for ladies and gentlemen and a comfortable commercial lift, which ensures easy transport of goods and people.In the area of the planned kitchen, the ventilation installations have already been prepared. The further tenant construction and the completion of the kitchen are carried out by the tenant and can be individually adapted to their own needs.For customers and visitors, visitor parking spaces are available directly in front of the property. The parking spaces are conveniently managed via a parking meter.Highlights • 130 m² modern main usable space • 171 m² spacious rooftop terrace • Approx. 20 m² storage room • Ideal for catering, restaurant or gastronomy • Also suitable for office, practice, sales or services • Prepared ventilation installation in the kitchen area • Cloakroom and ladies' and gentlemen's toilets available • Access via a commercial lift • Visitor parking spaces directly at the property • Very good accessibility • Available for rent by arrangement Take the opportunity to realize your individual usage concept in this attractive commercial space. We would be happy to show you the rooms during a personal viewing.Best regardsIVAG Indermaur Verwaltungs AG

Travel time
-
1 / 4
CHF 300.– / m²/ year
100m² floor space
Riedstrasse 10-14, 8953 Dietikon

Unique opportunity: Open your own café!

At Riedstrasse 10-14 in the Silbern Quartier, new opportunities are emerging for you! As of April 2027, exciting commercial spaces will be available on the ground floor. Sign up for the waiting list now and be informed in advance about the current status and viewing options. • Retail spaces from 100 m² • Very good visibility and access • Electricity and water connections available • Toilets for ladies and gentlemen for shared use • Ceiling height approx. 3m • Delivery ramp in the rear area of the property • Visitor parking spaces are directly in front of the house (subject to a fee). • Versatile offices as well as storage spaces are located on the upper and lower floors. • Important: The spaces are suitable for a café, but not for a gastronomic business. LocationThe property is optimally connected to public transport and the motorway. Shopping opportunities, restaurants, and other service providers are within a few minutes' reach. Through the comprehensive renewal of the exterior and general areas (by 2027), a stylish and harmonious environment with seating and meeting areas will be created.Become part of a unique project that creates space for ideas and enables exciting synergies.The listed impressions (visualizations and photos) are protected by copyright and may not be used by third parties. All information remains subject to change until the end of the construction work.

Travel time
-
1 / 8
CHF 1,340.– / month
Riedstrasse 6, 8953 Dietikon

Modern & Fully Equipped Office

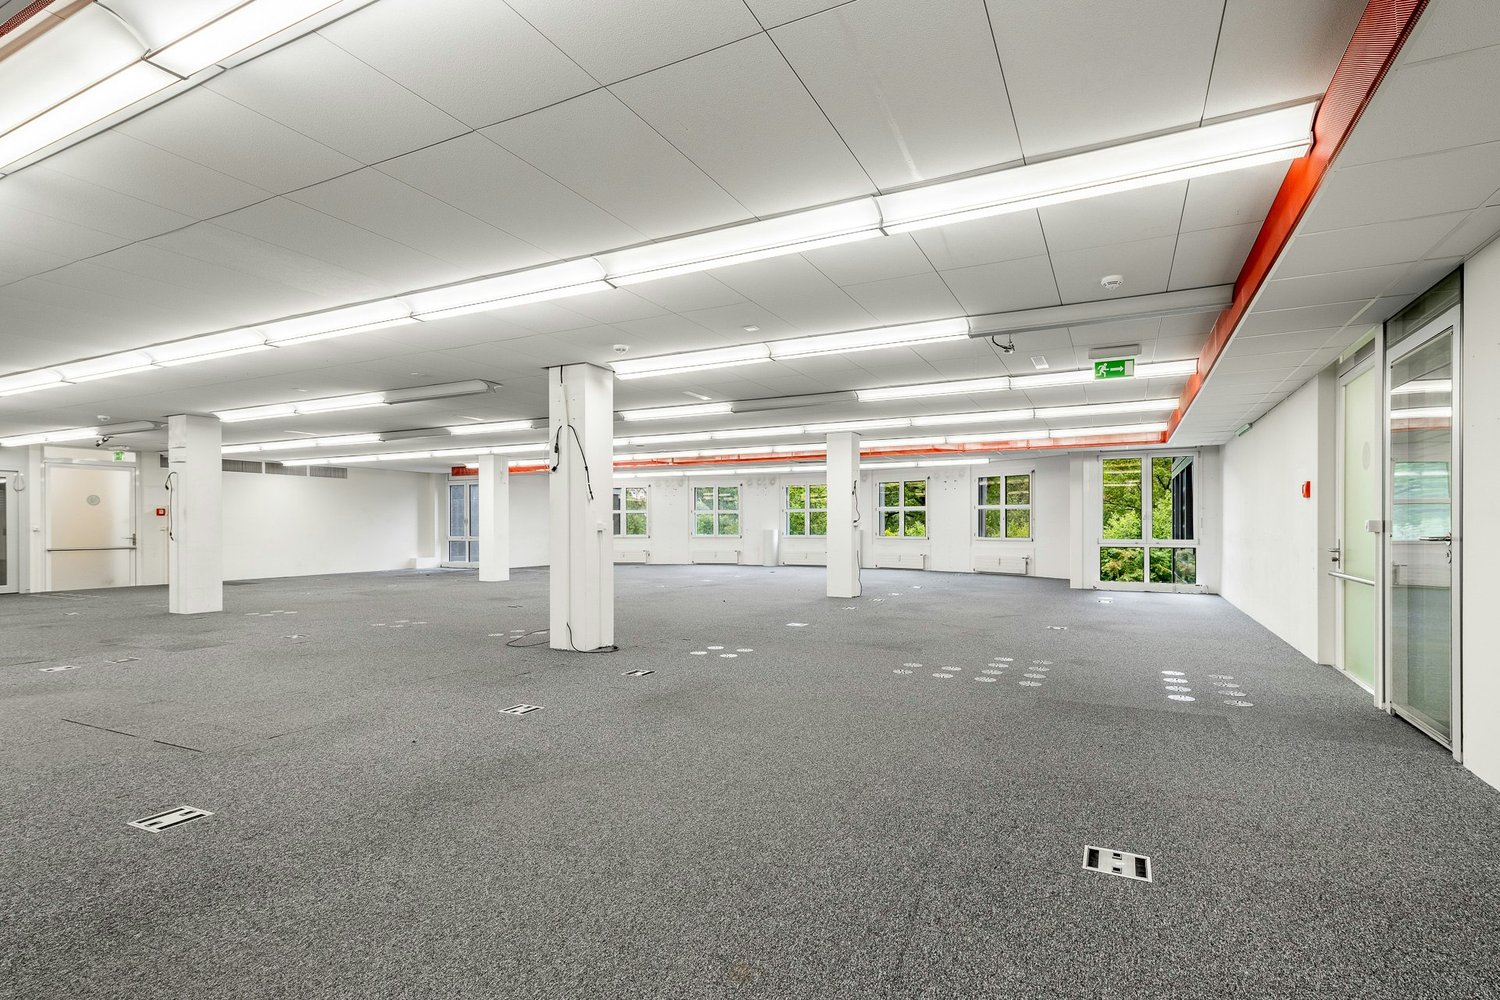
Welcome to this modern and fully equipped office at Riedstrasse 6 in Dietikon. The bright and professionally furnished office space of 100 m² on the 3rd floor is available immediately and offers ideal conditions for a pleasant and professional working environment. Equipment & Highlights 100 m² office space: Spacious and flexibly usable rooms for workstations, meetings, and meetings. High-quality laminate flooring: Easy to maintain and suitable for modern office design. Sound-absorbing wall elements: Acoustic elements on the walls provide a more pleasant room acoustics and reduce the sound within the office space. Preparation for mobile air conditioning units: The windows have corresponding openings for the exhaust hoses of mobile air conditioning units. This allows air conditioning units to be used without complex structural adjustments. Built-in kitchen: Own kitchen with water connection and dishwasher directly within the office space. Personnel lift: Comfortable and barrier-free access to the 3rd floor. Separate freight elevator: The freight elevator is located directly in front of the entrance door of the office space and enables an uncomplicated transport of goods, materials, and larger objects. 2 underground parking spaces: Additionally, 2 underground parking spaces can be rented exclusively. Wheelchair accessible: The office space is barrier-free accessible. Bright rooms: A lot of natural daylight provides a pleasant working atmosphere. Central and easily accessible location The property convinces with its good connection to public transport. The bus stop Stadthaus is about 2 minutes' walk, the stop Schöneggstrasse about 3 minutes. The center of Dietikon and the train station Dietikon are also easily accessible on foot. Shopping facilities and further offers for daily needs are located in the immediate vicinity. Ideal for companies The combination of 100 m² modern office space, own kitchen, good room acoustics, prepared connection for mobile air conditioning units, separate freight elevator, and optional underground parking spaces offers a high level of comfort for daily business operations. Available immediately. Viewings are possible by arrangement - please contact Mr. David Studer directly on 079 545 55 60
Travel time
-

Suggested properties for you based on search results