Fisibach - Commercial & industry for rent

Try expanding your search criteria so we can show you similar properties. Currently, there are no matches.

We suggest you try to:

  • increase the radius
  • change filters, such as price

You can create a search alert with the current criteria and get notified when matching properties are available.

More objects in your automatically expanded search area
130 results - Radius: + 10km
1 / 9
CHF 6,300.– / month
350m² floor space
Im Hard 8, 8197 Rafz
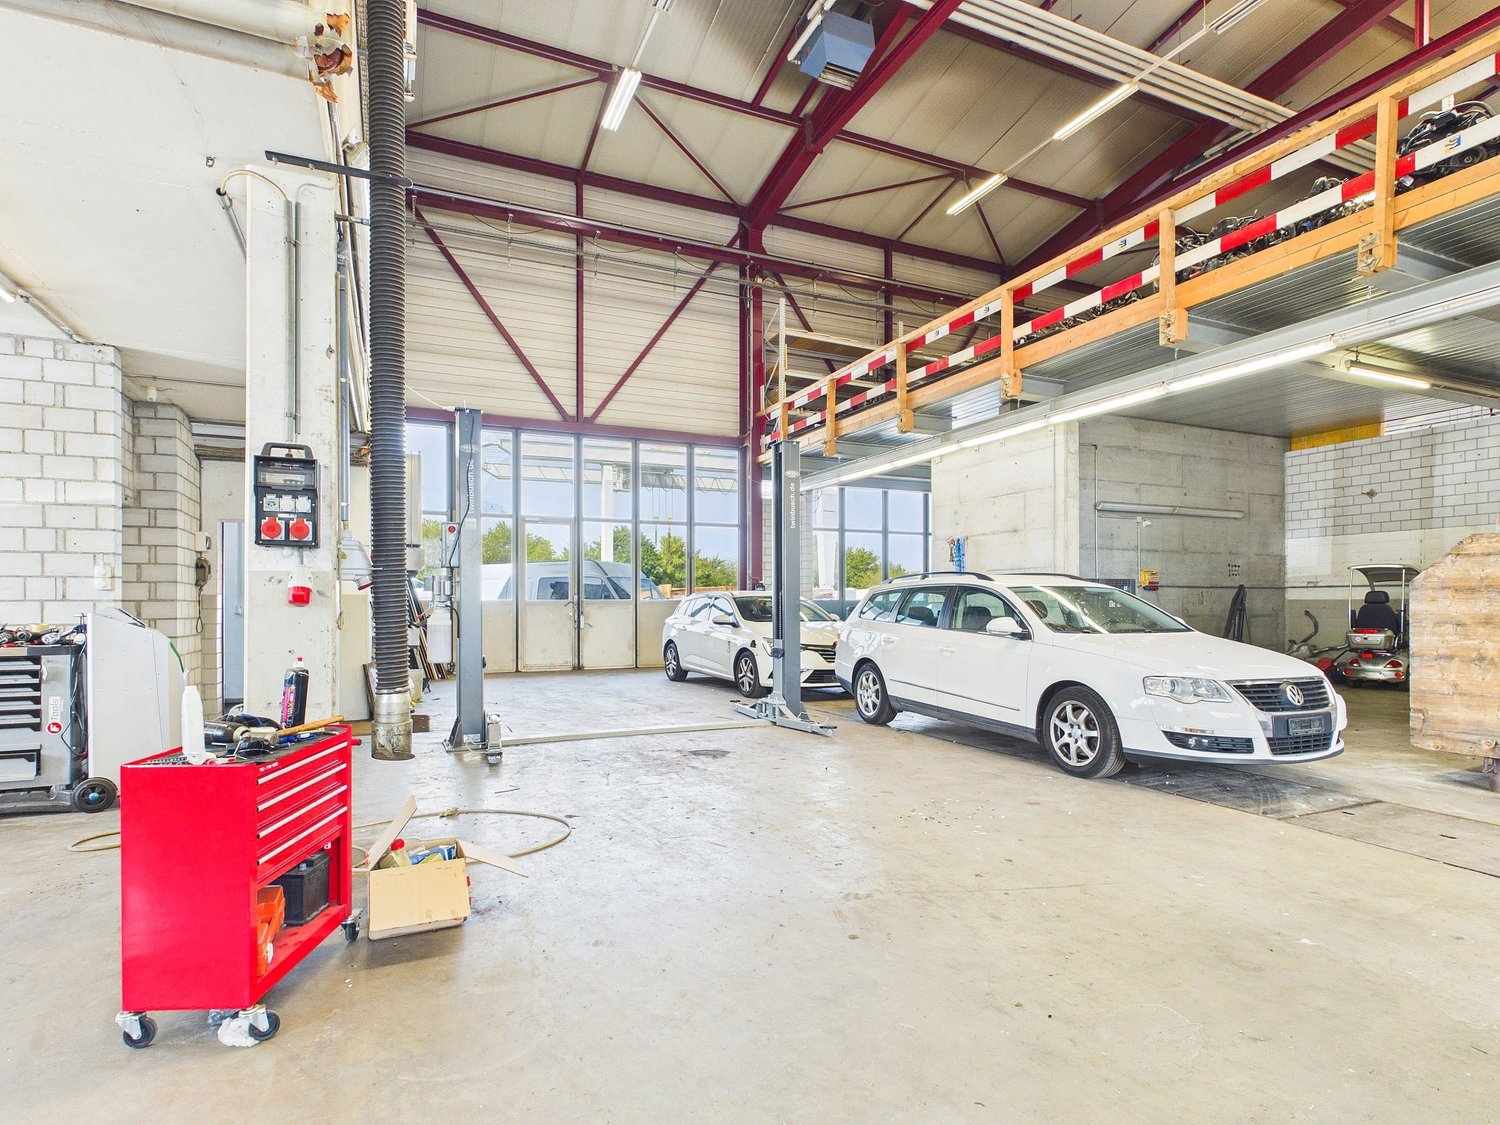
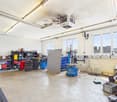
Hall with 4 rooms (approx. 350 m²) - ideal as garage/workshop in Rafz

Hall with 4 rooms (approx. 350 m²) - ideal as garage/workshop in Rafz At the address Im Hard 8 in Rafz, a versatile commercial space with approximately 350 m² is available for rent. It is particularly suitable for companies from the automotive, workshop, repair, or commercial sector and offers extensive technical infrastructure.The open hall covers approximately 200 m², is also suitable for high-roof vehicles, and features two car lifts, a approximately 20-meter-long garage tunnel, and a central air compressor.The space is complemented by approximately 150 m² of ancillary rooms, including a separate oil room, a changing room, and another flexibly usable room open to the hall.Extensive technical equipmentThe hall offers very good infrastructure for daily operations. High-voltage connections are distributed throughout the hall. Additionally, an air exhaust and automated ventilation and heating of the hall are available.A separate room is equipped as a car wash for vehicles and trucks and is also suitable for high-roof vehicles. This can be rented by the tenant.The surrounding area also offers practical advantages: entry and exit are via automated gates, and a floodlight system provides good illumination even in the dark. Additionally, a washing area for construction machines and trucks with a high-pressure water system is available.Flexible rental optionsThe entire space can be rented under the following conditions: • Net rent: CHF 6,000.- per month • Operating costs: CHF 300.- advance per month • Electricity costs up to CHF 100.- per month are included in the rent • 8 parking spaces are included in the rent • Additional parking spaces can be rented separately after consultation • Depending on space requirements, a partial rental from CHF 4,000.- per month is also possible. The concrete space division can be discussed individually. Highlights at a glance • approx. 350 m² total area • suitable for high-roof vehicles • 2 car lifts, approx. 20 m long garage tunnel • central air compressor • high-voltage connections throughout the hallair exhaust • automated ventilation and heating • separate oil room, separate changing room • 1 additional flexibly usable room • separate car wash for vehicles and trucks • additional washing area for construction machines and trucks available • high-pressure water system • automated entry and exit gates • floodlight system for the area • 8 parking spaces includedadditional parking spaces available after consultation • flexible partial rental possible An interesting opportunity for commercial operators looking for a spacious, functional hall with extensive workshop infrastructure and flexible usage options.Have we sparked your interest? Then we look forward to your non-binding contact!Do you own a property that you would like to have appraised? Our valuation is completely free and non-binding for you. Contact us today and start your new home!

Travel time
-
1 / 11
CHF 100.– / m²/ year
315m² floor space
Glashüttenstrasse 1, 8180 Bülach

VitaOne - Versatile Ground Floor Spaces in the Glasi Quarter

Available for immediate rent or by arrangement, we are offering modern ground floor spaces of 315 m² at Glashüttenstrasse 1 in the new VitaOne building.The spaces offer a variety of possibilities - from sales areas to cosmetic studios, everything is conceivable. Thanks to the optimal location at the train station and barrier-free accessibility, they are perfectly suited for customer-oriented services and businesses. The spaces are offered with a basic fit-out (flooring, electrical installation, and sanitary facilities) - together we define what your concept needs.Attractive Rental ConditionsTake advantage of reduced net rent during the construction phase of the passageway to Spital Bülach. An investment in your future at fair conditions.Highlights • Two passenger lifts • Various shops in the immediate vicinity (Glasi and Gussareal) • Optimal location, directly at Bülach train station: centrally located and easily accessible for customers and employees • Just a few minutes' drive from the motorway (Zurich Airport, A1) • Parking: multi-storey car park with up to 96 visitor parking spaces Additional Costs / Parking / Room HeightThe additional costs amount to CHF 35.- /m² p.a. on account. The rental space is optimized. Up to 15 underground parking spaces can be rented additionally. Min. 3 m room heightContact us for more information or a viewing.

Travel time
-
1 / 11
Price on request
187m² floor space
Badstrasse 34, 5400 Baden

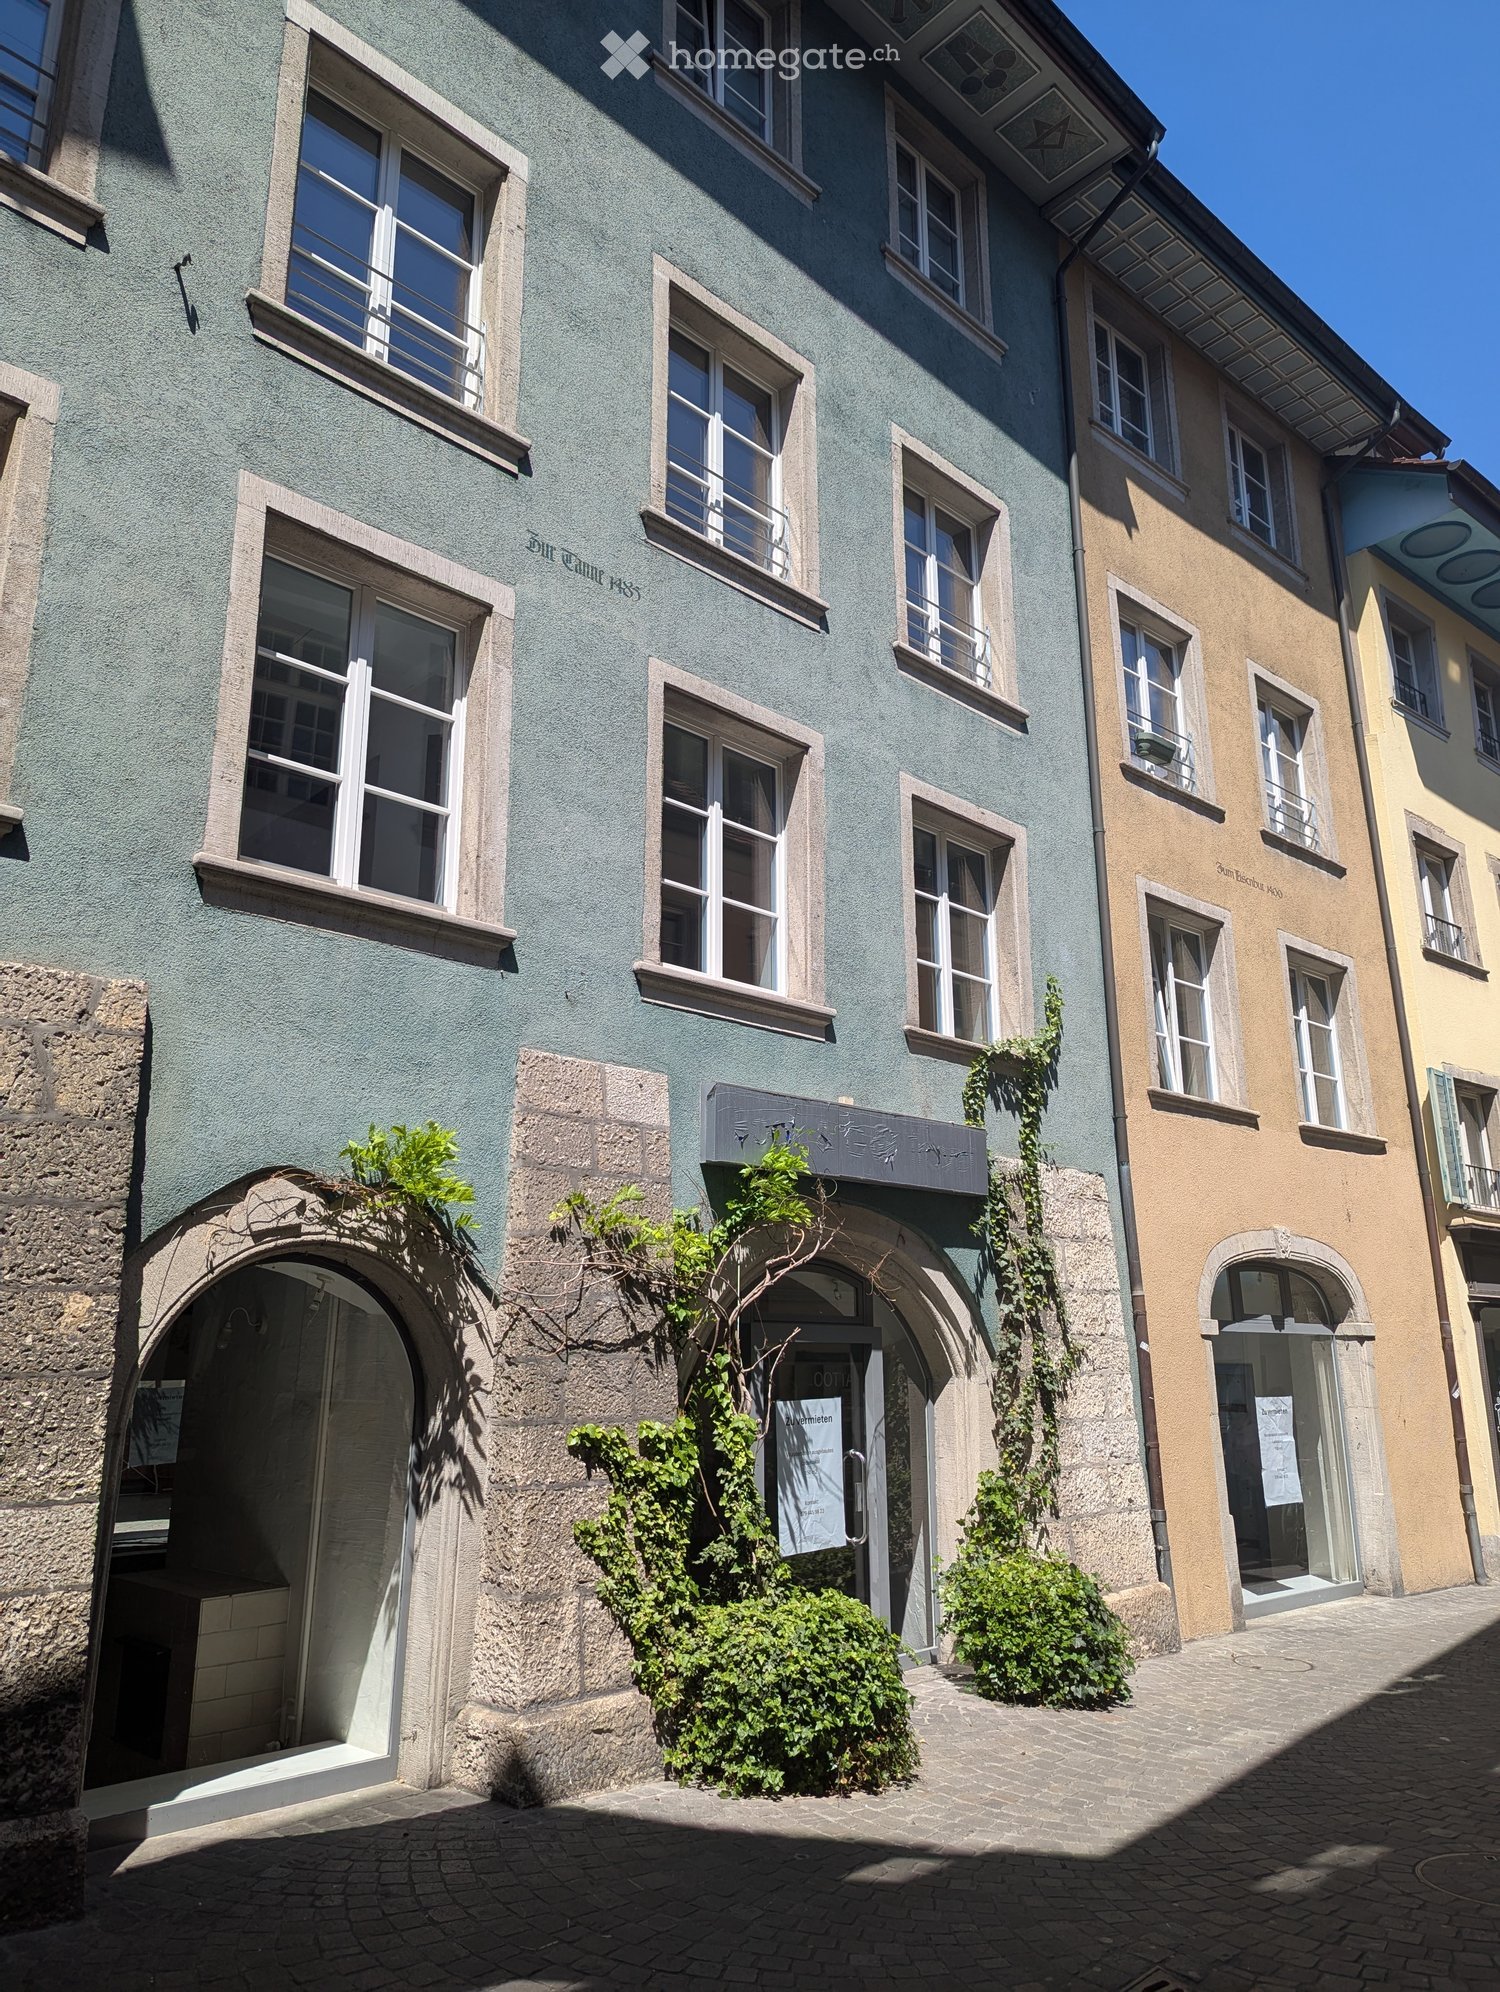
Intermediate rental possible! - high-quality retail space in the old town

Located at Badstrasse 34, a bustling shopping and connection axis in the center of Baden, this store presents itself as a convincing location with good visibility and constant pedestrian frequency.The area extends over ground floor and basement, internally connected by a classic staircase. A clearly structured sales room on the ground floor with a spacious window front provides a bright, inviting atmosphere and is ideal for a variety of retail concepts.In the basement, additional usable spaces are available - ideal as an extended sales area, for presentation, consultation or high-quality storage and back-office functions. The internal connection enables a practical flow between the two levels.With its central location, clear floor logic, and flexible usage options, this store offers a strong basis for retailers seeking presence and frequency at an established location.Highlights: • Fully developed sales areas for immediate occupancy • Good visibility and foot traffic • Practical floor plan with separate, clearly usable areas • Sanitary facilities and tea kitchen in the basement • Various shopping and dining options in the immediate vicinity • Old-building charm in a desirable old-town location • Operating costs: CHF 515.-/month You benefit from an excellent infrastructure. Baden train station is only 2 minutes' walk away, and the Baden Bahnhof Ost bus stop can be reached in 2 minutes.These premises are available immediately and are ideal for various retail concepts, but not for gastronomy businesses with a warm kitchen.The mentioned rent is valid until and including 31.10.2029.The central location in Baden with excellent public transport connections and proximity to important facilities make these premises an ideal choice for your business.Interested? We look forward to your contact.

Travel time
-
1 / 13
CHF 7,300.– / month
280m² floor space
Dorfwisenstrasse 14, 8165 Schöfflisdorf

Charming Restaurant in Central Location in Schöfflisdorf

Prime location, full potential: Now write your own success story Imagine: A Sunday morning, the first guests are already sitting on your sunny terrace, the aroma of freshly brewed coffee wafts through the wood-paneled dining room, and in the newly equipped kitchen, preparations for the lunch service are in full swing. In the evening, the cozy dining room fills with warm light, glasses clink at the bar, and in your smoker's lounge, regular customers sit together for a last digestif. This is exactly the picture (vibrant, inviting, full of potential) that awaits you here in Schöfflisdorf.Rarely does a location come onto the market that is as versatile as this one: The floor plan and infrastructure are equally suitable for a classic neighborhood restaurant, a trendy bar and lounge concept, an Italian or Mediterranean concept, an event location with a separable hall for parties and club events, or a modern brunch and café concept with a focus on the terrace. You bring the idea: The premises provide the stage for it. Located in the center of Schöfflisdorf and highly visible from the main street, this property offers one of the most attractive starting positions in the region: foot traffic, high visibility, and enormous, still untapped potential for all those who want to start with fresh ideas and passion.What's particularly convincing is the size of the operation: The stylishly designed dining room with warm wood optics, cozy bar, and separate smoker's lounge offers space for 120 guests, enough for club events, family celebrations, and lively lunchtime crowds alike. When the sun shines, life moves to the spacious, sunny terrace with 70 more seats, inviting you to linger over an aperitif or a cozy dinner. Together, that makes 190 seats, with which larger societies and events can also be hosted with confidence.Nothing was spared behind the scenes either: The professional kitchen was newly equipped in 2025. From the high-performance combi steamer to the fryer and pizza oven to the high-quality coffee machine, everything is state-of-the-art. So you can focus entirely on your kitchen, your concept, and your guests from day one, instead of investing in equipment.Another often underestimated trump card is the parking situation: With 5 indoor and 15 outdoor parking spaces, as well as numerous blue zone and visitor parking spaces in the adjacent Schmittendörfli, this restaurant offers accessibility by car that is rarely found in central locations. Your guests can drive up comfortably and stress-free, which is a real location advantage, especially for larger groups, parties, and foot traffic.Prime location, spacious premises, a state-of-the-art kitchen, and a concept that is entirely up to you: This combination is rare on the market. Don't hesitate: Contact us now, secure a viewing, and convince yourself of this unique offer before someone else does!

Travel time
-
1 / 8
CHF 3,098.– / month
206m² floor space
Lauetstrasse 21- 25, 8112 Otelfingen

New Streetbox Otelfingen - For Makers & Entrepreneurs

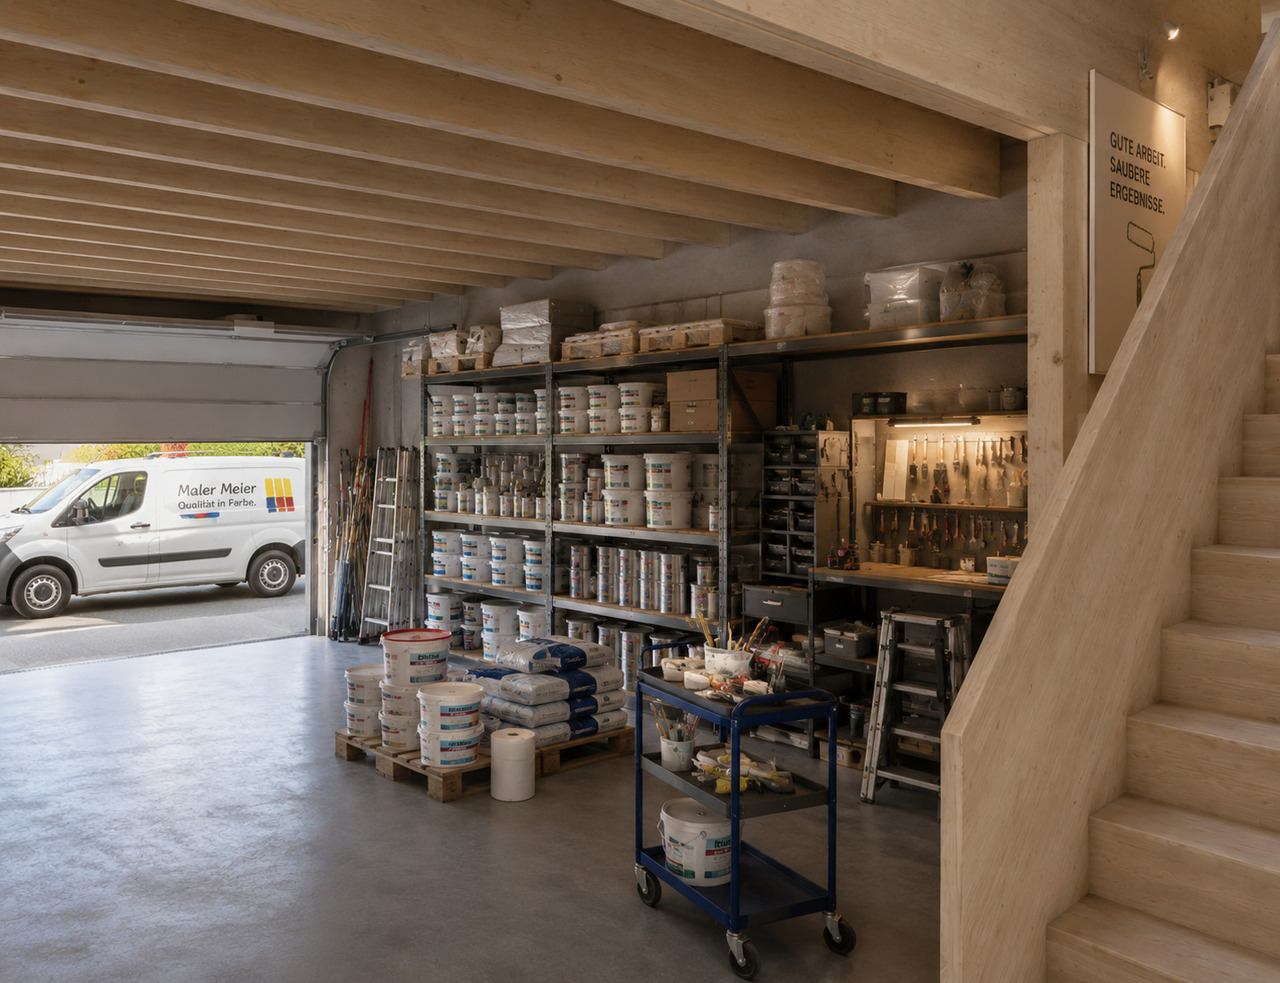
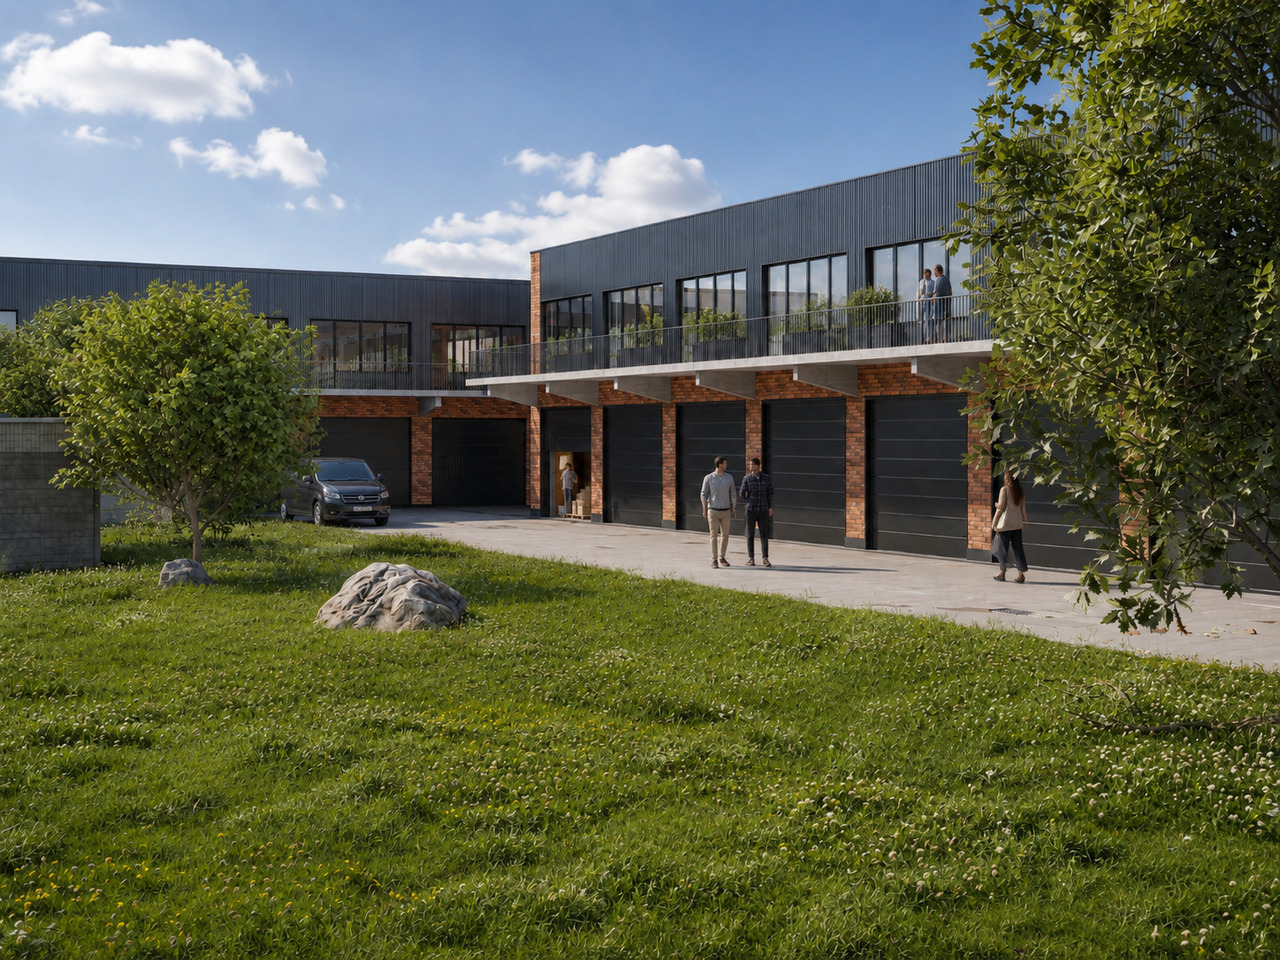
Welcome to Streetbox Otelfingen - the new, modern location for commerce, crafts, and services in Otelfingen: Otelfingen - Streetbox.Here, a total of 83 commercial boxes will be created by the end of 2027, offering your business the necessary flexibility.Details that convince: • Wooden construction • Ground-level access: gate 4m x 4m, manually controlled • Floor load; ground floor: 1,000 kg/m², upper floor: 300 kg/m² • Floor covering; ground floor: monobeton, upper floor: beech strips • Room height; ground floor: 4.65m, upper floor: 2.85m • Water connection • Electrical distribution: each box with FI switch, 20A and triple socket (ground and upper floor), own meter available • Balcony on the upper floor with railing, access via office space on the upper floor possible • Fiber optic connection • Heated (district heating) • Windows: triple-glazed • Toilets for ladies and gentlemen for shared use, own sanitary facilities can be built within the box by the tenant • A mailbox is available for each box at the main entrance • A container for paper/cardboard and residual waste is available • The rental of the boxes will take place according to plan. Viewings will be possible at a later date. • The use as a car garage (workshop, preparation, etc.) or for the sale of vehicles is not possible. Construction work on Phase A has already begun. The boxes in Phase B/C are expected to be ready for occupancy from January 16, 2028.Streetbox Otelfingen offers ideal conditions for companies looking for a functional, well-connected, and future-proof location.We would be happy to advise you on the various options and look forward to your contact.Changes in execution, areas, equipment, rents, deadlines, and construction and project status are reserved.The listed impressions (visualizations and photos) are protected by copyright and may not be used by third parties. Changes are reserved.

Travel time
-
1 / 8
CHF 1,540.– / month
101m² floor space
Lauetstrasse 25, 8112 Otelfingen

New Streetbox Otelfingen - For Makers & Entrepreneurs

Welcome to Streetbox Otelfingen - the new, modern location for commerce, crafts, and services in Otelfingen: Otelfingen - Streetbox.Here, a total of 83 commercial boxes will be created by the end of 2027, offering your business the necessary flexibility.Details that convince: • Wooden construction • Ground-level access: gate 4m x 4.15m, manually controlled • Floor load; ground floor: 1'000 kg/m², upper floor: 300 kg/m² • Floor covering; ground floor: monobeton, upper floor: beech strips • Room height; ground floor: 4.65m, upper floor: 2.85m • Water connection • Electrical distribution: each box with FI switch, 20A and triple socket (ground and upper floor), own meter available • Balcony on the upper floor with railing, access via office space on the upper floor possible • Fiber optic connection • Heated (district heating) • Windows: triple-glazed • Toilets for ladies and gentlemen for shared use, own sanitary facilities can be built within the box by the tenant • A mailbox is available for each box at the main entrance • A container for paper/cardboard and residual waste is available • The rental of the boxes will take place according to plan. Viewings will be possible at a later date. • The use as a car garage (workshop, preparation, etc.) or for the sale of vehicles is not possible. Construction work on Phase A has already begun. The boxes in Phase B/C are expected to be ready for occupancy from January 16, 2028.Streetbox Otelfingen offers ideal conditions for companies looking for a functional, well-connected, and future-proof location.We would be happy to advise you on the various options and look forward to your contact.Changes in execution, areas, equipment, rents, deadlines, and construction and project status are reserved.The listed impressions (visualizations and photos) are protected by copyright and may not be used by third parties. Changes are reserved.

Travel time
-