5 results - Commercial & industry for rent in Gerlafingen

1 / 17
CHF 1,890.– / month
4 rooms
Hauptstrasse 5, 4563 Gerlafingen

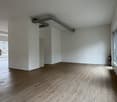
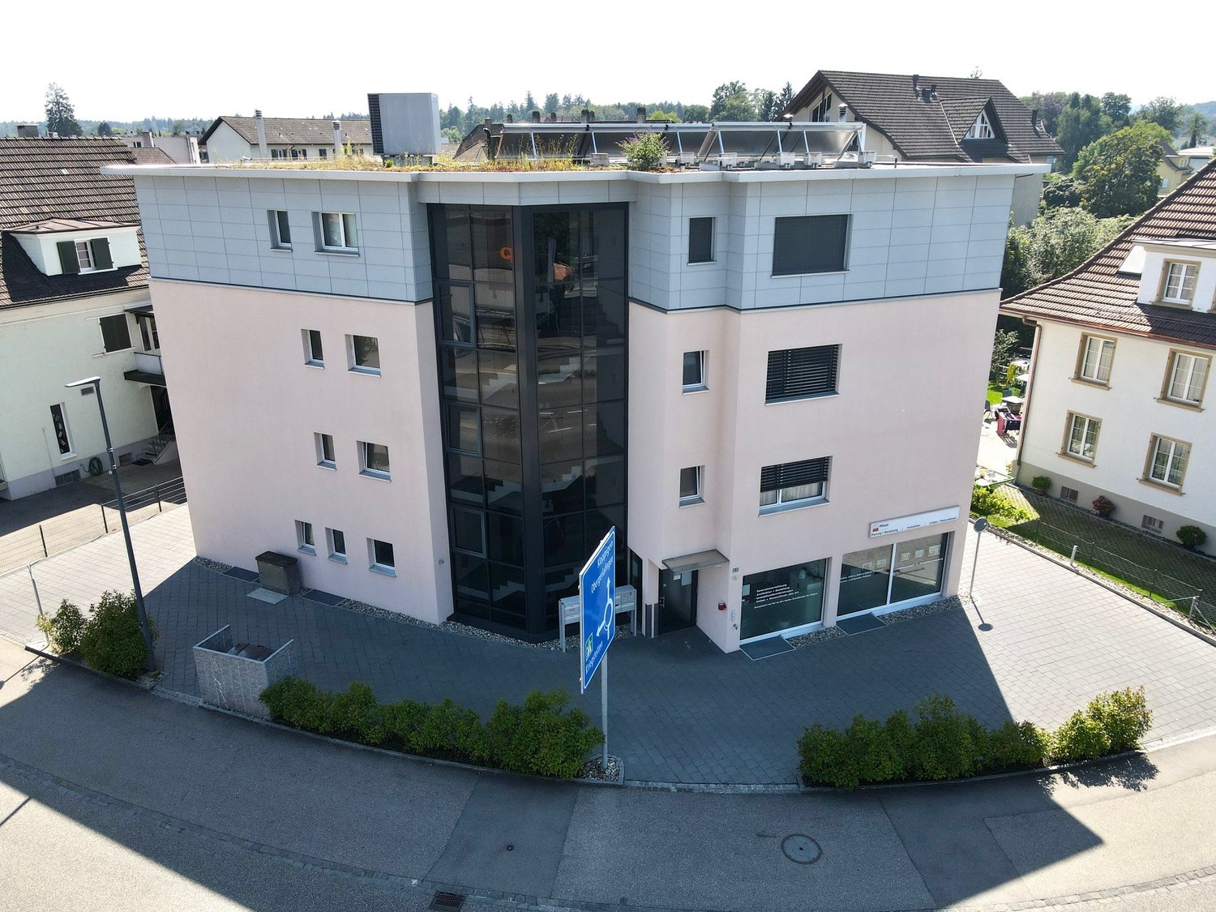
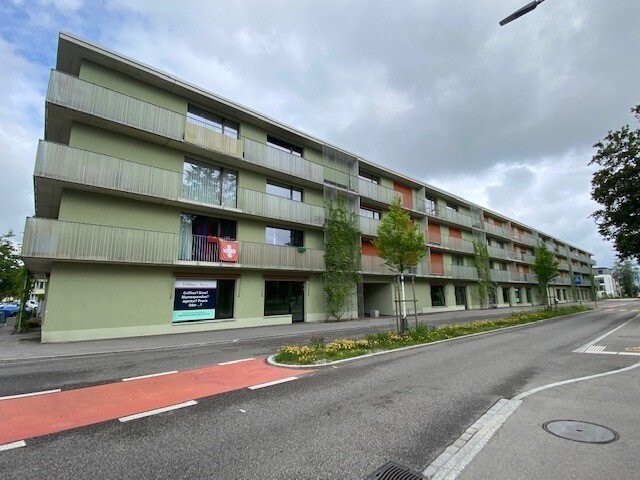

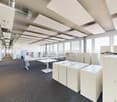
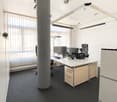
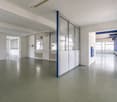
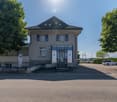
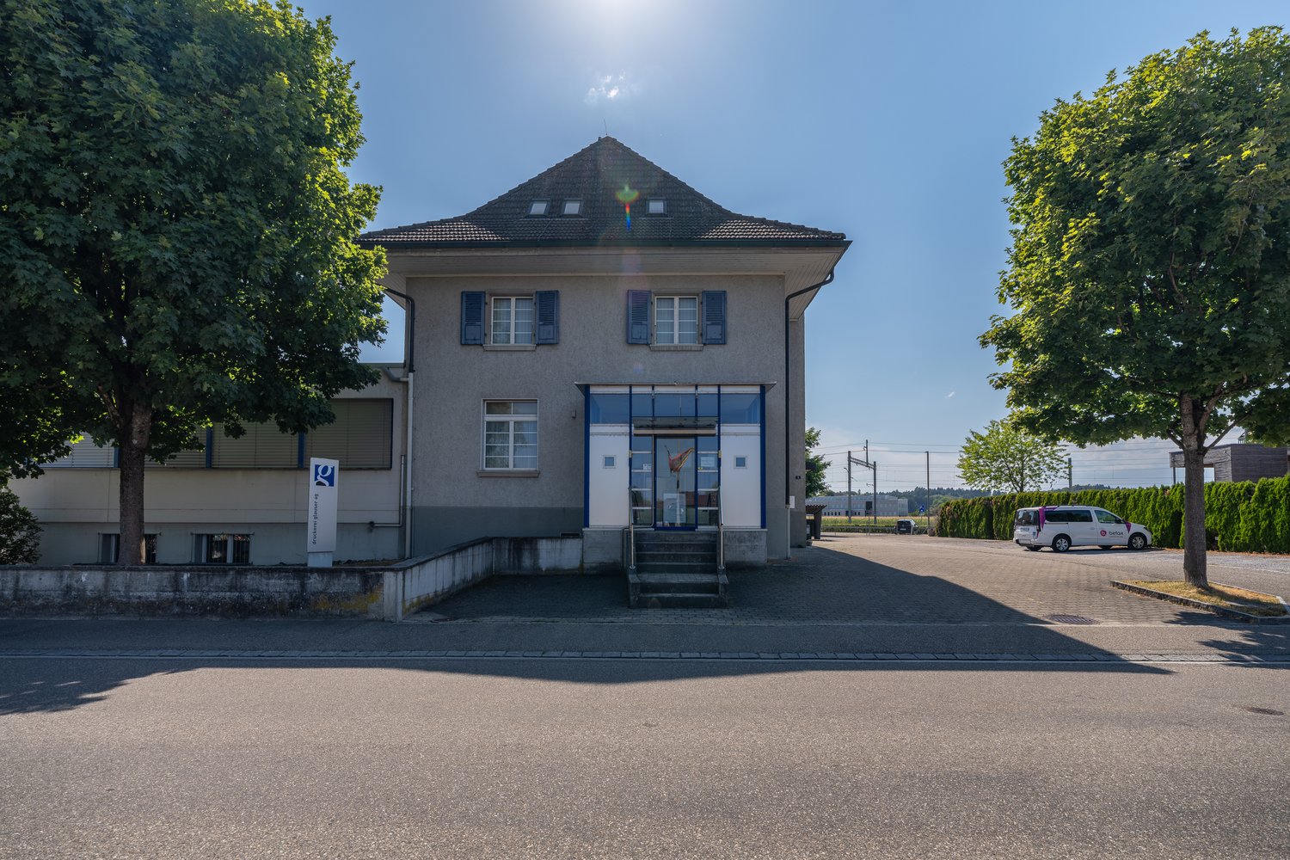
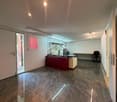
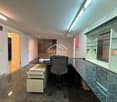
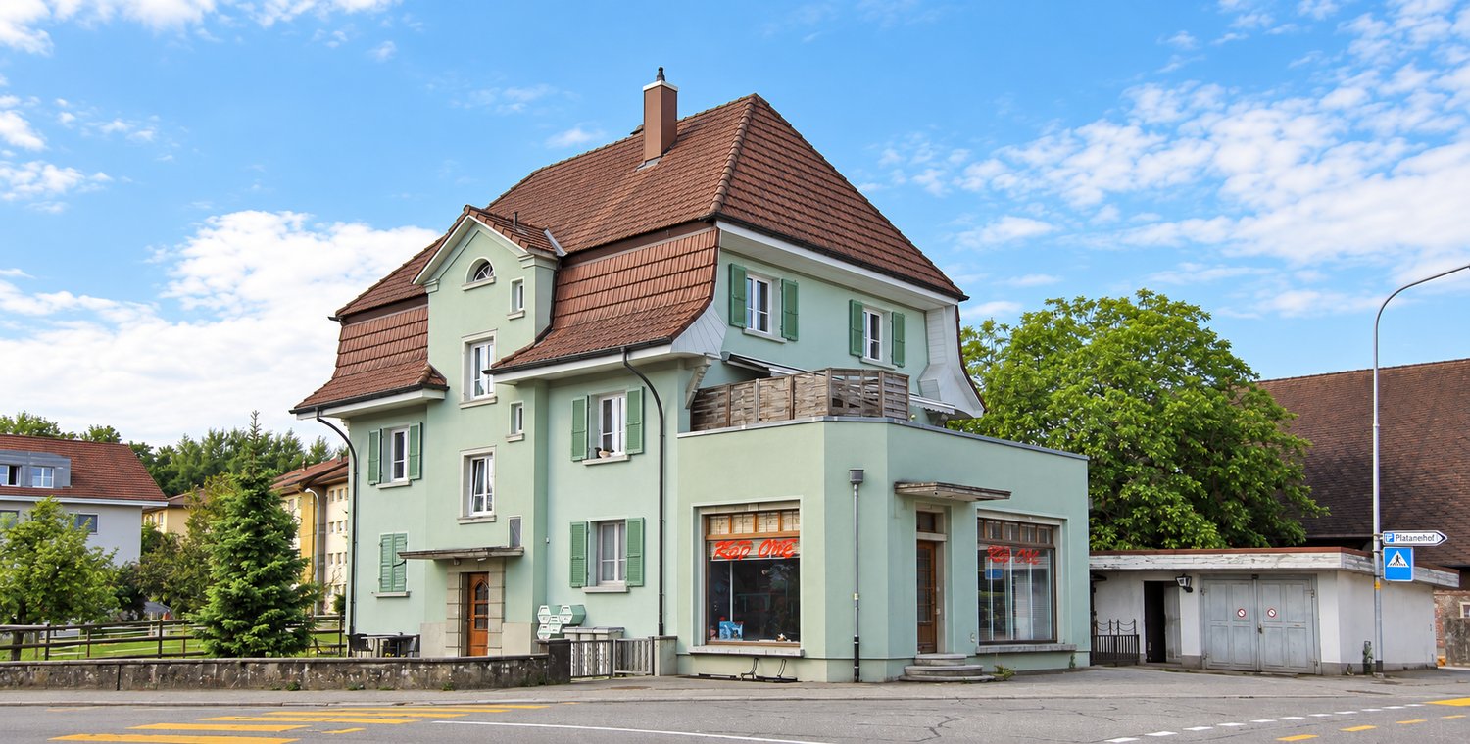
Central practice or office space in the heart of Gerlafingen

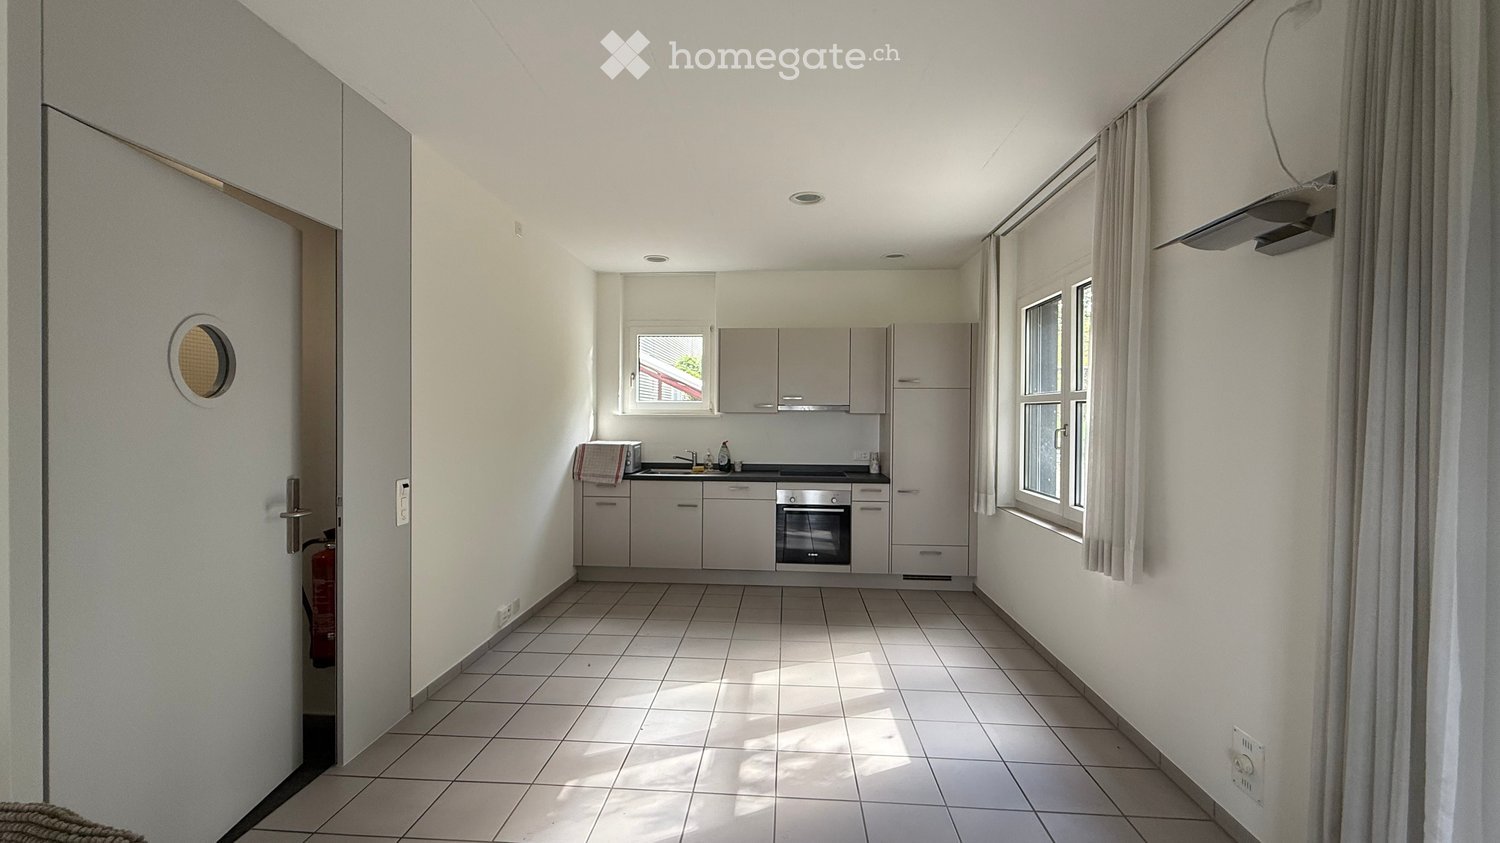
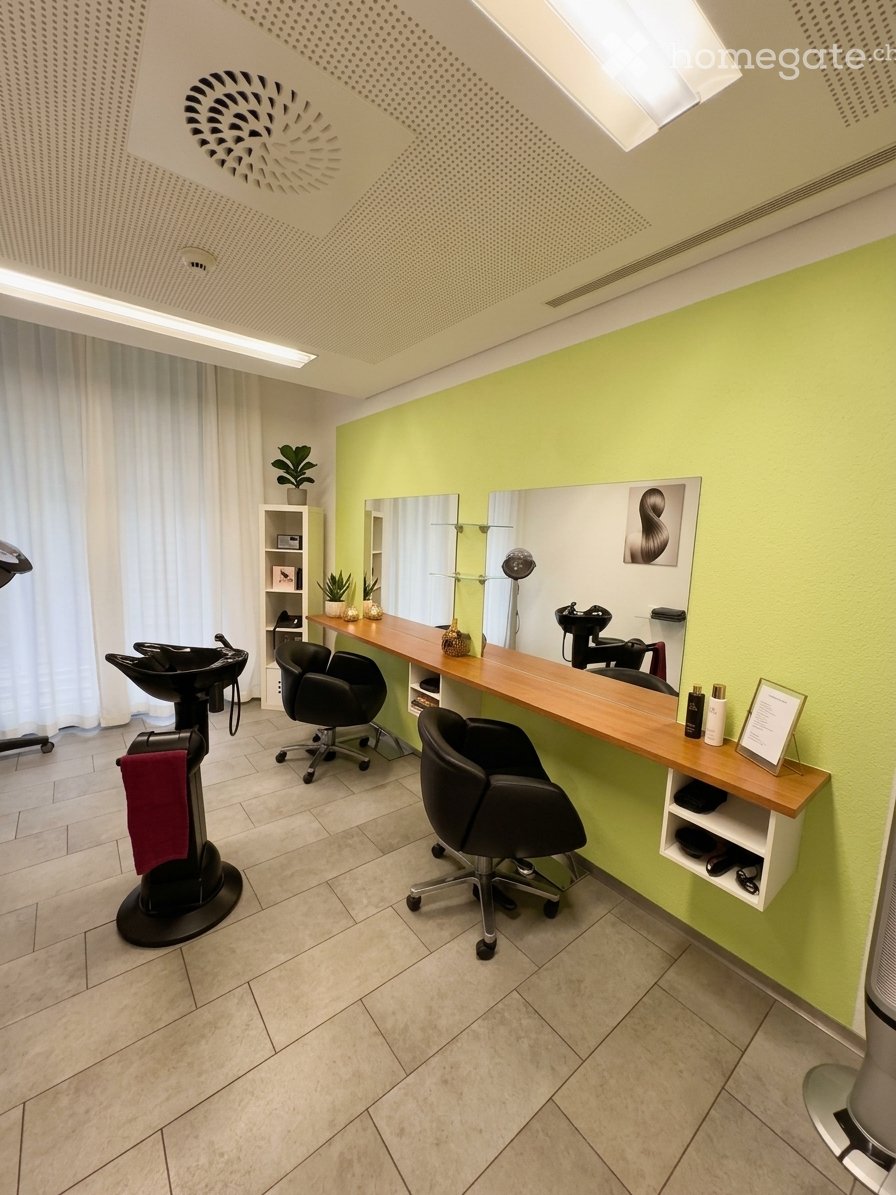
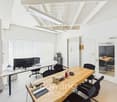
For rent from 01.11.2026 or by arrangementIn a central location in the heart of Gerlafingen, we are renting attractive and versatile practice, office or commercial space.Thanks to the flexible usage options, the rooms are ideal for example for: • Medical, therapy or health practice • Physiotherapy or osteopathy • Massage or wellness center • Beauty or cosmetic salon • Nail or foot care studio • Consulting or coaching • Trust, insurance or service office • Classic office use • Other service and commercial concepts Your advantages at a glance • Central location in the heart of Gerlafingen • Versatile usage options • Available from 01.11.2026 or by arrangement • Operating costs are billed flat-rate • Charging station for electric vehicles available • Sufficient carport and outdoor parking spaces can be rented additionallyGood accessibility both by car via the Gerlafingen/Kriegstetten motorway exit and by public transport, which is conveniently accessible. The bus stop is practically located directly in front of the door – ideal for employees, customers and visitors. • 2 bathrooms, one with shower • Kitchen with dishwasher and microwave/oven combination • Reduit • Built-in wardrobe in the reception area • Air conditioning • Own laundry room • A charging station for electric cars is available to our guests at the parking lot. Whether practice, massage center, beauty salon or office – the rooms offer versatile possibilities for your individual business concept.Have we sparked your interest?We would be happy to provide you with further information or to arrange a personal viewing appointment. We look forward to showing you the rooms in person.solHaus – we take care of your new rental space as if it were our own property.

Travel time
-

Find a new tenant for free

Create a free listing on Homegate to find the perfect next tenant for your apartment in no time at all.

List your property now
1 / 7
CHF 1,670.– / month
Schulhausstrasse 2, 4563 Gerlafingen

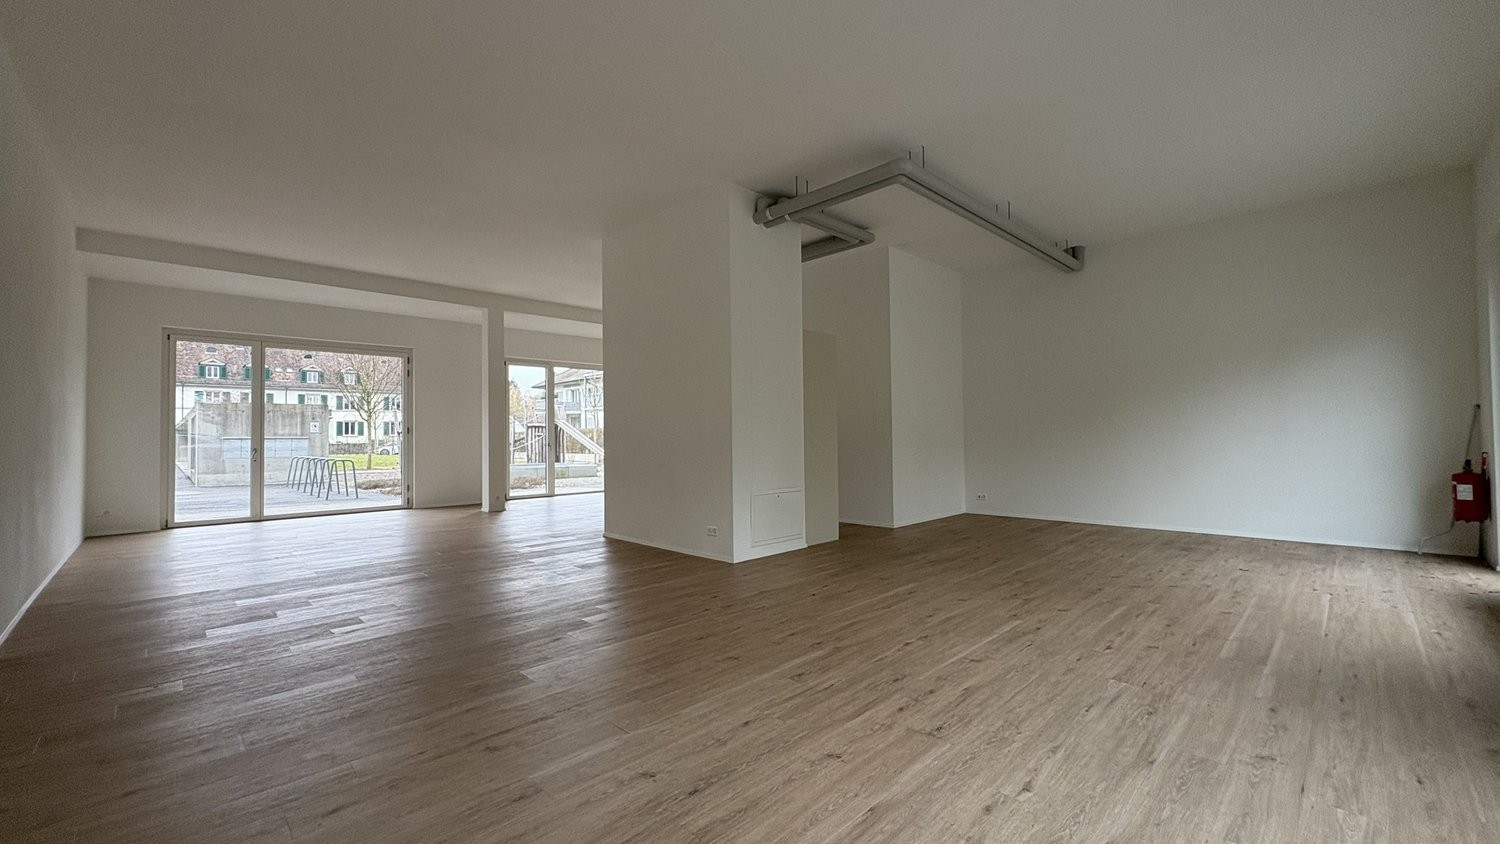
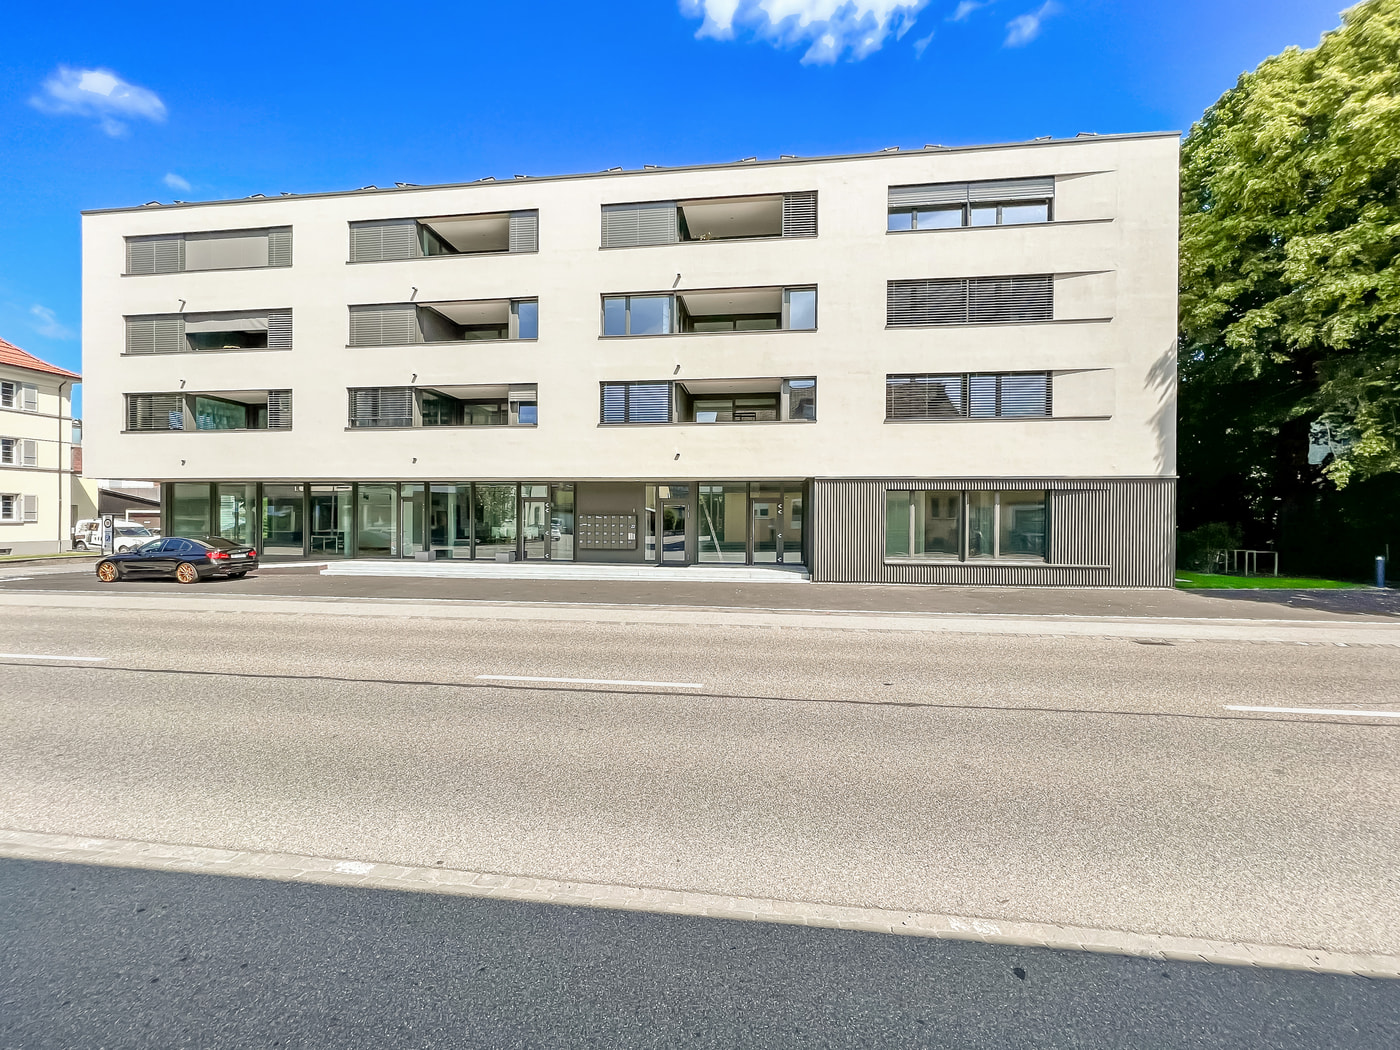
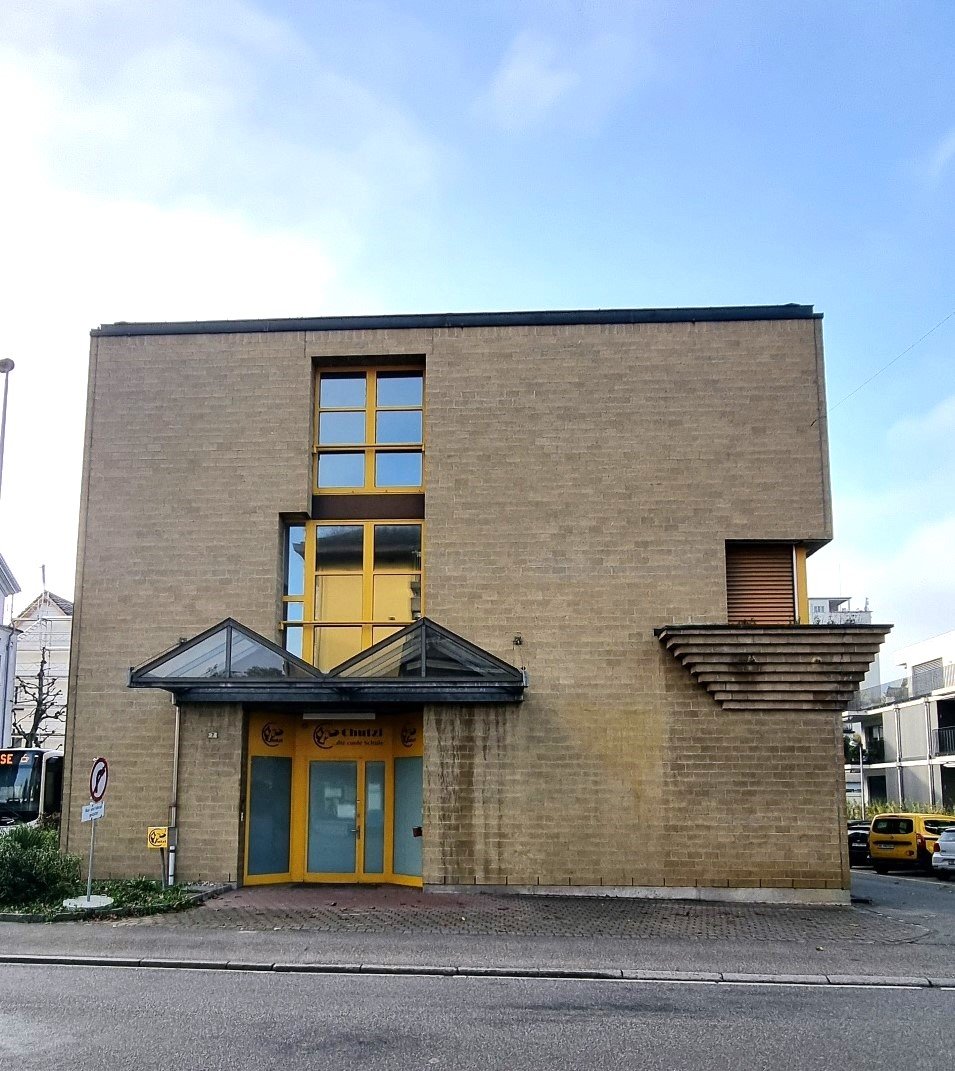
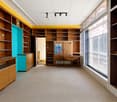
Your new business location: Practice? Studio? Office? Everything is possible!

Are you looking for suitable premises for your business idea, or would you like to bring fresh wind into your company with a change of location? Our office and commercial space at Schulhausstrasse 2c in Gerlafingen offers you a lot of room for creativity and innovation.With over 5,000 inhabitants, the municipality of Gerlafingen is a popular place in the region. Due to its ideal location and connection to public transport as well as the highway (A1), it is also easily accessible for customers from outside.The proximity to the village center, with corresponding shopping opportunities, as well as the adjacent Oberfeldpark, serves as a source of energy for you and your employees during lunchtime. Furthermore, the integration into a larger residential project offers the best business conditions. Visitor parking spaces are also available for customers and employees, or spaces in the parking garage can be rented as needed.The office and commercial space can be individually designed. The toilet facility is already built out. Commercial space No. 4 has been minimally built out and already has an inviting floor covering and basic electrical installation.Commercial space 4 / 106m2Net CHF 1,420.00 + Akonto HK/NK CHF 250.00 = CHF 1,670.00 / month.For more information, please visit the following project page: www.oberfeldpark.chHave we sparked your interest? We would be happy to arrange a viewing appointment with you. We look forward to your contact.

Travel time
-
More objects in your automatically expanded search area
18 results - Radius: + 10km
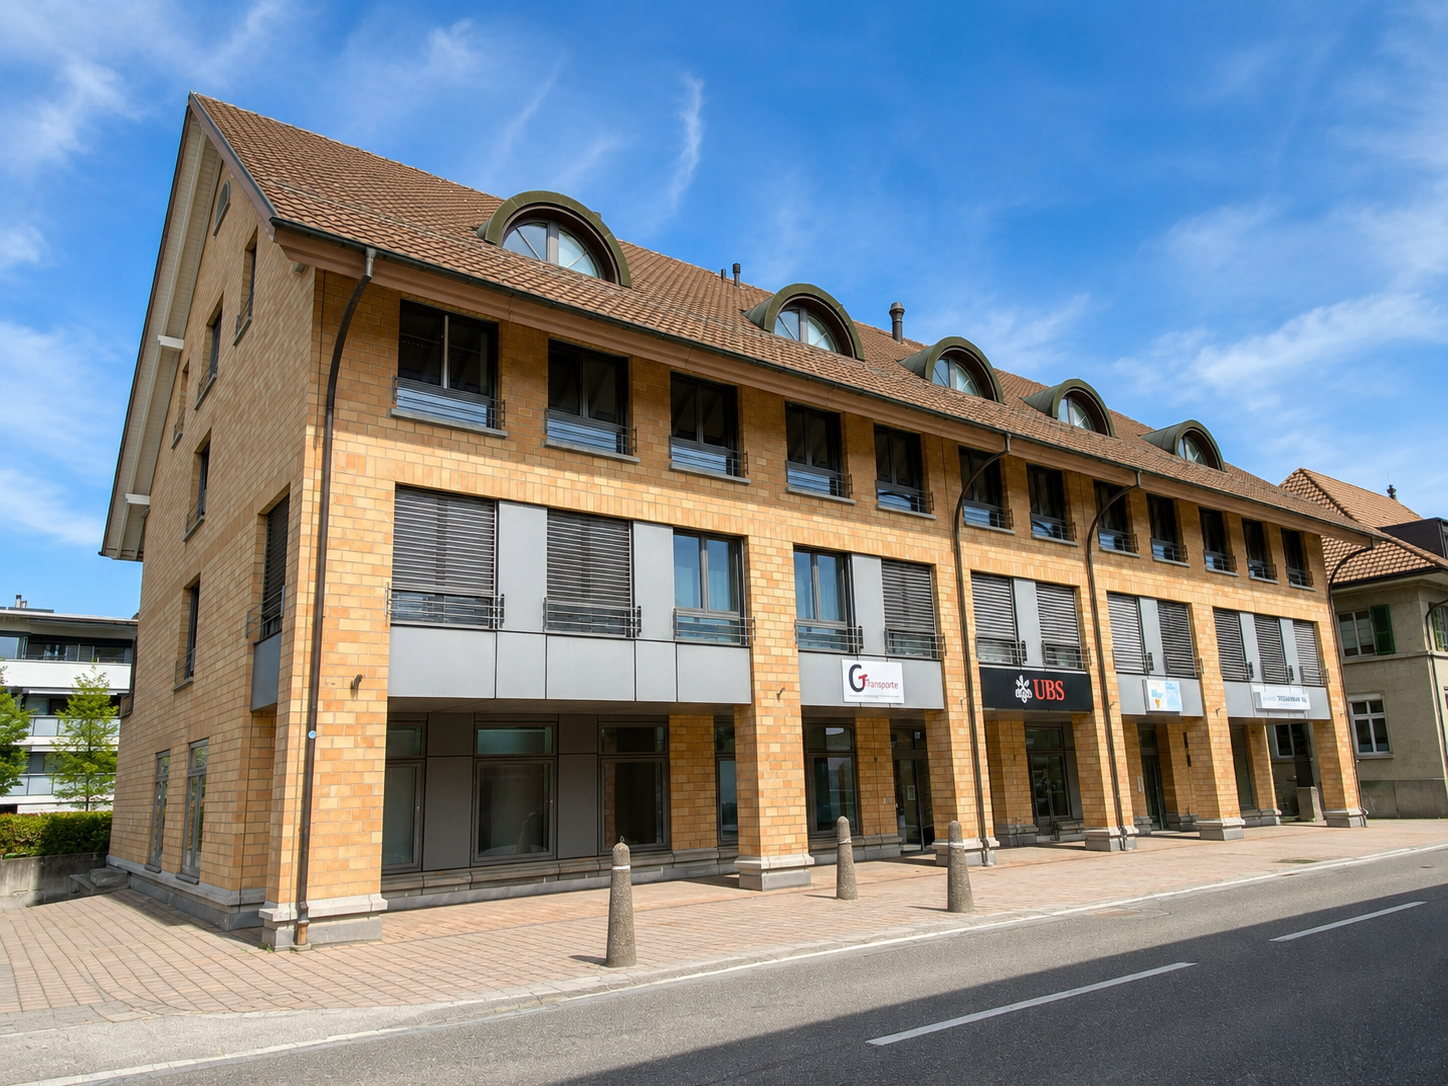
  • a four story office building, large windows, front sidewalk, multiple stores, bicycles parked
  • Centrally located entrance, living room, dining room, kitchen, 3 bedrooms, bathroom, terrace, storage room, laundry room
  • empty room, hardwood floor, long fluorescent ceiling lights, tall white walls, white interior, 2 people
  • Shopping center interior with multiple aisles, checkout counters, shopping trolleys, shelves stocked with various products, and produce section.
  • modern interior design with white walls, grey flooring, large windows, bike display with bikes and helmets, counter with shelves, racks with bicycles and shoes, blue lines on the floor
  • floor plan with different rooms and dimensions
  • modern office building with many windows, multiple stories, located next to train tracks
  • modern office building with glass walls and black facade
1 / 9
Price on requestTop
786m² floor space
Dornacherstrasse 26, 4500 Solothurn

Sales/Practice Rooms - Perron 1 - Top Business Location!

The attractive sales/practice area of 786 m2 is waiting for you!More central than in Perron 1 is not possible: Open your new sales location, your practice or your association headquarters in one of the most lively and dynamic places in Solothurn! The property is located directly next to the Solothurn main station at an excellent pedestrian location.In Perron 1, at Dornacherstrasse 26/28 in Solothurn, we rent 786 m2 of sales/practice space on the ground floor by arrangement. The centrally located area has direct access to the passenger lift (wheelchair accessible) and well-maintained toilet facilities. The bright rooms create a pleasant working climateFurther areas are also available: 356 m2 / 358 m2 / 364 m2 as well as the entire area of 1'864 m2. See also the flyer in the appendix.Highlights:Commuter flows non-stop - direct train connections to Zurich, Geneva, Bern, Biel, etc. - regional trains, post bus lines, urban bus network - at the A1 (Zurich/Bern) and A5 motorway exits towards Western Switzerland - 5-minute walk to the idyllic Solothurn old town - parking spaces for tenants and customers availableIn the center of the action The excellent location of Perron 1 promises attractive work in the heart of the city and good business thanks to high customer frequencies. The architecture of Perron 1 is characterized by clear lines, lightness and transparency. It reflects and reinforces the urban character of its surroundings.Are you interested? Call us directly. We look forward to your contact.We would be happy to show you the rooms during a personal viewing appointment.

Travel time
-
  • modern retail store, wooden floor, modern lighting fixtures, modern shelves, modern checkout counters, shopping trolleys, red chairs, checkout stations, fruit and vegetable section
  • modern office building, glass facade, multiple floors, rectangular shape, located on a street with road, sidewalks, bicycles parked outside
  • wood floor, white ceiling, recessed lighting, white walls, empty space
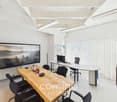
  • Interior space resembling a modern dental clinic with hardwood floors, various dental chairs, computers, cabinets, and shelves. A distinct feature is a monitor displayed prominently with a mountain landscape.
  • An open space shop with wooden floor, multiple shelves, counter, clothes rack, bicycles, banners, lamps
  • The floor plan shows two units, Unit 1 with a size of 356.23 m2 and Unit 2 with a size of 364.42 m2. Both units have similar layouts with three bedrooms and one bathroom. Unit 1 has a living room, while Unit 2 has a dining room.
  • large multi-story office building, multiple windows, glass facade, multiple floors, located next to a railway track
  • Modern office building with glass facade, multiple floors, and an entrance facing the road.
1 / 8
Price on requestTop
1,865m² floor space
Dornacherstrasse 26, 4500 Solothurn

Sales/Practice Rooms - Perron 1 - Top Business Location!

The attractive sales/office/practice area of 1865 m2 is waiting for you!More central than in Perron 1 is not possible: Open your new sales location, your practice or your new offices in one of the most lively and dynamic places in Solothurn! The property is located directly next to the Solothurn main station in an excellent pedestrian location.In Perron 1, at Dornacherstrasse 26/28 in Solothurn, we rent 1865 m2 of sales/practice space on the ground floor by arrangement. The centrally located area has direct access to the passenger lift (wheelchair accessible) and well-maintained toilet facilities. The bright rooms create a pleasant working climateFurther areas are also available: 786 m2 / 356 m2 / 358 m2 / 364 m2. See also the flyer in the appendix.Highlights:Commuter flows non-stop - direct train connections to Zurich, Geneva, Bern, Biel, etc. - regional trains, post bus lines, urban bus network - at the A1 (Zurich/Bern) and A5 motorway exits towards Western Switzerland - 5-minute walk to the idyllic Solothurn old town - parking spaces for tenants and customers availableIn the center of the action The excellent location of Perron 1 promises attractive working in the heart of the city and good business thanks to high customer frequencies. The architecture of Perron 1 is characterized by clear lines, lightness, and transparency. It reflects and reinforces the urban character of its surroundings.Are you interested? Call us directly. We look forward to your contact.We would be happy to show you the premises during a personal viewing appointment.

Travel time
-
1 / 13
  • Parking space
  • Quiet neighborhood
CHF 220.– / m²/ year
904m² floor space
Industrie Neuhof 78, 3422 Kirchberg BE

904 m2 commercial/office space

Modern office spaces in an established commercial area At Industrie Neuhof 78 in Kirchberg, attractive office spaces are available for rent. The properties are located in a well-established commercial district and are aimed at companies that value a professional address, flexible room layout, and excellent transport links. Location & Accessibility Kirchberg is located in the heart of the canton of Bern and offers one of the best transport locations in the region. The A1 motorway can be reached in just a few minutes and connects the site directly to Bern, Biel, Solothurn, and Zurich. For employees who commute by public transport, Kirchberg-Alchenflüh railway station is nearby, with regular connections to the region. Spacious parking facilities directly at the building ensure that visitors and customers can park easily and free of charge. The Office Spaces On the 3rd floor of the building, you will find exclusive, private office spaces that can be accessed only with a personal key and separate entrance. The entire floor is available for your sole use, discreet, secure, and fully tailored to your needs. The bright, autonomous offices are arranged along two parallel corridors. Thanks to generous window fronts on both sides of the building, all rooms benefit from natural daylight and a pleasant, productive working atmosphere. In the central area between the offices and corridors, there are communal facilities: two separate toilet facilities and a cleaning room. Everything is centrally located, well-maintained, and easily accessible for all users of the floor. Infrastructure & Environment The location in the Neuhof industrial area offers a quiet, concentrated working atmosphere away from urban noise and bustle. Nevertheless, there is no shortage of amenities: restaurants, shopping facilities, and other service providers are located in the immediate vicinity, making the working day pleasant. The commercial district has been growing for years and is home to a variety of established companies, an environment that exudes seriousness and stability. Why Kirchberg? The canton of Bern offers companies stable and reliable framework conditions. Kirchberg as a commercial location combines proximity to the federal city with a significantly lower cost level, both in terms of rent and general operation. Those who rent in Kirchberg gain space, flexibility, and excellent connections without having to bear the high costs of a city location.

  • Parking space
  • Quiet neighborhood
Travel time
-
1 / 13
CHF 140.– / m²/ year
6,265m² floor space
Fabrikstrasse 36, 4562 Biberist, 4562 Biberist

Commercial property in Biberist

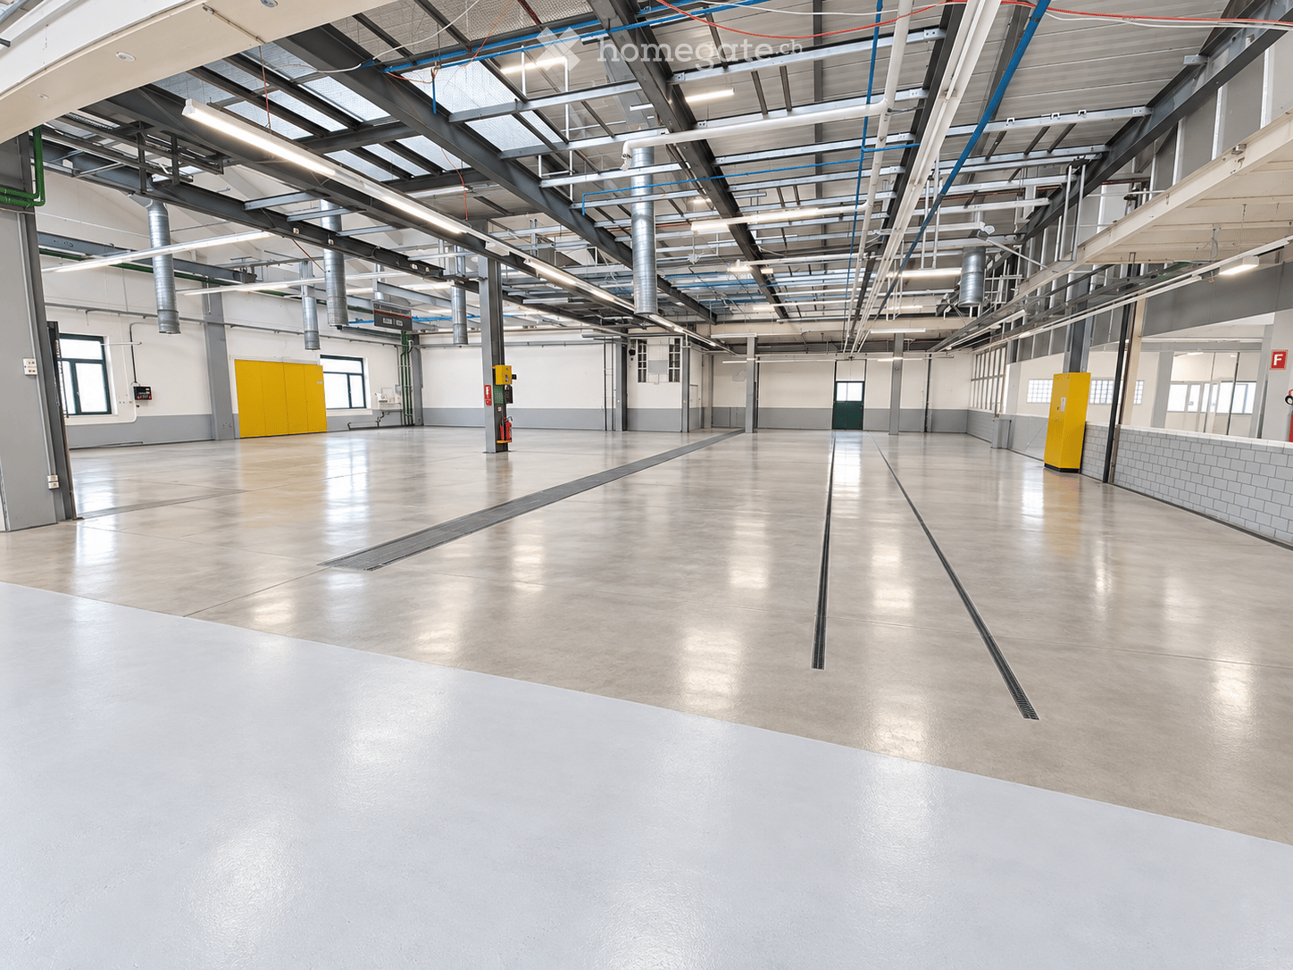
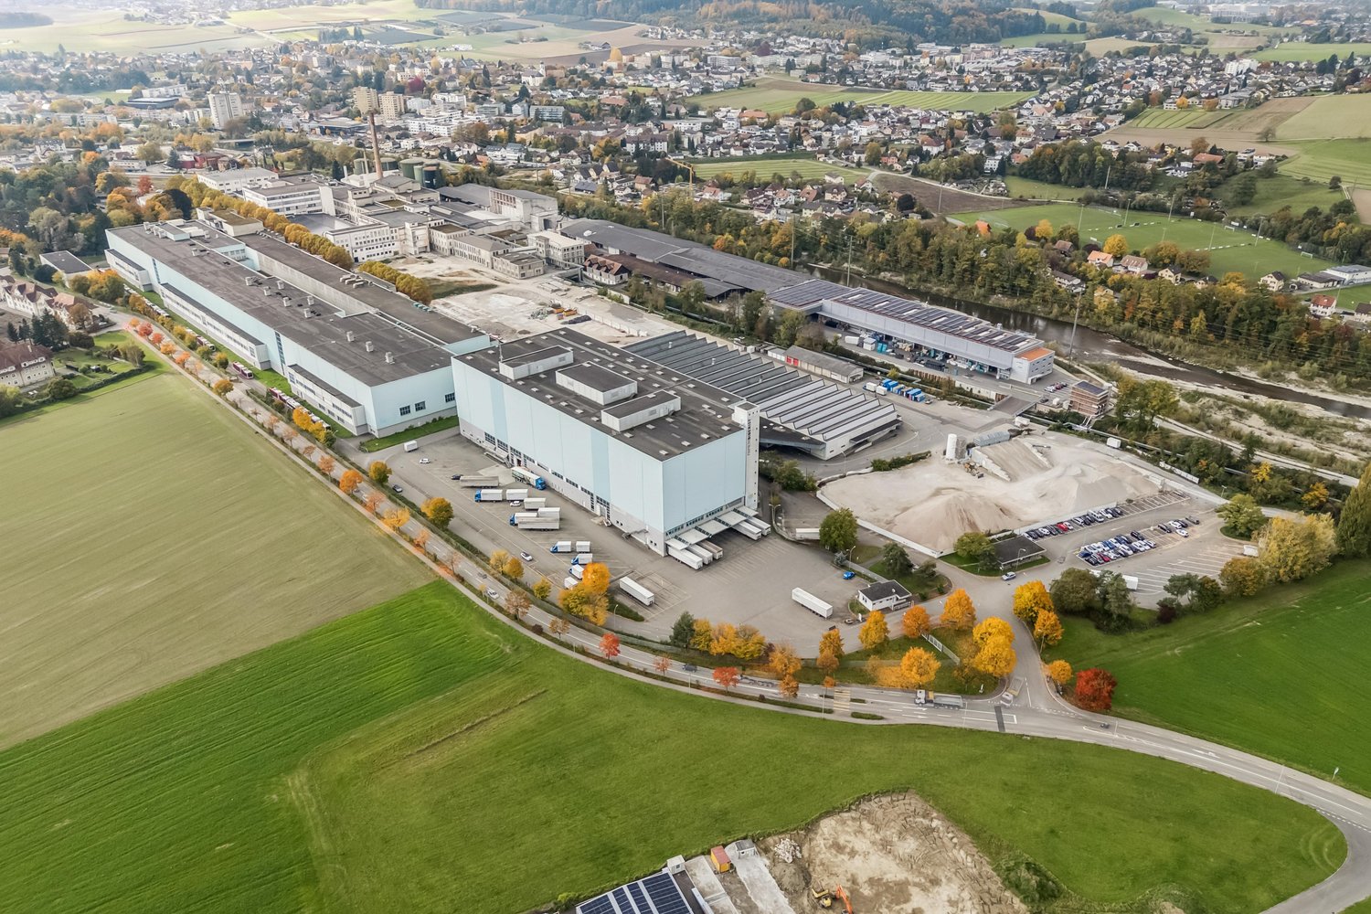
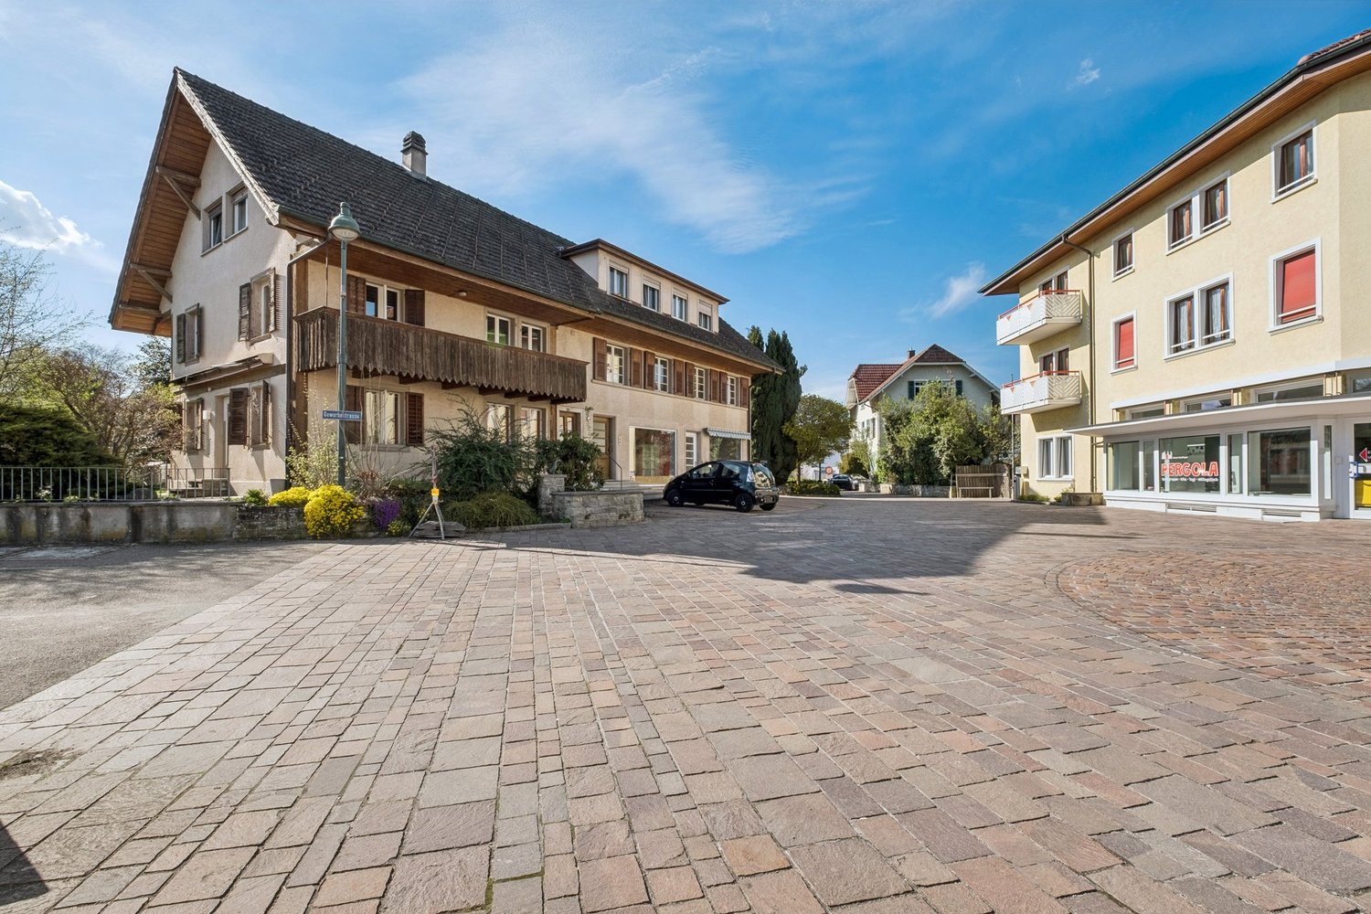
Industrial, storage, and logistics space with massive potential at Fabrikstrasse 36 in BiberistLocated in a strategically excellent position at the Fabrikstrasse 36 in Biberist, an impressive industrial, storage, and logistics building with exceptional dimensions is available. The property offers a ground floor area of around 6265 m² as well as additional outdoor areas of approximately 7320 m², providing maximum flexibility for various usage concepts.Whether storage, logistics, production, commerce, or combined use, this property offers the infrastructure for it. The hall has a room height of around 9 meters, a floor load of over 5 tons per square meter, and excellent accessibility. On one side of the building, eight docking ramps are available, and on the other side, the hall is directly accessible by trucks or 3.5t vehicles. The flow of goods can thus be organized efficiently, flexibly, and without detours.In addition, around 635 m² of office and social space are available on the first floor, ideal for administration, dispatch, or break rooms directly at the site. The hall is heated and can be used optimally all year round.The property benefits from a high traffic volume and excellent transport links, making it suitable for use as a logistics center. The proximity to the most important traffic axes ensures short distances and quick connections in all directions. At the same time, the location is embedded in a dynamic economic environment with numerous industrial, commercial, and service companies.A location with dimensions, infrastructure, and opportunities that are rarely available today. Ideal for companies with growth, logistics requirements, or demanding operational processes.
Travel time
-
1 / 18
CHF 18,000.– / month
2,167m² floor space
Gurzelenstrasse 14, 4512 Bellach

Industrial and Commercial Space with Office Share in Industrial Zone I

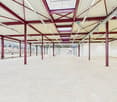
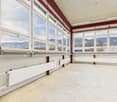
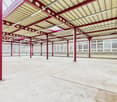
The property at Gurzelenstrasse 14 in Bellach offers a total of 2,167 m² of usable commercial space in Industrial Zone I. Of this, 1,762 m² are dedicated to a spacious production and assembly hall, while 405 m² are allocated to office, break, and ancillary spaces.The spaces are located on the second floor and can be accessed both via the staircase and comfortably via a passenger or freight elevator.The production hall impresses with its high floor flexibility and can be divided into up to three separate hall areas if required. The floor load varies between approximately 400 kg/m² and up to 750 kg/m², depending on the area, allowing for a wide range of production and assembly uses.Adequate power and water connections are available. In recent years, minor renovations and optimizations have been carried out.A special feature of the property is the spacious freight elevator with an area of around 18 m² and a payload of up to 7 tons. The delivery area on the ground floor is optimally designed: trucks can easily drive around the building, ensuring simple and efficient loading and unloading without cumbersome maneuvers.The six separately partitioned offices have been freshly renovated and renewed. All offices have large window fronts, which provide plenty of daylight, as well as air conditioning. The offices are directly accessible from the hall, but also have a separate entrance.Sanitary facilities are available on each floor, and a shower cell is also part of the standard equipment.In the outdoor area, 10 parking spaces are available, which are included in the rental offer. Additional parking spaces can be rented separately if required.

Travel time
-
1 / 17
CHF 2,250.– / month
188m² floor space
4542 Luterbach

Workshop and office with 15 parking spaces - commercial premises in the well-connected Luterbach area

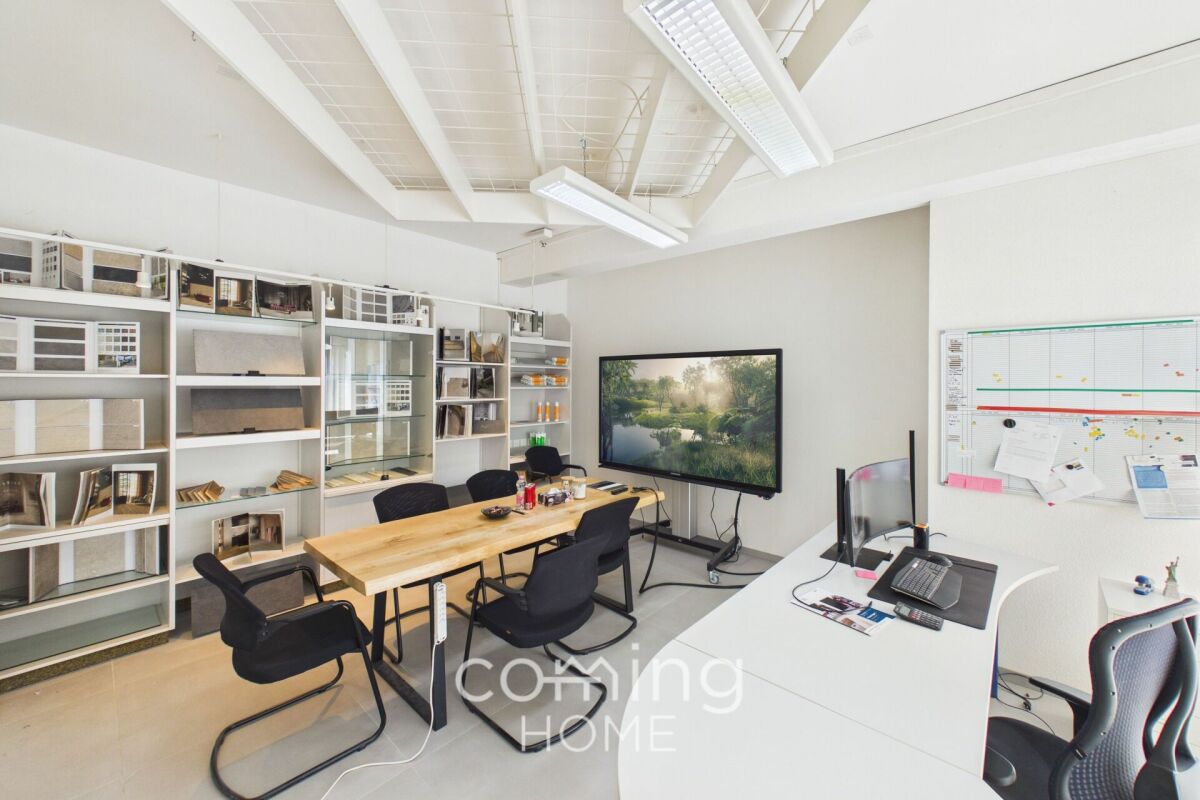
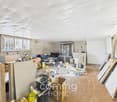
Attractive commercial property with workshop, office, and 15 parking spaces - Luterbach, SO Secure a versatile commercial property featuring a spacious workshop area, modern office space, and a convenient basement?all under one roof. The combination of a convenient location, direct access to the highway, and ample parking makes this unit ideal for trades, commercial, and logistics businesses.Workshop Highlights: • Ready for immediate use as a commercial space, workshop, warehouse, or production facility?no renovation work required • 15 outdoor parking spaces included?ideal for customers, staff, and delivery vehicles • Double garage on-site for company vehicles or machinery • 3 separate basement compartments for organized storage • Modern office and kitchen?for a professional reception of your customers • Wheelchair accessible, well-maintained condition - no hidden defects • Quiet, sunny location close to shopping, services, and main roads Location & AccessibilityLuterbach is situated directly on the main route between Solothurn and Zuchwil and is accessible via the A5 in just a few minutes. For businesses with regular customer or delivery traffic, this location offers maximum efficiency. Shopping, dining, and other services are within walking distance. The commercial infrastructure of the surrounding area facilitates synergies with neighboring businesses.Interested?Contact us for more information or schedule a viewing directly.Find more attractive properties in Switzerland at: www.coming-home.ch
1 / 17
CHF 2,875.– / month
230m² floor space
3360 Herzogenbuchsee

Impressive and ready to move into - 230 m² open-plan office in Herzogenbuchsee

Prestigious open-plan office in Herzogenbuchsee - 230 sq m, fully furnished and available immediately This modern open-plan office offers established companies a prestigious and flexible workspace in the heart of Herzogenbuchsee. Fully furnished and ready to move in - your team can hit the ground running from day one.Property Highlights • Area: 230 m² of modernized usable space on the 1st floor • Amenities: Fully furnished and ready to move in • Conference room: Integrated conference room for meetings and presentations • Kitchen: Shared kitchen available • Terrace: Private outdoor area for breaks and informal conversations • Elevator: Barrier-free access with elevator • Parking: Parking available • Rent: Tiered rent possible Property DescriptionThis modernized office impresses with its well-thought-out layout, which facilitates both focused work and open collaboration. The 2.45-meter ceiling height and sunny orientation ensure a pleasant working environment. Thanks to full furnishing and immediate availability, there is no need for any additional setup costs.Location and surroundingsHerzogenbuchsee is located in the canton of Bern and, thanks to its central location in the Mittelland, is optimally connected to major transportation routes. The Herzogenbuchsee train station offers direct connections to Bern, Solothurn, and Olten?ideal for employees and business partners from across the region.Interested?Contact us for more information or to schedule a viewing. You can find more attractive properties in Switzerland at www.coming-home.ch
1 / 6
  • Pets allowed
  • Parking space
  • Child-friendly
  • +1
CHF 1,000.– / month
1.5 rooms
Auf Anfrage 1, 4564 Obergerlafingen

Well-maintained commercial space on the ground floor in 4564 Obergerlafingen - ideal for quiet service and office activities

Well-maintained commercial space on the ground floor in 4564 Obergerlafingen - ideal for quiet service and office activities This well-maintained commercial space on the ground floor in 4564 Obergerlafingen offers ideal conditions for self-employed individuals, service providers, or small businesses looking for a compact and usable location. With an area of approximately 36 m², a separate toilet, and a parking space, the property is perfectly suited as an office, practice, or treatment room.The room presents itself in a well-maintained condition and is available immediately. The location on the ground floor ensures a practical and uncomplicated access in everyday life. Thanks to the quiet surroundings, you can work in a pleasant atmosphere.The property is heated by a gas heating system with heat distribution via radiators. The manageable size and functional usability make this commercial space particularly attractive for companies looking for a solid and easily accessible solution in Obergerlafingen.The gross rent is CHF 1,000.- per month.Highlights: • Commercial space / 1.5 rooms • Approx. 36 m² area • Well-maintained condition • Separate toilet • Parking space available • Quiet location • Additional costs CHF 150.- / month • Net rent CHF 850.- / month LocationThe property is located in 4564 Obergerlafingen, a well-connected municipality in the canton of Solothurn.The A1 motorway can be reached in a few minutes, making Bern, Solothurn, and Zurich efficiently connected. Public transport and local services are located in the immediate vicinity.ContactHave we sparked your interest? Then we look forward to your contact. We would be happy to arrange a personal viewing appointment with you.

  • Pets allowed
  • Parking space
  • Child-friendly
  • +1
Travel time
-
1 / 18
Price on request
2,167m² floor space
Gurzelenstrasse 14, 4512 Bellach

Industrial and Commercial Space with Office Area in Industrial Zone I

The property at Gurzelenstrasse 14 in Bellach offers a total of 2,167 m² of usable commercial space in Industrial Zone I. Of this, 1,762 m² are dedicated to a spacious production and assembly hall, while 405 m² are allocated to office, break, and ancillary spaces.The spaces are located on the second upper floor and can be accessed both via the staircase and comfortably via a passenger or heavy-duty elevator.The production hall impresses with its high floor flexibility and can be divided into up to three separate hall areas if required. The floor load varies between approximately 400 kg/m² and up to 750 kg/m², depending on the area, allowing for a wide range of production and assembly uses.Adequate power and water connections are also available. In recent years, minor renovations and optimizations have been carried out.A special feature of the property is the spacious heavy-duty elevator with an area of around 18 m² and a payload of up to 7 tons. The delivery area on the ground floor is optimally designed: trucks can easily drive around the building, ensuring simple and efficient loading and unloading without complicated maneuvers.The six separately partitioned offices have been freshly renovated and renewed. All offices have large window fronts, which provide plenty of daylight, as well as air conditioning. The offices are directly accessible from the hall, but also have a separate entrance.Sanitary facilities are available on each floor, and a shower cell is also part of the standard equipment.In the outdoor area, 10 parking spaces are available, which are included in the rental offer. Additional parking spaces can be rented separately if required.

Travel time
-
1 / 13
Price on request
245m² floor space
Baselstrasse 7, 4537 Wiedlisbach

Workshop, Storage or Showroom - Individually usable commercial space

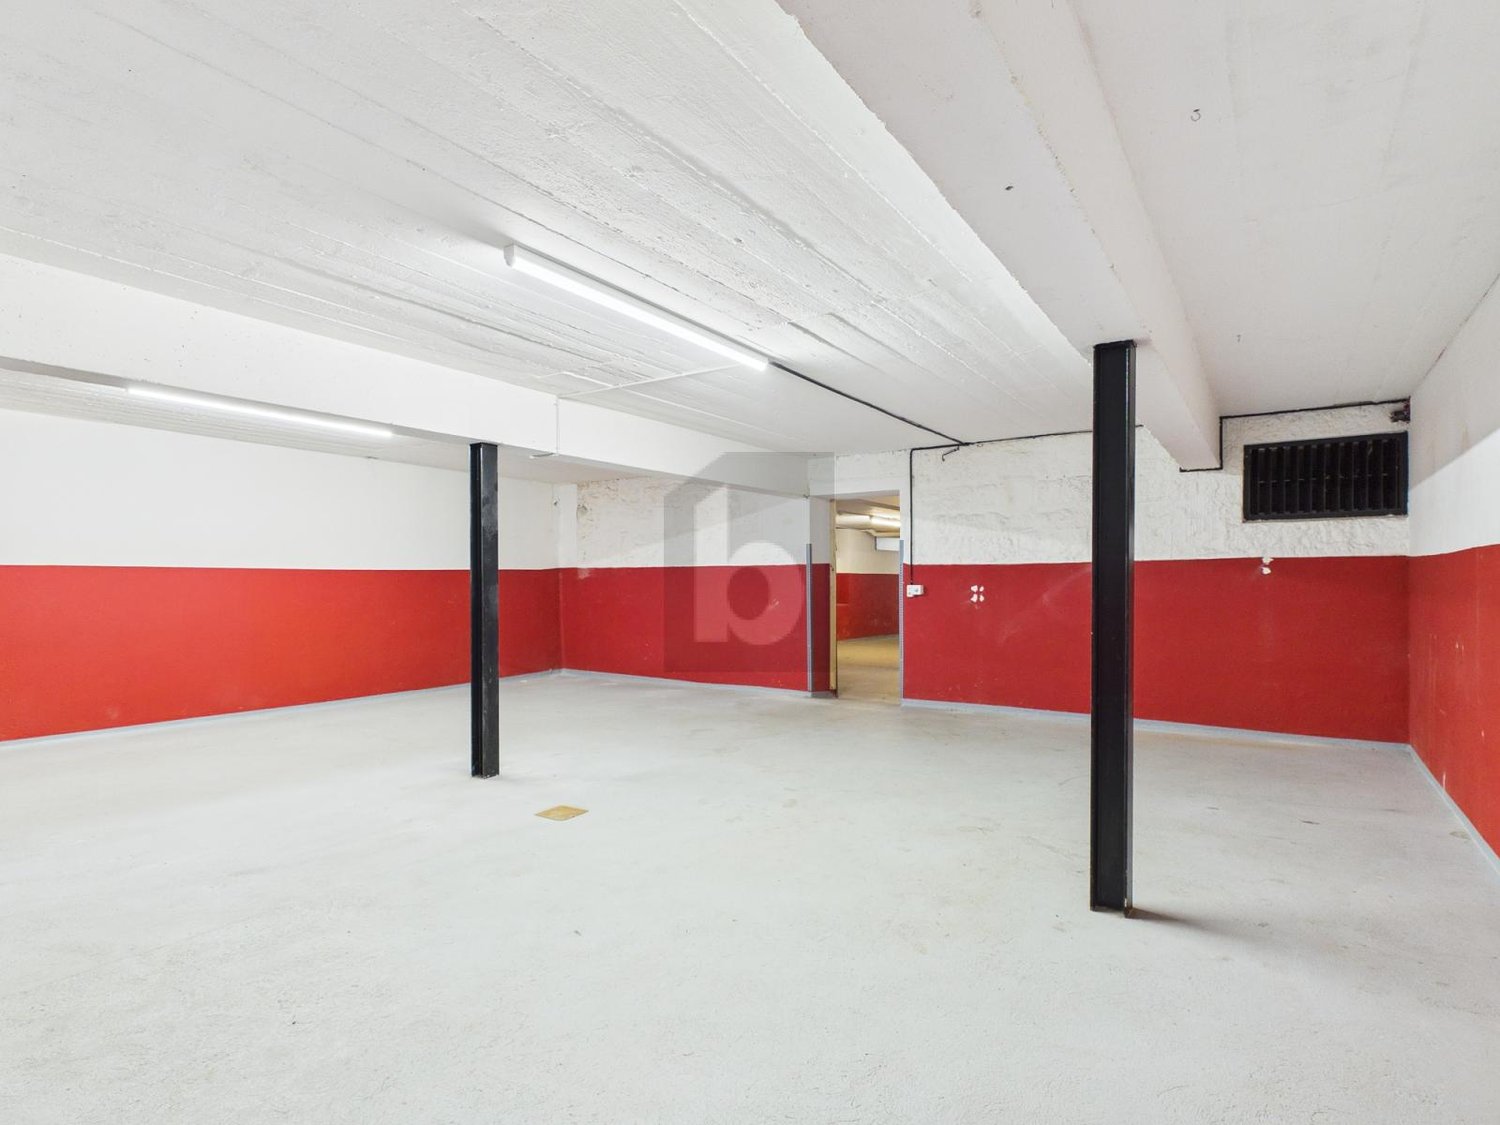
The property for rent is a versatile commercial space that is ideal for various commercial purposes, both as a total area and individually by floor or unit of use. The premises include various storage rooms, a shelter and a functional workshop and a representative exhibition room. Thanks to the well-thought-out room layout, storage, production, presentation and work areas can be combined optimally. The areas on the ground floor and basement can be rented independently of each other. This means that individual usage concepts can be realized flexibly according to needs. The areas offer excellent conditions for craft businesses, service providers, trade or small production companies. The property is easily accessible and offers practical working conditions for daily operations.The following points are convincing:- Spacious commercial property on two floors- Ideal for workshop, craft or production businessesAvailable space on the ground floor:- Workshop with 94 m² of usable space- Exhibition room with 22 m² of usable space- Storage room with 12 m² of usable space- Toilet with sinkAvailable space in the basement:- Spacious storage room with 53 m² of usable space- Shelter with 21 m² of usable space- Storage room with 30 m² of usable spaceOutdoor area:- Two parking spaces and an outdoor parking space are available- Outdoor area on the rear side, which can be used for storing materials or additional outdoor parking spacesThe rental of the commercial space is generally in an empty state. Taking over existing equipment is possible after prior agreement. The ancillary costs are borne directly by the tenant.Don't miss the opportunity to experience this dream! Would you like more information? Order the detailed sales documentation now with the contact form - we look forward to your contact!

Travel time
-

Suggested properties for you based on search results