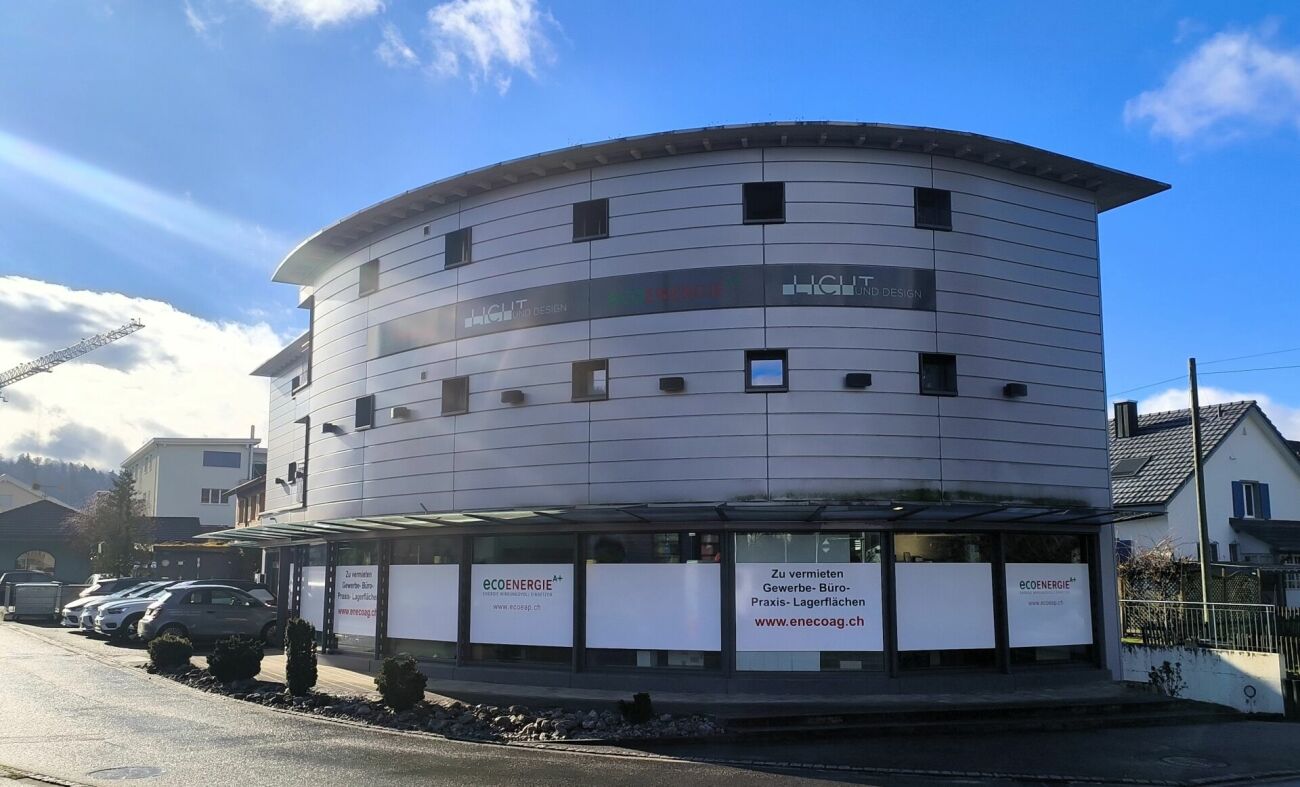
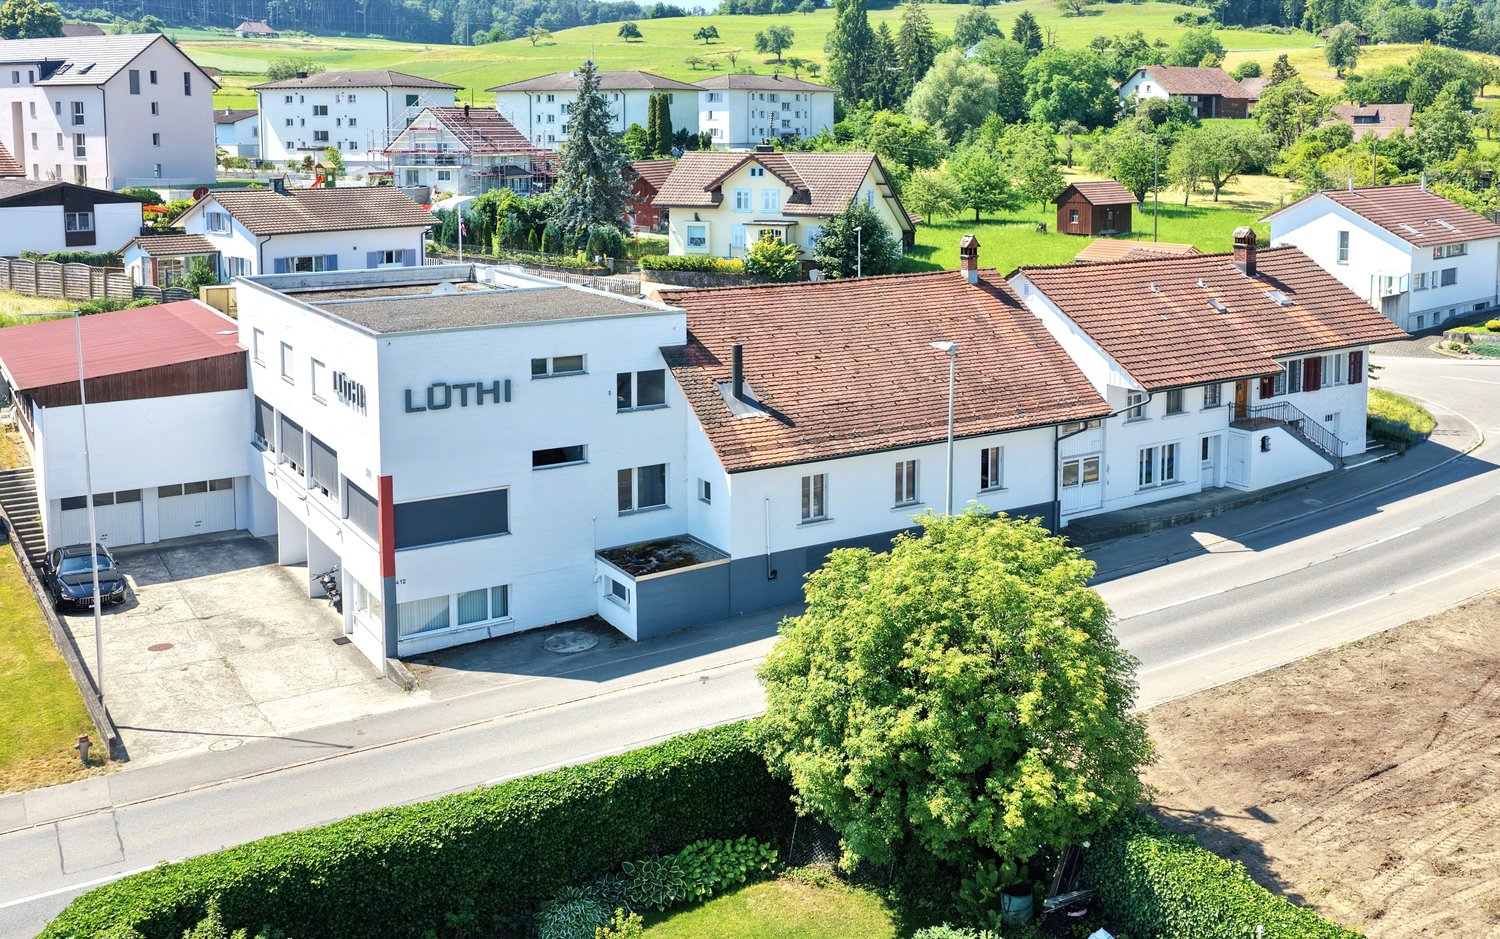
Kulmerau - Commercial & industry for rent

Try expanding your search criteria so we can show you similar properties. Currently, there are no matches.

We suggest you try to:

  • increase the radius
  • change filters, such as price

You can create a search alert with the current criteria and get notified when matching properties are available.

More objects in your automatically expanded search area
63 results - Radius: + 10km
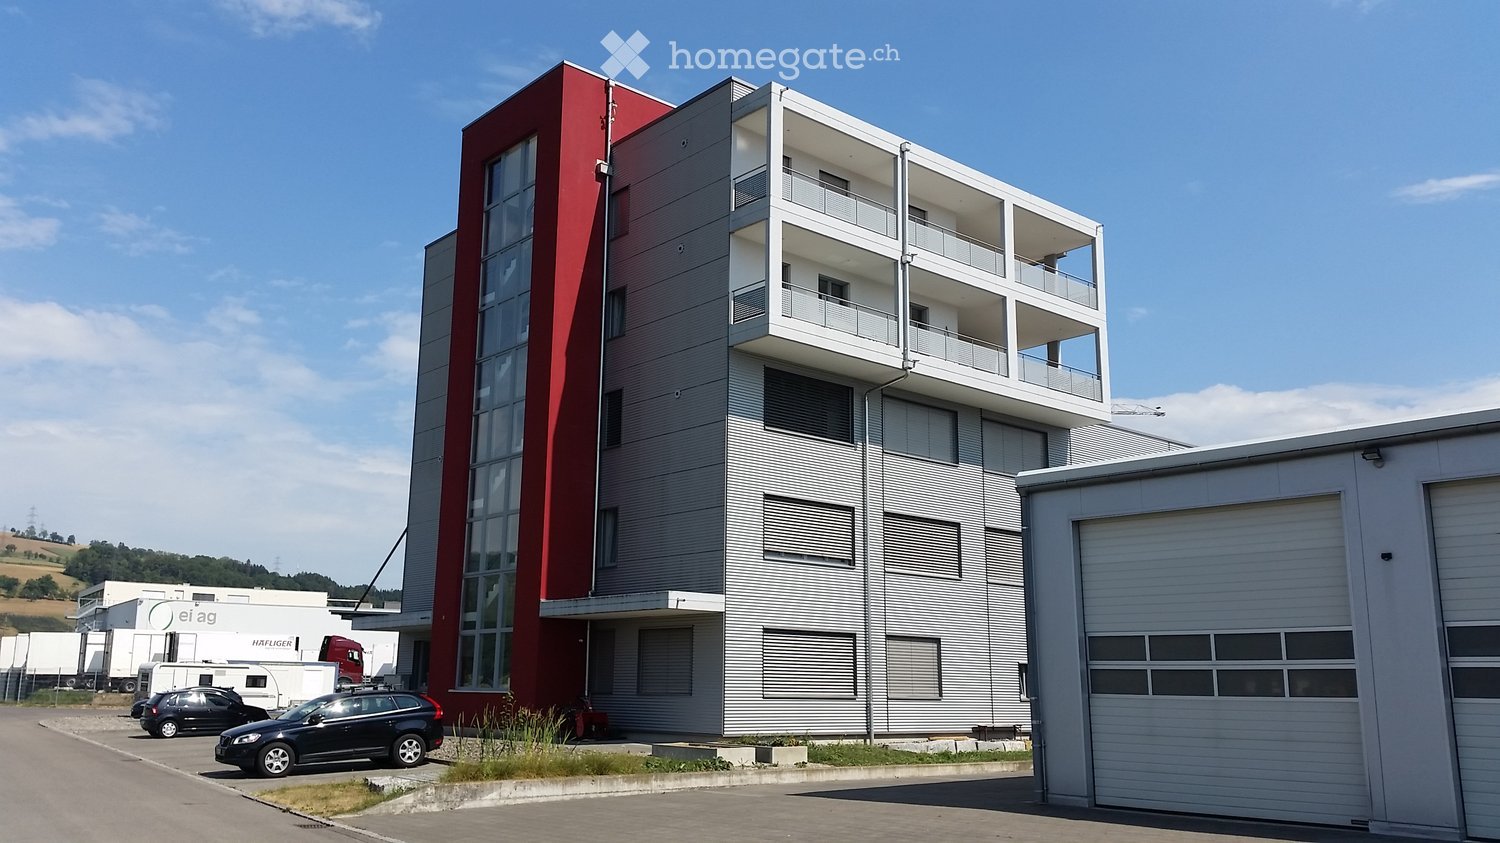
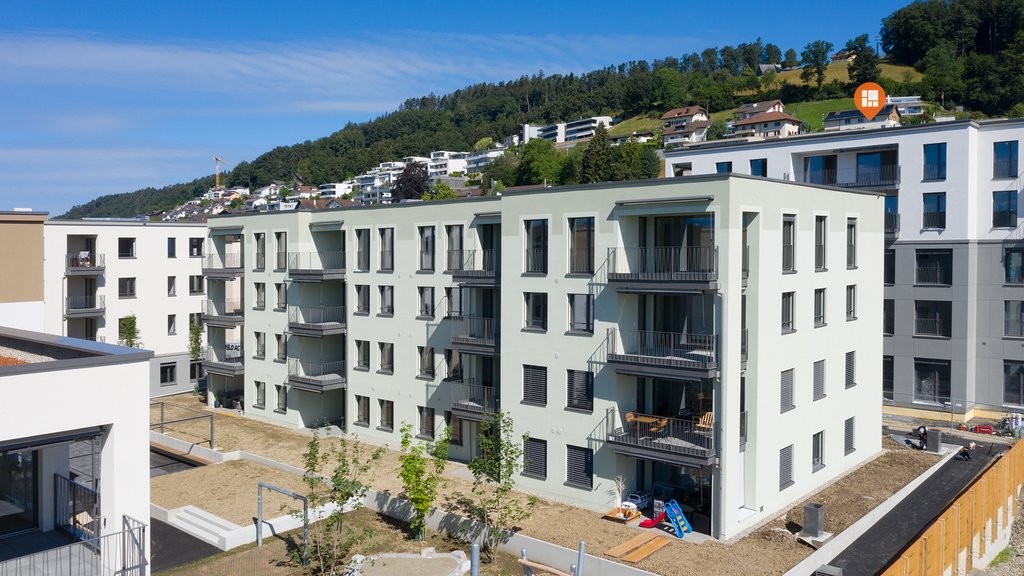
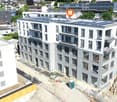
  • Modern multi-story building with red and grey facade, balconies, and surrounding parking area with several cars.
  • Modern hallway with a red carpeted elevator entrance, glass doors, and control panel.
  • Modern staircase with dark tiled steps and a sleek metal railing, large windows offering a view of a grassy area and industrial buildings.
  • Roof terrace with tiled surface, metal railing, and distant cityscape view.
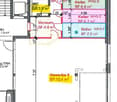
  • Floor plan of the second upper floor of a commercial building, showing multiple rooms, corridors, and labeled areas including storage, offices, and staircases.
1 / 10
CHF 1,700.– / monthTop
100m² floor space
Wassergrabe 27, 6210 Sursee

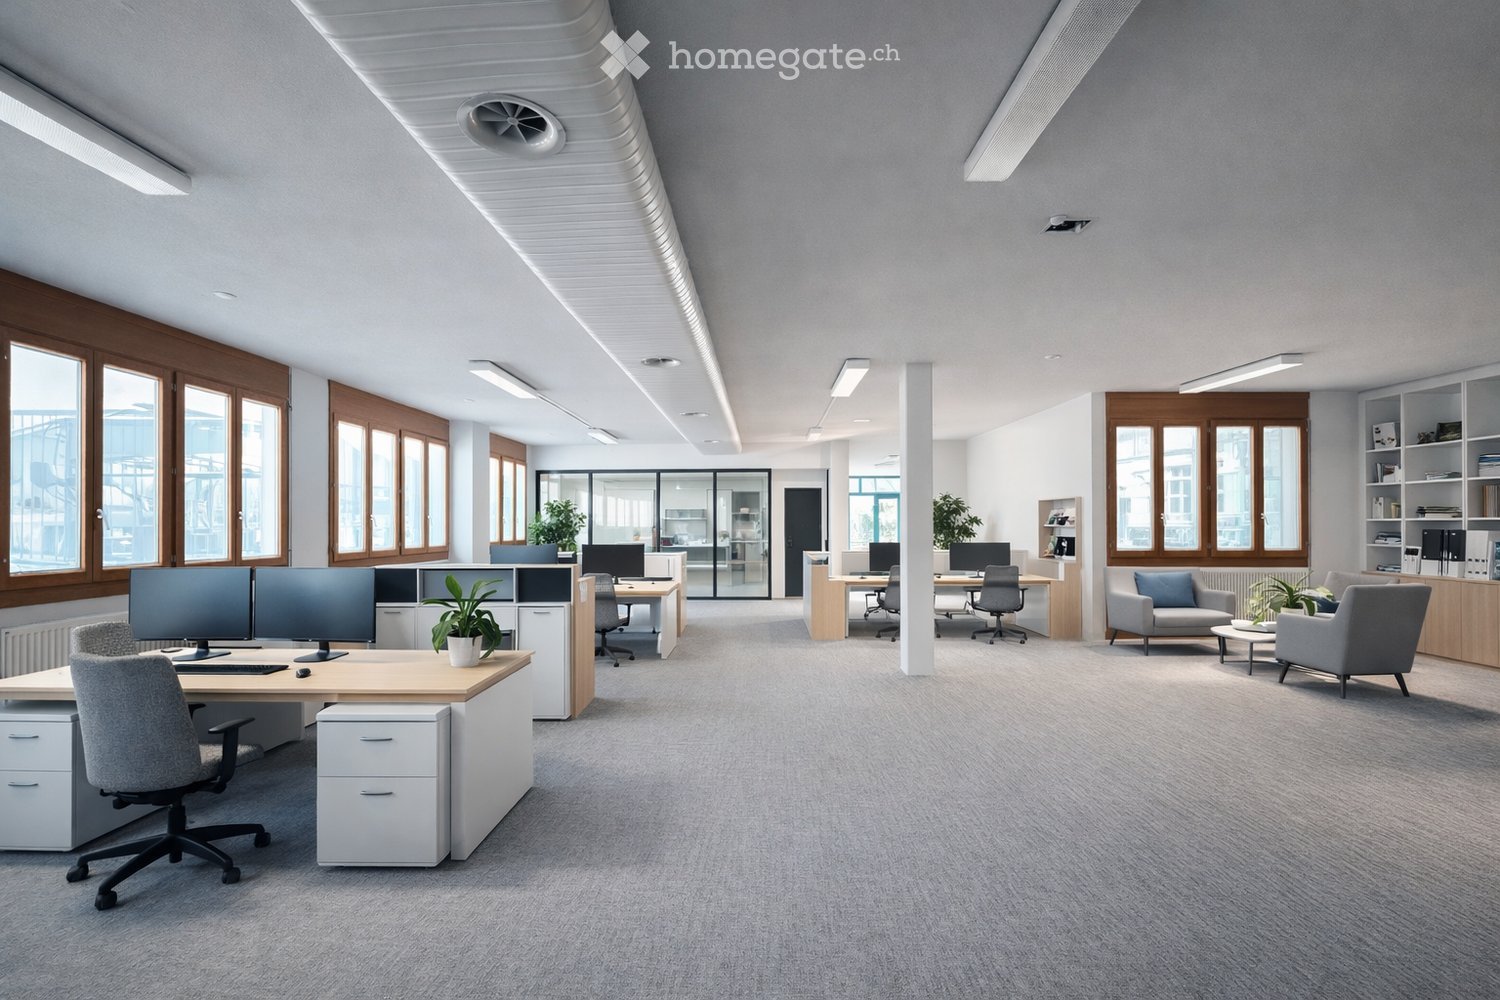
Bright commercial space (100 m² / 3m room height) in top location in Sursee for rent

Looking for the perfect location for your business? In the 2nd floor of a modern commercial building, this bright and ready-to-move-in commercial space awaits you. Thanks to the ideal infrastructure, the property is perfectly suited as an office, studio, practice, or representative company headquarters.Your advantages at a glance: • Area & Room Feel: 100 m² of usable space with a generous room height of 3 meters for a airy working climate. • Modern Infrastructure: Equipped with efficient LED lighting, fiber optic connection, and comprehensive UKV and electrical connections. • Own Kitchen & Lounge: Fully equipped kitchen including refrigerator, oven, and dishwasher, as well as a cozy lounge area for your team in the rented area. • Sanitary Facilities: Own toilet facility integrated directly into the rental object. • Rooftop Terrace: Terrace with panoramic views can be used jointly. • Event Room: Multifunctional room with kitchen, home cinema, and seating for up to 40 people on the ground floor can be used jointly. Perfect Accessibility & Parking: • Optimal Highway Connection: The property is only 2 minutes by car from the A2 highway exit Sursee. • Public Transportation: The nearest bus stop can be reached comfortably within 5 walking minutes. • Local Supplies: A grocery store is located within walking distance (approx. 10 minutes). • Parking Spaces: Customer and visitor parking spaces are available. Own parking spaces directly in front of the building can be rented uncomplicatedly. Have we sparked your interest? Contact us for a non-binding viewing and convince yourself of the advantages of this location.

Travel time
-
  • Modern office space with desks, chairs, computer monitors, plants, and a seating area with a sofa and coffee table.
  • Modern, open-plan lounge area with grey carpeting, white walls, and exposed ceiling beams. Features a seating area with a sofa, coffee table, and ottoman, a kitchen counter with bar stools, and wooden cabinets with shelves and plants.
  • Modern office space with a large open area, featuring a kitchen area with a counter and stools, a reception desk with a plant, and a workspace with office tables, chairs, and computers.
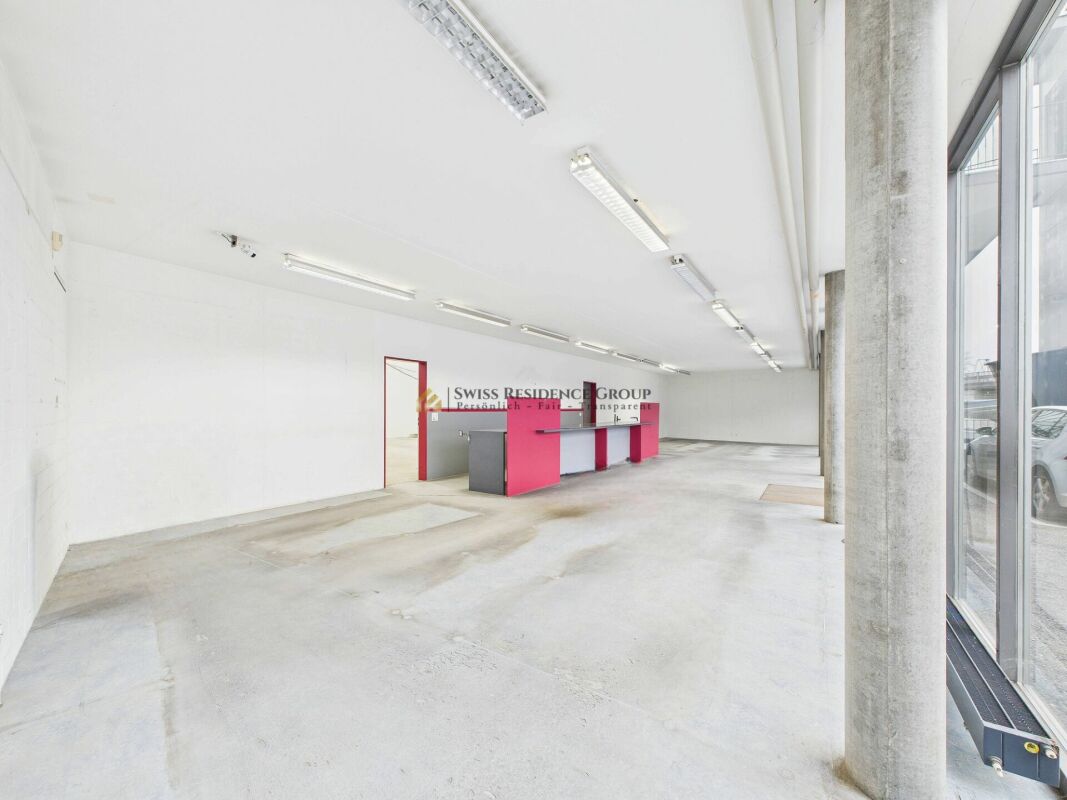
  • large open room, wooden door, large windows, white counters, no furniture
  • empty room, white ceiling, windows, pipes, concrete floor
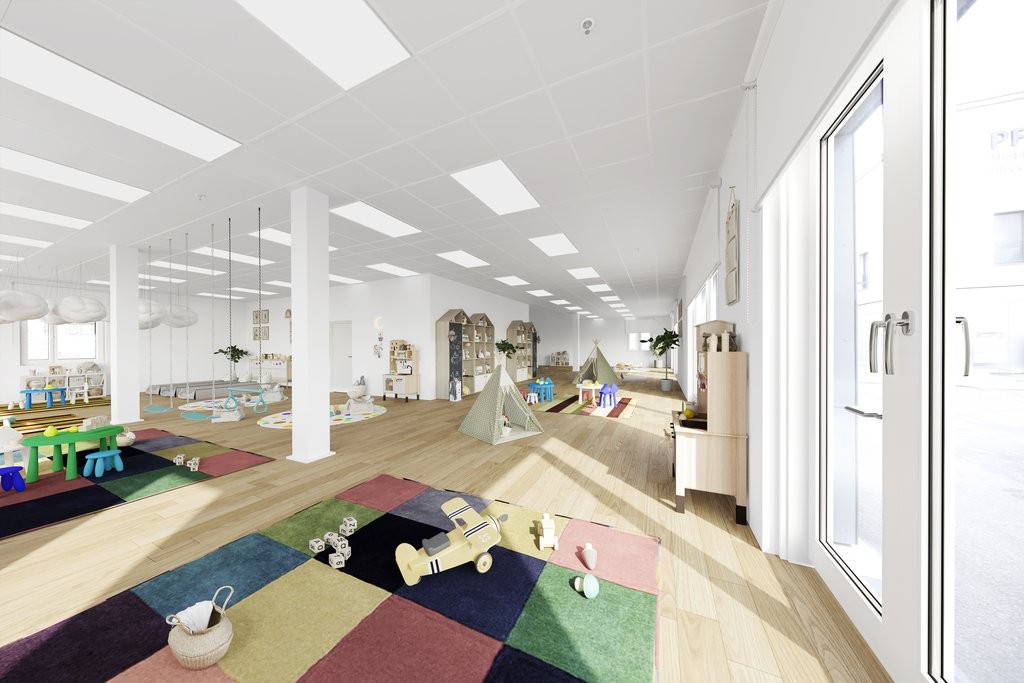
  • Bright, open room with wooden flooring, large windows, and modern furniture including a yellow sofa, a round table with chairs, shelves filled with toys and books, and a play area with a green rug and toys.
  • Bright, open room with wooden flooring, large windows, and colorful rugs. Features a yellow sofa, a small table with chairs, shelves filled with toys and books, and a play area with a rug and toys.
  • Bright, open room with wooden flooring, large windows, and colorful decor. Features a yellow sofa with pillows, a round table with chairs, bookshelves, and various toys scattered around.
  • Empty room with white tiles, fluorescent lights, glass doors, windows with shutters, pillars, and radiators
  • Large open room with white tile flooring, high ceiling with metal beams, three windows, central support column
  • A building with a garage, a fire hydrant, a car, and a van parked in front of it.
  • Blue entrance to a garage, glass doors, concrete floor, wooden fence, building with white walls, crane in the background
  • Entrance, Kitchen, Dining, 3 Bedrooms, 2 Bathrooms, Utility Room, Balcony, Storeroom
1 / 13
CHF 2,800.– / monthTop
Schmiedgasse 2, 5734 Reinach AG

Your ideas need space? We have the space, you bring the idea! Commercial spaces in Reinach

At the central location in Schmiedgasse 2 in Reinach, we rent two spacious and bright commercial spaces that offer a variety of usage possibilities, both as a total area and as individual areas. The rooms are ideal for a kindergarten, an office, or a health or therapy practice. The open and bright room design creates a pleasant atmosphere and combines functionality with well-being.Available spaces: Smaller room: approx. 150 m² • Net rent: from CHF 2'500.– • Heating and ancillary costs: CHF 300.– Larger room: approx. 260 m² • Net rent: from CHF 3'900.– • Heating and ancillary costs: CHF 550.– Your benefits at a glance: • Basic interior equipment is taken over by the ownership • 8 outdoor parking spaces directly in front of the building • Outdoor area with bench – ideal for breaks or as a reception area outdoors • Gardener subscription for the maintained environment included • No direct neighboring tenants – quiet and discreet environment • Large signage area available – ideal visibility for your company • Central location in Reinach with optimal accessibility for customers, patients, or parents Whether you want to expand, restart, or change your location – these versatile commercial spaces offer you the necessary flexibility and a pleasant working environment for your activity. The spacious areas are also ideal as an archive or storage room.In addition, we have attached visualization images that give you a better idea of the usage possibilities.Contact us for more information or a viewing!We look forward to your inquiry

Travel time
-
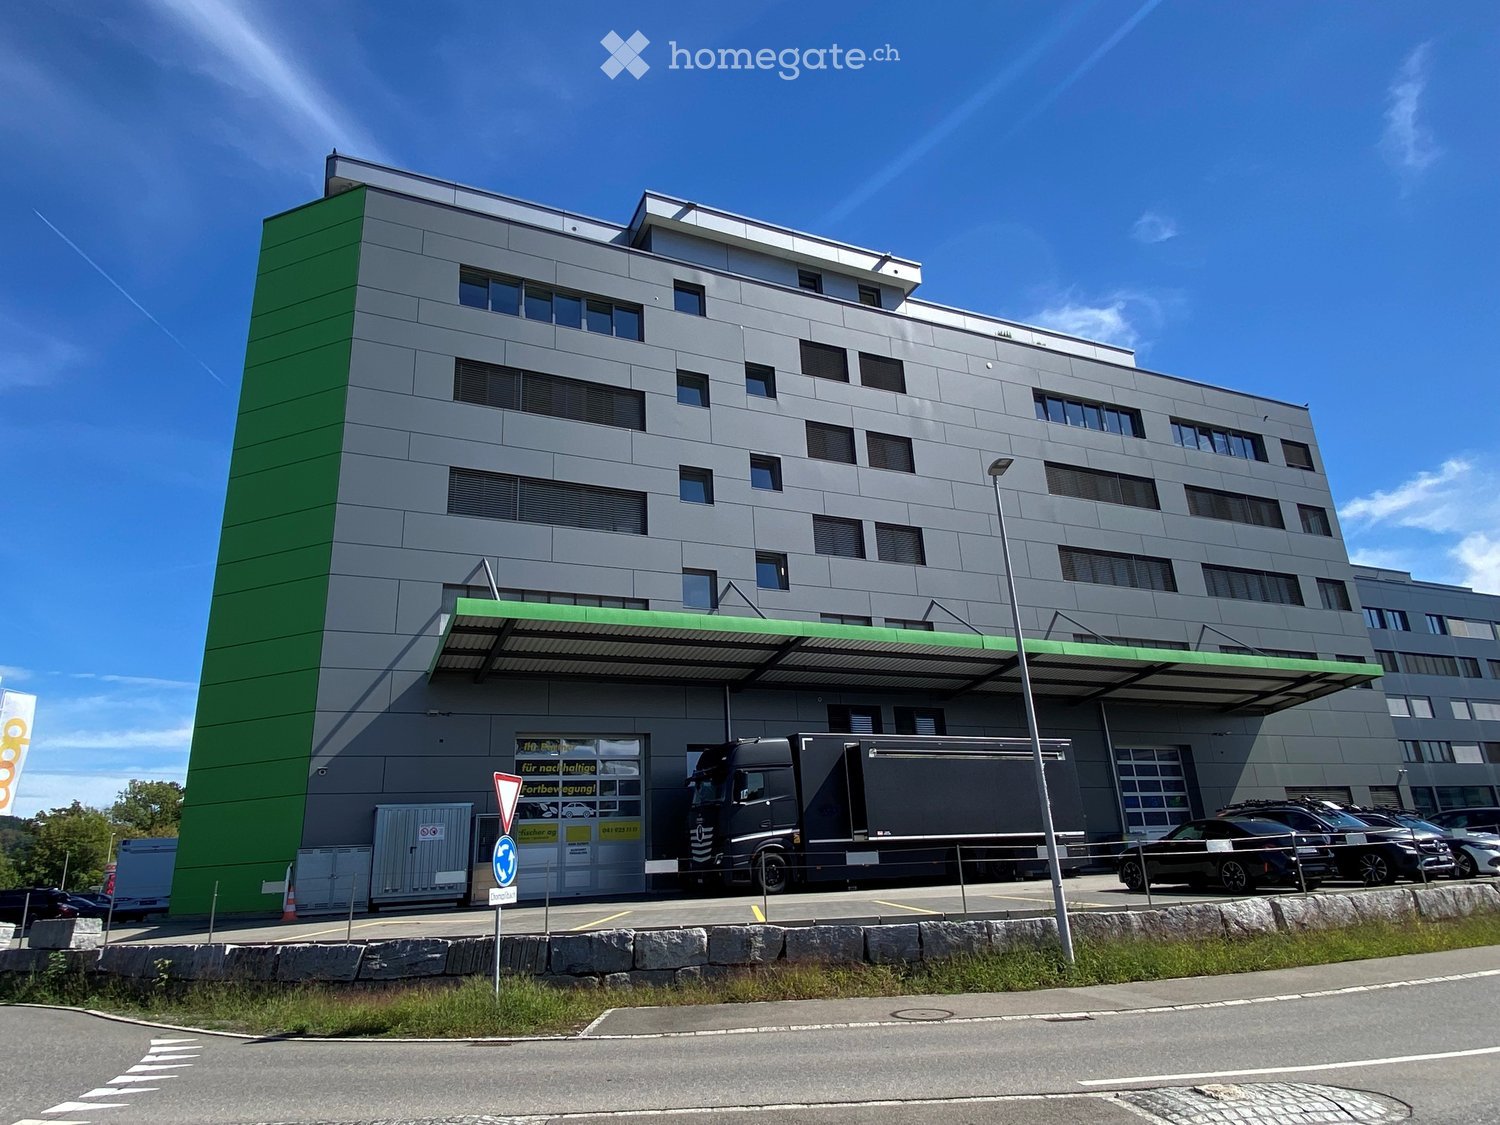
  • Modern multi-story building with grey facade and green accents, featuring a large truck parked in front and several cars in the parking area.
  • Modern multi-story building with grey facade, large windows, green awning over entrance, and parking area with vehicles.
  • Modern building entrance with a raised ground floor, glass doors, bicycle parking, and a visible garage entrance.
  • Empty hallway with light blue walls, wooden floor, and a control panel on the left side.
  • Empty room with white walls, grey floor, and a single door leading to another space. A red fire extinguisher is mounted on the wall.
  • Empty room with white walls, large windows, and a dark grey floor. No furniture or equipment is present.
  • Empty room with white walls, large windows, and a dark grey floor. No furniture or equipment is present.
  • Empty room with bare walls, polished dark floor, large windows, and structural columns.
  • Empty room with white walls, grey floor, and a large white door. No furniture or equipment visible.
1 / 9
Price on requestTop
1,280m² floor space
Grenzstrasse 1, 6214 Schenkon

Attractive commercial and office spaces in top location in Schenkon – directly at the A2

Your new business location in Schenkon Commercial and office spaces in an attractive location in Schenkon. Approximately 1,280 m² on two floors – flexible space division and individual solutions by arrangement. At Grenzstrasse 1 in 6214 Schenkon, a total of approximately 1,280 m² of commercial and office space is available for rent. The spaces are particularly suitable for companies that want to connect larger office, storage, and operating areas at a easily accessible location. The spaces are located on the 3rd and 4th floors and offer different possibilities in terms of expansion, use, and division. Rental is possible both on a floor-by-floor basis and in individually agreed-upon partial areas. The focus is on spacious, connected areas and solutions for companies with corresponding space requirements. 3rd floor – approximately 750 m² | individually developable The entire 3rd floor comprises approximately 750 m² and is currently completely undeveloped. This provides the opportunity to plan and develop the space according to the requirements of your company. Whether modern office spaces, practice, showroom, storage, or a combination of different uses – the space offers a lot of design freedom for individual business concepts. 4th floor – approximately 530 m² | already developed On the 4th floor, approximately 530 m² of already developed space is available. The existing rooms include, among other things, office, storage, and workshop spaces and can be taken over directly or adapted according to needs. The existing infrastructure is particularly suitable for companies that want to combine office, storage, and operational activities at one location. Commercially suitable infrastructure A freight elevator with a load capacity of 4,800 kg is available for shared use and enables the comfortable transport of goods, materials, and equipment. Parking spaces directly in front of the building as well as additional parking spaces in the underground garage can be rented if needed. The property at Grenzstrasse 1 is located in Schenkon's commercial and business environment and impresses with its good traffic connection. The Sursee / A2 motorway exit is in the immediate vicinity. This makes the location very easily accessible for employees, customers, business partners, and suppliers. The Sursee train station is also located in the surrounding area. Schenkon also offers companies attractive tax conditions and positions itself as an interesting business location in the canton of Lucerne. Your advantages at a glance • Attractive business location in tax-friendly Schenkon • Very good connection to the A2 / Sursee motorway exit • Approximately 1,280 m² of commercial and office space • 3rd floor: approximately 750 m², completely undeveloped and individually designable • 4th floor: approximately 530 m², already developed • Rentable on a floor-by-floor basis or in larger partial areas • Freight elevator with 4,800 kg load capacity • Outdoor and underground parking spaces rentable Are you looking for a easily accessible and flexibly usable commercial space for your company? We would be happy to show you the spaces personally and discuss together which space size, division, and development variant is best suited for your company. Contact us for a personal viewing appointment.

Travel time
-
1 / 14
  • Parking space
  • Garage
Price on request
270m² floor space
Aarauerstrasse 7, 5040 Schöftland

Commercial, practice, office, and retail spaces for rent in an attractive public location

Attractiveness for entrepreneurs the property offers • excellent visibility thanks to its location on Aarauerstrasse with high traffic volume • very good accessibility due to its proximity to the tram station and main traffic axis • high customer frequency due to its central location in Schöftland • versatile usage possibilities, ideal for retail or service businesses • good infrastructure with a growing local economy • spacious parking facilities directly in front of the house, which is a great advantage for both customers and employees This commercial property thus offers a first-class opportunity for companies that rely on high visibility, good accessibility, and an attractive business environment.The parking spaces located directly in front of the building allow for convenient access and facilitate entry for walk-in customers and suppliers. the rental object / the rental objects Office, sales, or practice rooms on the ground floor: The versatile floor space on the ground floor totals 270m2. The space is oriented towards office, sales, or practice use. The space offers a lot of flexibility and can be adapted to the needs of the tenants as needed and by agreement.The space could be rented as a whole or divided into 2 units of 130m2 (south) and 140m2 (north) and rented separately.The room height is 2.55m.The existing partition walls in the two parts are not load-bearing and are made of lightweight construction. Both sides have separate entrances.The rooms have two toilets and a tea kitchen.Large shop windows in a prime, highly frequented location create great visibility for innovative businesses that want to use the location for good marketing. Storage in the basement: The storage space in the basement totals 185m2, with a room height of 2.52m.Access is via a loading hall or via a staircase through the northern part of the ground floor.Parking spaces: There are 7 outdoor parking spaces and 10 loading spaces available.In addition, a public parking lot is located in the immediate vicinity, which is ideal for handling a high customer frequency. Your investment the rental investment in this commercial property is as follows: Northern part: CHF 1'850.00 + CHF 210.00 NK (excl. VAT)Southern part: CHF 1'765.00 + CHF 210.00 NK (excl. VAT)Please note that only the rent for the southern part is listed in the advertisement. Basement: CHF 1'540.00 + CHF 100 NK (excl. VAT)Outdoor parking space: CHF 60.- (excl. VAT)Loading space: CHF 120.- (excl. VAT) arrange a meeting We would be happy to take the time for you.Let the public-effective location and the versatile rooms of this property have an impact on you during a personal viewing.Call us or share your interest with us via email. We would be happy to arrange a personal viewing with you.With us, your dreams find a home!

  • Parking space
  • Garage
Travel time
-
1 / 15
  • Parking space
  • Garage
Price on request
143m² floor space
Gigerstrasse 18, 5734 Reinach

Fully equipped car and motorcycle workshop with 143 m²

A well-maintained and fully equipped car and motorcycle workshop with a total area of around 143 m² is available for rent immediately.The workshop offers extensive infrastructure and is ideal for a passionate mechanic or a part-time business. The equipment includes, among other things, two 2-column lifts, a scissor motorcycle lift, and a work pit. Spacious work areas, several windows, and good lighting create optimal conditions for various work on cars and motorcycles.A separate reception and counter area complements the room offer. The workshop also has its own toilet with urinal.Due to the applicable zoning regulations, use as quiet commerce or part-time is possible. A full-time workshop with corresponding intense customer and vehicle traffic is not permitted.Equipment and highlights: • approx. 143 m² total area • fully equipped car and motorcycle workshop • 2x 2-column lift • scissor motorcycle lift • work pit • spacious and well-maintained workshop area • reception and counter area • own toilet with urinal • good lighting and several windows • available immediately The rental conditions will be agreed upon individually after consultation. The workshop is available immediately.If you are interested, we look forward to your contact and will be happy to show you the premises in person.

  • Parking space
  • Garage
Travel time
-
1 / 6
  • Parking space
  • Elevator
CHF 3,618.– / month
324m² floor space
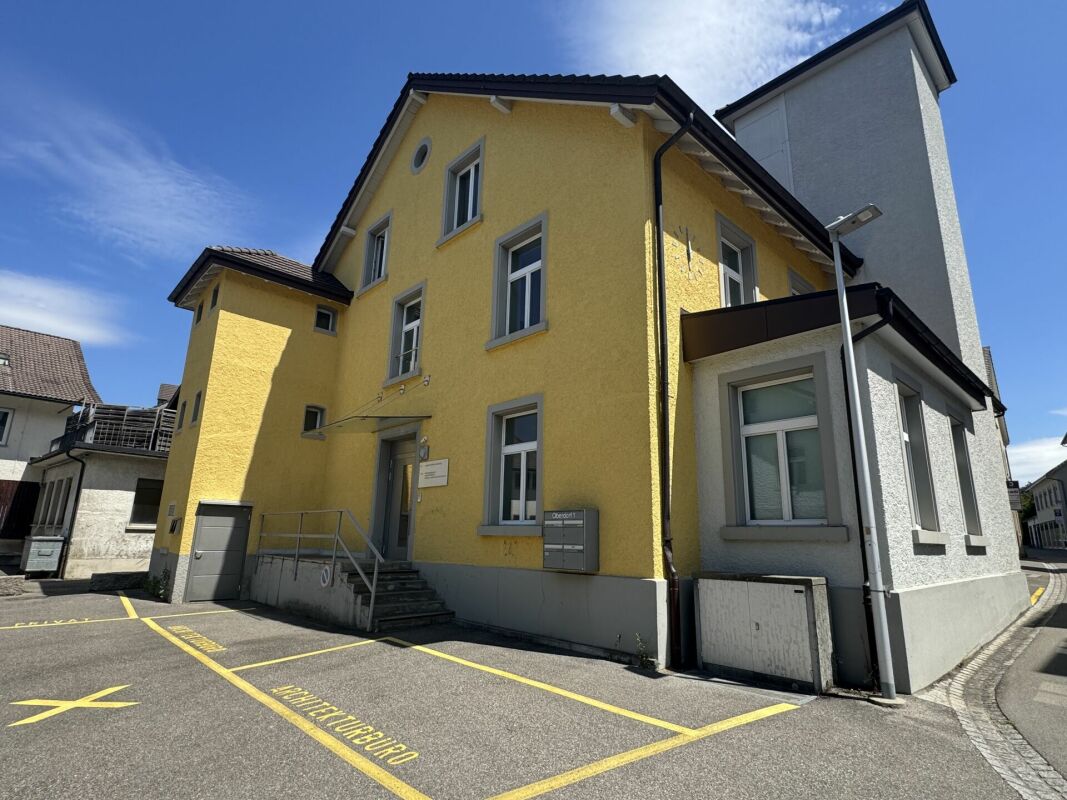
Oberdorf 1, 5040 Schöftland

Commercial, practice, office, and retail space for rent

Attractiveness for entrepreneurs the property offers • Very good accessibility due to proximity to the tram station and main traffic axis • High customer frequency due to the central location in Schöftland • Varied usage possibilities, ideal for retail businesses or service companies • Good infrastructure with a growing local economy • Spacious parking facilities directly in front of the house, which is a great advantage for both customers and employees This commercial property thus offers a first-class opportunity for companies that rely on good accessibility and an attractive business environment.The parking spaces located directly in front of the building enable convenient access and facilitate entry for walk-in customers and suppliers. the rental object / the rental objects Office, sales, or practice rooms on the 1st floor: The versatile usable area on the ground floor totals 324m2. The area is oriented towards office, sales, or practice use. The area offers a lot of flexibility and can be adapted to the needs of the tenants as required and by agreement.The area could also be divided into 2 units of 258 m2 (1st floor) and 66 m2 (2nd floor, gallery).The rooms have two toilets. Parking spaces in front of the house (partly with charging station): 10 outdoor parking spaces are available.These can be rented for CHF 50.00/parking space if needed.Additionally, 2 electric charging stations are available for use. arrange a viewing appointment We would be happy to take the time for you.Let the versatile usable rooms of this property have an impact on you during a personal viewing.Call us or share your interest with us via email. We would be happy to arrange a personal viewing appointment with you.With us, your ideas find the right space!

  • Parking space
  • Elevator
Travel time
-
1 / 8
Price on request
1,000m² floor space
Hinterdorfstrasse 412, 5728 Gontenschwil

Refined workshop, office, and storage spaces – approx. 1,000 m²

Flexible commercial location for production, workshop, storage, and logistics Located at Hinterdorfstrasse 412 in 5728 Gontenschwil, this property offers an attractive opportunity for companies seeking functional commercial spaces at a convincing price-performance ratio. As of January 1, 2027, approximately 1,000 m² of versatile workshop, storage, and office space will be available. The property is ideally suited as a new company headquarters, production site, or additional business location for growing SMEs. Thanks to the flexible room structure, the spaces can be individually adapted to the needs of various industries. The advantages at a glance • Approximately 1,000 m² of workshop, storage, and office space • Halls and rooms of various sizes with flexible usage options • Easy subdivision for individual requirements • Overhead cranes with 2 t and 3.2 t lifting capacity • Already equipped office boxes in the halls can be taken over • Additional office, meeting, and break rooms available • Various storage areas on the ground floor • Spacious access and maneuvering options • Practical loading and unloading zones for vans and trucks • Tenant expansions and individual adaptations possible Ideal for various industries The existing infrastructure is particularly suitable for: • Manufacturing and precision mechanics • Machinery, apparatus, and plant construction • Metal processing and locksmithing • Commercial production • Storage and logistics companies • Craft businesses with workshop and storage needs The spaces are currently used by companies from the fields of model making and CNC precision manufacturing and have proven to be a high-performance production site. Attractive location with good accessibility Microlocation The property is located in an established industrial environment in Gontenschwil. The good accessibility enables an efficient flow of goods and materials. Employees benefit from short distances to shopping facilities, food services, and daily necessities. Macrolocation Gontenschwil is located in the upper Wynental in the economically strong canton of Aargau. The centers of Aarau, Lenzburg, Sursee, Lucerne, and Zurich are easily accessible. The proximity to regional main traffic axes enables efficient connections to customers, suppliers, and logistics networks throughout German-speaking Switzerland. The ideal location for your growth Whether as a headquarters, production site, workshop operation, or additional branch – this versatile commercial property offers the necessary flexibility for today's requirements and future developments. Take the opportunity to secure attractive commercial spaces with existing infrastructure and development potential in the long term. We would be happy to present the property to you in the context of a personal viewing.

Travel time
-
1 / 4
CHF 255.– / m²/ year
Hauptstrasse 40, 5737 Menziken AG

A brilliant location for a brilliant concept - gastronomy area at Am Waagplatz

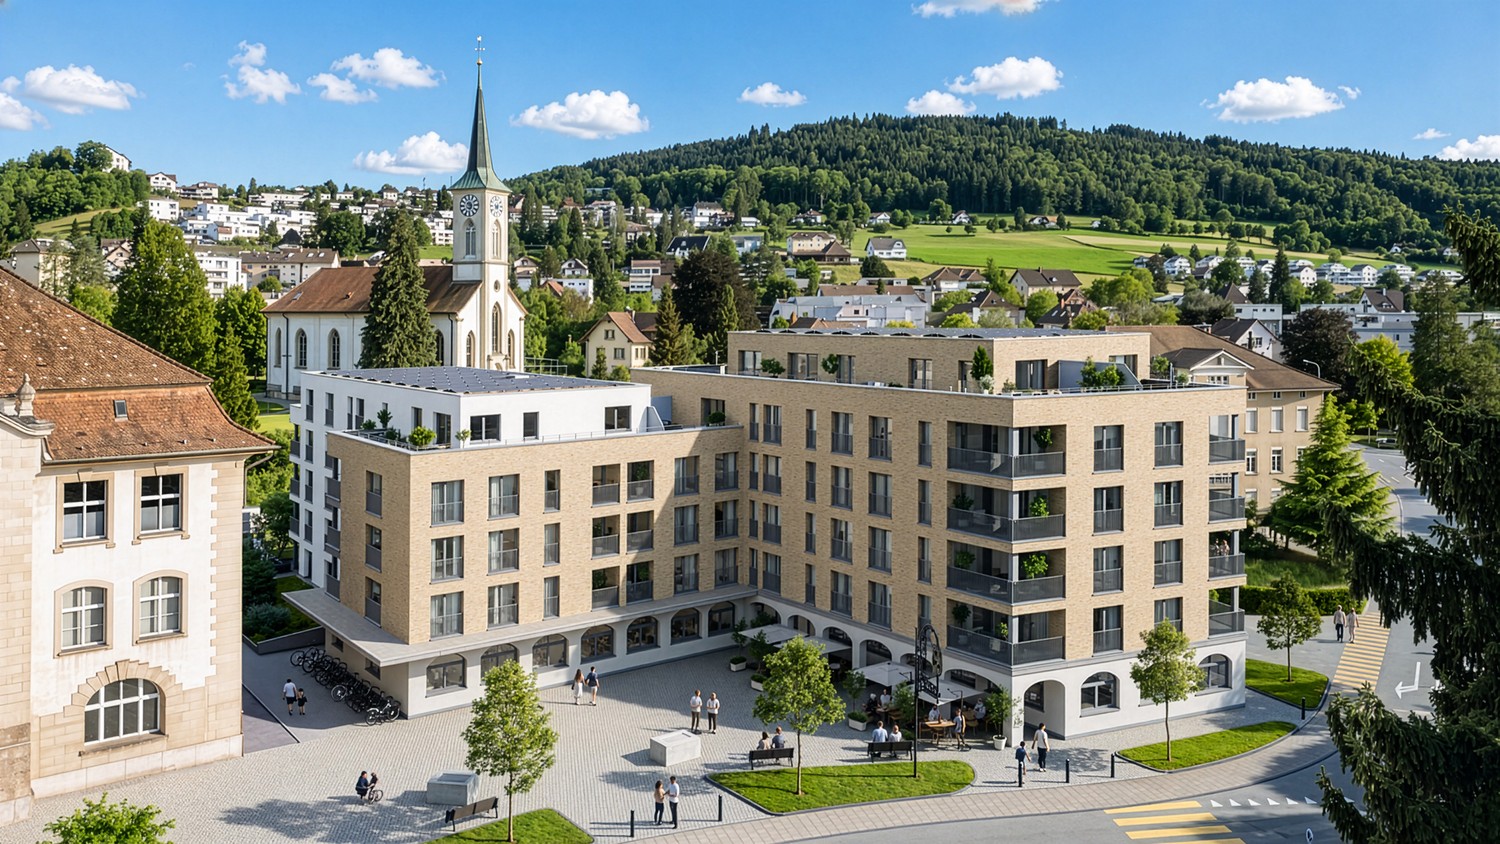
In the new Am Waagplatz development, a spacious gastronomy area with approximately 276 m² is being built on the ground floor. The area is suitable for a restaurant, café, bistro, or a comparable gastronomy concept and can be individually planned and built out. The new development includes numerous apartments, offering an attractive environment with additional customer potential. Thanks to its central location in Menziken and good public transportation connections, the location is easily accessible. The main advantages:- Gastronomy area with approximately 276 m² on the ground floor- Bright rooms with large window areas- Modern and high-quality new building standard- Flexible floor plan and design options- State-of-the-art building technology- Central location in Menziken- Good accessibility by public transportation- Numerous new apartments in the development- First occupancy from September 2027 The tenant fit-out and technical requirements will be coordinated with the ownership early on. This provides the opportunity to align the area with the intended gastronomy concept during the project phase. Take advantage of the opportunity to realize a new gastronomy business in a central location in Menziken and help shape the area from the beginning. Have we sparked your interest? More information about the project can be found at www.amwaagplatz.ch. We would be happy to personally introduce you to the gastronomy area and discuss the possibilities for your concept.

Travel time
-
1 / 6
CHF 3,626.– / month
368m² floor space
5734 Reinach AG

Lucrative commercial space for part or full rent

Reinach The municipality of Reinach in the canton of Aargau is conveniently located in the Wynental between the economic areas of Aarau, Zurich, and Lucerne. As a significant industrial and commercial location in the upper Wynental, Reinach benefits from strong regional networking, high-quality locations, and a broad job market.Reinach combines functional economic areas with a well-developed residential and recreational offer. The municipality is characterized by a grown industrial history, modern commercial zones, and attractive residential quarters. Recreational areas along the Wynen river, forest areas, and regional hiking and cycling trails contribute significantly to the high quality of life and work.In terms of transportation, Reinach is very well connected: The Reinach AG train station is served by Aargau Verkehr AG, including the S14 suburban line, which offers direct connections to Aarau and Menziken. The well-developed road network provides quick access to important highway axes, including the A1 highway at Lenzburg and the A2 highway towards central Switzerland.As a business location, Reinach is characterized by a diverse mix of industries: From manufacturing to industry and services, numerous SMEs and internationally active companies are based here. The municipality actively promotes the development and densification of employment zones and offers business-friendly framework conditions with short decision-making paths.The Neumühlestrasse 2 in 5734 Reinach thus benefits from a strong macro-location in a dynamic, well-connected economic area with high living quality. The location is ideal for companies that value a central location in Aargau, good accessibility, a professional environment, and proximity to important Swiss economic centers. Spacious with much potential The property at Neumühlestrasse 2 in 5734 Reinach, in the municipality of Reinach, is located in a well-established commercial and employment environment with functional characteristics. The property is situated in a well-connected area and is ideal for commercial, industrial, or service-oriented uses.The building presents itself as a purposeful and flexibly usable property with efficiently cut areas. The structure allows for different usage concepts and adaptations to operational requirements. Depending on the design, the property offers space for production, storage, workshop, car trade, or office space.Thanks to the good accessibility by both individual and public transport, the location is attractive for employees, customers, and suppliers. This is complemented by the nearby supply and service offer of the municipality of Reinach.Overall, the property represents a functional and economically interesting commercial property that benefits from the solid location quality of the Wynental and the proximity to regional economic centers.Certain photos are for presentation purposes and are not yet in the current state. Currently, the 1st floor is available, and the large hall will receive a new intermediate floor. The building is still under construction and completion.Highlights: • Total area of approximately 368 m² on one floor, rentable as a whole or partially • Flexible room division possible • Bright rooms thanks to daylight and distributed lighting • Heated rooms through underfloor heating or radiators • Envious showroom or office space to be set up • For short and longer breaks, a kitchen is available • By arrangement, a washing tower can be installed • For secondary businesses, there are sufficient toilets available • Many outdoor parking spaces directly in front of the property This commercial property in 5734 Reinach combines functional substance, excellent accessibility, and a strong economic region - a location that offers your company space for efficient work and sustainable growth.Take advantage of this opportunity and secure a location with perspective - we look forward to your contact to present the potential of this property to you in person!
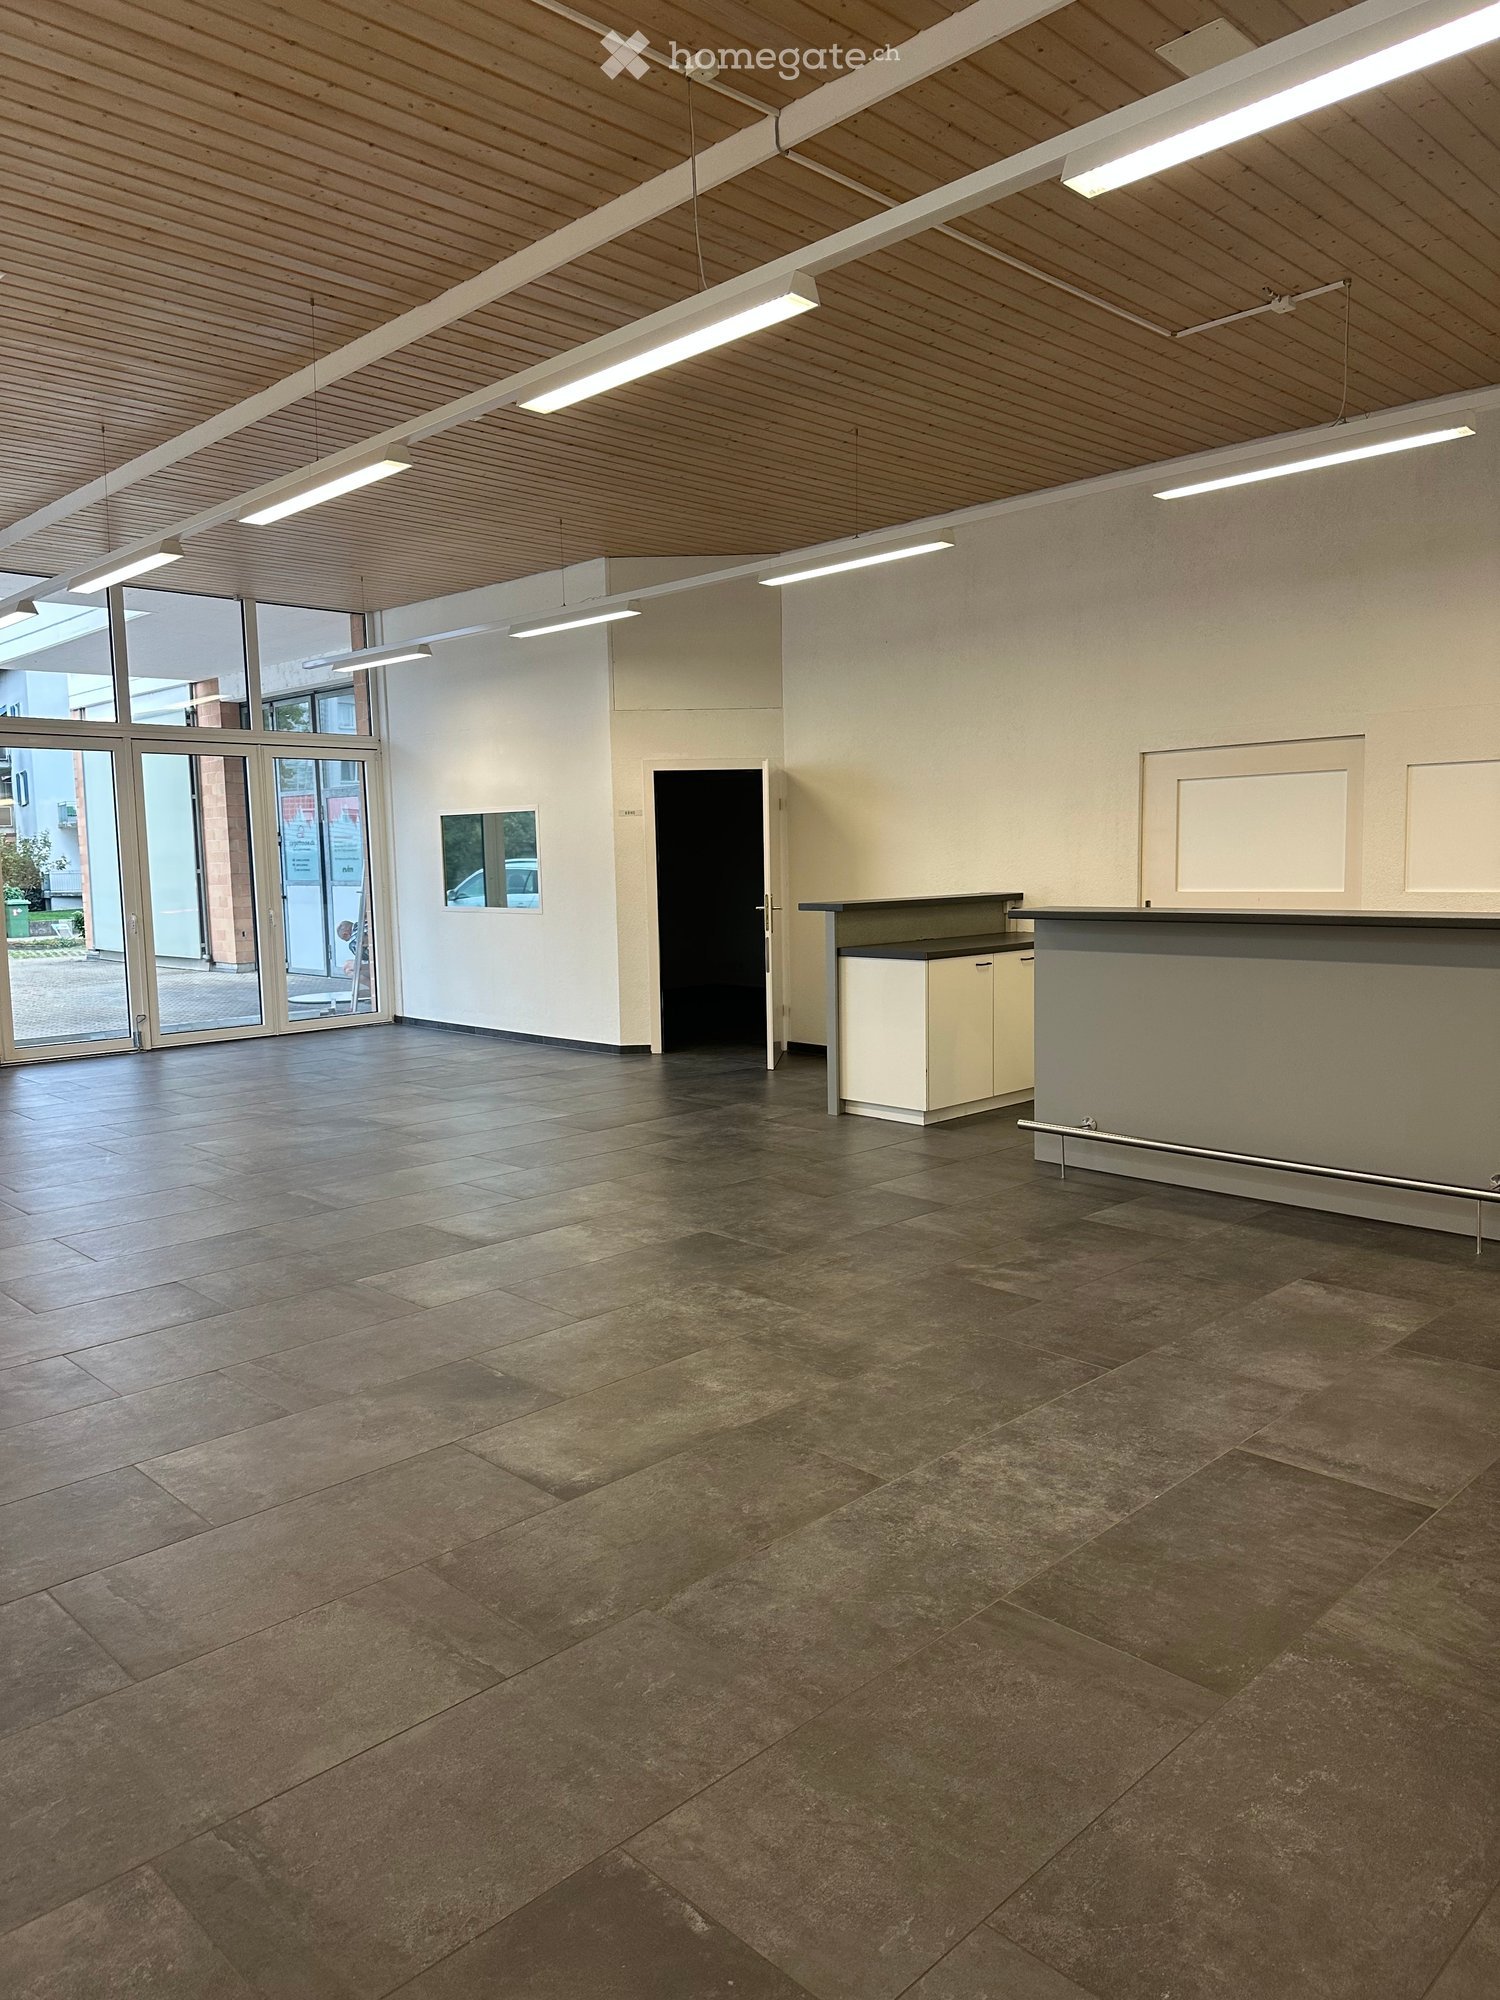
1 / 14
CHF 8,640.– / month
540m² floor space
KWC-Gasse 1, 5726 Unterkulm

KWC-Gasse 1

Modern and bright office spaces | 540 m² Near the village center of Unterkulm, at KWC-Gasse 1, we rent immediately or by arrangement finished developed office and service spaces.Here, on around 540 m², modern and bright office spaces are available, where you can realize your business idea. The offices can be flexibly and individually divided according to your needs.Brief description+ Availability | immediately+ Naturally lit office rooms on the 1st floor + Layout | Total 540 m² » see also floor plan285 m² office spaces, 57 m² meeting rooms and focus rooms, 198 m² general rooms such as corridors, toilets, technical rooms, access+ Textile floor coverings+ Wheelchair accessible+ Elevators directly to floors+ Direct staircase access+ Infrastructure toilets and basic lighting available+ Shared use of cafeteria and entrance area+ Parking spaces can be rented if needed+ Visitor parking spaces availableLocation + neighborhood+ Well-mixed environment in the village with businesses, industrial quarter, and residential areas+ Shopping 0.6 km | 2 minutes by car or 8 minutes on foot+ Public transport 300 m | 4 minutes on foot+ Highway A1 Aarau West | 15 minutes driveRent for office spaces | Prices per m²+ CHF 140.- Rent net per m²/year+ CHF 52.- Ancillary costs advance per m²/year+ CHF 192.- Rent gross per m²/yearRent for office spaces | Prices per month+ CHF 6'300.- Rent net per month+ CHF 2'340.- Ancillary costs advance per month+ CHF 8'640.- Rent gross per monthFurther information | immoplus-ag.ch/unterkulmHave we aroused your interest? Then do not hesitate and contact us.

Travel time
-
1 / 15
CHF 2,477.– / month
138m² floor space
Dorfstrasse 1302, 5728 Gontenschwil

Gontenschwil Village Street | 138 m²

Bright and modern commercial space: 138 m² In the beautiful village of Gontenschwil, variable space for rent, 138 m²Brief description+ Fully equipped including tea kitchen (GS, refrigerator, freezer, 2 cooking plates, and water connection)+ Wheelchair accessible+ Separate entrance (front and back of the house)+ Room height 3.60 m+ Toilets | D/H separate for shared use on the floor+ Lift capacity | 22 people | 1'560 kg to the basement+ Availability | immediatelyLocation/Environment/Neighborhood+ Typical residential area in a rural setting+ Train station 2 minutes away+ Medical practices, various craft businesses, gastronomyRent | Prices per m²+ CHF 165.- net rent per m²/year+ CHF 39.- ancillary costs advance per m²/year+ CHF 204.- gross rent per m²/yearPrices per month 138 m²+ CHF 2'027.- net rent+ CHF 450.- ancillary costs advance+ CHF 2'477.- gross rentStorage rooms+ Storage room 72 m² | including direct lift access and water connection | CHF 300.-/month+ Storage room 64 m² | including water connection and lift access | CHF 260.-/month+ Storage room 23 m² | CHF 139.-/monthParking spaces+ Customer parking spaces behind the house | 9 units (2 of which are wheelchair accessible)Distances+ Reinach by car 6 minutes+ Aarau by public transport or car 25 minutes+ Highway A1 Lenzburg | 25 minutes driving timeFurther information + areas | immoplus-ag.ch/gontenschwilHave we sparked your interest? Then don't hesitate to contact us.

Travel time
-