Nebikon - Commercial & industry for rent

Try expanding your search criteria so we can show you similar properties. Currently, there are no matches.

We suggest you try to:

  • increase the radius
  • change filters, such as price

You can create a search alert with the current criteria and get notified when matching properties are available.

More objects in your automatically expanded search area
52 results - Radius: + 10km
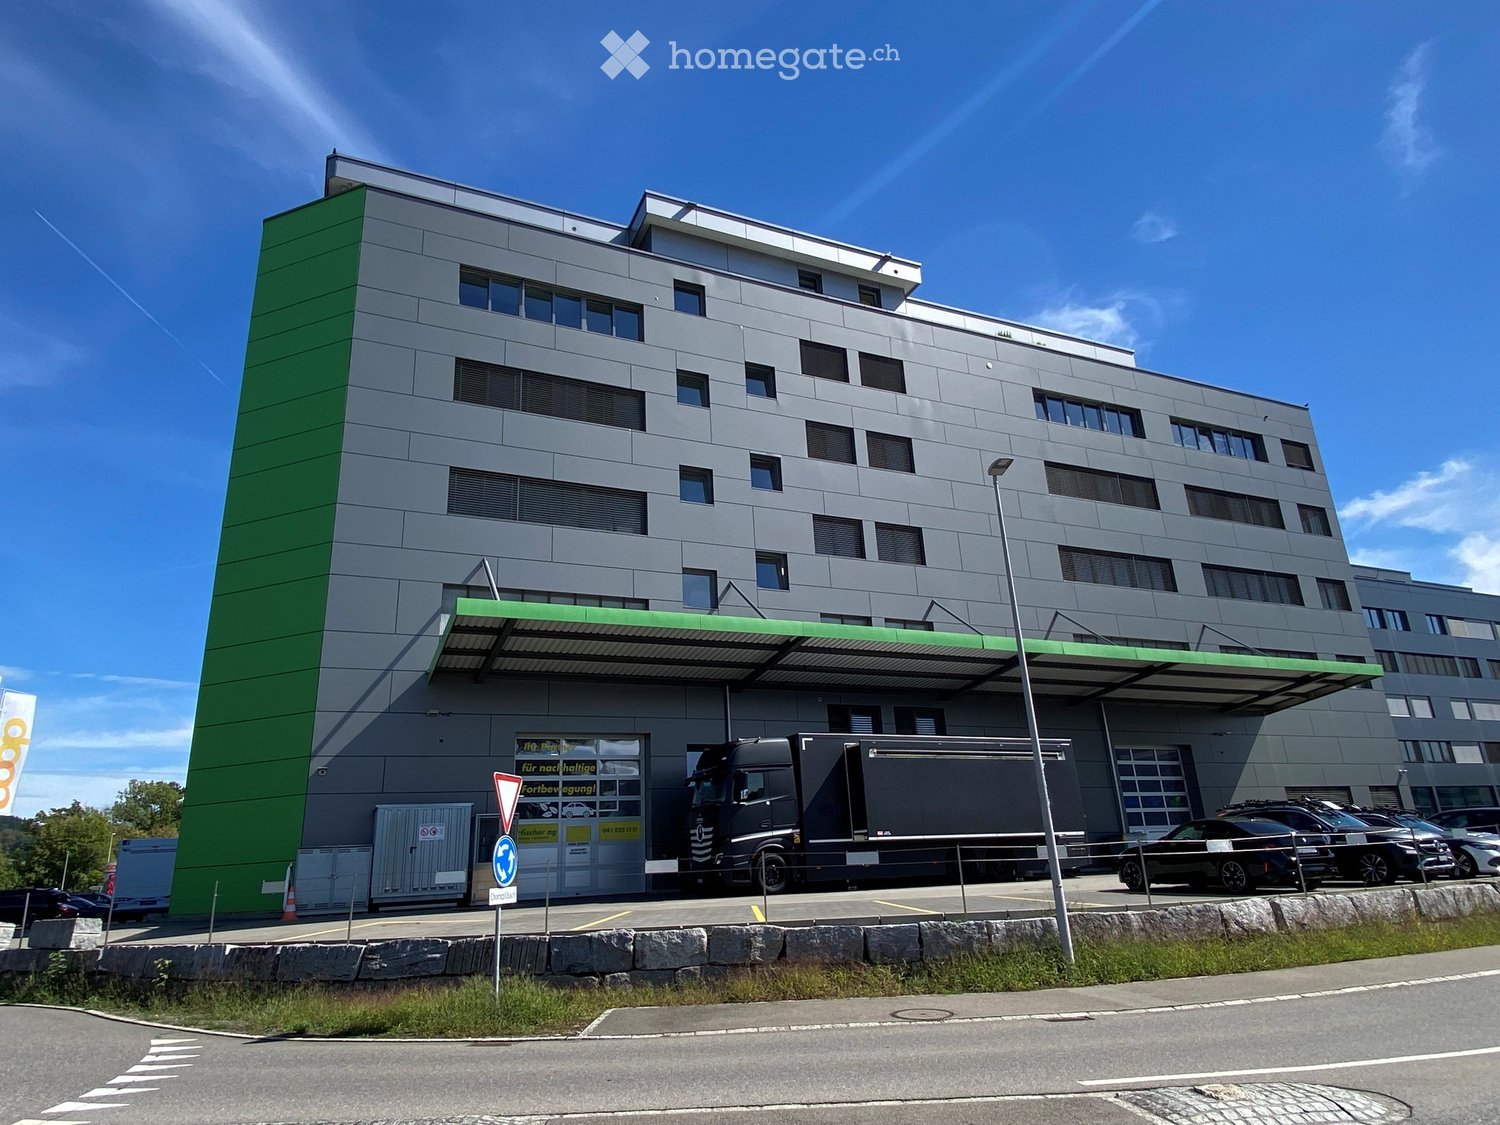
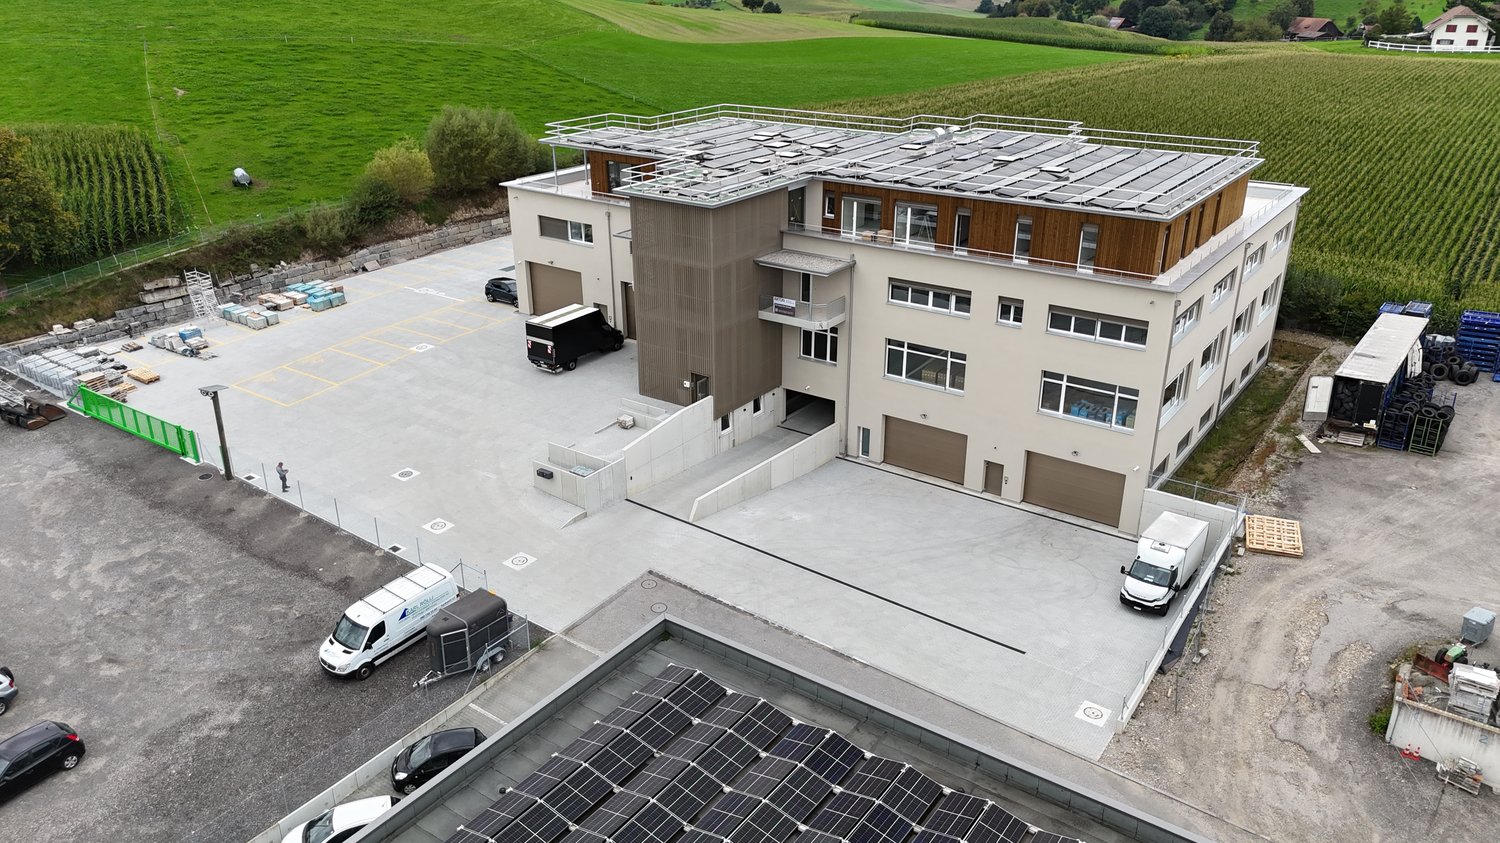
  • Modern multi-story building with grey facade and green accents, featuring a large truck parked in front and several cars in the parking area.

  • Modern multi-story building with grey facade, large windows, green awning over entrance, and parking area with vehicles.
  • Modern building entrance with a raised ground floor, glass doors, bicycle parking, and a visible garage entrance.
  • Empty hallway with light blue walls, wooden floor, and a control panel on the left side.
  • Empty room with white walls, grey floor, and a single door leading to another space. A red fire extinguisher is mounted on the wall.
  • Empty room with white walls, large windows, and a dark grey floor. No furniture or equipment is present.
  • Empty room with white walls, large windows, and a dark grey floor. No furniture or equipment is present.
  • Empty room with bare walls, polished dark floor, large windows, and structural columns.
  • Empty room with white walls, grey floor, and a large white door. No furniture or equipment visible.
1 / 9
Price on requestTop
1,280m² floor space
Grenzstrasse 1, 6214 Schenkon

Attractive commercial and office spaces in top location in Schenkon – directly at the A2

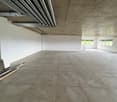
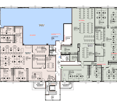
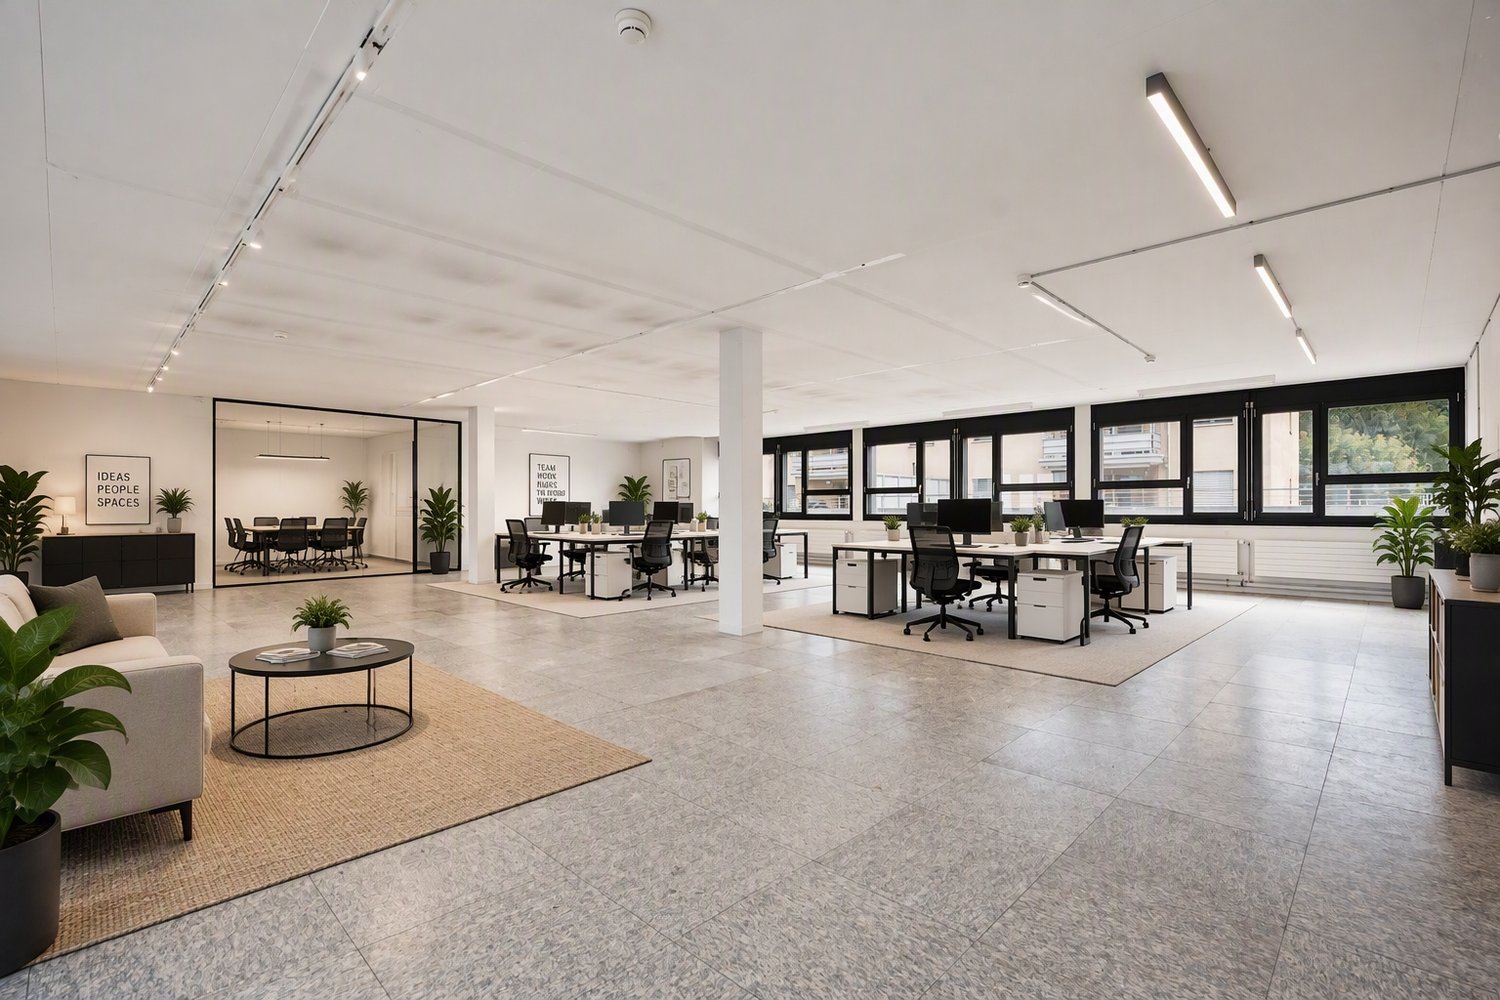
Your new business location in Schenkon Commercial and office spaces in an attractive location in Schenkon. Approximately 1,280 m² on two floors – flexible space division and individual solutions by arrangement. At Grenzstrasse 1 in 6214 Schenkon, a total of approximately 1,280 m² of commercial and office space is available for rent. The spaces are particularly suitable for companies that want to connect larger office, storage, and operating areas at a easily accessible location. The spaces are located on the 3rd and 4th floors and offer different possibilities in terms of expansion, use, and division. Rental is possible both on a floor-by-floor basis and in individually agreed-upon partial areas. The focus is on spacious, connected areas and solutions for companies with corresponding space requirements. 3rd floor – approximately 750 m² | individually developable The entire 3rd floor comprises approximately 750 m² and is currently completely undeveloped. This provides the opportunity to plan and develop the space according to the requirements of your company. Whether modern office spaces, practice, showroom, storage, or a combination of different uses – the space offers a lot of design freedom for individual business concepts. 4th floor – approximately 530 m² | already developed On the 4th floor, approximately 530 m² of already developed space is available. The existing rooms include, among other things, office, storage, and workshop spaces and can be taken over directly or adapted according to needs. The existing infrastructure is particularly suitable for companies that want to combine office, storage, and operational activities at one location. Commercially suitable infrastructure A freight elevator with a load capacity of 4,800 kg is available for shared use and enables the comfortable transport of goods, materials, and equipment. Parking spaces directly in front of the building as well as additional parking spaces in the underground garage can be rented if needed. The property at Grenzstrasse 1 is located in Schenkon's commercial and business environment and impresses with its good traffic connection. The Sursee / A2 motorway exit is in the immediate vicinity. This makes the location very easily accessible for employees, customers, business partners, and suppliers. The Sursee train station is also located in the surrounding area. Schenkon also offers companies attractive tax conditions and positions itself as an interesting business location in the canton of Lucerne. Your advantages at a glance • Attractive business location in tax-friendly Schenkon • Very good connection to the A2 / Sursee motorway exit • Approximately 1,280 m² of commercial and office space • 3rd floor: approximately 750 m², completely undeveloped and individually designable • 4th floor: approximately 530 m², already developed • Rentable on a floor-by-floor basis or in larger partial areas • Freight elevator with 4,800 kg load capacity • Outdoor and underground parking spaces rentable Are you looking for a easily accessible and flexibly usable commercial space for your company? We would be happy to show you the spaces personally and discuss together which space size, division, and development variant is best suited for your company. Contact us for a personal viewing appointment.

Travel time
-
1 / 12
CHF 1,570.– / month
84m² floor space
Hauptstrasse 69A / Haus C, 6260 Reiden

First-time rental - Individual commercial spaces in top location

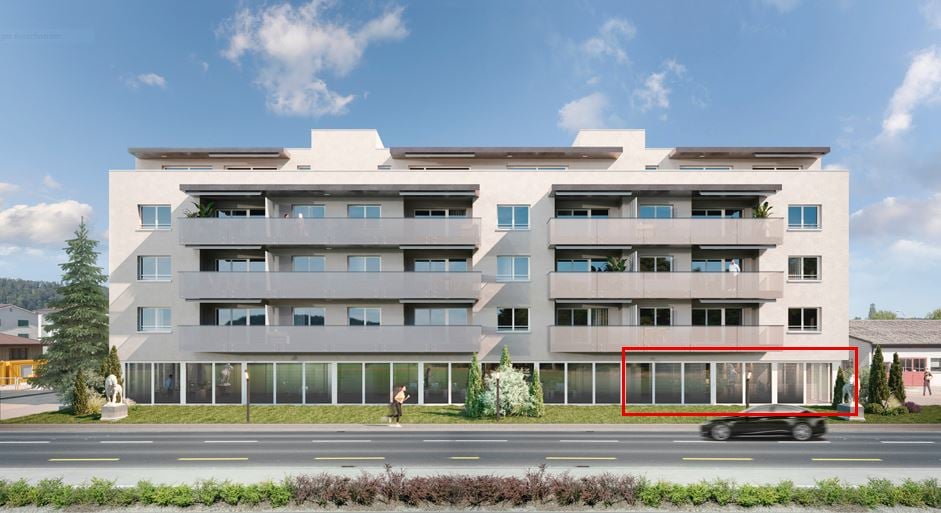
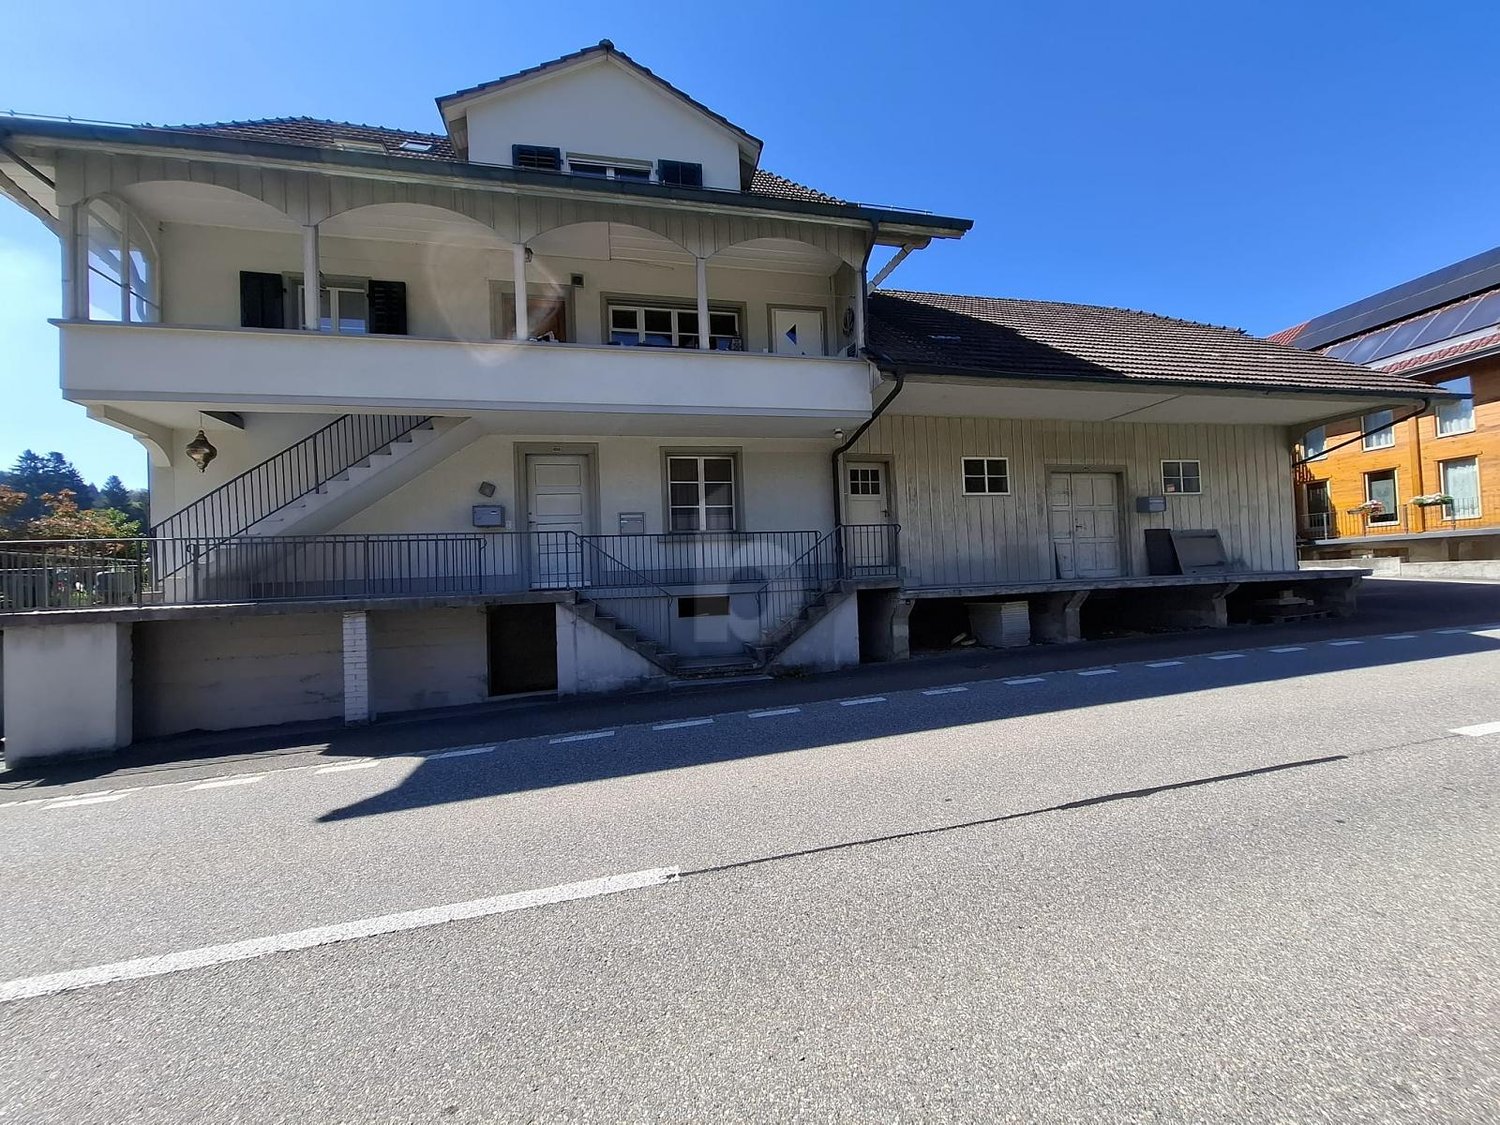
We are pleased to offer you these attractive commercial spaces in Reiden for the first time - ready for occupancy from 01.09.2026.In addition to stylish living space, you can expect modern, individually designable commercial spaces - flexibly planned and perfectly tailored to your concept. Whether a charming café, a stylish nail studio, a professional practice, or a creative co-working space: thanks to the excellent location, modern infrastructure, and high customer frequency, this offers ideal conditions for your business success.The following features await you:- high, bright rooms- thoughtful division on two levels for versatile use- ground floor ideal for reception, customer area, or exhibition- large shop window with optimal visibility for presenting your company- open, spacious kitchen with the latest equipment- oiled oak parquet- a wet cell with floor-level shower and glass partition- including basement compartment- sunny balconyIn addition to the attractive living space, you benefit from:- a central package station directly on the premises- parking spaces for motorcycles, e-cars with charging stations, and spacious XL parking spaces- private storage rooms for additional storage space These details and the rent specified in this advertisement refer to the commercial space C.1.02 in house C of this development. We have summarized all further important information on rents, floor plans, location, etc. for all available commercial spaces on a website - https://wohnen-am-baech.li/mietwohnungen/.Reiden has an excellent traffic location with direct connections to public transport and the A2 motorway. Have we piqued your interest? We look forward to your contact!Best regardsThe AVIDA teamAVIDA - competent in real estate
Travel time
-
1 / 11
CHF 130.– / m²/ year
6,880m² floor space
Kantonsstrasse 115, 6234 Triengen

TOP! Your new business location!

It's a pleasure to work here The commercial complex at Kantonsstrasse 115 in Triengen (LU) is located at a strategically favorable site in the heart of Central Switzerland. Situated between Aarau and Sursee, the property offers ideal conditions for companies with regional and supra-regional orientations. The A1 and A2 motorway connections can be reached in around 10 minutes by car. The cities of Lucerne, Aarau, Bern, Basel, and Zurich are within a driving distance of approximately 30 to 60 minutes, ensuring efficient accessibility for employees, customers, and suppliers. The surroundings are characterized by established industrial and commercial enterprises, including TRISA, which underlines the attractiveness of the location as a proven production and commercial site. Your new workplace The commercial complex at Kantonsstrasse 115 in Triengen comprises a total rental area of around 6,880 m² and consists of three functionally coordinated buildings with office and production spaces. The property was realized in several construction phases between 1993 and 2008 and continuously expanded. Space overview • Total area: approximately 6,880 m² • 88 parking spaces can be rented additionally for CHF 50 per month. The production areas form largely open, connected units without separated areas and have a clear hall height of up to approximately 7 meters. This enables flexible production processes as well as versatile industrial uses. Technical highlights • Halls & gates East hall gate: height approximately 4.2 m / width approximately 5.5 m West sectional gates (4 pieces): height approximately 2.9 m / width approximately 2.8 m Sectional gates 1-3: height approximately 2.75 m / width approximately 2.8 m • Hall infrastructure Clear hall height: up to approximately 7.0 m Floor load: approximately 2,000-2,500 kg/m² Hall and outdoor cranes: a total of 5 pieces, load capacity depending on the crane • Climate & ventilation Air-conditioned rooms: break room, meeting room Titlis, partially offices / quality rooms • Ventilation system: Fresh air approximately 3,000 m³/h Exhaust air approximately 3,200 m³/h Ventilation of changing rooms, canteen, and meeting rooms, among others • Compressor room: 2 × V-Drive 37 (with frequency converter), built in 2019 Motor power: 1,200-4,400 1/min 1 × Käser VSD (without frequency converter), built in 2022 Motor power: 2,900 1/min 1 × Allegro 38, built in 2005 Motor power: 1,500-6,000 1/min • Compressed air & drying: 2 pressure vessels à 1,000 l (built in 2005) 2 dryers (built in 2019) Activated carbon filter ACT 160-C (built in 2019) • Osmosis system: Type UO 100 RS, built in 2013 Let yourself be convinced ... ... by a versatile commercial complex that offers space for efficient production processes and sustainable growth.

Travel time
-