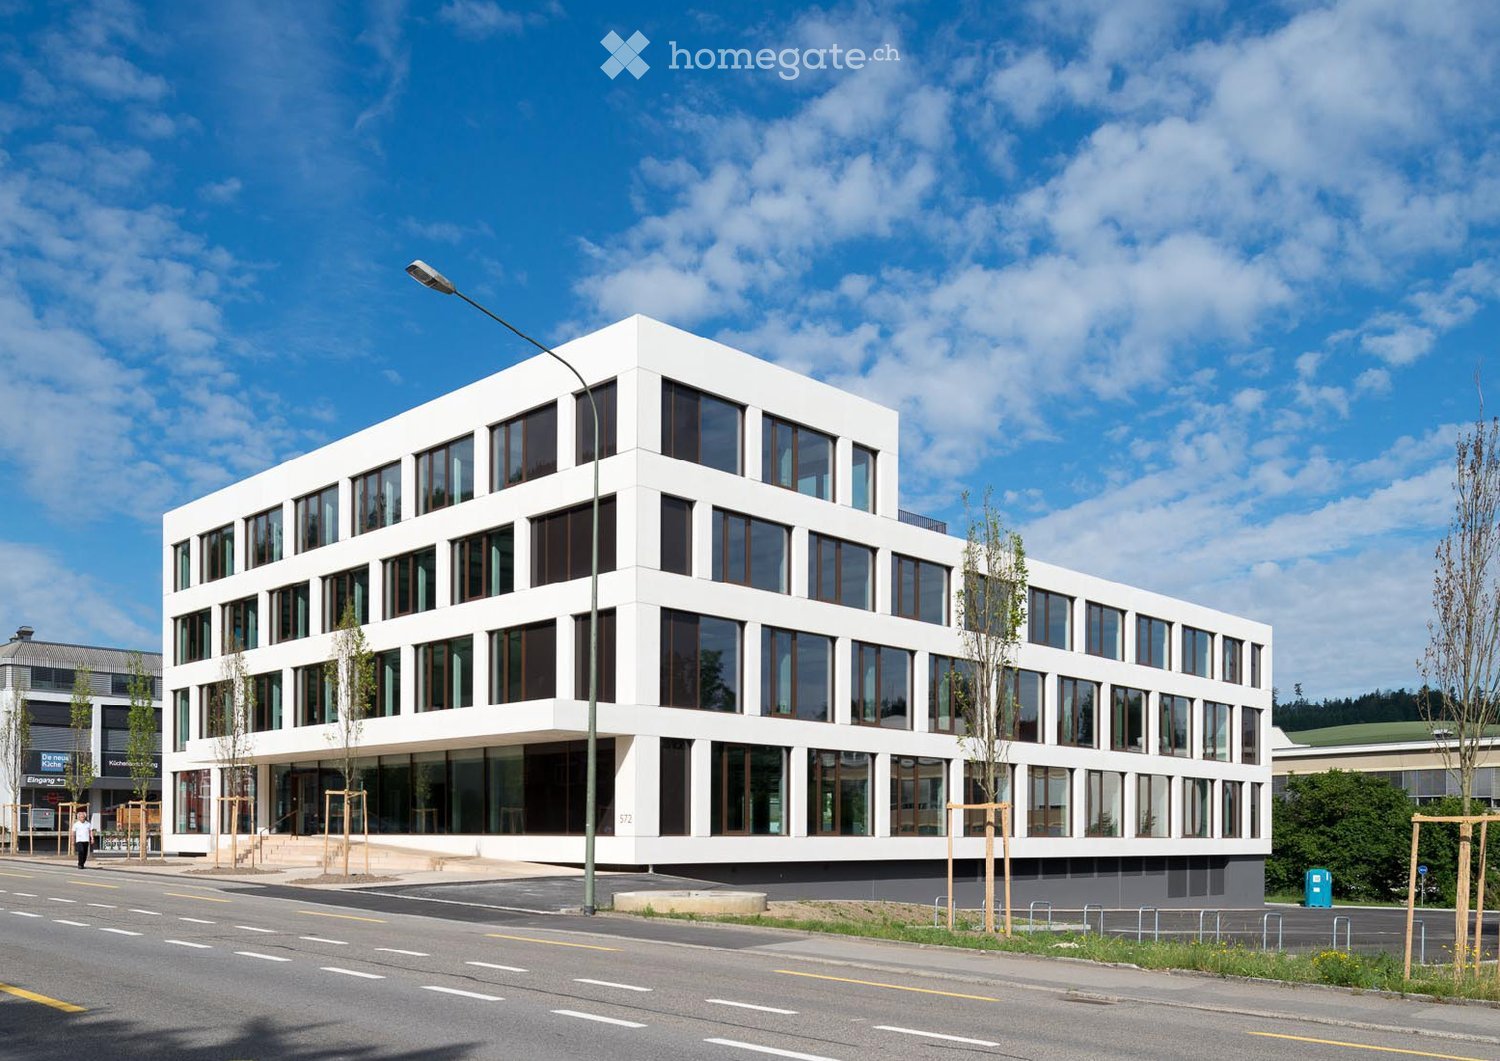
Oberbütschel - Commercial & industry for rent

Try expanding your search criteria so we can show you similar properties. Currently, there are no matches.

We suggest you try to:

  • increase the radius
  • change filters, such as price

You can create a search alert with the current criteria and get notified when matching properties are available.

More objects in your automatically expanded search area
149 results - Radius: + 10km
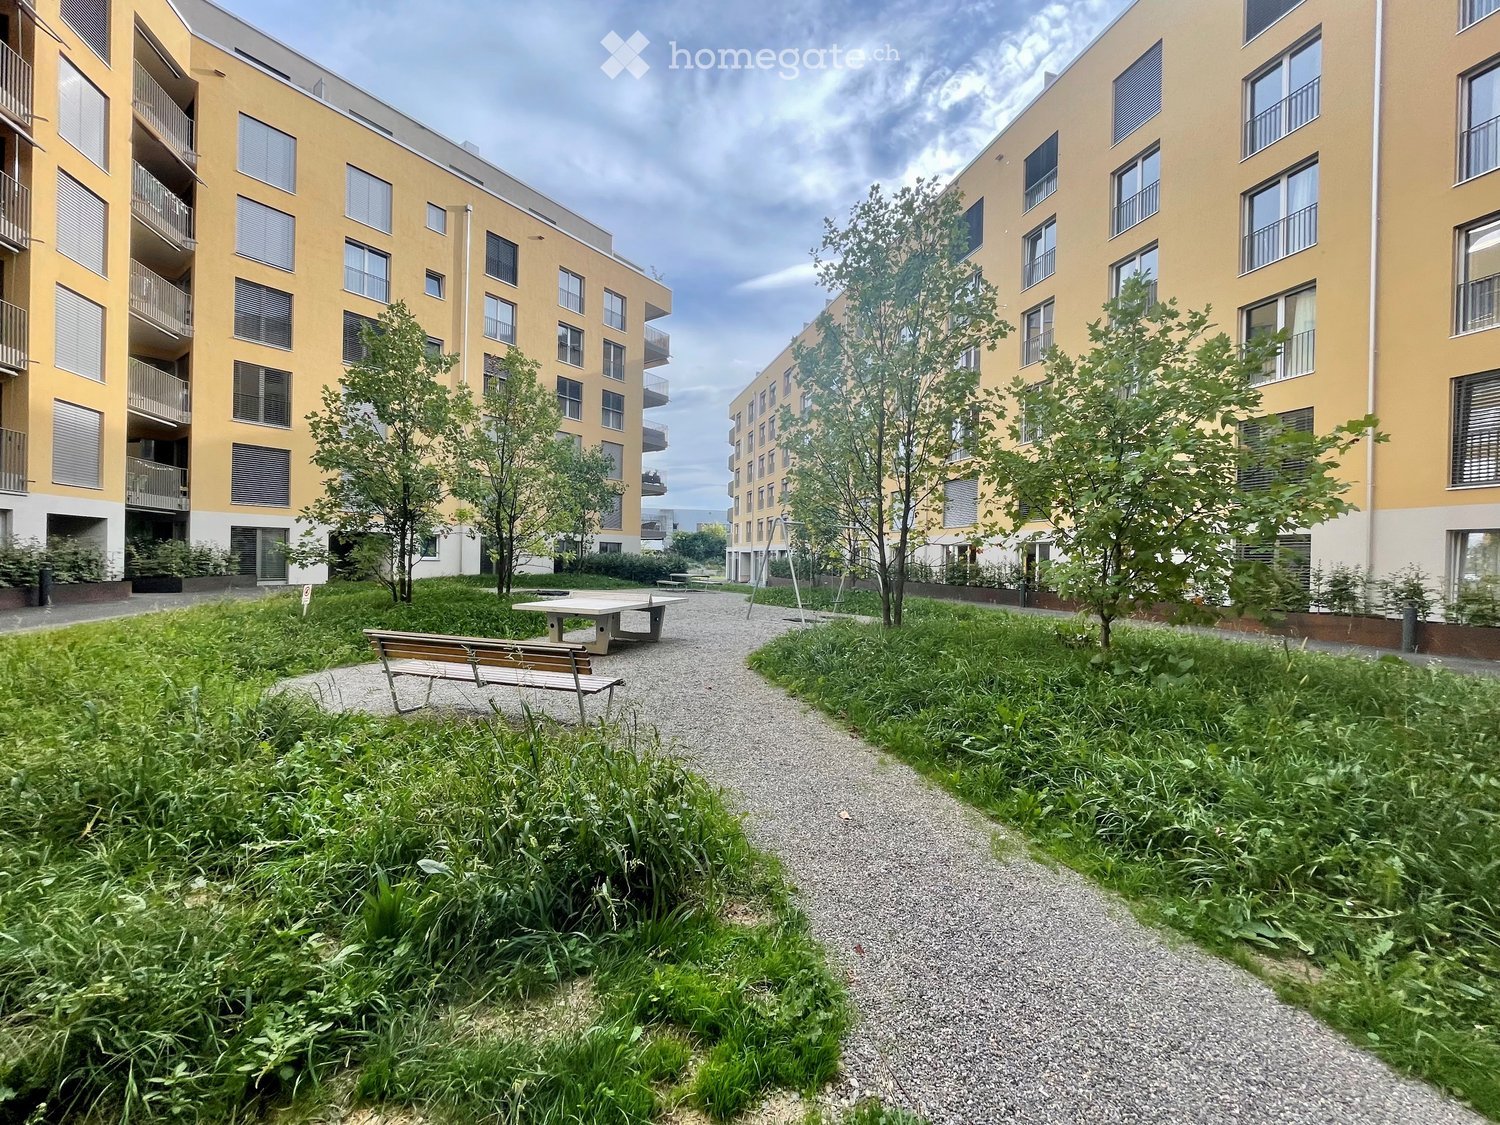
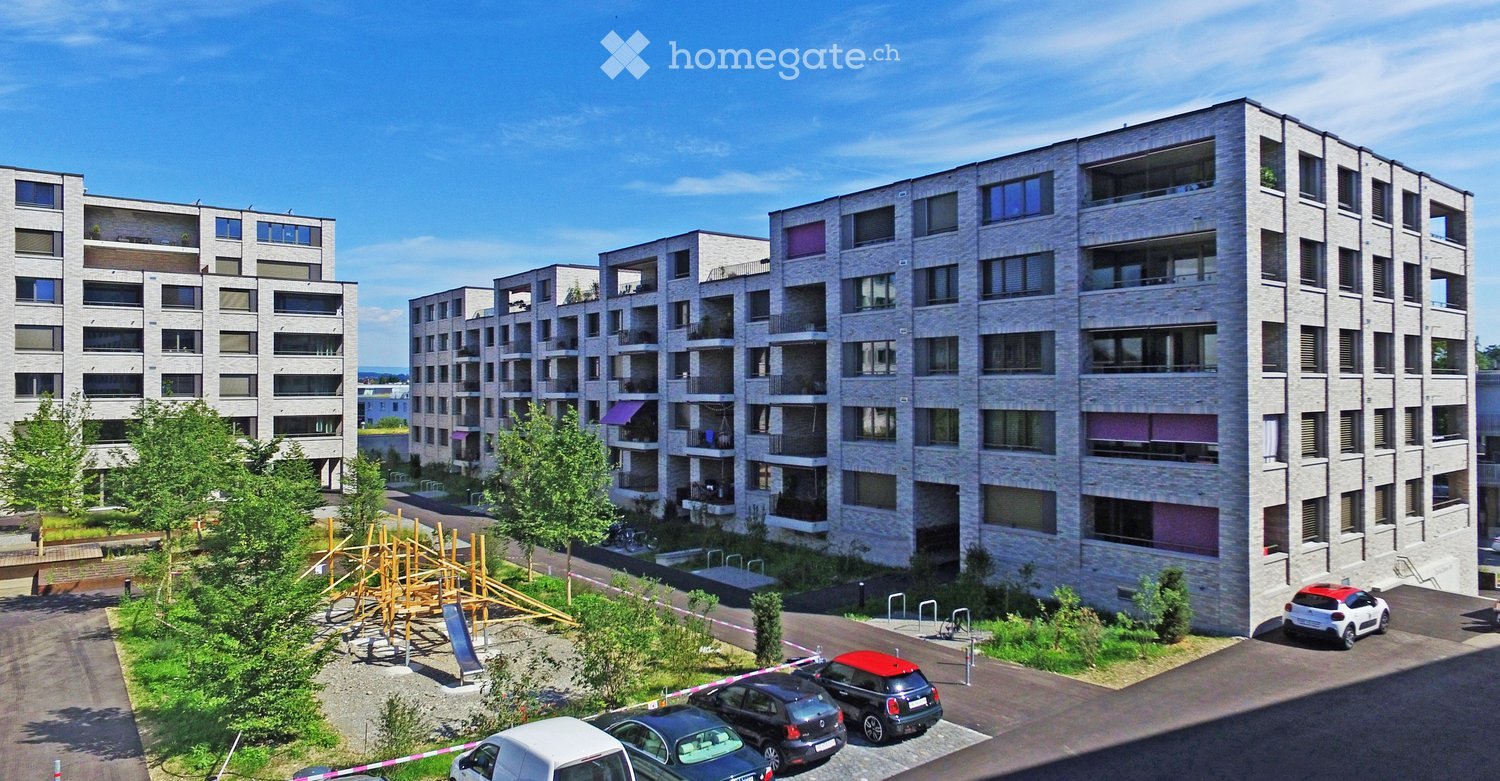
  • Two-story yellow building with a raised ground floor, multiple windows, and a balcony on the upper level.
  • Two-story building with a combination of yellow and red brick facades, large blue-framed windows, and a modern design featuring a raised ground floor and a balcony area.
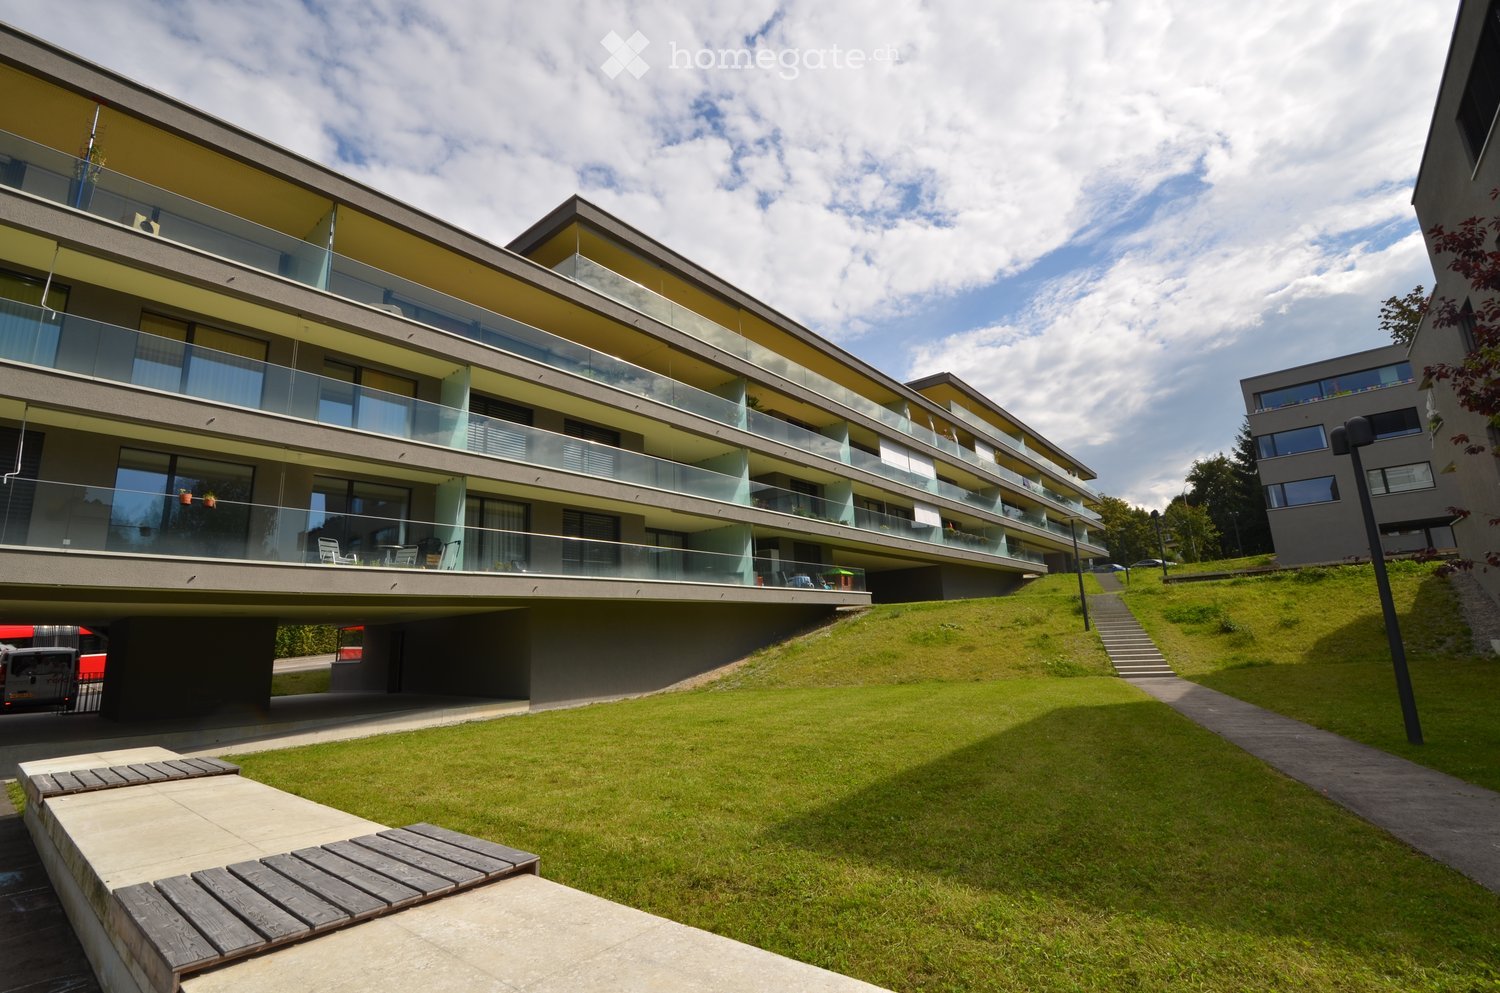
  • Modern building with a raised ground floor, brick facade, large windows, and a covered walkway leading to a raised platform.
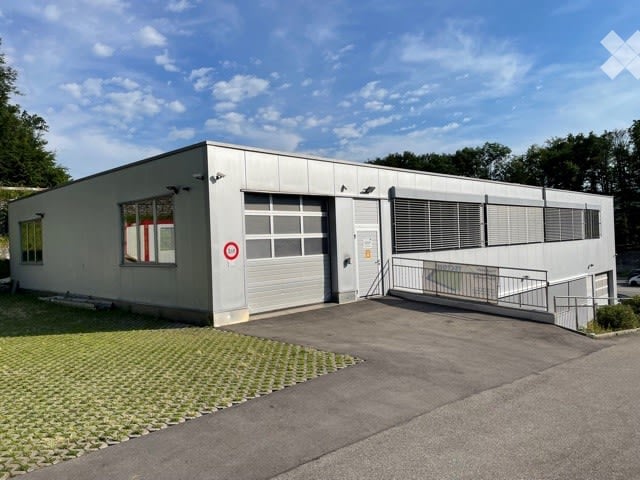
  • Modern building with grey walls, blue-framed windows, and a metal roof with yellow trim. The structure is surrounded by trees and has a paved ground area.
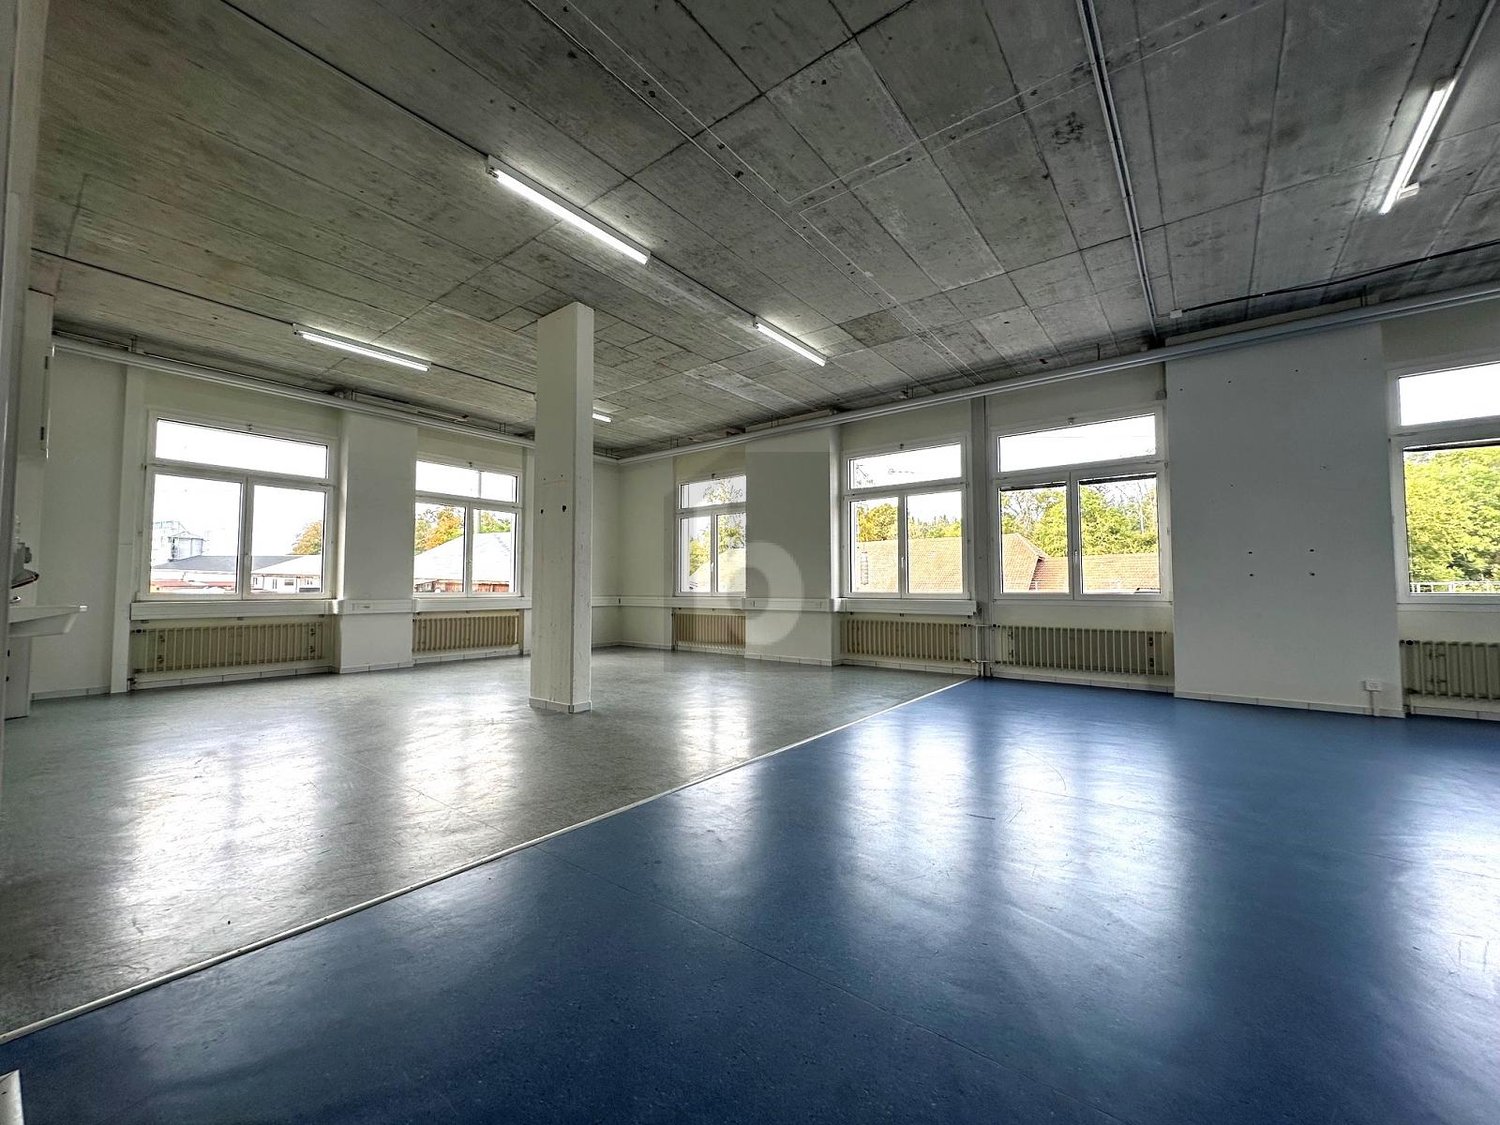
  • Large, empty industrial-style room with concrete floors, exposed ceiling beams, and large windows allowing natural light. Minimal furnishings, with a few scattered items like a ladder and small cabinets visible in the background.
  • Empty corridor with concrete floor, white walls, and large windows on one side. Exposed ceiling with fluorescent lighting and structural beams.
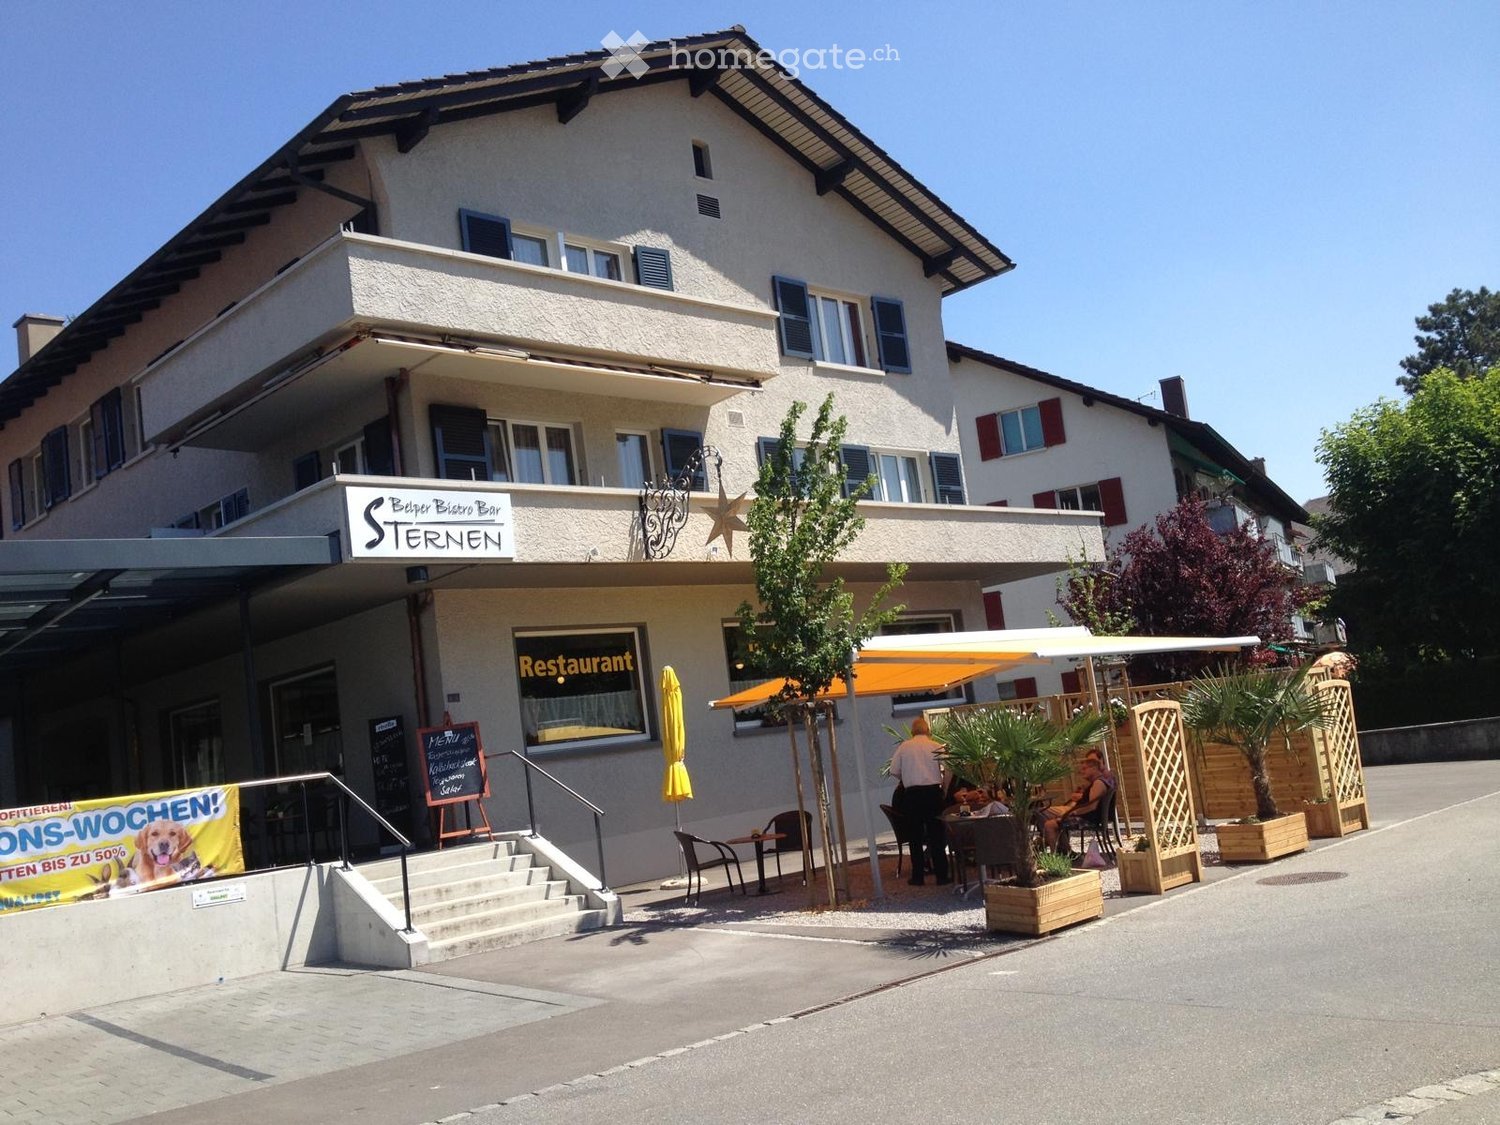
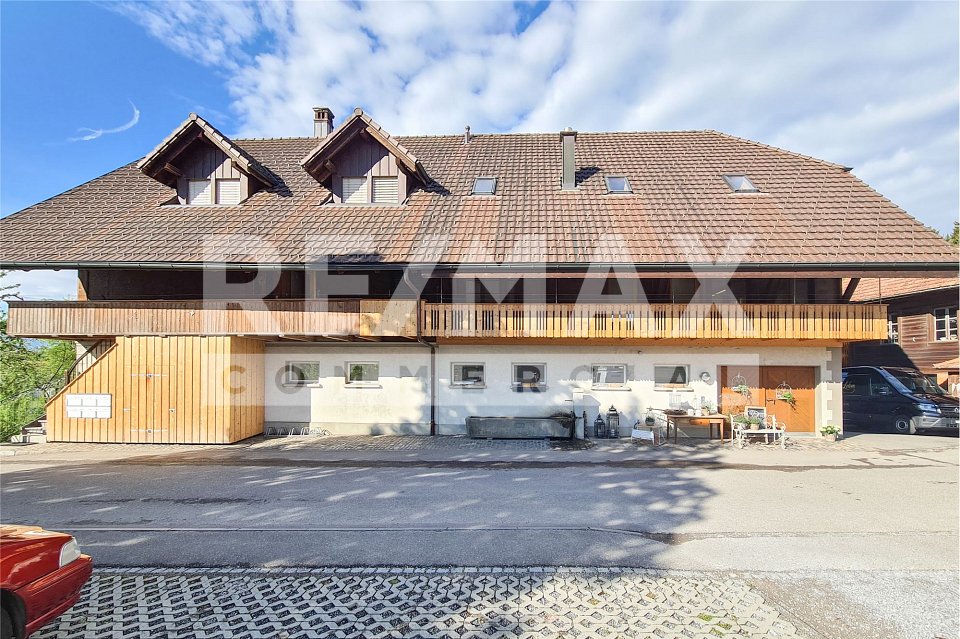
  • Two-story yellow house with a red-tiled roof, multiple windows, and a small balcony on the upper floor. The house is situated on a raised ground floor with a staircase leading up to the entrance.
  • Empty underground parking area with concrete floors, white pillars, and fluorescent lighting. No vehicles or furniture present.
  • Empty hallway with two closed doors, a small window, and basic wall fixtures.
  • Empty warehouse space with concrete floor, wooden beams, metal shelving units, and a few wooden pallets. No furniture or equipment.
  • Empty attic space with wooden beams and exposed ceiling structure, concrete floor, and minimal lighting.
  • Large, open industrial-style space with wooden beams, concrete floor, and a raised platform with storage. Stacks of metal chairs are positioned against the wall.
  • Empty industrial-style room with concrete floor, exposed wooden beams, and large windows. Features a metal staircase leading to an upper level, a large blue door, and a grey wheeled container with boxes on top.
  • {"type": "Garage", "objects": [], "description": "Open garage with yellow walls, concrete floor, and multiple windows. Features a fire extinguisher and a small utility sink.", "localized_descriptions": {"EN": "Open garage with yellow walls, concrete floor
  • A covered outdoor area with a metal roof structure, concrete floor, and various stored items including wooden planks, crates, and tools.
  • Empty industrial-style room with exposed metal beams, concrete walls, and a large blue door. Features include a metal staircase, a green waste bin, and a partially covered column.
1 / 16
Price on requestTop
1,800m² floor space
Chrummatt 42, 3175 Flamatt

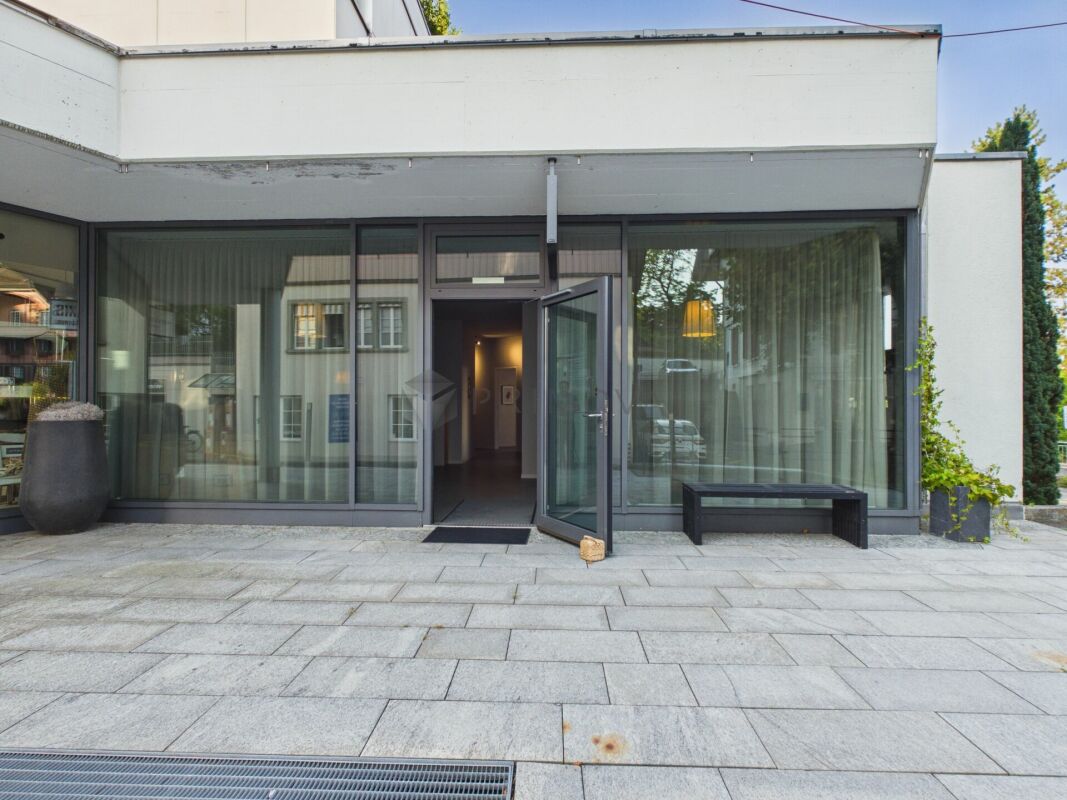
Attractive commercial property with versatile usage options

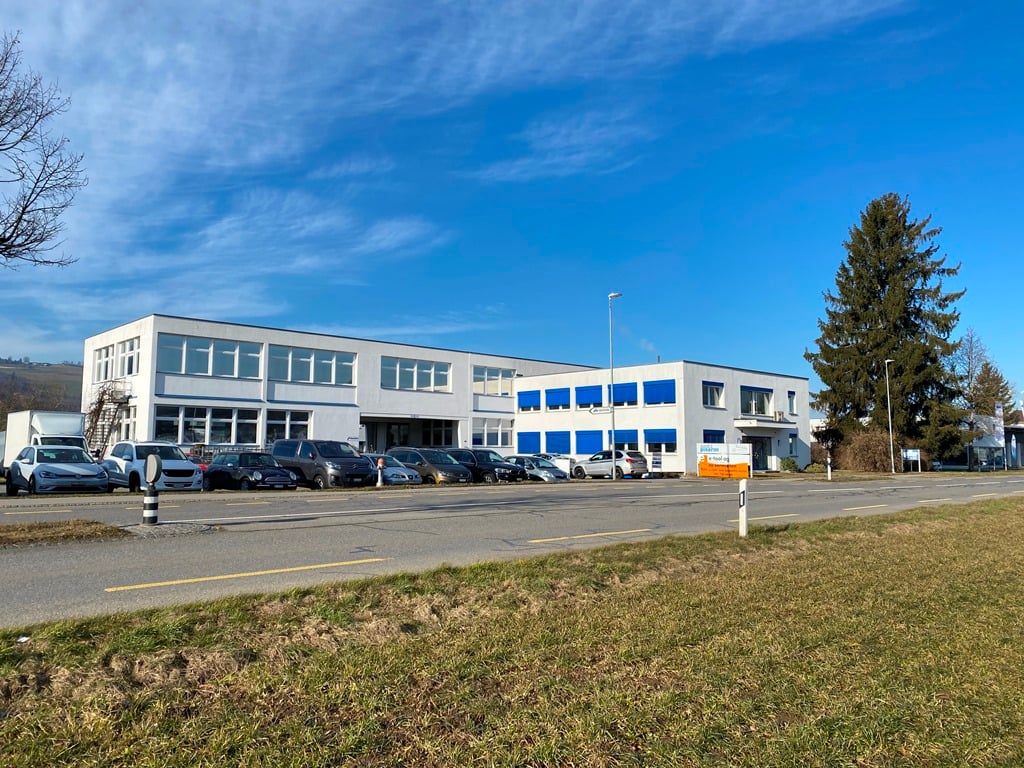
Welcome to an exceptional commercial and retail property at Chrummatt 42 in Flamatt (3175). This spacious property impresses with its modern architecture – a real eye-catcher in the region.Property overview: • Usable area: Spacious 1'800 m² total area on a plot of 3'005 m² • Ceiling height: Impressive 4.2 meters – ideal for versatile usage concepts in retail or commercial areas (other floor heights in other floors, from 2.4 meters to 8 meters) • Condition: Like new – renovation/completion in 2026 • Availability: Immediately • Location: Canton of Fribourg, municipality of Flamatt • * Various office and basement areas* Goods lift on all floors – optimal for goods handling and logistics* Approximately 30 parking spaces available* Versatile usage options* Spacious areas for commercial, storage, production, office or combinations thereof* Price: upon request Location and accessibility: The property benefits from an excellent connection to public transport. The bus stop Grossried junction can be reached in just 8 minutes on foot, the Flamatt village train station in around 10 minutes on foot. A Coop supermarket is available for daily shopping in 14 minutes on foot, as well as a pharmacy in the immediate vicinity.Quiet location and sunny views: The property is located in a pleasantly quiet environment – both during the day and at night it is quiet. In summer, the property benefits from plenty of sunlight, making it particularly attractive for customers and employees.This representative commercial space offers ideal conditions for retail, showrooms, service companies or other commercial uses. Take the opportunity to establish your company in a modern and well-connected environment in Flamatt.Whether as a company location, storage and logistics area, production facility or combination of commercial and residential use – this property offers you plenty of space for your individual needs.Interested? We would be happy to inform you about the available spaces, floor plans and further details. Contact us for a personal viewing.

Travel time
-
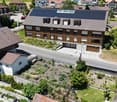
  • Two-story building with red-tiled roof and multiple windows, surrounded by trees and parked cars, with a grassy field in the foreground and mountains in the background.
  • Cozy restaurant interior with wooden tables, chairs, menus, and cutlery, large windows with curtains, and warm lighting.
  • Cozy restaurant interior with wooden walls, exposed wooden ceiling beams, pendant lights, tables, chairs, and decorative elements.
  • Outdoor seating area with tables, chairs, and umbrellas, surrounded by trees and a building with a tiled roof.
  • {"type": "Kitchen", "objects": ["induction cooktop", "faucet", "microwave", "oven", "fridge", "sink", "pot", "pan", "cupboard", "bottle", "frying pan", "dishwasher", "oven", "faucet", "cupboard", "fridge", "oven", "microwave", "sink", "faucet", "oven", "o
  • A large, well-lit dining hall with multiple long tables set for a formal event, each adorned with red and white checkered tablecloths, green napkins, and wine glasses.
  • A furnished room with two single beds, a desk with a screen, a chair, and a picture on the wall. The room has wooden flooring and large windows with blinds.
1 / 7
Price on requestTop
3123 Belp

Tenant sought – Landgasthof zur Linde, Belp

We are looking for a committed tenant for the traditional Landgasthof zur Linde in Belp, starting from January 1, 2027, or by agreement. The current tenant is giving up the business for health reasons, providing the opportunity to take over an established country inn with a restaurant and hotel operation. The restaurant has various, versatile rooms with a total capacity of 165 seats: Gaststube: 40 seats Läubli: 40 seats Lindenstübli: 25 seats Buurestube: 60 seats The offer is complemented by a banquet hall with 120 seats, ideal for weddings, club events, corporate events, and family celebrations. During the summer months, the idyllic garden restaurant under old trees with 70 seats invites you to linger. The operation also includes a well-established hotel with 20 double rooms and 4 single rooms. The hotel is frequently used by tourists and business travelers and has a high occupancy rate. The country inn is located in a easily accessible location in Belp, just a few minutes from the city of Bern and the Rubigen motorway exit. Directly at the house, generous parking facilities are available to guests, making the location even more attractive. The entire business inventory is provided free of charge, so no additional investment in the basic equipment is required. The rent is based on the net turnover and thus offers a turnover-dependent, fair rent model. If you are a host or hostess with passion and want to take over an established gastronomy and hotel business with development potential, we look forward to your contact. A 4½-room apartment for the landlord is also available

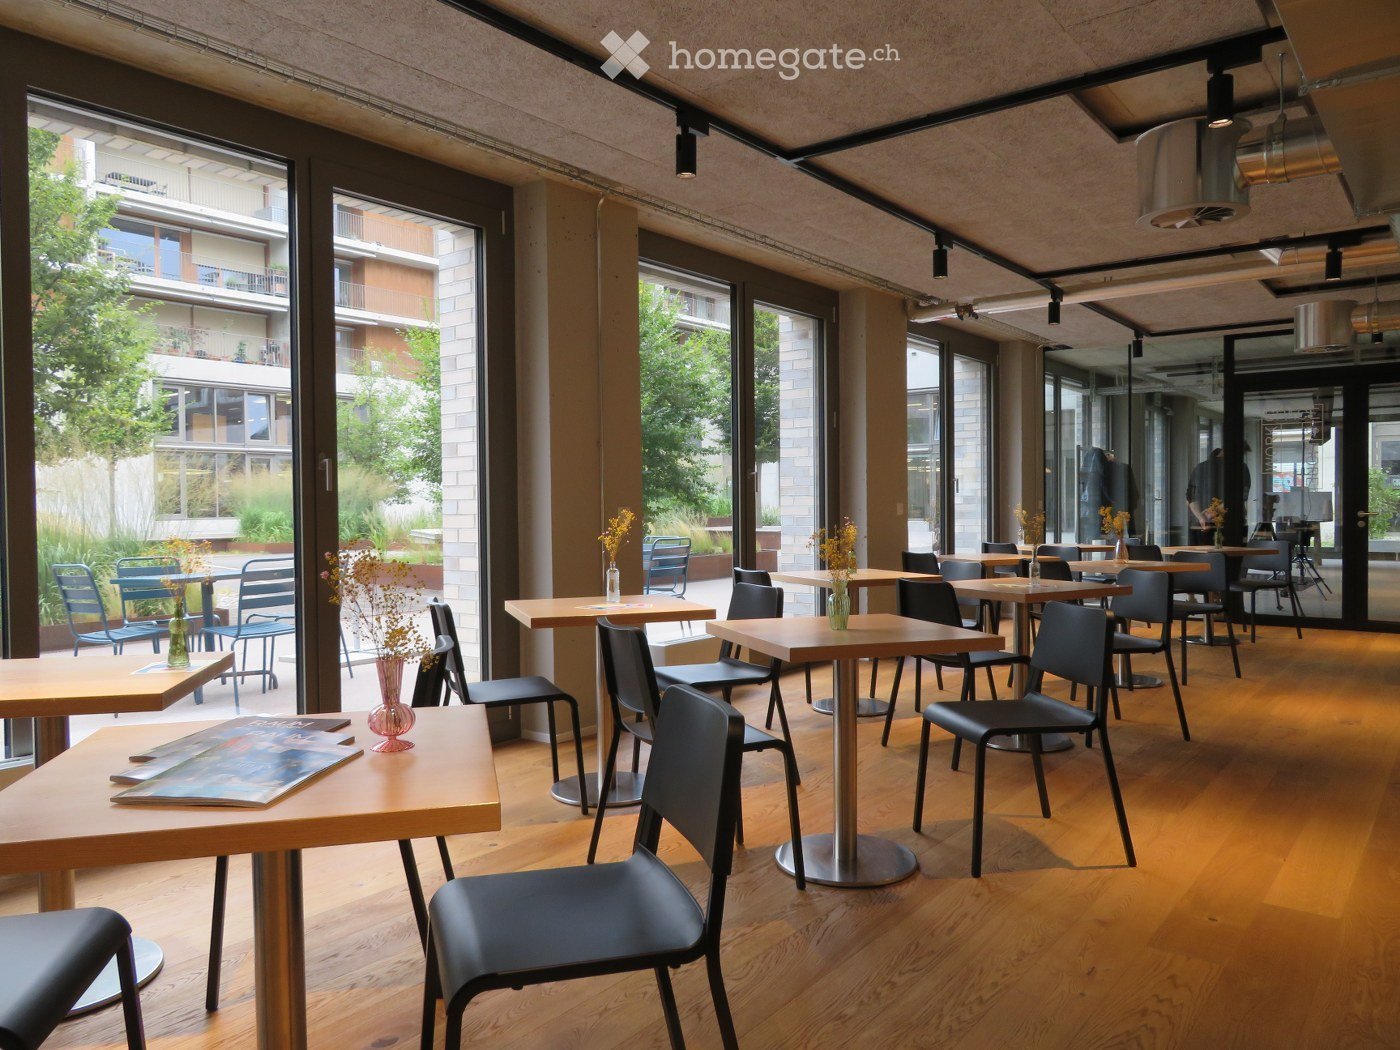
  • Wooden floor, modern chairs and tables, full length glass windows, plants outside
  • modern kitchen with a dishwasher, sink, cabinets, appliances, countertop
  • modern kitchen with stainless steel countertops, various kitchen utensils, cabinet drawers, a dishwasher, a large glass door with shelves, and a hanging rack.
  • modern office design, carpeted floor, adjustable desks, metal columns, large windows
  • modern meeting room with adjustable height desks, large windows, whiteboard, projectors, movable chairs, carpet flooring
  • Empty office space with a printer, a desk, a storage box, and an industrial cart. White walls and ceiling with visible piping. Carpeted floor.
  • Empty hallway, glass walls, ceiling lights, carpeted floor, an open door.
  • empty room with tables and chairs, large glass doors, view to garden and buildings
  • Empty meeting room, long table, white chairs, large windows, white walls, dark brown carpet, ceiling lighting
  • modern kitchen, white cabinets, stainless steel countertop, sink, gas stove, oven, dishwasher, extractor hood, floor lamp
  • empty office with two tables, sliding door, ivy covered wall outside, power outlets on walls
  • The room is empty, featuring a white desk and two chairs in front of the windows. There is also a white bench under the windows and a radiator is placed on the left side of the window.
  • empty room, white walls, carpet floor, large windows, ceiling lights
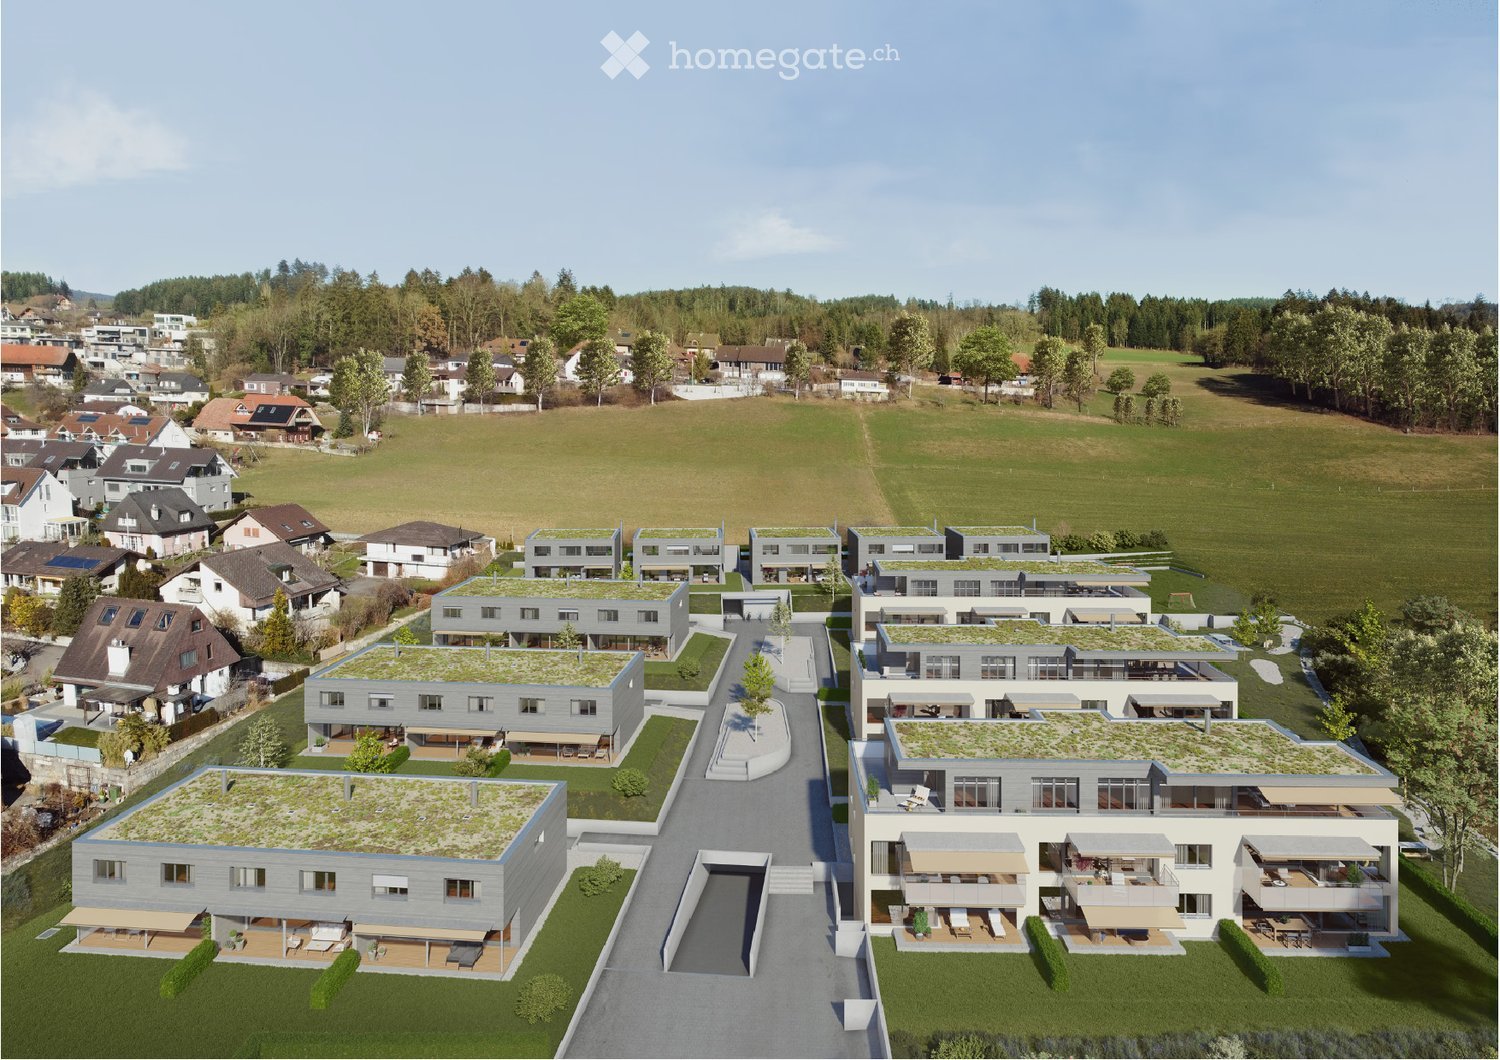
  • Several residential buildings, multiple solar panels on rooftops, green roofs, balconies, and terraces, large central garden, clear views of surrounding buildings
1 / 14
modern kitchen with a dishwasher, sink, cabinets, appliances, countertop
modern kitchen with stainless steel countertops, various kitchen utensils, cabinet drawers, a dishwasher, a large glass door with shelves, and a hanging rack.
modern office design, carpeted floor, adjustable desks, metal columns, large windows
  • Balcony / Terrace
  • View
  • Parking space
  • +3
Price on request
580m² floor space
Waldeggstrasse 34, 3097 Köniz

Modern commercial spaces in Liebefeld

Experience a modern and flexible commercial space of 580 m² on the ground floor, which leaves no wishes unfulfilled in terms of equipment and sustainability. The property impresses with contemporary architecture.Here are the highlights summarized: • Open and bright rooms offer a variety of usage possibilities. Ideal for offices, practices or other commercial purposes. The rooms are rented unfurnished. • The light-filled rooms with glass walls and floor-to-ceiling windows provide a pleasant working environment and optimized lighting conditions. • The rental space is equipped with a tea kitchen and a separate kitchen. • The rooms have a barrier-free toilet and a toilet with 2 WCs and a urinal. • Sufficient storage space is available in the basement. • The attractive outdoor area in the courtyard partially belongs to the rental space and can be used individually. Location and connectionThe commercial space is located in a quiet and yet excellently connected environment. The bus stops "Liebefeld" and "Sportweg" can be reached on foot in just a few minutes. Supermarkets and restaurants are just a few minutes' walk away. This location guarantees quick access to service providers and an excellent connection to public transport.This commercial space is ideal for a variety of business models. The combination of flexible room division, modern equipment, and sustainable Minergie construction enables you to work efficiently and with a focus on the future in an attractive environment.We look forward to your contact.

  • Balcony / Terrace
  • View
  • Parking space
  • +3
Travel time
-
  • Industrial facility with large metal shelving units, yellow automated retrieval system, and a central aisle
  • Large office building with multiple floors, surrounded by a parking lot with many cars parked.
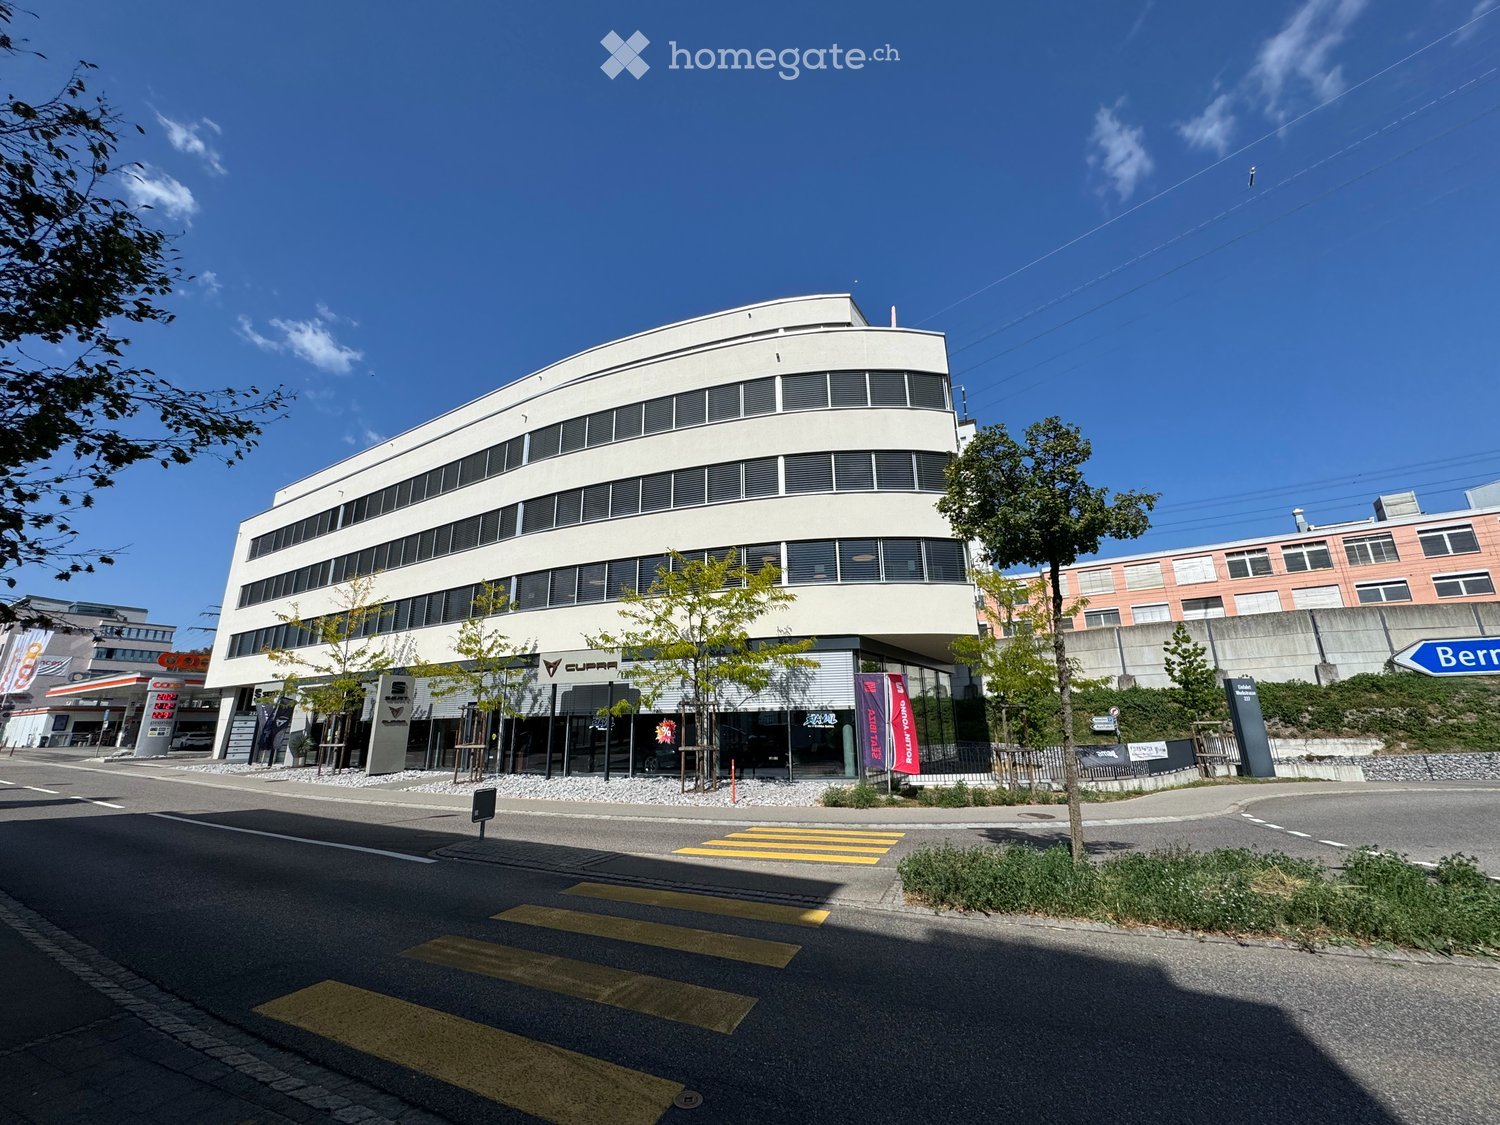
  • High-rise building, glass windows, parking lot, trees, street sign, bushes, cars parked
  • A building with a sign that reads 'Anlieferung 251-257', a large entrance with automatic doors, a parking area, and a scooter parked nearby.
  • large warehouse with concrete walls, metal beams, large windows, and a long aisle
  • Warehouse with a white van parked, shelves with boxes, concrete floor, yellow markings, and a staircase
  • Industrial space with multiple machines, carts, and a desk with a computer
  • large warehouse with multiple machines, conveyor belts, wooden and plastic pallets, storage boxes, and equipment
  • Industrial facility with a conveyor belt system, large white storage units, and a green door.
  • Industrial facility with metal shelving, yellow and blue machinery, control panel, and metal railings.
  • Industrial facility with multiple levels of metal shelving units, metal beams, and a conveyor system.
  • Industrial facility with multiple levels of storage racks, metal beams, and machinery components.
  • Industrial facility with metal racks, conveyor systems, and machinery
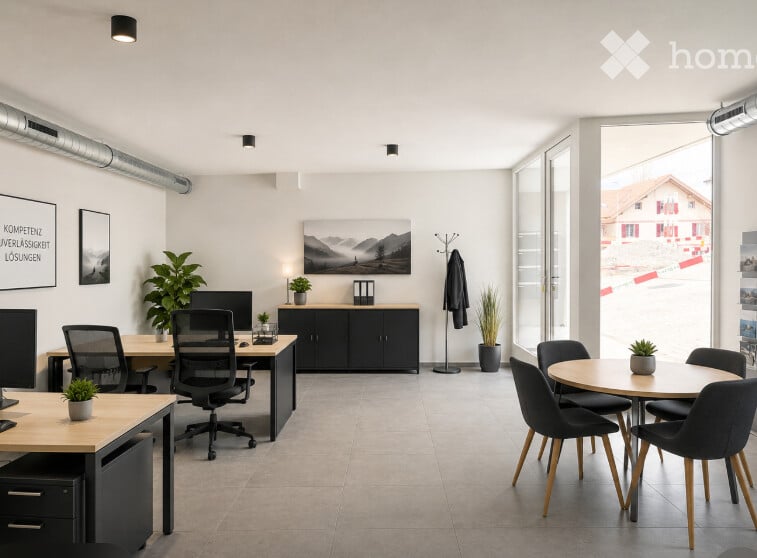
  • Reception desk with monitor, flowers, black chairs, gray floor, white walls with geometric patterns, glass partitions, ceiling lights
1 / 14
CHF 155.– / m²/ year
2,800m² floor space
Freiburgstrasse 251, 3018 Bern

Automated High-Bay Warehouse with Conveyor Technology & Expansion Potential

Automated high-bay warehouse with over 5,700 pallet spaces & expansion potentialAre you looking for a high-performance logistics solution with high efficiency and scalability? This highly automated high-bay warehouse offers you the ideal infrastructure for modern storage and distribution processes.Pallet warehouse – fully automated & powerful • 5 storage and retrieval machines (SRM) in full expansion • 5,715 pallet storage spaces (EUR 800 x 1,200 mm) • Different pallet heights up to 1,845 mm • Performance: up to 100 incoming and outgoing shipments per hour • 4 picking stations Container warehouse – scalable & expandable • System with 9 aisles (partially expanded) • Capacity for up to 32,000 containers • Currently 2 SRM in operation, expansion possible • Euro containers (400 x 600 mm, e.g. UTZ) • Different heights (160 mm / 290 mm) • 6 picking stations • Current performance: 100 incoming/outgoing shipments per hour 👉 Large expansion and modernization potential availableWarehouse Management System (WMS) • Powerful system from Bürge + Fischer • Multitenant capable – ideal for 3PL / logistics service providers • Parallel use by multiple customers possible Your advantages at a glance • Large truck access road with own ramps • High degree of automation → efficiency & cost advantages • Immediately usable infrastructure with expansion potential • Ideal for logistics, e-commerce, industry or distribution • Scalable capacities for future growth Secure your location nowTake advantage of this rare opportunity to take over an existing, automated logistics solution and expand it to meet your needs.👉 Contact us for more information or a viewing.

Travel time
-
1 / 13
CHF 4,425.– / month
505m² floor space
Kirchackerweg 29, 3122 Kehrsatz

Space for Your Operation 505 m² Commercial Space with Loading Ramp in Kehrsatz

Are you looking for a versatile commercial space with plenty of space, practical infrastructure, and good accessibility? At Kirchackerweg 29 in Kehrsatz, we are renting around 505 m² of commercial space on the ground floor. The premises are ideal for workshops, production, assembly, storage, or for companies that want to combine different uses at one location.Spacious areas, a practical loading ramp, and the existing operational infrastructure create good conditions for a wide range of commercial concepts. The existing room divisions also allow for a sensible separation of work, storage, and ancillary areas. Established companies are welcome, as well as start-ups and young companies that are looking for space for their ideas and further development. This is what the space offers • approx. 505 m² of commercial space on the ground floor • spacious and versatile work, production, and storage areas • 50 m² loading ramp for uncomplicated goods delivery • room height of approx. 2.95 m • 75-ampere power connection • existing room divisions • own sanitary facilities • outdoor parking and storage options • good accessibility from Bern and the region The property offers an uncomplicated and functional basis for companies that need a lot of space and value a good ratio between space, infrastructure, and costs. Whether you are looking for a new location, want to expand your business, or start a new business idea, you will find the right space here.

Travel time
-
1 / 20
CHF 120.– / m²/ year
240m² floor space
Hühnerhubelstrasse, 3123 Belp

Whether production, workshop, research or storage – here your company will find the ideal location.

In the Airport Business Center (Hühnerhubelstrasse 58-66, 3123 Belp), you will find the suitable business location for SMEs and large companies. Benefit from flexibly usable spaces for industry, production, office, storage, exhibition, and logistics – all in one location. Our rental spaces offer you the ideal basis for sustainable business growth. Work, research, produce, store, and deliver – combine all business areas under one roof. At the same time, you benefit from an attractive price-performance ratio in the Bern economic area and from a diverse mix of tenants, which enables valuable synergies. Strategically well-locatedThe Airport Business Center is located in the established industrial area in the north of Belp, directly at Bern Airport. Thanks to the proximity to the A6 motorway junction, you can quickly and easily reach the Bern economic area and other important economic centers. Flexible rental spaces for every company sizeWe rent attractive spaces on the ground floor and on the 1st to 5th upper floors, available immediately or by arrangement. The spaces can be combined individually and adapted to your needs. The modern industrial, office, and logistics center includes several interconnected building parts and offers industrial and working spaces from approximately 50 m² to 5,500 m². You can find the entire rental offer on our website:www.airport-business-center.ch Your advantages at a glance· Flexibly divisible and versatile combinable rental spaces· High floor load capacity: up to 1,200 kg/m² on the ground floor and 800 kg/m² on the upper floors· High-performance freight elevators with a load capacity of up to 2,500 kg· Covered loading ramp with direct truck delivery· Generous parking space· Room heights of up to 3.45 m· Catering and fitness center directly in the building· Bus stop in front of the building (from December 2026) Whether start-up, SME, or large company – whether trade, production, service, laboratory, or logistics: In the Airport Business Center, you will find the suitable infrastructure for your success. Have we sparked your interest? We look forward to your contact. Further information and all available rental spaces can be found at:www.airport-business-center.ch Note: In the Airport Business Center (Hühnerhubelstrasse 58-66, 3123 Belp), we rent industrial and office spaces in different sizes, locations, orientations, and previous tenant fit-out standards. The effective rent is based on the respective rental space and may therefore differ from the published rent. The images shown in the ad serve as examples and are partly from different spaces. All area specifications in the floor plans are without guarantee and may differ from the actual measurements.

Travel time
-
1 / 20
CHF 120.– / m²/ year
140m² floor space
Hühnerhubelstrasse, 3123 Belp

Practice, trade, production, and storage spaces – all under one roof. At attractive conditions.

In the Airport Business Center (Hühnerhubelstrasse 58-66, 3123 Belp), you will find the perfect business location for SMEs and large companies. Benefit from flexibly usable spaces for office, practice, trade, production, storage, exhibition, and logistics – all in one location. Our rental spaces offer you the ideal basis for sustainable business growth. Work, research, produce, store, and deliver – combine all business areas under one roof. At the same time, you benefit from an attractive price-performance ratio in the Bern economic region and from a diverse mix of tenants, which enables valuable synergies. Strategically well-locatedThe Airport Business Center is located in the established industrial area in the north of Belp, directly at Bern Airport. Thanks to the proximity to the A6 motorway junction, you can quickly and easily reach the Bern economic region and other important economic centers. Flexible rental spaces for every company sizeWe rent out attractive spaces on the ground floor and on the 1st to 5th upper floors, immediately or by arrangement. The spaces can be combined individually and adapted to your needs. The modern industrial, office, and logistics center comprises several interconnected building parts and offers commercial and working spaces from approximately 50 m² to 5,500 m². You can find the entire rental offer on our website:www.airport-business-center.ch Your advantages at a glance· Flexibly divisible and versatile combinable rental spaces· High floor load capacity: up to 1,200 kg/m² on the ground floor and 800 kg/m² on the upper floors· High-performance freight elevators with a load capacity of up to 2,500 kg· Covered loading ramp with direct truck delivery· Generous parking space· Room heights of up to 3.45 m· Catering and fitness center directly in the building· Bus stop in front of the building (from December 2026) Whether you are a start-up, an SME, or a large company – whether you are in trade, production, services, laboratory, or logistics: at the Airport Business Center, you will find the right infrastructure for your success. Have we sparked your interest? We look forward to your contact. Further information and all available rental spaces can be found at:www.airport-business-center.ch Note: At the Airport Business Center (Hühnerhubelstrasse 58-66, 3123 Belp), we rent out commercial and office spaces in different sizes, locations, orientations, and previous tenant fit-out standards. The effective rent is based on the respective rental space and may therefore differ from the published rent. The images shown in the advertisement serve as examples and are partly from different spaces. All area specifications in the floor plans are without guarantee and may differ from the actual measurements.

Travel time
-
1 / 12
CHF 210.– / m²/ year
750m² floor space
Freiburgstrasse 251, 3018 Bern

Workspaces with character – commercial spaces in an urban environment

The "Bodenweid" business and commercial park writes new success stories every day - become a part of it! You need space for your latest project, your visions cannot be realized at your current location, or you want a new start for your business? We find the right space for your idea! The space - tailored to your needs • The 750 m² total area can be freely divided thanks to skeleton construction • Rental units from 350m2 can also be rented • Maximum flexibility through our customized offer • Floor load up to 3,000 kg/m2 • Various passenger and freight elevators (up to 3,500 kg payload) • High ceilings • Bright basic lighting • High-current connections • Existing compressed air network with pre-installed connections • Complete IT cabling up to floor distributors • Renovated toilet facilities on each floor • Option for further office space or individual offices The area - the advantages of "Bodenweid" • Complete area surveillance • Own truck access road • Ideal access - from passenger cars to 40-tonners • Parking spaces and storage hall with modern locking system • Reception service (in-house) with integrated help desk • Various freight elevators with short connection paths to the truck ramp • Numerous storage options • In-house staff restaurant / event venue • Internal fitness center with diverse offers at excellent conditions • Visitor parking spaces The location - central and easily accessible • Autobahn access Bümpliz in immediate proximity • Bümpliz Süd train station in close proximity • Europaplatz train station within walking distance • Various connections to public transport • Constant development through the development focus Ausserholligen (urban center) Become part of our 75,000 m2 network and benefit from our long-standing experience. Are you ready for the next step? We would be happy to convince you during a personal visit!

Travel time
-
1 / 17
CHF 120.– / m²/ year
60m² floor space
Hühnerhubelstrasse, 3123 Belp

Commercial and industrial spaces at attractive conditions from 50 m²

In the Airport Business Center (Hühnerhubelstrasse 58-66, 3123 Belp), you will find the perfect business location for SMEs and large companies. Benefit from flexibly usable spaces for commerce, production, office, storage, exhibition, and logistics – all in one location. Our rental spaces offer you the ideal basis for sustainable business growth. Work, research, produce, store, and deliver – combine all business areas under one roof. At the same time, you benefit from an attractive price-performance ratio in the Bern economic region and from a diverse mix of tenants, which enables valuable synergies. Strategically well-locatedThe Airport Business Center is located in the established industrial area in the north of Belp, directly at Bern Airport. Thanks to the proximity to the A6 motorway junction, you can quickly and easily reach the Bern economic region and other important economic centers. Flexible rental spaces for every company sizeWe rent out attractive spaces on the ground floor and on the 1st to 5th floors, immediately or by arrangement. The spaces can be combined individually and adapted to your needs. The modern commercial, office, and logistics center includes several connected building parts and offers commercial and working spaces from approximately 50 m² to 5,500 m². You can find the entire rental offer on our website:www.airport-business-center.ch Your advantages at a glance· Flexibly divisible and combinable rental spaces· High floor load capacity: up to 1,200 kg/m² on the ground floor and 800 kg/m² on the upper floors· High-performance freight elevators with a load capacity of up to 2,500 kg· Covered loading ramp with direct truck delivery· Generous parking facilities· Room heights of up to 3.45 m· Catering and fitness center directly in the building· Bus stop in front of the building (from December 2026) Whether you are a start-up, an SME, or a large company – whether you are in trade, production, services, laboratory, or logistics: at the Airport Business Center, you will find the right infrastructure for your success. Have we sparked your interest? We look forward to your contact. Further information and all available rental spaces can be found at:www.airport-business-center.ch Note: At the Airport Business Center (Hühnerhubelstrasse 58-66, 3123 Belp), we rent out commercial and office spaces in different sizes, locations, orientations, and previous tenant fit-out standards. The effective rent is based on the respective rental space and may therefore differ from the published rent. The images shown in the advertisement serve as examples and are partly from different spaces. All area specifications in the floor plans are without guarantee and may differ from the actual measurements.

Travel time
-
1 / 17
CHF 120.– / m²/ year
340m² floor space
Hühnerhubelstrasse, 3123 Belp

Flexible commercial, production, office, and storage spaces from 50–5,500 m²

In the Airport Business Center (Hühnerhubelstrasse 58-66, 3123 Belp), you will find the perfect business location for SMEs and large companies. Benefit from flexibly usable spaces for commerce, production, office, storage, exhibition, and logistics – all in one location. Our rental spaces offer you the ideal basis for sustainable business growth. Work, research, produce, store, and deliver – combine all business areas under one roof. At the same time, you benefit from an attractive price-performance ratio in the Bern economic region and from a diverse mix of tenants, which enables valuable synergies. Strategically well-locatedThe Airport Business Center is located in the established industrial area in the north of Belp, directly at Bern Airport. Thanks to the proximity to the A6 motorway junction, you can quickly and easily reach the Bern economic region and other important economic centers. Flexible rental spaces for every company sizeWe rent attractive spaces on the ground floor and on the 1st to 5th upper floors, available immediately or by arrangement. The spaces can be combined individually and adapted to your needs. The modern commercial, office, and logistics center comprises several interconnected building parts and offers commercial and working spaces from approximately 50 m² to 5,500 m². You can find the entire rental offer on our website:www.airport-business-center.ch Your advantages at a glance· Flexibly divisible and combinable rental spaces· High floor load capacity: up to 1,200 kg/m² on the ground floor and 800 kg/m² on the upper floors· High-performance freight elevators with a load capacity of up to 2,500 kg· Covered loading ramp with direct truck delivery· Generous parking facilities· Room heights of up to 3.45 m· Catering and fitness center directly in the building· Bus stop in front of the building (from December 2026) Whether you are a start-up, SME, or large company – whether you are in trade, production, services, laboratory, or logistics: At the Airport Business Center, you will find the right infrastructure for your success. Have we sparked your interest? We look forward to your contact. Further information and all available rental spaces can be found at:www.airport-business-center.ch Note: At the Airport Business Center (Hühnerhubelstrasse 58-66, 3123 Belp), we rent commercial and office spaces in different sizes, locations, orientations, and previous tenant fit-out standards. The effective rent is based on the respective rental space and may therefore differ from the published rent. The images shown in the advertisement are examples and partly come from different spaces. All area specifications in the floor plans are without guarantee and may differ from the actual measurements.

Travel time
-