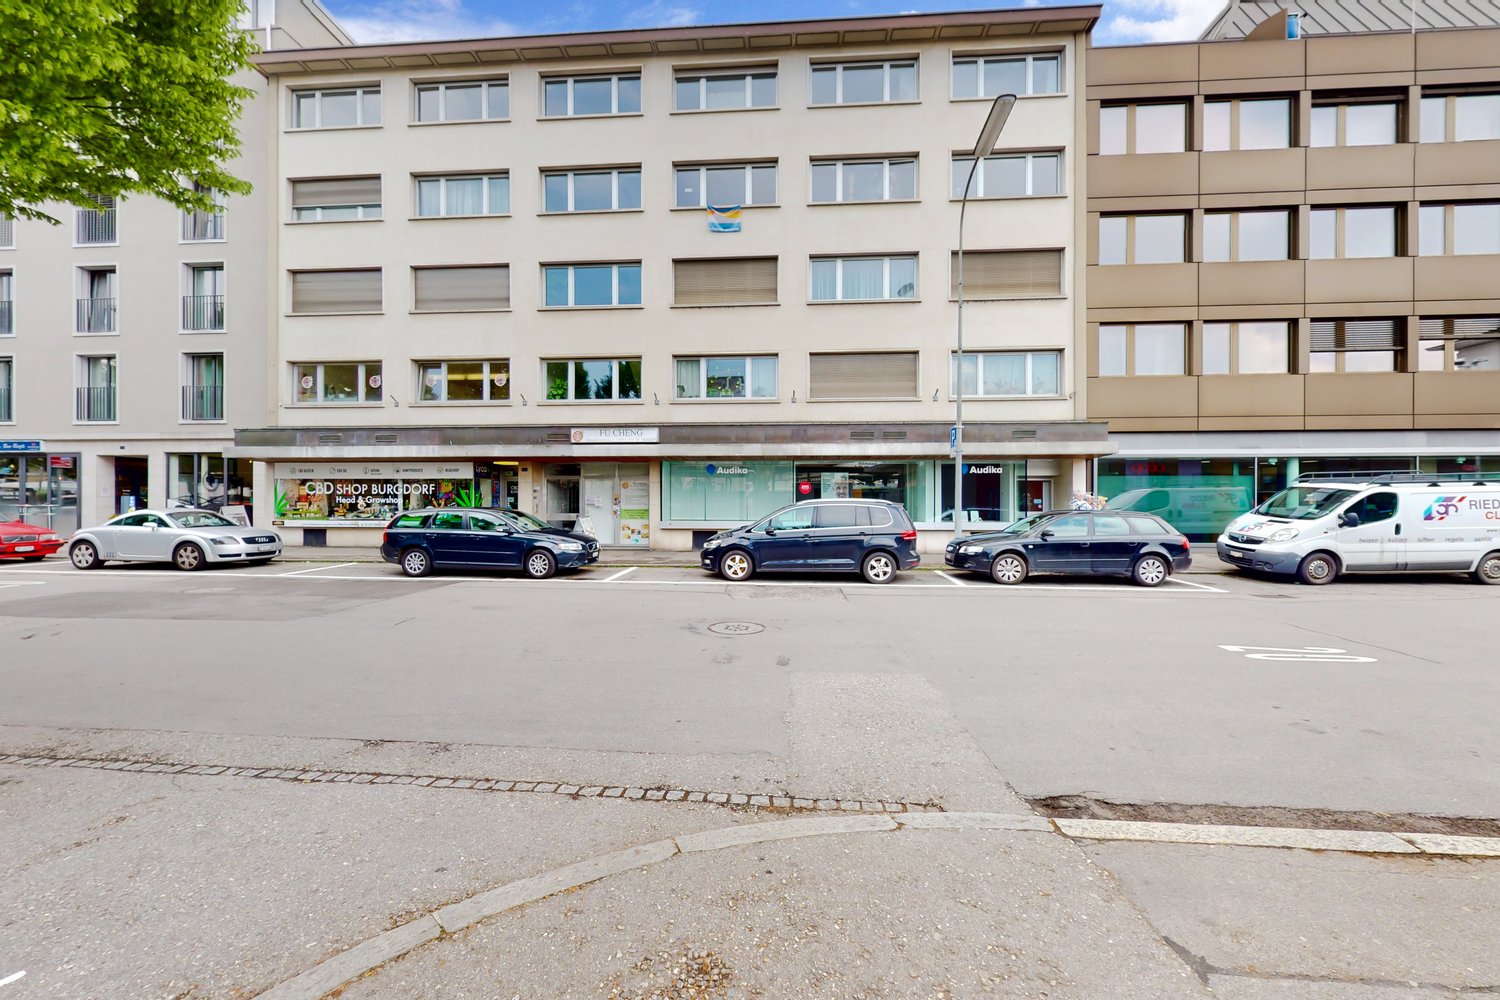
1 result - Commercial & industry for rent in Oeschenbach

More objects in your automatically expanded search area
20 results - Radius: + 10km
1 / 32
Price on request
2,850m² floor space
Luzernstrasse 79, 4950 Huttwil

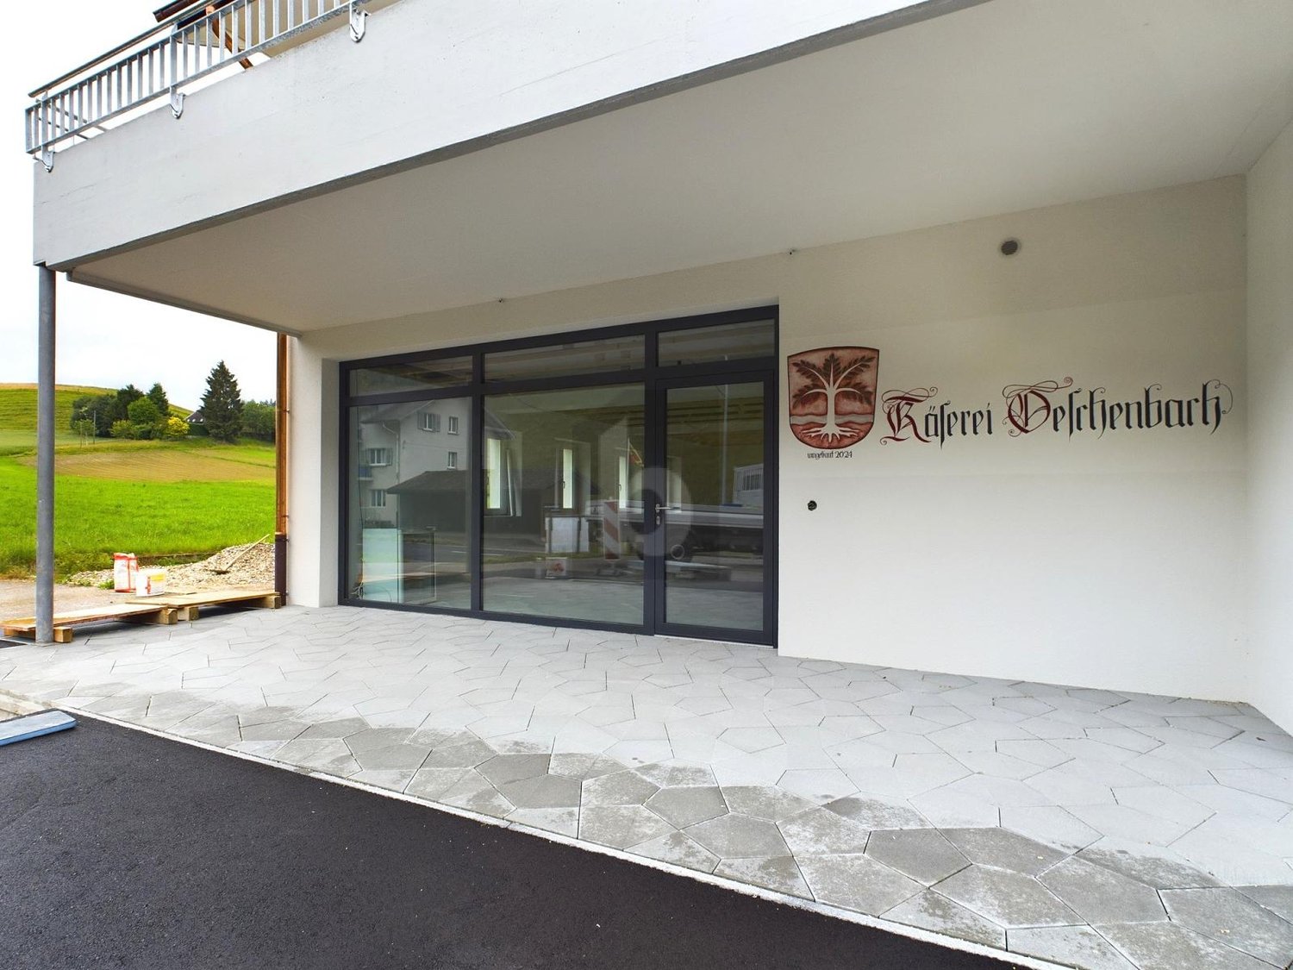
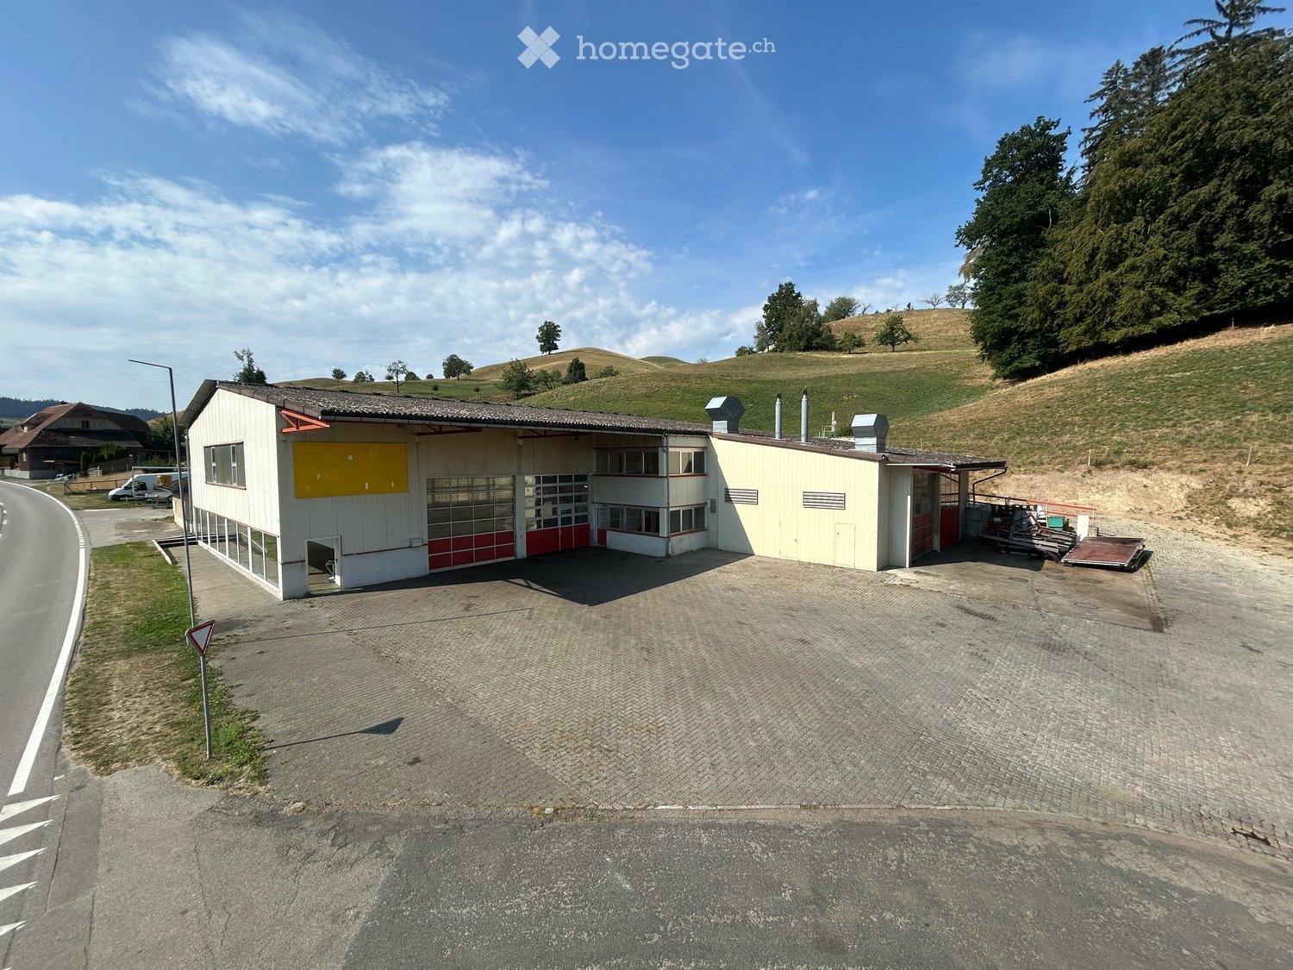
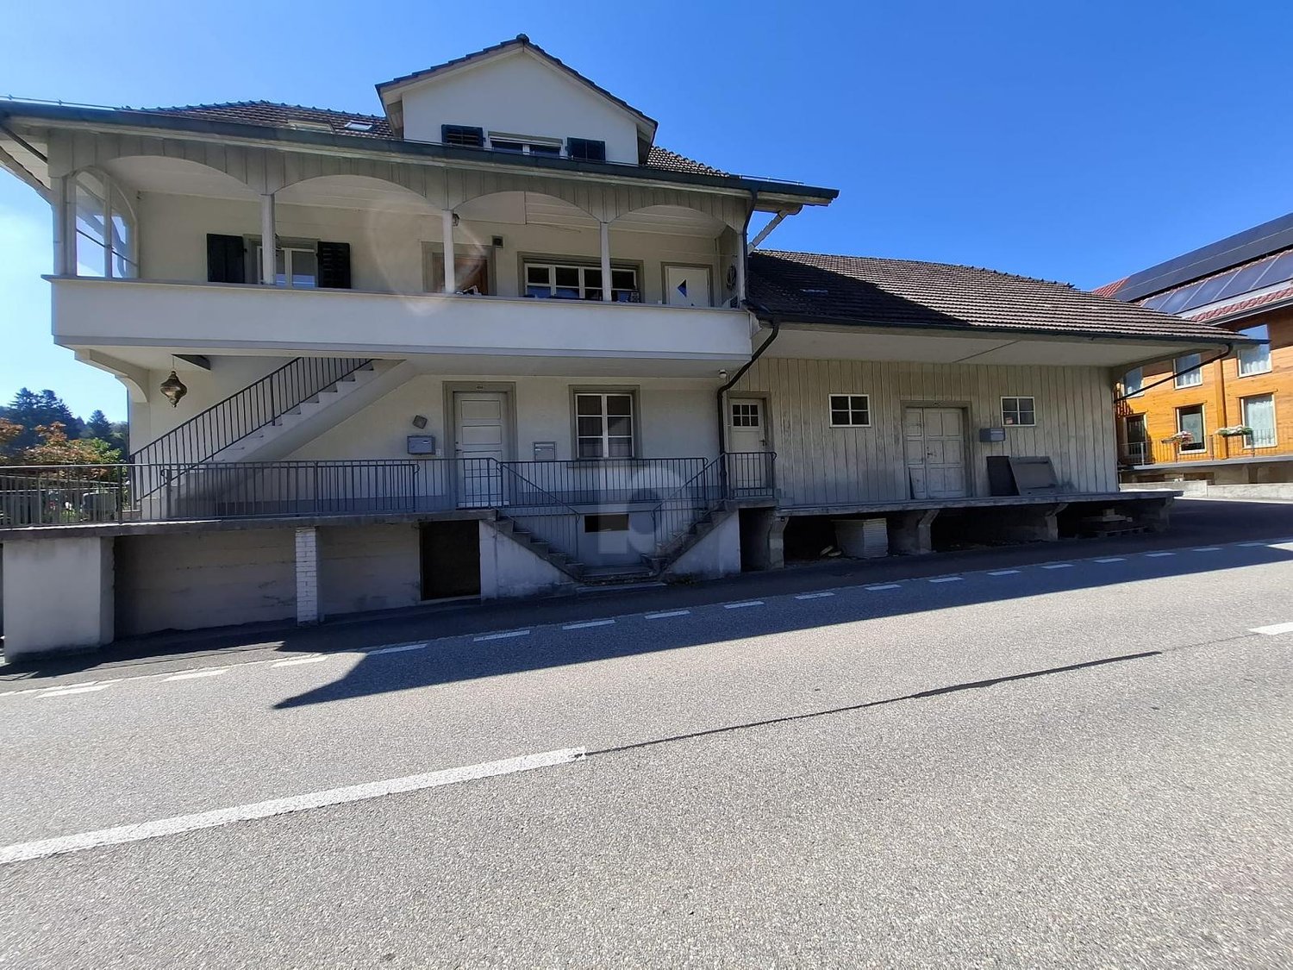
Attractive commercial property with development potential

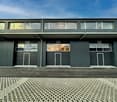
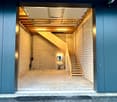
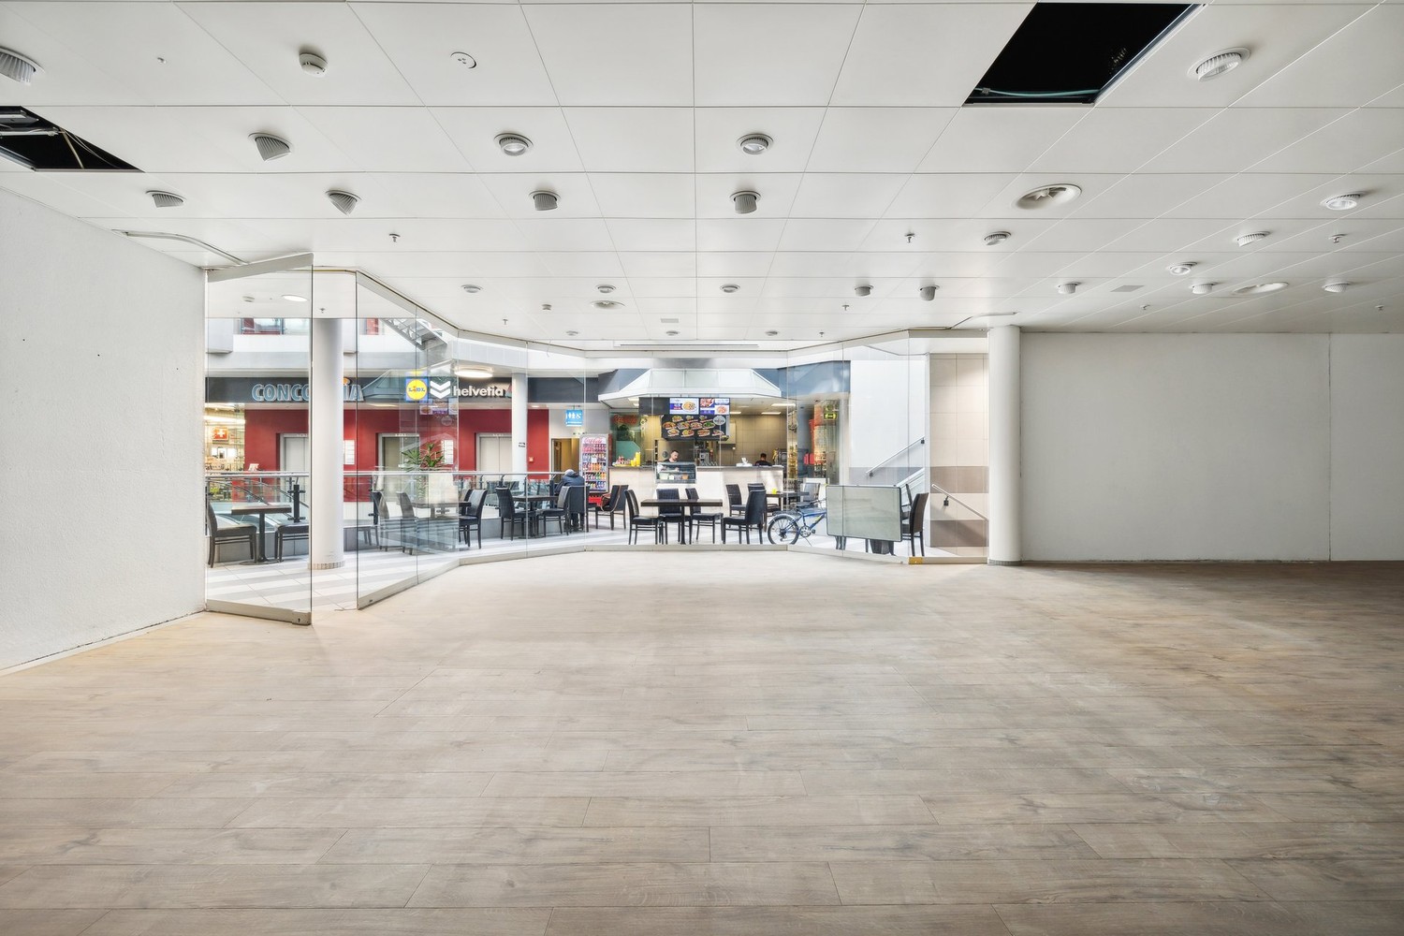
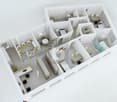
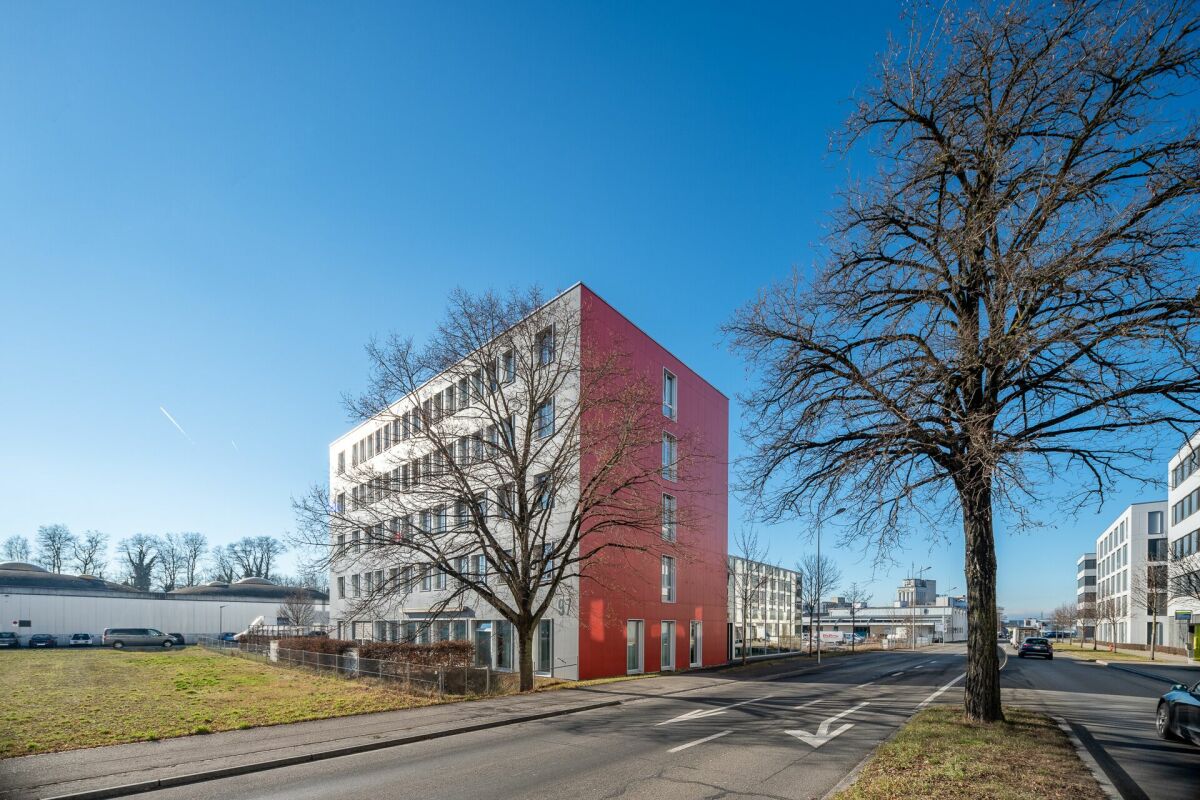
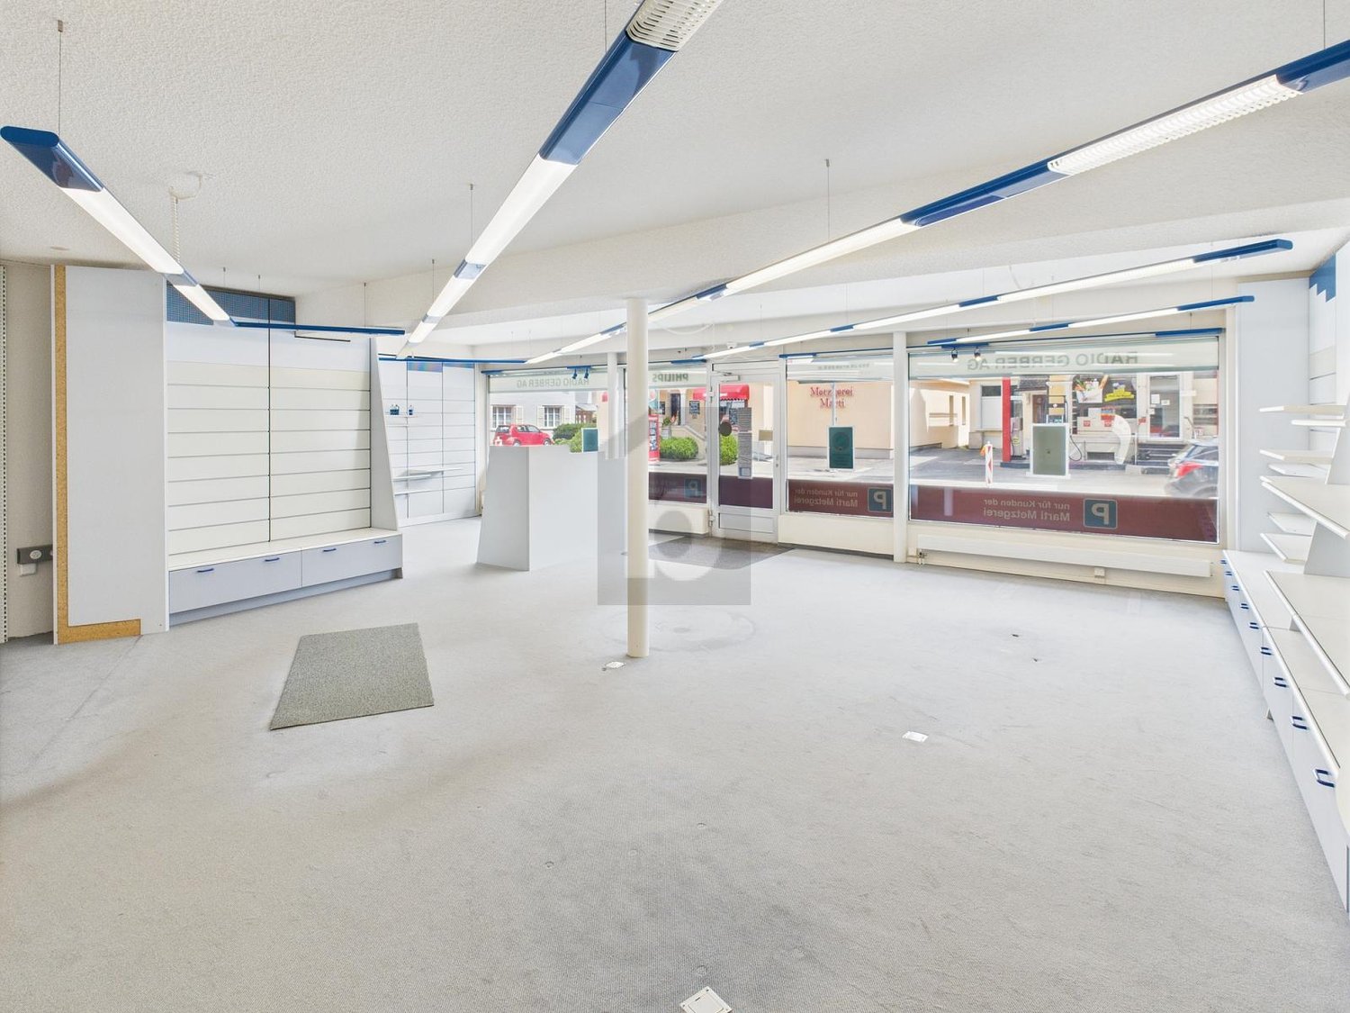
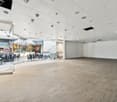
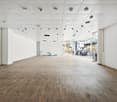
The property for rent is a modern and spacious commercial building in Huttwil. The versatile usable areas offer ideal conditions for companies from different industries and enable flexible usage concepts - from exhibition and sales to office space and further commercial uses. The well-maintained property impresses with its modern architecture, spacious room design, and existing infrastructure. Thanks to the flexible division, there is the possibility to rent the areas entirely or partially - individually tailored to the needs of your company. Usage possibilities Exhibition & retail space (2,685 m²) The representative commercial areas with spacious room height and modern architecture offer ideal conditions for an exclusive showroom, an attractive product presentation, or versatile business uses. Thanks to the flexible floor plan design, the area can be easily divided into several units. This makes the property also perfectly suitable for several companies from different industries that want to use the spaces independently of each other. A particular highlight is the spacious, floor-to-ceiling window fronts along the street side. They provide bright and inviting spaces and offer an ideal opportunity to present products effectively and achieve high visibility. The property is already extensively equipped and has a fully functional lighting system as well as a powerful air conditioning system. This provides optimal conditions for a comfortable working environment and direct use of the areas. Offices (575 m²) The bright and well-structured office rooms create a pleasant working environment for employees and customers. The existing room division allows for flexible adjustments to individual requirements. Storage spaces (1,956 m²) The spacious storage areas have optimal access, high load-bearing capacity, and sufficient space for logistics, production, or workshop uses. Flexible rental options The areas can be rented entirely or partially, depending on the needs. Whether individual office spaces, storage areas, exhibition spaces, or a combination of different uses - the flexible structure of the property allows for individual solutions for different company sizes and industries. Parking spaces & outdoor areas 68 customer and employee parking spaces are available directly at the building. The outdoor areas are well-maintained and functionally designed. The entire exhibition area will be completely cleared before handover. The existing floor slabs will remain. The reception area and the built-in kitchens are part of the building and will remain on site. Partially rented A part of the office and storage spaces is currently rented. The existing rental agreements can be taken over if desired. At the same time, there is the possibility to use or rent additional spaces flexibly according to needs. Advantages at a glance • Flexible rental options: entire or partial areas available • Versatile usage possibilities for exhibition, showroom, office, sales, storage, or combined commercial uses • Flexible room division allows for use by multiple companies from different industries • Representative architecture with spacious room heights and modern design • Large, floor-to-ceiling window fronts to the street for effective product presentation and high visibility • Modern and well-maintained property with existing infrastructure • Fully functional lighting system and air conditioning for a comfortable operation • Spacious parking facilities for employees, customers, and visitors • Well-connected location with development potential Location Huttwil Huttwil is located in the heart of Switzerland - at the intersection of the cantons of Bern, Lucerne, and Aargau - and offers excellent conditions for commercial enterprises. The region impresses with its central location, excellent infrastructure, and strong local commercial environment. Thanks to the proximity to important traffic axes, both regional and supra-regional customers and business partners can be reached quickly. The property is located in a building rights agreement with the municipality of Huttwil. The existing building rights agreement runs until 2055 and can be easily extended, allowing for long-term secure use. Further information The property is not only available for rent but also for sale. If you are interested in purchasing, we would be happy to provide further information and have a personal conversation. The property is located in a building rights agreement with the municipality of Huttwil. The existing building rights agreement runs until 2055 and can be easily extended, allowing for long-term secure use. The valuation was carried out by Wüest Partner. A financing proof is mandatory to receive detailed documents and further information. 360° tour Experience the complete 360° tour now: https://kuula.co/post/LKqF4/collection/7TKMV Video: Experience design and spatial feel in the video: https://www.youtube.com/watch?v=217Xp2RqBFM
Travel time
-
1 / 17
CHF 2,875.– / month
230m² floor space
3360 Herzogenbuchsee

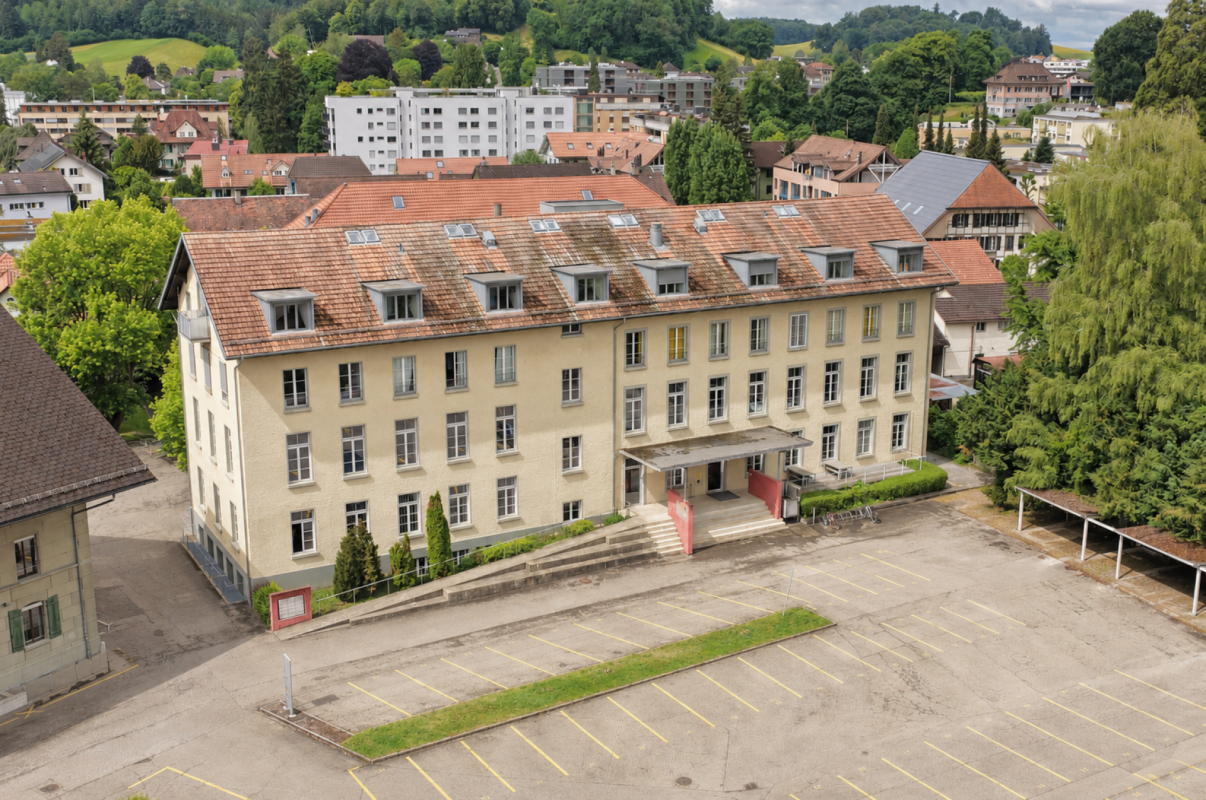
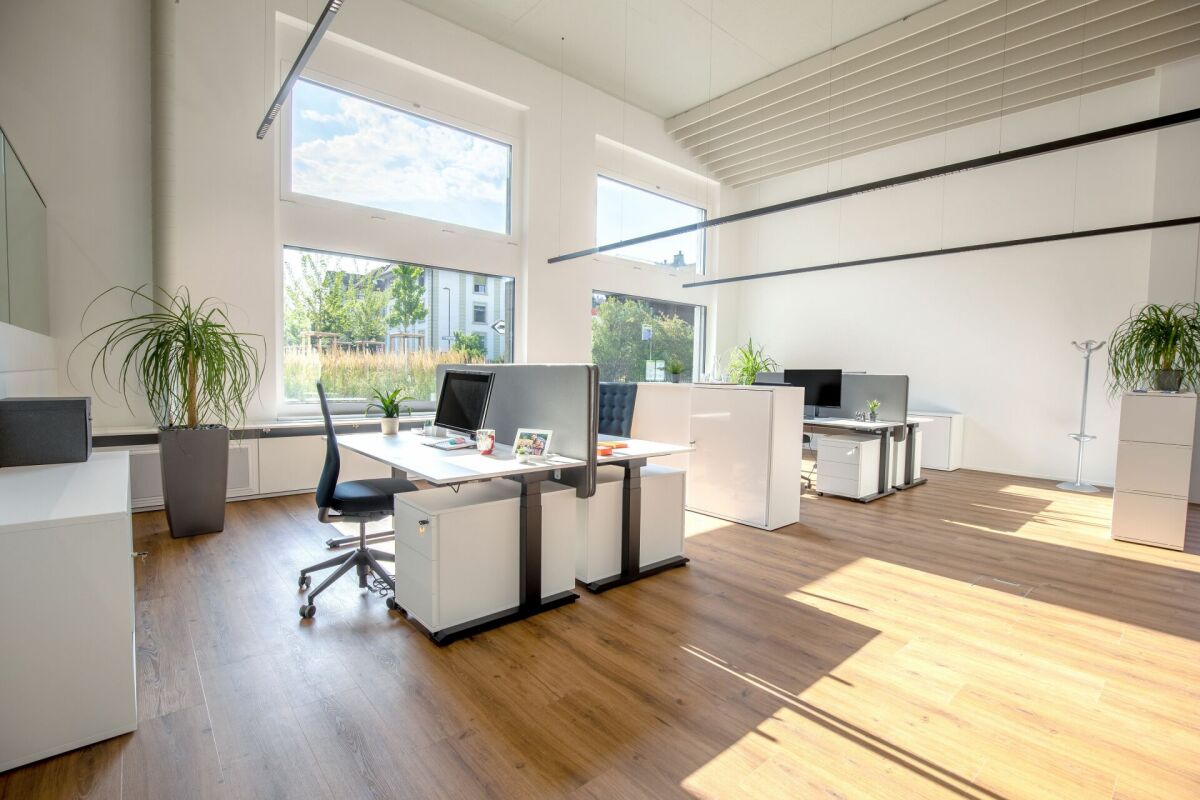
Impressive and ready to move into - 230 m² open-plan office in Herzogenbuchsee

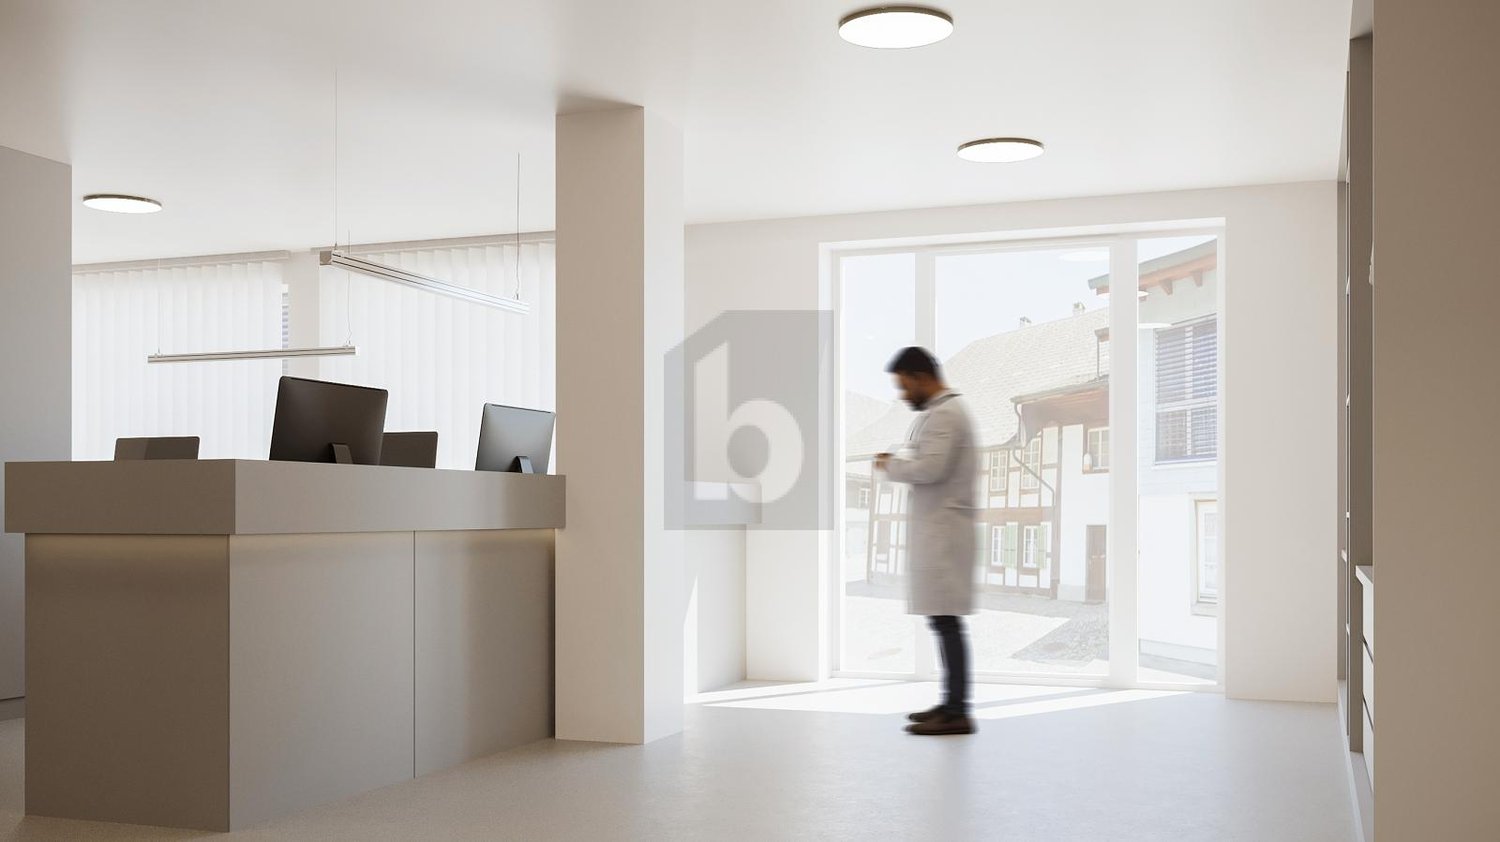
Prestigious open-plan office in Herzogenbuchsee - 230 sq m, fully furnished and available immediately This modern open-plan office offers established companies a prestigious and flexible workspace in the heart of Herzogenbuchsee. Fully furnished and ready to move in - your team can hit the ground running from day one.Property Highlights • Area: 230 m² of modernized usable space on the 1st floor • Amenities: Fully furnished and ready to move in • Conference room: Integrated conference room for meetings and presentations • Kitchen: Shared kitchen available • Terrace: Private outdoor area for breaks and informal conversations • Elevator: Barrier-free access with elevator • Parking: Parking available • Rent: Tiered rent possible Property DescriptionThis modernized office impresses with its well-thought-out layout, which facilitates both focused work and open collaboration. The 2.45-meter ceiling height and sunny orientation ensure a pleasant working environment. Thanks to full furnishing and immediate availability, there is no need for any additional setup costs.Location and surroundingsHerzogenbuchsee is located in the canton of Bern and, thanks to its central location in the Mittelland, is optimally connected to major transportation routes. The Herzogenbuchsee train station offers direct connections to Bern, Solothurn, and Olten?ideal for employees and business partners from across the region.Interested?Contact us for more information or to schedule a viewing. You can find more attractive properties in Switzerland at www.coming-home.ch

1 / 12
CHF 150.– / m²/ year
120m² floor space
Lyssachstrasse 23, 3400 Burgdorf

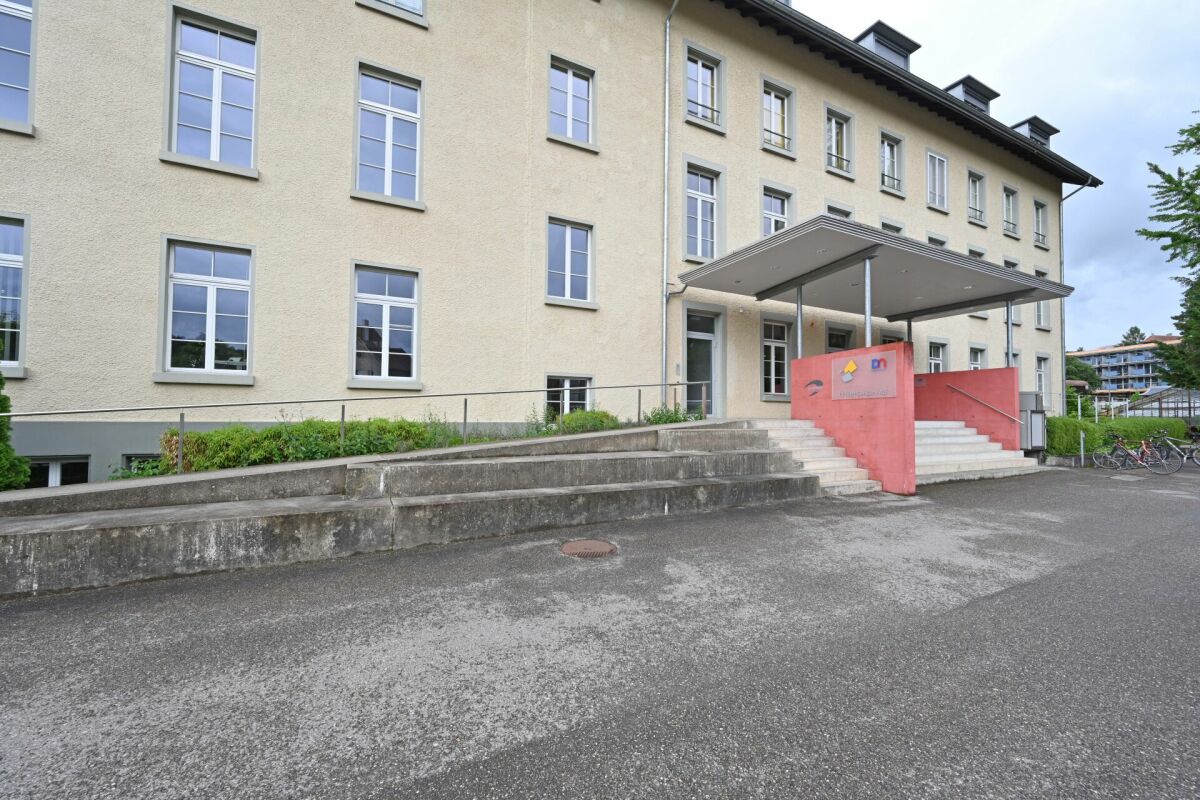
Exclusive offer: Only CHF 150.00/m² in the first year!*

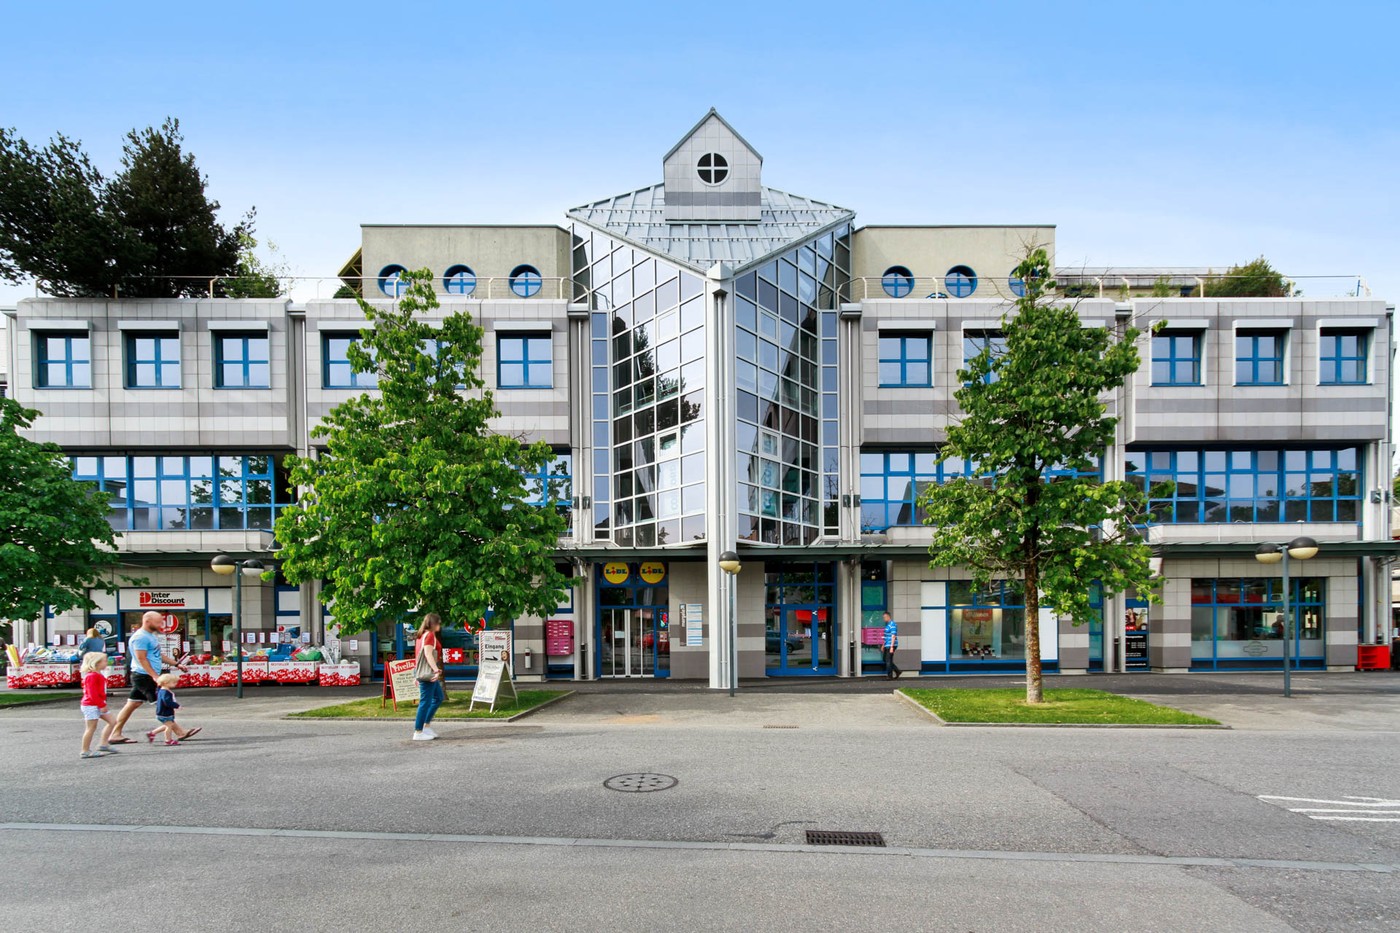
Are you looking for a promising business opportunity in Burgdorf? Discover your next business opportunity in this attractive 120 m² retail space on the ground floor. Ideal for your next business adventure! The rental property is located in the Mergele Center, at Lyssachstrasse 23, in the heart of Burgdorf's bustling activity. The central location makes the property an optimal location for your business idea. Amenities: • Shopping center: The retail space is part of a shopping center, which guarantees a constant customer frequency and a lively atmosphere. • Ground floor space: The location on the ground floor allows you to benefit from high visibility and easy access for potential customers. • Proximity to the main entrance: The location near the main entrance of the shopping center ensures optimal accessibility and maximum attention. The Mergele Center offers a first-class micro-location in Burgdorf. Surrounded by a diverse selection of shops and restaurants, as well as a strong customer frequency, this rental property is perfectly positioned to benefit from a vibrant environment and high foot traffic. Other retail tenants in the center include: Lidl, Dosenbach, Interdiscount, and many more. The excellent connection to public transportation and sufficient parking facilities ensure that your customers are attracted. *Exclusive offer:The price of CHF 150.00/m²/p.a. (net) is understood as the starting price and is based on a 5-year contract term. From the second year: price on request. You can find more information about the center at: www.mergele-center.ch Take advantage of this opportunity to realize your business dream in Burgdorf! Contact us today to receive more information or schedule an appointment. We look forward to your contact.

Travel time
-
1 / 11
  • Parking space
CHF 1,650.– / month
Metzgergasse 9, 3400 Burgdorf

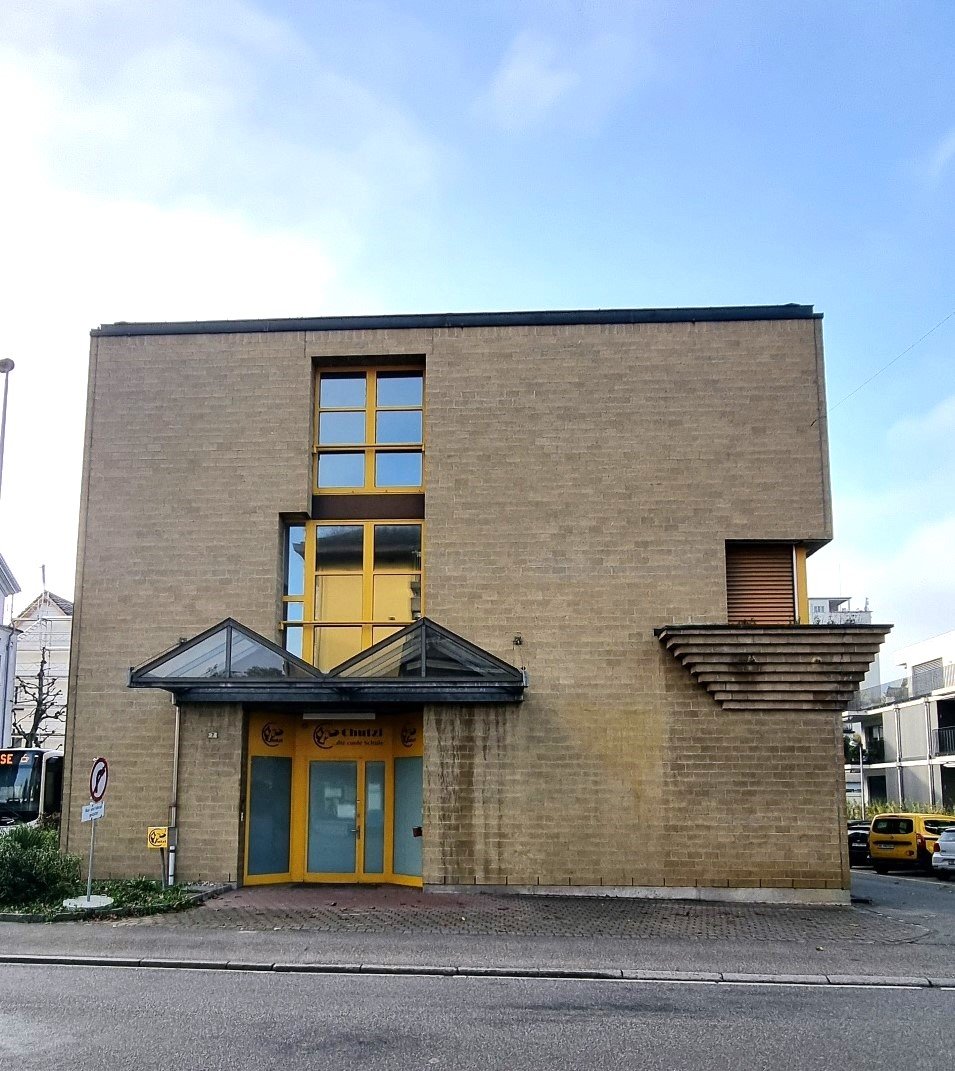
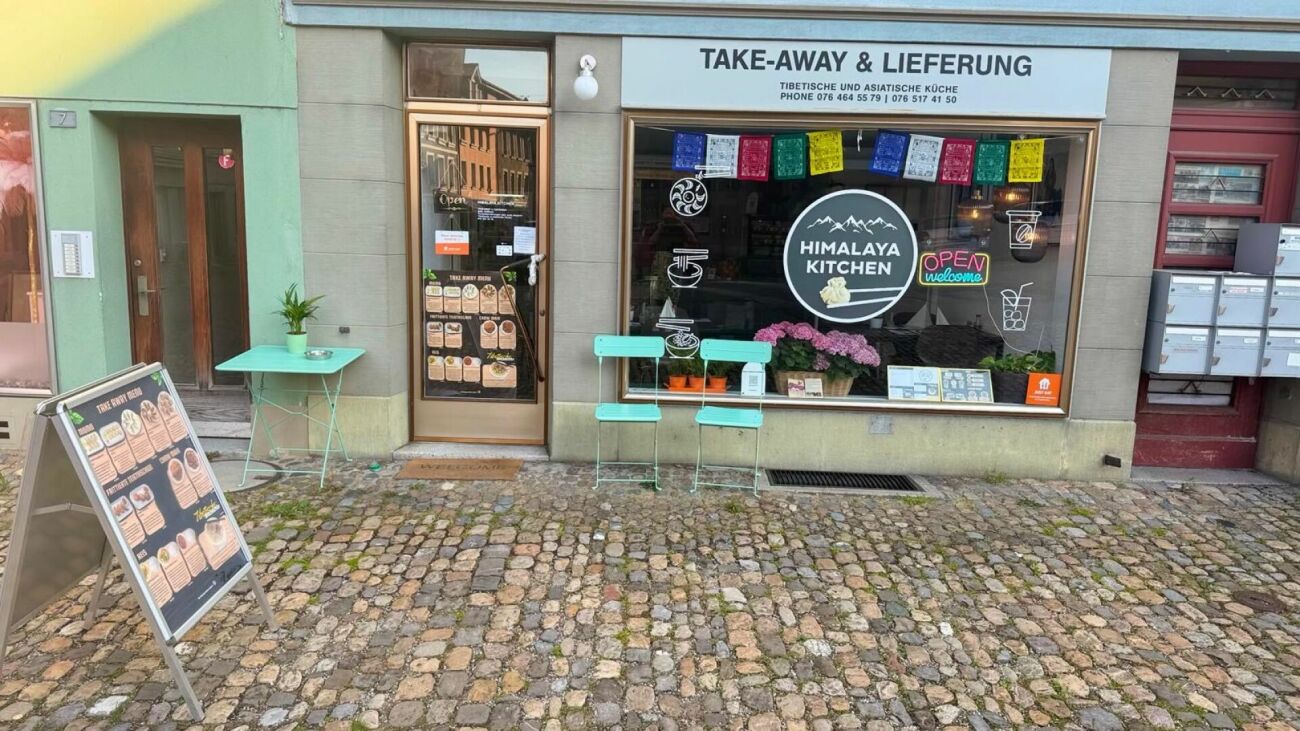
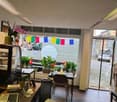
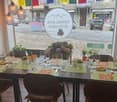
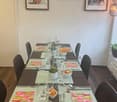
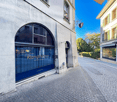
Commercial space / Take-away for rent, in the lower old town of Burgdorf

Commercial space / Take-away, in the lower old town of Burgdorf, approx. 48m2 interior space In the central and trendy lower old town of Burgdorf, we have available for rent, immediately or by arrangement, the following business:- approx. 48 m2 large and central commercial space / Take-Away, in the old town of Burgdorf- On the ground floor, with large shop window, customer-friendly- approx. 6 interior seats- Additional outdoor seats possible with building application- Inventory can be taken over / by arrangement- Basement compartment available- High frequency due to central location, in the old town- Very beautiful location in the lower old town- Many public parking spaces are available- Alternatively for; business / doctor / restaurant, take-away, outdoor catering- It is a subletting solution, takeover by arrangement- View into the beautiful old town of Burgdorf- Newly opened Burgdorf Castle 15 minutes' walk away- Excellent offer of public transport, companies and schools- Bathing possibilities in the local pool or also the Emme river nearby- Sanitary facilities / customer toilet are available- There is a deduction system- TV connections available- WLAN and landline phone possible- Outdoor parking space possibly available, by arrangement- Basement area available- Bus station can be reached in 2 minutes on foot- Train station can be reached in 12 minutes on foot- Travel time 15 minutes with the fast train to Bern- Travel time 27 minutes with the fast train to Solothurn- Travel time 69 minutes with the fast train to Zurich- Nearby surroundings: Bern, Lyssach, Kirchberg, Hasle, Sumiswald- School can be reached in 5 minutesNet rent CHF: 1,500.- per month + 145.- ancillary costs accountAddress: Metzgergasse 9, 3400 Burgdorf, Bern - SwitzerlandHave we sparked your interest?Then we look forward to your call.

  • Parking space
Travel time
-
1 / 10
CHF 2,746.– / month
Lyssachstrasse 48, 3400 Burgdorf

Service areas Lyssachstrasse 48a

Life is returning to the Aebiareal:In the heart of Burgdorf, the Aebiareal is being developed into a new quarter, where the Alfred Müller AG is realizing residential and commercial buildings. An exciting mix of work and living will shape the vibrant character of the place in the future. The new buildings are reminiscent of the historic past in their architecture and retain a certain industrial charm in the area. Service areas Space for your companyModern, flexible, and central: The service areas offer ideal conditions for offices, sales, or various service offerings.Individual floor plans allow for flexible design tailored to your company. All areas have their own kitchenette and impress with high-quality, modern construction.Two single-story, barrier-free accessible areas are available, as well as five additional units with additional gallery space. This creates even more space for workstations, meetings, presentations, or individual usage ideas.A versatile location for companies looking for space for their ideas. Individual room division Building 48a48a.G1Service area on the ground floor with kitchen and meeting room.48a.G3Service area on the ground floor with kitchenette and meeting room, as well as additional space on the gallery.Building 48b48b.G1Service area on the ground floor with kitchenette, single office, and retreat. On the gallery, there is an additional service area with another retreat.Building 48c48c.G2Service area on the ground floor with kitchenette, as well as additional space on the gallery.48c.G3Service area on the ground floor with kitchenette, meeting room, and bathroom.1st basementIn the 1st basement, visitor parking spaces and parking garage spaces are available for rent. A spacious bicycle room also offers ample space for bicycles.2nd basementAdditional storage space desired? In the 2nd basement, separate storage rooms can be rented as needed.

Travel time
-
  • House: single family house, red brick, brown roof, glass windows, solar panels, garage, street with cars
  • A residential area with various houses, some with garages, surrounded by trees and grass, located near an intersection with parked cars.
  • Aerial view of houses, trees, gardens, solar panels, street, parked cars, and building with swimming pool
  • Metal fencing, brick wall, terrace, glass window, metal grate
  • Metal railing, entrance to a room, a triangular design above the door
  • tiled floor, wooden door, wall-mounted lamp, adjacent room with door
  • tiled floor, wooden doors, wooden ceiling, windows
  • Open living room, spiral staircase, fireplace, wooden ceiling
  • empty room, open balcony, staircase, tiled floor, kitchen
  • large room, wooden ceiling, large windows, tiled floor, sliding glass doors leading to a balcony
  • Open room with wooden ceiling, tiled floor, sliding doors, white walls
  • Concrete flooring, metal railing, clear sky
  • Concrete roof terrace, tiled floors, fence, metal railings, clear sky
  • Roof terrace with tiled flooring and fence, glass doors, view of buildings and landscape
  • bathroom with two sinks, bathtub, toilet, and mirrors
  • wooden floor, white wall, wooden ceiling, windows, power outlet
  • empty room with windows, white brick walls, tile floor, white ceiling, fluorescent lighting
  • large empty room, red tiled floor, white walls, ceiling lights, two doorways, windows, whiteboard on wall
  • Empty room, tiled floor, orange walls, cabinets, shelves, open door leading to another room, modern kitchen with appliances, and a radiator.
  • Building with store front, tile roof, yellow awning, street facing, 2 cars parked in front.
  • Two-story commercial building, glass windows, yellow awning, red shutters, rooftop terrace, parking area
  • Empty room, white tiles, high ceiling, glass windows, ceiling lamps
  • Empty room, tile floor, glass doors, two entrances, lights on ceiling
  • large parking area, tiled floor, large windows, white walls, doors on the left side
  • Empty room with blue flooring, white walls, multiple windows overlooking the street, benches, no furniture
  • Empty room with blue floor, white walls, wooden side panels, mounted lamps on the ceiling, two windows, and an entrance with glass doors.
  • empty garage, wooden gate, exposed ceiling, small white light, open metal doors, concrete walls, floor
  • Empty storage room with two white shelves, metal grid on floor, white concrete walls, four ceiling lights.
  • Concrete floor, red pillars, two electrical boxes, white walls, ceiling with lighting.
1 / 34
A residential area with various houses, some with garages, surrounded by trees and grass, located near an intersection with parked cars.
Aerial view of houses, trees, gardens, solar panels, street, parked cars, and building with swimming pool
Metal fencing, brick wall, terrace, glass window, metal grate
Price on request
652m² floor space
Farnsbergstrasse 1, 3360 Herzogenbuchsee

5.5-room apartment and commercial space divisible from 60sqm for rent

This attractive residential and commercial building in Herzogenbuchsee offers a unique opportunity with a variety of uses. It is perfect for retail stores, workshops, or entrepreneurs looking for a combination of living and working. The building combines spacious living with functional commercial spaces and is characterized by its thoughtful room layout, high-quality equipment, and excellent location.The building was constructed in solid construction and is completely basement-level. In the basement, there is a drivable underground garage that provides space for 3 cars, in addition to storage rooms.It is divided into 3 separately usable units.Unit 1: On the ground floor, there is an area of 60sqm that was previously used as a workshop. This partial area is equipped with 3 pits.Unit 2: Separated by a break room with 27sqm, there is a retail space with approximately 183 sqm on the other side of the building, which has a large shop window front facing the street. Both commercial units have high-current connections.Unit 3: On the upper and top floors, an entrepreneur's apartment with 5.5 rooms and 209 sqm presents itself, offering plenty of space to unfold on two levels. It can also be divided into two units. A replanning by an architect has already been done and is available.In the modern and high-quality kitchen, which is equipped with appliances from Gaggenau, among other things, you can pamper yourself and your family culinarily. In the directly adjacent fireplace room, even the coldest winter days can become a pleasure. The large living-dining area borders directly on the huge roof terrace and connects indoors and outdoors in the summer. The apartment offers one bedroom on the lower level and 2-3 on the upper level.The property is versatile: while the ground floor offers a spacious commercial space with ideal infrastructure for workshops, stores, or showrooms, the upper-floor apartment convinces as an exclusive duplex apartment with great living comfort. Additionally, the house has a large underground garage and plenty of storage and storage space.Currently, the building is vacant and offers ideal conditions for sale. The building substance is in a very good condition. In 2024, the flat roof and the terrace located on it were completely renovated and re-sealed.The following rental spaces are available for rent:Apartment: Apartment: 174 m2 on 2 floors, downstairs 115 m2, upstairs 59 m2 Terrace: 141 m2 x 25% = 35 m2 Apartment with terrace: 174+35 = 209 m2 Rental basis: CHF 14.80 / m2: CHF 14.80 x 209 m2 = CHF 3093 cold rent per month Commercial ground floor: All rooms on the ground floor: 243 m2 Space can be divided into 2 or 3 parts Rental basis: CHF 12 per m2: 12 x 243 m2 = 2916 CHF cold rent per month Basement storage rooms: All rooms in the basement: 200 m2 Rental basis: CHF 8 per m2: 8 x 200 m2 = 1600 CHF cold rent per month

Travel time
-

Suggested properties for you based on search results