Plasselb - Commercial & industry for rent

Try expanding your search criteria so we can show you similar properties. Currently, there are no matches.

We suggest you try to:

  • increase the radius
  • change filters, such as price

You can create a search alert with the current criteria and get notified when matching properties are available.

More objects in your automatically expanded search area
105 results - Radius: + 10km
  • Large open room with wooden shelves, wooden counter, and tiled flooring

  • A room with two white doors, an open interior, and white tiled flooring.
  • Commercial kitchen: stainless steel counters, gas range, extractor fan, stainless steel cabinets, ovens
  • Wooden shelf, black carpet, white wall, glass door with handle, small window
  • Wooden reception desk with 2 open doors behind the desk, electrical panels
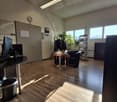
  • Empty room with wooden floors, large windows overlooking forest, a wall-mounted wooden cabinet, air conditioning vents
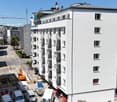
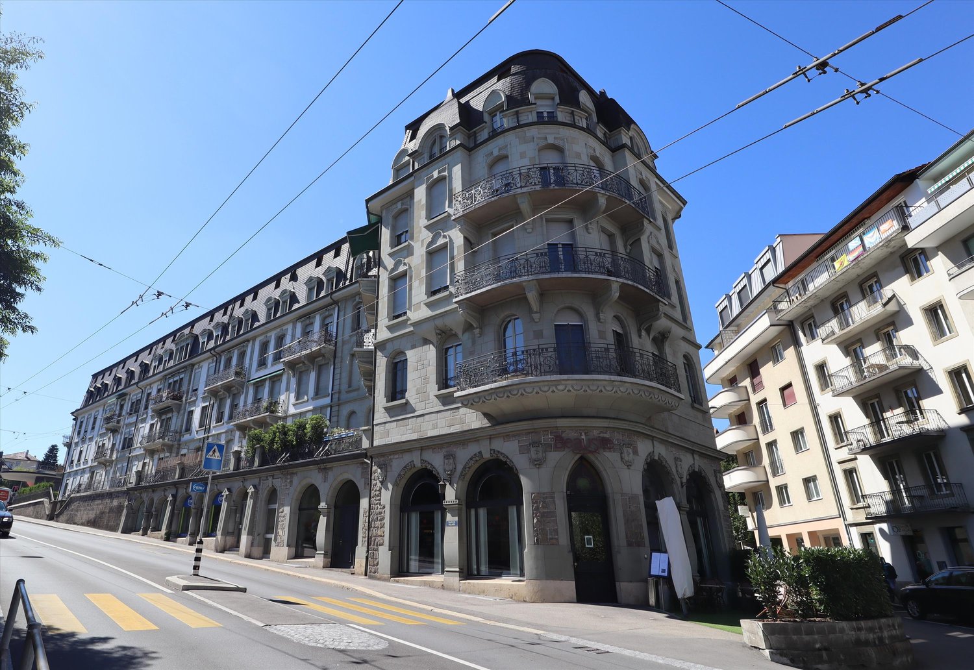
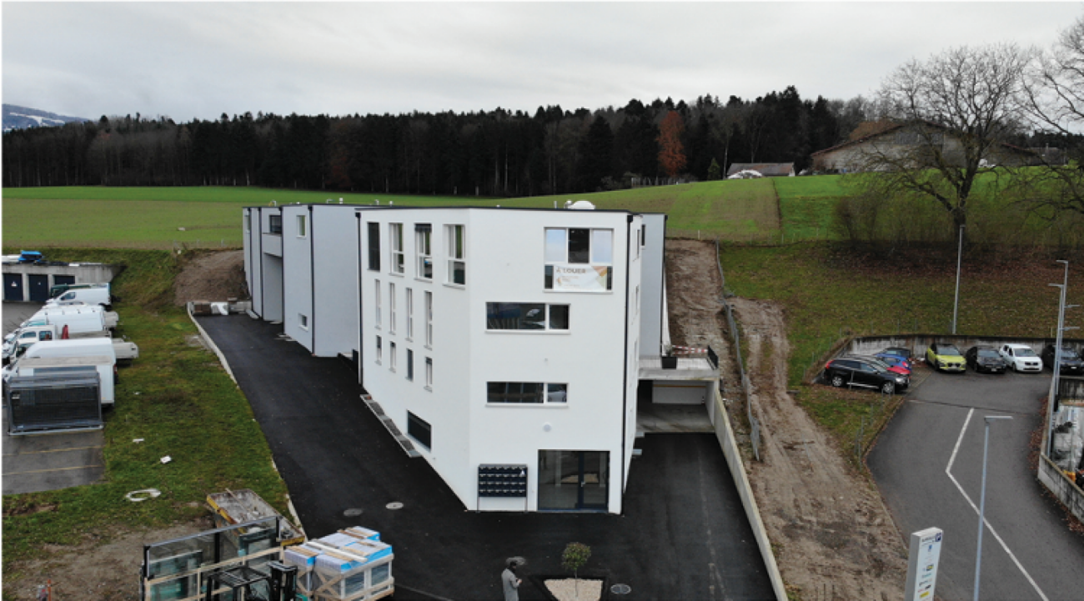
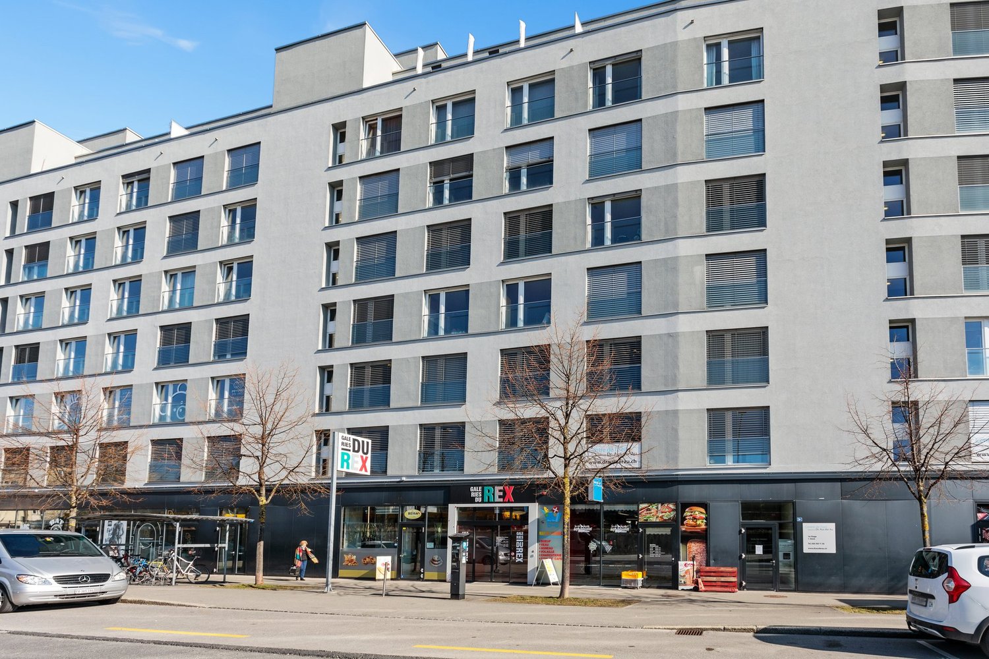
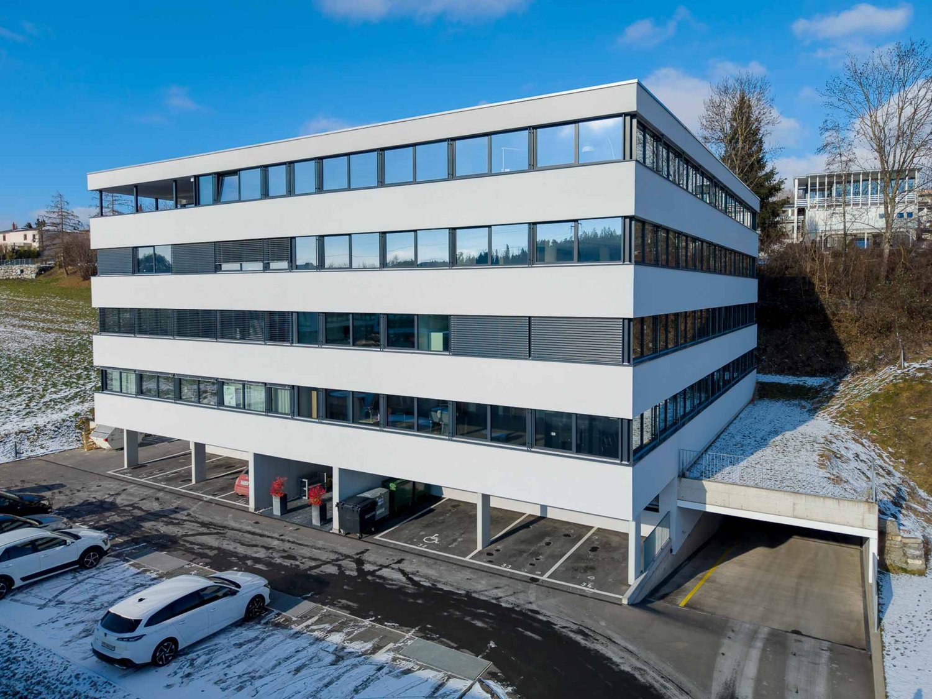
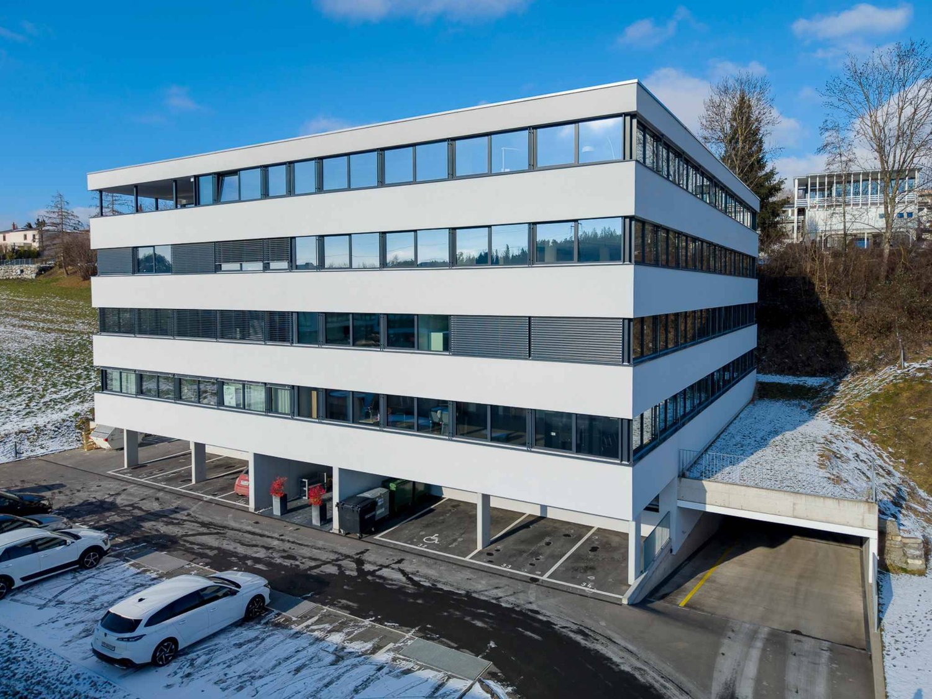
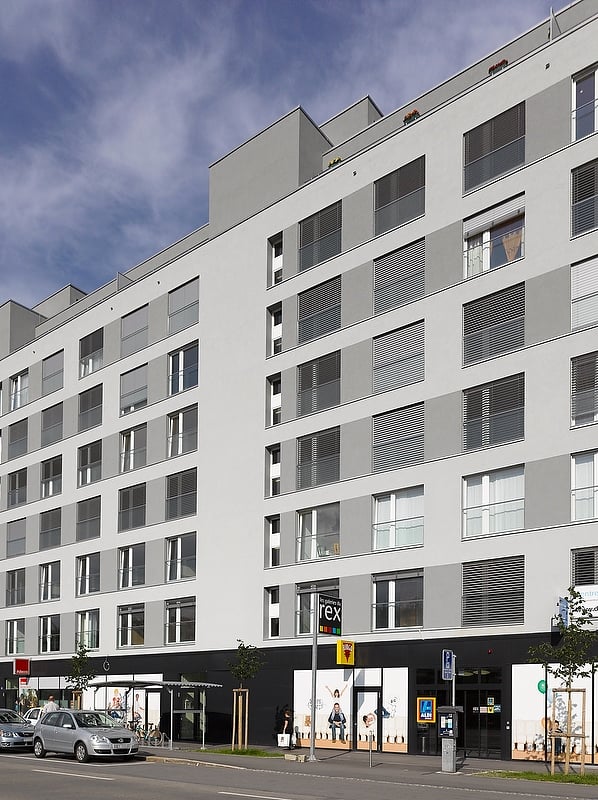
  • Modern apartment building with several floors, white exterior, multiple windows, rooftop balcony visible, commercial area at the ground floor.
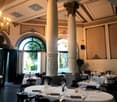
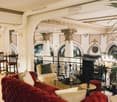
  • Empty restaurant with multiple tables covered with white cloths, black chairs around, wooden floor, paintings on the wall, windows with shades, lamps on the wall
  • large balcony, tiled floor, metal railing, glass door, white walls, garden view
  • Glass-enclosed wine storage, shelves for wine bottles, kitchen appliances
  • The image shows the interior of a building's lobby or entrance area. It has a modern, minimalist design with white walls, a curved white reception desk, and a potted plant. The lighting appears to be warm and inviting, creating a welcoming atmosphere.
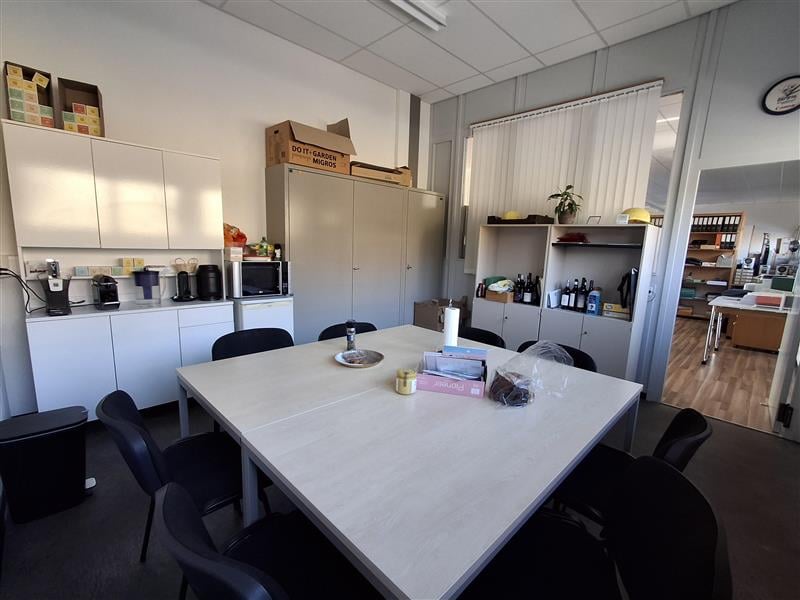
  • A kitchen with a sink, cabinets, a coffee machine, countertop, shelves, and a clock.
  • A conference room with a long table covered in white cloth. Black chairs are arranged around the table. The room features a wooden cabinet with glass doors. A potted plant and floor lamp are in the corner. Windows on the wall allow natural light.
1 / 13
Price on requestTop
430m² floor space
Boulevard de Pérolles 18A, 1700 Fribourg

Bistronomic restaurant - professional kitchen - Boulevard de Pérolles

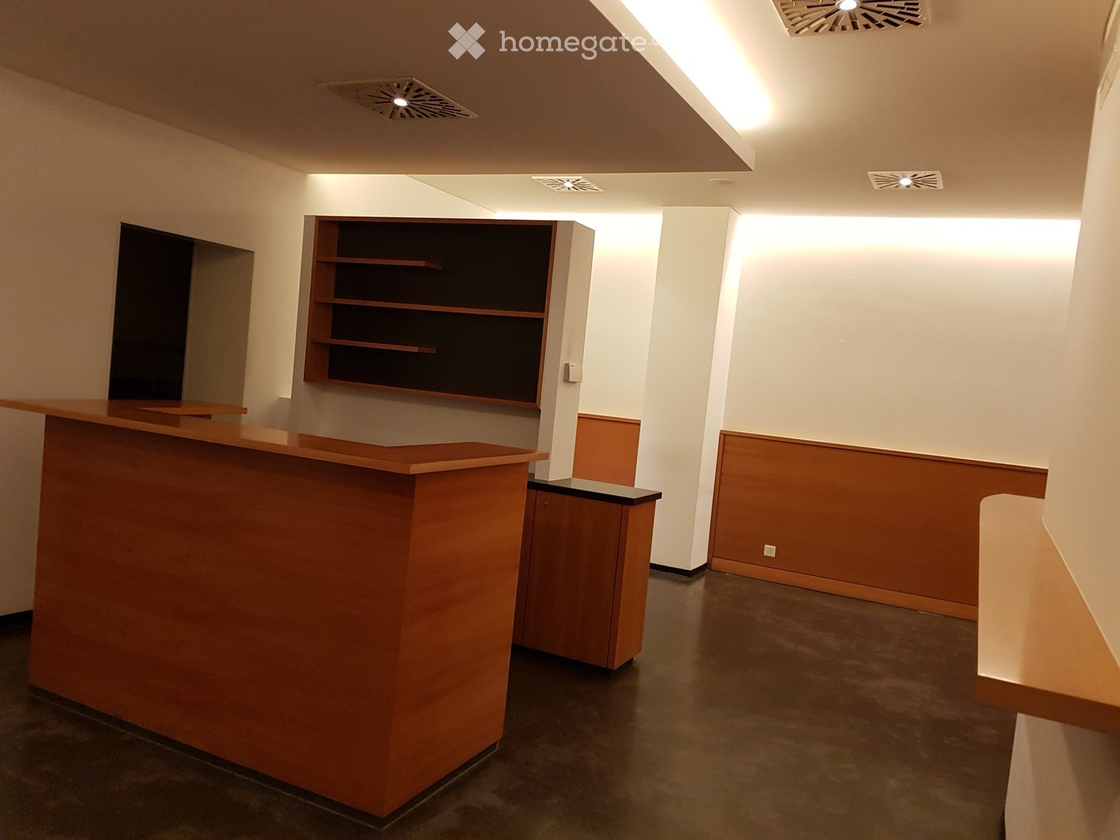
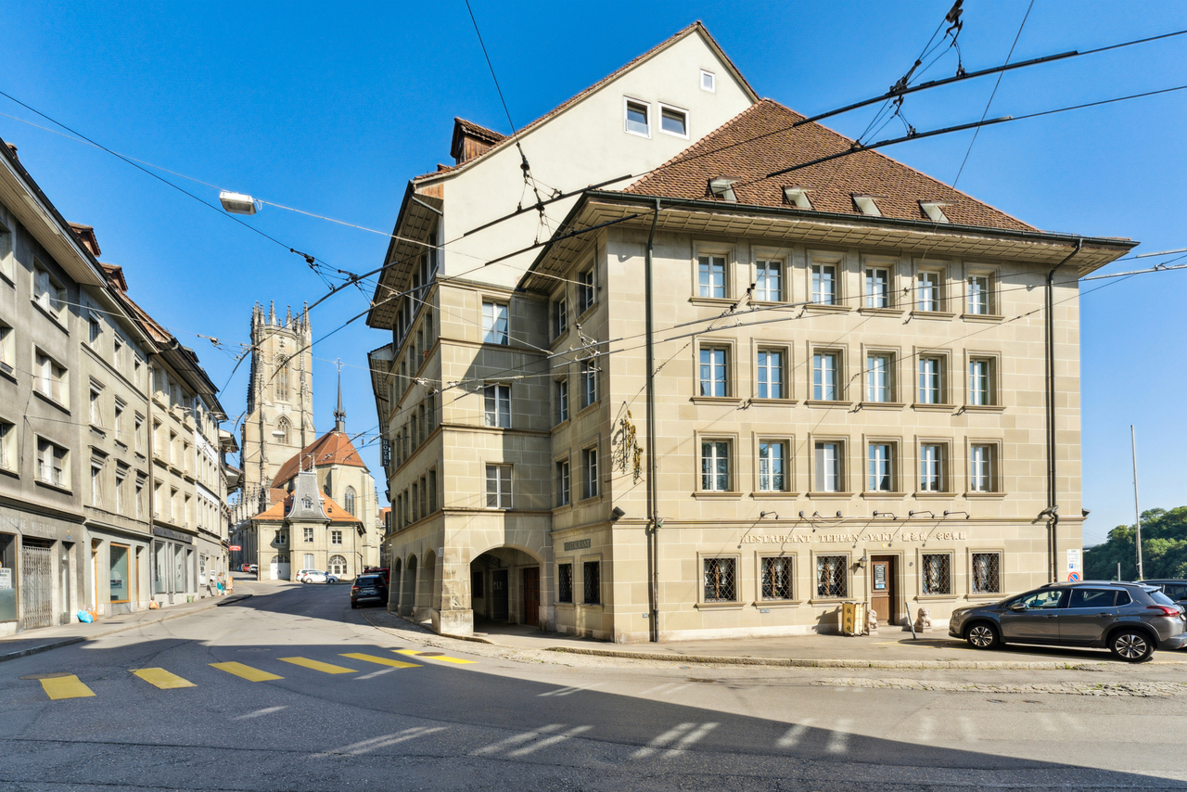
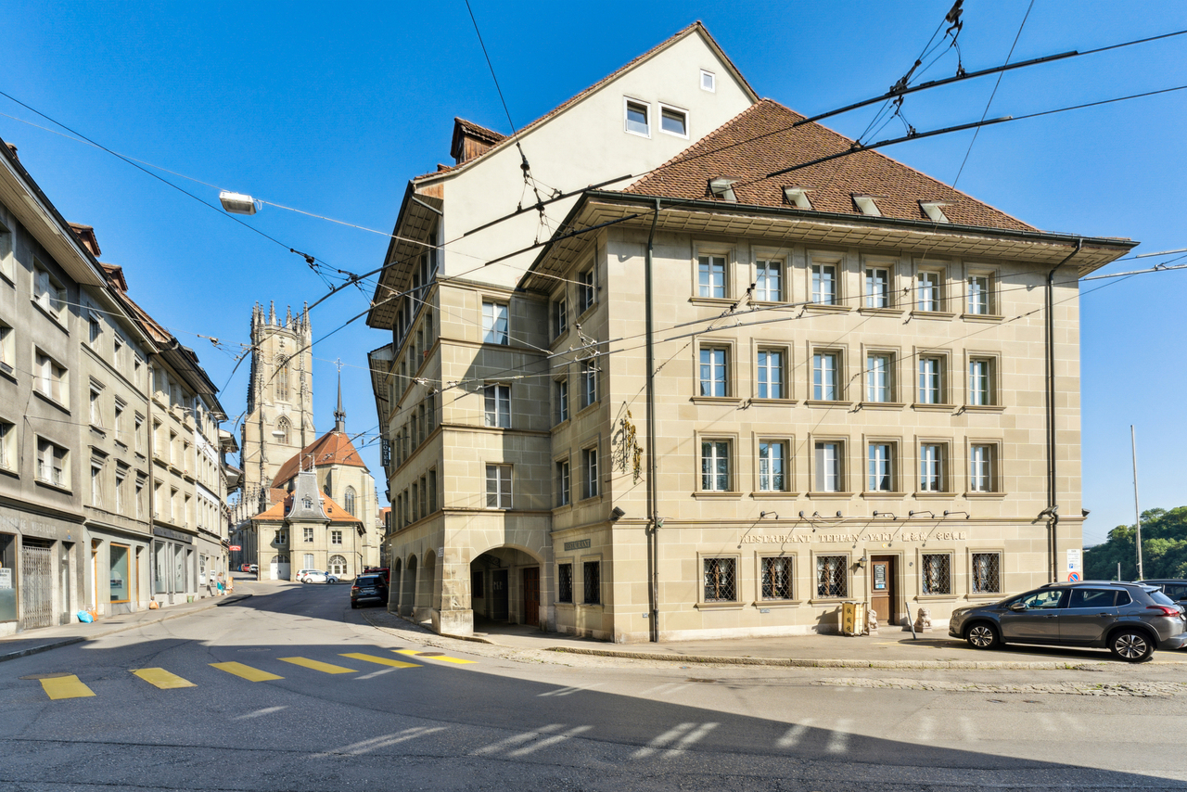
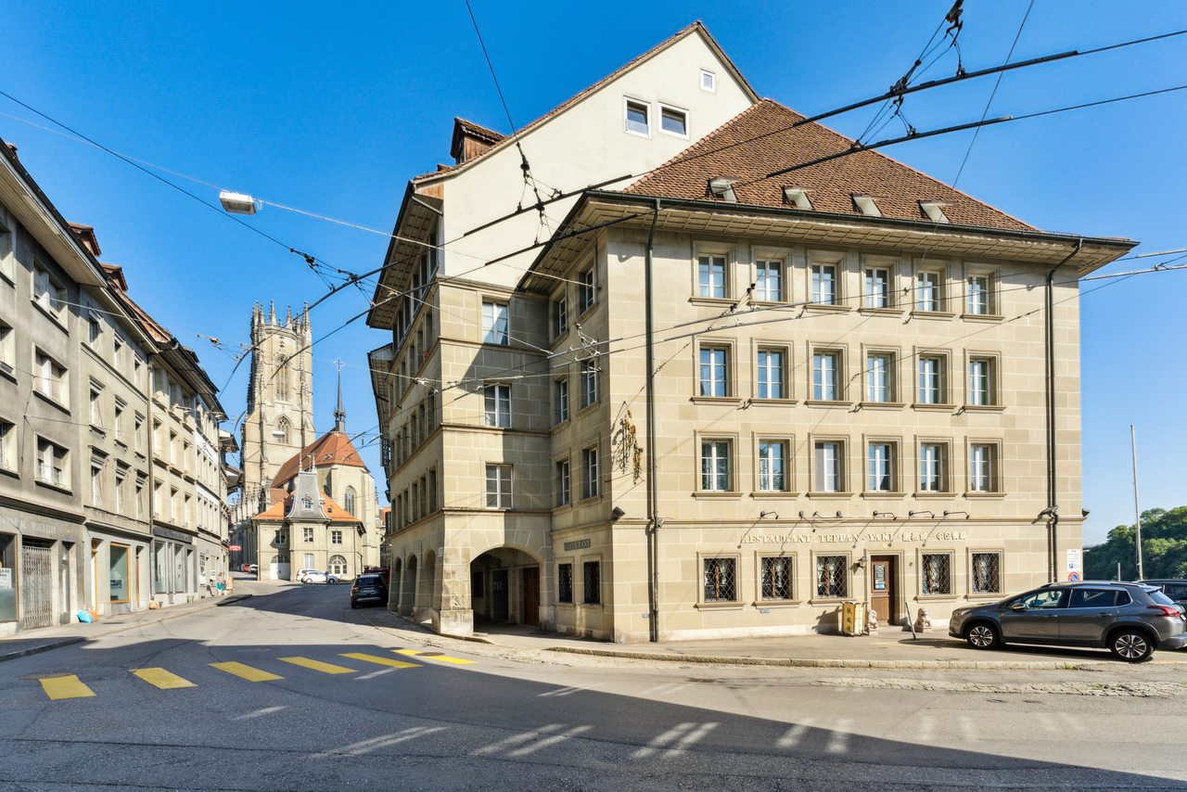
Discover this exceptional commercial space of 430 m² located on the ground floor and lower ground floor of Boulevard de Pérolles 18A in Fribourg. Entirely renovated in 2024, ideal for operating a bistronomic-type restaurant, an 80 m² salon with 60 seats, complemented by a beautiful terrace overlooking the forest with 50 m² and 40 seats, three individual rooms of approximately 20 m² each, for seminars, private groups, etc., totaling 75 m², offering infinite possibilities for your café, bar, or restaurant project.Main features: • Spacious area: 430 m² spread over two floors, entrance on the ground floor, total exploitation on the lower ground floor with a spacious ceiling heightFully equipped professional kitchen: including cold rooms, wine cellars, separate office, and beer bar • Modern reception area: Reception area with wooden furniture and minimalist design. The establishment benefits from a fully equipped dining area (tables, chairs, decorations) • Optimal accessibility: Accessible to people with reduced mobility with elevator • Recent renovation: Entirely renovated in 2024 in a character building from 1980 Privileged location: Ideally located in the heart of Fribourg, this premises benefits from a sunny and quiet environment. The location is exceptional with the Fries bus stop at the foot of the building. All major retail chains are represented on Boulevard de Pérolles, offering numerous parking possibilities nearby and in the immediate vicinity. Fribourg/Freiburg train station is only a 5-minute walk away, ensuring excellent connectivity.This premises represents a unique opportunity to develop your restaurant business in a modern and functional setting, with all professional equipment already in place. Available immediately to materialize your entrepreneurial ambitions.

Travel time
-
1 / 11
CHF 2,720.– / month
102m² floor space
Allée Charles Edouard Guillaume 3, 1723 Marly

Prairie 1 - Commercial space of around 102 m2 on the ground floor

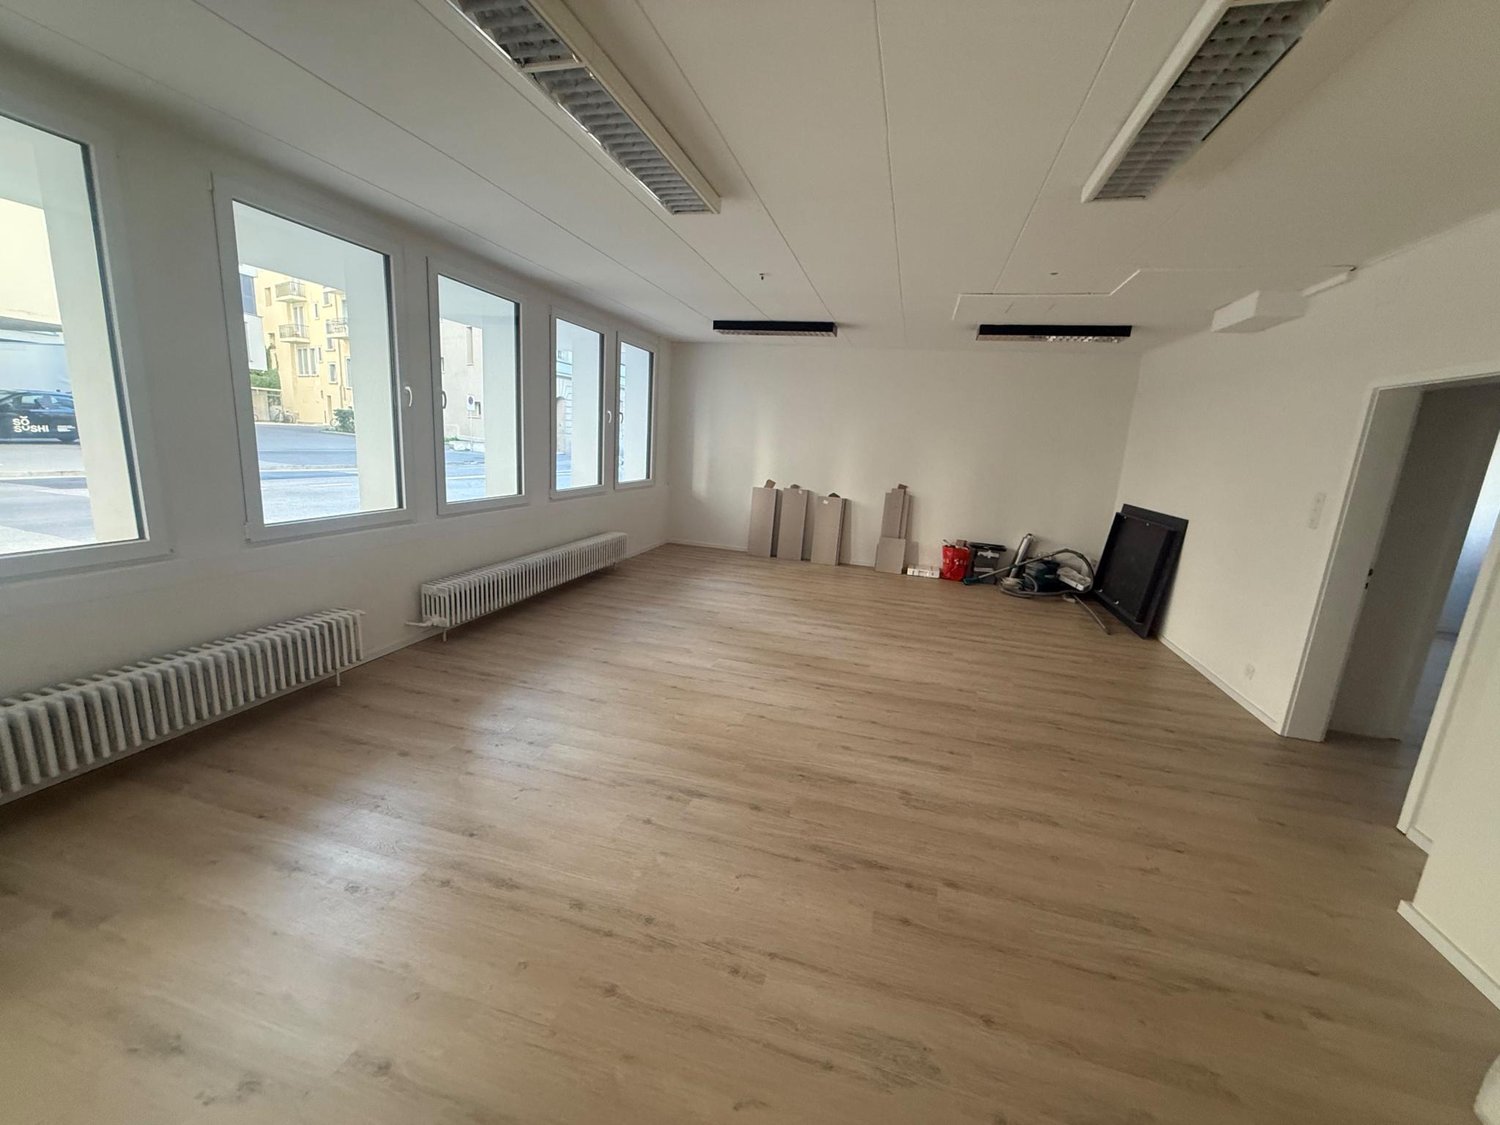
In the heart of the Marly eco-district: New 102 m2 commercial space for rent The "Prairie 1" project is a true intergenerational project, offering a living environment through 4 separate buildings and a central meeting place, where seniors and young people can live together while preserving their autonomy and bringing a social dimension to the continuity of the values of a sustainable and exemplary district.We offer for rent this last available commercial space on the ground floor of building D of Prairie 1. It has an area of around 102 m2 and is ideal for practicing alternative medicine, paramedicine, or veterinary medicine.Monthly rent for the finished area (basic office amenities): approx. CHF 2'465.00 + CHF 255.00 deposit for chargesAdvantages of this space: • Customizable to the tenant's wishes, high-quality materials • The buildings have an elevator, solar panels, and district heating. • Near shops, restaurants, kindergarten, and all amenities. • Within walking distance of public transportation (TPF line 8) and the new Marly aqua center • In a growing district, 2,600 inhabitants by 2026 and over 170 companies. • Easy access for people with disabilities • Excellent location with parking near the building entrance and commercial spaces • Modern, sustainable, and green environment in the heart of a growing campus at the gates of Fribourg • Good balance between rental apartments, restaurant, and commercial spaces Do not hesitate to contact us for more information or to visit our dedicated website for commercial spaces https://commerces.ecoquartier-marly.ch/en.

Travel time
-
1 / 1
Price on request
64m² floor space
Rue des Frères-Lumière 11-13, 1723 Marly

Prairie 3 - Commercial surfaces of 63 m2 to 77 m2 on the ground floor

For rent in Marly: Commercial surfaces of 63 m2 to 77 m2 on the ground floor We are offering various activity areas at Prairie 3 in Marly for rent. These areas are ideal for practicing alternative medicine, paramedicine, veterinary medicine, or other liberal professions. Building I, ground floor: • Area No. I-03 of approximately 64 m2 Building J, ground floor: • Area No. J-03 of approximately 77 m2 • Area No. J-04 of approximately 63 m2 Rent for the finished area (basic office-style amenities): approx. CHF 290.00/m2/year + CHF 30.00/m2/year in chargesPossibility to rent an indoor parking space for CHF 130.00/month extra. Advantages of these areas: • Customizable to the tenant's wishes, high-quality materials • The buildings have an elevator, solar panels, and remote heating. • Within walking distance of bus stops, shops, restaurants, kindergarten, swimming pool, and all amenities. • In a growing neighborhood, 2,600 inhabitants by 2026 and over 170 companies. • Easy access for people with reduced mobility • Near public transportation (TPF line 8) and the new aquatic center in Marly • Excellent location with parking near the commercial areas • Modern, sustainable, and green environment within a growing campus at the gates of Fribourg • Good balance between rental apartments, restaurant, and activity areas Do not hesitate to contact us for more information or to visit our dedicated website for commercial areas: https://commerces.ecoquartier-marly.ch/en.

Travel time
-
1 / 11
CHF 5,100.– / month
Place Jean Tinguely 1, 1700 Fribourg

Your next address in a iconic building in Fribourg

A unique address, remarkable visibility and character spaces in the heart of the city. We are offering a rare commercial space on the Fribourg market, located within the Équilibre building, at one of the most recognizable addresses in the center of Fribourg. Thanks to its iconic architecture and privileged location on the Grand-Places, the building benefits from a particularly strong presence in the urban landscape. An ideal location for a company, institution or activity looking to associate its image with a premium, central and immediately identifiable address. The premises offer beautiful visibility and currently have a particularly functional organization, combining reception area, offices, independent surfaces and storage spaces. Current layout of the premises Ground floor: • Reception: 28.33 m² • Main office / workspace: 60.13 m² • Management office: 19.85 m² • Storage / server room: 12.22 m² Floors: • Independent office: 14.89 m² • Storage: 18.50 m² This configuration allows for different forms of use, including a representative reception area, generous workspaces, an independent office and directly available ancillary rooms. Depending on the profile of the future tenant and their needs, adjustments to the premises can also be considered to adapt the spaces to the future activity. Rental conditions Annual rent excluding charges: CHF 51,000.i.e. CHF 4,250 per month Monthly flat rate for charges: CHF 850. An address that leaves a mark Setting up in the Équilibre building means choosing more than just a commercial space: it means offering your activity a strong address in the heart of Fribourg, in a vibrant and easily accessible urban environment.A particularly rare opportunity for companies looking for spaces that combine image, visibility, centrality and functionality. Don't miss the opportunity to establish your activity at an address that your customers won't be able to miss. Contact us without delay to obtain more information or organize a visit to the premises.

Travel time
-