1 result - Commercial & industry for rent in Pompaples
More objects in your automatically expanded search area
20 results - Radius: + 10km

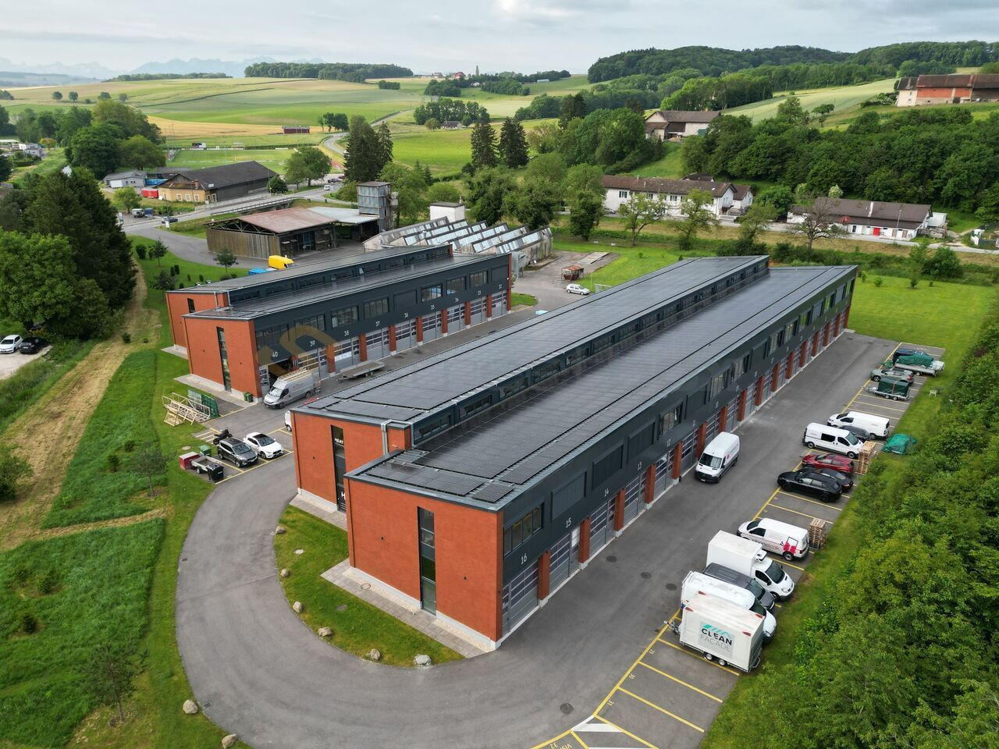
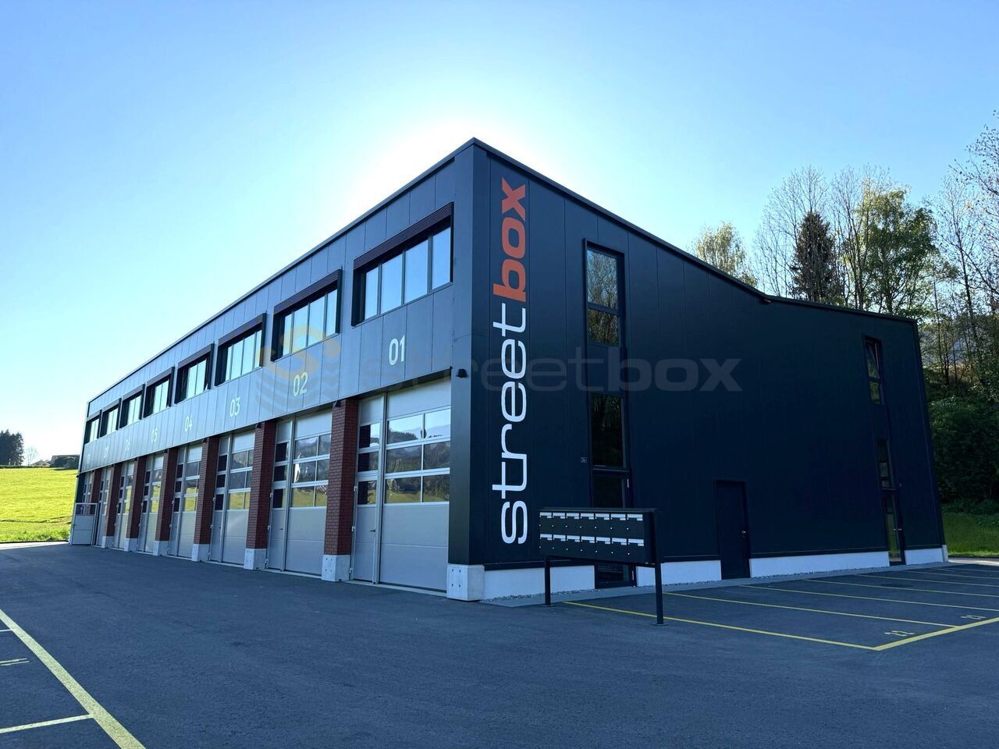
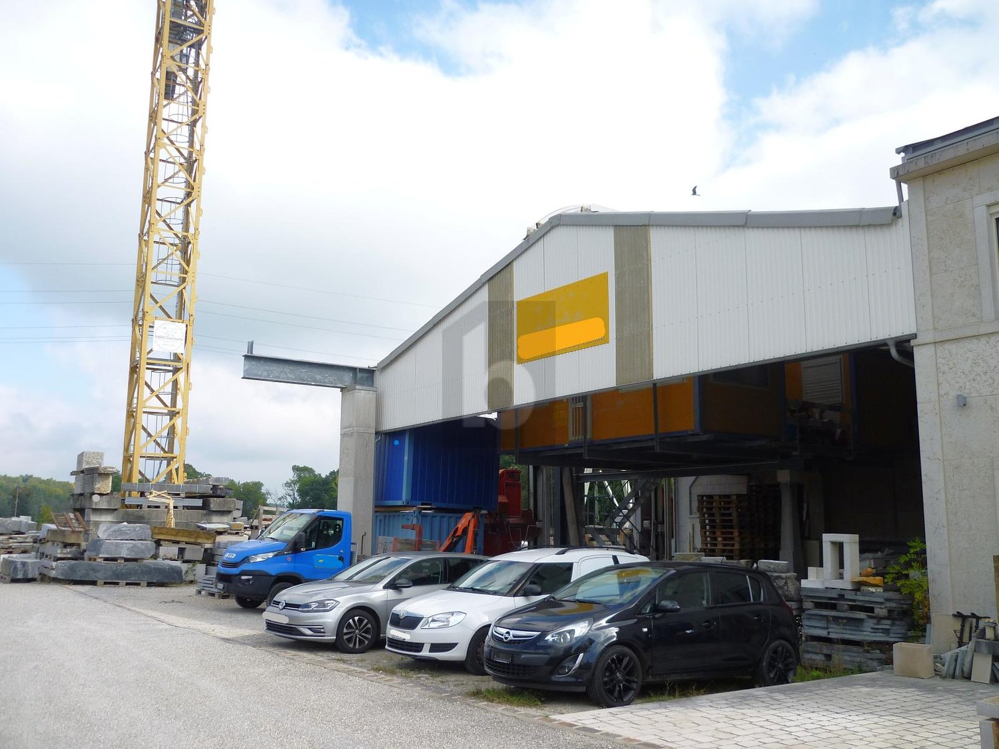
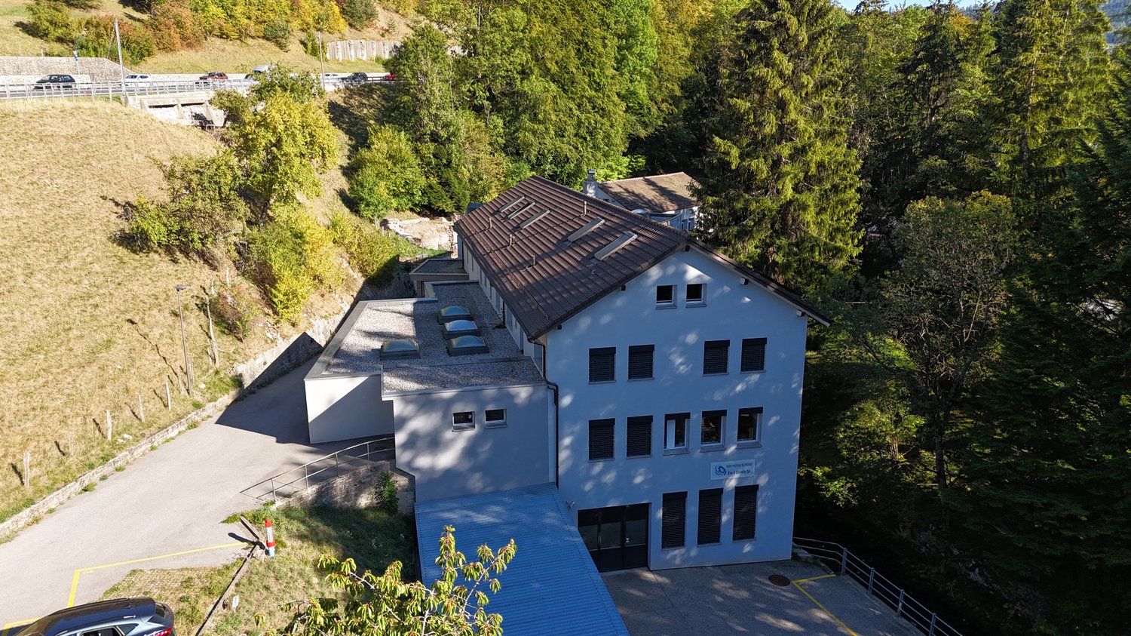
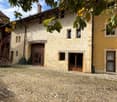
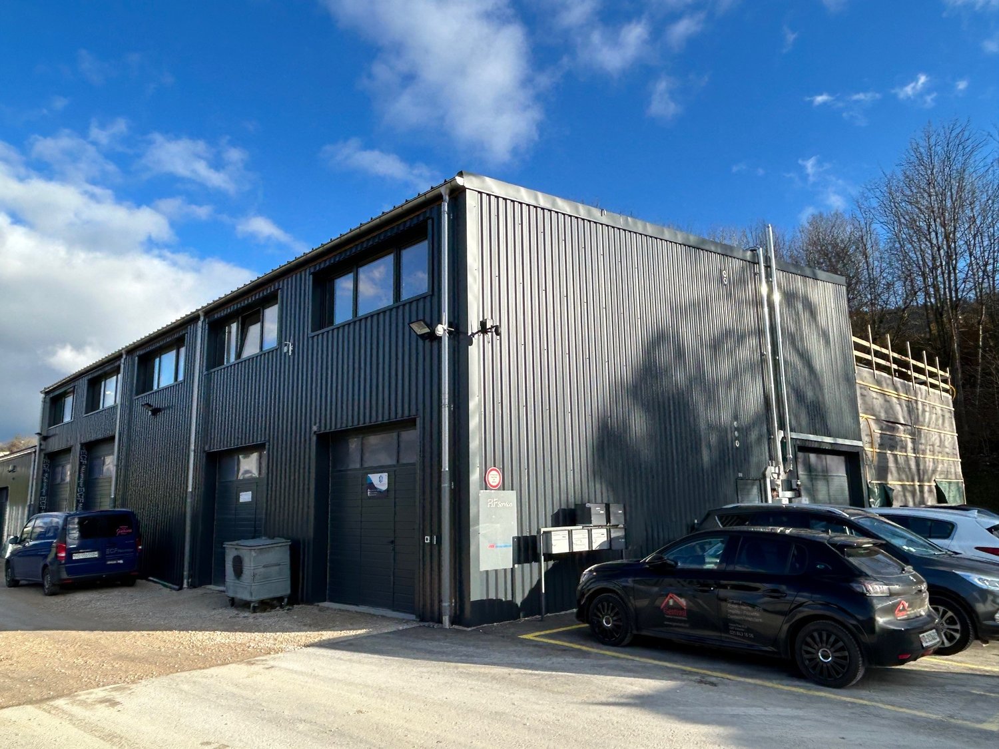
  • A large industrial-style building with a blue exterior and white trim, featuring a garage and parking area with several cars.

  • Floor plan of a storage hall and surrounding areas, including a storage hall, office, entrance, and access points.
1 / 2
CHF 180.– / m²/ yearTop
1,380m² floor space
Chemin des Ducats 44, 1350 Orbe

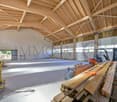
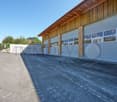
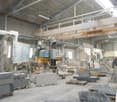
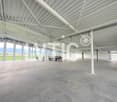
Industrial / Logistics Hall 1,380 m² for Rent in Orbe

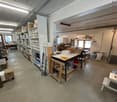
Industrial and Logistics Hall for Rent – Les Ducats 31, 1350 OrbeLocated in the industrial zone of Les Ducats in Orbe, this hall offers a storage area of approximately 1,380 m² on the ground floor, particularly suited for storage, logistics, distribution, e-commerce, or light industrial activity.The entire ground floor is currently available.The hall can be rented as a simple storage space or complemented with customized logistics services.Situation and AccessibilityThe hall benefits from a strategic location in Orbe, with quick access to the main road axes of French-speaking Switzerland and the French border via Vallorbe.Indicative travel times: • Yverdon-les-Bains: approx. 15 minutes • Vallorbe / French border: approx. 15-20 minutes • Lausanne: approx. 30 minutes • Neuchâtel: approx. 35 minutes • Bern: approx. 1 hour • Geneva: approx. 1 hour The site is accessible to heavy goods vehicles up to 40 tons.Characteristics • Storage area: approx. 1,380 m² • Ground floor • Interior height: 7.5 m • Floor load: 3,000 kg/m² • Access for heavy goods vehicles: 40 tons • Part of the hall is equipped with 3-level storage racks • Possibility to rent the hall with or without racks • Office: approx. 14 m² • Available parking spaces The 1,380 m² area corresponds to the storage area, excluding the office.Flexible Rental OfferThe hall can be used as: • Warehouse / depot • Logistics center • Goods storage • Order preparation and shipping • E-commerce activity • Distribution An adapted solution can be studied according to the tenant's needs.Available Logistics ServicesIn addition to the rental, logistics services can be offered on request, including: • Goods reception • Unloading and handling • Storage • Order preparation • Management of shipments and deliveries • Distribution • Other logistics services according to needs The rates are defined on a case-by-case basis according to the volumes and services desired.Rental ConditionsWarehouse / Depot: CHF 12.– to CHF 15.– excl. VAT/m²/month, depending on the use of the area, the presence or absence of racks, and any logistics services.Charges: Electricity extra.Parking spaces: CHF 60.– excl. VAT/parking space/month.Logistics services: Rates to be defined according to needs.Availability1,380 m² available immediately.Address: Les Ducats 31 1350 Orbe VDVisits and information on request.

Travel time
-
1 / 6
  • Parking space
  • Elevator
CHF 320.– / month
Rue des Ducats 40, 1350 Orbe

SPRING 2027 - Commercial Opportunity in Orbe

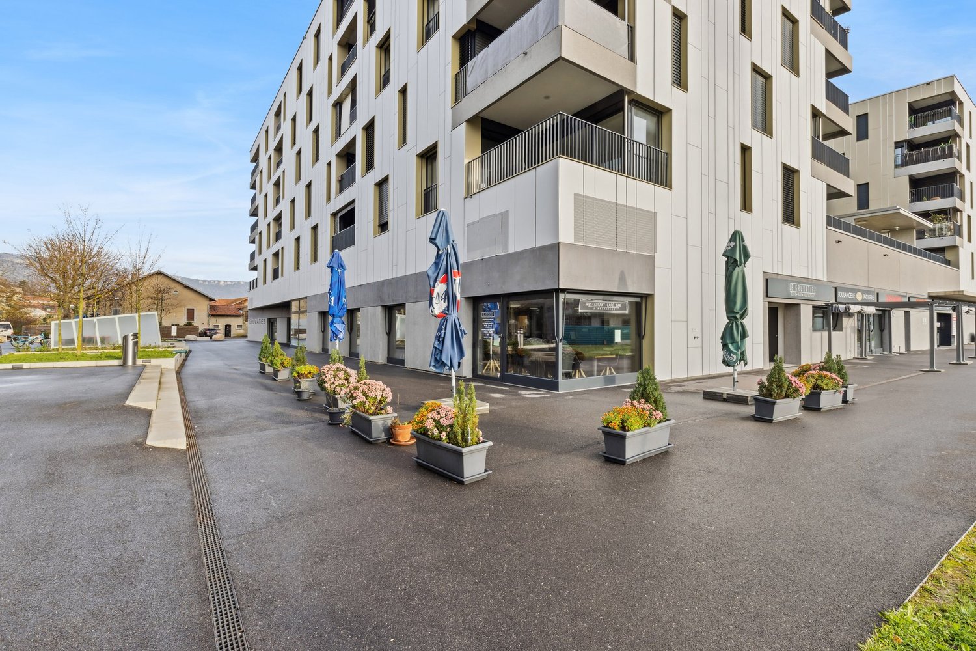
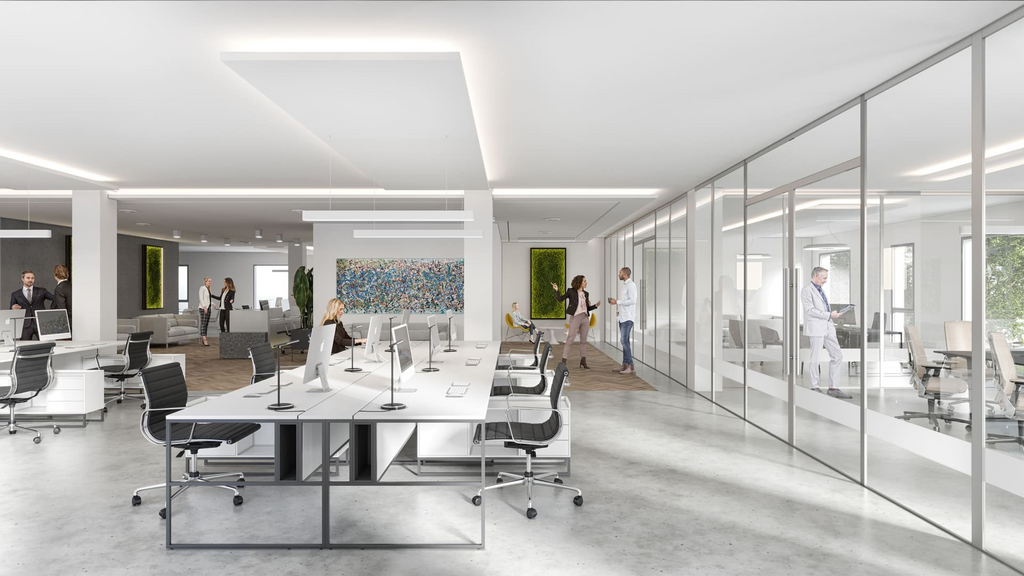
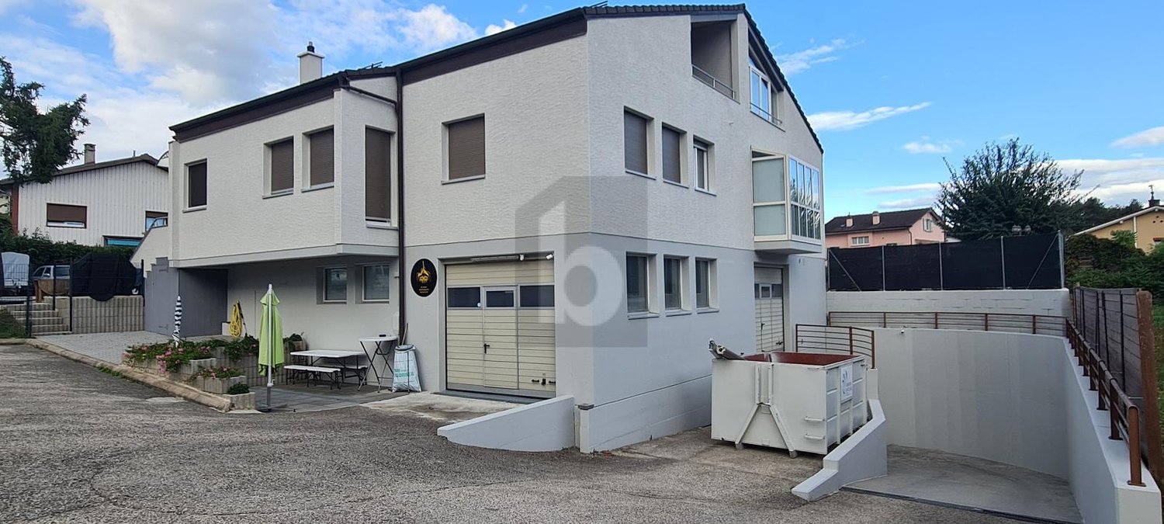
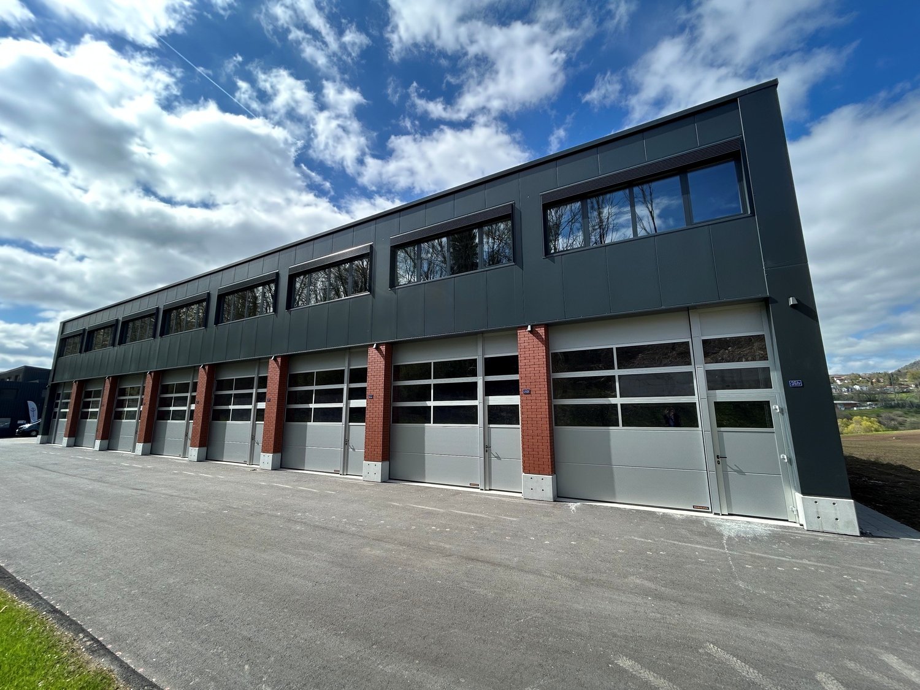
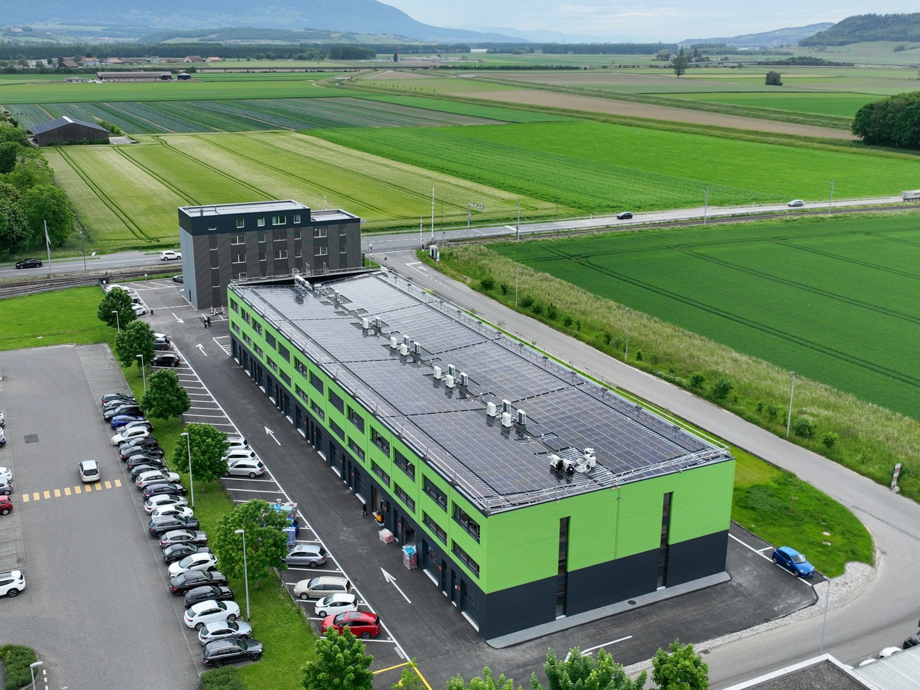
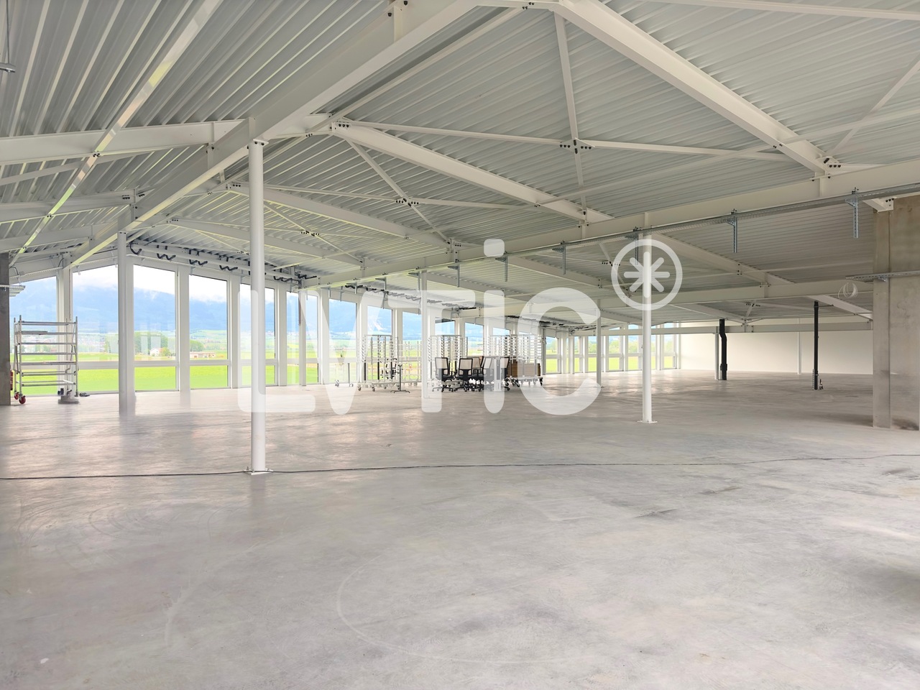
FROM SPRING 2027Located in the heart of Orbe's dynamic industrial zone, this real estate project benefits from a strategic location in a sector with high traffic, full economic expansion, and offers a rare opportunity for companies wishing to combine visibility, accessibility, and flexibility in layout.This building is more than ideal for commercial or administrative activities and will seduce you with its immediate proximity to all amenities, main roads, schools, and public transportation.This commercial building with 3 floors consists of:Ground floor approx. 1'600 m2: privileged commercial destination, ideal surface for medium and large retail, perfectly adapted to brands such as Coop, Migros or Lidl, with the possibility of integrating a storage area. Facilitated logistical access and high visibility.1st floor approx. 1'600 m2: modular office platforms, bright administrative spaces, custom partitioning if desired, flexible configuration (open-space or closed offices), ideal for administrative headquarters or service centers such as insurance companies, architectural firms, or others.2nd floor approx. 1'300 m2: evolving offices, functional and bright platforms, adaptable layout, suitable for growing companies or creating workshops, possible optimization of surfaces.3rd floor approx. 1'038 m2: workshop approx. 331m2 and offices approx. 707m2, ideal configuration for technical or artisanal activities, direct proximity between production and administration, and flexible layout according to needs.Geographical location - A central location in the northern Vaud region offering excellent regional connectivity: Lausanne approx. 27km, Yverdon-les-Bains approx. 10 km, Payerne approx. 18 km, and Echallens approx. 20 km.Highlights: strategic location in an active and highly frequented industrial zone, sector with strong growth, excellent road accessibility, highly modular surfaces, ideal mix of commerce and offices, high development potential and visibility, and 79 indoor parking spaces.A net rent is also calculated based on the m2 at a price of CHF 320.00/m2 + fixed charges CHF 25/m2 (excluding VAT), which can therefore be adapted and rented according to needs.Contact Vimova Yverdon - Avenue Haldimand 57 - 1400 Yverdon-les-Bains - marta.guerreiro@vimova.ch yverdon@vimova.ch - +41 79 578 95 52

  • Parking space
  • Elevator
Travel time
-

Suggested properties for you based on search results