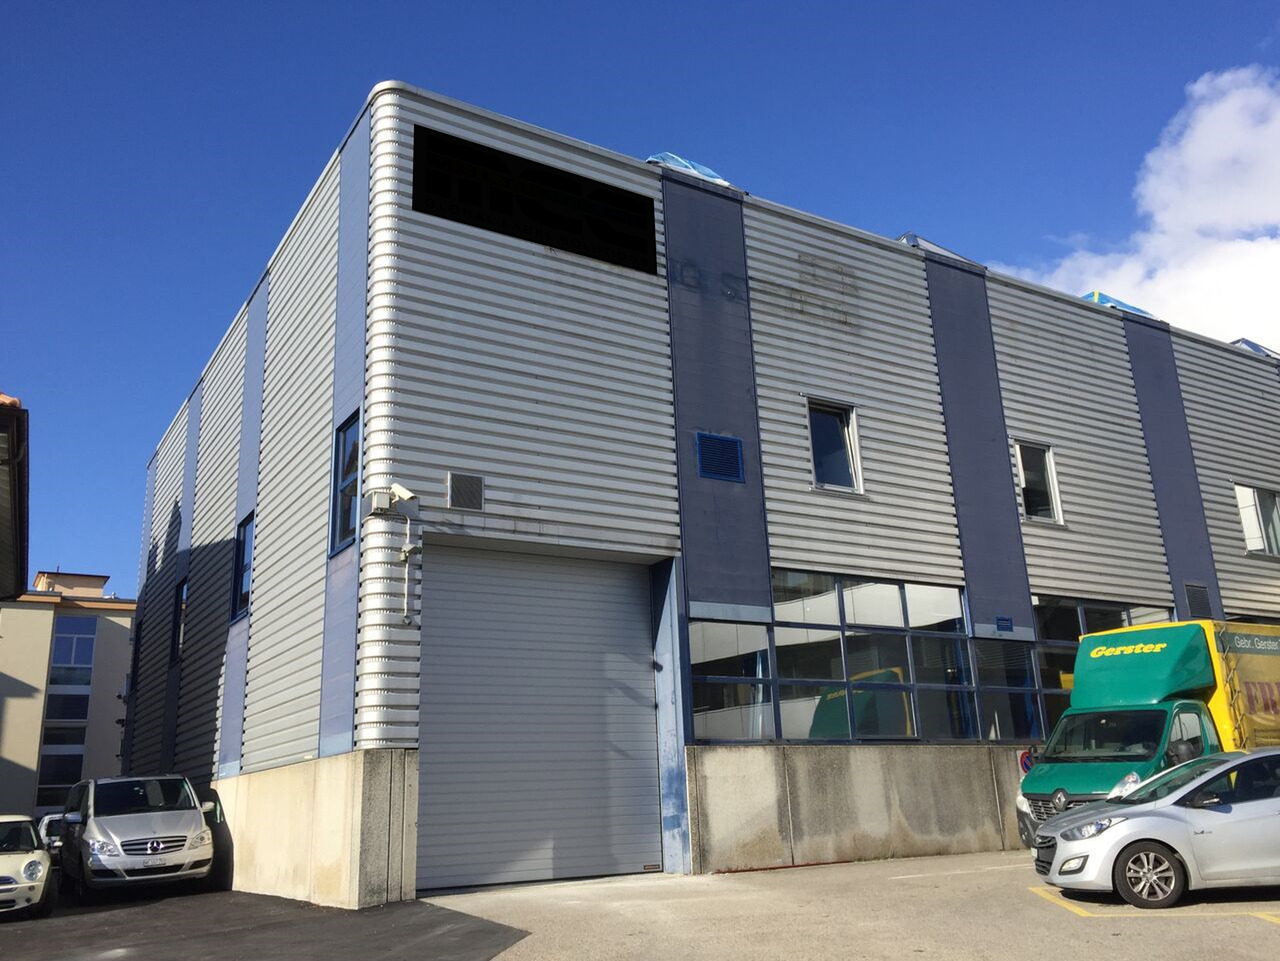
Portalban - Commercial & industry for rent

Try expanding your search criteria so we can show you similar properties. Currently, there are no matches.

We suggest you try to:

  • increase the radius
  • change filters, such as price

You can create a search alert with the current criteria and get notified when matching properties are available.

More objects in your automatically expanded search area
153 results - Radius: + 10km
1 / 13
CHF 135.– / m²/ year
7,200m² floor space
Route de la Plaine 61, 1580 Avenches

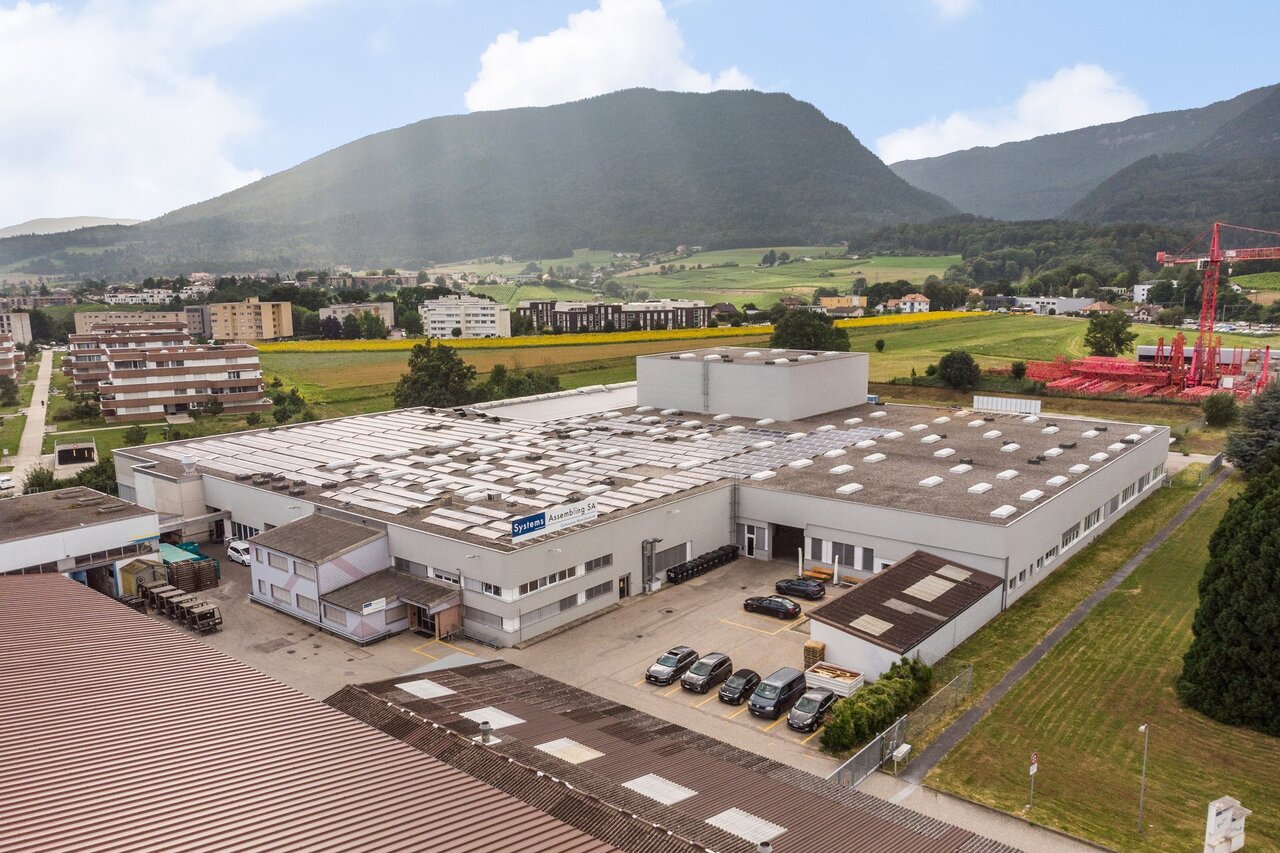
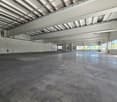
Halle logistique et bureaux de 7200 m2 divisibles à louer à Avenches

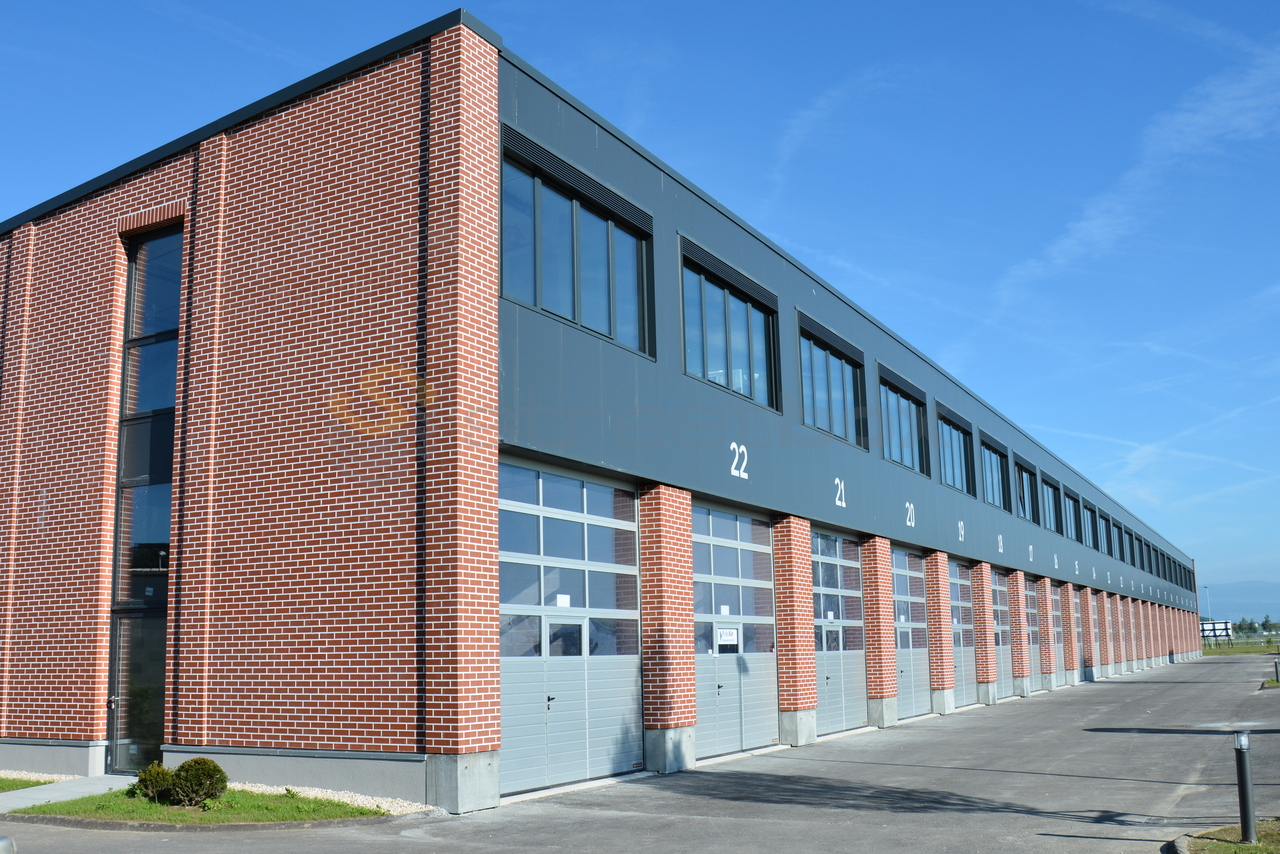
EXCLUSIVITÉ - Halle logistique et bureaux de 7200 m2 divisibles dès 2500 m2 à louer à AvenchesHalle logistique traversante de 5500 m2 avec zones IN / OUT séparées:- 4 quais de chargement côté réception (IN)- 4 quais côté expédition (OUT)- quais équipés de niveleurs dont 2 plaques élévatricesConfiguration traversante optimisant les flux logistiques et la circulation des marchandisesOrganisation idéale pour activités de distribution, cross-docking ou logistique à fort volume- Un accès de plain pied par une porte sectionnelle- Hauteur maximum : 10 m- Isolée, chauffée, ventilée- Srinklers- Ampérage : 315 A.Mezzanines de 1250 m2- Accès par gerbeur- Charge au sol : 300 kg/m2Bureaux de 446 m2 :- Réception- Bureaux séparés et open space- Vestiaires, cafétériaAccès camions, circulation et zones de manoeuvre aisées autour du bâtimentExcellente visibilité depuis l'autorouteExtension du bâtiment logistique possibleSite sécurisé et entièrement clôturé33 places de parking voituresSurfaces extérieuresAccès :- Autoroute à 3 mn- Gare CFF à 1 kmDisponibilité : 31.01.2027Loyer : dès CHF 135.-/m2/an HT. HC.Visite immersive: https://rpc.alpicapture.com/shared/yvY9ex2SYJKqRfoI/----------------------------Pourquoi choisir LVTiC ?o Expert en immobilier industriel et logistique en Suisse romandeo Maîtrise des contraintes métierso Engagement à vos côtés jusqu'à la signatureEXCLUSIVE - Warehouse and offices of 7200 m2 for rent in Avenches - divisible rental space from 2500 m25500 m2 cross-docking logistics warhouse with IN/OUT zones:??- 4 loading docks on the receiving side (IN)- 4 docks on the shipping side (OUT)- bay equipped with levelers including 2 lifting platformsCross-docking configuration to optimize logistics flows and goods flow Ideal layout for distribution, cross-docking or high-volume logistics activities- Ground level access through sectional door - Maximum height: 10 m - Insulated, heated, ventilated- Srinklers - Eletrical power : 315 AmpersMezzanines of 1250 m2 - Accessible by forklift - Floor load: 300 kg/m2446 m2 offices: - Front desk- Separate offices and open space - Changing rooms, cafeteriaEasy truck access, traffic and maneuvering areas around the buildingExcellent visibility from the highwaySecure and fully fenced siteExtension of the logistics building possible33 exteriors car parking slotsAccess: - Highway at 3 mn - CFF train station at 1 kmAvailability: 31.01.2027 Rent: from CHF 135.-/m2/year ex. VAT. HC.
Travel time
-
1 / 13
CHF 3,410.– / month
Route de Soleure 12, 2072 St-Blaise

St-Blaise, 186 m2 commercial space with parking spaces

Located in Saint-Blaise, in the heart of a dynamic and easily accessible commercial area, this building offers several commercial and administrative spaces for rent, providing an ideal solution for companies looking for functional and modular premises.The available space, located on the 2nd floor, has an area of 186 m². It is perfectly suited for the layout of offices, a cabinet, a showroom, a service activity or a trade. The premises offer great flexibility in layout and allow for the creation of a work environment perfectly adapted to your activity.The separations are already in place and the premises have many storage and archiving spaces. The layout includes three individual offices, two open space areas, as well as an archive room and an IT room, offering a functional and immediately exploitable organization.An elevator serves the different floors and facilitates access to the premises, while a air conditioning system ensures pleasant working conditions throughout the year. The spaces also benefit from beautiful natural light and a configuration allowing for many possibilities of internal organization.Accessibility is one of the main advantages of this address. Located in the immediate vicinity of the highway and just a few minutes from the center of Neuchâtel, it allows your employees, customers and partners to easily reach your premises. Many parking spaces are available at the foot of the building, offering additional comfort for both your staff and your customers.This building represents an excellent opportunity for any company wishing to benefit from a visible, practical and well-connected address to the main communication axes of the region.Several surfaces are currently available. We are at your disposal to present the different possibilities and to accompany you in the search for the space corresponding to your needs.Rental conditionsSurface: 186 m² (2nd floor)Monthly rent: CHF 3'410.-Advance payment for charges: CHF 550.-/monthTotal monthly rent: CHF 3'960.- (including charges)

Travel time
-
1 / 8
  • Parking space
CHF 1,700.– / month
115m² floor space
Impasse de la Fava 8, 1566 St-Aubin FR

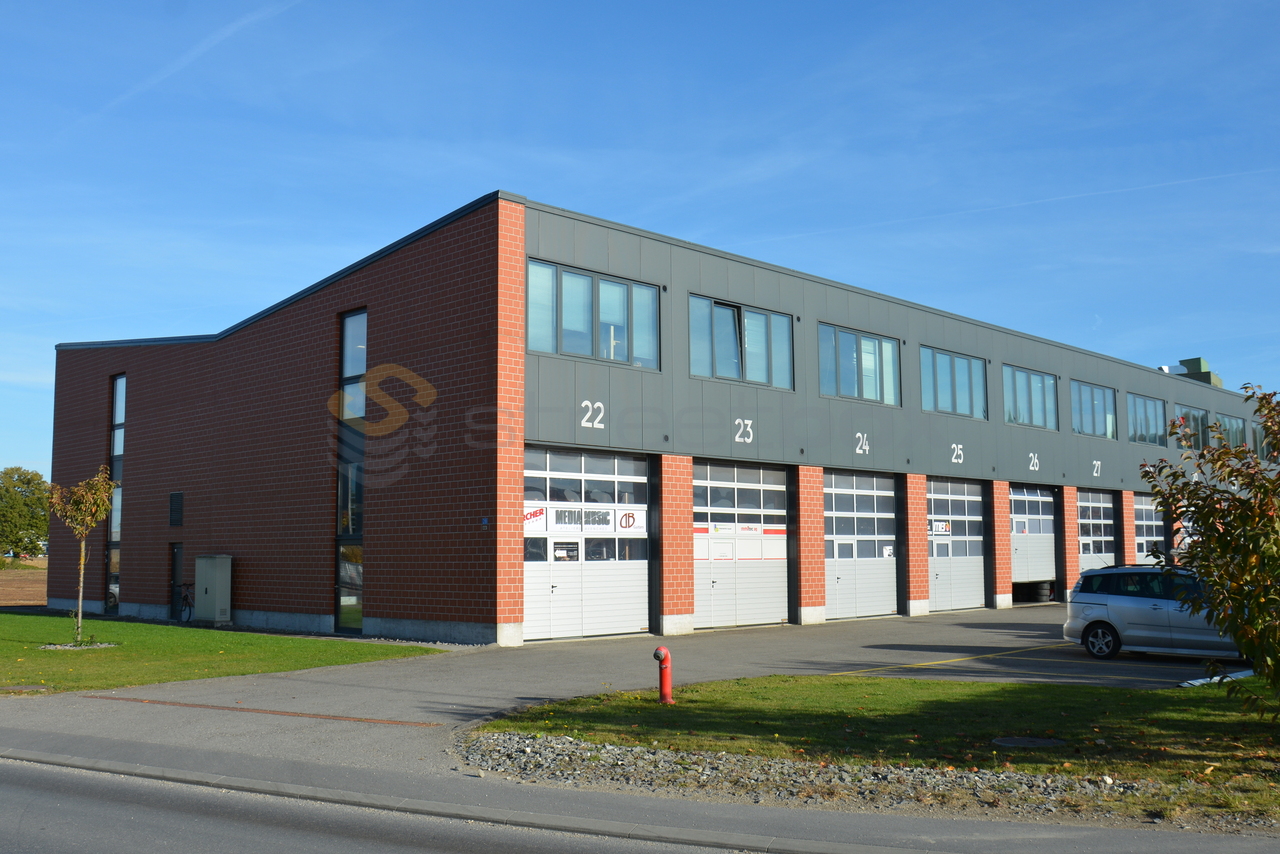
For rent - Craft hall / Workshop / Heated storage room of 115 m² with mezzanine

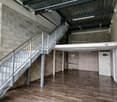
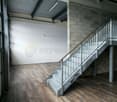
Ideally located in the Impasse de la Favre in Saint-Aubin (FR), this heated craft hall of 115 m² offers a functional and easily accessible work environment, in the heart of a commune with economic growth.The area includes a workshop/storage room of about 80 m² on the ground, complemented by a mezzanine offering additional space.You will also benefit from a fully equipped kitchen as well as a private WC, all in a heated building guaranteeing optimal comfort throughout the year.This versatile hall is ideal for craft activities, a workshop, a storage room, a storage space or any business that does not generate nuisances.The advantages of the property • Heated hall of 115 m² • About 80 m² on the ground with mezzanine • Fully equipped kitchen • Private WC • Bright and functional area • Many possibilities for layout • Easy access for utility vehicles and deliveries • Quiet and professional environment A strategic locationSaint-Aubin (FR) is a dynamic commune in the heart of the Broye, benefiting from excellent road connections and an attractive economic fabric.Quick access to the main roads, less than 5 minutes from the A1 motorway (Lausanne - Berne), shops, restaurants and services are accessible in a few minutes.An ideal location to establish or develop your activity in a dynamic and easily accessible sector.Available immediately • Net rent: CHF 1'700.- / month • Flat-rate charges: CHF 150.- / month • Parking space(s): CHF 60.- / space / month (in addition) Contact us today to organize a visit and discover the potential of this hall offering an ideal work setting for the development of your activity.

  • Parking space
Travel time
-
1 / 10
CHF 240.– / m²/ year
Rue du Plan 30, AF, 2000 Neuchâtel

Commerce in Neuchâtel

Raw surfaces from 150 m², delivered from December 2026. Currently available plots from the ground floor to the fourth floor of the building.Ideally located at Rue du Plan 30, less than 10 minutes from the city center of Neuchâtel by public transport. But also easily accessible by car (location offering many parking spaces), in direct proximity to the Cadolles shopping and medical center (Migros, pharmacy, Denner, DHL, +30 health specialists).The 3D visuals are just examples of layouts. The surfaces will be delivered raw in December 2026, equipped only with reversible ventilation convectors (cooling in summer and heating in winter) as well as sanitary finishes. The layout can be done to measure according to the tenant's wishes.The building in a few points: • 5 levels (ground floor to 4th floor) • Ground floor: approx. 265 m² • 1st floor: approx. 285 m² • 2nd floor: approx. 285 m² • 3rd floor: approx. 285 m² • 4th floor: approx. 285 m² • Building from 1963, complete technical renovation in 2026 • Cadolles shopping and medical center in direct proximity • Surfaces delivered raw in December 2026 for tenant layouts • Load per square meter: • 300 kg/m² (1st-4th floor) • 1 ton/m² on the ground floor • Height under ceiling: • 2.70 m (1st-3rd floor) • 3.20 m (ground floor and 4th floor) • Price: 240.- CHF/m²/year net HC, excl. VAT • Charges: approx. 30.- CHF/m²/year gross HC, excl. VAT • A few parking spaces available for the building + blue spaces and visitor spaces in the shopping and medical center The building is equipped with an elevator and sanitary facilities that can accommodate people with reduced mobility.Please contact us directly by phone at +41 22 304 10 38 in case of questions.

Travel time
-