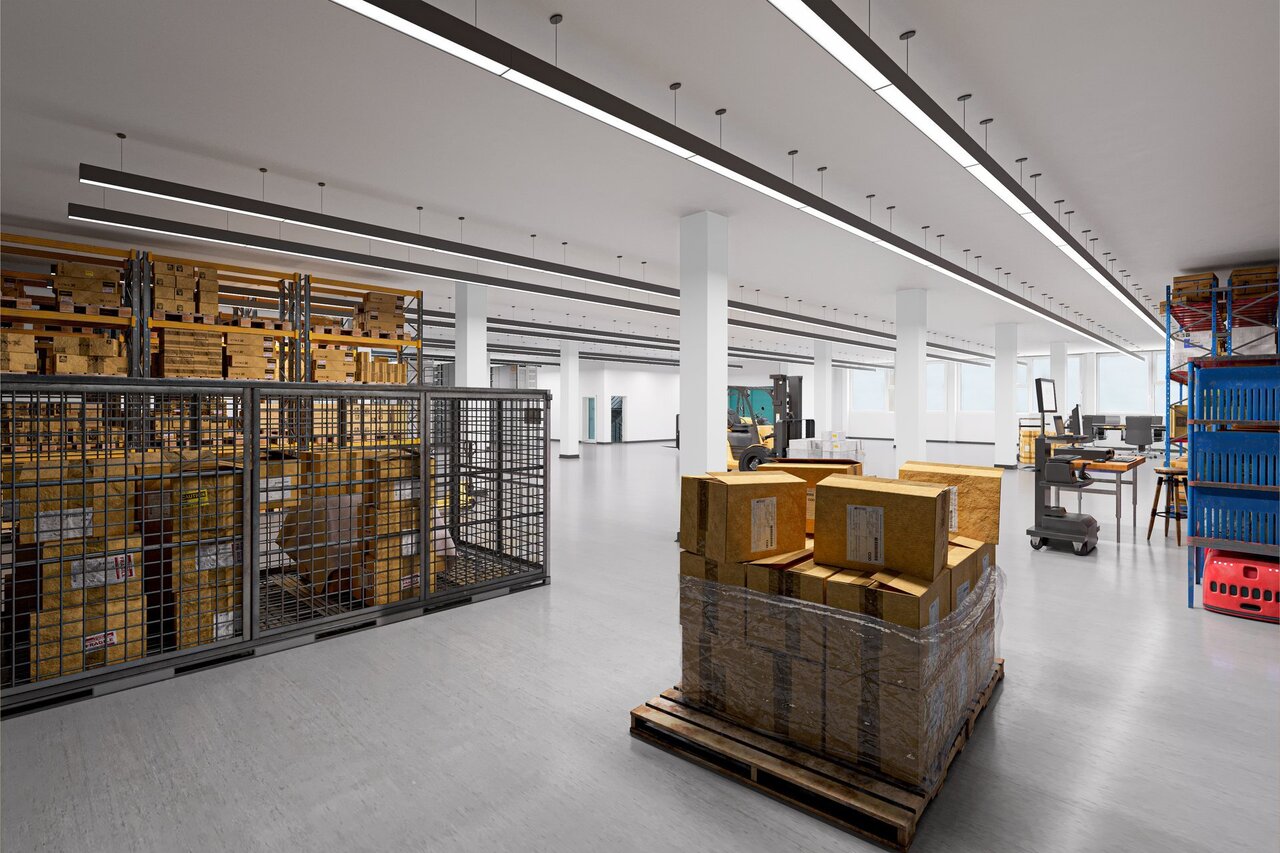
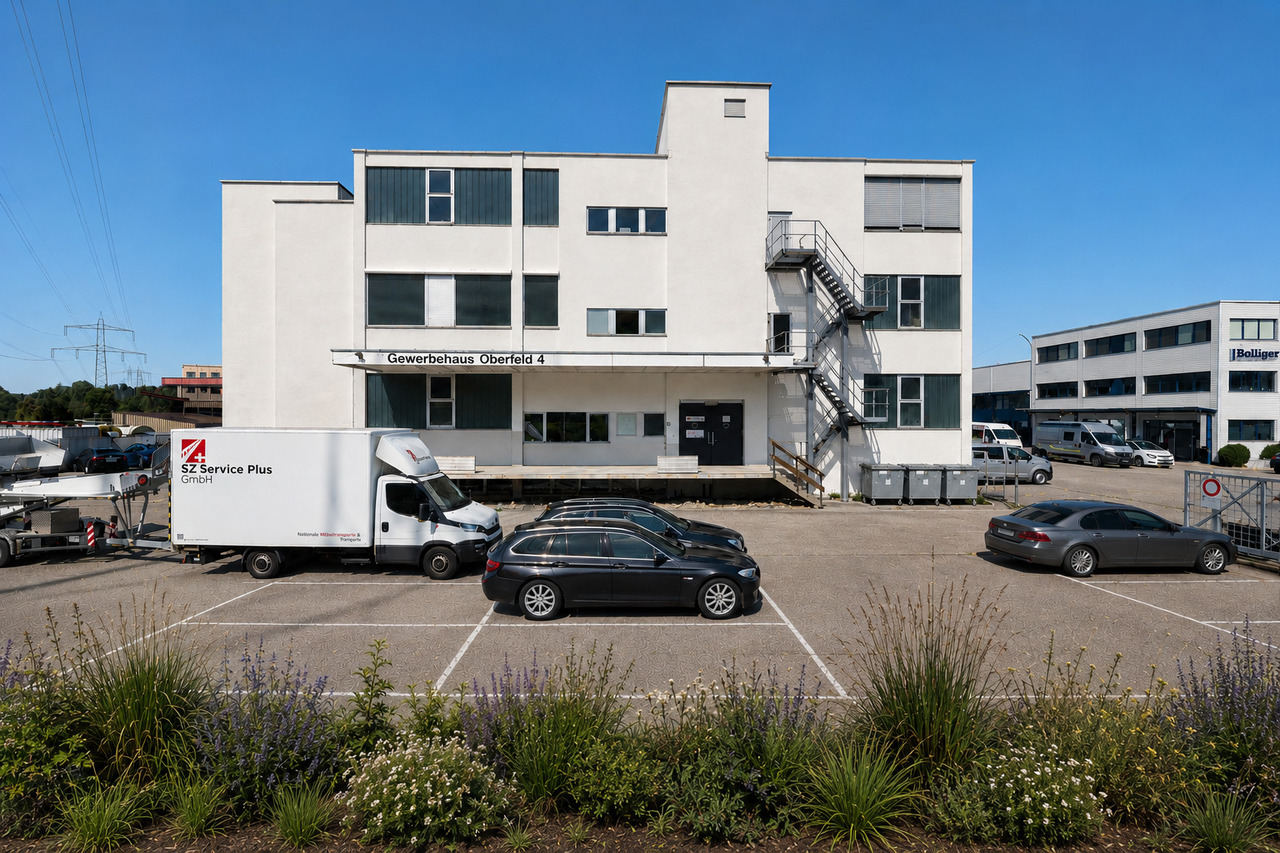
Rigi Kulm - Commercial & industry for rent

Try expanding your search criteria so we can show you similar properties. Currently, there are no matches.

We suggest you try to:

  • increase the radius
  • change filters, such as price

You can create a search alert with the current criteria and get notified when matching properties are available.

More objects in your automatically expanded search area
48 results - Radius: + 10km
1 / 16
CHF 3,530.– / monthPremium
242m² floor space
Grundstrasse 12, 6343 Rotkreuz

242 m² Showroom & Office with Warehouse and Loading Ramp - available immediately

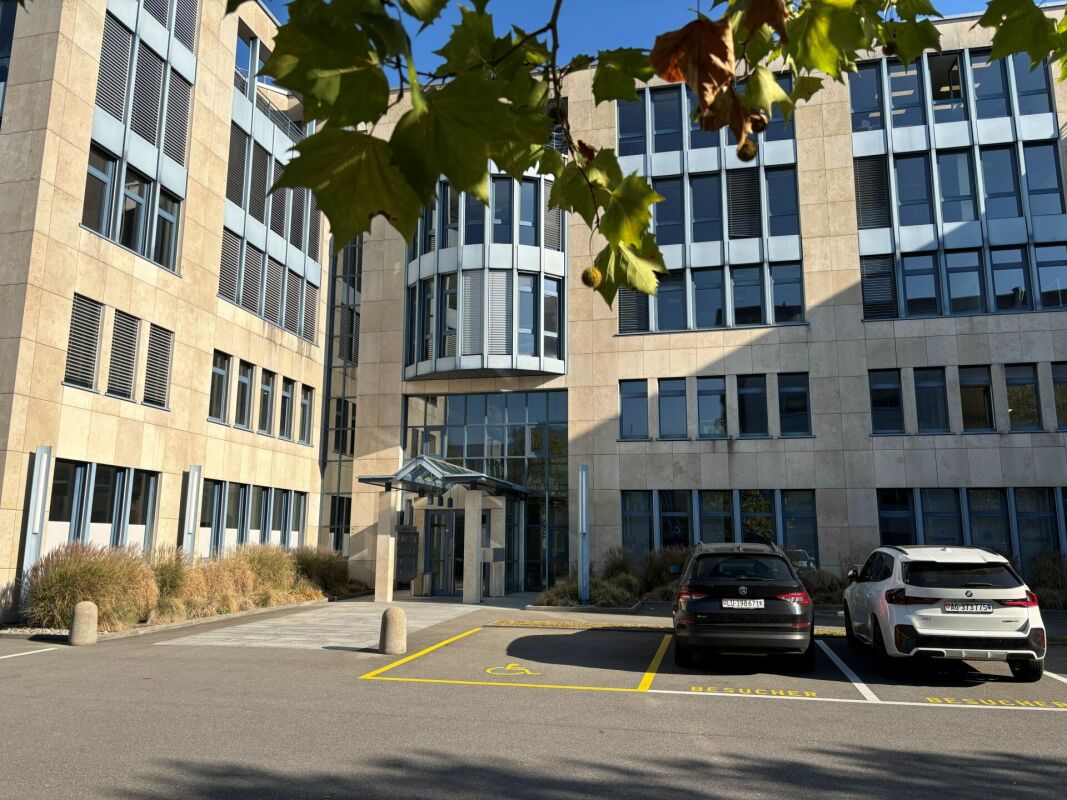
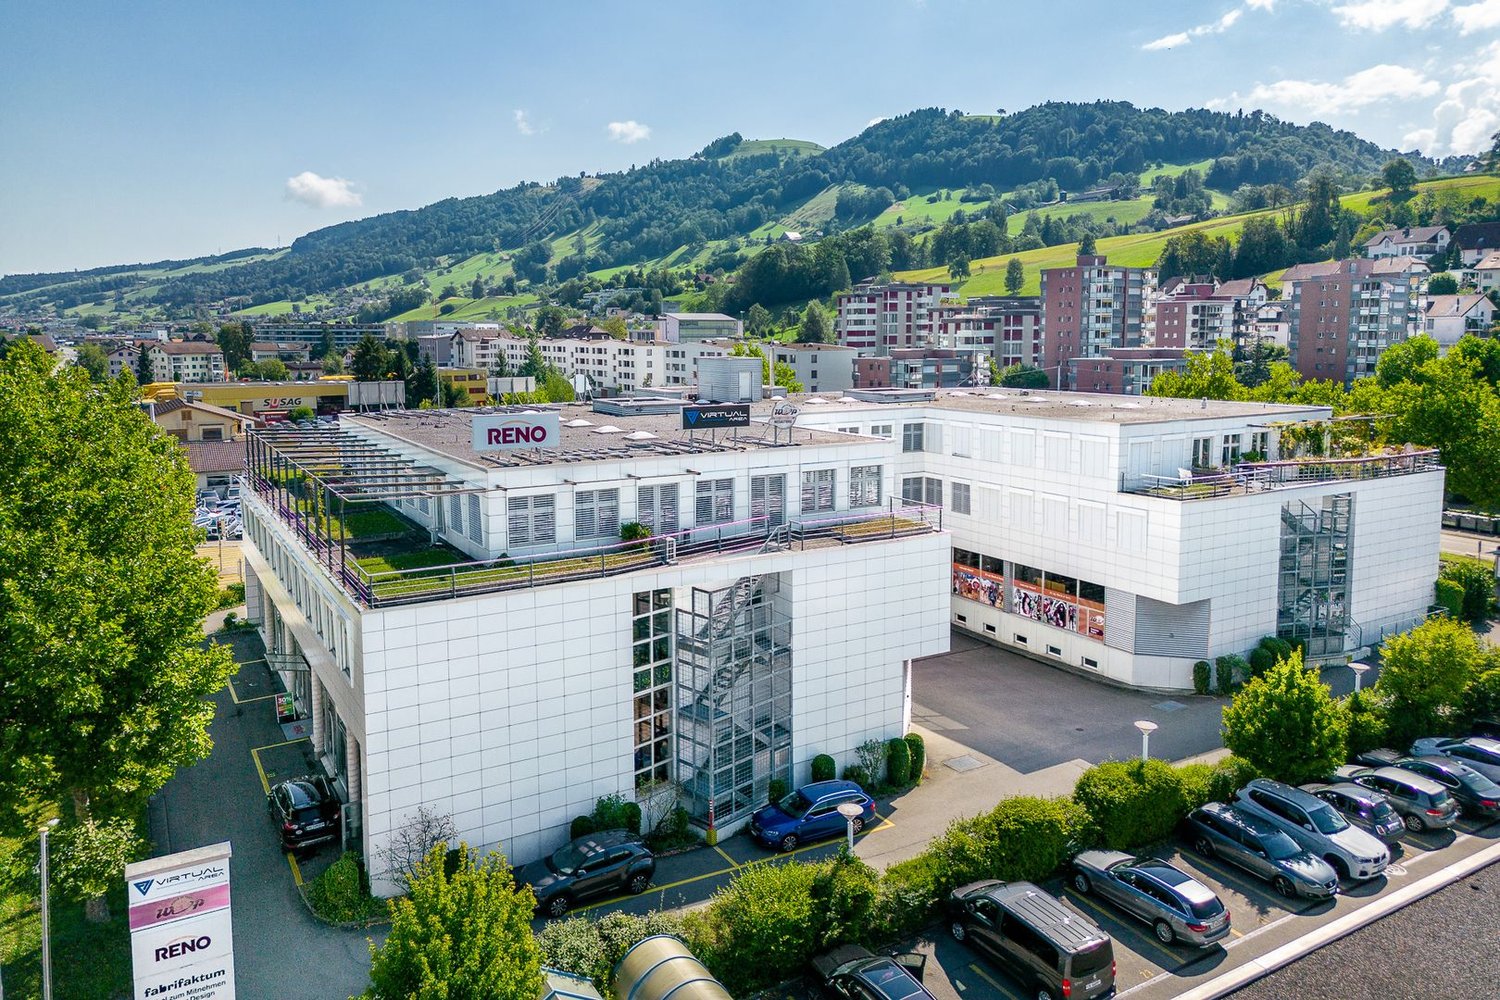
Highway, train station, and bus stop right in front of the door The Grundstrasse 12 is located in the economic center of Rotkreuz: The Rotkreuz highway access (A4/A14) can be reached in one minute, the train station in about 7 minutes on foot, and the bus stop in one minute. You can reach Zug and Lucerne by train in about a quarter of an hour, and Zurich in about 40 minutes.So, your customers and employees can easily get there, whether by car or by public transport. The neighborhood is home to well-known companies and the Suurstoffi university campus. In addition, there are the advantages of the tax-friendly canton of Zug. Receive customers, deliver goods - everything in one place Compact and well thought out: Your customers enter the showroom through their own entrance, and the goods arrive via the loading ramp directly into the warehouse. Since the area is already fully developed, there are no construction costs, and you can start without delay. • Exhibition and presentation room • Office workplaces • Warehouse with concrete floor and loading ramp • Exceptional kitchen with break room • Customer and personnel entrance Need more space? The area can be expanded to 600 m² with the adjacent office space. Please note: The property is opted and is therefore subject to VAT. VAT is invoiced on all costs. The stated costs (rents) are excluding VAT. Your customized space - planned, financed, and implemented from a single source The existing layout doesn't quite fit? No problem. Our own team of architects and construction managers with years of experience will accompany you from the first idea to the move-in: • We take note of your needs and advise you on site • We create a concept and plans for your room layout • You receive a binding, transparent offer • We implement the construction on time and professionally • If desired, the ownership finances the expansion or conversion in advance - so your liquidity remains for your business Tell us your needs - we will submit a customized offer.

Travel time
-
1 / 13
CHF 140.– / m²/ yearTop
3,052m² floor space
Birkenstrasse 43a/b, 6343 Rotkreuz

A location that convinces - suitable for a variety of uses!

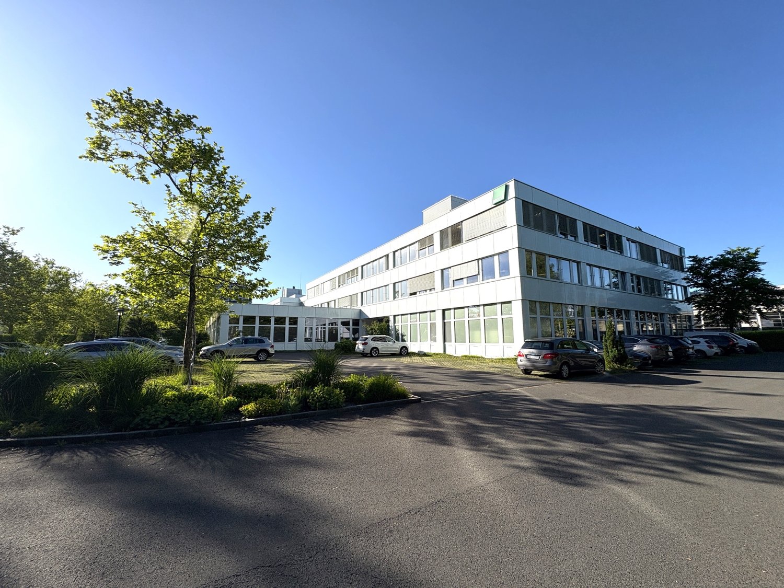
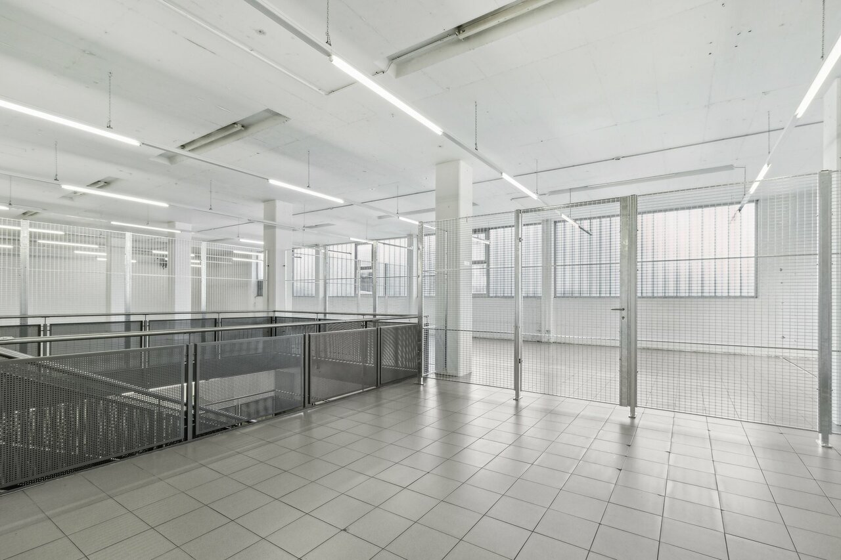
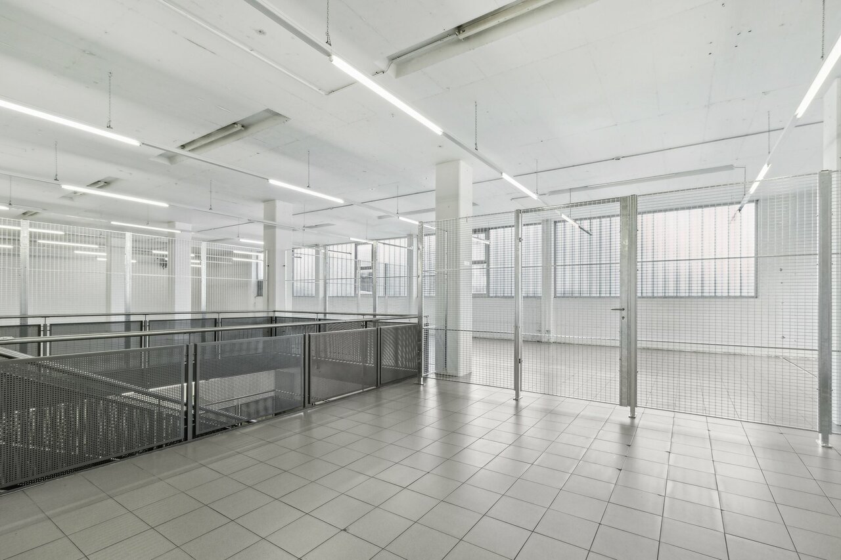
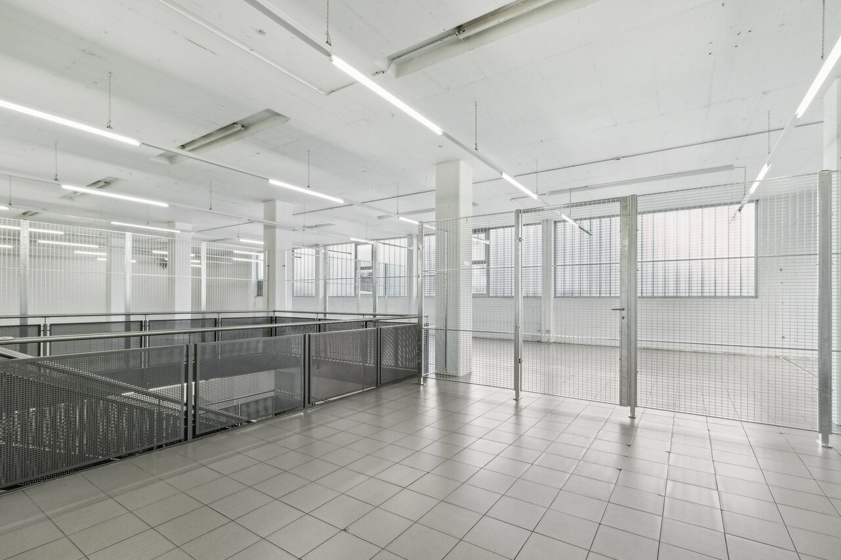
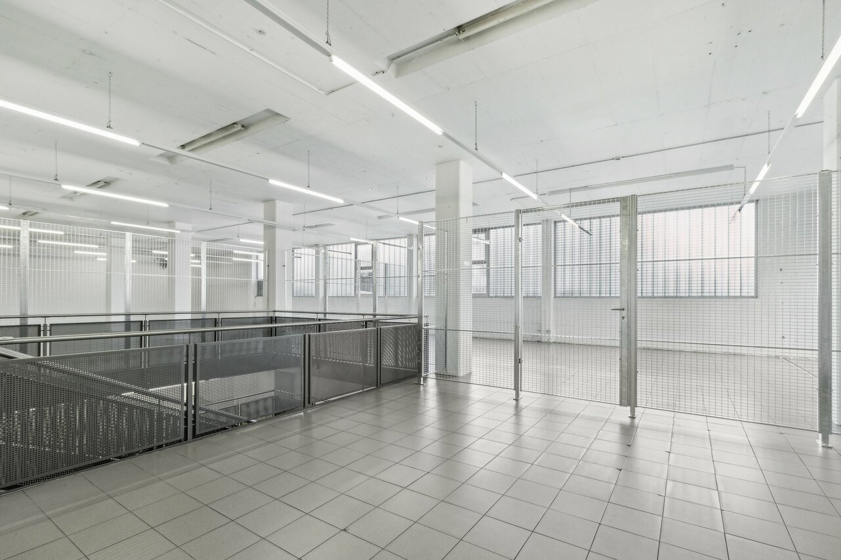
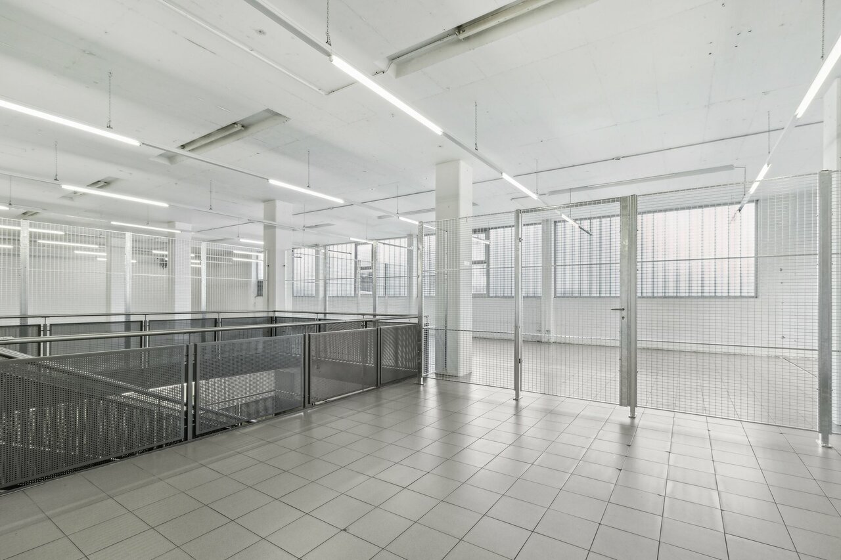
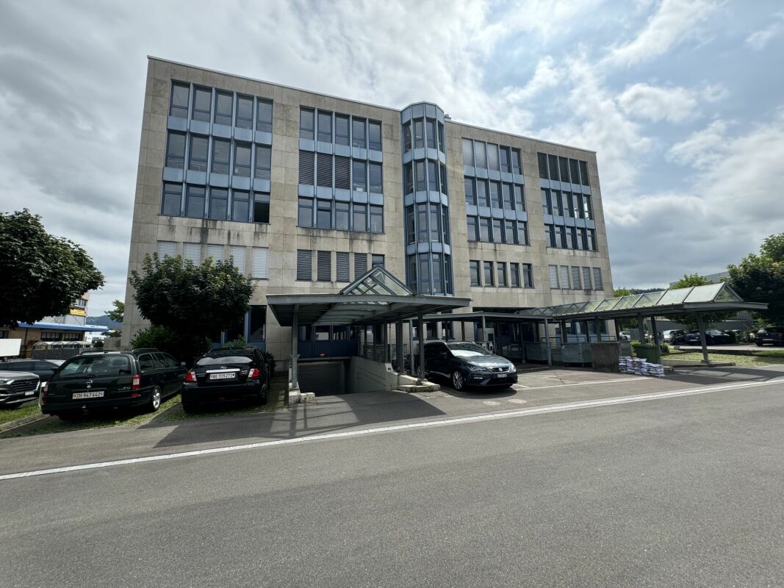
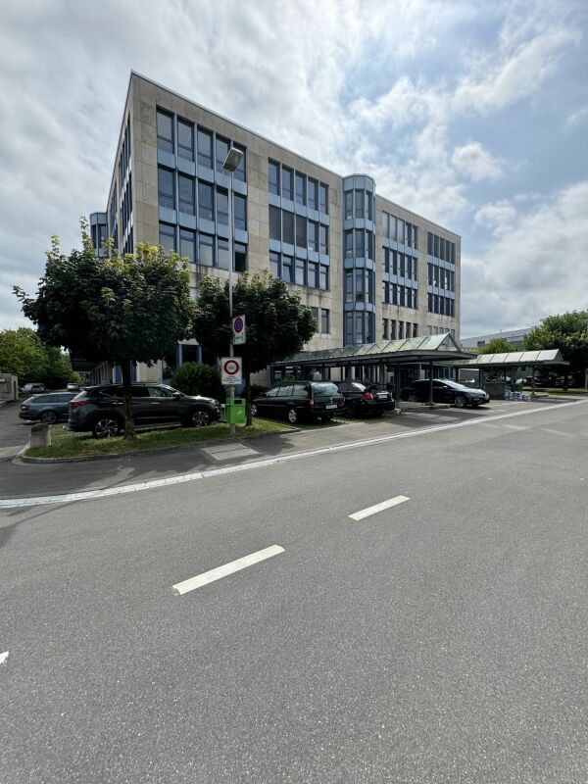
The 3052 m² rental space at Birkenstrasse 43a/b in Rotkreuz is the ideal solution for companies looking for a easily accessible, functional, and versatile location. It is perfectly suited for office, industrial, commercial, and service businesses.The existing layout includes ready-to-occupy office space, several meeting rooms, and two break rooms with a kitchenette. Additionally, areas with PVC flooring are available for industrial use.Benefit from maximum flexibility: take over the existing layout or realize your own ideas according to your business needs.With 3 meters of ceiling height, plenty of natural light, and an open floor plan, a pleasant and productive working environment is created. On the ground floor, there is a loading ramp that enables efficient goods delivery. Two spacious freight elevators lead directly to the rental space and provide ideal conditions for logistical processes. As an additional benefit, a rooftop terrace is available for shared use.The location is also convincing: the highway can be reached in just a few minutes, and the connection to public transportation by train and bus is within walking distance. Numerous dining and shopping options are located in the immediate vicinity.This is what your new office and commercial space could look like (example from partial area 1, 512 m²): 3D tour of office and commercial spaceYour advantages at a glance • Take over existing layout or realize your own ideas • Attractive price-performance ratio • Two freight elevators lead directly to the rental space • Bright rooms thanks to all-around window fronts and skylights • Top location for connections in all directions • Highway access and public transportation within short reach Offer • Rental space 3,052 m² on the 2nd floor • Terrace for shared use • Outdoor parking spaces The net rent of CHF 140./m² applies to the basic layout.Various partial area variants are available from 340 m² to 3,052 m². Contact us and find your ideal space!

Travel time
-
1 / 12
CHF 140.– / m²/ yearTop
2,418m² floor space
Birkenstrasse 43a/b, 6343 Rotkreuz

Flexible office and commercial space in a central location - Suitable for a variety of uses!

The 2418 m² rental space at Birkenstrasse 43a/b in Rotkreuz is the ideal solution for companies looking for a well-connected, functional, and versatile location. It is perfectly suited for office, commercial, retail, and service businesses.The existing fit-out includes ready-to-occupy office space, several meeting rooms, and two break rooms with a kitchenette. Additionally, areas with PVC flooring are available in the commercial fit-out.Benefit from maximum flexibility: take over the existing fit-out or realize your own ideas according to your operational requirements.With 3 meters of ceiling height, plenty of natural light, and an open floor plan, a pleasant and productive working environment is created. On the ground floor, there is a loading ramp that enables efficient goods delivery. Two spacious freight elevators lead directly to the rental space and offer ideal conditions for logistical processes. As an additional benefit, a rooftop terrace is available for shared use.The location is also convincing: the highway can be reached in just a few minutes, and the connection to public transportation with trains and buses is within walking distance. Numerous dining and shopping options are located in the immediate vicinity.This is what your new office and commercial space could look like (example from partial area 1, 512 m²): 3D tour of office and commercial spaceYour advantages at a glance • Take over existing fit-out or realize your own ideas • Attractive price-performance ratio • Two freight elevators lead directly to the rental space • Light-filled rooms through all-around window fronts and skylights • Top location for connections in all directions • Highway access and public transportation within short reach Offer • Usable area 2,418 m² on the 2nd floor • Terrace for shared use • Parking spaces outdoors The net rent of CHF 140./m² applies to the basic fit-out.Various partial area variants are available from 340 m² to 3,052 m². Contact us and find your ideal space!

Travel time
-
1 / 12
CHF 145.– / m²/ yearTop
1,512m² floor space
Birkenstrasse 43a/b, 6343 Rotkreuz

Attractive office/commercial address in Rotkreuz - suitable for a variety of uses!

The 1,512 m² rental space at Birkenstrasse 43a/b in Rotkreuz is the ideal solution for companies looking for an easily accessible, functional, and versatile location. It is perfectly suited for office, commercial, trade, and service businesses.The existing fit-out includes ready-to-occupy office space, several meeting rooms, and a break room with a kitchenette. Additionally, areas with PVC flooring are available in the commercial fit-out.Take advantage of maximum flexibility: take over the existing fit-out or realize your own ideas according to your operational requirements.With 3 meters of ceiling height, plenty of natural light, and an open floor plan, a pleasant and productive working environment is created. On the ground floor, there is a loading ramp that enables efficient goods delivery. A goods elevator leads directly to the rental space and offers ideal conditions for logistical processes.The location is also convincing: the highway can be reached in just a few minutes, and the connection to public transportation with trains and buses is within walking distance. Numerous dining and shopping options are located in the immediate vicinity.This could be what your new office and commercial space looks like: 3D tourYour advantages at a glance • Take over existing fit-out or realize your own ideas • Attractive price-performance ratio • Goods elevator leads directly to the rental space • Bright rooms thanks to all-around window fronts and skylights • Top location for connections in all directions • Highway access and public transportation within short reach Offer • Usable area 1,512 m² on the 2nd floor • Parking spaces outdoors The net rent of CHF 145./m² applies to the basic fit-out.Various partial area variants are available from 340 m² to 3,052 m². Contact us and find your ideal space!

Travel time
-
1 / 9
CHF 3,132.– / month
186m² floor space
Obere Allmend 9, 6375 Beckenried NW

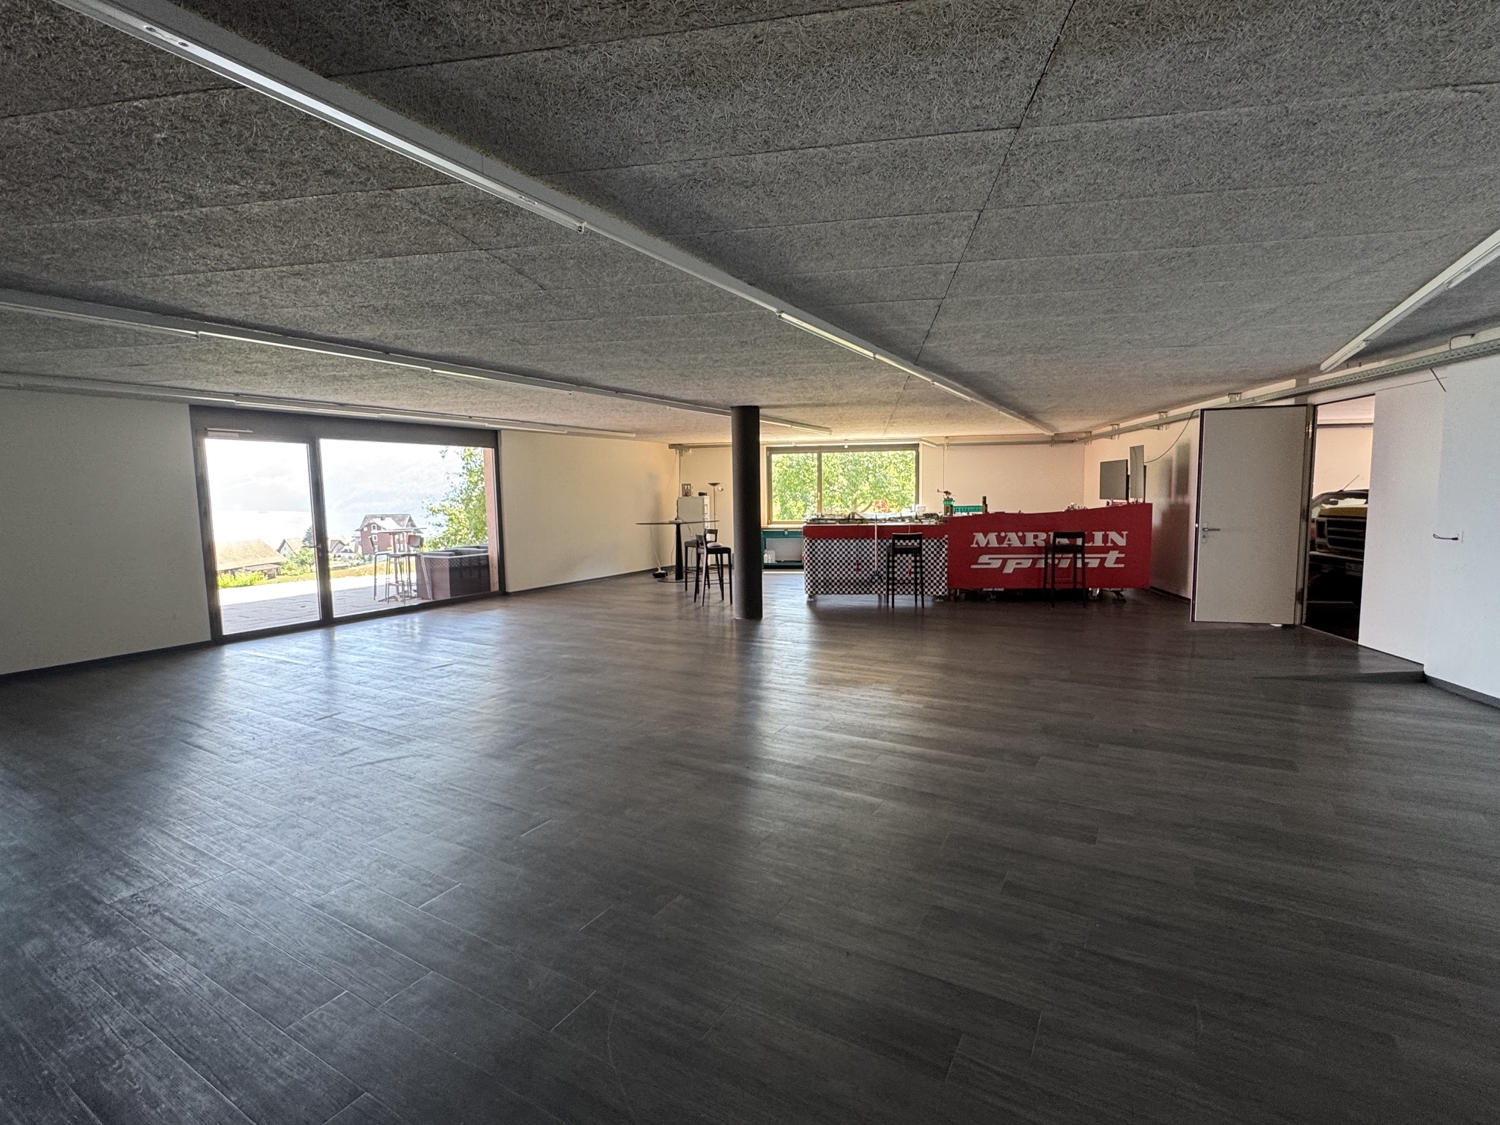
186.8 m2 commercial space with terrace and lake view

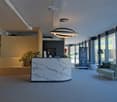
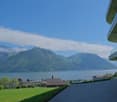
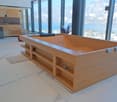
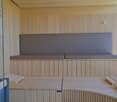
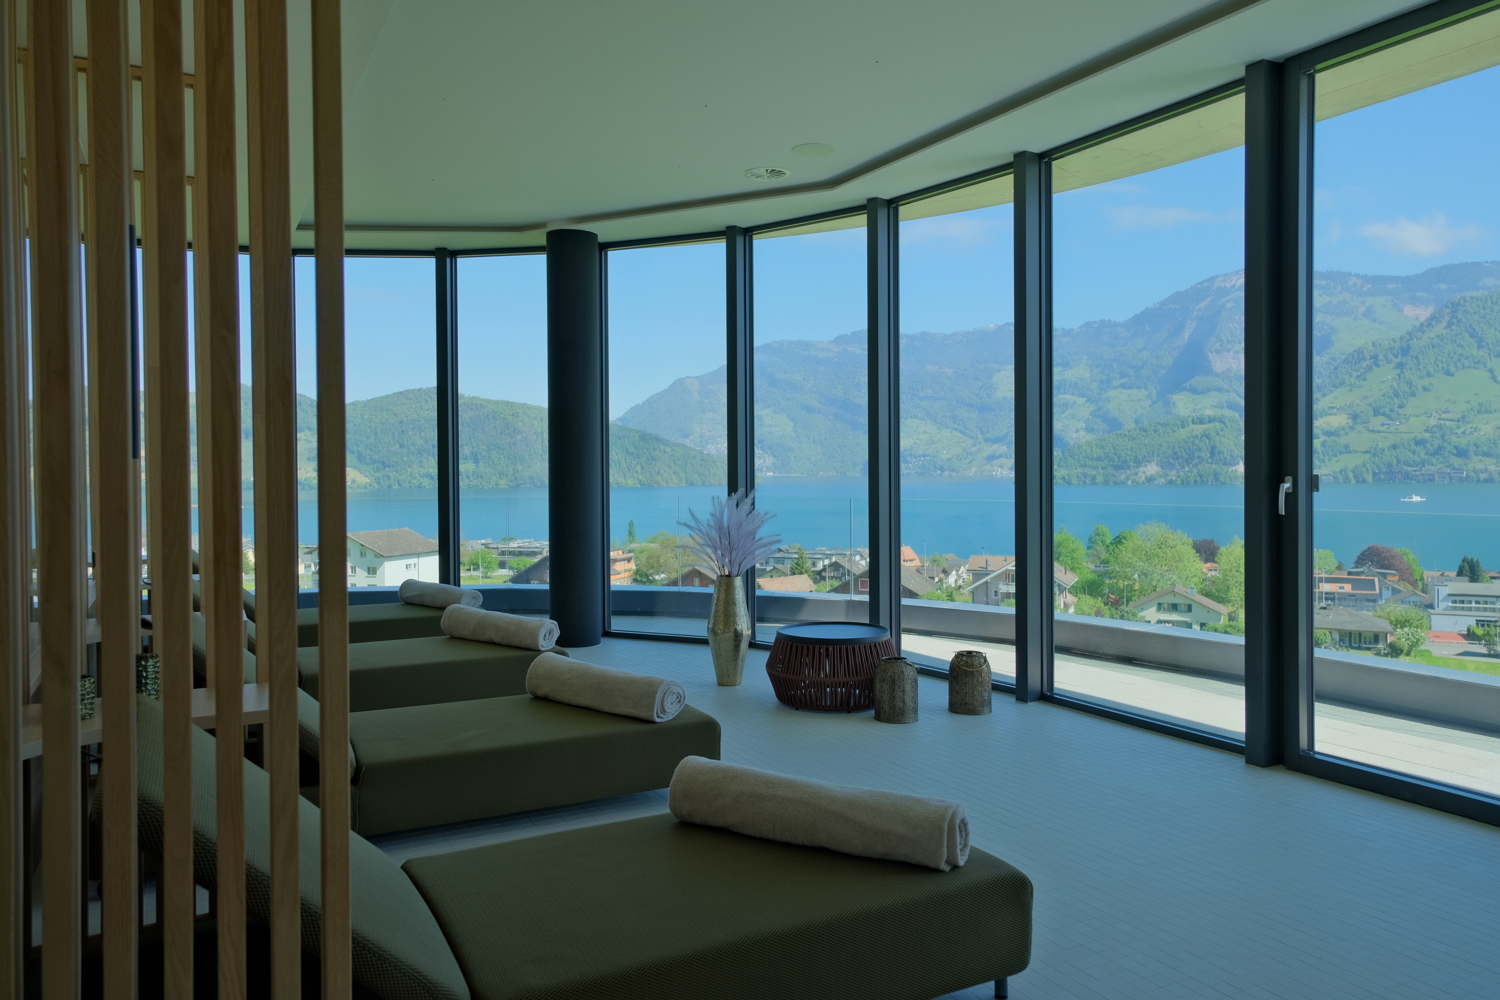
The property Obere Allmend 9 in 6375 Beckenried NW, built in 2013, offers an unobstructable 180-degree panorama of lake and mountain views. The symmetrical architecture with the huge north and south glass facades and the adjacent terraces provide, in combination with the over 3-meter-high rooms, optimal light and working conditions. This property has been consistently high-quality and comprehensively equipped. The rental offer and top highlights are: 186.8 m² of commercial space on the ground floor with a terrace. Net rent CHF 180/m²/year In this property, the following additional spaces can also be rented: 303.3 m² of high-quality office and commercial space on the ground floor with a terrace. Net rent CHF 280/m²/year 105.0 m² of storage space on the ground floor/basement. Net rent CHF 140/m²/year 327.7 m² of first-class, fully developed office, practice, and commercial space on the ground floor with two terraces. Net rent CHF 290/m²/year 179.2 m² of a unique spa facility worth around CHF 2 million, consisting of a Finnish sauna, a large wooden whirlpool, a horizontal shower, two massage showers, a cold room, a relaxation room with four loungers, a cloakroom, a tea kitchen, and a toilet. Net rent CHF 350/m²/year 7 garage and 30 partially covered outdoor parking spaces, also suitable for car enthusiasts. The clever room concept with a logistical access also for trucks and the supply via a 3200 kg goods lift and a 630 kg passenger lift also allows commercial uses such as production, assembly, and storage. The property enables an extremely representative company headquarters with a spacious reception and several high-end showrooms on the ground floor and in the basement. The innovative floor plan with the surrounding window fronts could alternatively also be converted into an apartment hotel with up to 40 high-quality rooms. Thanks to the privileged location in the tax-friendly municipality of Beckenried NW and the excellent connection to the A2 highway, this property offers a rare combination of high quality of life, privacy, and long-term value stability. In addition to the rent, it is also possible to purchase the entire property. We would be happy to send you the exposé.The property at Obere Allmend 9, 6375 Beckenried, is located in a preferred district that offers an exclusive connection between high quality and natural surroundings. At an elevated location with an impressive panorama, this address presents itself as an ideal workplace and place of residence. The surroundings offer a variety of recreational and leisure activities: In a short distance, you can reach the shore of Lake Lucerne, which invites you to swim and engage in water sports, as well as the valley station of the Klewenalp railway, the gateway to a beautiful hiking and skiing area right on your doorstep. The village center with shopping facilities, restaurants, and daily services is easily accessible and ensures an intact infrastructure. The traffic connection is excellent: The highway access to the A2 (north-south axis) can be reached in a few minutes, making centers like Stans or Lucerne quickly accessible. Additionally, the municipality is optimally connected to public transport through post bus routes and the Beckenried ship station.

Travel time
-
1 / 6
CHF 6,250.– / month
179m² floor space
Obere Allmend 9, 6375 Beckenried NW

179 m2 SPA facility of the superlatives with top lake and mountain views

The property Obere Allmend 9 in 6375 Beckenried NW, built in 2013, offers an unobstructable 180-degree panoramic lake and mountain view. The symmetrical architecture with the huge northern and southern glass fronts and the terraces in front of them provide optimal lighting and working conditions in combination with the over 3-meter-high rooms. This property has been consistently high-quality and comprehensively equipped. The rental offer and top highlights are: 179.2 m² SPA facility of the superlatives worth around CHF 2 million, consisting of a Finnish sauna, large wooden whirlpool, horizontal shower, two massage showers, cold room, relaxation room with four loungers, wardrobe, tea kitchen, WC. Net rent CHF 350/m²/year In this property, the following additional areas can also be rented: 327.7 m² first-class, fully developed office/practice/commercial spaces on the ground floor with two terraces. Net rent CHF 290/m²/year 303.3 m² high-quality office/commercial spaces on the ground floor-1 with a terrace. Net rent CHF 280/m²/year 186.8 m² commercial spaces on the ground floor-1 with a terrace. Net rent CHF 180/m²/year 105.0 m² storage space on the ground floor-1/basement. Net rent CHF 140/m²/year 7 garage and 30 partially covered outdoor parking spaces, also suitable for car enthusiasts. The clever room concept with a logistical access also for trucks and the supply via a 3200 kg goods lift and a 630 kg passenger lift also allows commercial uses such as production, assembly, and storage. The property enables an extremely representative company headquarters with a spacious reception and several high-end showrooms on the ground floor and in the ground floor-1/basement. The innovative floor plan with the surrounding window fronts could alternatively also be converted into an apartment hotel with up to 40 high-quality rooms. Thanks to the privileged location in the tax-friendly municipality of Beckenried NW and the excellent connection to the A2 motorway, this property offers a rare combination of high quality of life, privacy, and long-term value stability. In addition to the rent, a purchase of the entire property is also possible. We would be happy to send you the exposé.The property at Obere Allmend 9, 6375 Beckenried, is located in a preferred district, offering an exclusive connection of high quality and natural surroundings. At an elevated location with an impressive panorama, this address presents itself as an ideal workplace and place of stay. The surroundings offer a variety of recreational and leisure activities: In a short distance, you can reach the shore of Lake Lucerne, which invites you to swim and water sports, as well as the valley station of the Klewenalp-Bahn, the gateway to a beautiful hiking and skiing area right on your doorstep. The village center with shopping facilities, restaurants, and daily services is easily accessible and ensures an intact infrastructure. The traffic connection is excellent: The motorway access to the A2 (north-south axis) can be reached in a few minutes, making centers like Stans or Lucerne quickly accessible. Additionally, the municipality is optimally connected to public transport through post bus routes and the Beckenried ship station.

Travel time
-
1 / 6
CHF 2,100.– / month
87m² floor space
6415 Arth

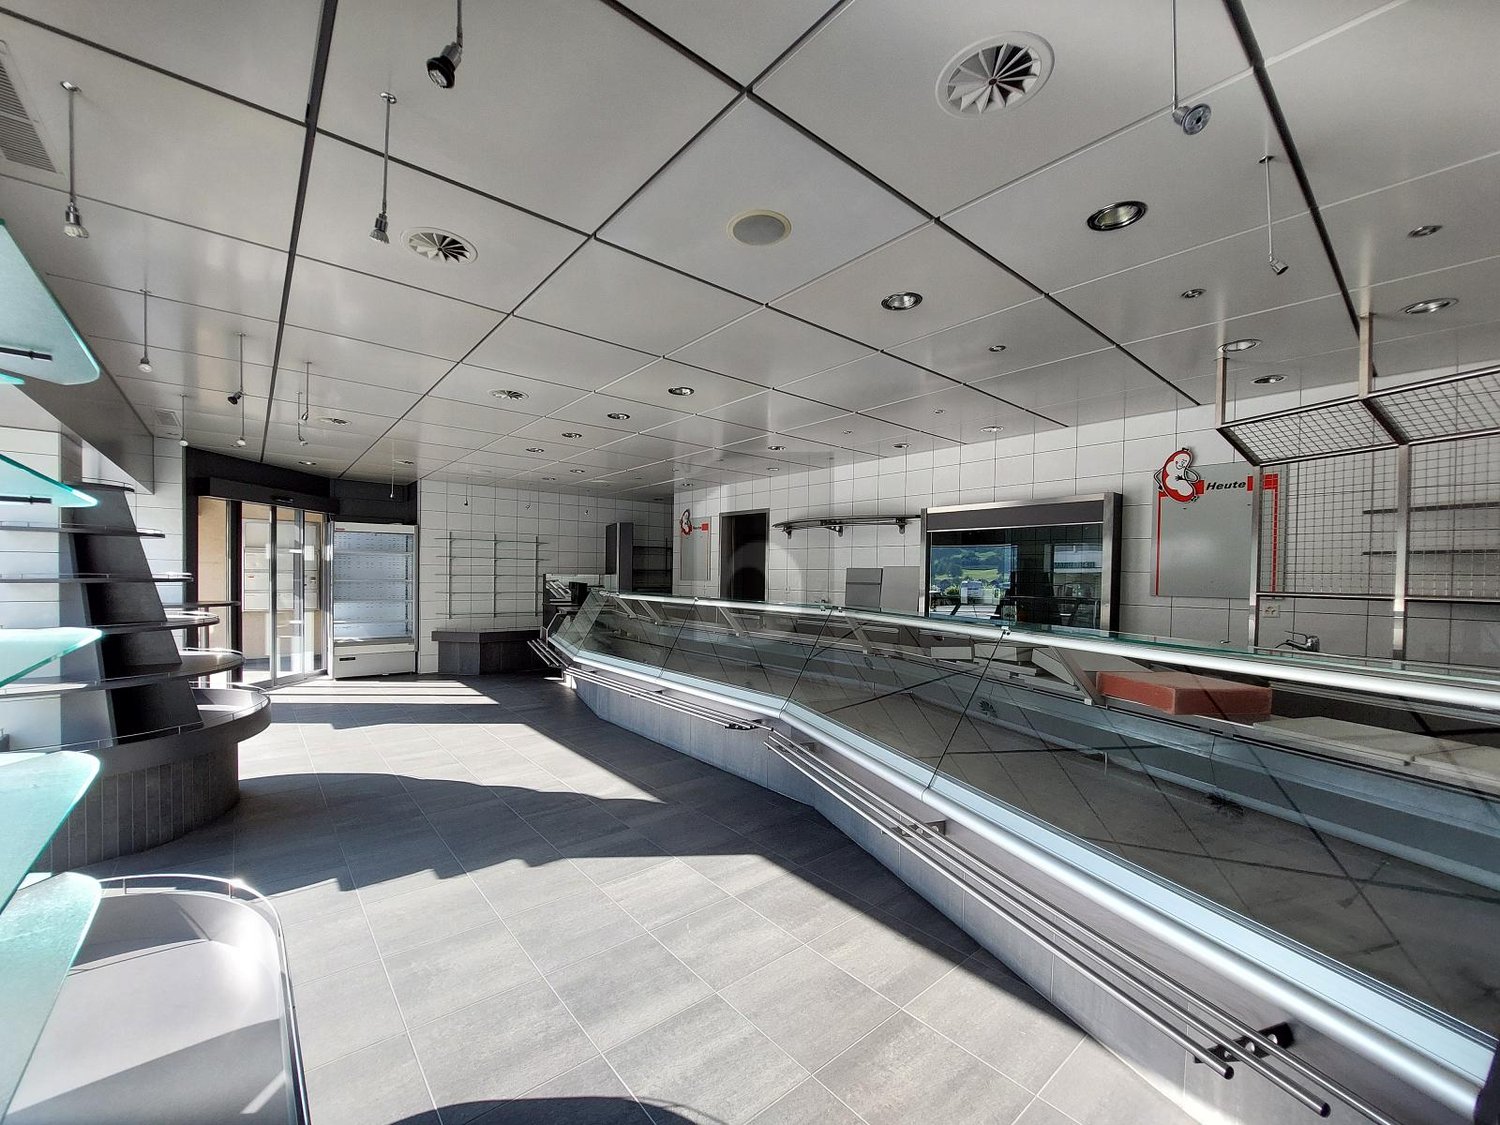
Top commercial space for your fine food concept

Notable shop in Arth with 3 rooms and large display windows for optimal visibility. Ideal for butcher's shop, cheese shop, farm stand or delicatessen. Customers enter the shop comfortably through an automatic sliding door. Continuous refrigerated counter with glass front, low-maintenance plate floor. Rear entrance with small ramp for deliveries. Additional room, storage and cellar offer plenty of storage space. Customer parking spaces in the immediate vicinity.This BETTERHOMES offer is characterized by the following advantages:- Shop with large display windows- very well suited as a butcher's shop, cheese shop, farm stand or delicatessen- prominent location, good visibility- access through automatic sliding door for customers- continuous refrigerated counter with glass front- low-maintenance plate floor- rear entrance with small ramp for deliveries available- additional room and storage room as well as cellar- customer parking spaces in the immediate vicinity- and, and, and ...Interested? Contact us for a non-binding viewing, also online viewing possible!Didn't find anything suitable? Over 1,900 more offers at: www.betterhomes.ch - the real estate fair mediatorWant to market a property yourself?Take advantage of our know-how: https://www.betterhomes.ch/de/profitierenDo you want to have a property valued?Find out its value now through our free valuation, immediately and non-binding!https://www.betterhomes.ch/de/knowledge/estimationMore detailsLocation: very good visibility Condition: very well maintained Bathrooms / wet cells: 1 (1 x sink / toilet)Heating system: oil / radiatorsPublic transport: bus stop, 190 m Schools: kindergarten / primary school, 220 m / secondary school, 1 kmShops: Spar, 330 m

1 / 16
CHF 5,220.– / month
358m² floor space
Grundstrasse 12, 6343 Rotkreuz

358 m² office on the ground floor with 3.5 m room height - flexibly divisible

Highway, train station, and bus stop right outside the door The Grundstrasse 12 is located in the economic center of Rotkreuz: The Rotkreuz highway junction (A4/A14) can be reached in one minute, the train station in about 7 minutes on foot, and the bus stop in one minute. You can reach Zug and Lucerne by train in about a quarter of an hour, and Zurich in about 40 minutes.So, your customers and employees can easily get there, whether by car or by public transportation. The neighborhood is home to well-known companies and the Suurstoffi university campus. In addition, there are the advantages of the tax-friendly canton of Zug. Space for your ideas - 3.5 m room height With 3.5 m room height, an open, inspiring work climate is created, which is rarely found. You can take over the existing layout or adapt it to your needs. • Open-plan office and individual offices • Meeting and presentation rooms • Exhibition space, e.g., for showroom or reception • Server room and archive rooms • Further individual subdivisions possible Need more space? With the adjacent area including storage and loading ramp, it can be expanded to 600 m². Please note: The property is opted and is therefore subject to VAT. VAT is charged on all costs. The stated costs (rents) are excluding VAT. Your customized space - planned, financed, and implemented from a single source The existing layout doesn't quite fit? No problem. Our in-house team of architects and construction managers with years of experience will accompany you from the first idea to moving in: • We take note of your needs and advise you on site • We create a concept and plans for your room layout • You receive a binding, transparent offer • We implement the expansion on time and professionally • If desired, the owner finances the expansion or renovation in advance - so your liquidity remains for your business Tell us your needs - we will submit a customized offer.

Travel time
-
1 / 24
CHF 8,750.– / month
600m² floor space
Grundstrasse 12, 6343 Rotkreuz

600 m² office, showroom & warehouse with loading ramp - directly on the Rotkreuz highway, divisible

Highway, train station, and bus stop right in front of the door The Grundstrasse 12 is located in the economic center of Rotkreuz: The Rotkreuz highway junction (A4/A14) can be reached in one minute, the train station in about 7 minutes on foot, and the bus stop in one minute. You can reach Zug and Lucerne by train in about a quarter of an hour, and Zurich in about 40 minutes.So, your customers and employees can easily get there, whether by car or by public transportation. The neighborhood is home to well-known companies and the Suurstoffi university campus. In addition, there are the advantages of the tax-friendly canton of Zug. Everything under one roof: sales, administration, logistics This ground-floor area combines what other companies need two or three locations for: a representative showroom with a separate customer entrance, modern offices, and a warehouse with its own loading ramp. The room height of 3.5 m provides generosity. Since the area is already fully developed, you save construction costs and time and can move in immediately. • Exhibition and presentation room with customer entrance • Open-plan office, individual offices, as well as meeting and presentation rooms • Warehouse with concrete floor and delivery via loading ramp • Server room and archive rooms • Exceptional kitchen and break room for your team • Separate staff entrance Flexible divisibility: The area can also be rented individually, as 242 m² with warehouse and ramp or as 358 m² office space. Please note: The property is opted and is therefore subject to VAT. VAT is invoiced on all costs. The stated costs (rents) are excluding VAT. Your customized space - planned, financed, and implemented from a single source The existing layout doesn't quite fit? No problem. Our in-house team of architects and construction managers with years of experience will accompany you from the first idea to moving in: • We take note of your needs and advise you on site • We create a concept and plans for your room layout • You receive a binding, transparent offer • We implement the construction work on time and professionally • If desired, the owner will finance the construction or renovation in advance - so your liquidity remains for your business Tell us your needs - we will provide you with a customized offer.
Travel time
-
1 / 13
CHF 150.– / m²/ year
340m² floor space
Birkenstrasse 43a/b, 6343 Rotkreuz

From 340 m² versatile office and commercial space - suitable for a variety of uses!

The total rental area of 3052 m² at Birkenstrasse 43a/b in Rotkreuz is the ideal solution for companies looking for a easily accessible, functional and versatile location. It is perfectly suited for office, commercial, retail and service businesses.The space offer includes various office and commercial spaces, which can be rented as partial areas from 340 m².Additionally, benefit from maximum flexibility: take over the existing fit-out or realize your own ideas according to your operational requirements.With 3 meters of ceiling height, plenty of daylight and an open floor plan, a pleasant and productive working environment is created. On the ground floor, there is a loading ramp, which enables efficient goods delivery. Generous freight elevators lead directly to the rental area and offer ideal conditions for logistical processes.The location is also convincing: the highway can be reached in a few minutes, and the connection to public transport with train and bus is within walking distance. Numerous dining and shopping options are located in the immediate vicinity.This is what your new office and commercial space could look like (example from partial area 1 512 m²): 3D tour of office and commercial spaceYour advantages at a glance • Take over existing fit-out or realize your own ideas • Attractive price-performance ratio • Bright rooms through all-around existing window fronts and skylights • Top location for connections in all directions • Highway access and public transport within short reach Offer • Usable area 3,052 m² on the 2nd floor • Terrace for shared use • Parking spaces outdoors The net rent of CHF 150./m² applies to the basic fit-out.Various partial area variants are available from 340 m² to 3,052 m². Contact us and find your ideal space!
Travel time
-