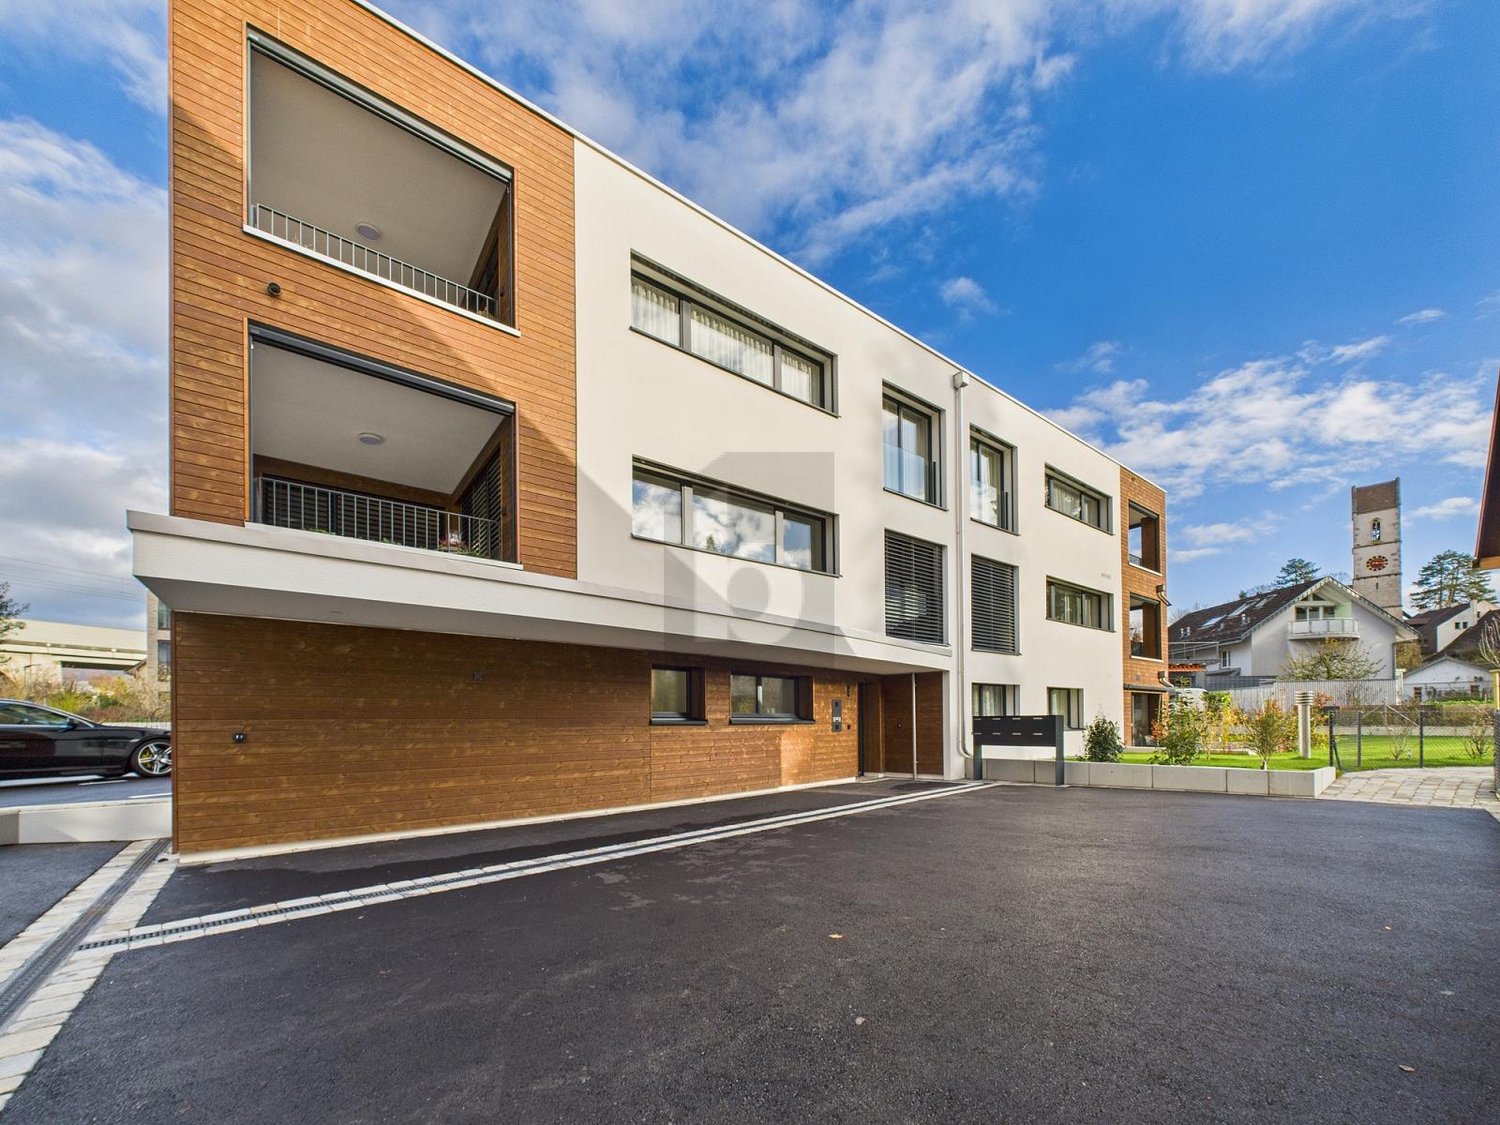
Rothenfluh - Commercial & industry for rent

Try expanding your search criteria so we can show you similar properties. Currently, there are no matches.

We suggest you try to:

  • increase the radius
  • change filters, such as price

You can create a search alert with the current criteria and get notified when matching properties are available.

More objects in your automatically expanded search area
49 results - Radius: + 10km
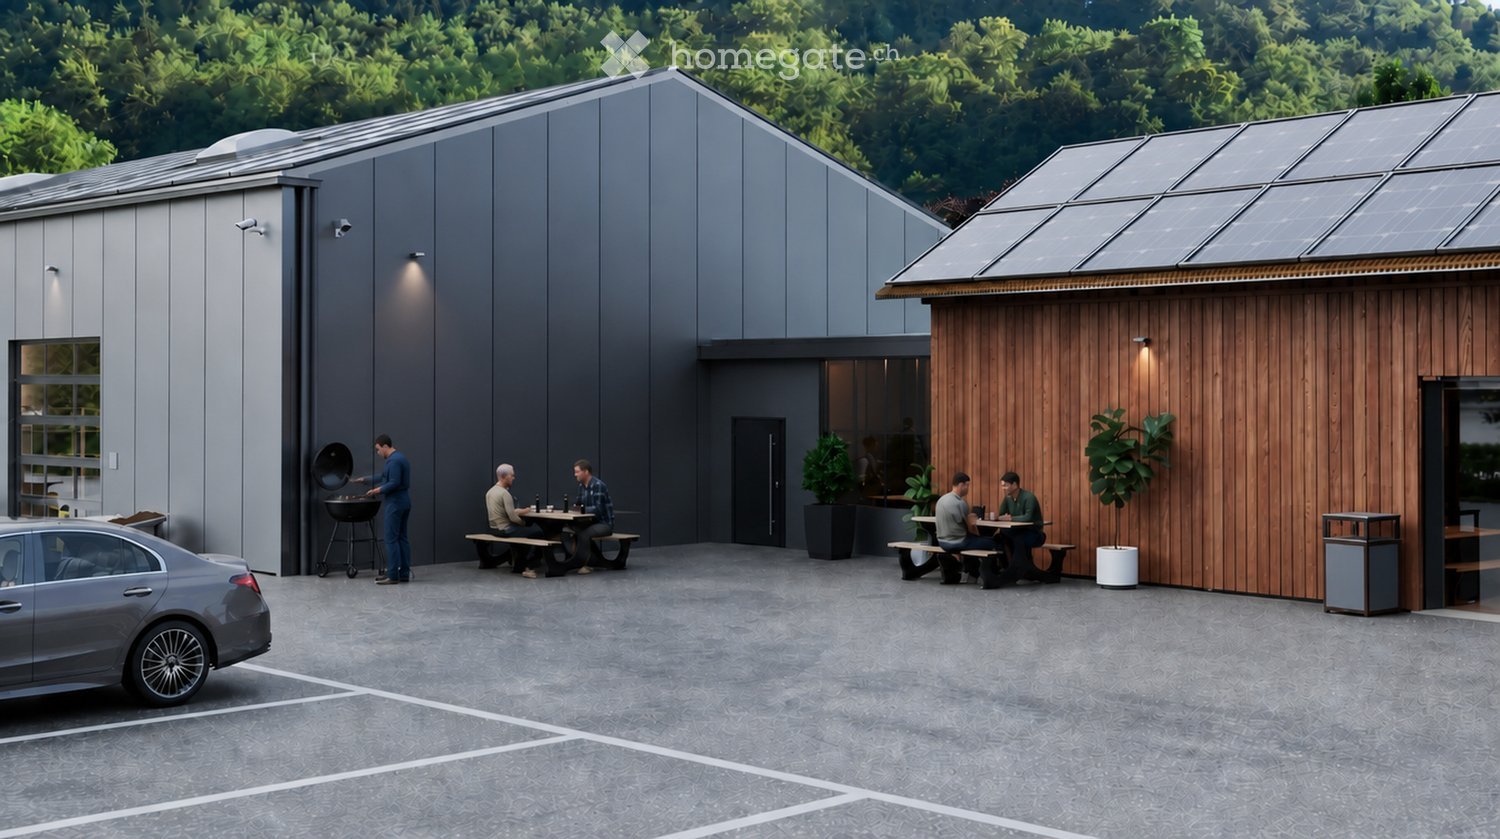
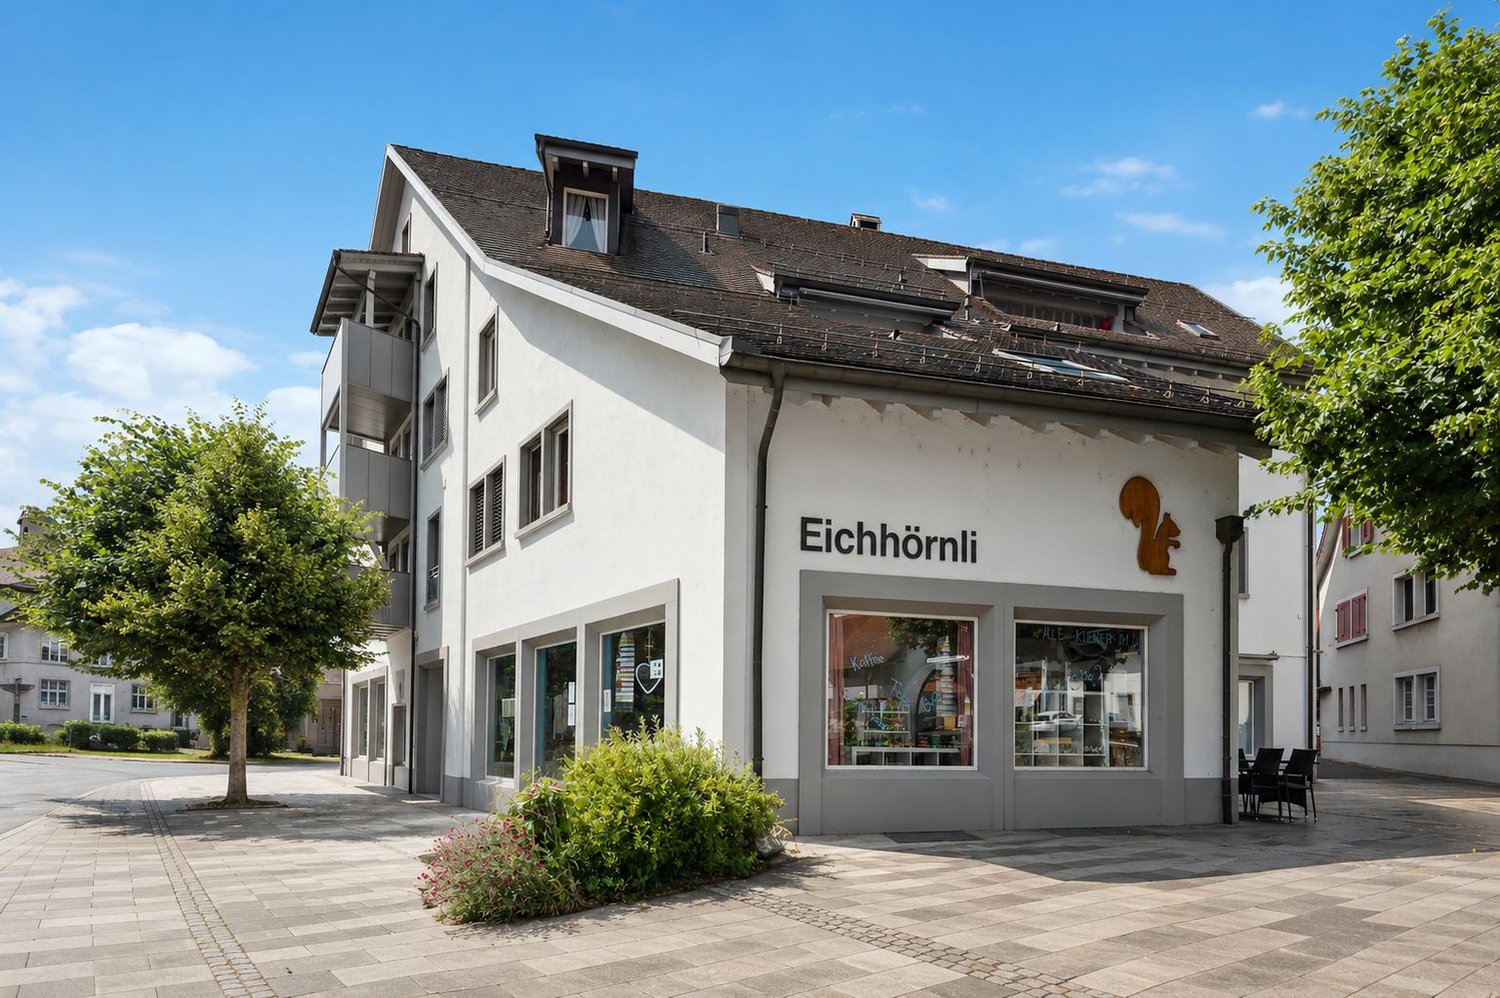
  • Modern building with grey and wooden facades, solar panels on the roof, outdoor seating area with picnic tables, and a barbecue area.
  • A spacious workshop with wooden workbenches, a saw, shelves filled with wooden planks, and various tools neatly arranged on the walls.
  • A spacious garage with a white van, tool wall, tool chest, workbench, tire rack, and staircase leading to an upper level.
  • Aerial view of a town with a mix of residential and commercial buildings, surrounded by green hills and a clear blue sky.
  • Industrial-style workshop with metal workbenches, tools, shelves, and a staircase leading to an upper level.
  • A spacious, well-lit garage with a polished concrete floor, white walls, and a wooden ceiling. It features a workbench with a red lawn mower, shelves filled with tools, and various gardening equipment neatly arranged.
  • Modern industrial-style building with large garage doors, a white van parked in front, and a forklift with wooden crates nearby.
  • Modern industrial-style building with large garage doors, solar panels on the roof, and a paved parking area.
  • Site plan showing a commercial building with multiple sections, parking areas, and surrounding terrain contours.
1 / 9
CHF 3,900.– / monthTop
322m² floor space
Weidenmattweg 3, 4448 Läufelfingen

322 m² Commercial Hall with Gate, Office, and Gallery | Läufelfingen

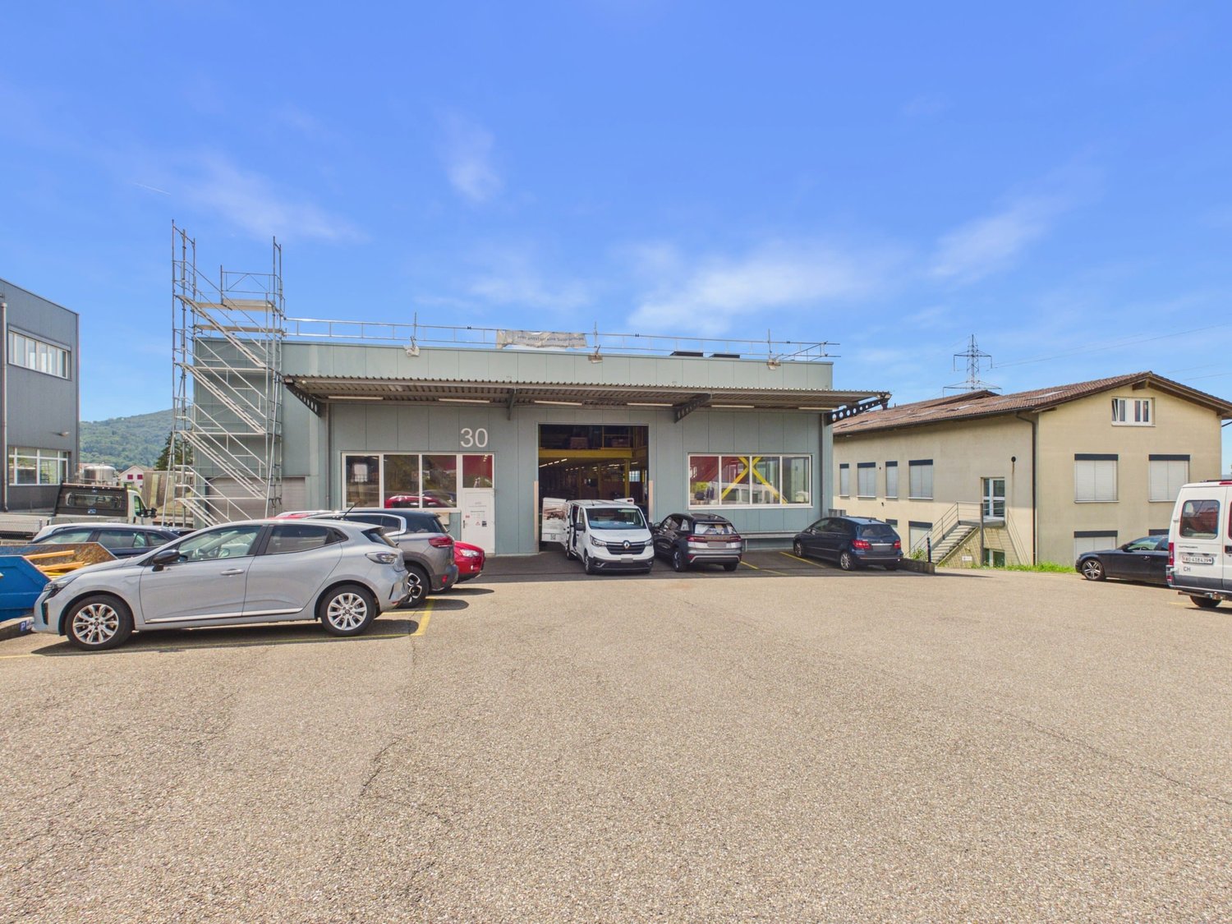
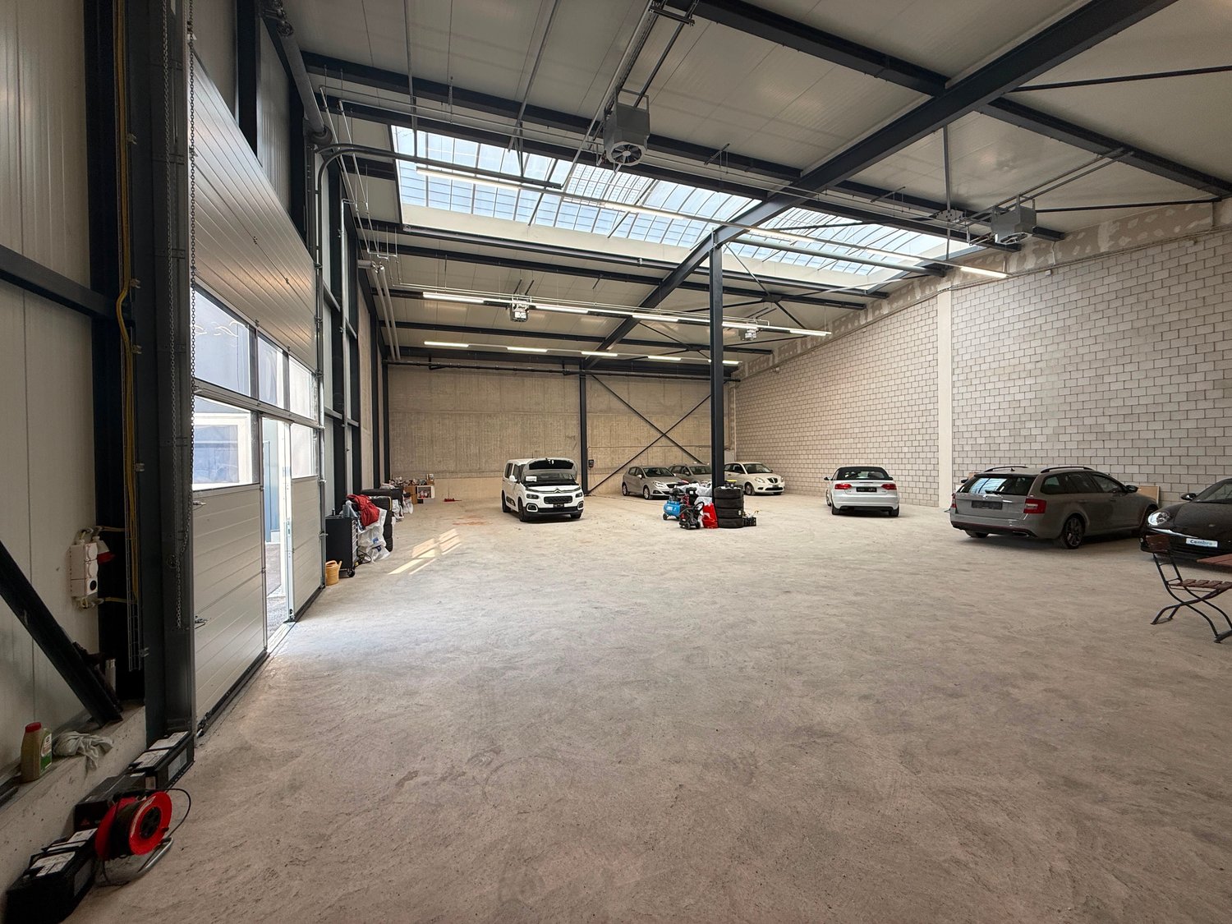
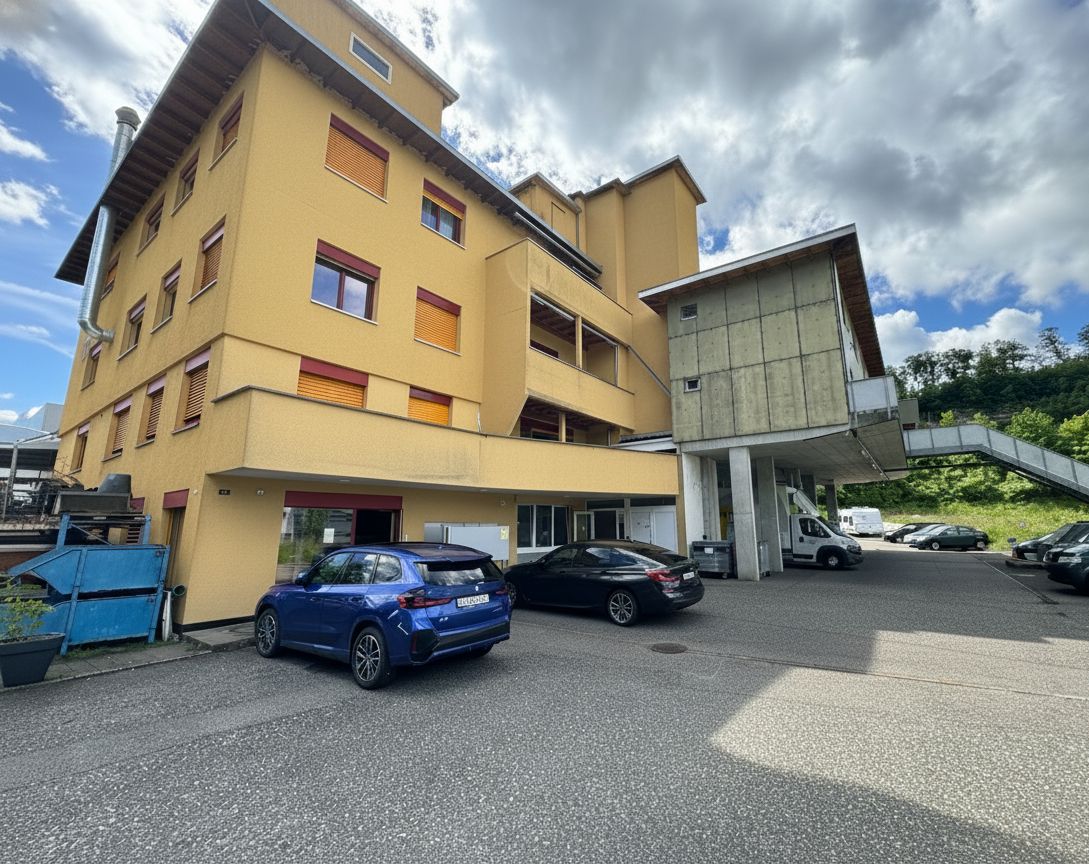
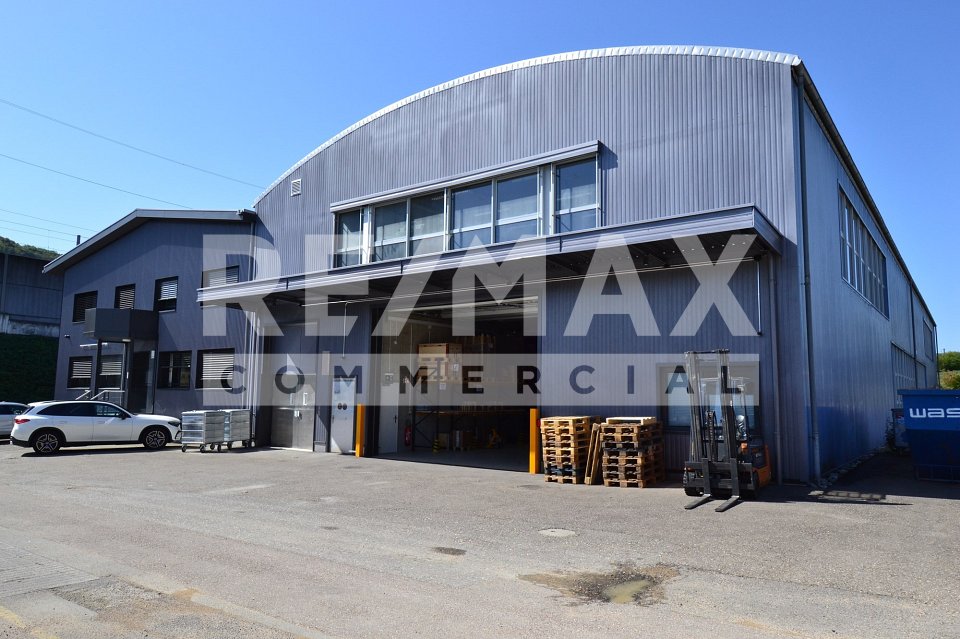
Space for your business: Hall 4 in the Homburg commercial center offers 322 m² of usable space over the ground floor and gallery – with its own sectional door, built-in office, and direct access. For crafts, assembly, repair, light production, or storage, directly opposite Läufelfingen train station. Hall 4 at a glance • 322 m² total area including gallery; not 322 m² of ground-level hall space • Electric sectional door 3.20 × 3.20 m with integrated personnel door • Built-in office for administration and meetings • Ground floor: 3.60 m room height and 1,000 kg/m² usable load • Gallery: 1.80–3.20 m height and 300 kg/m² usable load, approximately for archive or light storage • Sealed monobeton floor • High-current, fiber optic, and cold water and sewage connections up to the unit Working with shared infrastructure A break room with kitchen and toilets, outdoor area, and five visitor parking spaces are available for shared use. Additional outdoor parking spaces can be rented for CHF 50 net per space and month, excluding VAT. Rental conditions and move-in CHF 3,900 net per month for Hall 4, plus ancillary costs and VAT. Move-in planned for April 1, 2027. Standard rental period: 5 years. Hot water, private toilet, sink, and operation-specific interior design are tenant-built after consultation. The suitability and any necessary permits will be checked based on your specific use. Does the hall suit your business? Write to us briefly about what you plan to do and when you would like to move in. We would be happy to show you the hall during a site visit and discuss your build-out. Plans and other available units: https://gz-homburg.ch/ Image note: The images show visualizations. Interior views are exemplary usage ideas for halls 1–4; equipment, machines, and vehicles are not included in the rental scope.

Travel time
-
1 / 9
  • Parking space
CHF 2,469.– / month
125m² floor space
Römerstrasse 30, 4314 Zeiningen

Attractive commercial space with wet area and parking / Strom & Wasser inclusive

Zeiningen 4314 Zeiningen is located in the district of Rheinfelden, in the canton of Aargau. The population in the political municipality of Zeiningen has changed by an average of +1.3% per year over the last five years to 2,545 inhabitants (as of December 31, 2024). The tax burden is 11.2% (canton: 10.9%). For the last five years, the municipality has an average annual residential construction activity of 0.9%, while the vacancy rate is currently 1.4% (as of June 1, 2025). Real estate prices have changed by +23.7% over the last five years (canton: +24.0%). Attractive commercial space with wet area and parking in Zeiningen At Römerstrasse 30 in Zeiningen, you will find a well-maintained and versatile commercial space.The space is located in a modern building from 2006 and impresses with its functional layout, good accessibility, and uncomplicated usage possibilities.Your advantages at a glance: • Commercial space offers a spacious, flexibly usable area of 125 m² • Pleasant ceiling height of 2.9 meters. • The electric rolling gate with dimensions 2.7 x 3.0 m allows for comfortable access to the space. • Separate toilet with shower and changing room. The wet areas are cleaned twice a week. • A parking space is available directly at the property. • Electricity and water are already included in the ancillary costs. The property is located in the industrial zone of Zeiningen in the canton of Aargau. The Mitteldorf bus stop is about an 8-minute walk away and offers a good connection to public transport.The space is versatile and can be adapted to the individual needs of the future tenants after consultation. It is particularly suitable for quiet commerce as well as storage, studio, showroom, or workshop without disturbing emissions. Similar uses are also possible.Garage operations with vehicles or similar uses are not permitted.The commercial space is available from September 2026 or by agreement.Have we sparked your interest? Then we look forward to your non-binding contact!Do you own a property that you would like to have appraised? Our valuation is completely free and non-binding for you. Contact us today and start your new home.

  • Parking space
Travel time
-
1 / 6
CHF 2,800.– / month
180m² floor space
4450 Sissach

Established with high customer frequency!

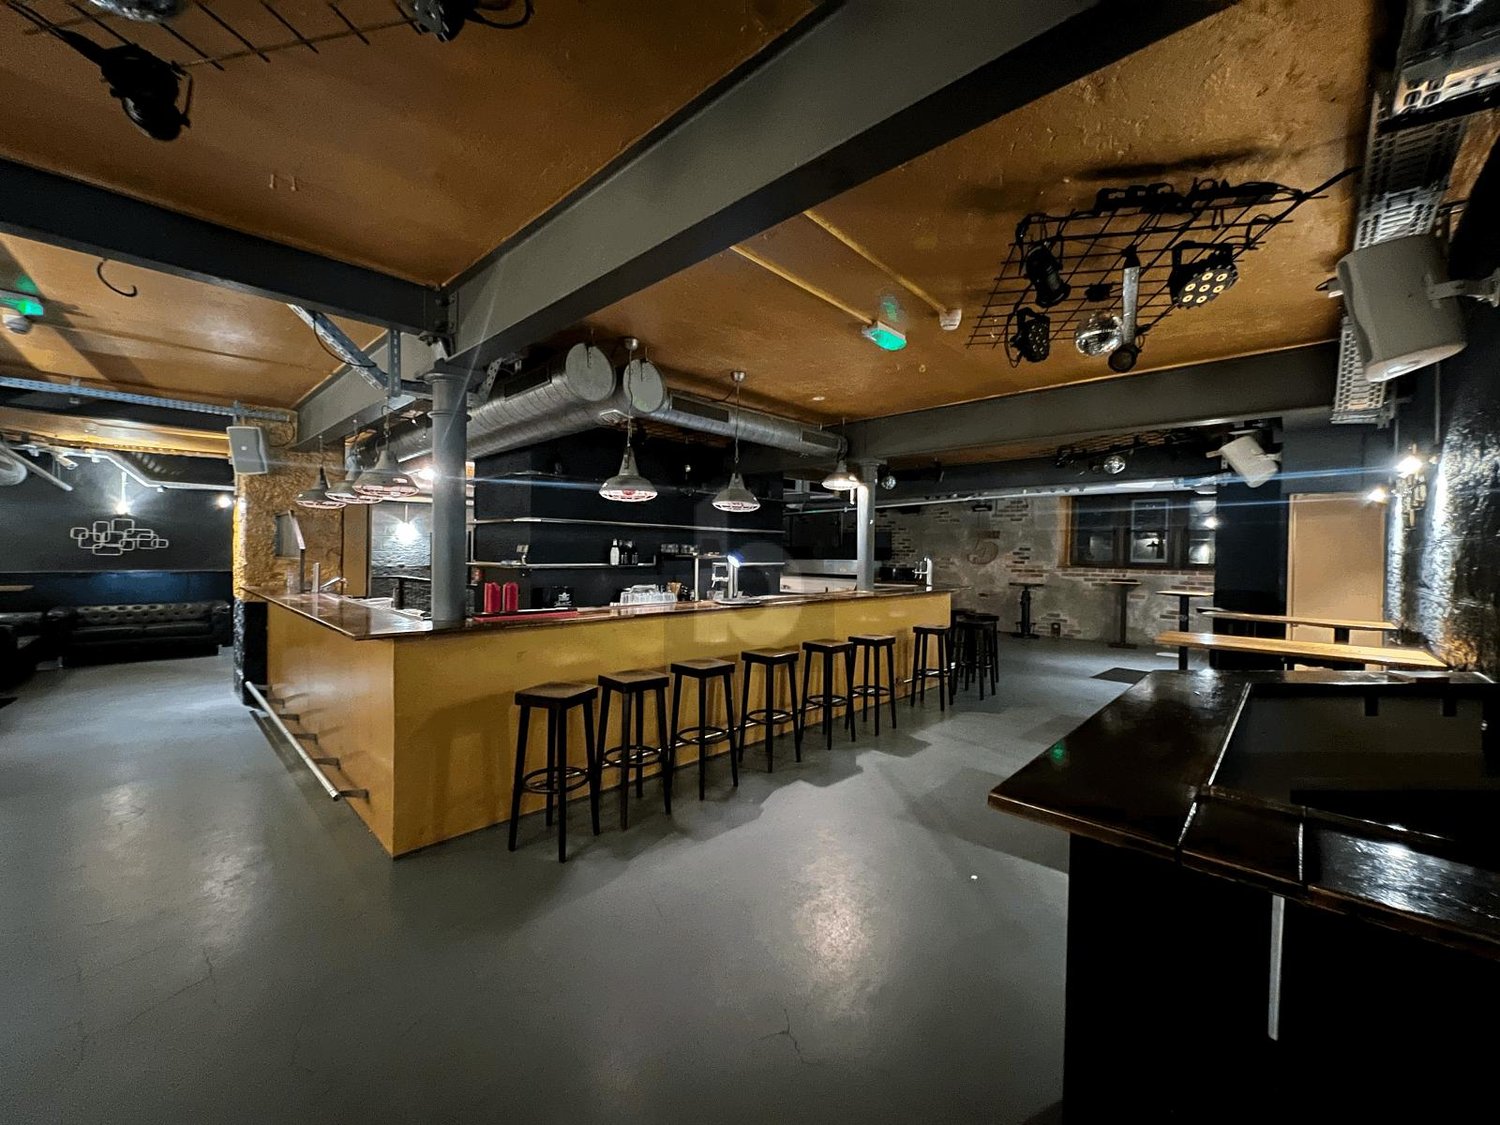
Established nightclub in the center of Sissach, in the middle of the meeting zone. The huge main room with a large bar in the middle creates an immediate club feeling. A complete sound and lighting system, its own DJ booth, and a separate shot bar are available, allowing for a direct start. A separate vaulted cellar serves as a large smoking area. A lot of decoration creates a cool atmosphere. Numerous refrigerators, beer taps, and shelves are already available. Two separate toilets in the appropriate style round off the offer. Ideal for operators who want to take over a popular venue and start immediately.This BETERHOMES offer is characterized by the following advantages:- established nightclub in the center of Sissach- in the middle of the Sissach meeting zone- huge main room with large bar in the middle- complete sound and lighting system available to start directly- own DJ booth, extra shot bar- large smoking area in the separate vaulted cellar.- a lot of decoration already available, cool atmosphere- many refrigerators, beer taps, shelves available- 2 separate toilets with appropriate style- venue is very popular in Sissach- and, and, and ...Interested? Contact us for a non-binding viewing!Not found anything suitable? Over 2,000 more offers at: www.betterhomes.ch - the real estate fair mediatorDo you want to market a property yourself?Benefit from our know-how: https://www.betterhomes.ch/de/profitierenDo you want to have a property valued?Find out its value now through our free valuation, immediately and non-binding!https://www.betterhomes.ch/de/knowledge/estimationMore detailsLocation: super location, centralCondition: goodBathrooms / wet cells: 2 (1 x WC / sink, 1 x WC / sink)Public transport: Sissach train station, 150 mShops: Coop, 50 m

1 / 6
  • Parking space
  • Wheelchair access
CHF 5,300.– / month
227m² floor space
4460 Gelterkinden

New building, bright and modern in the village center!

With 10 rooms, this modern practice in Gelterkinden offers everything a modern medical facility needs. From the laboratory with a pass-through to the separate emergency room - everything has been thought of here. The perfect location in the village center guarantees optimal accessibility for your patients. Thanks to network connections and floor sockets, the object is equipped with the latest technology. A break room with its own terrace offers additional comfort. This property is therefore the ideal location for every doctor looking for a modern and immediately available practice. Optional: A feasible project for the tenant expansion to a kindergarten is available and can be taken over if needed.This BETTERHOMES offer is characterized by the following advantages:- First occupancy, everything built/available for a modern practice according to your ideas- 4 examination rooms with separate doors between the rooms- Laboratory with possible pass-through to the patient toilet, for direct sample submission- all rooms have a water connection- in the pharmacy room, pass-through prepared for an optional medication robot- separate emergency room with direct access from outside (ambulance)- perfect location in the center of Gelterkinden- modern standard in all rooms, network connections, floor sockets, etc.- bathroom with shower for staff- break room with its own terrace- and, and, and ...Interested? Contact us for a non-binding viewing!Not found anything suitable? Over 2,000 more offers at: www.betterhomes.ch - the real estate fair mediatorWant to market a property yourself?Take advantage of our know-how: https://www.betterhomes.ch/de/profitierenDo you want to have a property valued?Find out its value now through our free valuation, immediately and non-binding!https://www.betterhomes.ch/de/knowledge/estimationMore detailsLocation: central, village centerCondition: newBathrooms / wet cells: 3 (1x WC / urinal / sink, 1x WC / sink, 1x shower / WC / sink)Heating system: underfloor heatingPublic transport: bus, 100 m / Gelterkinden station, 700 mSchools: Gelterkinden primary / secondary school, 800 mShops: Coop, 500 m / Denner, 500 m / Migros, 600 m

  • Parking space
  • Wheelchair access
1 / 10
CHF 200.– / m²/ year
467m² floor space
Hauptstrasse 23, 4434 Hölstein

Commercial premises on the main street in Hölstein

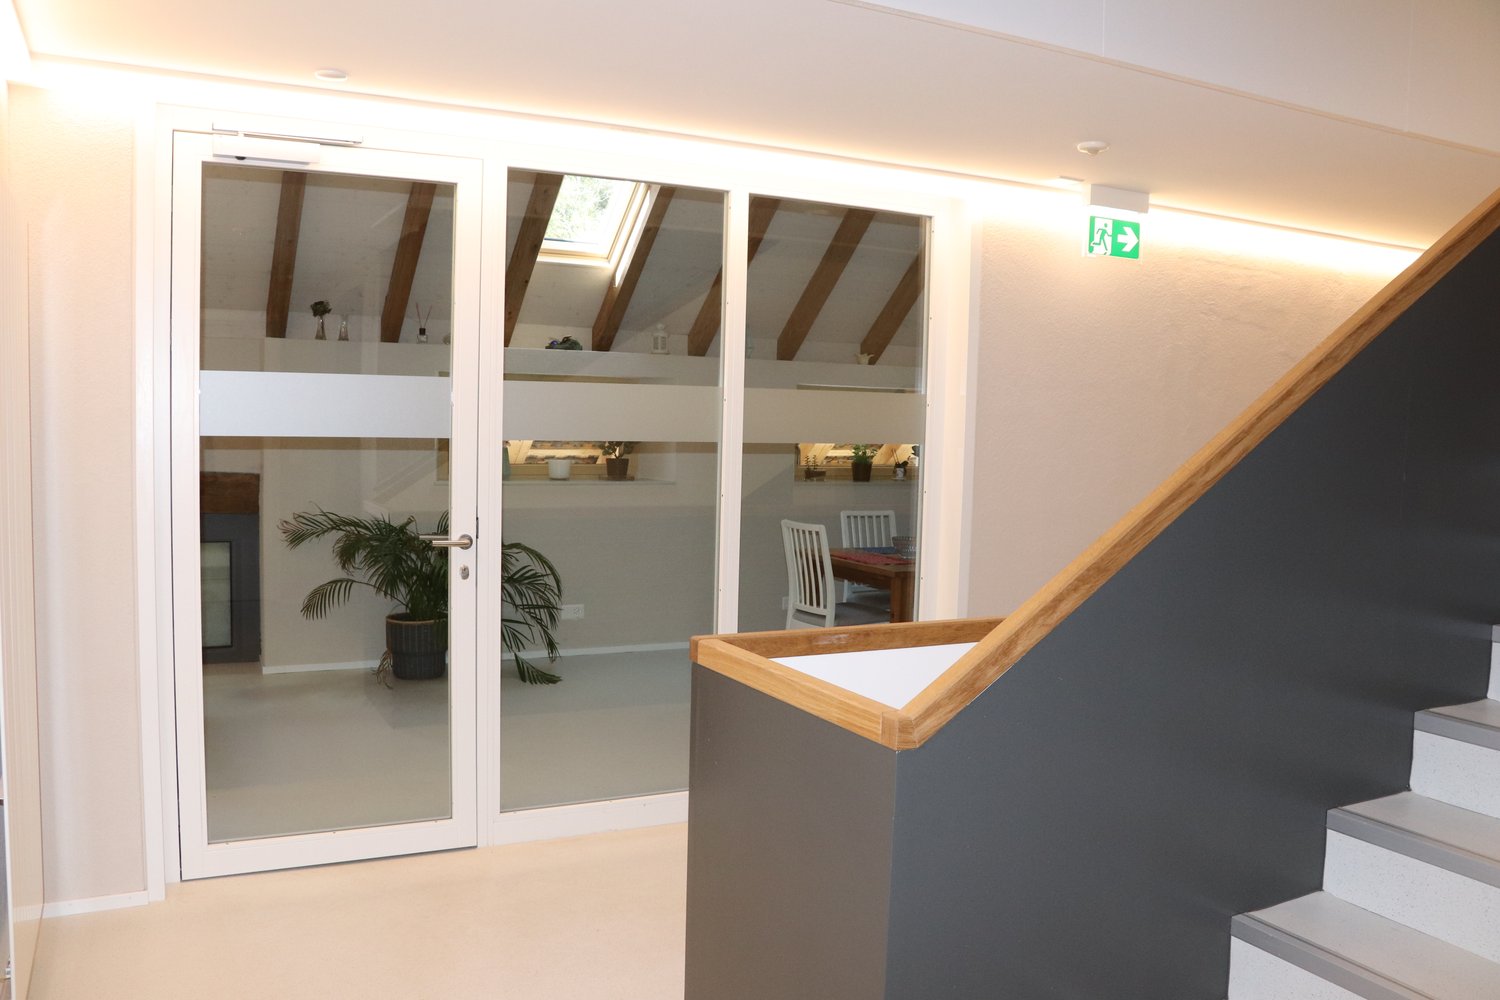
Welcome to these versatile commercial premises on the Main Street 23 in Hölstein (4434). The charming property combines historic character with modern amenities and offers optimal conditions for your business on 467 m² of usable space. The rooms can be rented in total or also partially.The building impresses with its characteristic entrance with rustic wooden gate and stone arch as well as exposed wooden beams, which give the property a unique atmosphere. At the same time, modern staircases with built-in lighting and skylights as well as a stylish hallway provide a contemporary ambiance.The commercial premises offer: • 10 rooms on a total of 3 floors, ideal for various usage concepts • Bright rooms with wooden floors, large wooden frame windows and skylights for plenty of natural light • Modern bathroom with white tiles, shower, toilet and sink • Elevator for convenient access to all floors • Wheelchair accessible – barrier-free access • Parking space available • Cable TV, electricity, water and sewage connections available • Last renovated in 2019 Location and surroundings: The property benefits from an excellent connection to public transport – the bus stop and the Hölstein train station are just 1 minute's walk away. A Spar supermarket is located just 3 minutes' walk away, and the Rübmatt school is 4 minutes' walk away. During the day, there is moderate street noise, while it is pleasantly quiet at night.These representative commercial premises with their unique mix of historic charm and modern infrastructure offer an excellent basis for your business in the heart of Hölstein. Take advantage of this rare opportunity and secure these attractive premises.

Travel time
-
1 / 16
Price on request
161m² floor space
Schulstrasse 4, 5082 Kaisten

Attractive commercial space in the best central location in Kaisten

At an excellent pedestrian location in the center of Kaisten, we rent by arrangement a versatile commercial space with approximately 161 m² of usable space.The rooms are spread over two floors and are ideal as a retail store, office, practice, or for various service businesses.The spacious shop window provides a bright, friendly atmosphere and offers optimal opportunities to present your company as well as your products or services effectively.On the ground floor, you will find a spacious, open main room that can be flexibly divided and adapted to your individual requirements if needed. In the basement, there are additional rooms available that are ideal for storage, archives, or individually usable rooms.The property is located directly on the central village square with a fountain and benefits from good visibility and a pleasant environment. Customer parking spaces are nearby.Fit-out according to your needsThe commercial space is currently being completely renovated and prepared anew. This gives you the opportunity to coordinate the future interior design with the landlord according to your business needs. Room layout, surfaces, and other equipment details can be defined and implemented jointly – as far as technically and economically sensible.Rental conditions on requestThe rental conditions are discussed individually with the interested tenants and are based in particular on the intended use and the desired tenant fit-out. We would be happy to discuss your needs with you and work out a suitable and transparent solution on this basis.Note on visualizationsThe interior shots shown in the ad are visualizations (renderings) and serve solely to illustrate possible fit-out variants. They show how the rooms could be designed after the renovation. The final fit-out is done in consultation with the future tenant and may differ from the images shown.Your advantages at a glance· approximately 161 m² of usable space on two floors· central location in the village center of Kaisten· spacious shop window front with high visibility· flexible room layout· ideal for sales, office, practice, or services· newly renovated, bright rooms· parking possibilities in the immediate vicinity· available by arrangementInterested? Arrange a viewing appointment today!

Travel time
-
1 / 20
CHF 1,375.– / month
105m² floor space
Rheinstrasse 74, 4323 Wallbach

New Build 2025 | Modern Commercial Boxes in Wallbach

FOR RENT:81 new commercial boxes with flexible expansion options.Building insulated with various connections and central toilet facilities. 115 parking spaces for the boxes..New two-story commercial boxes with 100-115 m2 usable space including heating (ceiling fans on the ground floor | radiators on the 1st floor).Rent: CHF 1'295.- | Month (excluding VAT).Discover these highly modern commercial spaces in a brand-new industrial building in Wallbach. These 105 m² units on the ground floor and upper floor offer optimal conditions for your company with an impressive ceiling height of 4.5 meters and a floor load of 1000 kg/m²..The premises offer: • Spacious area: 105 m² on two floors for flexible usage options • High ceilings: 4.5 meters ceiling height for optimal storage options • Wheelchair accessible: barrier-free access for all employees and customers • Garage and parking: secure parking options and sufficient parking space • Fully connected: water, electricity, and sewage connections available • Beautiful view: pleasant surroundings with a view of the greenery .Location and connection: The premises are located in a quiet area in Wallbach, with the Wallbach Bündtenstrasse bus stop just 5 minutes' walk away. The proximity to the Rhine and the good transport links make this location particularly attractive..These sunny and quiet commercial spaces are available immediately and are ideal for various commercial uses. Pets are allowed, which provides additional flexibility. Take the opportunity to establish your company in this modern new building..Interested?.Request the rental dossier and arrange a viewing appointment at:Michael GerberImmobilien Management GerberTel. +41 76 342 56 96Mail: michael.gerber@immobiliengerber.ch.Competence for new building projects, marketing, sales, first rental, appraisals, owner accompany house and apartment purchase.

Travel time
-
1 / 19
CHF 1,375.– / month
105m² floor space
Rheinstrasse 74, 4323 Wallbach

New Building 2025 | Modern Commercial Boxes in Wallbach (80% Rented)

FOR RENT:81 new commercial boxes with flexible expansion options..Insulated building with various connections and central toilet facilities. 115 parking spaces for the boxes..New two-story commercial boxes with 100-115 m2 usable space, including heating (ceiling fans on the ground floor | radiators on the 1st floor).Rent: CHF 1'295.- | Month (excluding VAT).Discover these highly modern commercial spaces in a brand-new industrial building in Wallbach. These 105 m² units on the ground floor and upper floor offer optimal conditions for your company with an impressive ceiling height of 4.5 meters and a floor load of 1000 kg/m²..The premises offer: • Spacious area: 105 m² on two floors for flexible usage options • High ceilings: 4.5 meters ceiling height for optimal storage options • Wheelchair accessible: Barrier-free access for all employees and customers • Garage and parking: Secure storage options and sufficient parking space • Fully connected: Water, electricity, and sewage connections available • Pleasant view: Pleasant surroundings with a view of the greenery .Location and connection: The premises are located in a quiet area in Wallbach, with the Wallbach Bündtenstrasse bus stop just 5 minutes' walk away. The proximity to the Rhine and the good transport links make this location particularly attractive..These sunny and quiet commercial spaces are available immediately and are ideal for various commercial uses. Pets are allowed, which provides additional flexibility. Take the opportunity to establish your company in this modern new building..Interested?.Request the rental dossier and arrange a viewing appointment at:Michael GerberImmobilien Management GerberTel. +41 76 342 56 96Mail: michael.gerber@immobiliengerber.ch.Competence for new building projects, marketing, sales, initial rental, appraisals, owner accompaniments house and apartment purchase.

Travel time
-
1 / 14
CHF 870.– / month
50m² floor space
4310 Rheinfelden

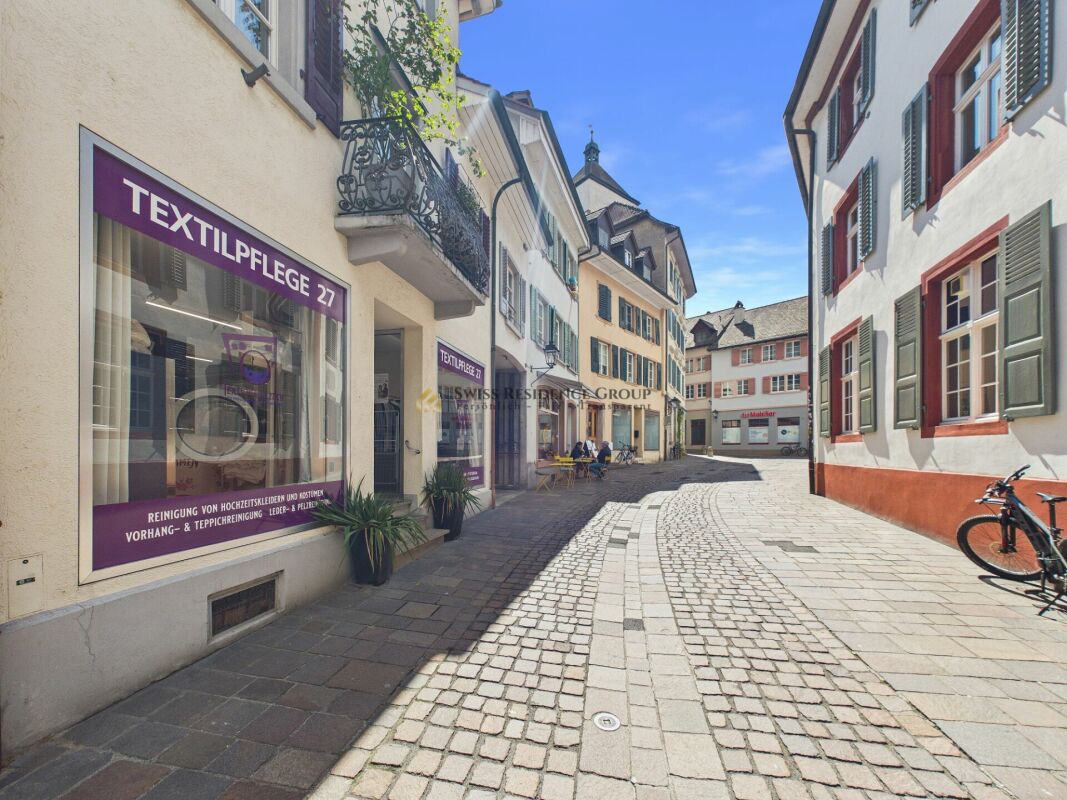
Laundry for immediate takeover | Top location Rheinfelden Old Town

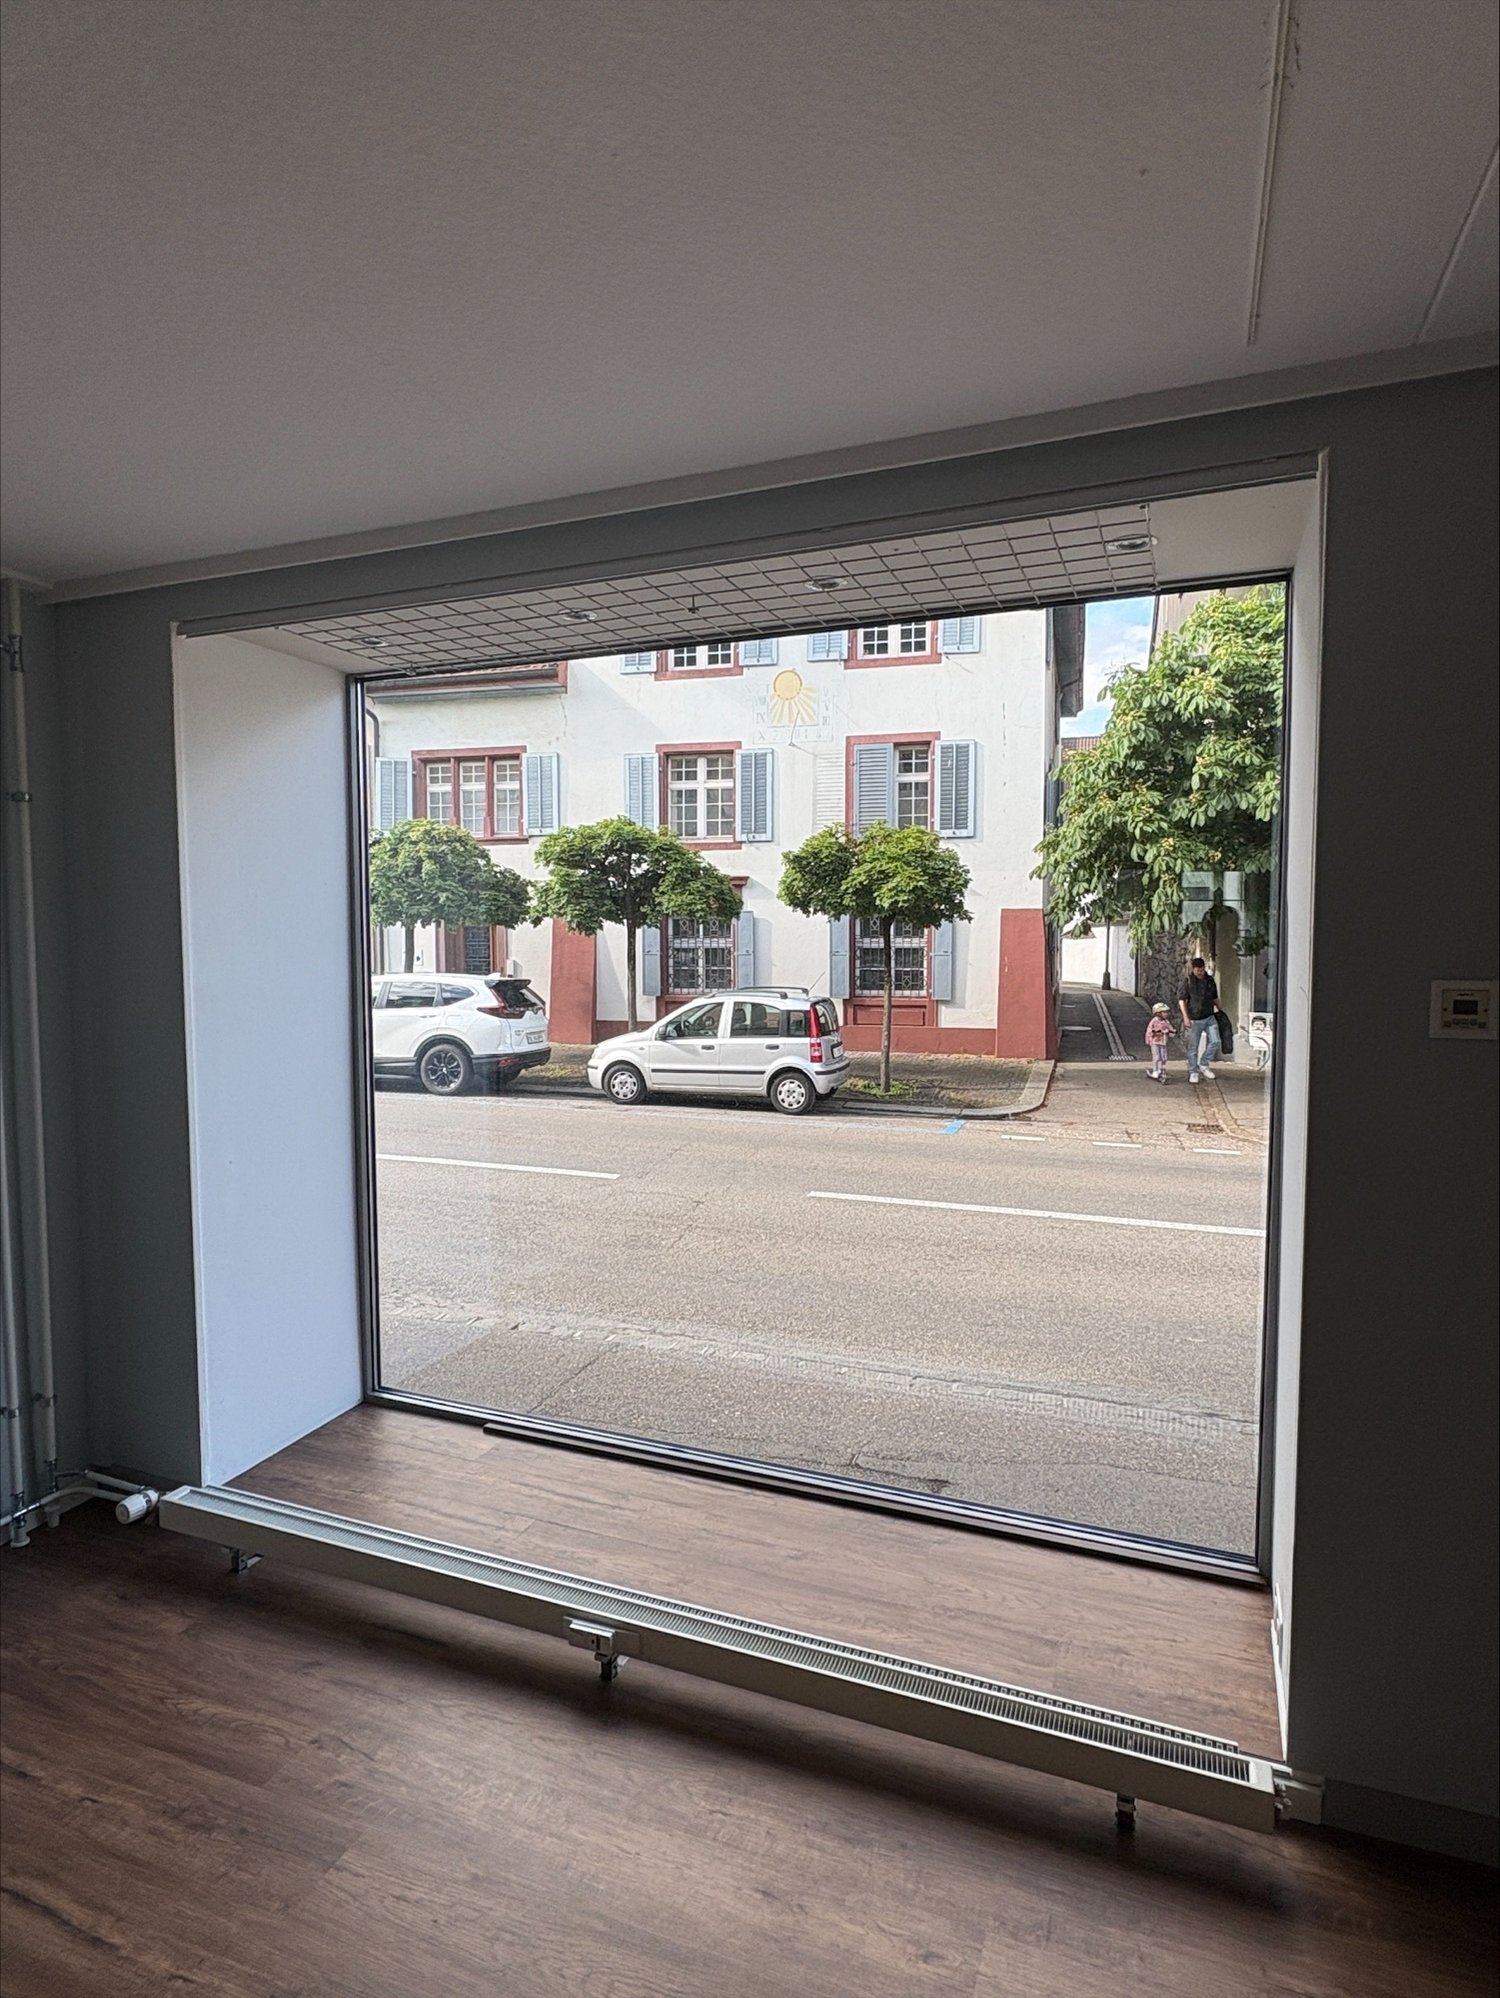
Laundry for immediate takeover | Top location Rheinfelden Old Town Laundry for immediate takeover | Top location Rheinfelden Old TownIn the midst of the charming Old Town of Rheinfelden, an attractive opportunity for entrepreneurs arises: a compact, functional commercial space that is fully equipped and allows for immediate continuation of operations.The approximately 50 m² large sales area is currently operated as a laundry and presents itself in an operational state. All prerequisites for a smooth takeover are given, making a seamless transition without delay possible.The well-thought-out room layout supports efficient workflows and offers optimal use of the available space. The existing infrastructure is tailored to the current operation and allows for both direct continuation and individual adjustments.A significant advantage is the frequented location in the Old Town, which benefits from a constant customer presence and provides a solid foundation for sustainable business success.For additional comfort, parking options are available in the immediate vicinity. Particular emphasis is placed on the possibility of driving directly up to the business, which represents a clear added value for both customers and operational operations.The existing inventory and customer base will be fully transferred as part of the takeover. If desired, an introductory and handover phase with the current operator can also be agreed upon to ensure an optimal and seamless start.The takeover price for inventory and customer base will be disclosed upon request, allowing for individual coordination in personal conversation.This combination of central location, operational readiness, existing customer base, and structured handover makes this property an ideal solution for entrepreneurs who want to start without a long lead time.Highlights • Approx. 50 m² commercial space • Operational laundry • Immediate takeover possible • Inventory including existing customer base • Takeover price upon request • Optional introductory and handover phase • Central Old Town location in Rheinfelden • Frequented location with good visibility • Parking spaces in immediate vicinity • Direct access to the business possible • Efficient and functional room layout Ideal for entrepreneurs who want to take over an existing business with an existing customer base and continue it successfully from the start.Have we piqued your interest? We would be happy to provide you with further information and show you this interesting commercial space personally on site.Contact us for a non-binding viewing - we look forward to your inquiry.

1 / 14
CHF 120.– / m²/ year
1,880m² floor space
Hauptstrasse 2, 5027 Herznach

Spacious ground floor area for production and storage - 1,880 m² in Herznach!

For rent is a spacious and versatile storage and production area with a total of approximately 1,880 m² on the ground floor. The area consists of three directly connected halls that merge into each other without any level differences.Areas: • Hall 2010 – approx. 553 m² - maximum floor load 400 kg/m² • Hall 1963 – approx. 868 m² - floor load approx. 200-300 kg/m² • Hall 2020 – approx. 459 m² - maximum floor load 500 kg/m² The area is particularly characterized by the following features: • Three connected halls on one level • Own delivery • Ventilation • Compressed air • Water connections • Different hall heights of approx. 3.73 m - 4.50 m • Sufficient parking spaces • Two electric charging columns In addition to the ground floor area, further office space of approx. 170 to 396 m² and a pallet roller warehouse with a capacity for approx. 380 pallets are available on the property if required.In addition to the net rent, a NK account will be charged.All amounts are subject to VAT of 8.1%.We would be happy to show you this versatile commercial space during a viewing on site!Note: Pictures are partially AI-generated and serve for illustration purposes.Disclaimer: Eichelmann Real Estate GmbH and its clients reject any obligation to pay detection, brokerage or similar fees to brokers, agents or other intermediaries. The same applies to the delivery of object documents with regard to suitable tenants or buyers. Eichelmann Real Estate expressly objects to the passing on of the published information by third parties to potential tenants/buyers without consent.

Travel time
-