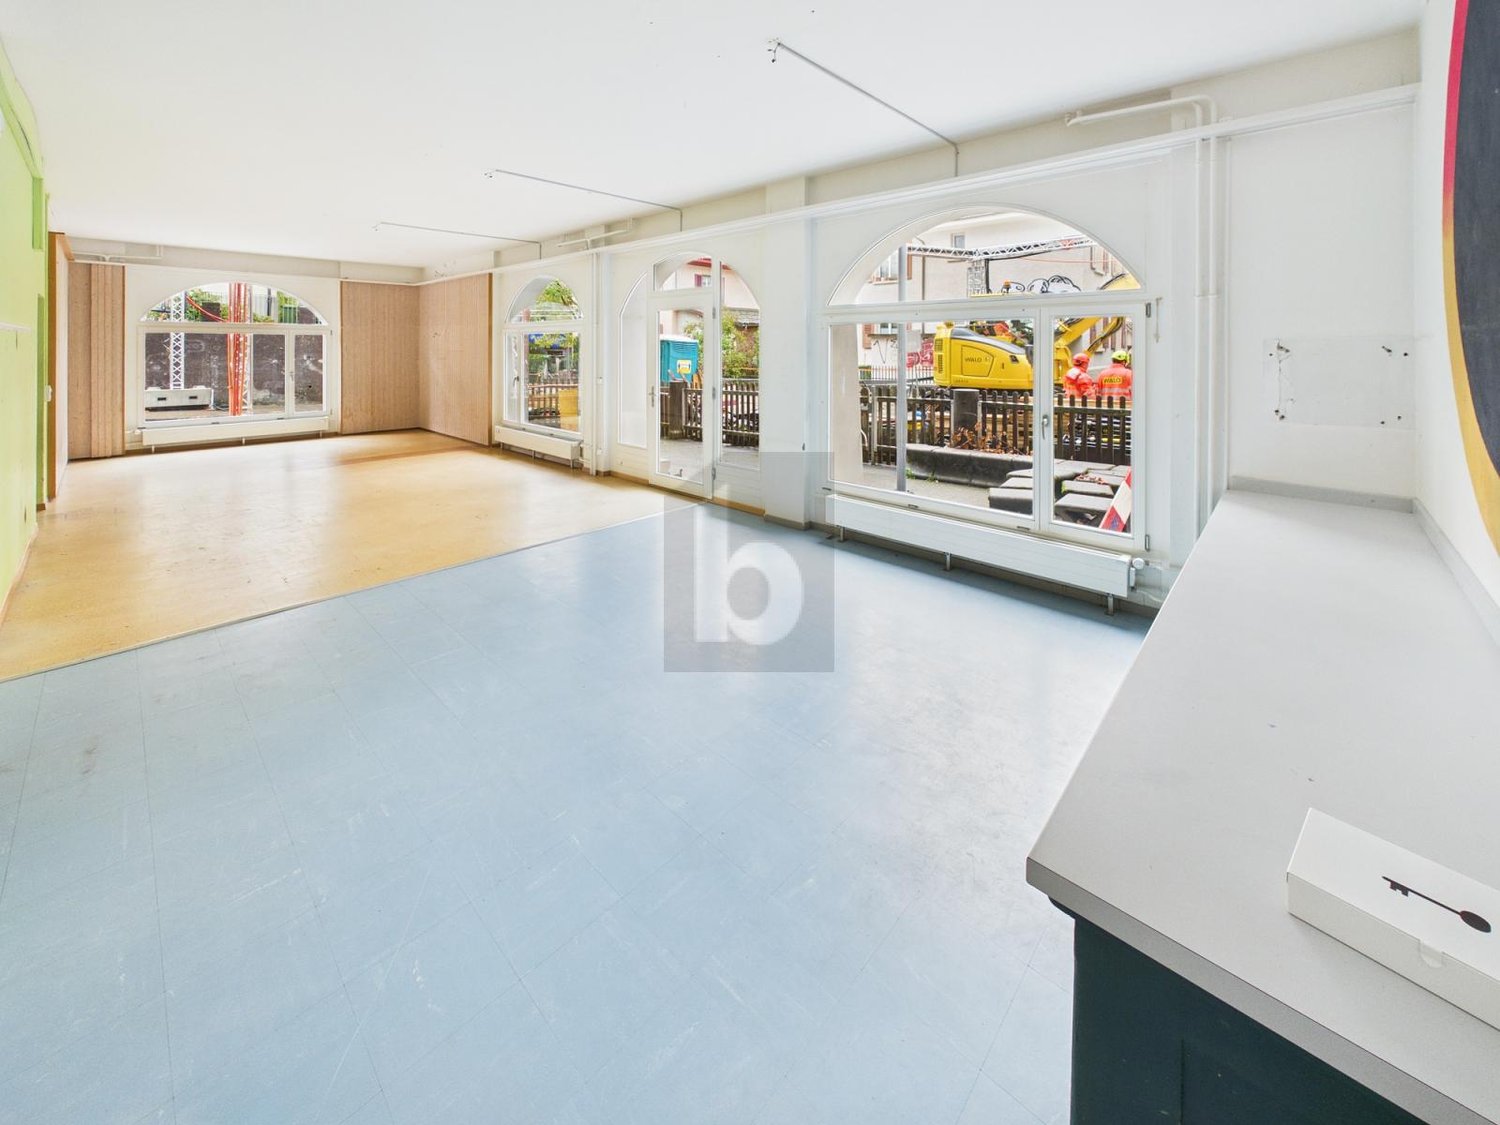
Seedorf BE - Commercial & industry for rent

Try expanding your search criteria so we can show you similar properties. Currently, there are no matches.

We suggest you try to:

  • increase the radius
  • change filters, such as price

You can create a search alert with the current criteria and get notified when matching properties are available.

More objects in your automatically expanded search area
220 results - Radius: + 10km
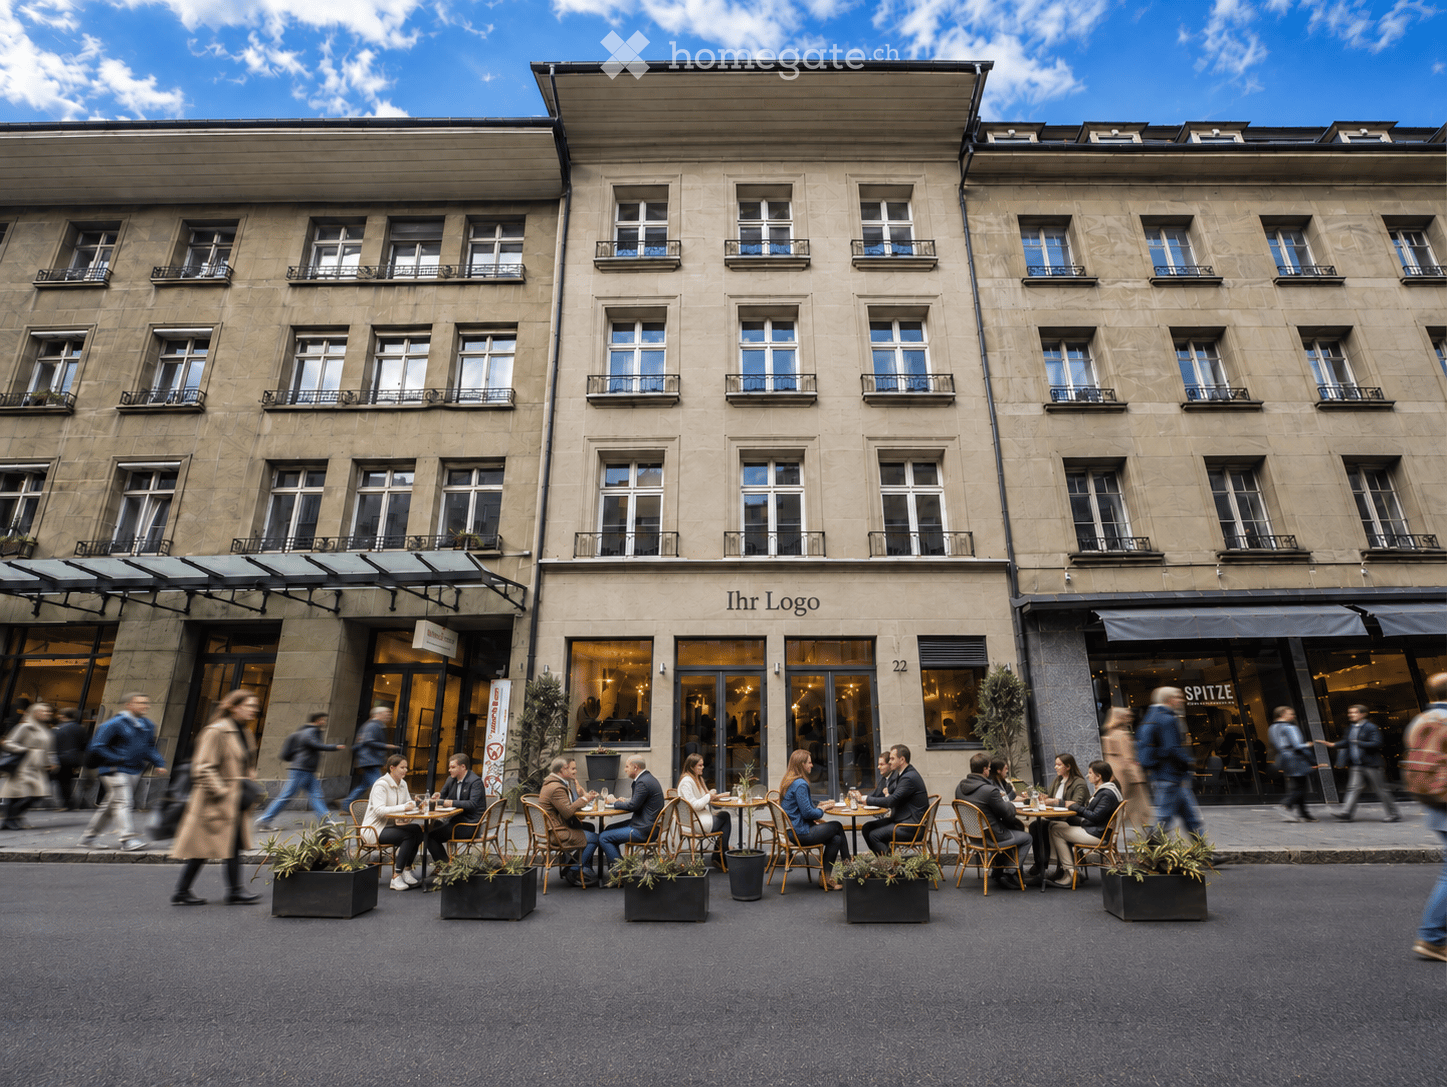
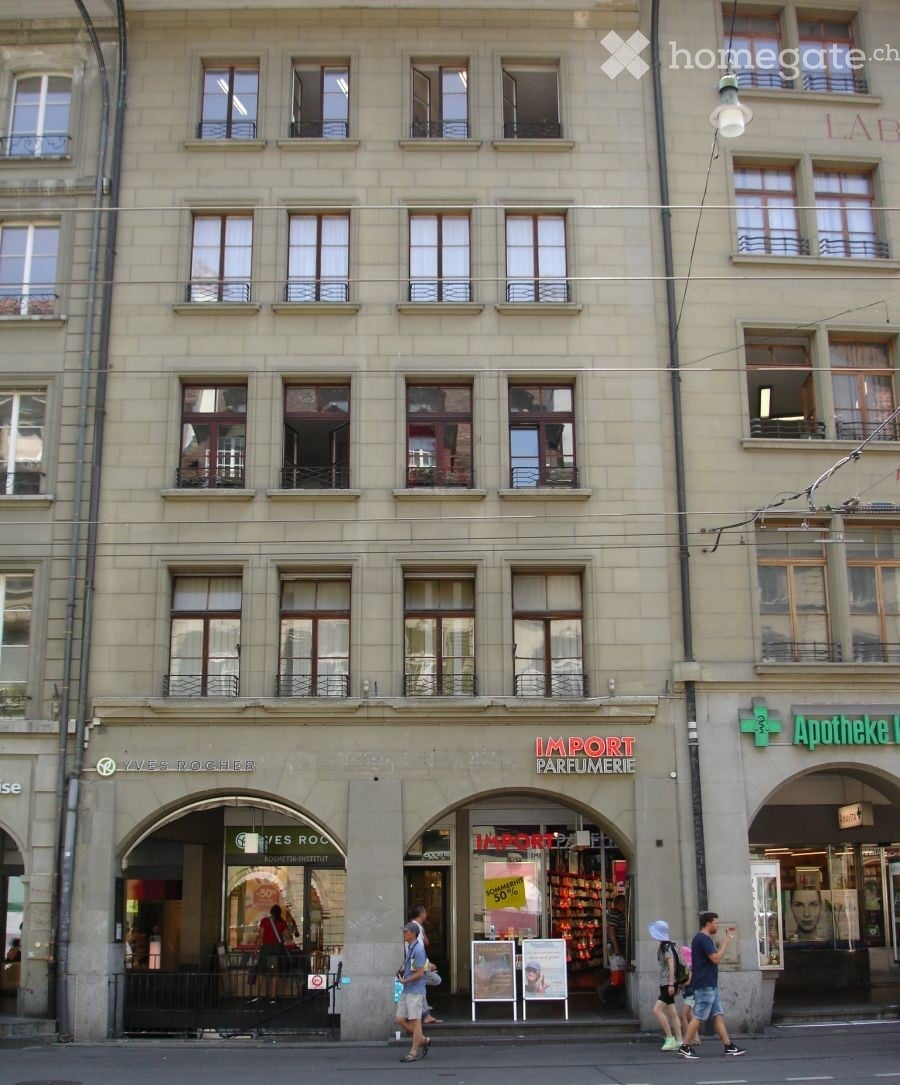
  • A multi-story building with large windows and balconies, featuring a restaurant with outdoor seating on the sidewalk.
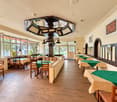
  • A modern restaurant interior with patrons seated at tables and standing at the bar, featuring dark wooden tables, chairs, and a central bar area with stools. The decor includes stone and wood paneling, modern lighting, and artwork on the walls.
  • Modern restaurant interior with round tables, grey chairs, and large windows overlooking an outdoor area. Tables are set with plates, glasses, and bottles.
  • A spacious, well-lit room with white walls and a polished floor, featuring rows of black chairs arranged facing a grand piano, a microphone stand, and a speaker.
  • Bright, minimalist room with white walls and large windows. People are practicing yoga on mats with bolsters and blocks. There is a small table with candles and a vase with flowers, along with a picture frame on the wall and a potted plant near the window
  • Modern office space with large tables, chairs, laptops, and people working and conversing. There are plants, shelves, and a cozy seating area with sofas.
  • An outdoor dining area with wooden flooring, round tables, and chairs arranged under a modern metal pergola. Potted plants and small candle holders are placed on the tables.
  • Modern hallway with dark wooden flooring, glass doors leading outside, umbrella stand, and greenery in planters on the walls.
  • Elegant restaurant setting with multiple dining tables, each set with plates, wine glasses, cutlery, and napkins, surrounded by chairs and small table lamps. Decorative plants are placed around the room.
  • Elegant restaurant interior with dark wooden tables, black plates, wine glasses, and lit candles on the windowsill, creating a warm and sophisticated ambiance.
  • Elegant restaurant interior with round tables, plush chairs, wine glasses, and decorative vases. Dark walls and modern lighting create a sophisticated ambiance.
  • Modern restaurant interior with multiple tables and chairs, wine glasses, plates, and cutlery set for dining. A decorative flower arrangement is placed on a table in the corner.
  • Elegant dining room with a round wooden table set for six, surrounded by modern chairs. The table is adorned with wine glasses, cups, cutlery, and napkins. A large, sculptural fountain is mounted on the wall, and decorative feather arrangements in vases a
  • Modern meeting room with wooden flooring, large windows, and a presentation setup. People are seated around tables with laptops and screens.
  • Commercial kitchen with stainless steel appliances, stove, oven, fryer, sink, and various cooking equipment.
  • An outdoor dining setup with a table covered by a white umbrella, featuring plates of food, a glass of beer, and cutlery.
  • Modern office meeting room with a long wooden table, several black chairs, a bookshelf with books and decorative items, and potted plants near the windows.
  • Modern office space with a large wooden desk, multiple chairs, a floor lamp, potted plants, and a picture frame on the wall.
  • Modern office space with a sleek conference table, ergonomic chairs, built-in shelving, pendant lighting, and large windows with skylights.
  • Aerial view of a dense urban area with numerous buildings, labeled landmarks including Hauptbahnhof Bern, Schauplatzgasse 22, and Bundeshaus, surrounded by roads and green spaces.
1 / 20
Price on requestTop
731m² floor space
Schauplatzgasse 22, 3011 Bern

Top location between the Federal House and the train station: gastronomy, coworking, or restaurant, bar & 80 m² terrace

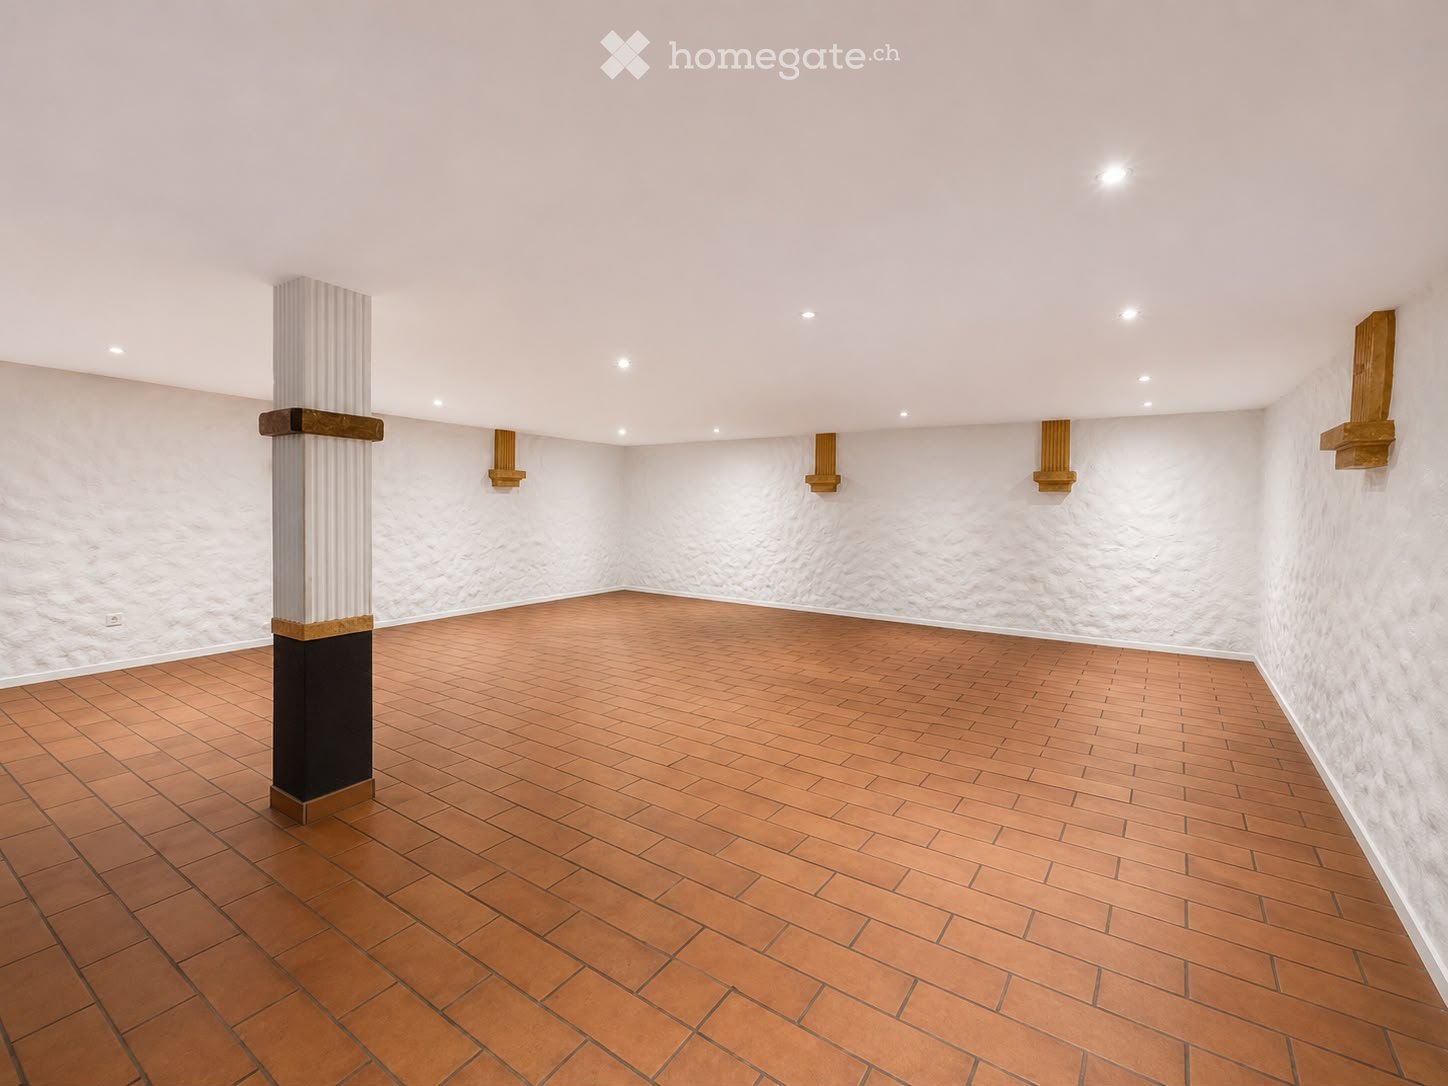
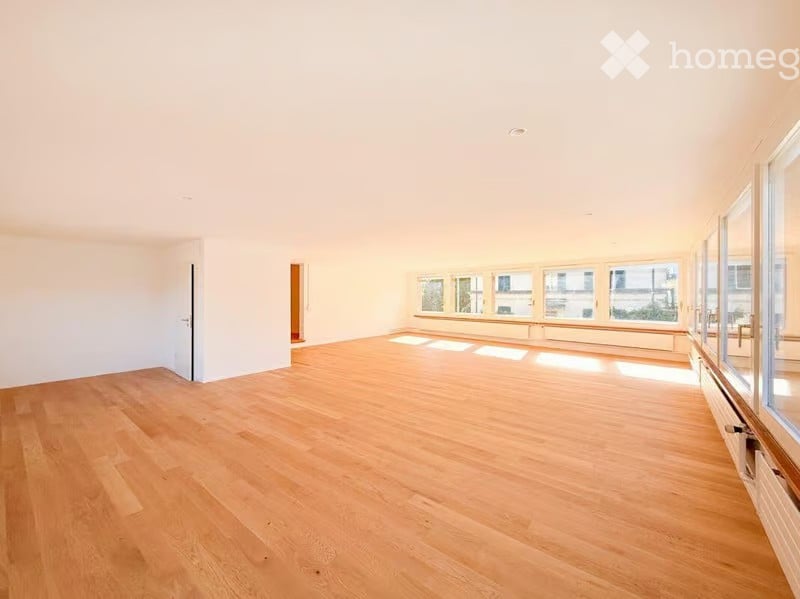
Located in a central area, directly between the Federal House and the train station, this exceptional property offers a lot of foot traffic and versatile usage possibilities: from a spacious gastronomy business with a bar, restaurant, professional kitchen, and rooftop terrace to a modern hospitality, event, or coworking concept. The spaces are spread over several floors and can be combined and rented flexibly according to needs. Basement – storage and logistics Spacious cooling, beverage, storage, and technical areas offer plenty of space for a professional gastronomy business. A freight elevator leads directly to street level and enables efficient goods delivery independent of guest operations. Ground floor – large bar in a highly frequented location On the ground floor, there is a approximately 110 m² large bar and gastronomy area with direct access to Schauplatzgasse. The wide presence on the street ensures high visibility. Additionally, a outdoor area rented by the city is available for additional tables or a street café operation. The area is also ideal as a reception, lounge, or community area. 1st floor – restaurant, gastronomy kitchen & 80 m² rooftop terrace The heart of the operation offers a total of approximately 296 m² of restaurant and terrace space, of which around 216 m² is indoor space and 80 m² is rooftop terrace. In addition to spacious gastronomy rooms, a professionally equipped gastronomy kitchen with gas connections is available. The protected rooftop terrace is perfect for lunch, dinner, apéros, events, and private events. 2nd floor – flexible for coworking or gastronomy back office The 2nd floor comprises around 100 m² and currently houses three studios, ideal, for example, as private offices for fixed-term tenants, team rooms, or additional hospitality uses. Renting this space is not mandatory. Additionally, there is a cold kitchen, the freight elevator to the other gastronomy areas, and a large walk-in freezer. 3rd floor – seminar, event, or coworking space The 98 m² large 3rd floor offers a nearly open, very bright room with a white floor and white ceiling. Ideal for seminars, meetings, workshops, events, private dining, or coworking. For a gastronomy business, this opens up additional opportunities for company events and events in the same house. Optional additional spaces on the 4th and 5th floors Depending on needs, additional spaces can be rented: • 4th floor: approximately 95 m² • 5th floor: approximately 67 m² • together: approximately 162 m² These floors are ideal for coworking, offices, meeting rooms, administration, studios, or additional hospitality concepts. This allows a very flexible overall concept to be realized, from a classic restaurant with a bar and terrace to an integrated gastronomy, event, and coworking house across several floors. Flexible rental models Available immediately or by arrangement. Possible are a classic fixed rent or a basic rent with additional revenue sharing. The concrete space composition and economic conditions can be tailored to the respective concept. Further information, floor plans, rental conditions, and viewings are available to serious interested parties upon request. (Photos are partially visualizations)
Travel time
-
1 / 7
CHF 120.– / m²/ year
235m² floor space
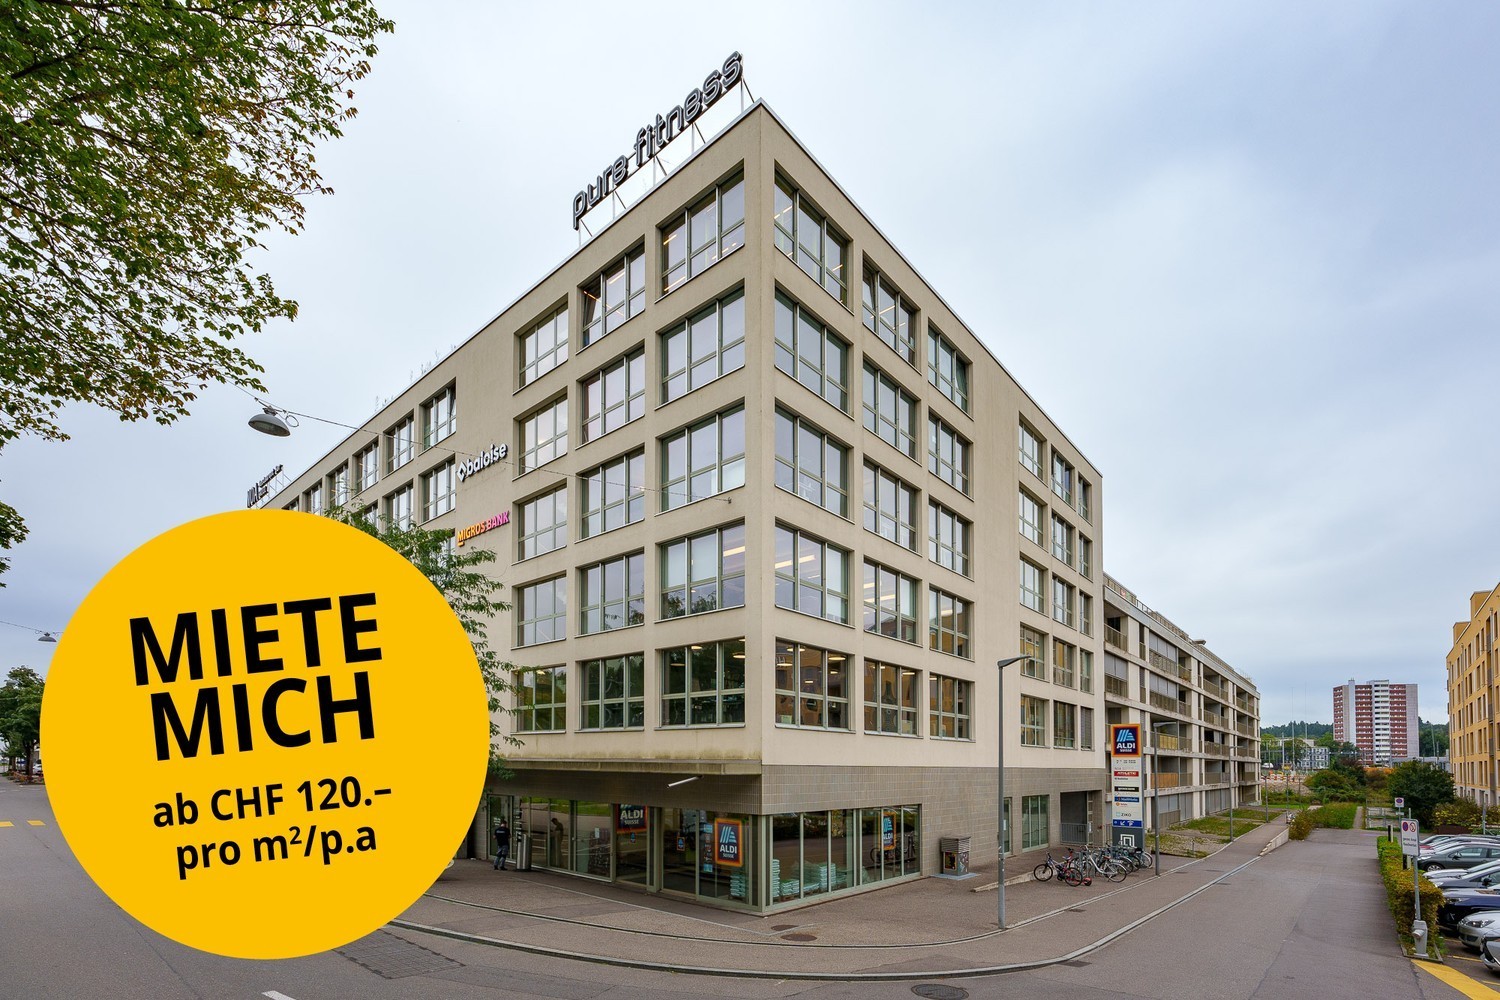
Murtenstrasse 143, 3008 Bern

Your new location in Bern, flexibly expandable practice and office spaces

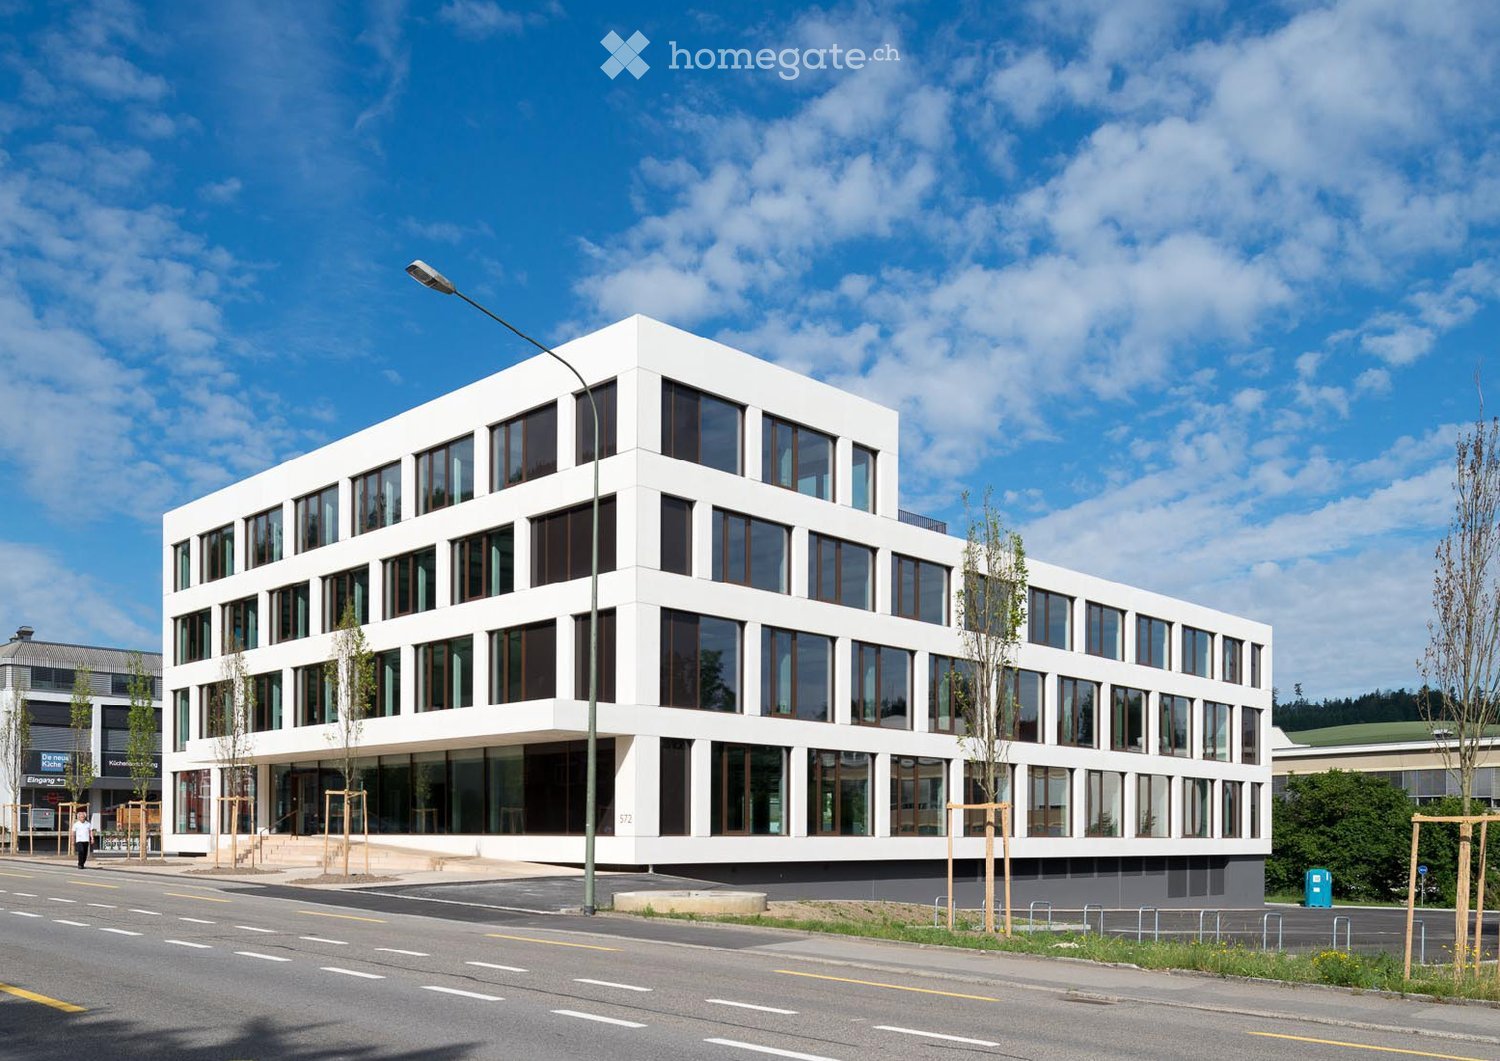
Only two spaces available from CHF 120./m² p.a.* At Murtenstrasse 143 in Bern we rent immediately or by arrangement: • 235 m² on the 1st floor • 222 m² on the 2nd floor Both spaces are in the raw state and can be individually expanded and designed according to your needs. Attractive location for your business The property at Murtenstrasse 143 is centrally located in the Berner Ausserholligen quarter. With public transport, you can reach the center of Bern in about 10 minutes and Bern train station also in about 10 minutes. The property is also easily accessible from outside: via the A1, you can reach the location directly without having to drive through the city center. Your advantages • Bright and flexibly designable spaces • Goods lift available for the space on the 1st floor • IT connections available • Conference and seminar rooms in the building • 2 passenger elevators & 1 goods lift • Sanitary facilities per floor • Parking spaces in the parking garage • Attractive tenant mix with ALDI, NOA Restaurant, Athletic Fitness, etc. • Central location in the Berner Ausserholligen quarter • Bern train station and city center reachable in about 10 minutes • Optimal connection to the A1 *Attractive rental conditions: from CHF 120./m² p.a. net plus NK in the 1st year with a 5-year contract term. The rent is dependent on the rental period, area, and desired expansion. Additional storage spaces and parking spaces can be rented.Convince yourself on site! Arrange a viewing appointment today - we look forward to your inquiry. *The listed impressions (photos) are protected by copyright and may not be used by third parties. The spaces are rented without equipment.
Travel time
-
1 / 13
CHF 200.– / m²/ year
1,300m² floor space
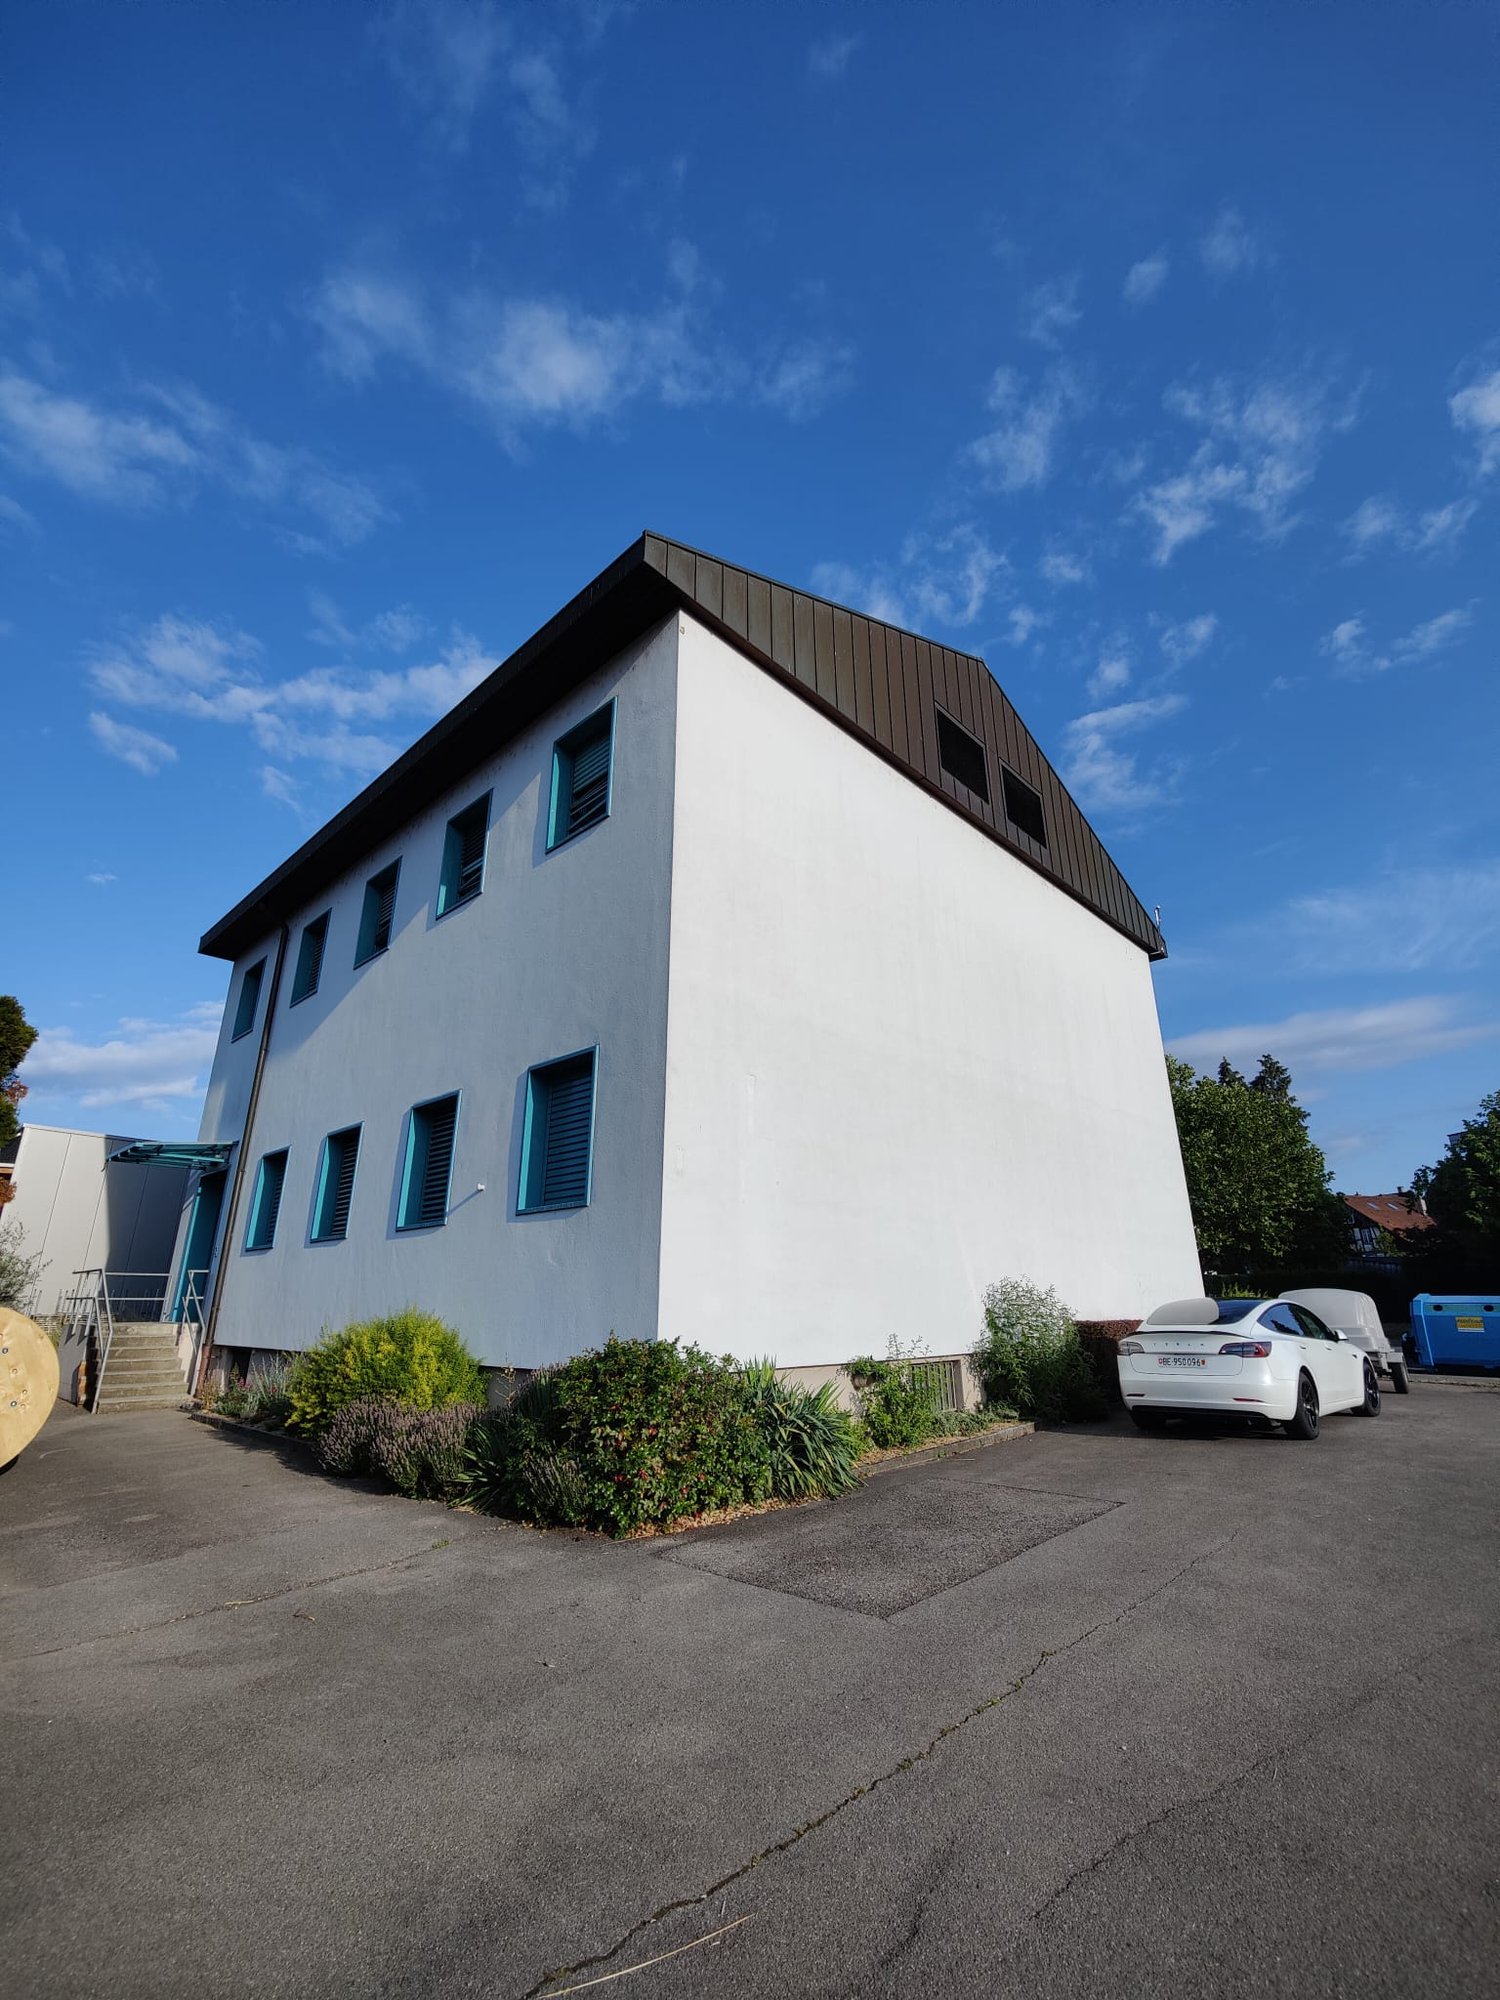
Worblaufenstrasse 200/202, 3048 Woblaufen

Growth begins here: Ideal for office, practice or school!

Available immediately or by arrangement, we are renting around 3,000 m² of office space at Worblaufenstrasse 200/202 in Worblaufen. Attractive commercial space in a central location, perfect for your business!Take the opportunity to implement your business idea at a top-class location. This centrally located commercial space offers not only excellent accessibility but also versatile usage possibilities in a vibrant environment. Whether office, practice, or school, you'll find the ideal space for your plans here! Location:The property is located in a prime location in Worblaufen, a preferred economic region in the canton of Bern. The immediate proximity to the highway and a very good connection to public transport (bus and S-Bahn) ensure excellent accessibility for your employees and customers. Equipment: • Bright and modern rooms from the 5th to the 7th floor • Flexible room division • Good traffic connection to public transport and the highway • Parking spaces available • Rooftop terrace for shared use • Staff restaurant for shared use • Good visibility, ideal for advertising and customer visits • Partial areas are possible (floor approx. 500 to 1,300 m²) • Various storage rooms up to approx. 48.4 m² can be rented Additional information: • Rent: On request • Availability: Immediately • Infrastructure: Nearby traffic connection and shopping as well as catering options Conditions:Please contact us for information on the conditions. The net rent of CHF 150 per m²/year (excluding operating costs) in the first year is based on a 5-year contract term and is considered a discount for the first year.Even after the discount expires in the first year, we can offer you attractive rents; depending on the rental period, expansion, and area you want. Contact:For further information or to arrange a viewing, we are at your disposal. Do not hesitate to contact us! More information can also be found at www.w200.ch . Take the opportunity to establish your company at a well-reachable and dynamic location in Worblaufen! *The listed impressions (photos) are protected by copyright and may not be used by third parties. The spaces are rented without equipment.
Travel time
-
1 / 13
CHF 2,995.– / month
125m² floor space
Bethlehemstrasse 36, 3027 Bern

Attractive office space in a central location

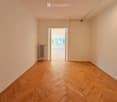
In a easily accessible location in Bern-Bethlehem, we rent out a versatile office space on the ground floor with approximately 125 m², available immediately or by agreement. The rooms convince with a well-thought-out division and bright work areas. In total, you have 5 separate offices, a meeting room, an anteroom, and a community room with a small kitchen at your disposal. This makes the space ideal for SMEs, service companies, or creative work communities. Practical built-in cabinets provide additional storage space and ensure order in the daily work routine. For the comfort of your employees, a toilet and a shower are also available. Highlights at a glance: • approx. 125 m² office space on the ground floor • 5 offices + 1 meeting room • Community room with small kitchen • Anteroom / reception area • Toilet and shower available • Built-in cabinets for additional storage space • Bright rooms with a pleasant working climate Best accessibility:The tram stop is located directly in front of the property, ensuring optimal connectivity. Shopping facilities are also nearby. A Migros branch is located right next door. Additional possibility:In the same property, a workshop space is also available in a separate listing. If interested, there is the possibility to rent both objects together, which is particularly attractive for companies with combined office and workspace needs. Parking:Up to 5 parking spaces can be rented additionally if needed. The property is located in a well-developed district with optimal infrastructure and short distances. Have we sparked your interest? We would be happy to show you this versatile office space during a personal viewing.

Travel time
-