2 results - Commercial & industry for rent in Stansstad

1 / 6
CHF 9,950.– / month
1,140m² floor space
6362 Stansstad

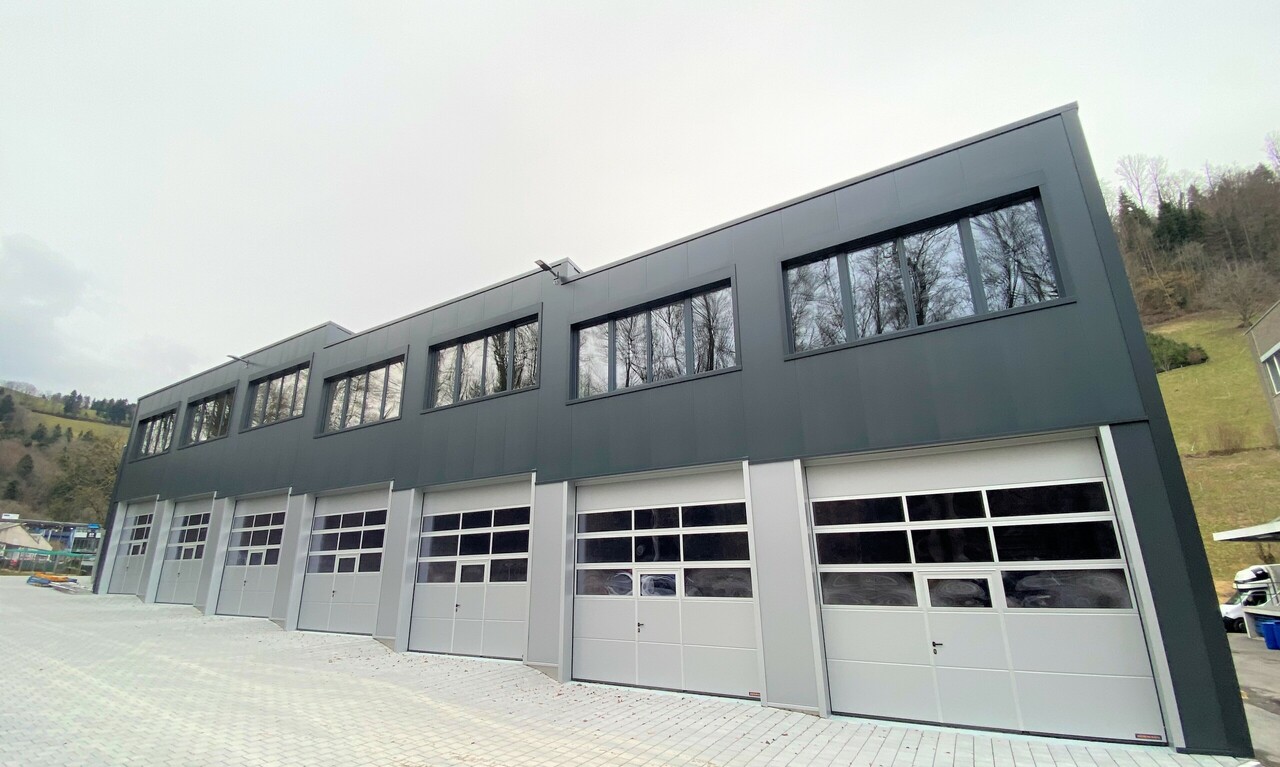
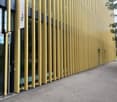
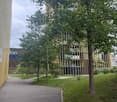
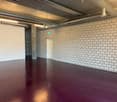
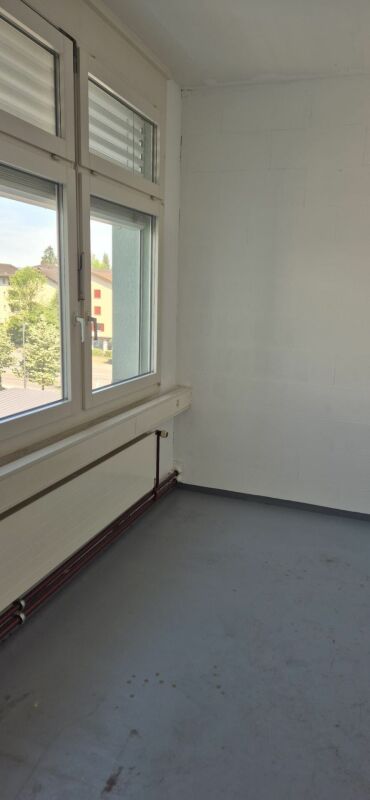
Your Vision, Our Commercial Space

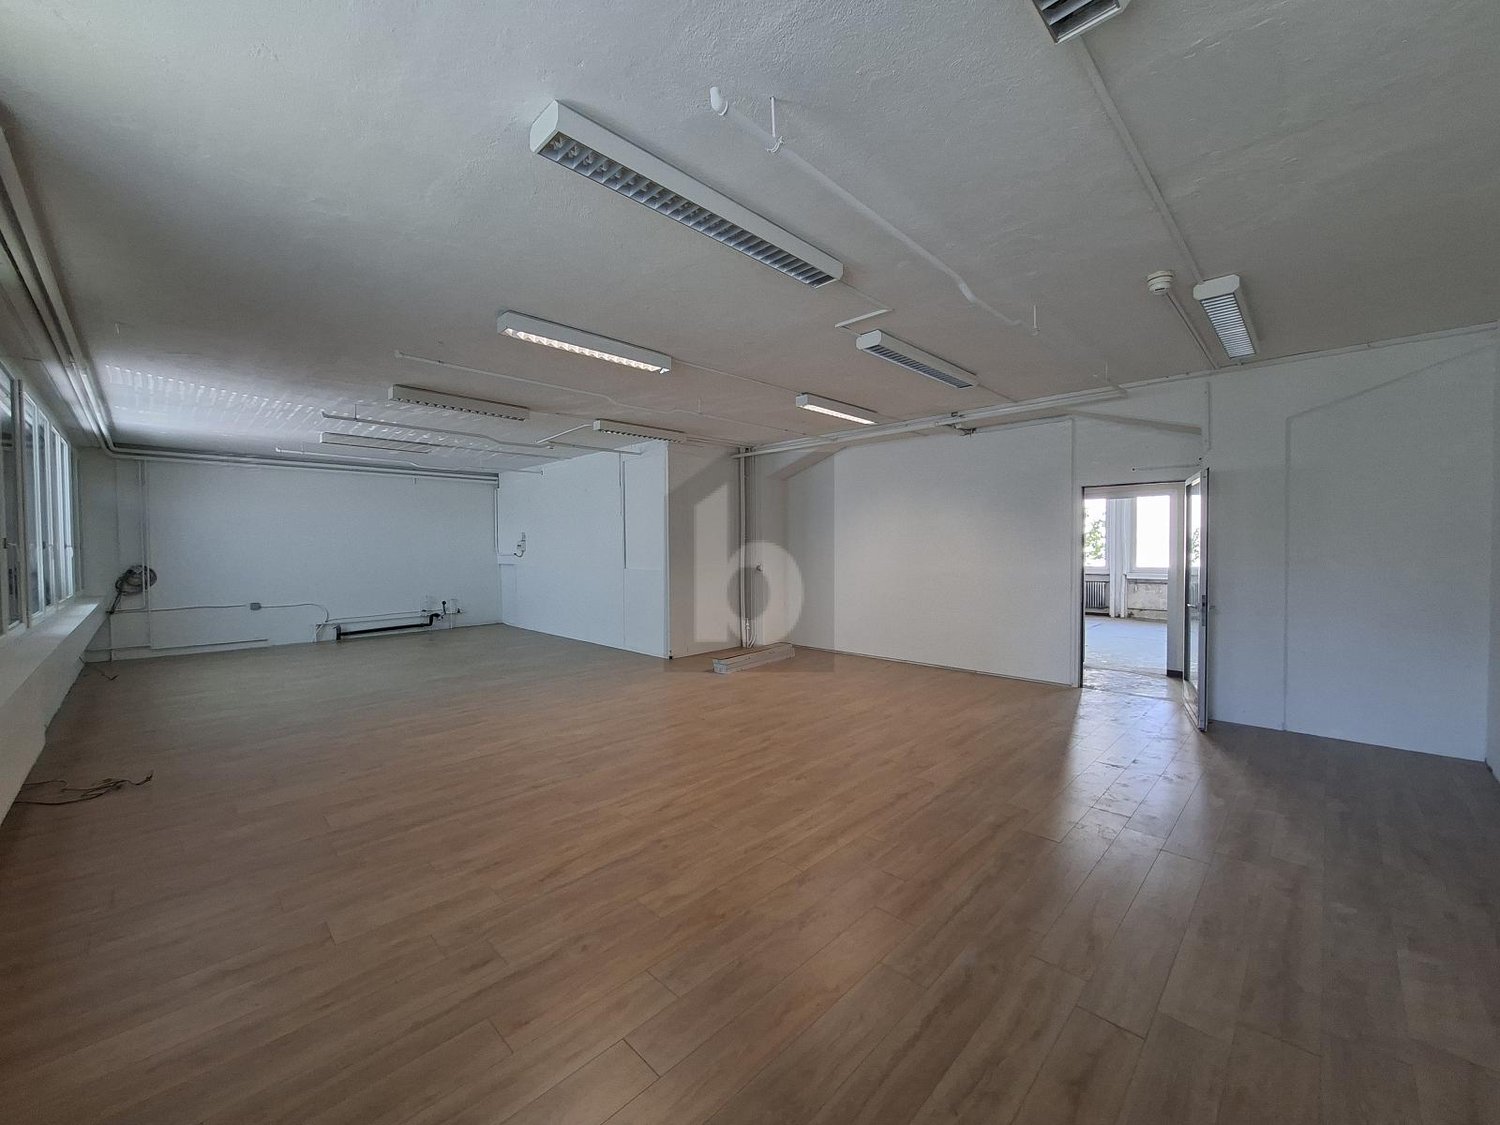
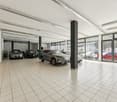
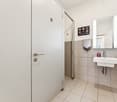
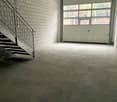
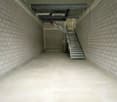
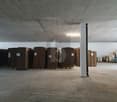
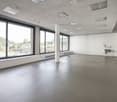
This spacious commercial hall in Stansstad is ideal for SMEs, crafts, production, or logistics that want to grow flexibly. The multifunctional area offers space for storage, office, and production (4 rooms). Robust plate and concrete floors with 2000 kg/m² load capacity, hall heights of 3 m and 4.5 m, and two loading ramps (one covered) make everyday life easier. Sprinkler system available. Shower/WC/urinal/sink and canteen for shared use. Parking spaces for CHF 50.-/month.This BETTERHOMES offer is characterized by the following advantages:- spacious commercial hall / warehouse / office / production- multifunctional space use- floor covering plates and concrete load capacity: 2000 kg/m²- hall height; 1. production: 3 m / 2. production: 4.5 m- two loading ramps, one of them covered- employee canteen for shared use- shower / WC / urinal / sink- sprinkler system available- parking spaces for CHF 50.- / month- and, and, and ...Interested? Contact us for a non-binding viewing, also online viewing possible!Not found anything suitable? Over 1,900 more offers at: www.betterhomes.ch - the real estate fair mediatorWant to market a property yourself?Take advantage of our know-how: https://www.betterhomes.ch/de/profitierenDo you want to have a property valued?Find out its value now through our free valuation, immediately and non-binding!https://www.betterhomes.ch/de/knowledge/estimationMore detailsLocation: easily accessible industrial area Condition: windows new 2013, can be expanded Bathrooms / wet cells: 1 (1x shower / sink / urinal / WC)Heating system: groundwater / radiatorsPublic transport: bus, 280 m / train station, 500 mSchools: kindergarten / primary and secondary school, 1 kmShops: Coop, 600 m
1 / 7
CHF 255.– / m²/ year
372m² floor space
6362 Stansstad

LAST AVAILABLE BUSINESS FLOOR IN STANSTAD – APPROX. 372 M² WITH 5-TONNE CAR LIFT

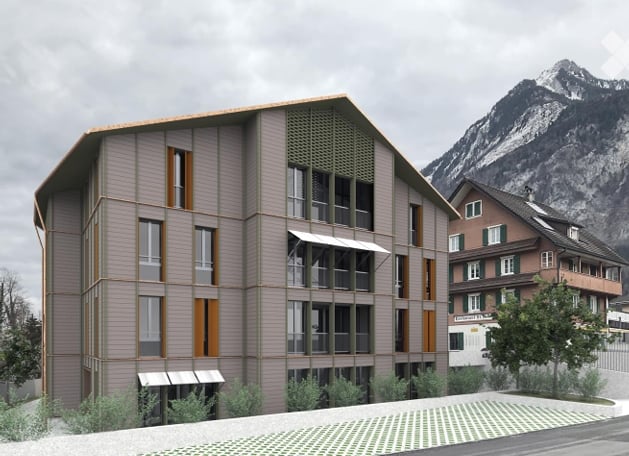
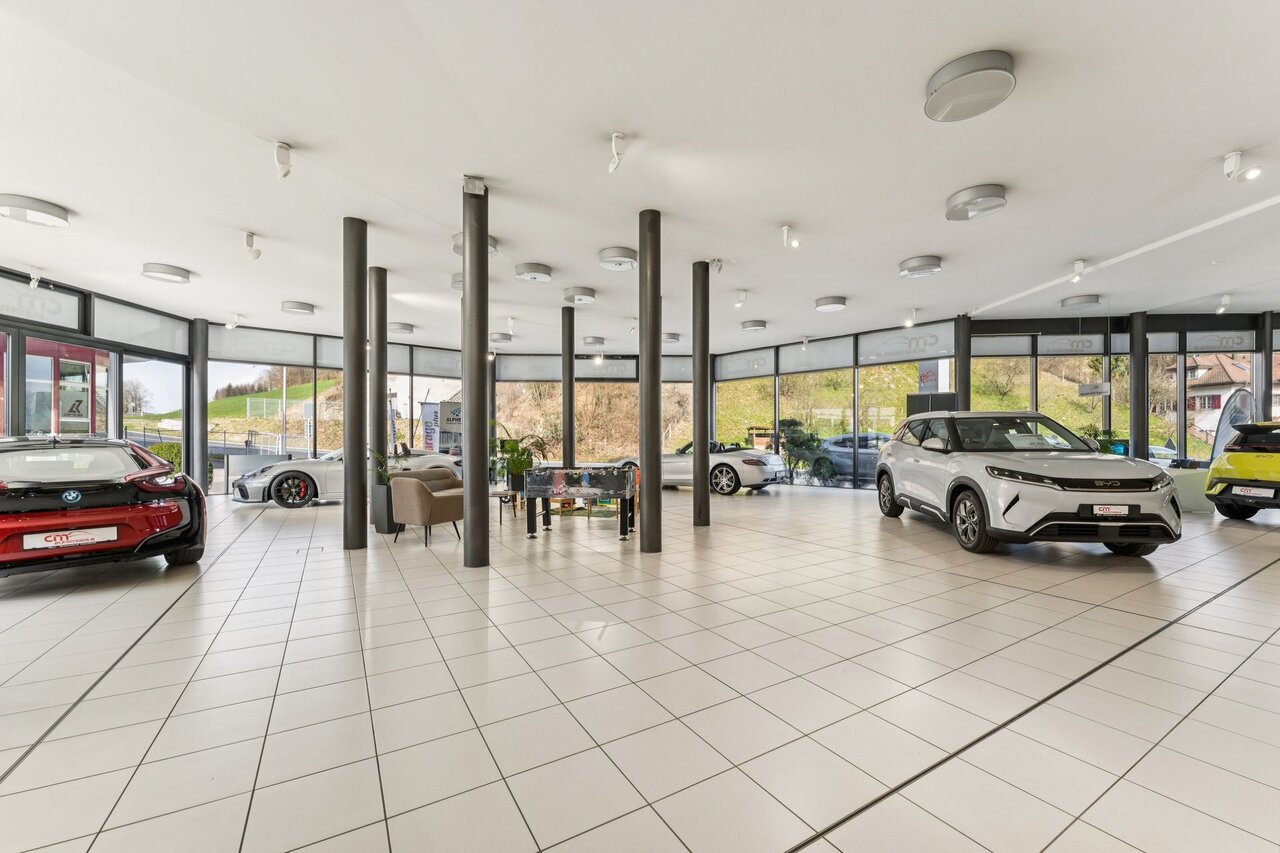
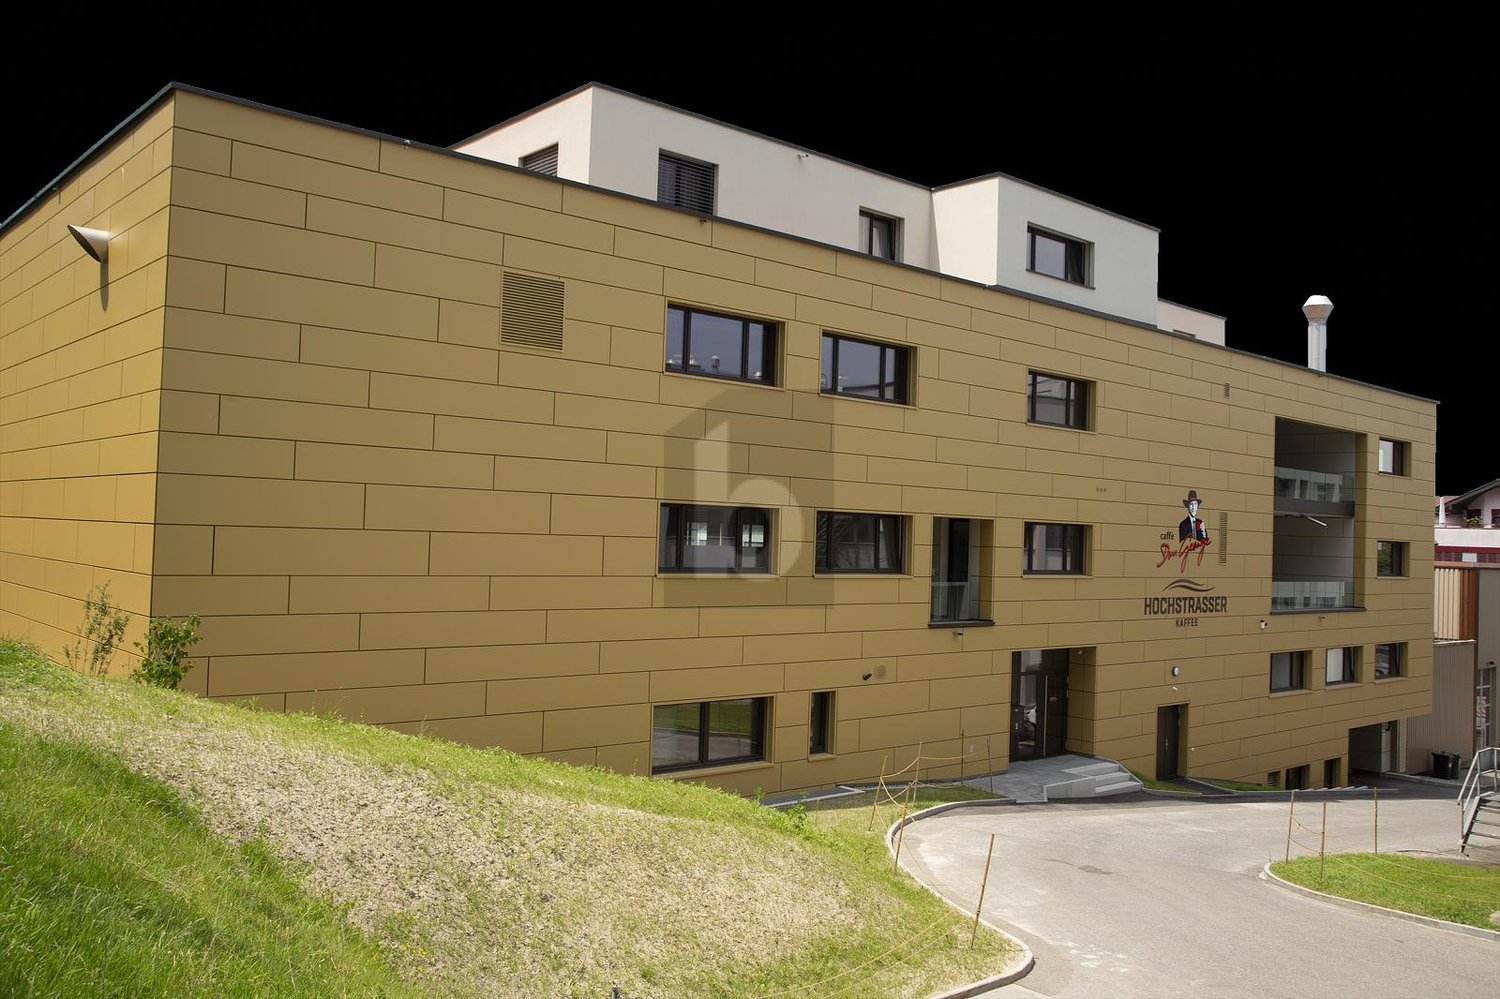
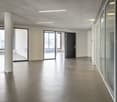
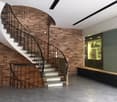
A location for companies with exceptional demands. CARS. BRANDS. EXPERIENCES. Not every commercial space is suitable for exceptional products. At Unter Sagi 10 in Stansstad, two exclusive business floors are being created, specifically designed for companies that want to present their products impressively. The highlight of the building is the generously dimensioned 5-tonne car lift with a cabin size of around 3.00 m width and 6.20 m length. This allows vehicles, machines or large-format products to be transported directly to your floor. Whether it's exclusive vehicle presentations, showrooms, classic cars, luxury cars, motorcycles or high-quality design products – here you can create a customer experience that goes far beyond classic commercial spaces. Flexible business floors LUXURY ROUGH CONSTRUCTION PLUS The spaces are offered as luxury rough construction plus. Modern building technology is already integrated. The innovative TABS system (Thermally Activated Building System) ensures energy-efficient heating and cooling via the concrete ceilings. This means you benefit from a consistently pleasant room climate, high energy efficiency and maximum comfort. You can focus on the interior design – the basic technology is already available. FLEXIBLE BUSINESS FLOORS - approx. 372 m² of commercial space - two floors available - room height of the second floor 3 meters - individual room concepts possible Whether it's a representative reception, exclusive meeting rooms, showroom, open space or a combination of office and presentation space – the floor plans can be tailored to your company. Ideal location A LOCATION FOR SPECIAL COMPANIES Ideal for: Luxury and sports car dealers Classic car specialists Vehicle refinement Motorsport Motorcycle brands E-mobility Boat and marine equipment Design and furniture houses Kitchen studios Interior architecture Lighting concepts Medical technology Precision machines High-end products Architecture and engineering offices Company headquarters TECHNICAL HIGHLIGHTS New building, luxury rough construction plus TABS heating and cooling already integrated Fiber optic connection Very high floor load capacity Preparation for production exhaust Passenger lift 5-tonne car lift, lift cabin approx. 3.00 × 6.20 m, with 2.50 m height Toilet facilities on each floor Underground parking spaces available Company signage possible at the concrete pillar in the entrance area THE LOCATION The new building is located in the modern industrial area of Unter Sagi 10 in Stansstad. The excellent connection to the A2 motorway and the attractive economic location of Nidwalden offer optimal conditions for companies with regional and national orientation. An additional advantage: Nidwalden is one of the most tax-friendly cantons in Switzerland and offers attractive framework conditions for both companies and employees. RENTAL CONDITIONS Net rent CHF 230.– / m² / year Operating costs Advance payment CHF 25.– / m² / year Availability from 1 March 2027 BUSINESS FLOORS STANSSTAD Where exclusive products get the right appearance.

More objects in your automatically expanded search area
20 results - Radius: + 10km
1 / 9
CHF 190.– / m²/ year
375m² floor space
Luzernerstrasse 141c, 6014 Luzern

Garden Courtyard - Where you can realize your plans!

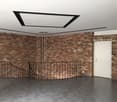
The locationIn the newly developed and upgraded village center of Littau, a service and commercial offer as well as an aspiring residential quarter with over 138 apartments in the city center has emerged. Thanks to the central location, the connection to the regional and national road network as well as public transport is excellent and makes the Garden Courtyard Littau a valued and easily accessible location for workers as well as customers.A tour of the sales areaThe Garden Courtyard Littau meets the requirements of the 2000-watt society and makes an important contribution to the sustainability of building, living, and working with an innovative energy concept. The bright and airy space has an area of 375 m2 and offers an outdoor sales area of 100 m2, which can be rented. The large window fronts give the rooms a beautiful and open ambiance. Let yourself be advised on site about the various expansion and division possibilities and convince yourself. In the Garden Courtyard itself, we have various areas from 89 m2 to 375 m2.Rent today, expand tomorrow, and pay the day after tomorrow.You can also look forward to the following positive properties: • original floor plan with gallery • large shop windows on pedestrian traffic • own built-out toilet • parking space also available for electric cars • gallery accessible by elevator • own delivery with lift in the parking hall Call. Visit. Rent.Have you just found your new company location? Best to convince yourself with a visit!You can find more interesting rental properties at: www.helvetia.ch/miete

Travel time
-
1 / 12
CHF 230.– / m²/ year
100m² floor space
Nidfeldstrasse 2q-t, 6010 Kriens

Commercial space in a lively quarter - available immediately

In the modern trend quarter Nidfeld in Kriens, attractive commercial and office spaces are being created in House B4 of the TREVITA development. The spaces offer you maximum flexibility for your business idea - in a lively, urban environment with high quality of stay.Spaces & Possibilities • Individually selectable room sizes • Flexible floor plans: combinable, expandable and divisible • Fit-out according to your wishes: possible by tenant or landlord • Rough construction or turnkey available Ground floor • Office/commercial space 110 m² • Office/commercial space 83 m² • Office/commercial space 80 m² 1st floor • Office/commercial space 112 m² • Office/commercial space 138 m² • Office/commercial space 526 m² 1st basement • Storage 118 m² 2nd basement storage • Storage 152 m² Whether practice, studio, retail or modern work concept - almost anything is possible: • Health services (e.g. physiotherapy, dermatology, osteopathy) • Beauty and wellness concepts • Gastronomy and food ideas (e.g. café, street food, concept store) • Fitness, yoga or movement offers • Retail spaces or showrooms • Co-working, creative hub or office solutions Location & EnvironmentThe Nidfeld quarter combines urban living with high quality of life - between Lucerne, Pilatus and Lake Lucerne. • Only about 10 minutes to Lucerne (public transport or bike) • Bus stop directly in front of the house • Quick connection to Kriens Mattenhof train station • Motorway access Lucerne-Kriens in immediate vicinity • Shopping, gastronomy, culture, schools and leisure activities directly in the quarter The development combines living, working and leisure in a sustainable and lively environment - ideal for innovative usage concepts.

Travel time
-
1 / 5
CHF 285.– / m²/ year
426m² floor space
Langsägestrasse 19, 6010 Kriens

60m² balcony space for your customers and you

Directly on the border with Lucerne, a new quarter is being built with the Eichhof West, including 234 rental apartments, around 6,000 m² of commercial space, and the social insurance center WAS of the canton of Lucerne. The offered commercial space (368 m² and 58m² storage) spans three floors and is internally connected by a private elevator and a staircase. On the upper floor, the space offers a approximately 60m² large balcony - ideal for your customers or employees. The landlord hands over the rental object in the state "Extended shell construction", which includes: Floor: Sealed oak parquet or flooring of the same price class Walls/Ceiling: Raw Ventilation: Ventilation via central ventilation system Cooling: Cooling with heat pump via borehole, connection to cooling possible. Heating: Underfloor convectors Electrical: Sub-distribution built out with reserve outlets Sanitary: Two existing toilet facilities, connections for tea kitchen available On the ground floor, the space offers a high ceiling of around 3.2 meters. The underground parking garage offers short-term parking spaces for your customers - the bus stop Kriens, Grosshofstrasse is located directly in front of the area. This space is not suitable for a gastronomy concept. Has the space sparked your interest? We look forward to your contact. BVK - The pension fund with attractive commercial spaces throughout Switzerland. Up-to-date on www.bvk.ch

Travel time
-
1 / 5
CHF 305.– / m²/ year
380m² floor space
Langsägestrasse 21, 6010 Kriens

Your location in the new Eichhof West district

Directly on the border with Lucerne, a new district has emerged with Eichhof West, featuring 234 rental apartments, around 6,000m² of commercial space, and the Social Insurance Center WAS of the canton of Lucerne. On the site, the up to 53-meter-high House Weitblick directly on Langsägestrasse is the widely visible landmark. The offered commercial space (380m²) is located on the ground floor, oriented towards the park. The landlord hands over the rental object in the state "shell construction", which includes: Floor: Double floor plannedWalls/ceiling: RawVentilation/cooling: Connections availableHeating: Radiators at window frontElectrical: Tenant's responsibility from main distributionSanitary: Connections for toilet and tea kitchen available Additionally, the space features: - Room height of around 3.5 to 7 meters- Spacious sliding doors, which provide direct access to the park- Connection to goods lift and delivery The building's own, public underground garage offers visitor parking spaces for your customers - the Kriens, Grosshofstrasse bus stop is located directly in front of the area. The buildings in Eichhof West are being built according to the Gold Label of the Swiss Sustainable Building Standard (SNBS) and Minergie-P. The tenant's construction must also comply with these labels. Has the space sparked your interest? We look forward to your contact. BVK - The pension fund with attractive commercial spaces throughout Switzerland. Up-to-date on www.bvk.ch

Travel time
-
1 / 9
CHF 3,132.– / month
186m² floor space
Obere Allmend 9, 6375 Beckenried NW

186.8 m2 Commercial Space with Terrace and Lake View

The property Obere Allmend 9 in 6375 Beckenried NW, built in 2013, offers an unbeatable 180-degree panorama lake and mountain view. The symmetrical architecture with the huge northern and southern glass fronts and the adjacent terraces provide, in combination with the over 3-meter-high rooms, optimal light and working conditions. This property has been consistently high-quality and comprehensively equipped. The rental offer and top highlights are: 186.8 m² commercial space on the ground floor with terrace. Net rent CHF 180/m²/year In this property, the following additional spaces can also be rented: 303.3 m² high-quality office/commercial space on the ground floor with terrace. Net rent CHF 280/m²/year 105.0 m² storage space on the ground floor/basement. Net rent CHF 140/m²/year 327.7 m² first-class, fully developed office/practice/commercial space on the ground floor with two terraces. Net rent CHF 290/m²/year 179.2 m² SPA facility of the superlatives worth around CHF 2 million, consisting of a Finnish sauna, large wooden whirlpool, horizontal shower, two massage showers, cold room, rest room with four beds, dressing room, tea kitchen, toilet. Net rent CHF 350/m²/year 7 garage and 30 partially covered outdoor parking spaces, also suitable for car enthusiasts. The clever room concept with a logistical access also for trucks and the supply via a 3200 kg freight elevator and a 630 kg passenger elevator also allows commercial uses such as production, assembly and storage. The property enables an extremely representative company headquarters with a spacious reception and several high-end showrooms on the ground floor and in the basement. The innovative floor plan with the surrounding window fronts could alternatively also be converted into an apartment hotel with up to 40 high-quality rooms. Thanks to the privileged location in the tax-friendly municipality of Beckenried NW and the excellent connection to the A2 motorway, this property offers a rare combination of high quality of life, privacy and long-term value stability. In addition to the rent, a purchase of the entire property is also possible. We would be happy to send you the exposé.The property at Obere Allmend 9, 6375 Beckenried is located in a preferred district, offering an exclusive connection of high quality and natural surroundings. At an elevated location with an impressive panorama, this address presents itself as an ideal workplace and residence. The surroundings offer a variety of recreational and leisure activities: In a short distance, you can reach the shore of Lake Vierwaldstätter, which invites you to swim and water sports, as well as the valley station of the Klewenalp-Bahn, the gateway to a beautiful hiking and skiing area right on your doorstep. The village center with shopping facilities, restaurants and daily services is easily accessible and provides an intact infrastructure. The traffic connection is excellent: The motorway access to the A2 (north-south axis) is accessible in a few minutes, making centers like Stans or Lucerne quickly reachable. Additionally, the municipality is optimally connected to public transport through post bus routes and the Beckenried ship station.

Travel time
-
1 / 7
CHF 219.– / m²/ year
1,290m² floor space
Rothenbadstrasse 2, 6014 Luzern

More space for your business in the Reussbühl development area

In a well-connected location in Lucerne, a spacious commercial area of around 1290 m² is available for rent.The area spans several levels and is divided as follows: Basement: Storage, furniture storage, and a delivery hall Ground floor: Sales area with direct delivery including ramp, as well as a closed office and sanitary facilities Upper floor/Gallery: Gallery area as additional sales area with closed staff room AND sanitary facilitiesThe area includes 11 parking spaces in the underground garage and 12 outdoor parking spaces.The property is located at Rothenbadstrasse 2 in the up-and-coming Reussbühl district and is part of the dynamically developing area around Seetalplatz, which ideally combines living, working, shopping, and leisure. In the immediate vicinity, there are various shopping opportunities, restaurants, and service offerings, making the location attractive for both employees and customers.The location also benefits from the cantonal administration being located in the nearby area, which further strengthens the location quality and frequency. Emmenbrücke train station can be reached in a short time and offers excellent connections to Lucerne city center and the surrounding region. The property is also very well connected by individual transport.Thanks to its size, functional layout, and attractive location, the area is suitable for a variety of commercial uses such as sales, services, offices, storage, or combined concepts.Take advantage of this opportunity to position your company at this location. Arrange a viewing today and experience the potential for yourself. We look forward to your contact.

Travel time
-
1 / 7
CHF 2,615.– / month
93m² floor space
Bodenhof 1, 6014 Luzern

Attractive office/commercial space in a new building, first occupancy in Lucerne/Littau

At Bodenhof 1 in Littau, we are renting a versatile office or commercial space on the high ground floor with a total area of approximately 92.77 m2, available immediately or by arrangement. The rooms are ideal for service companies, start-ups, consulting offices, or quiet commercial uses.The space impresses with a practical room layout and existing infrastructure. A fully equipped kitchen with all kitchen appliances is available and offers additional comfort for employees. The space also features a toilet with tile flooring and a shower. A separate storage room provides additional storage space.Key facts: • Area: approximately 92.77 m2 • Location: high ground floor • • First occupancy / new building • Fully equipped kitchen available • Wet room with tile flooring and shower • Storage room / additional storage space • Suitable as an office or quiet commercial use Environment:The Bodenhof 1 property is located in the up-and-coming Littau district of Lucerne. The neighborhood is characterized by a good mix of residential and commercial uses and offers a pleasant and easily accessible working environment.The location has good transportation links. Public transportation is within walking distance and allows for a quick connection to the city center of Lucerne and the surrounding regions. The location is also easily accessible by car.Bus connections: bus stops are located directly nearby or practically in front of the property, or can be reached in about 3/4 minutes on foot (e.g., Gasshof/Säntihof)Luzern/Littau train station: about 5/7 minutes' walk away (approximately 5/10 minutes depending on the source) • Shopping opportunities within 2/5 minutes' walk: Migros, Coop, Volg, pharmacy, Hornbach • Restaurants and cafes within 3/5 minutes' walk If required, parking spaces in the building can be rented for CHF 162.15 incl. VAT. These offer a comfortable and weather-protected parking option directly on site.Have we sparked your interest? We would be happy to show you the premises during a personal viewing.We look forward to your contact.

Travel time
-
1 / 6
CHF 6,250.– / month
179m² floor space
Obere Allmend 9, 6375 Beckenried NW

179 m2 SPA facility of the superlatives with top lake and mountain views

The property Obere Allmend 9 in 6375 Beckenried NW, built in 2013, offers an unobstructable 180-degree panoramic lake and mountain view. The symmetrical architecture with the huge northern and southern glass fronts and the adjacent terraces provide optimal light and working conditions in combination with the over 3-meter-high rooms. This property has been consistently high-quality and comprehensively equipped. The rental offer and top highlights are: 179.2 m² SPA facility of the superlatives worth around CHF 2 million, consisting of a Finnish sauna, large wooden whirlpool, horizontal shower, two massage showers, cold room, relaxation room with four loungers, wardrobe, tea kitchen, WC. Net rent CHF 350/m²/year In this property, the following additional areas can also be rented: 327.7 m² first-class, fully developed office/practice/commercial space on the ground floor with two terraces. Net rent CHF 290/m²/year 303.3 m² high-quality office/commercial space on the ground floor-1 with a terrace. Net rent CHF 280/m²/year 186.8 m² commercial space on the ground floor-1 with a terrace. Net rent CHF 180/m²/year 105.0 m² storage space on the ground floor-1/basement. Net rent CHF 140/m²/year 7 garage and 30 partially covered outdoor parking spaces, also suitable for car enthusiasts. The clever room concept with a logistical access also for trucks and the supply via a 3200 kg freight elevator and a 630 kg passenger elevator also allows commercial uses such as production, assembly, and storage. The property enables an extremely representative company headquarters with a spacious reception and several high-end showrooms on the ground floor and in the ground floor-1/basement. The innovative floor plan with the surrounding window fronts could alternatively also be converted into an apartment hotel with up to 40 high-quality rooms. Thanks to the privileged location in the tax-friendly municipality of Beckenried NW and the excellent connection to the A2 motorway, this property offers a rare combination of high quality of life, privacy, and long-term value stability. In addition to the rent, a purchase of the entire property is also possible. We would be happy to send you the exposé.The property at Obere Allmend 9, 6375 Beckenried, is located in a preferred quarter that offers an exclusive connection of high quality and natural surroundings. At an elevated location with an impressive panorama, this address presents itself as an ideal workplace and residence. The surroundings offer a variety of recreational and leisure activities: In a short distance, you can reach the shore of Lake Vierwaldstätter, which invites you to swim and water sports, as well as the valley station of the Klewenalp-Bahn, the gateway to a beautiful hiking and skiing area right in front of the door. The village center with shopping facilities, restaurants, and daily services is easily accessible and ensures an intact infrastructure. The traffic connection is excellent: The motorway access to the A2 (north-south axis) is accessible in a few minutes, making centers like Stans or Lucerne quickly reachable. Additionally, the municipality is optimally connected to public transport through post bus routes and the Beckenried ship station.

Travel time
-

Suggested properties for you based on search results