1 result - Commercial & industry for rent in Unteriberg

More objects in your automatically expanded search area
11 results - Radius: + 10km
  • Two-story wooden house with green shutters, balconies, and multiple garage doors.
  • Floor plan of a house with labeled rooms including living room, dining room, kitchen, three bedrooms, bathrooms, and terraces.
  • Empty room with wooden flooring, large windows, and sliding glass doors leading to an outdoor area.
  • Modern kitchen with light wooden cabinets, granite countertops, stainless steel appliances, and a large window offering a view of the roof.
  • Empty room with wooden flooring, white walls, and large windows, including a sliding glass door leading to a balcony.
  • Empty room with wooden flooring, white walls, and large windows with white frames, allowing natural light to enter.
  • Empty hallway with tiled floor, beige walls, and several doors leading to other rooms. Natural light streams in from an arched window at the end.
  • Empty hallway with tiled floor, beige walls, wooden doors, and a wall-mounted intercom system.
  • Modern kitchen with light wooden cabinets, built-in oven, and a black countertop. Large windows provide natural light, and the space is connected to an adjacent room through an arched doorway.
  • Modern bathroom with white tiled walls, a bathtub, toilet, and a large window with a view of a tiled roof and flowers outside.
  • A well-maintained garden area with a wooden bench, a paved patio, and a scenic view of rolling hills and distant houses.
  • A well-maintained garden with a neatly trimmed lawn, a wooden fence, and a stone border along the house. The area is bordered by a white building on one side and a wooden fence on the other, with a small tree and shrubs adding greenery.
  • Two-story white house with green shutters, multiple windows, and a wooden balcony. A brick pathway leads up to the entrance, with a grassy lawn and stone steps visible.
1 / 13
CHF 2,980.– / monthTop
5.5 rooms
Schoosweidstrasse 13, 6418 Rothenthurm

Well-maintained 5.5-room ground-floor apartment in Rothenthurm – with garage and garden

Welcome to this charming 5.5-room ground-floor apartment at Schoosweidstrasse 13 in Rothenthurm (6418). The building, constructed in 2007 and fully renovated in 2026, boasts a spacious living area of 136 m² on one level and offers modern living comfort in a quiet, natural environment with plenty of green space for nature lovers.The apartment features, among other things: • Bright living rooms: Several spacious rooms with wooden floors and large windows that let in plenty of daylight. • Modern kitchen: Equipped with wooden-look cabinets, granite countertops, glass ceramic, built-in oven, steamer, and dishwasher, all from V-ZUG, and a large refrigerator. Connected to the living area or through an elegant archway to the hallway. The dining area and kitchen are separated by a bar. • Modern bathrooms: 1 bathroom with toilet, shower, and sink, 1 bathroom with bathtub, double sink, and toilet. • Terrace and balcony: Large terrace, long balcony. • Garage: 2 garages can be rented for an additional fee, priced at CHF 110.- per garage. • Inviting entrance area: Bright hallway with terra cotta tile floor and built-in cabinets. • Central vacuum cleaner. • Swedish stove. Location and surroundings:The location is quiet – both during the day and at night, it is pleasantly quiet. In the summer, the property benefits from plenty of sunshine. The surroundings score with a good infrastructure: • Bus stop Schoosstrasse – approx. 7 minutes on foot. • Rothenthurm train station – approx. 9 minutes on foot. • Volg supermarket – approx. 9 minutes on foot. • Oberstufe school – approx. 8 minutes on foot. This well-maintained house combines modern living comfort with rural idyll and is ideal for families or couples who appreciate the quiet life in central Switzerland. Secure your viewing now!No smoking and no pets.

Travel time
-
1 / 6
  • Parking space
  • Wheelchair access
CHF 2,920.– / month
160m² floor space
8840 Einsiedeln

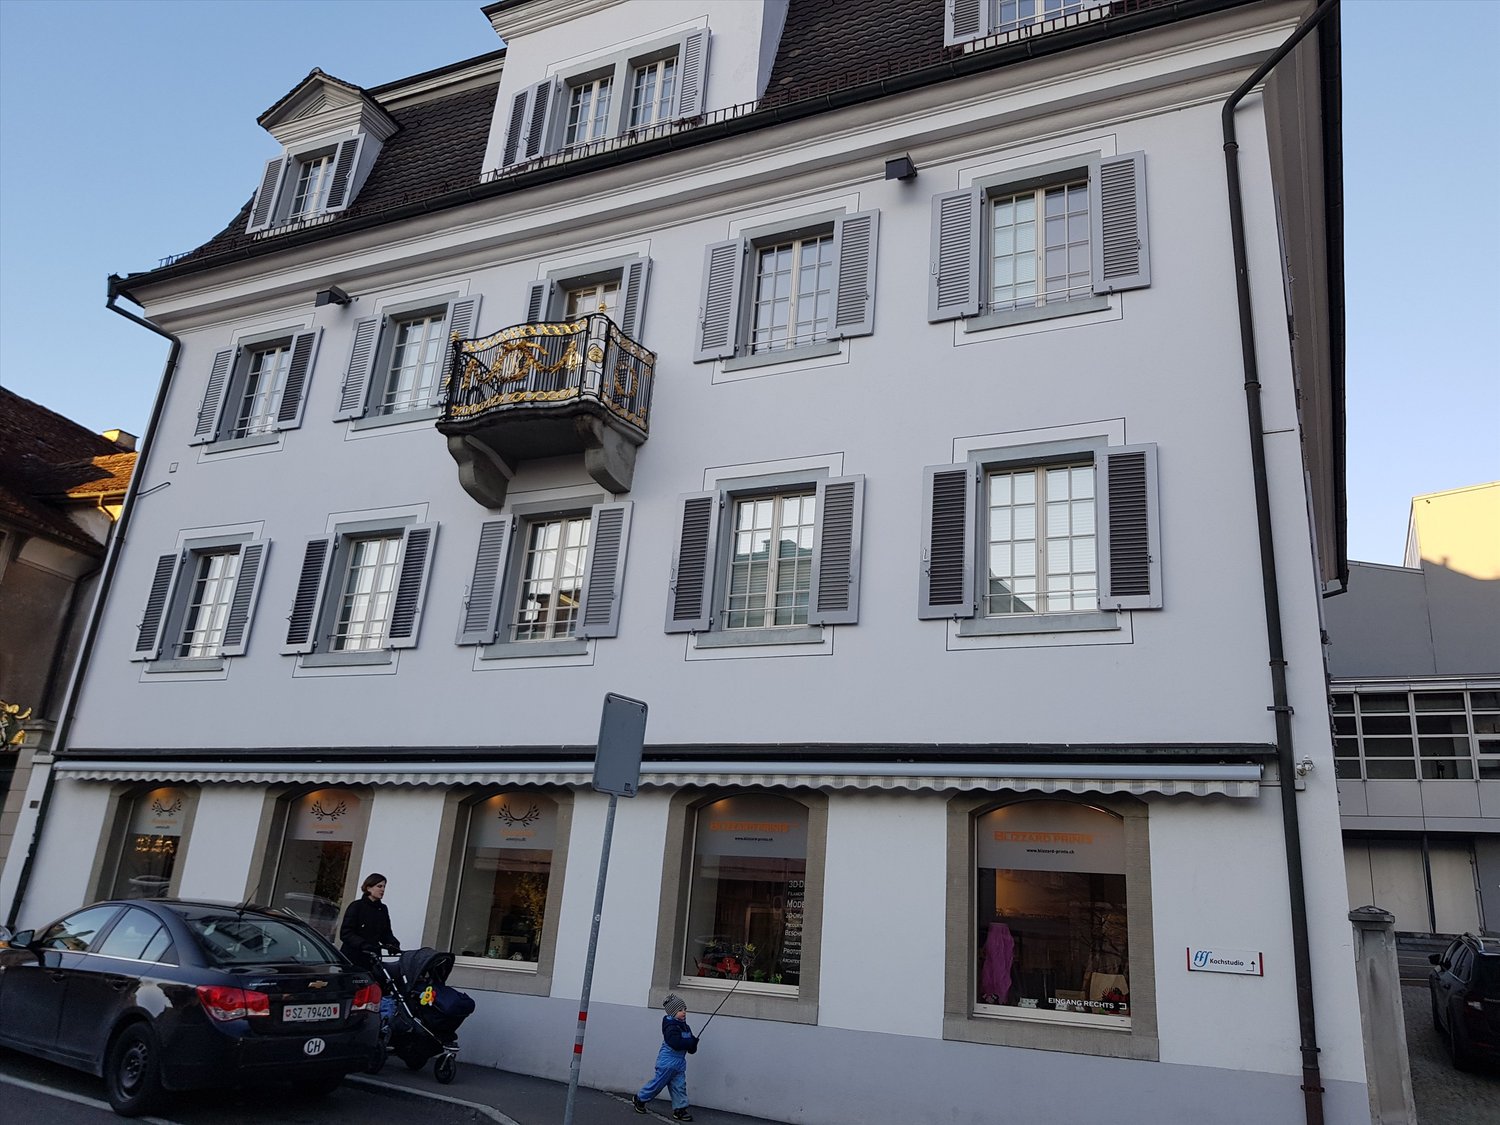
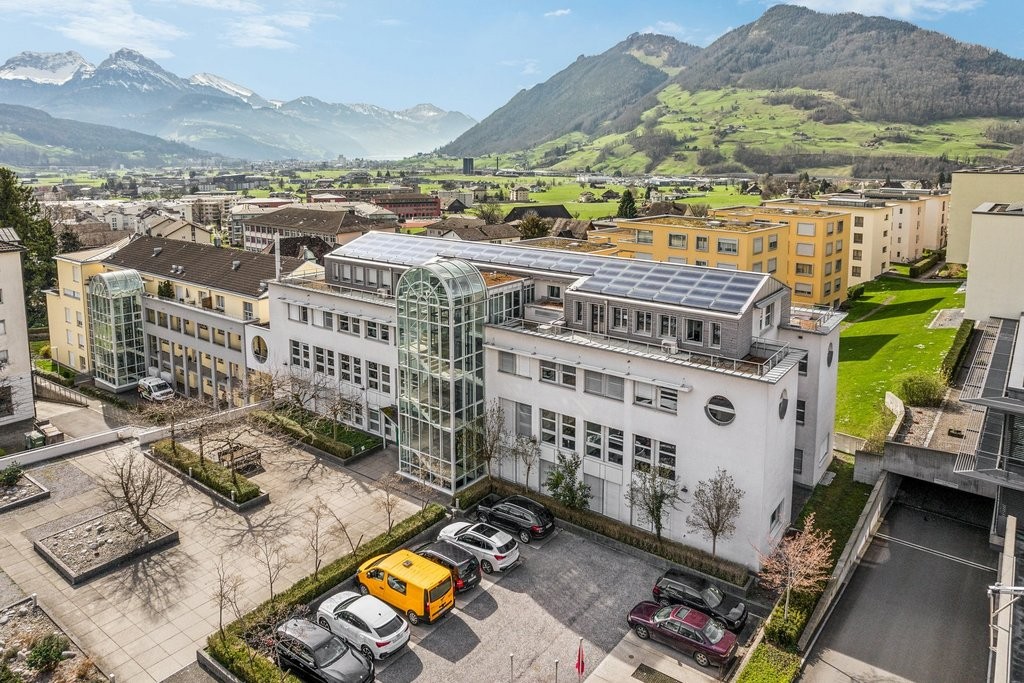
FRESHLY RENOVATED, SPACIOUS & VERSATILE

This freshly renovated commercial space in Einsiedeln impresses with light-filled rooms, a pleasant calm, and versatile usage possibilities. Five lockable rooms with a room height of 3.2 meters and noble solid wood parquet create ideal conditions for an office community, practice, studio, shop, or daycare center. A new, fully equipped kitchen, a practical retreat, and a small outdoor seating area offer additional comfort. Individual interior design wishes can be considered after consultation. Three outdoor parking spaces are available for CHF 66.- per month.This BETTERHOMES offer is characterized by the following advantages:- freshly renovated, light-filled, and very quiet- ideal for office, practice, studio, shop, or kindergarten- five lockable rooms- generous room height of 3.2 m- high-quality solid wood parquet- new, fully equipped kitchen, 1 new bathroom/shower, and 1 separate toilet- diverse usage possibilities- practical retreat and small outdoor seating area- certain interior design wishes can be considered- three outdoor parking spaces for CHF 66.-/month, further parking possibilities in the immediate vicinity- and, and, and ...Interested? Contact us for a non-binding viewing!Not found anything suitable? Over 1,900 more offers at: www.betterhomes.ch - the real estate fair mediatorWant to market a property yourself?Benefit from our know-how: https://www.betterhomes.ch/de/profitierenDo you want to have a property valued?Find out its value now through our free valuation, immediately and non-binding!https://www.betterhomes.ch/de/knowledge/estimationMore detailsLocation: centralCondition: renovatedBathrooms / wet cells: 2 (1 x shower / toilet / sink, 1 x toilet / sink)Public transport: train station, 280 mSchools: kindergarten, 750 mShops: supermarket, 260 m

  • Parking space
  • Wheelchair access
1 / 7
CHF 1,485.–
66m² floor space
Schlagstrasse 66, 6417 Sattel

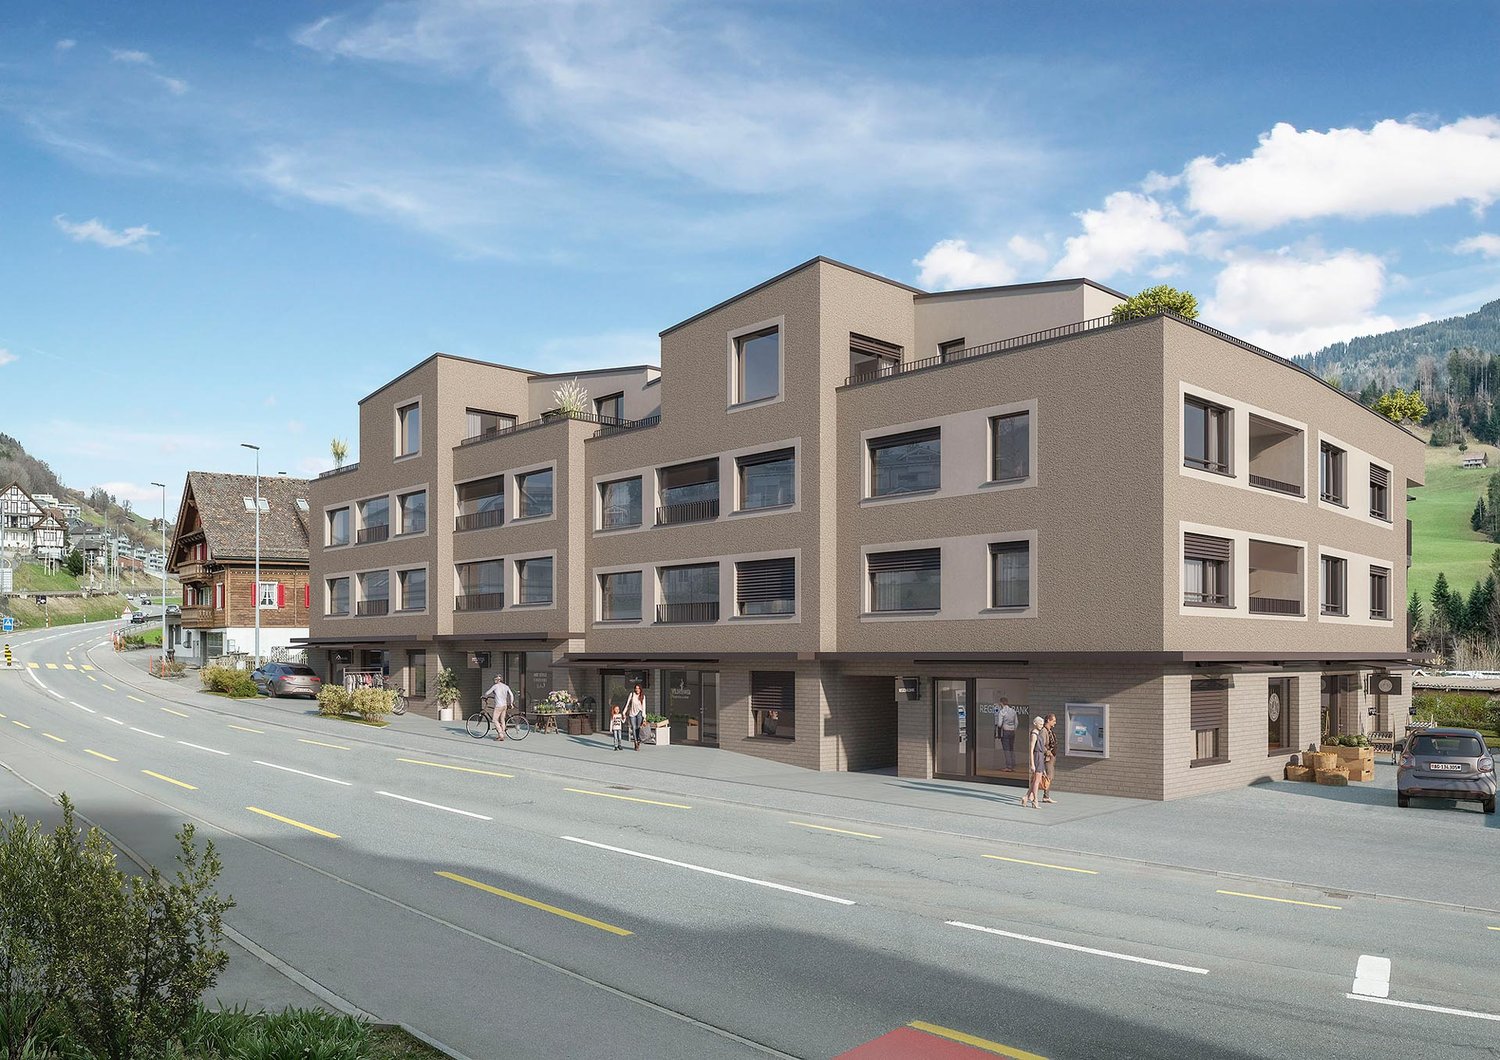
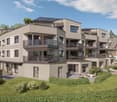
Modern commercial and retail spaces in prime location in Sattel - New building 2026

Discover these highly modern, representative commercial spaces in the high-end raw building of the brand-new residential building "Kronenhaus" centrally located in Sattel. With the still available areas of over 66 m2 and 59 m², this property offers ideal conditions for your business such as a sales store, office, practice, studio, etc.The rooms convince through: • New building standard: large advertising windows, external sun shades, underfloor heating, basic ventilation. The room can be built out by the building owner. • Minergie certification: energy-efficient and sustainable • Complete amenities: toilet and kitchenette available in the commercial space. • Barrier-free access: elevator available in the building • Parking spaces in the building: can be purchased • Customer parking spaces available outside • Photovoltaic system on the roof: cheaper electricity during the day, ideal for businesses Location and surroundings: The property is located in a central location in Sattel. The bus stop and the new train station can be reached in just 1 minute on foot, ensuring a good connection to public transport. Next door is the Volg and a café with a bakery and the community square.These commercial spaces are perfect for various business activities and offer optimal working conditions due to their sunny and beautiful location. The representative new building in a prime location is ideal for foot traffic and makes this property an excellent investment for your company.

Travel time
-

Suggested properties for you based on search results