4 results - Commercial & industry for rent in Uznach
More objects in your automatically expanded search area
20 results - Radius: + 10km
  • Modern kitchen with light-colored cabinets, granite countertops, and wooden flooring. Features a sink, oven, and dishwasher.
  • Bright hallway with wooden flooring, recessed ceiling lights, and a staircase leading to an upper level.
  • Empty room with wooden flooring, light-colored walls, and recessed ceiling lights. A single window provides natural light.
  • Empty room with wooden flooring, light yellow walls, and recessed ceiling lights. There are windows and a doorway leading to another space.
1 / 4
Bright hallway with wooden flooring, recessed ceiling lights, and a staircase leading to an upper level.
Empty room with wooden flooring, light-colored walls, and recessed ceiling lights. A single window provides natural light.
Empty room with wooden flooring, light yellow walls, and recessed ceiling lights. There are windows and a doorway leading to another space.
CHF 4,260.– / monthPremium
208m² floor space
Neue Jonstrasse 65, 8640 Rapperswil SG

Versatile residential and commercial property in a central location

This well-maintained and versatile residential and commercial property offers plenty of space for individual ideas and different usage possibilities.Whether retail space, commercial, practice, studio, workshop or residential, the rooms can be flexibly adapted to your needs. Even use as a shared flat is possible.Your advantages at a glance • Bus stop directly in front of the property – Stop "Rapperswil Zeughaus" • Central location with short distance to city center, train station and shopping facilities • various large built-in closets in the corridors (approved by the fire police) • 2 wet cells with toilet and shower • washing machine and dryer available • Freshly renovated kitchen (2023) • 2 spacious rooms with approximately 40 m² each, can be subdivided if required • Up to 5 outdoor parking spaces can be rented for CHF 65.– per parking space • Additional storage space can be rented by arrangement Possible usesThe rooms are suitable for: • Shop / sales area • Commercial • Practice / office • Studio • Workshop • Apartment • Shared flat Thanks to the generous room layout and flexible usage possibilities, the property offers great potential for different living and business concepts.*The pictures were edited with AI for illustration purposes, as the rooms are currently still used as a kindergarten.Have we sparked your interest? We look forward to your contact and are available for questions or a viewing.

Travel time
-
  • Empty room with dark concrete floor, white brick walls, large windows, and blue doors leading outside.
  • Empty room with grey walls, dark grey floor, and a ladder leading to an upper level. No furniture or equipment visible.
  • Empty industrial-style room with a concrete floor, metal pillars, and a ladder leading to an upper level. No furniture or equipment is present.
  • Modern bathroom with black marble tiles, white toilet, white sink, and a mirror above the sink.
  • Empty room with dark grey tiled floor and white walls, featuring a single door and fluorescent lighting.
  • Empty room with dark tiled floor and white walls, featuring a single door and fluorescent lighting.
1 / 6
Empty room with grey walls, dark grey floor, and a ladder leading to an upper level. No furniture or equipment visible.
Empty industrial-style room with a concrete floor, metal pillars, and a ladder leading to an upper level. No furniture or equipment is present.
Modern bathroom with black marble tiles, white toilet, white sink, and a mirror above the sink.
CHF 3,400.– / monthPremium
180m² floor space
Wiesentalstrasse 2, 8630 Rüti ZH

Spacious workshop with high ceilings in a quiet location in Rüti ZH

Welcome to this impressive workshop on Wiesentalstrasse 2 in Rüti ZH. With a usable area of 180 m² and a generous room height of 5.5 meters, this property offers ideal conditions for craft businesses, production facilities, or creative uses. The property is available immediately.Parking spaces: for 5-6 cars can be rented separately for 400 Fr.The workshop offers the following highlights: • Generous usable area: 180 m² total area and 100 m² workshop area on the ground floor – ideal for a variety of commercial uses. • Impressive ceiling height: With 5.5 meters of room height, the workshop offers maximum flexibility for machines, storage, or installations. • Plot: A surrounding area of 150 m² is available. • Parking: 4 parking spaces are available – practical for employees and deliveries. • Freshly renovated: The property was renovated in 2026 and is therefore in a modern condition. Location and surroundings: The workshop is located in a quiet environment – both during the day and at night it is pleasantly quiet. In summer, the property benefits from plenty of sunlight. The connection to public transport is good: the bus stop Gubel can be reached in just 5 minutes on foot, and the Rüti train station in about 13 minutes on foot. For daily needs, the Se-De Market is available in 11 minutes on foot, and the Apotheke Altorfer can be reached in 13 minutes on foot.This versatile workshop in Rüti ZH is an excellent opportunity for businesses looking for spacious areas, modern infrastructure, and a quiet, well-connected location. We look forward to your contact.

Travel time
-
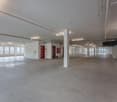
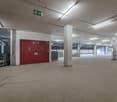
  • Large, empty industrial-style room with concrete floor, white walls, large windows, and red doors.
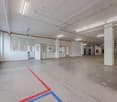
  • Empty room with white brick walls, dark tiled floor, large windows, and a red door.
  • Empty room with tiled floor and white brick walls, featuring a sink and exposed pipes in the background.
  • Large industrial-style garage with a metal roof, wooden staircase leading to an upper loft area, and a white van parked inside.
1 / 4
CHF 3,000.– / monthTop
340m² floor space
Goldingerstrasse 28, 8637 Laupen ZH

Commercial/industrial property on Goldingerstrasse 28 in Laupen ZH

With a spacious usable area of approximately 340 m² and an impressive ceiling height of 7.9 meters, this property offers ideal conditions for a variety of commercial or industrial uses. Additionally, a mezzanine floor has been installed on part of the area. Access is guaranteed through two large gates.Highlights of the property: • Spacious usable area: 240 m² on the ground floor level – optimal for production, storage, or workshop operations. • Impressive ceiling height: With 7.9 meters of ceiling height, even demanding commercial activities are possible without problems. • A mezzanine floor of approximately 100 m² has been installed on part of the area, which can be taken over if needed. • Furthermore, there is a crane track. • Parking available: Practical parking options are available directly at the property. • Sunny location: The property benefits from a sunny orientation, both in summer and winter. • Quiet surroundings: The property is located in a pleasantly quiet environment – both during the day and at night. Location and infrastructure: The property is located on Goldingerstrasse 28 in Laupen ZH and impresses with its good connection to public transportation. The bus stop Hauptstrasse can be reached in just 1 minute on foot.This versatile commercial space offers companies an excellent basis for their activities in a quiet and well-connected location in the canton of Zurich. Take advantage of this opportunity and secure this attractive commercial space.

Travel time
-
1 / 13
CHF 160.– / m²/ year
254m² floor space
Glarnerstrasse 88, 8854 Siebnen

Attractive retail space with top location in Siebnen Center!

- Address Glarnerstrasse 88, 8854 SiebnenSiebnen Center- Available from 01.12.2026In a prime location within the Siebnen Center, we are renting an attractive, bright, and versatile retail space with 254 m² on the ground floor. Thanks to its optimal location directly at the main entrance of the center, you benefit from excellent visibility and high customer frequency - almost all visitors pass by your business on their way into the center.* Optionally, an additional storage space of approximately 70 m² can be rented in the basement.Your advantages at a glance:- 254 m² spacious sales area on the ground floor- Optional approximately 70 m² storage space in the basement- Parking spaces can be rented additionally- Visitor parking spaces directly in front of the center- Ramp for goods delivery available- Goods elevator with a payload of approximately 2 tons- Advertising space on the building available- Two separate entrances- Spacious shop windows with excellent visibility- Bright and modern sales area- Beautiful view- Optimal advertising opportunities and high customer frequencyReady for immediate occupancy - attractive fit-outThe retail space can be taken over today under attractive conditions. This saves you valuable time and significant investment costs.The following fit-out is already available:- High-quality floor covering- Modern lighting- Finished walls- Toilet- Kitchen- Storage shelvesFlexible usage possibilitiesThe premises are ideal for numerous industries and concepts, including:- Retail business- Practice (doctor, physiotherapy, dental, therapy, etc.)- Office or service company- Consulting center - Showroom - Arrange a viewing now- Arrange a viewing now- Fitness or health provider- Insurance or trust office- Exhibition space- Trading companyThanks to the flexible room layout and the spacious window fronts, different usage concepts can be easily realized.- Attractive locationThe Siebnen Center convinces with its excellent accessibility, high visitor frequency, and attractive tenant mix.In the immediate vicinity or within the center, you will find, among other things:- ALDI- OTTO'S- Post / post distribution center- Gastronomy businesses- Service companies- Specialty stores- Further retail and commercial businessesThe excellent accessibility by car and public transport, as well as the numerous visitor parking spaces, make this location particularly attractive - both for customers and employees.Arrange a viewing now! Take advantage of this unique opportunity and secure a superbly positioned commercial space in one of the most attractive locations in Siebnen.We would be happy to show you the premises during a personal viewing.We look forward to your contact!Your Euro-Estas Team

Travel time
-
1 / 11
CHF 2,498.– / month
124m² floor space
Sankt Gallerstrasse 11A, 8856 Tuggen

Versatile commercial space with heart – in a central location in Tuggen

This attractive commercial space on the 1st floor is located in a lively residential area and offers ideal conditions for a variety of uses – whether as a studio, practice, office, or for other commercial activities. If required, an expansion or renovation of the rooms is possible, so that the space can be optimally adapted to your individual concept. The ownership is also planning a gentle renovation (floor coverings, panels, etc.) and is open to your ideas and suggestions.The friendly environment, the versatile room layout, and the central location make this location particularly attractive.Your advantages at a glance: • Plenty of space for flexible use: The area includes several generously usable rooms as well as two additional smaller rooms that do not count as full-fledged rooms. In total, eight lockable rooms are available. The area is supplemented by three open areas according to the floor plan – reception/secretariat, waiting area, and sterilization area – which also offer a variety of redesign possibilities. The rather complex room structure provides a lot of privacy and is ideal for consulting, treatment, and office uses as well as different work areas. • Central, family-friendly location: Very good public transport connection, immediate proximity to residential areas, and additionally available customer parking spaces directly on site. • Flexible handover: The equipment and furniture visible in the photos belong to the previous tenant. A takeover can be discussed directly with her, but it is not part of the rental agreement. Give your ideas space – this location offers a flexible foundation for your vision.We look forward to your contact!

Travel time
-
1 / 14
Price on request
Bahnhofstrasse 50, 8854 Siebnen

Your new location / company headquarters in the representative new building "Astoria"

The modern and timeless new building "Astoria" in Siebnen-Wangen consists of a multi-family house with seven rental apartments and commercial spaces totaling 346m², as well as a semi-detached house, which is also offered for rent.The entire ground floor, as well as an area on the 1st upper floor of the residential and commercial property, are offered for rent as office and/or commercial space. The ground floor is planned with four smaller to medium-sized areas. However, it is also possible to connect various areas. On the 1st upper floor, there is also an area that is ideal for a small office operation.All office and commercial spaces have a tea kitchen, as well as a wet cell with WC and partly even with a shower. All areas on the ground floor also have a seating area, offering more opportunities for cozy breaks to relax and recharge. The rooms are also very bright due to the many window areas and, thanks to increased break-in protection, extremely safe.In the basement, there is a house-owned underground garage, where the desired number of parking spaces can be rented. From the underground garage, you can easily access all floors with the elevator. The commercial areas Nos. 0.1 and 0.4 also have signable shop windows for optimal visibility. Your advantages at a glance: • Minergie construction (higher comfort / lower energy consumption) • Photovoltaic system and air-water heat pump • Free Cooling in summer via floor heating • Windows and entrance doors on the ground floor with increased break-in protection • Wood/metal windows with 3-fold insulation and soundproof glazing • Electric composite roller shutters • Multimedia system and fiber optic connection • Tea kitchen with refrigerator and sink • Wet cell with WC and partly with shower • House-owned underground garage • Elevator from the underground garage to each floor • Wheelchair accessible • Outdoor area for each office and commercial space on the ground floor • Partly shop windows for optimal visibility • Partly storage or printer rooms (reduits) • Good connection to public transport • Representative new building (image advertising) • Nearby nature and recreation areas • Very good gastronomic offers in the immediate vicinity • Short distances to Zurich and Zurich Airport - within 30 minutes by public transport to Zurich (HB) and in less than an hour to Zurich Airport Space offers: • 47m² - Commercial space No. 0.4 on the ground floor • 57m² - Commercial space No. 0.3 on the ground floor • 57m² - Commercial space No. 0.5 on the 1st floor • 61m² - Commercial space No. 0.1 on the ground floor • 104m² - Commercial space No. 0.3 & 0.4 on the ground floor • 124m² - Commercial space No. 0.2 on the ground floor • 228m² - Commercial space No. 0.2 & 0.3 & 0.4 on the ground floor • 242m² - Commercial space No. 0.1 & 0.2 & 0.3 on the ground floor • 289m² - Commercial space No. 0.1 to 0.4 on the ground floor • 346m² - Commercial space No. 0.1 to 0.4 on the ground floor and No. 0.5 on the 1st floor Net rent: • Commercial No. 0.1 - CHF 1,520 per month • Commercial No. 0.2 - CHF 2,730 per month • Commercial No. 0.3 - CHF 1,240 per month • Commercial No. 0.4 - CHF 1,170 per month • Commercial No. 0.5 - CHF 1,090 per month Expected move-in date is February 2027

Travel time
-

Suggested properties for you based on search results