1 result - Commercial & industry for rent in Wünnewil
1 / 13
Price on request
186m² floor space
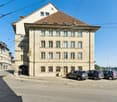
Dorfstrasse 40, 3184 Wünnewil

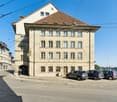
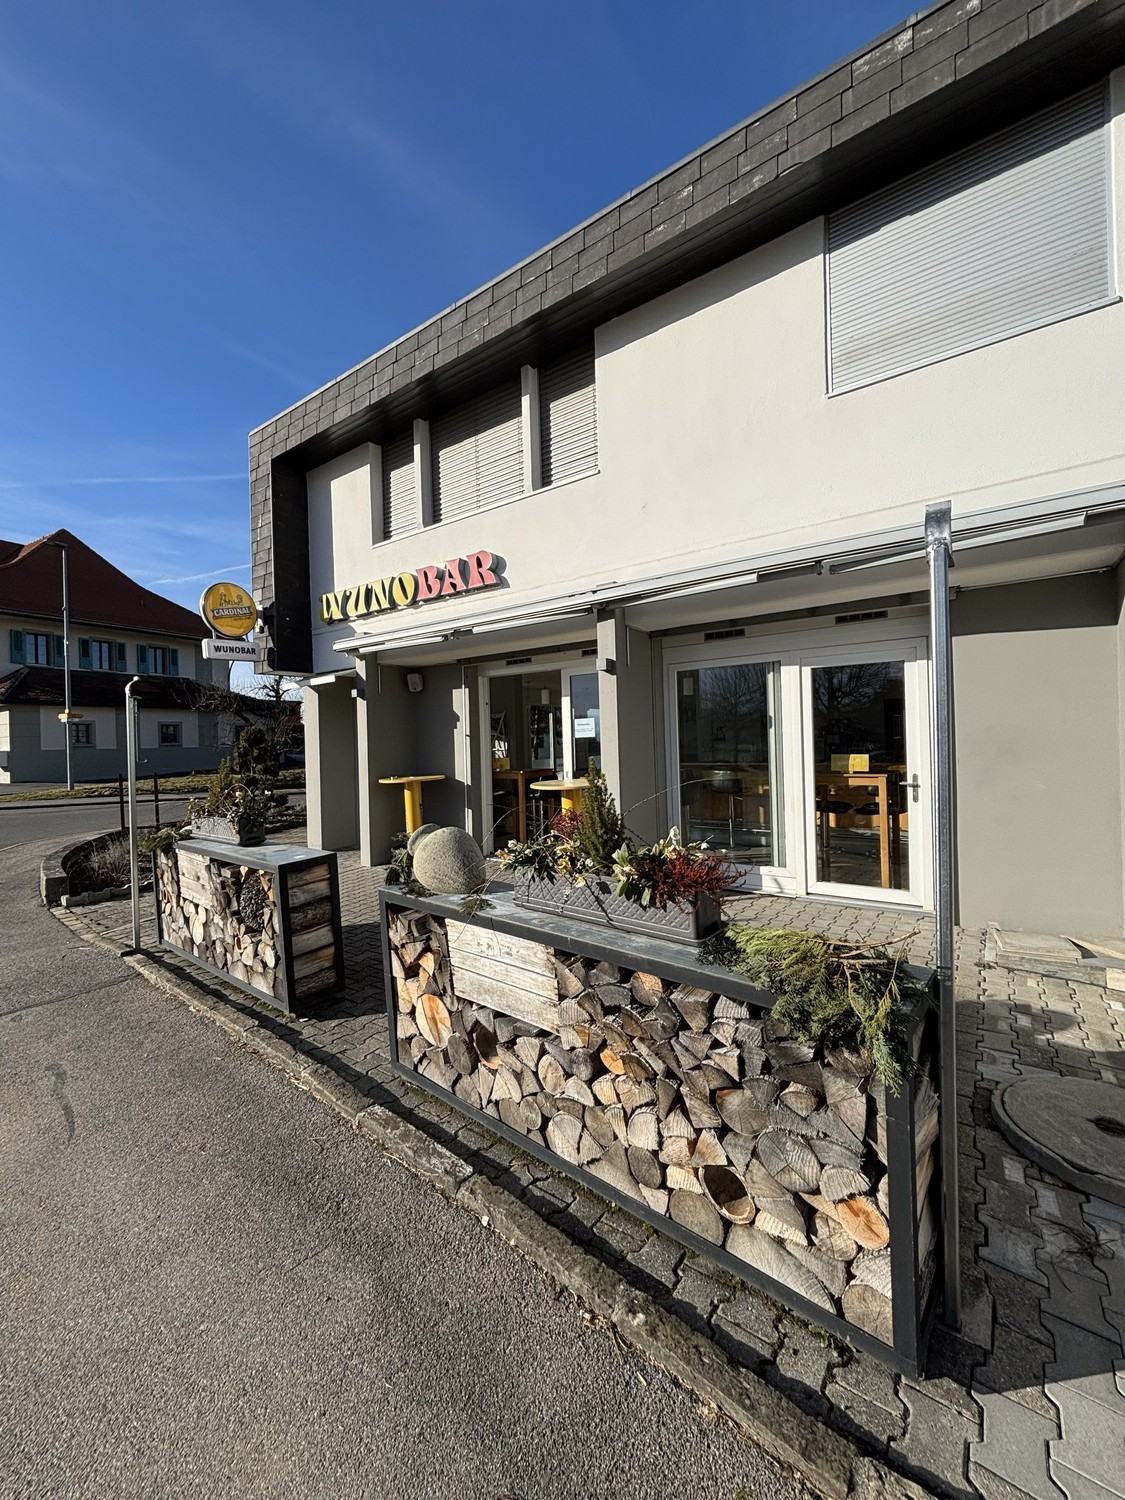
Restaurant in prime location in Wünnewil

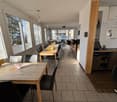
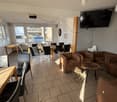
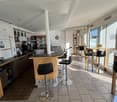
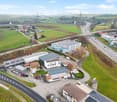
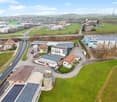
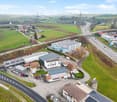
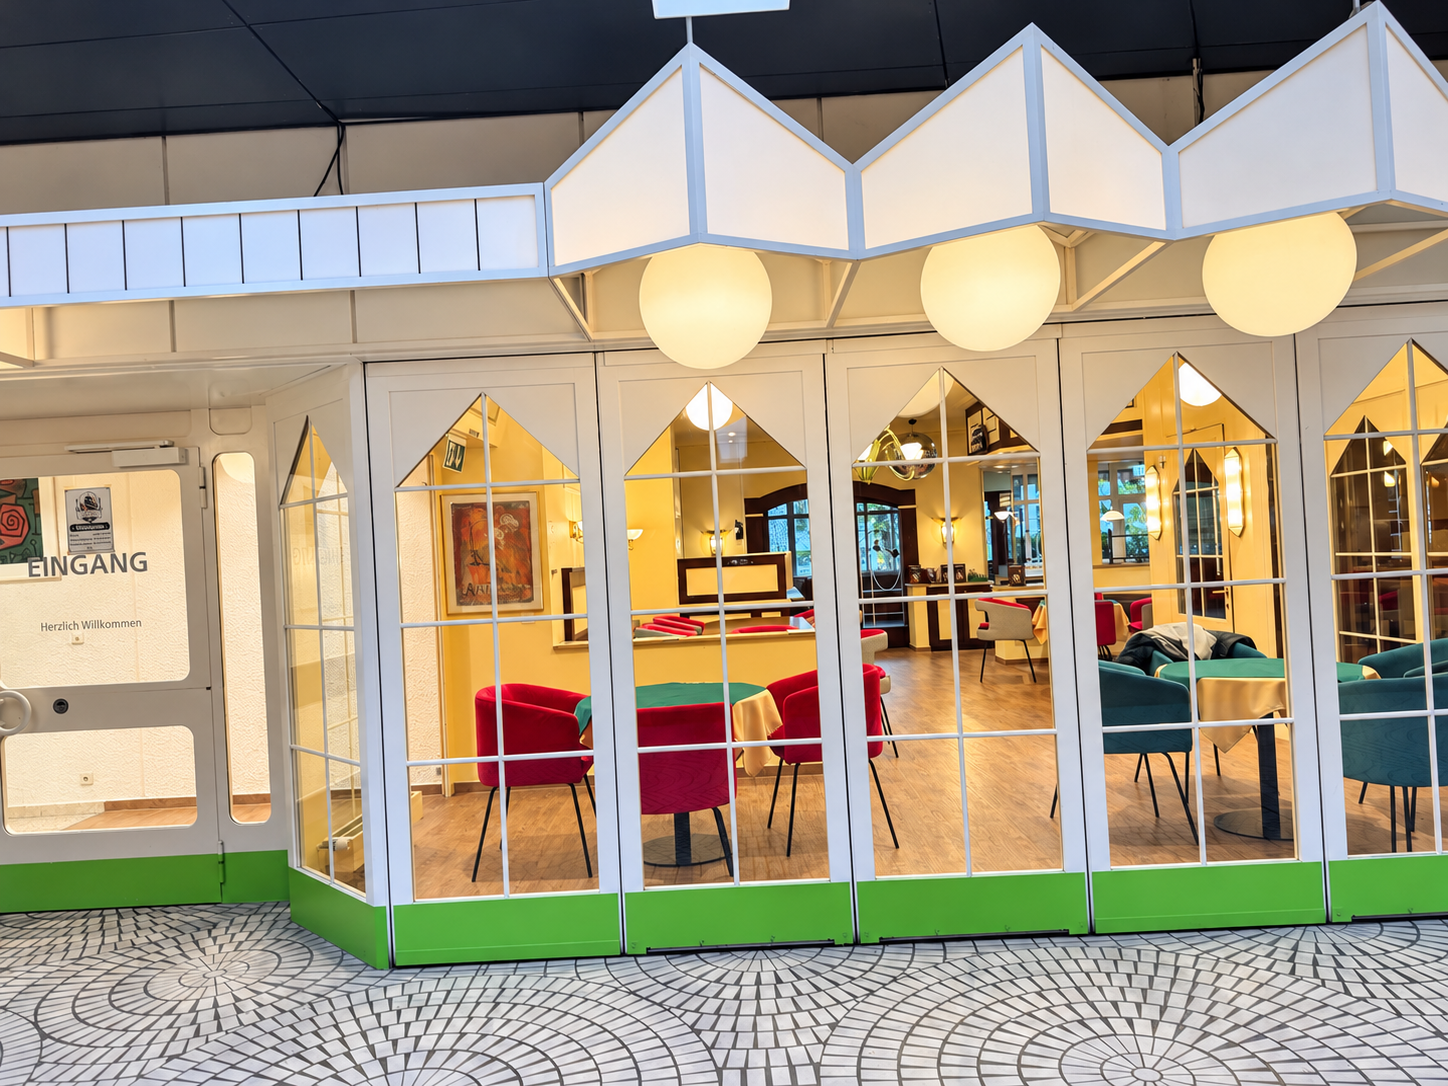
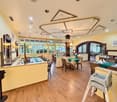
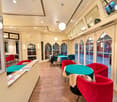
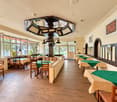
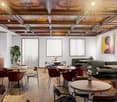
The LocationThe restaurant is located in Wünnewil-Flamatt, halfway between Bern and Fribourg, and combines rural tranquility with excellent accessibility. The municipality is located in the German-speaking part of the canton of Fribourg, near the border with the canton of Bern. Thanks to its proximity to the A12 motorway and the Bern-Fribourg railway line, the location is optimally connected. The varied surroundings with hills, river landscapes, and agriculture give the place its charming, natural character. Shopping facilities, public transport, and the village center are easily accessible, making Wünnewil an attractive meeting point for guests from the region. The RestaurantThe restaurant is located at a preferred location on Dorfstrasse 40 in Wünnewil and is characterized by a well-thought-out room layout and a functional and inviting design. Ground floor:On the ground floor, a spacious interior area with seating for around 45 people is available to guests. This is supplemented by a small terrace along the main street, which invites you to linger, especially in the warmer months. A spacious and representative bar or counter forms the central element of the dining area. In addition, this floor has a modern office and a practically equipped kitchen, which ensures smooth gastronomic operations. Basement:The basement offers additional infrastructural advantages; another bar expands the possibilities for using the premises, while separate ladies' and gentlemen's toilets ensure comfort for guests and staff. The room offer is rounded off by a spacious, unheated storage room, which offers a variety of storage options. The restaurant is rented out in a raw state. However, there is the possibility of purchasing the existing furniture and inventory. The Additional RoomsThere is a shared laundry room in the property. Parking OptionsThere are approximately 10 parking spaces at the property that can be used by guests.

Travel time
-
More objects in your automatically expanded search area
20 results - Radius: + 10km
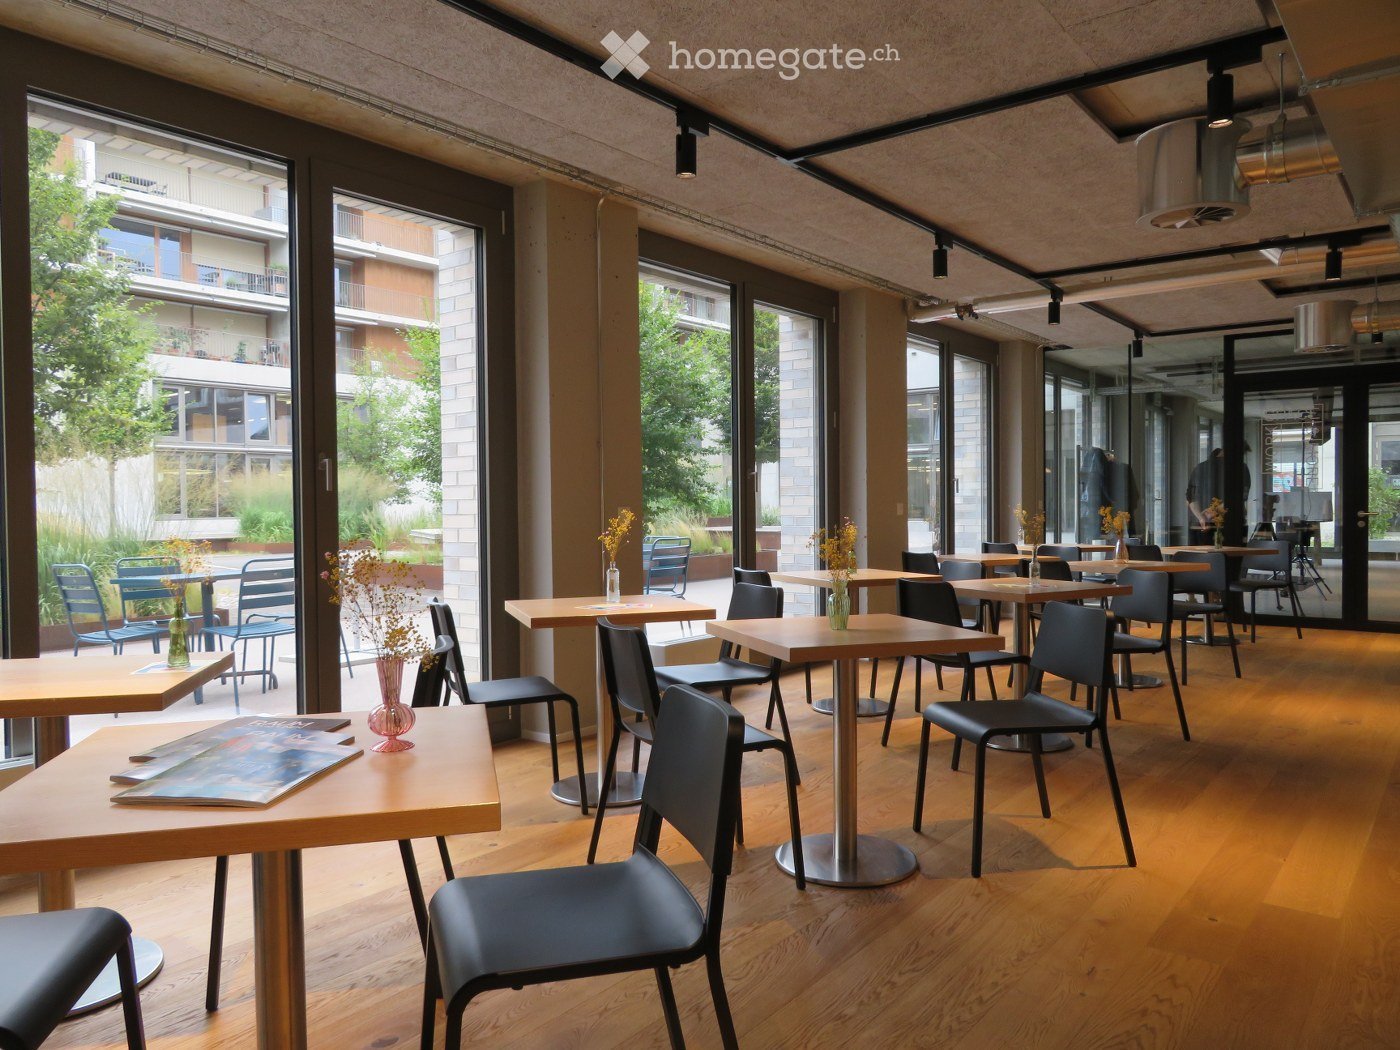
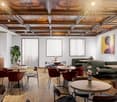
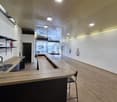
  • Wooden floor, modern chairs and tables, full length glass windows, plants outside
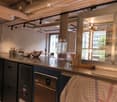
  • modern kitchen with a dishwasher, sink, cabinets, appliances, countertop
  • modern kitchen with stainless steel countertops, various kitchen utensils, cabinet drawers, a dishwasher, a large glass door with shelves, and a hanging rack.
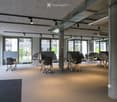
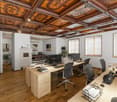
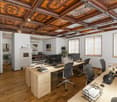
  • modern office design, carpeted floor, adjustable desks, metal columns, large windows
  • modern meeting room with adjustable height desks, large windows, whiteboard, projectors, movable chairs, carpet flooring
  • Empty office space with a printer, a desk, a storage box, and an industrial cart. White walls and ceiling with visible piping. Carpeted floor.
  • Empty hallway, glass walls, ceiling lights, carpeted floor, an open door.
  • empty room with tables and chairs, large glass doors, view to garden and buildings
  • Empty meeting room, long table, white chairs, large windows, white walls, dark brown carpet, ceiling lighting
  • modern kitchen, white cabinets, stainless steel countertop, sink, gas stove, oven, dishwasher, extractor hood, floor lamp
  • empty office with two tables, sliding door, ivy covered wall outside, power outlets on walls
  • The room is empty, featuring a white desk and two chairs in front of the windows. There is also a white bench under the windows and a radiator is placed on the left side of the window.
  • empty room, white walls, carpet floor, large windows, ceiling lights
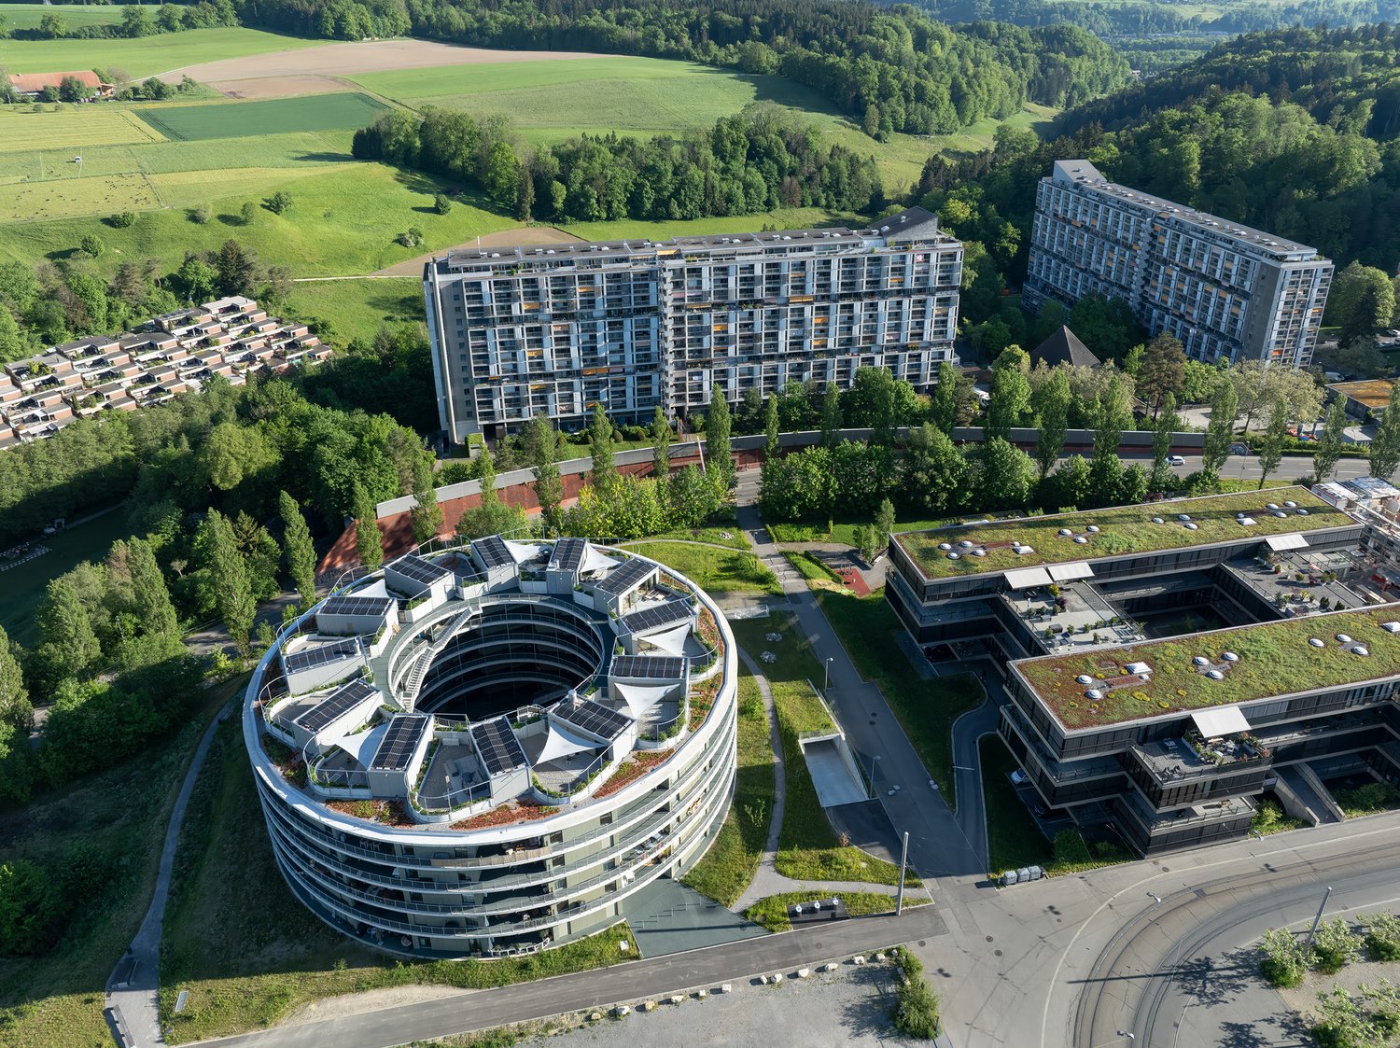
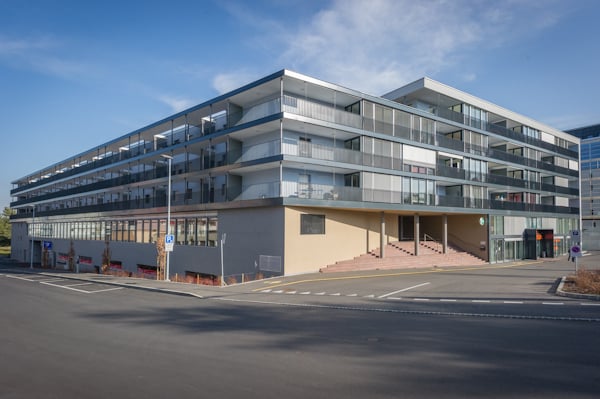
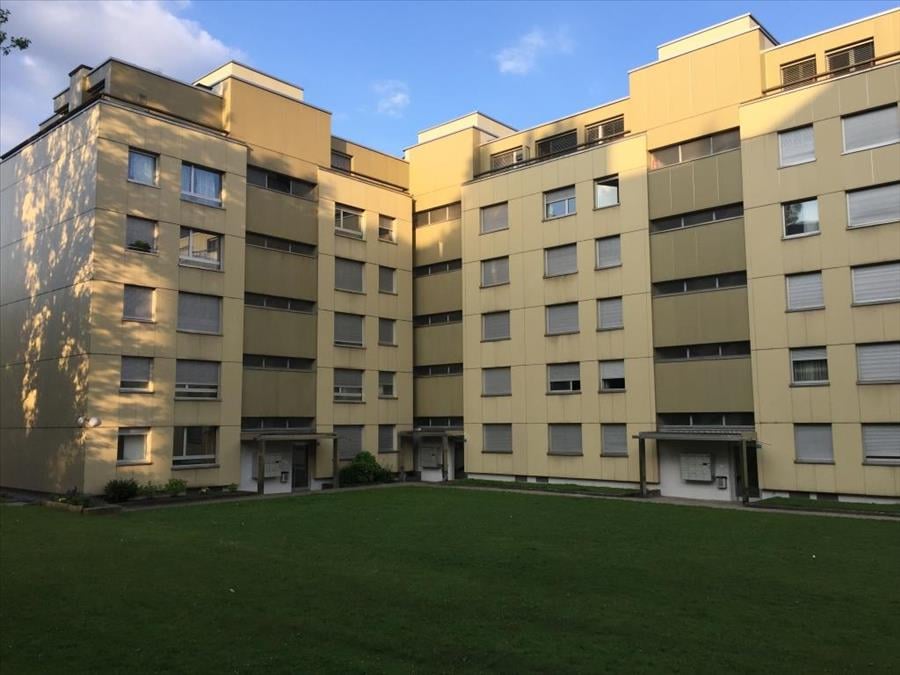
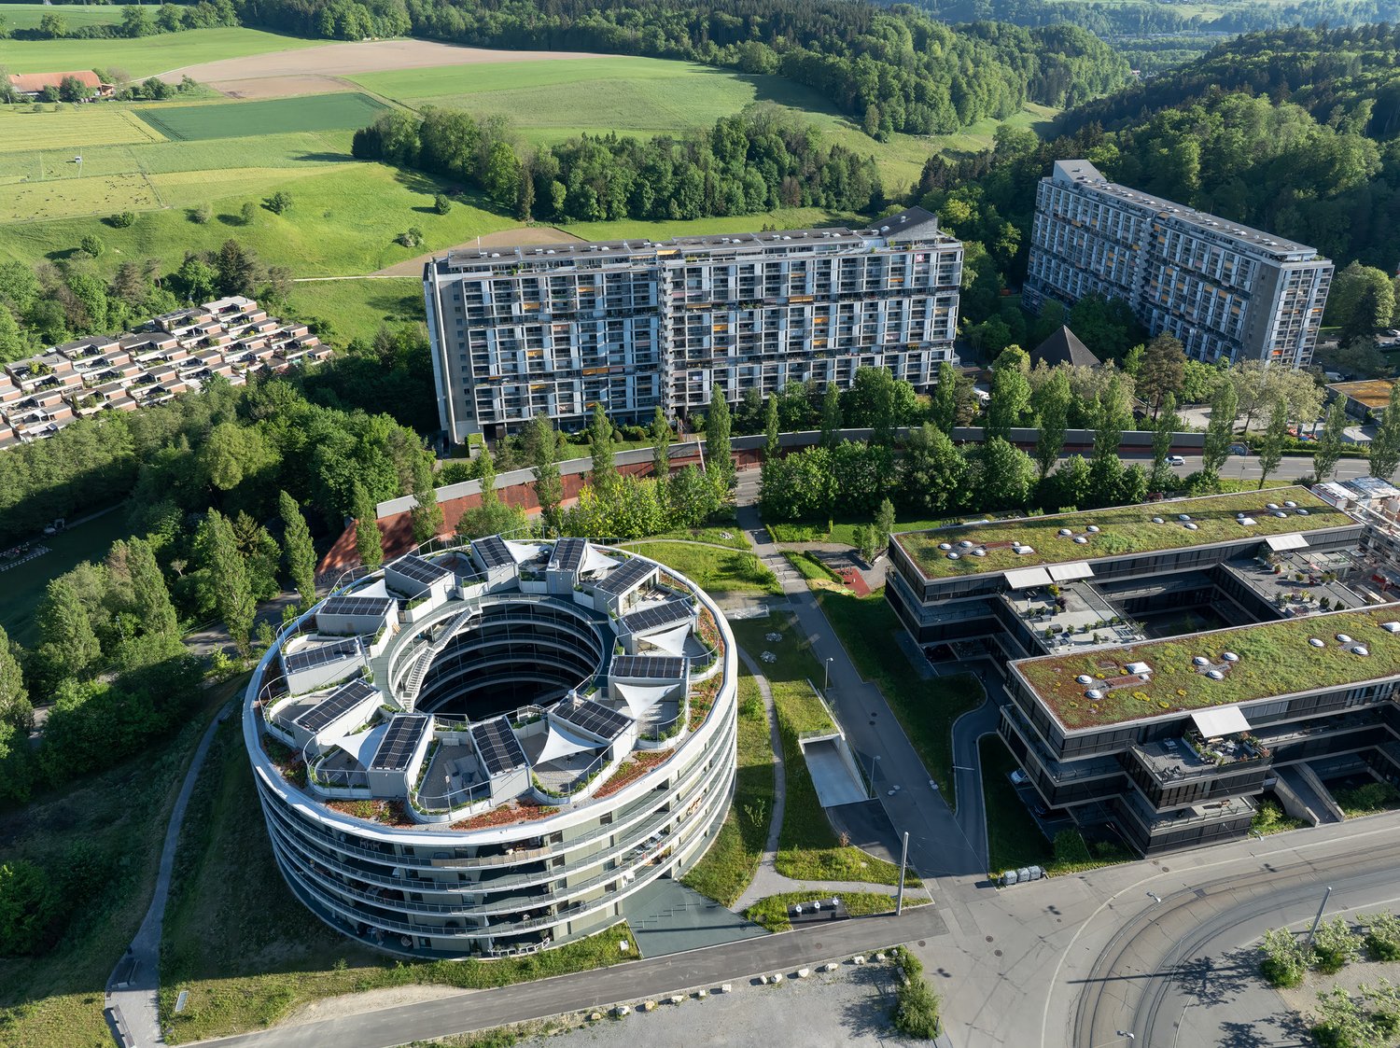
  • Several residential buildings, multiple solar panels on rooftops, green roofs, balconies, and terraces, large central garden, clear views of surrounding buildings
1 / 14
modern kitchen with a dishwasher, sink, cabinets, appliances, countertop
modern kitchen with stainless steel countertops, various kitchen utensils, cabinet drawers, a dishwasher, a large glass door with shelves, and a hanging rack.
modern office design, carpeted floor, adjustable desks, metal columns, large windows
  • Balcony / Terrace
  • View
  • Parking space
  • +3
Price on request
580m² floor space
Waldeggstrasse 34, 3097 Köniz

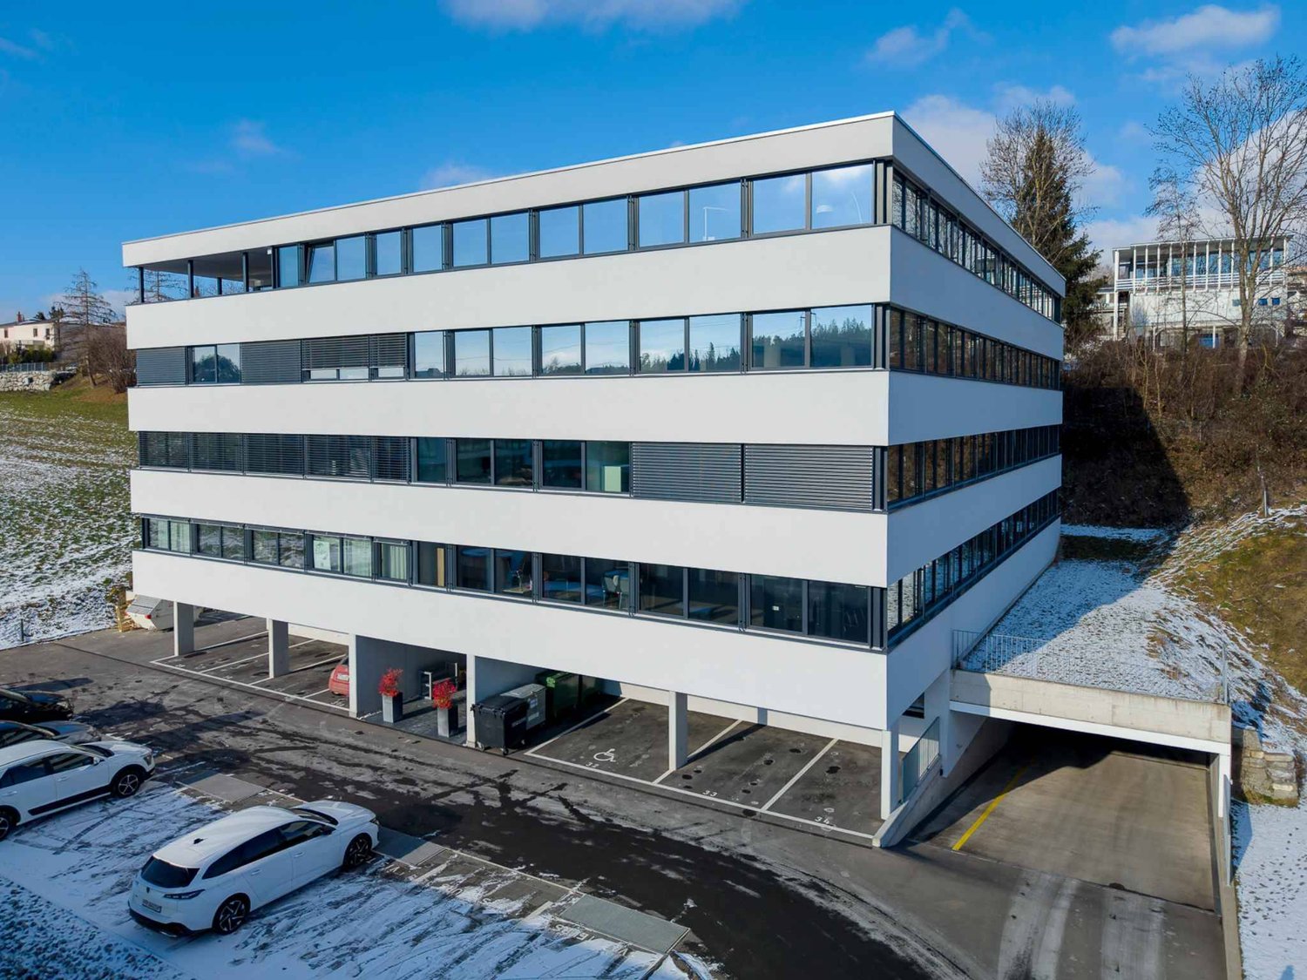
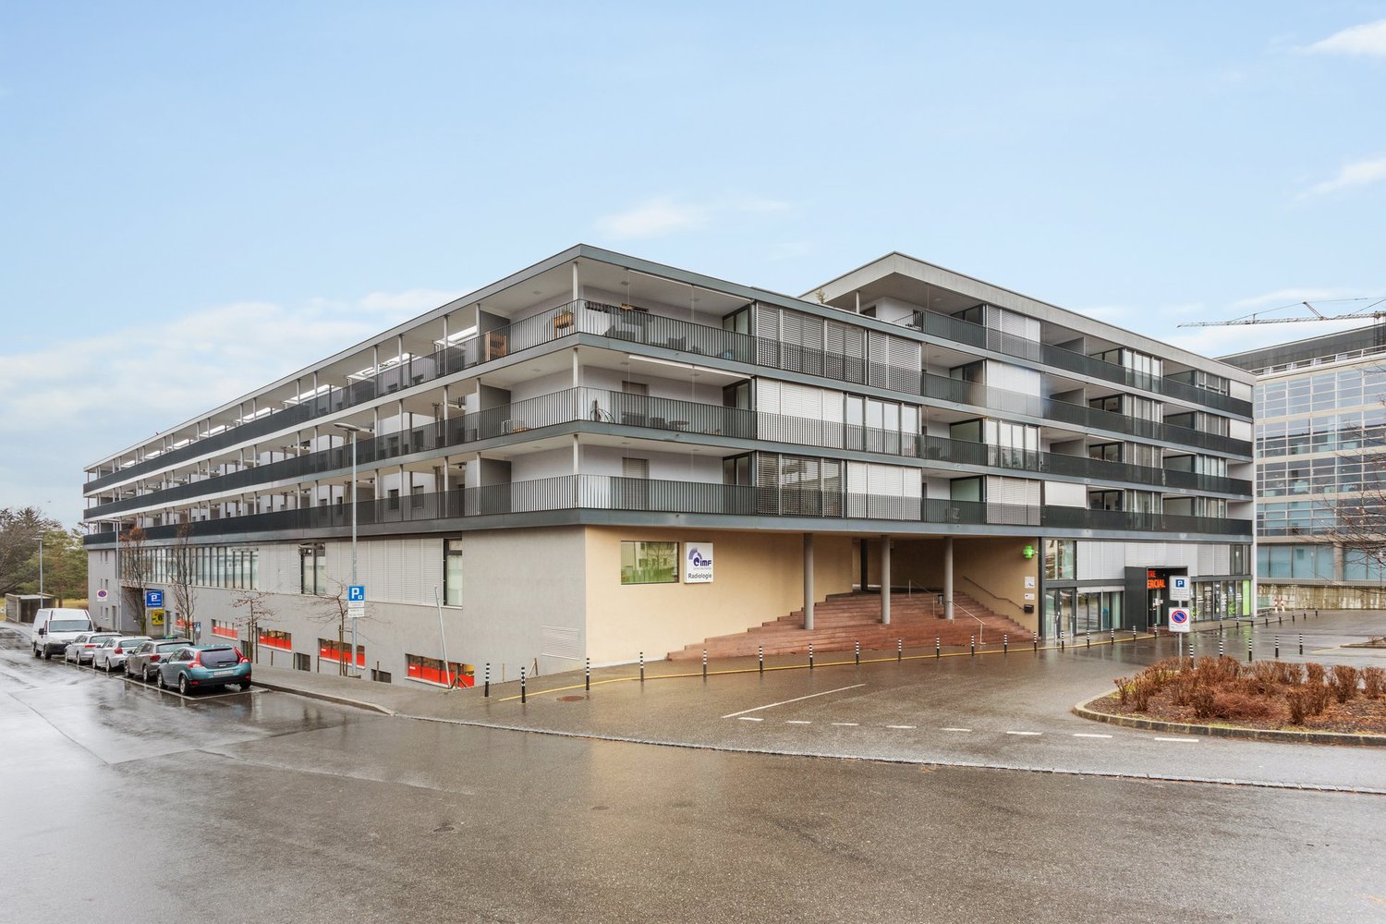
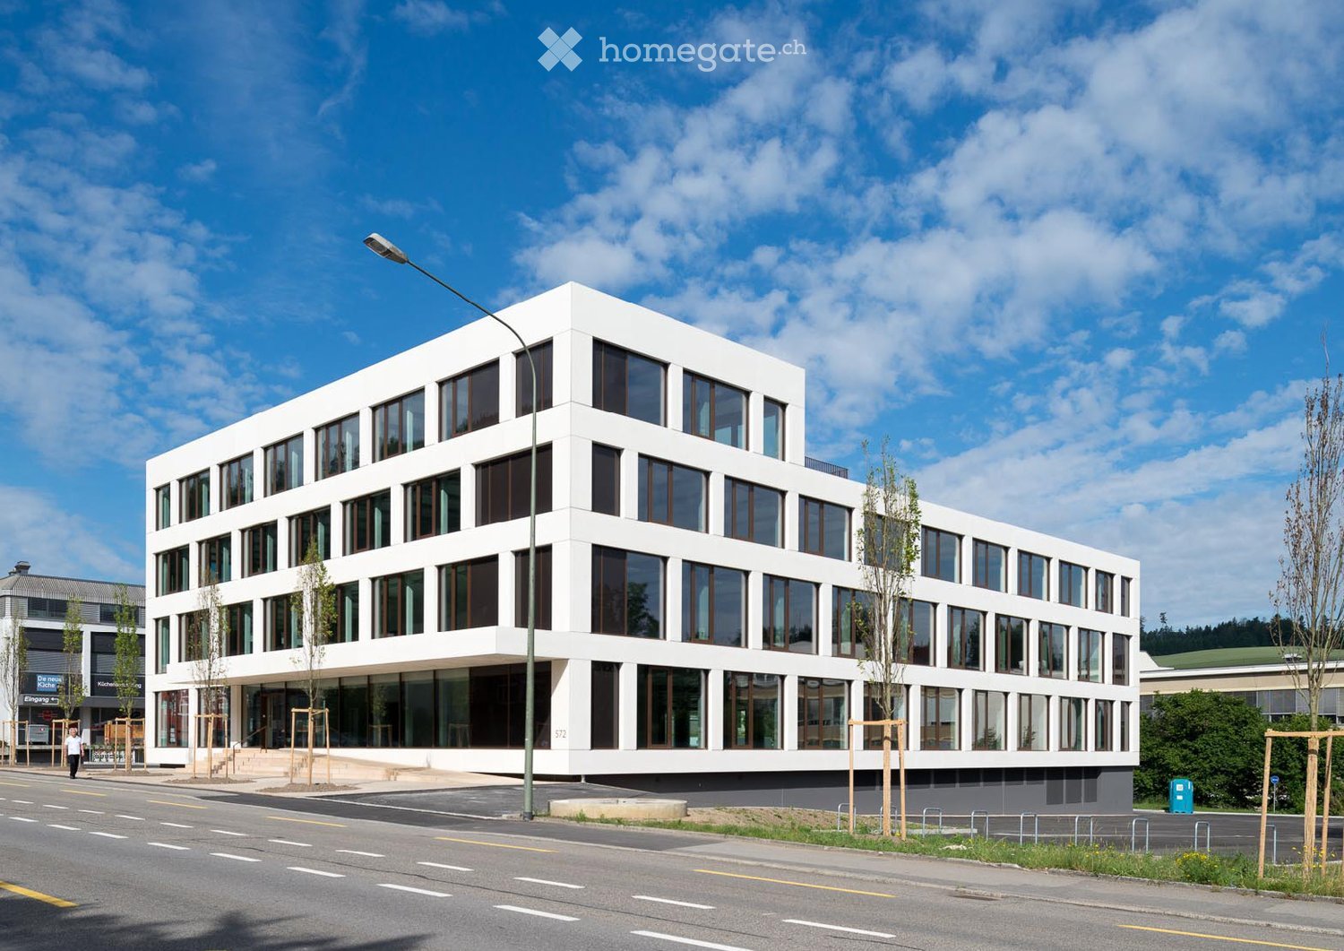
Modern commercial spaces in Liebefeld

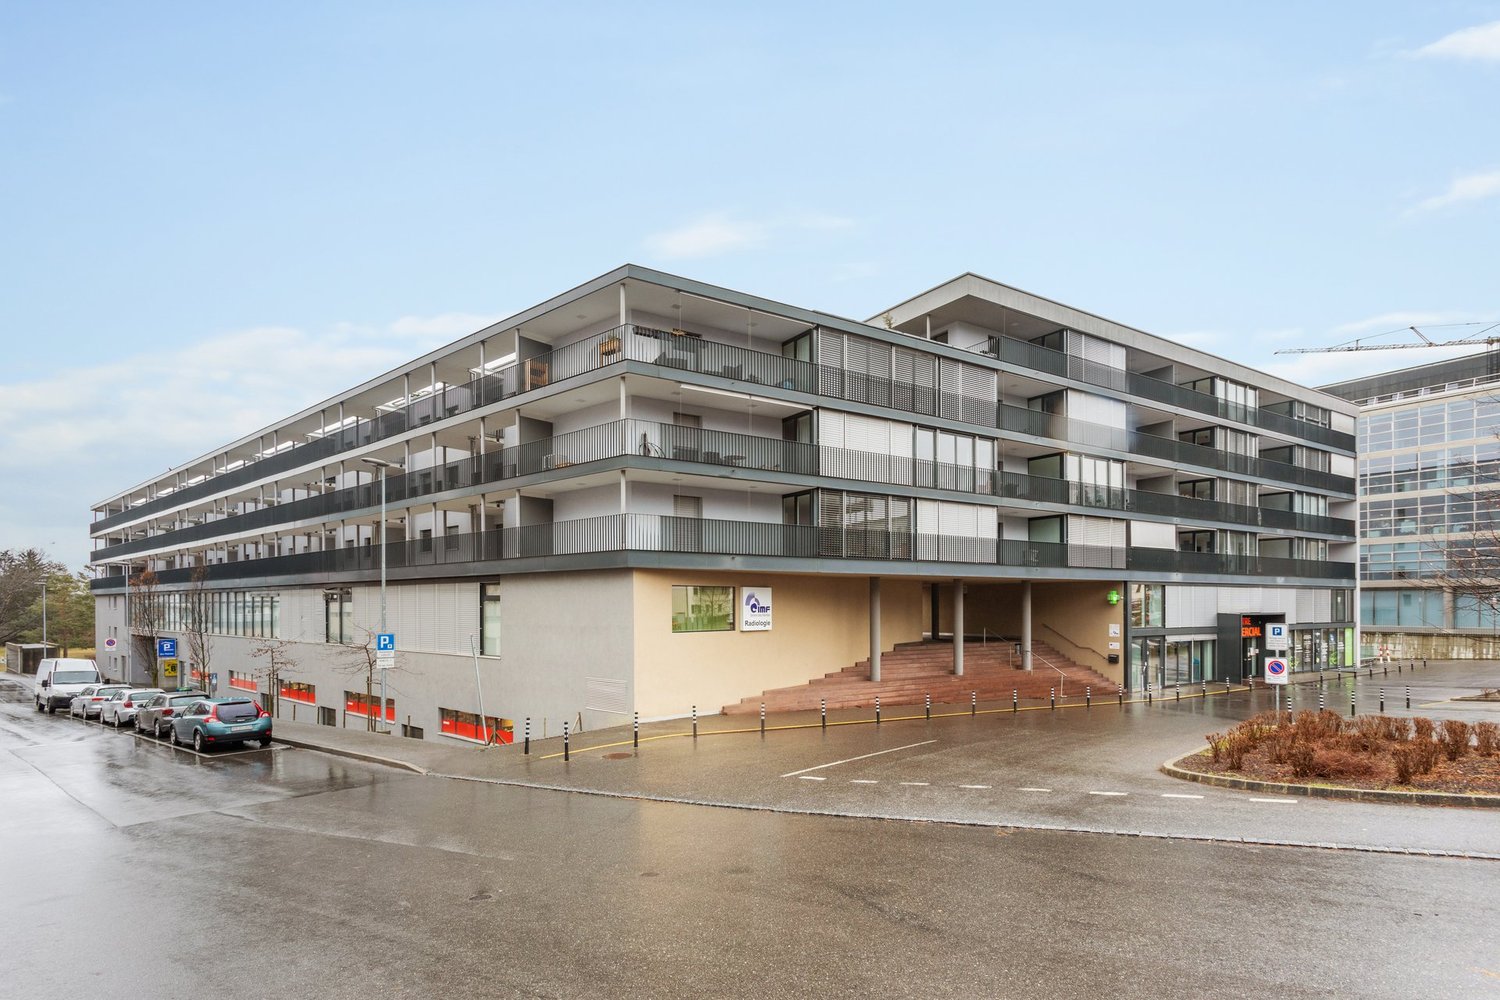
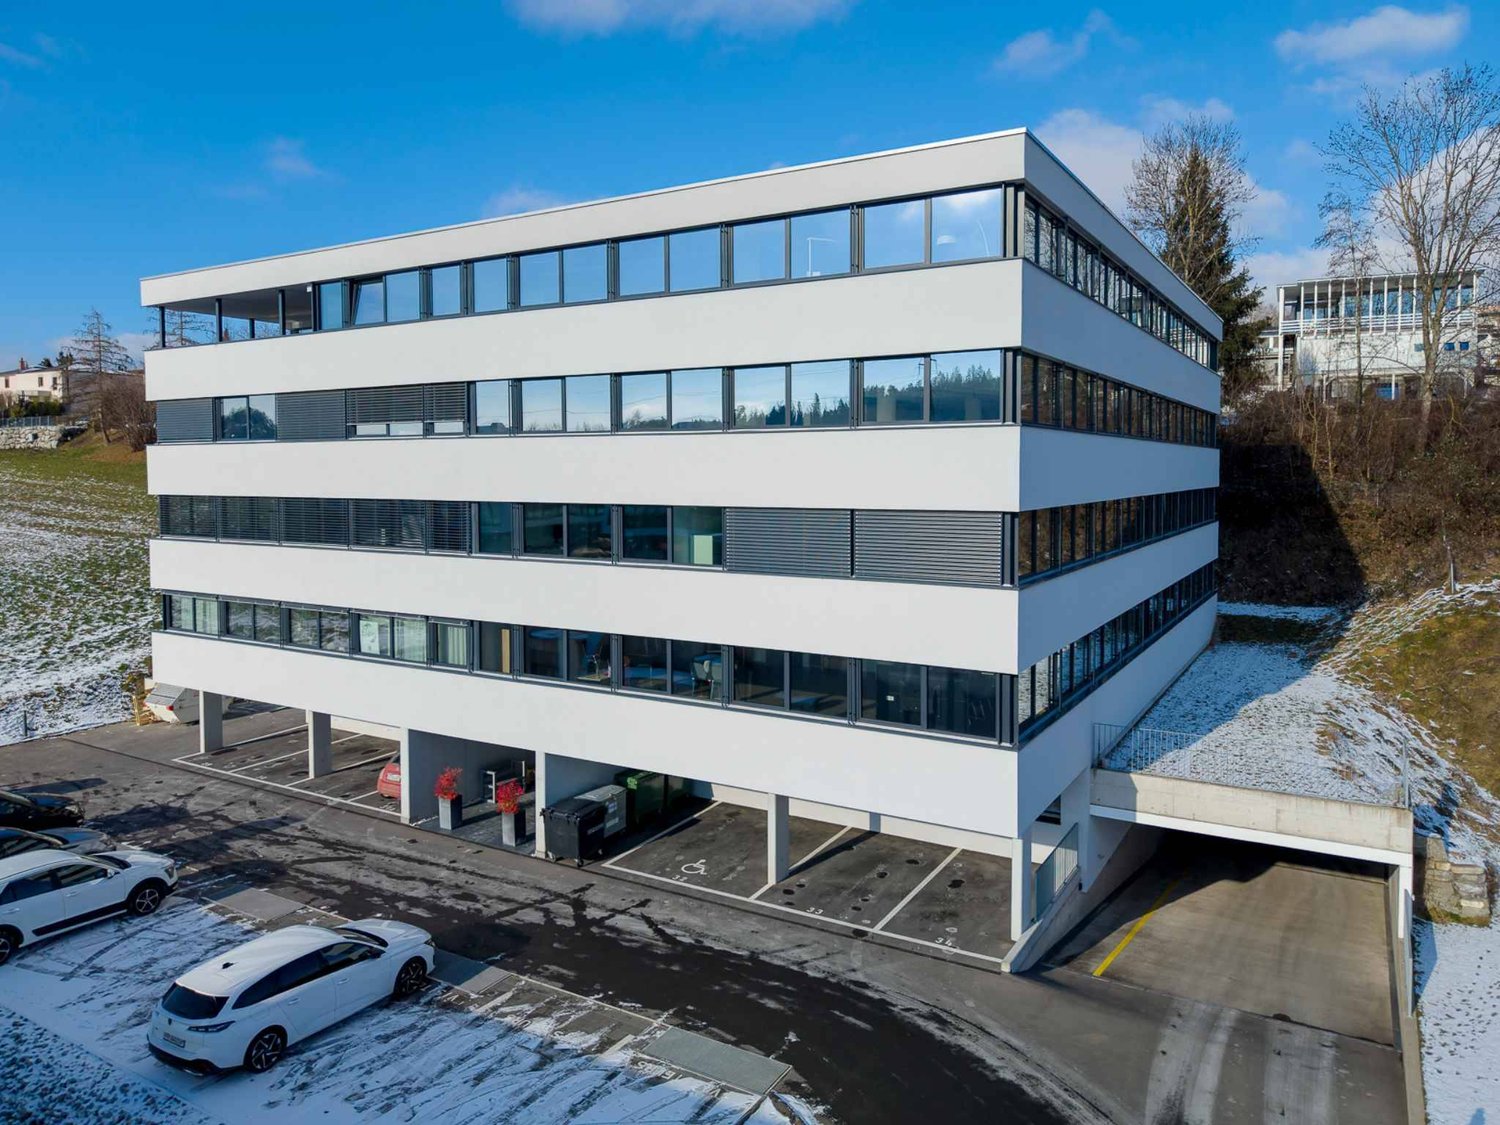
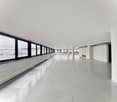
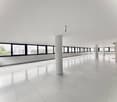
Experience a modern and flexible commercial space of 580 m² on the ground floor, which leaves no wishes unfulfilled in terms of equipment and sustainability. The property impresses with contemporary architecture.Here are the highlights summarized: • Open and bright rooms offer a variety of usage possibilities. Ideal for offices, practices or other commercial purposes. The rooms are rented unfurnished. • The light-filled rooms with glass walls and floor-to-ceiling windows provide a pleasant working environment and optimized lighting conditions. • The rental space is equipped with a tea kitchen and a separate kitchen. • The rooms have a barrier-free toilet and a toilet with 2 WCs and a urinal. • Sufficient storage space is available in the basement. • The attractive outdoor area in the courtyard partially belongs to the rental space and can be used individually. Location and connectionThe commercial space is located in a quiet and yet excellently connected environment. The bus stops "Liebefeld" and "Sportweg" can be reached on foot in just a few minutes. Supermarkets and restaurants are just a few minutes' walk away. This location guarantees quick access to service providers and an excellent connection to public transport.This commercial space is ideal for a variety of business models. The combination of flexible room division, modern equipment, and sustainable Minergie construction enables you to work efficiently and with a focus on the future in an attractive environment.We look forward to your contact.

  • Balcony / Terrace
  • View
  • Parking space
  • +3
Travel time
-
1 / 15
CHF 2,280.– / month
147m² floor space
3210 Ried b. Kerzers

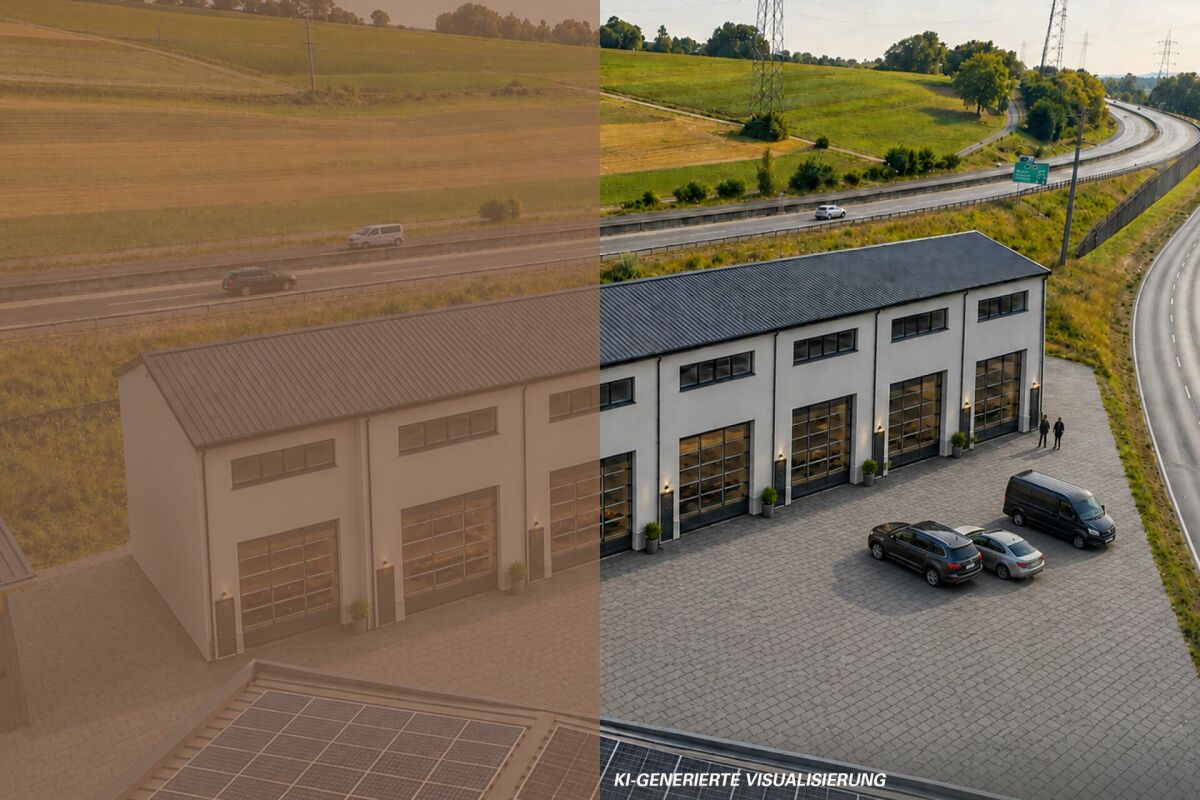
Rental of attractive storage and commercial boxes

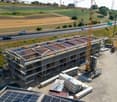
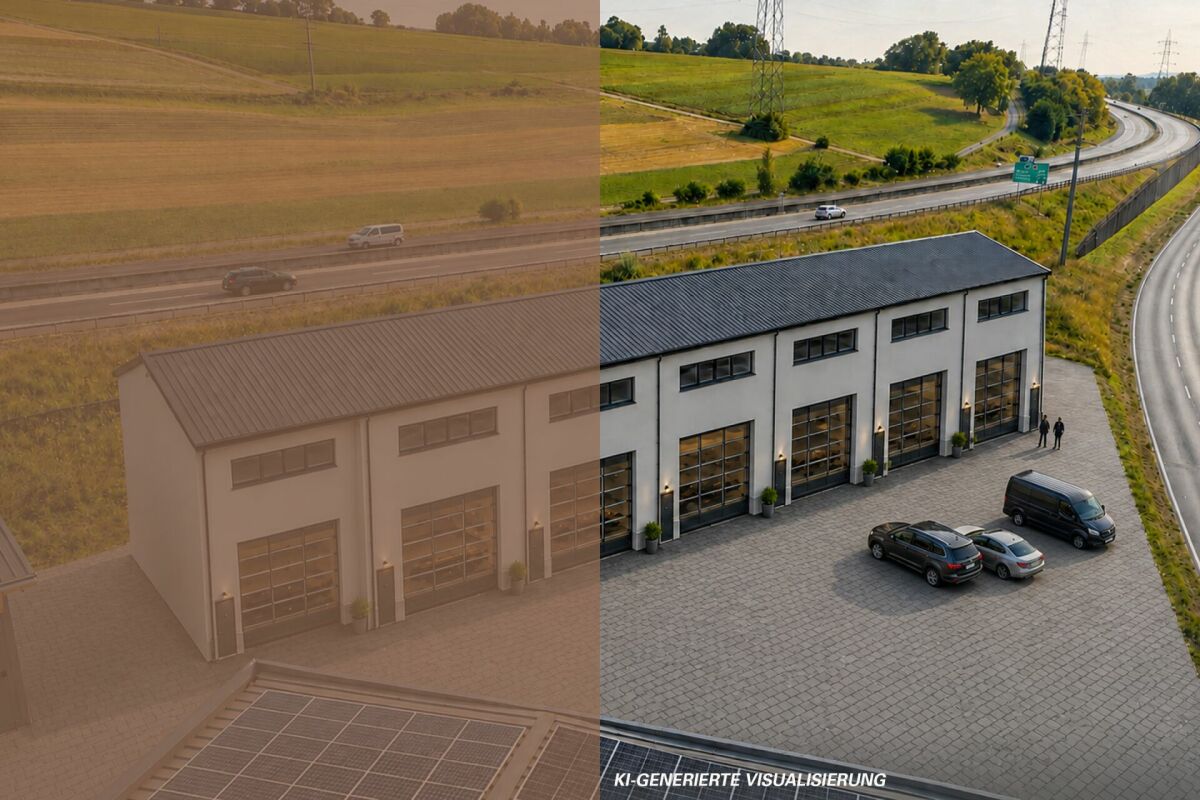
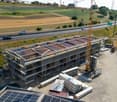
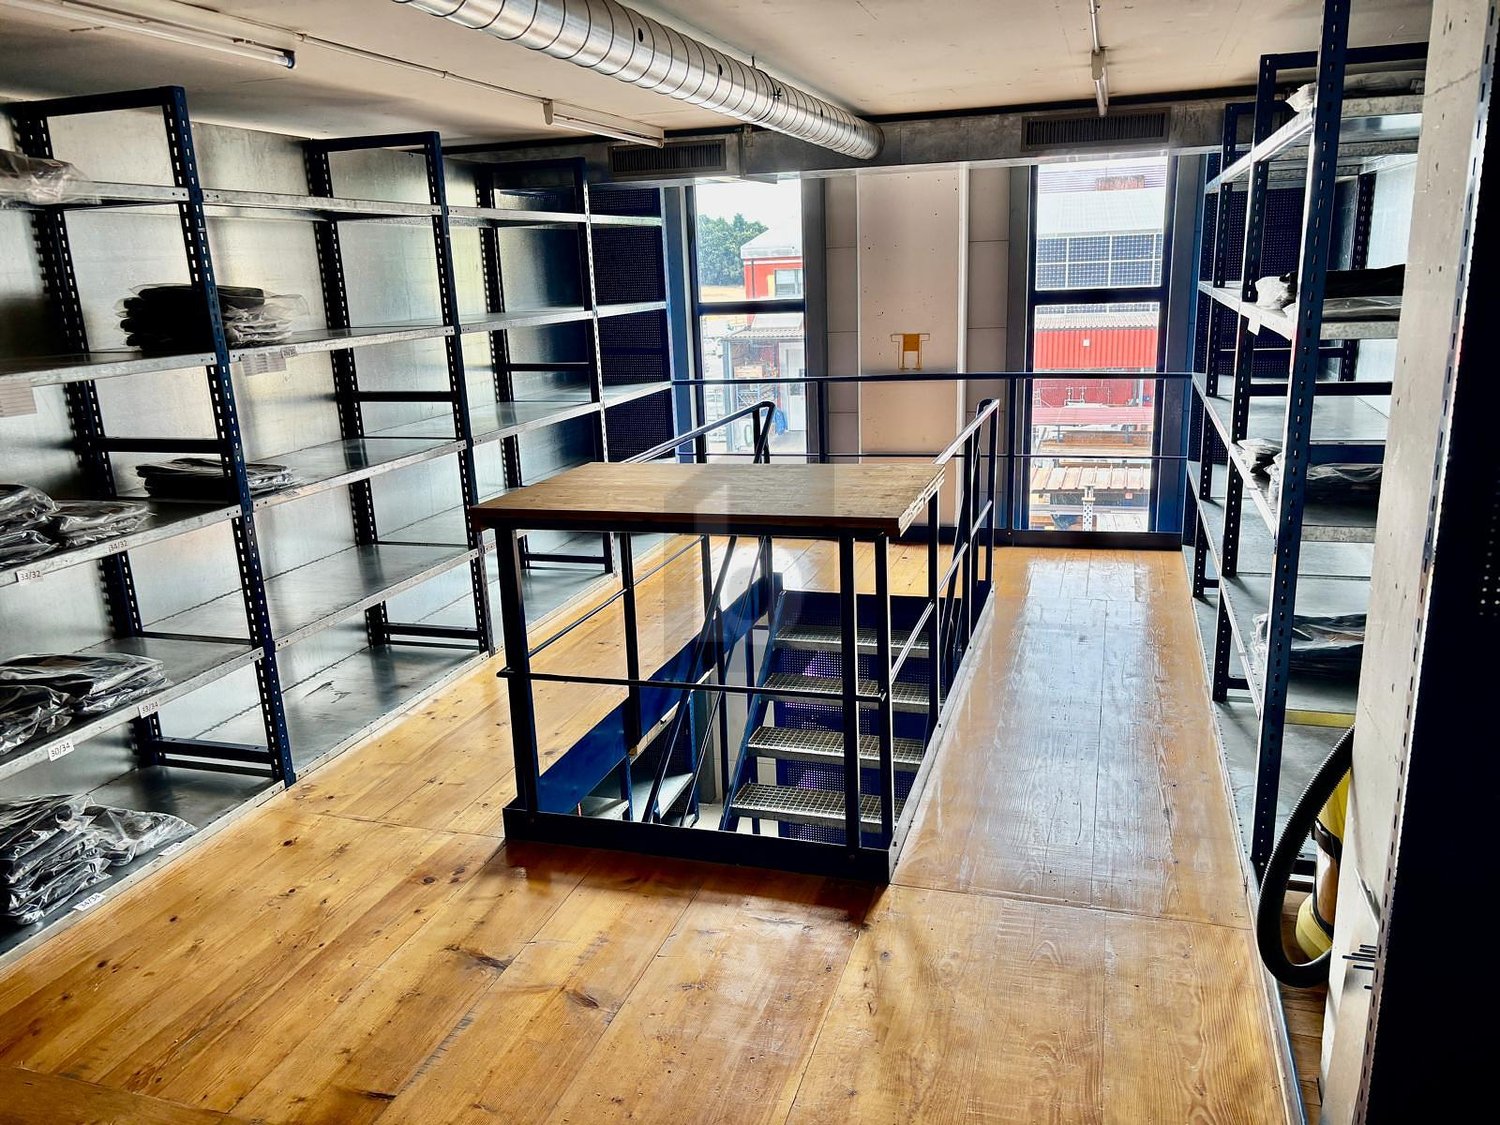
Located in a traffic-technically excellent location in Ried bei Kerzers, seven modern commercial and storage boxes are being built for rent. The concept is aimed at companies, freelancers, and service providers who are looking for maximum flexibility in the use and expansion of their spaces.The boxes are designed as two-story and consist of a ground floor and an upper floor. Additionally, there is the possibility of equipping each unit with an intermediate floor, which creates an additional usable area of around 28 m². This allows the spaces to be optimally adapted to operational processes and used efficiently.The use of the boxes is extremely versatile. Possible uses include: • classic storage areas • workshop or vehicle uses • auto, tuning, or detail businesses • music or rehearsal rooms • studios and creative workspaces • exhibition spaces • office or service businesses • combinations of work, storage, and presentation Thanks to the flexible room structure, the boxes are suitable for both start-ups and established companies that are looking for a functional and expandable solution.The units are rented in their basic version. All individual expansions, installations, and equipment, such as intermediate floors, interior design, technical and sanitary installations, or specific adaptations, are at the expense of the tenant. This allows for a customized design that meets the individual operational needs and requirements.The clear architecture, the generous room heights, and the flexible floor plan design create optimal conditions for an economical and future-oriented use. The good accessibility for customers, employees, and suppliers rounds off the attractive overall offer.Request our detailed documentation for more interesting information.Not found what you're looking for yet? The IMMOSEEKER team is happy to assist you.

1 / 15
CHF 2,280.– / month
147m² floor space
3280 Murten

Rental of attractive storage and commercial boxes copy

Located in a traffic-technically excellent location in Ried bei Kerzers, seven modern commercial and storage boxes are being built for rent. The concept is aimed at companies, self-employed individuals, and service providers who are looking for maximum flexibility in the use and expansion of their spaces.The boxes are designed as two-story buildings, each consisting of a ground floor and an upper floor. Additionally, there is the possibility of equipping each unit with an intermediate floor, which creates an additional usable area of around 28 m². This allows the spaces to be optimally adapted to operational processes and used efficiently.The use of the boxes is extremely versatile. Possible uses include: • classic storage areas • workshop or vehicle uses • auto, tuning, or detail businesses • music or rehearsal rooms • studios and creative workspaces • exhibition spaces • office or service businesses • combinations of work, storage, and presentation Thanks to the flexible room structure, the boxes are suitable for both start-ups and established companies that are looking for a functional and expandable solution.The units are rented out in their basic configuration. All individual expansions, installations, and equipment, such as intermediate floors, interior design, technical and sanitary installations, or specific adjustments, are at the expense of the tenant. This allows for a customized design tailored to the company's own operational needs and requirements.The clear architecture, generous room heights, and flexible floor plan design create optimal conditions for economic, forward-looking use. The good accessibility for customers, employees, and suppliers rounds off the attractive overall offer.Request our detailed documentation for more interesting information.Not found what you're looking for yet? The IMMOSEEKER team is happy to assist you.

1 / 20
  • Parking space
  • Elevator
  • Garage
  • +1
CHF 7,000.– / month
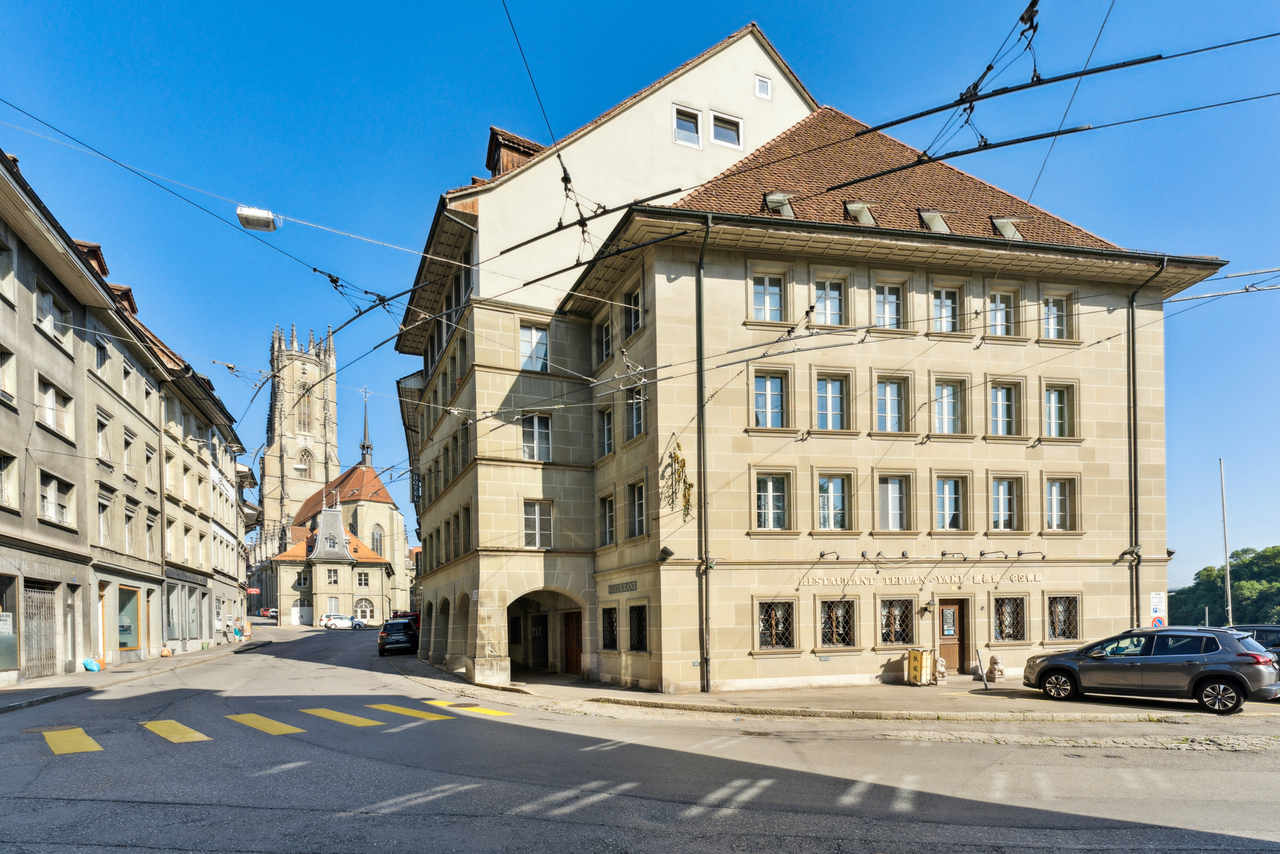
Mädergutstrasse, 3018 Bern

Restaurant with bar, smoking lounge, and terrace – approximately 250 seats for rent in Bern

Spacious restaurant with bar, smoking lounge, and terrace – approximately 250 seats in BernLocated on Mädergutstrasse in Bern, this versatile gastronomic object awaits you with historic charm and extensive equipment. With around 400 m² of usable space, a plot of approximately 800 m², and various guest areas, this property offers plenty of room for your gastronomic concept.Whether it's restaurant operations, social evenings at the bar, or larger events in the hall – the rooms offer numerous possibilities. The terrace complements the offer with attractive outdoor seating.Space for approximately 250 guests • Restaurant: approximately 60 seats. • Hall: approximately 100 seats, ideal for celebrations, banquets, and group events. • Smoking lounge with bar: approximately 30 seats. • Terrace: approximately 60 seats. Kitchen, storage, and operational roomsThe spacious, equipped gastronomic kitchen, along with the associated ancillary rooms, provides a practical basis for daily operations. The offer includes: • Food distribution and goods distribution area. • Large economat as a storage and warehouse room. • Deep-freeze and cooling facilities. • Beverage storage with cooling room. • Goods lift from the basement to the restaurant. • Delivery ramp for purposeful goods logistics. • Office for administrative tasks. • Comprehensive gastronomic inventory. Comfort and accessibilitySeparate toilet facilities for ladies and gentlemen, a passenger lift, and wheelchair-accessible entrance complement the equipment. Seven parking spaces in the underground garage are also available.The property is located in a quiet environment and benefits from plenty of sunlight in the summer. The Hohliebi bus stop can be reached in approximately 7 walking minutes, and the Niederwangen train station in approximately 15 walking minutes. The Mega Elif Market is about 10 walking minutes away.This could be your future workplaceRealize your gastronomic ideas in a characterful object with spacious guest areas, a terrace, and extensive operational infrastructure.Arrange a viewing appointment and discover the possibilities on site.

  • Parking space
  • Elevator
  • Garage
  • +1
Travel time
-
1 / 5
CHF 2,250.– / month
180m² floor space
1700 Fribourg

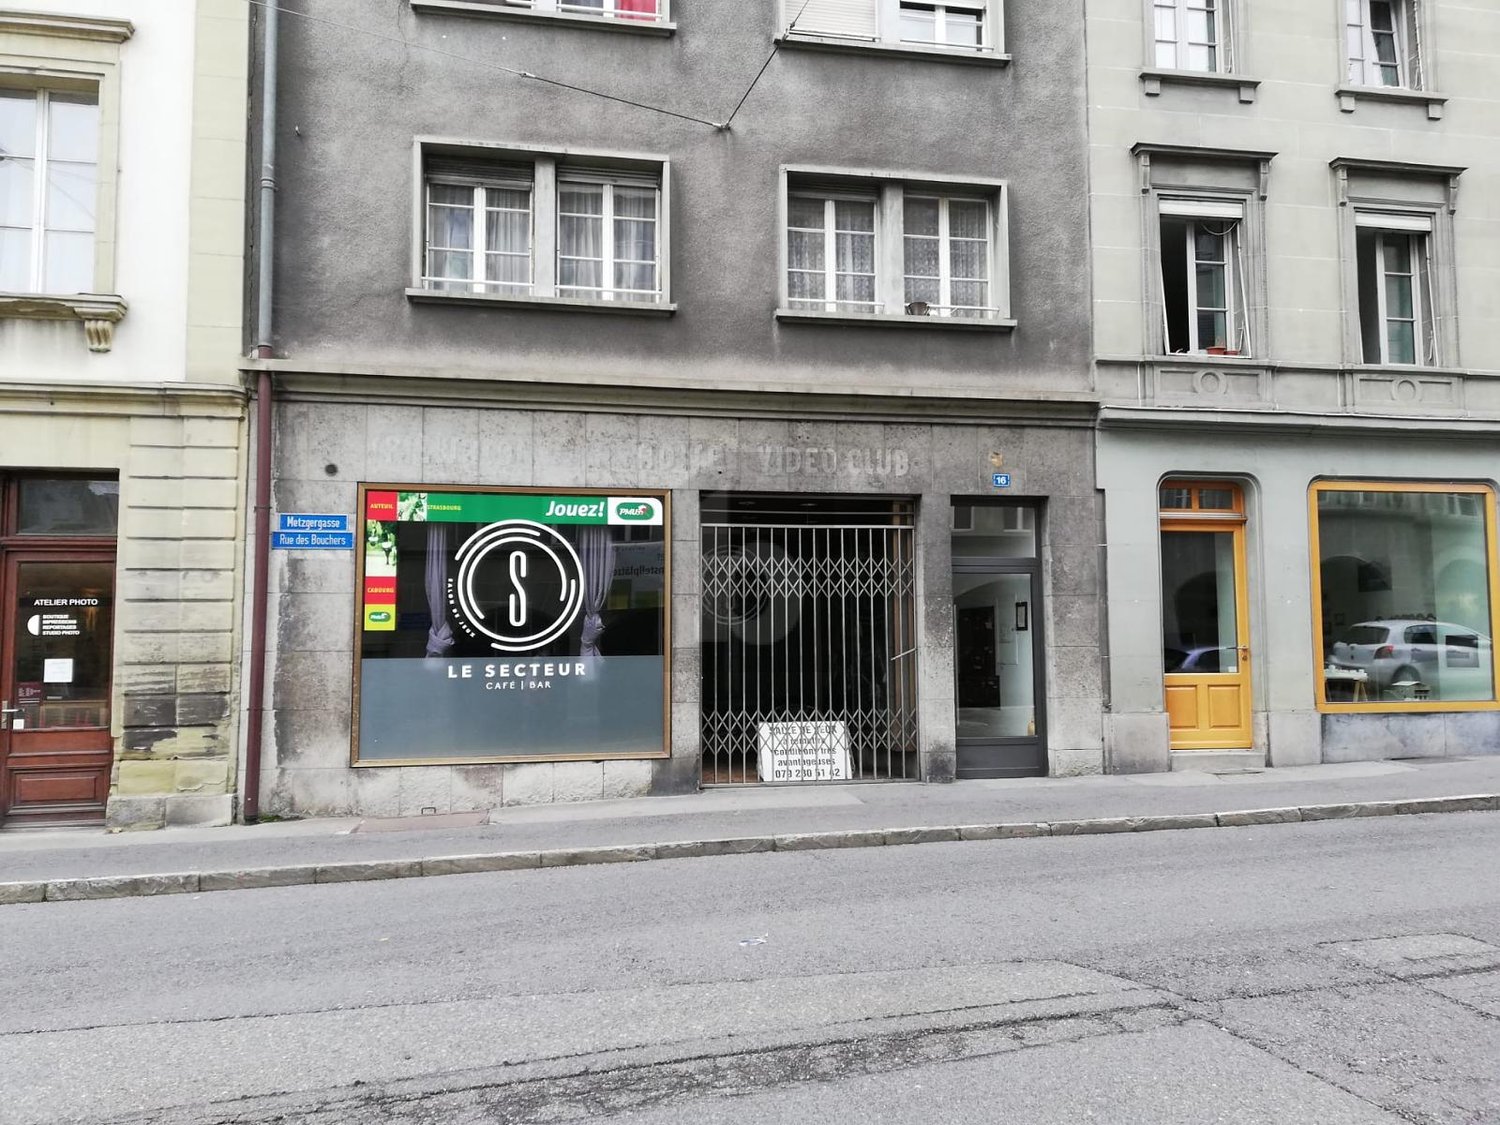
EXCEPTIONAL SPACE IN FRIBOURG

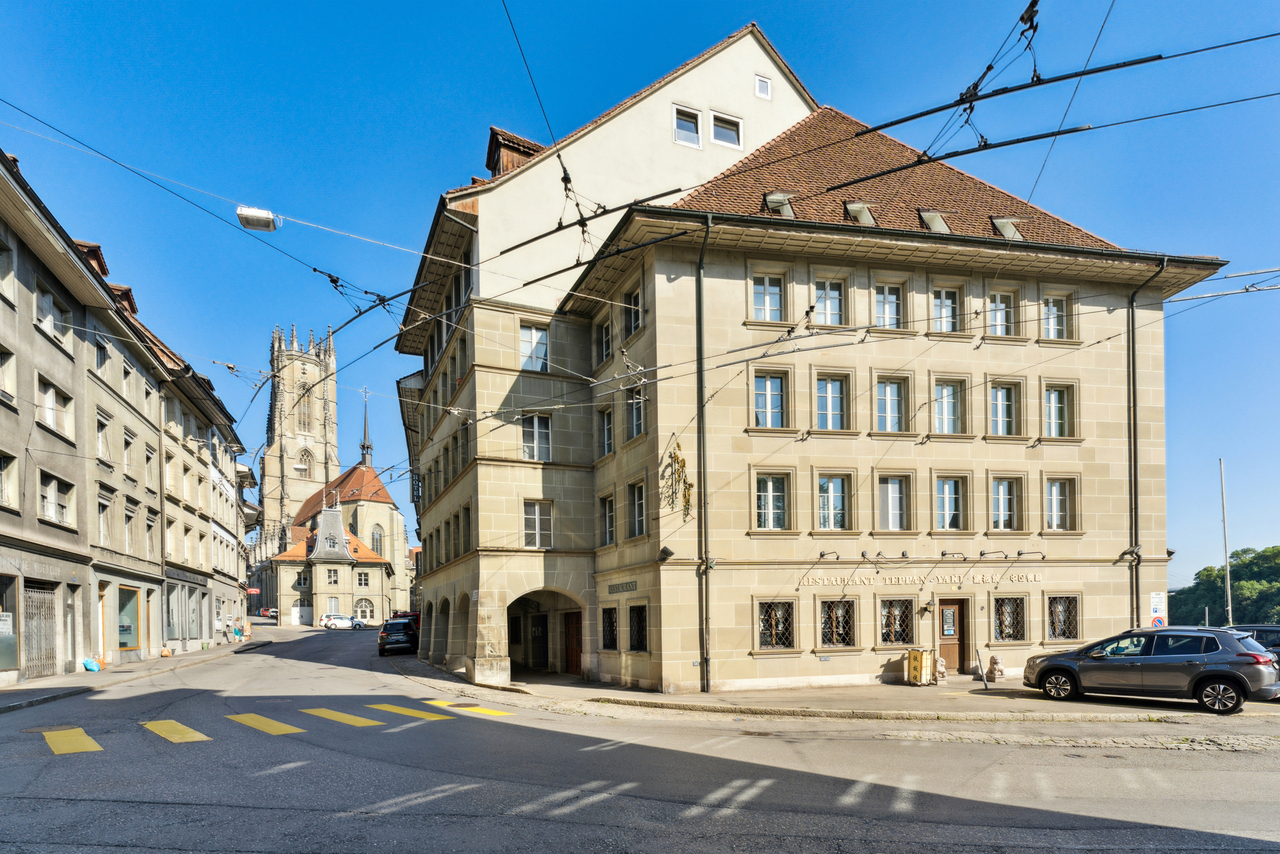
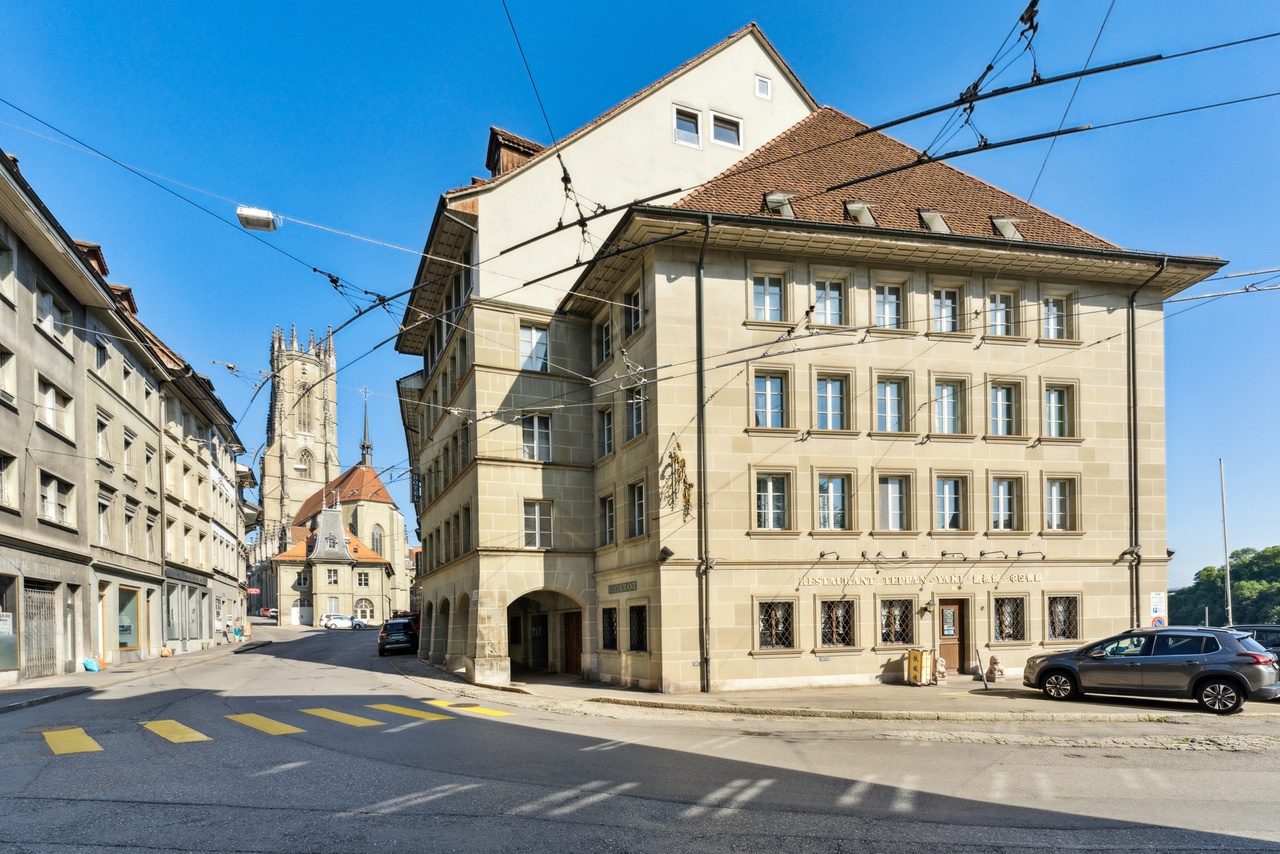
For rent: Character space, located in Fribourg, just two steps from the Zähringen Bridge. Spread over two levels connected by an internal staircase, this area consists of two large open spaces: 1. Ground floor (120 m²): A bright, spacious area benefiting from a large window offering a first-class commercial window. 2. 1st basement (85 m²): A generous volume ideal for a complementary workspace. Two separate toilets. A separate storage space completes this property. This area is ideal for: Architect's or engineer's office, photography studio or art gallery, specialized store or various commercial activities.This BETTERHOMES offer is characterized by the following advantages: - large available space- 3 patents, game room, bar, office- large window- 48 seats- space on 2 levels- possibility of hot food- etc., etc., etc. ...Interested? Contact us for a free visit!Nothing suitable found? You will find over 2,000 other objects on: www.betterhomes.ch - The Swiss specialist for real estate transactions.Do you have a property to market?Take advantage of our expertise: https://www.betterhomes.ch/en/benefitDo you want to know the value of your property?Discover its value now with our free, immediate and non-binding estimate!https://www.betterhomes.ch/en/knowledge/estimationMore detailsLocation: good Building condition: good Bathrooms: 2 (2 x / WC / sink)Public transport: bus, 100 mSchool: school, 500 mShops: all shops, 300 m

Suggested properties for you based on search results