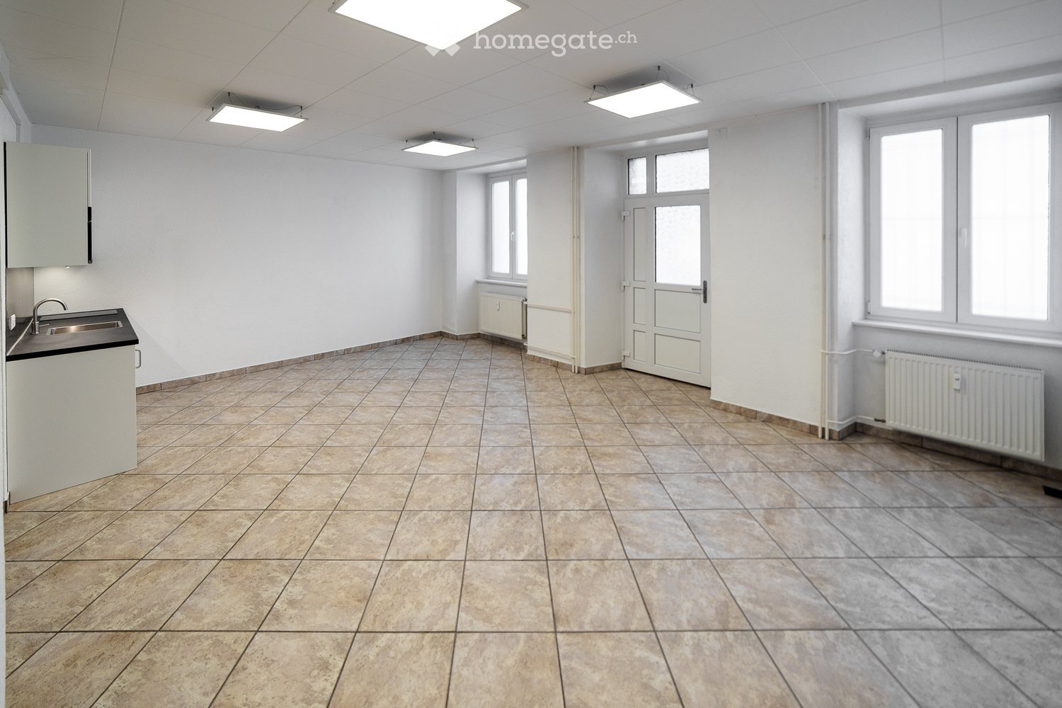
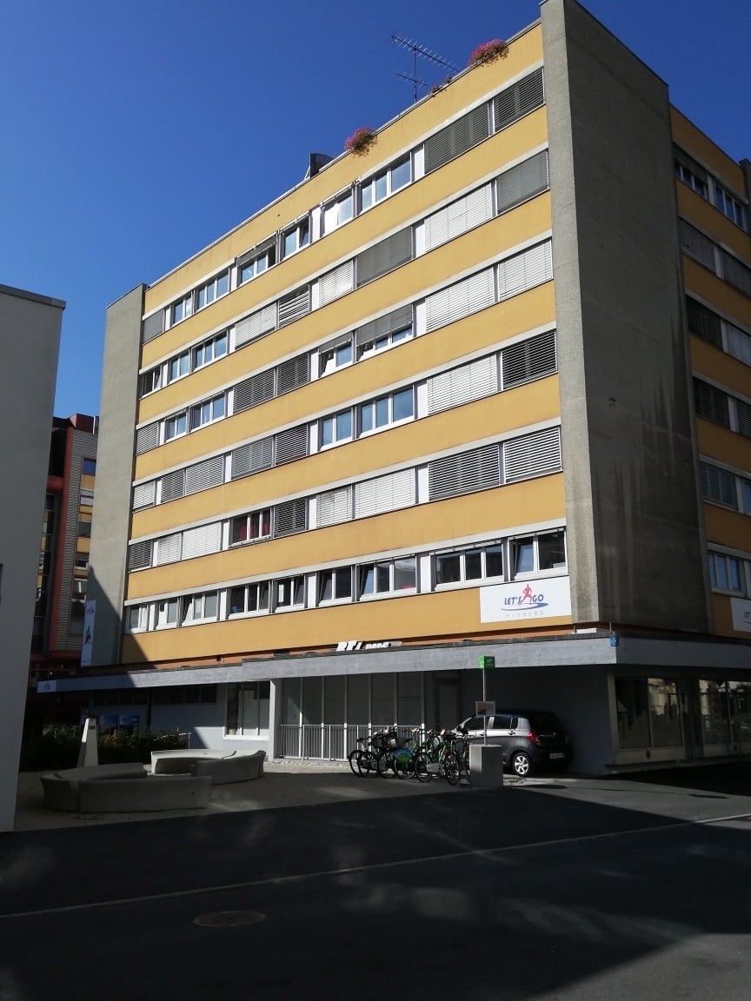
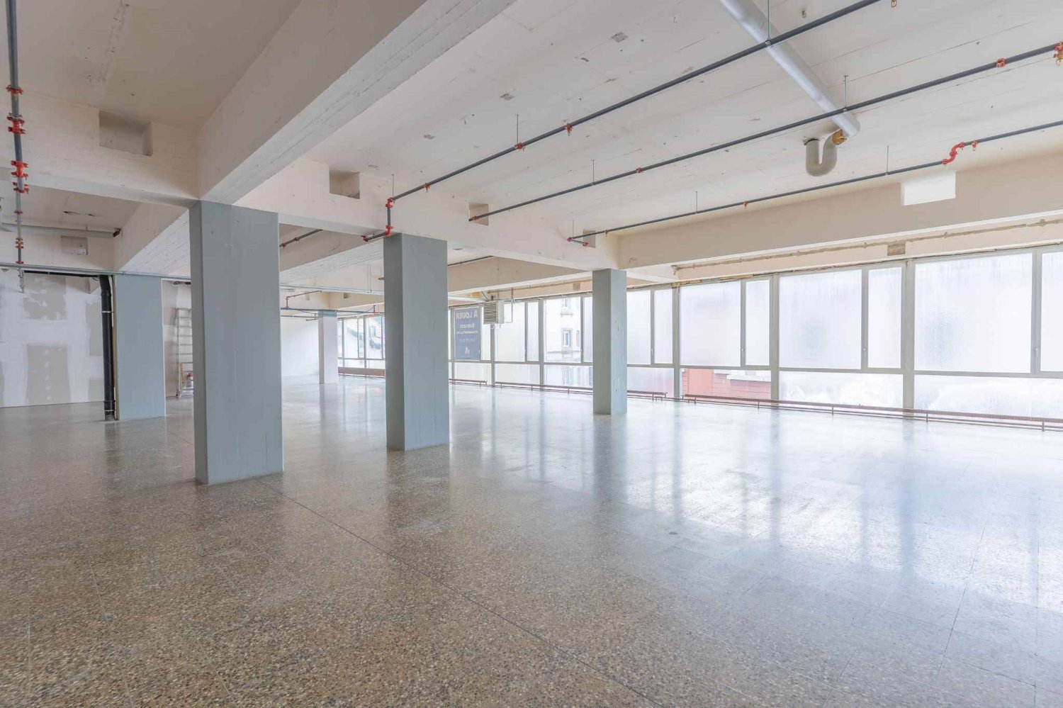
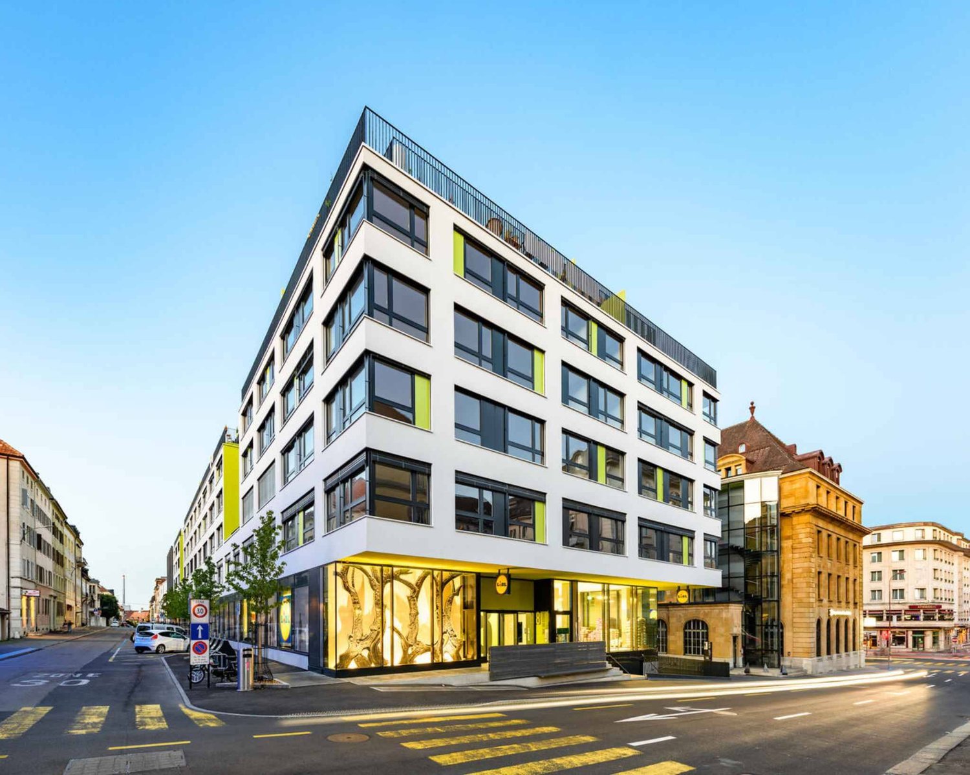
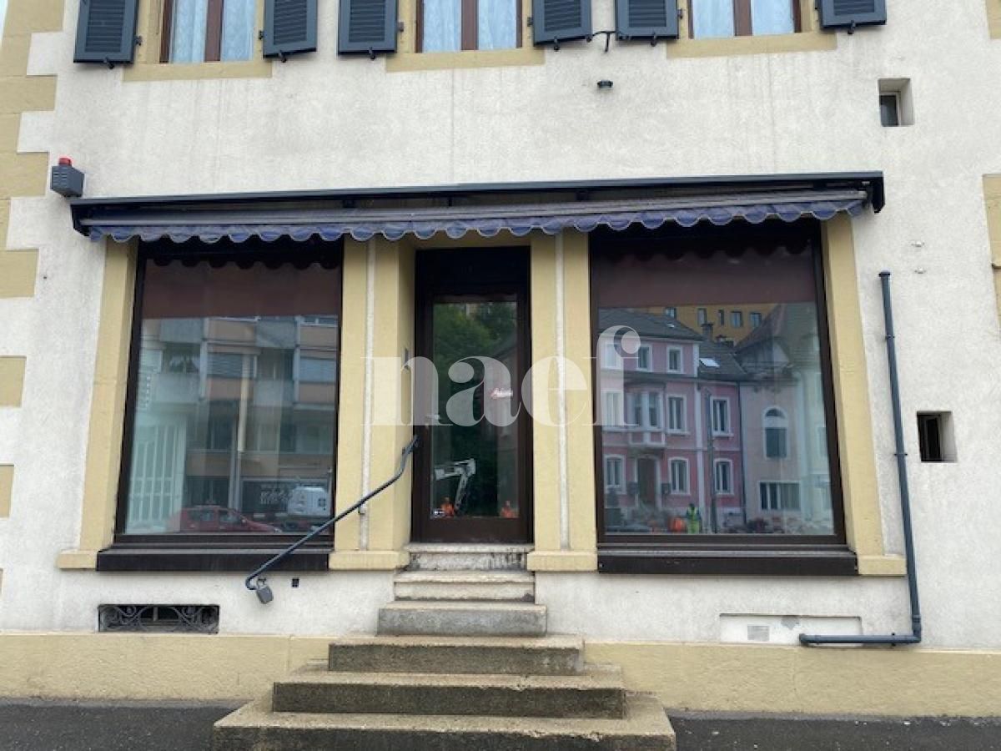
Bel-Air (La Chaux-de-Fonds) - Commercial & industry for rent

Try expanding your search criteria so we can show you similar properties. Currently, there are no matches.

We suggest you try to:

  • increase the radius
  • change filters, such as price

You can create a search alert with the current criteria and get notified when matching properties are available.

More objects in your automatically expanded search area
104 results - Radius: + 10km
1 / 11
  • Parking space
  • Garage
CHF 135.– / m²/ year
2,000m² floor space
Rue du Collège 43, 2300 La Chaux-de-Fonds

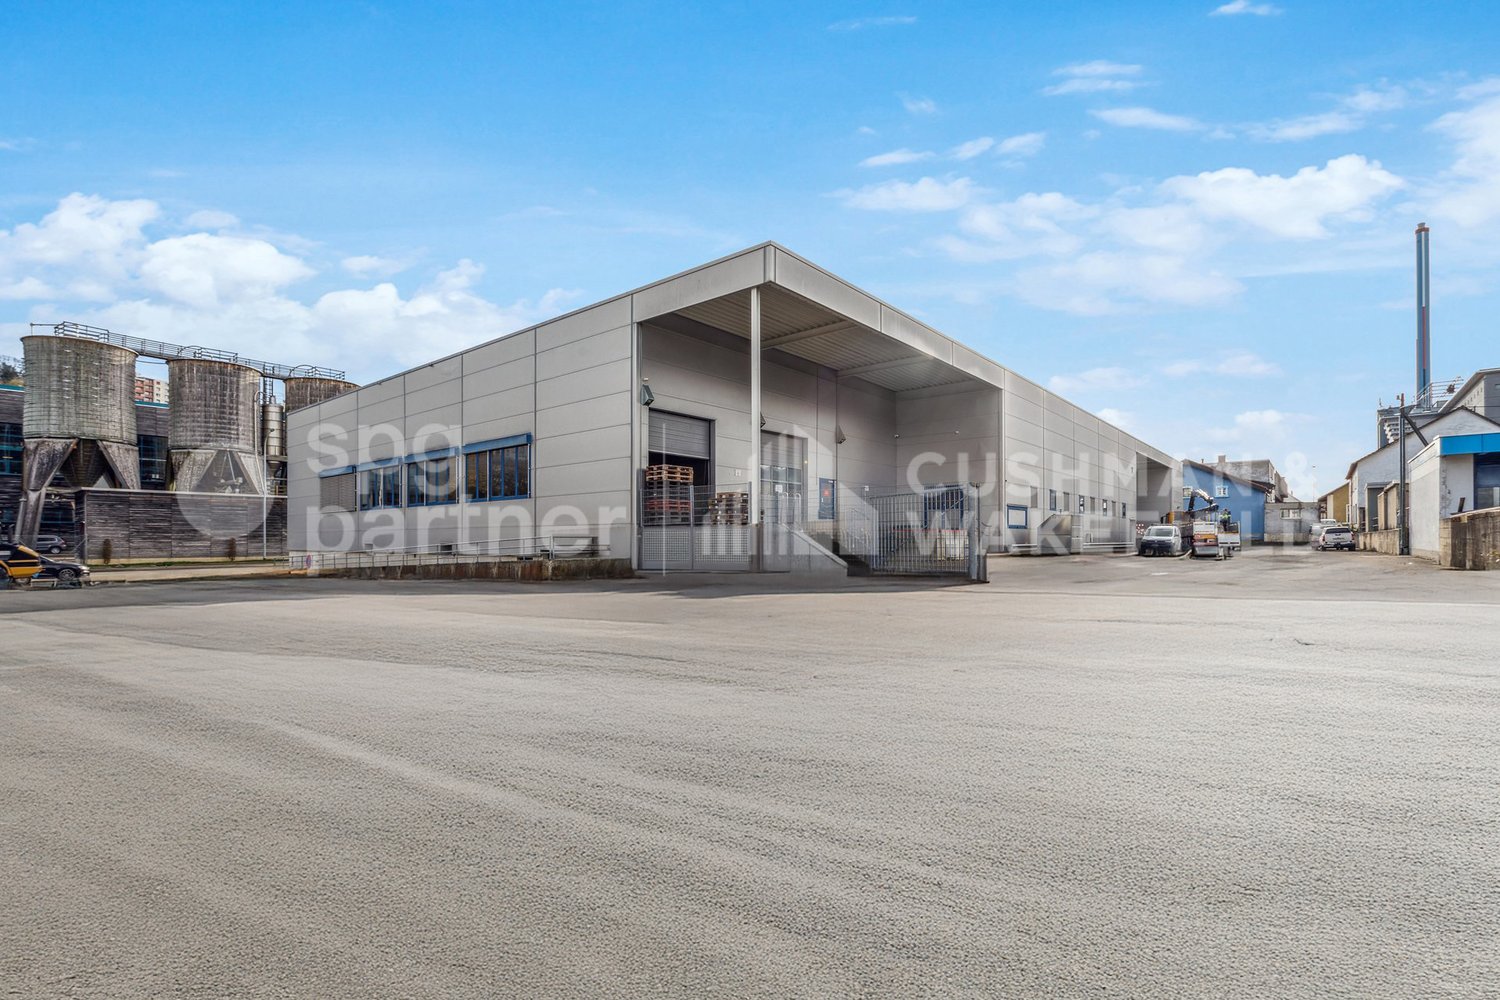
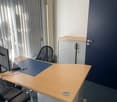
Industrial premises with basement and complete technical equipment - Collège 43

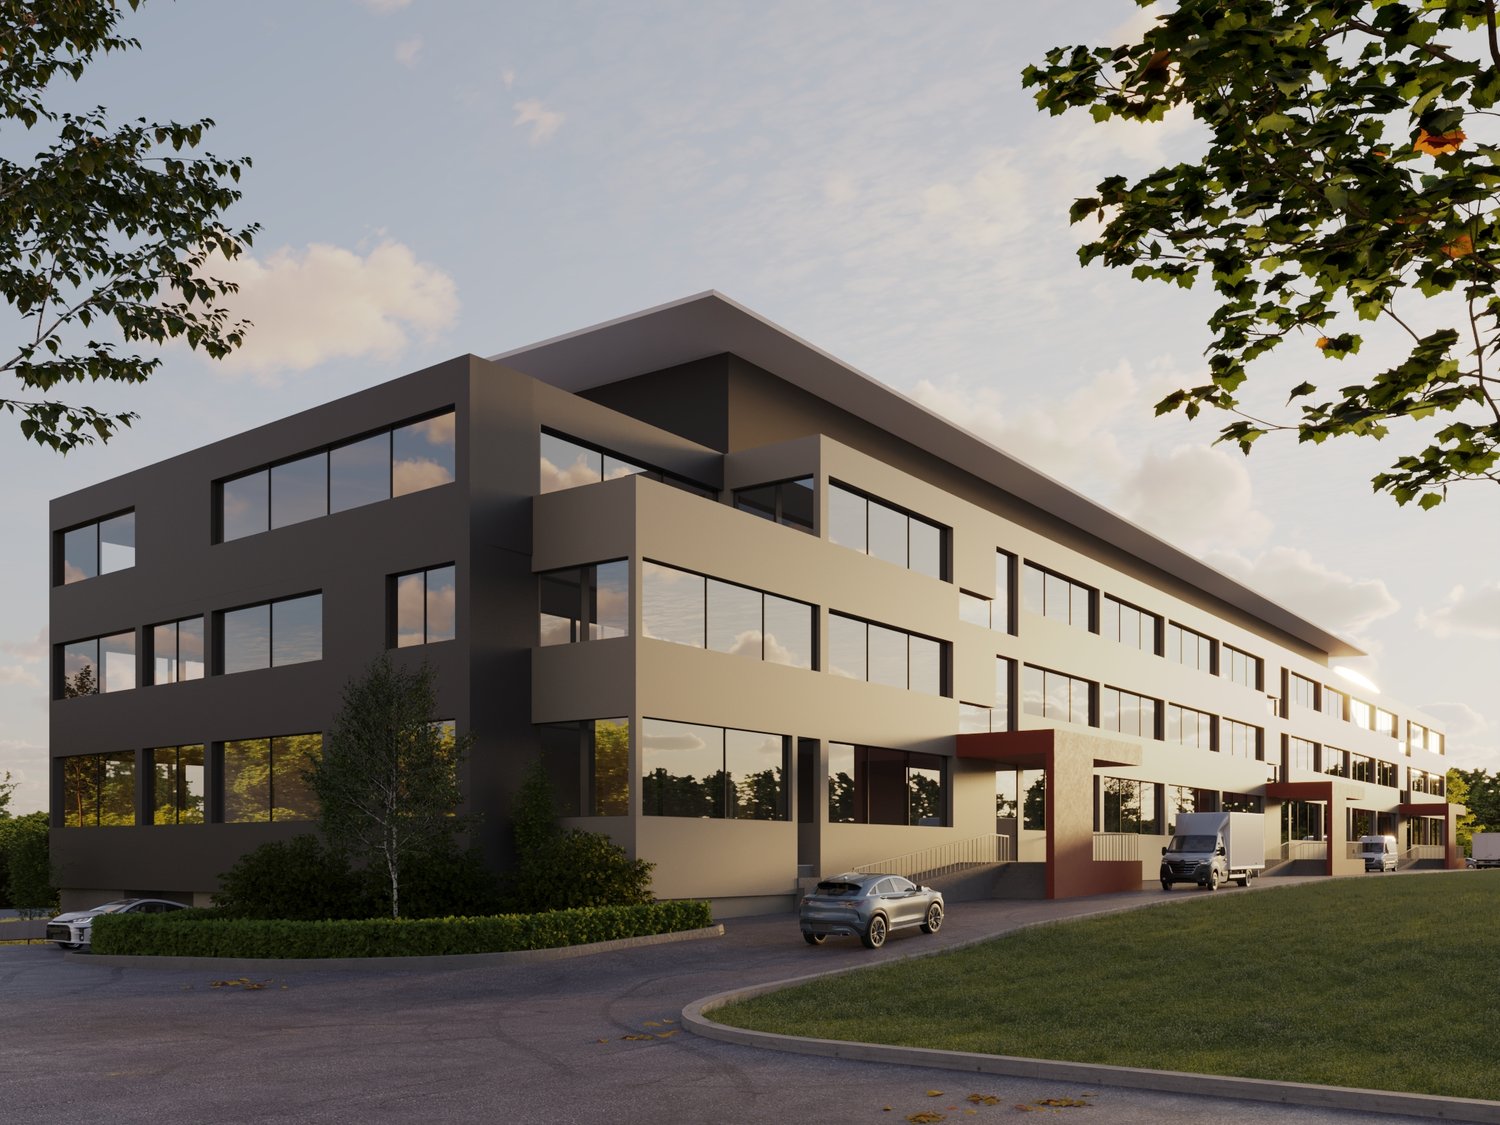
Industrial hall, ideally located in La Chaux-de-Fonds, at the entrance of the city and close to shops. Near the future motorway accesses, including the H18 (La Chaux-de-Fonds-Basel) bypass, which will be operational before the "new" semi-motorway H20 to the west of the city, making it easily accessible and recognizable.The building consists of a ground floor and a basement, offering a total area of 2'000 m². It is intended to accommodate industrial activities, as well as the associated administrative services, and meets the specific needs of the sector.Building composition: • Ground floor: 998 m², served by loading quays and main entrance • Basement: 959 m², accessible by stairs, vehicle ramp, and forklift • Many possible technical facilities • Outdoor facilities: 2 loading quays, including 1 motorized quay • Parking: 13 outdoor parking spaces and 26 two-wheeler parking spaces Accessibility:- 2 loading quays with motorized sectional doors on the ground floor- 2T forklift (accessible from the street)- Access to the basement via vehicle rampSecurity- Adaptable to people with reduced mobility (PMR)- Fire protection systemTechnical details: • Certified electricity, 300A power • Facade: sandwich panel, possible signage at the building head, electrically operated sunshade, photovoltaic panel on the roof • Industrial precision scale • Renovation: roof renovation in progress • Lighting: LED Concrete slab with a floating layer and epoxy resin coating in good condition:- Basement: 500 kg/m²- Ground floor: 800 kg/m²Useful height:- Ground floor: 6m- Basement: 2.80mRenovation:- Roof renovation in progress- District heating- Outdoor facilitiesRent:Ground floor: CHF 160.-/m²/yearBasement: CHF 110.-/m²/yearOutdoor parking spaces: CHF 650.-/space/yearService charges on request*Electrical installations, access control, fire protection, heating, etc. are to be borne by the tenant according to their requirements.spg partner, your specialist in commercial real estate.

  • Parking space
  • Garage
Travel time
-
1 / 12
CHF 2,340.– / month
187m² floor space
Avenue Technicum 42, 2400 Le Locle

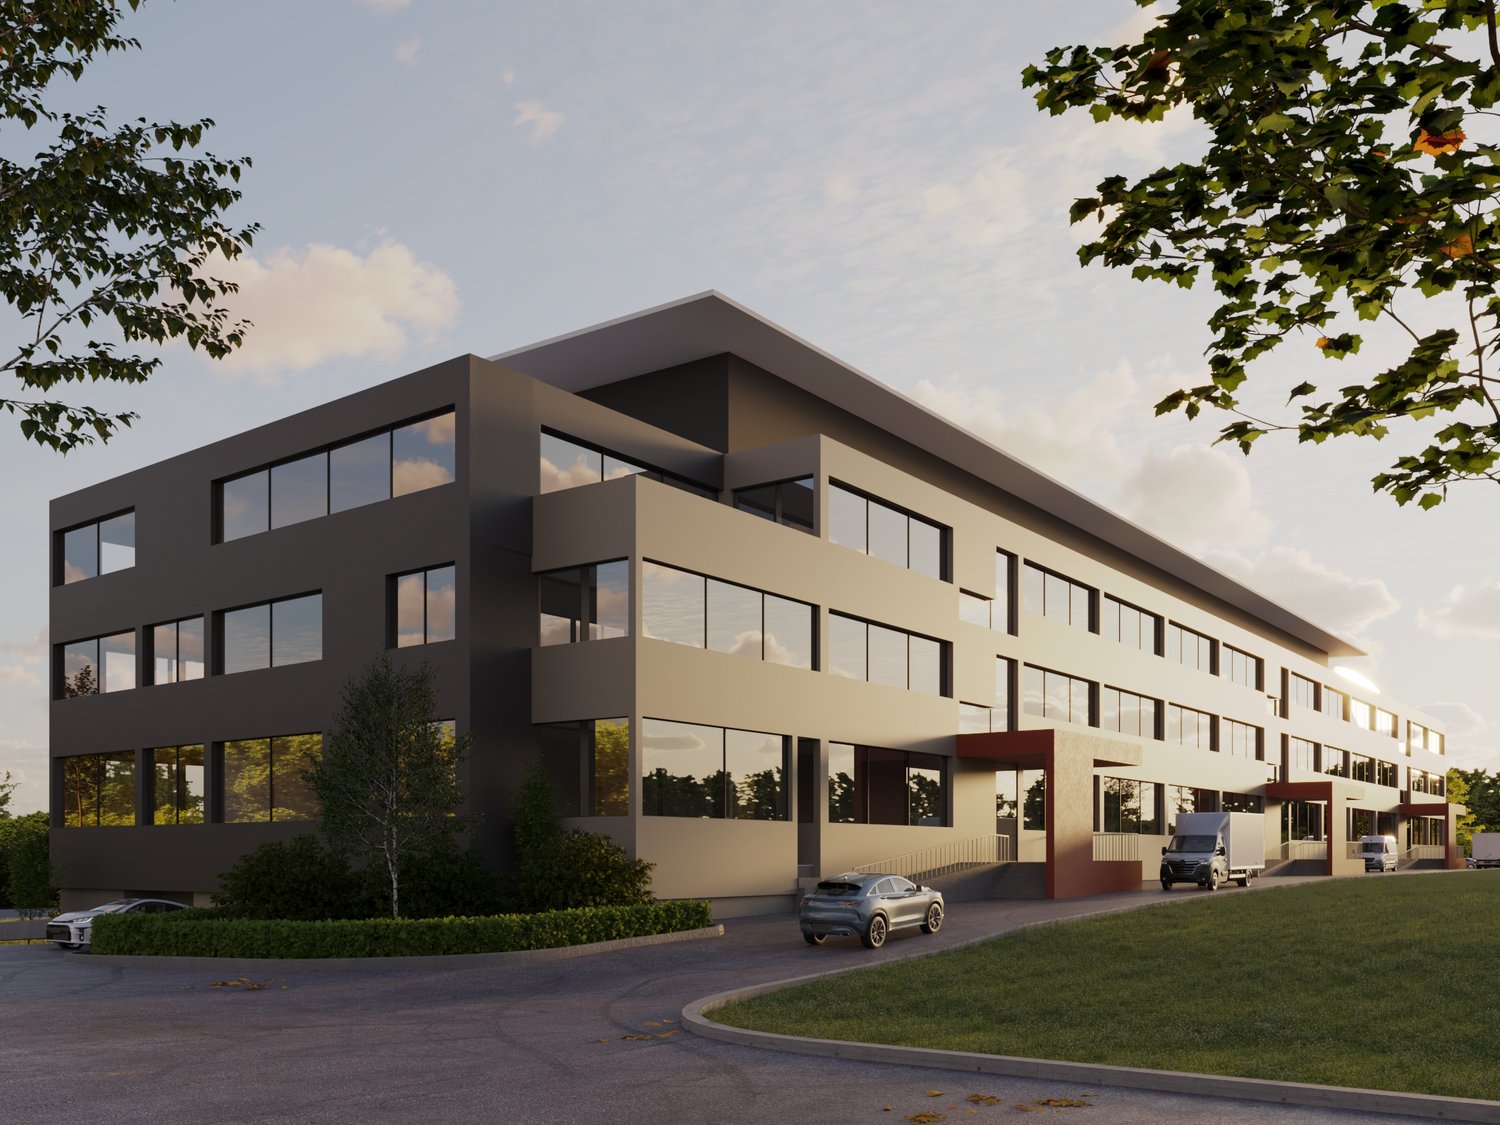
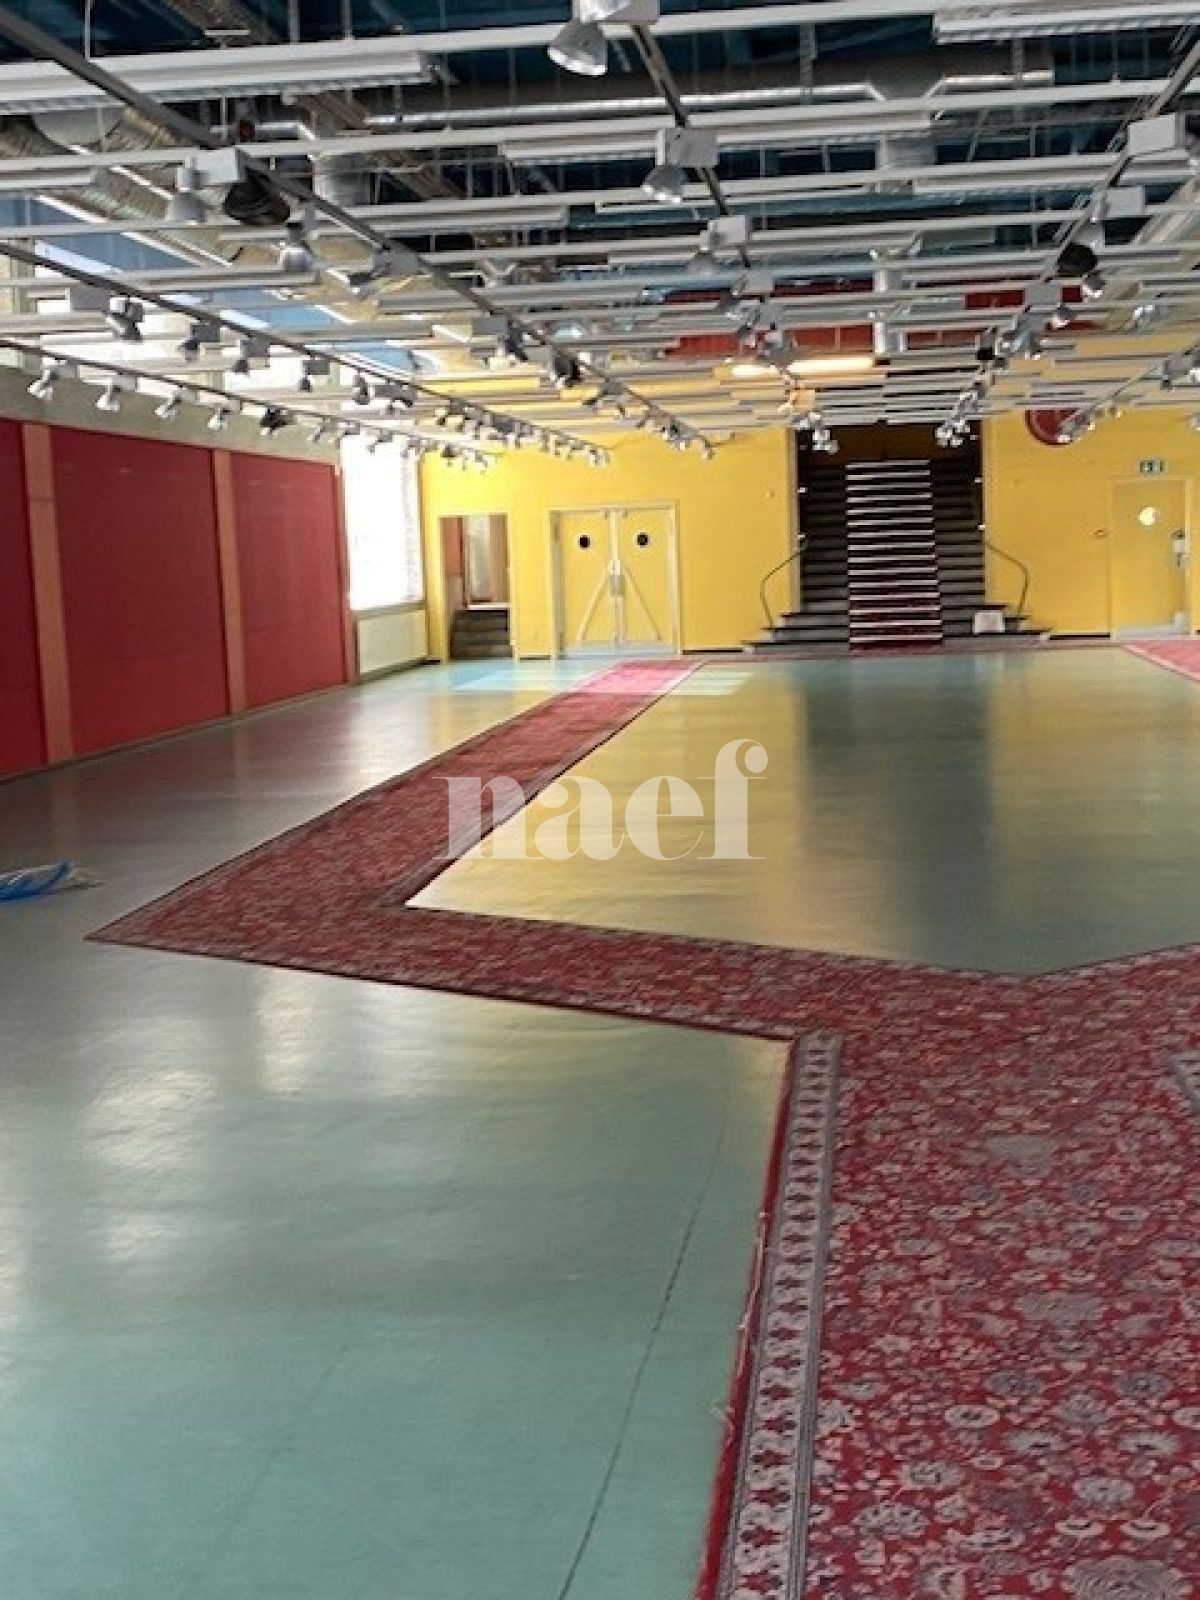
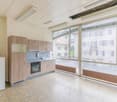
Premises of approximately 187m2

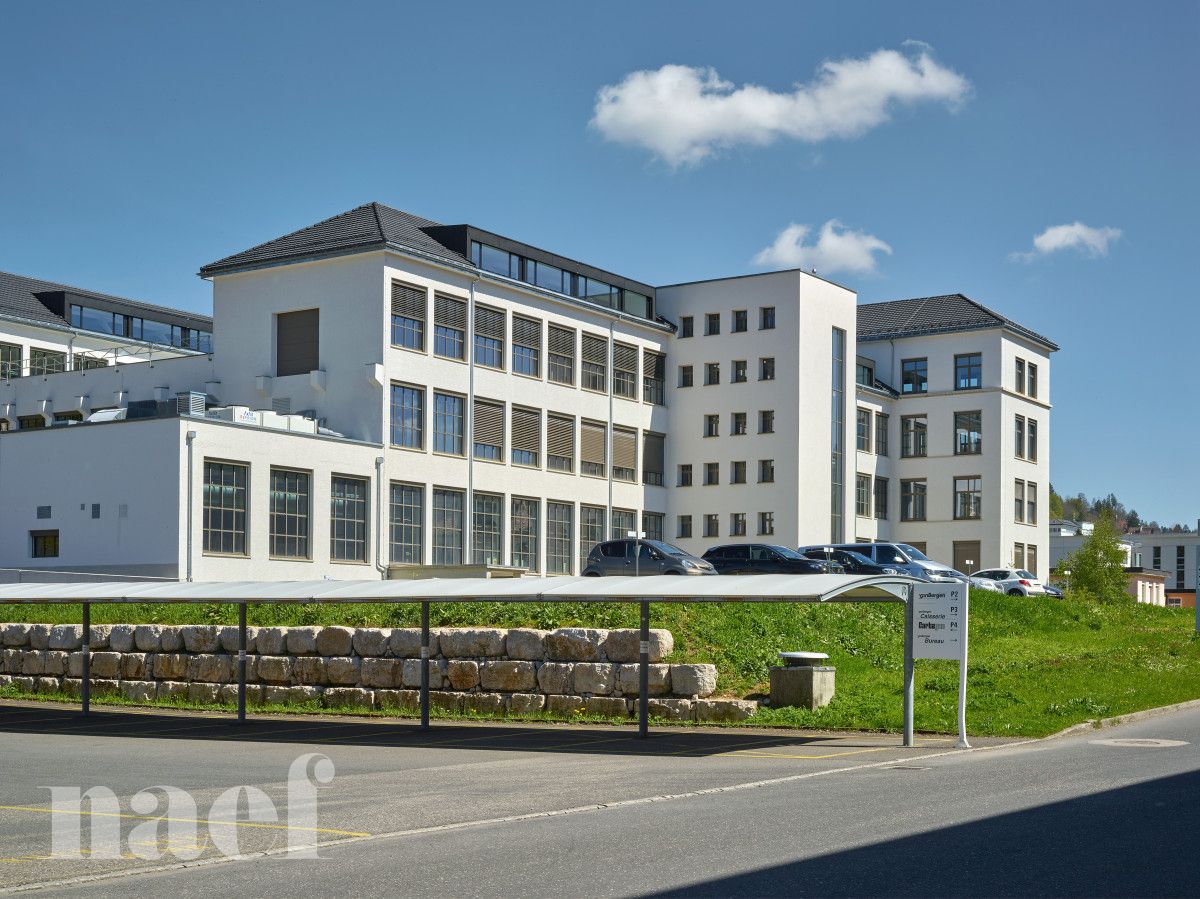
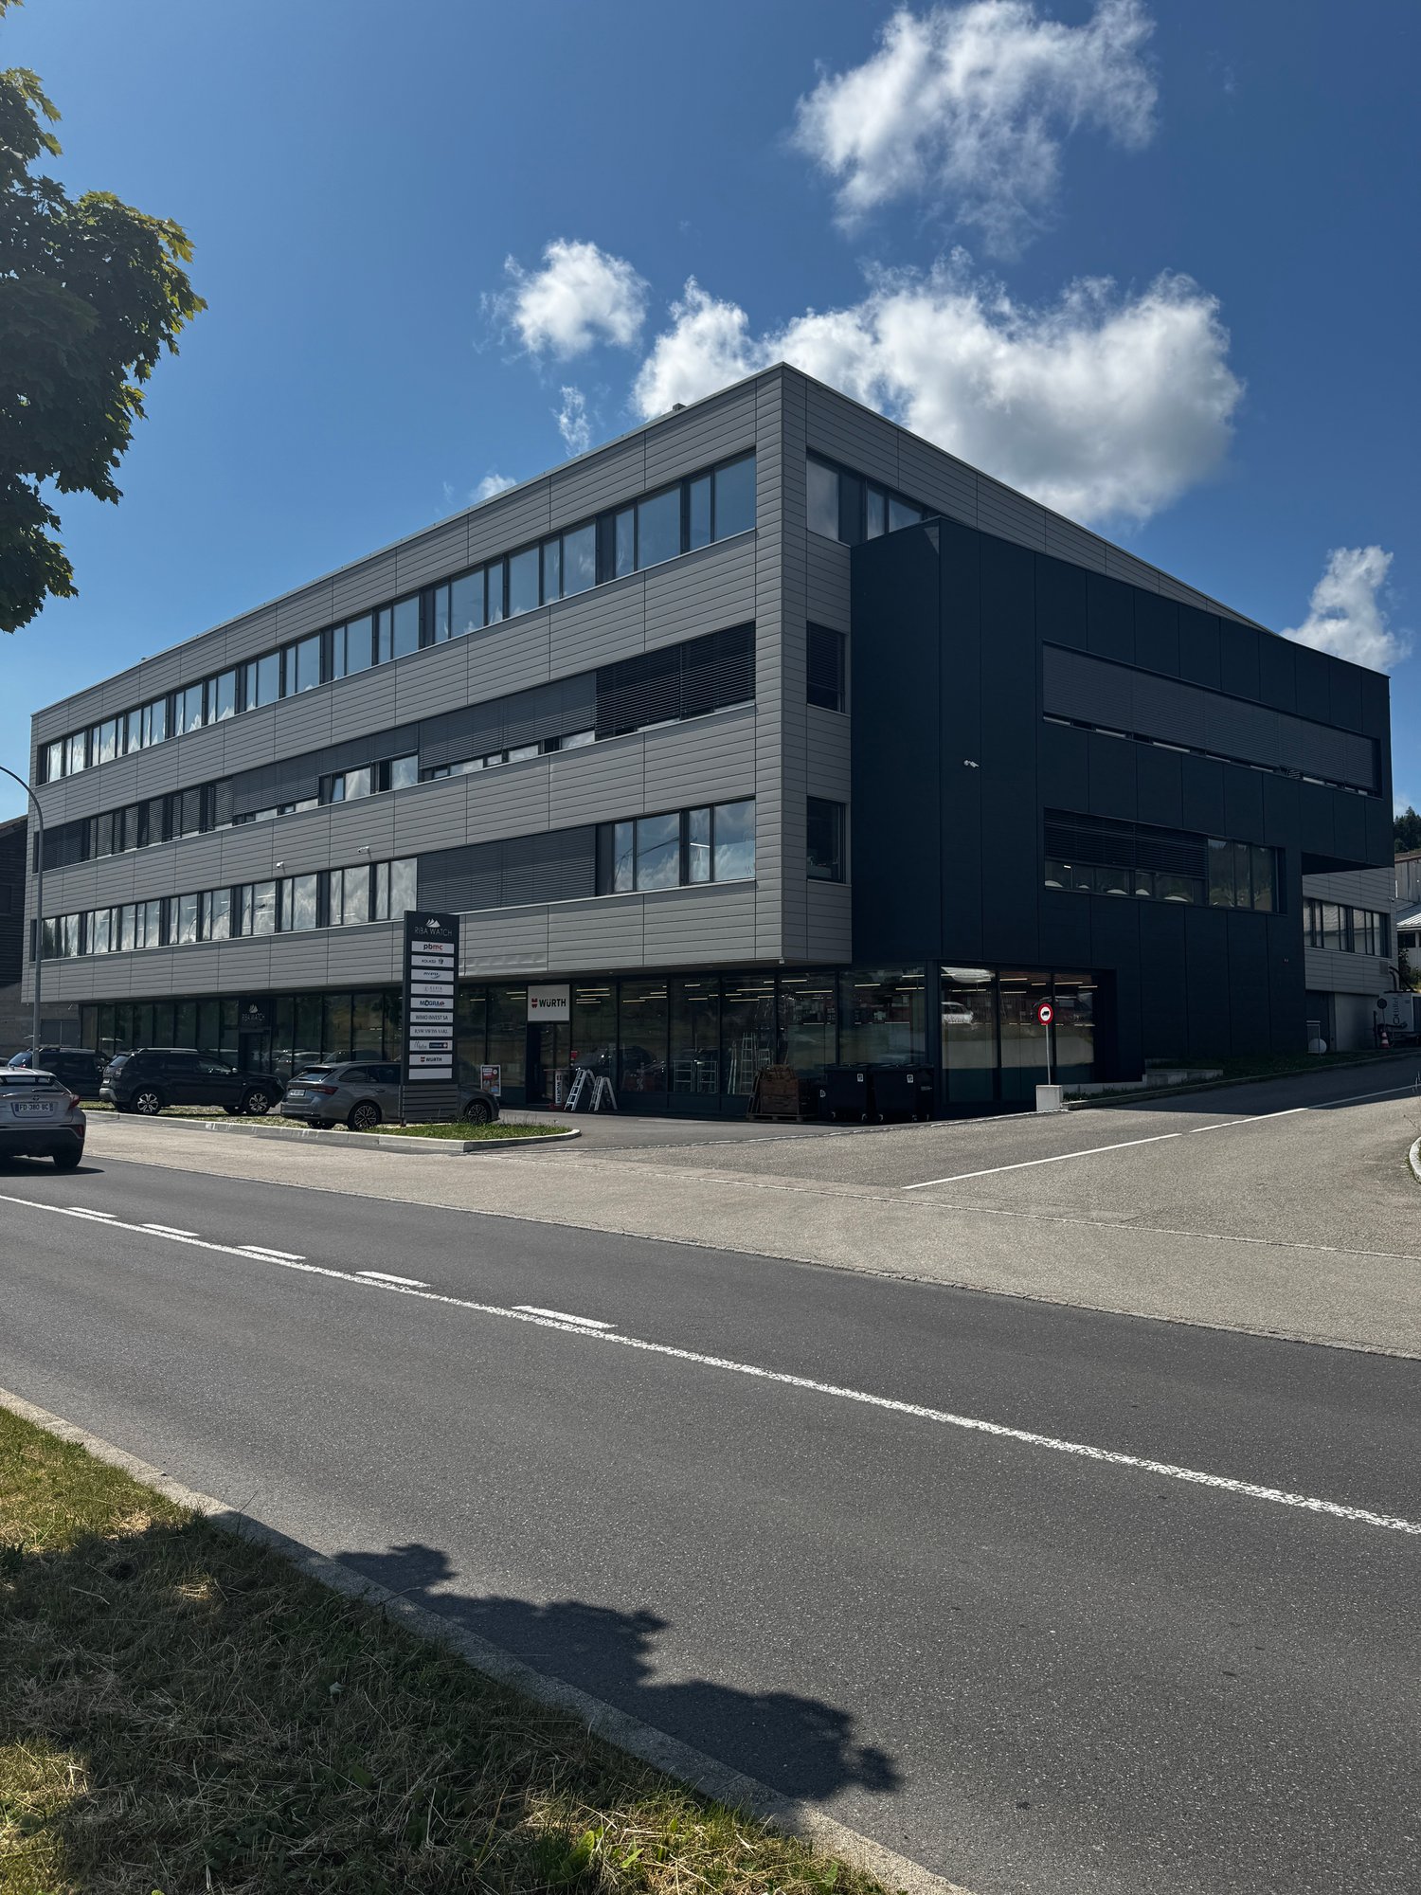
This premises of approximately 187m2 is located on the third floor South of the building. It is suitable for administrative activity or for a small workshop. An elevator serves this floor.The finishes are at the discretion of the tenant.Thanks to a cultural tradition that still persists, the city became the world capital of watchmaking in the 19th century. Today, the regional economy with high added value is based on the tradition of watchmaking and its developments, such as microtechnology. The city of Le Locle is located at almost 1000m altitude, has approximately 12,000 inhabitants and is less than 8km from the French border. It benefits from many historic buildings, as well as primary, secondary and higher schools (CIFOM). It is accessible by motorway, rail and air (Les Eplatures regional airport in La Chaux-de-Fonds). This commercial property is located on the West side of the city, 5 minutes from the motorway connecting the city of La Chaux-de-Fonds, and also just a few minutes from the Les Eplatures airfield. It also benefits from a public transport stop nearby. This factory has been completely renovated since 2020 and offers surfaces suitable for activities such as industry, craftsmanship and administrative offices.On the 3rd floor, a refectory with a capacity of approximately 70 people will be rented out to interested parties. On the 4th floor, a cafeteria and conference rooms will be rented out (by reservation) for the building's tenants.These premises are available immediately. Commercial lease: 5 years. Guarantee required: 6 months of net rent.Do not hesitate to contact us if you have any further questions or to organize a visit.
Travel time
-
1 / 6
CHF 1,515.– / month
2 rooms
Rue de la Serre 91, 2300 La Chaux-de-Fonds

Industrial space / workshop for rent – Rue de la Serre, La Chaux-de-Fonds

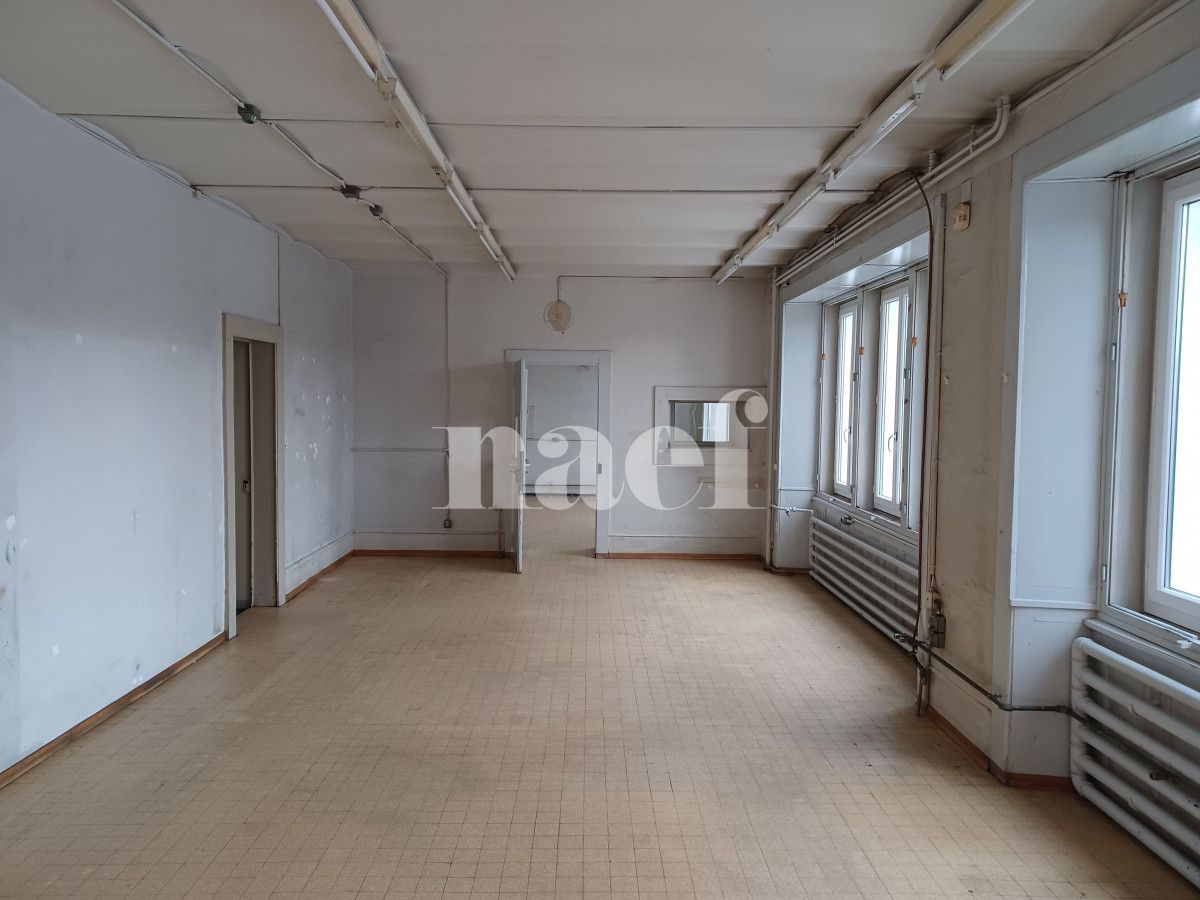
Discover this industrial character space, available for rent immediately, on the ground floor of a building, in the heart of La Chaux-de-Fonds. With its 83 m² spread over 2 rooms and a generous ceiling height of 3.4 meters, this space offers many possibilities for arranging your professional or artisanal activity.Characteristics of the space: • Generous volumes: High ceilings with exposed wooden and metal beams, providing an authentic industrial character. • Loading dock available • Exceptional brightness: Large windows flood the rooms with natural light, especially in summer when the sunshine is very favorable. • Tiled floor: Practical and easy to maintain, suitable for professional use. Location and accessibility: Ideally located in La Chaux-de-Fonds, this space benefits from excellent public transportation. The Armes-Réunies bus stop is just 1 minute walk away, while the La Chaux-de-Fonds train station is accessible in 4 to 5 minutes walk.Daily amenities are also nearby: a Migrol gas station 3 minutes walk, Pilonell pharmacy 3 minutes, and Collège de l'Ouest 5 minutes walk.Whether you are a craftsman, creative, or entrepreneur looking for an atypical and functional workspace, this workshop will meet your expectations. Available immediately — don't miss this unique opportunity in one of Switzerland's iconic watchmaking cities.

Travel time
-