1 result - Commercial & industry for rent in Sandrain (Bern)

More objects in your automatically expanded search area
20 results - Radius: + 10km
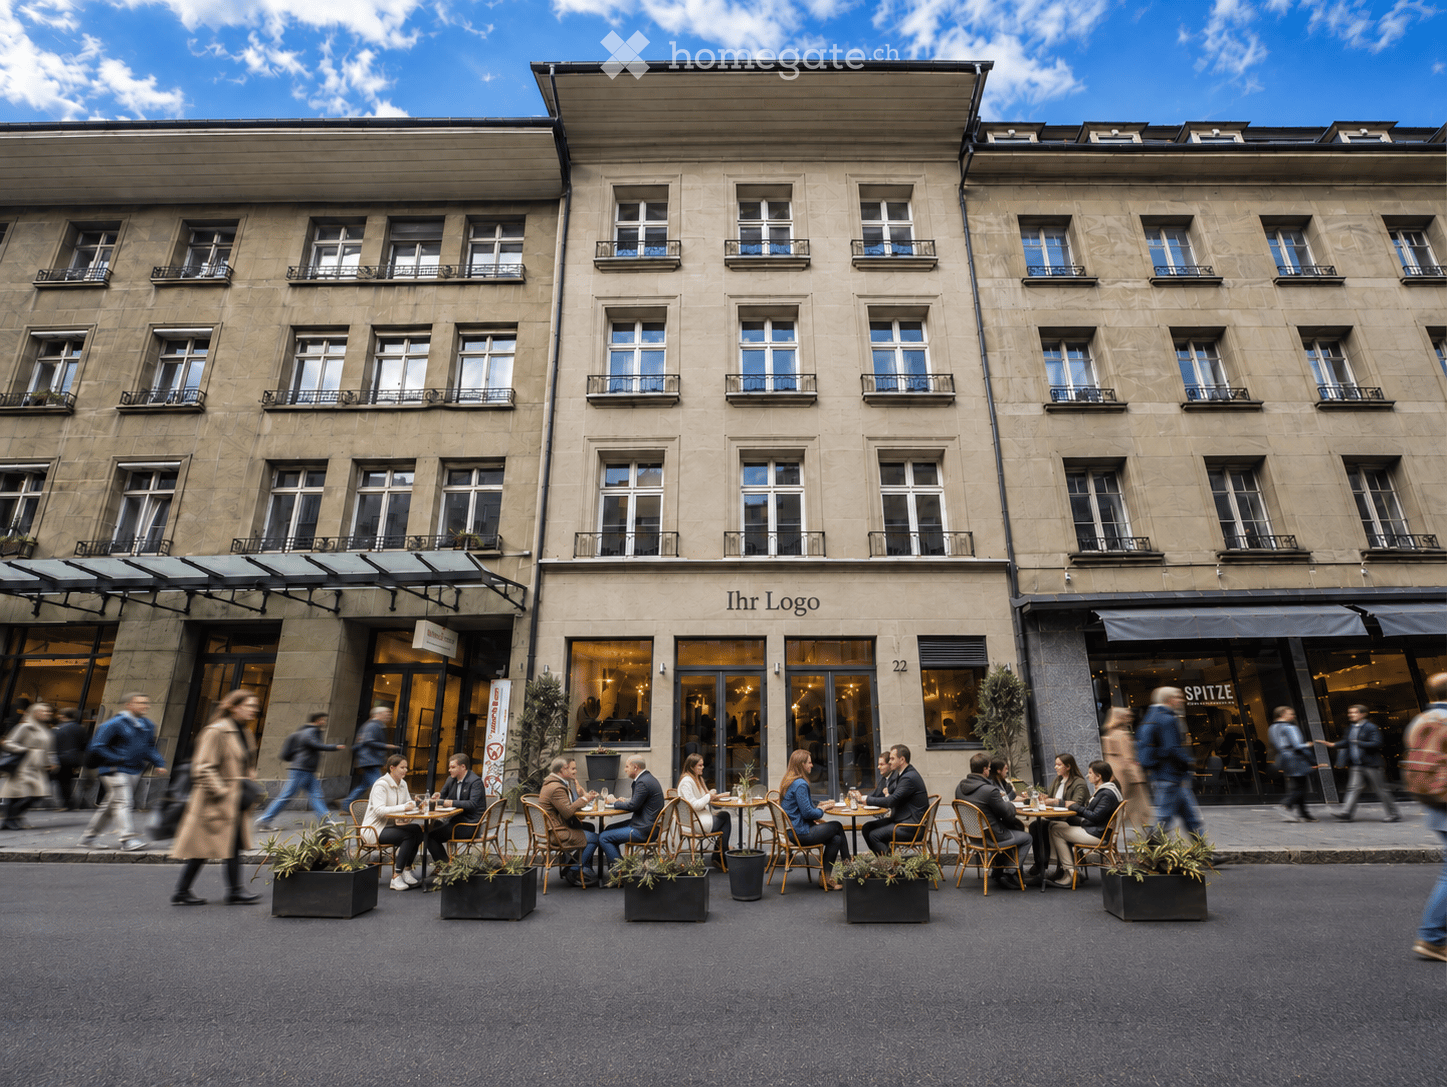
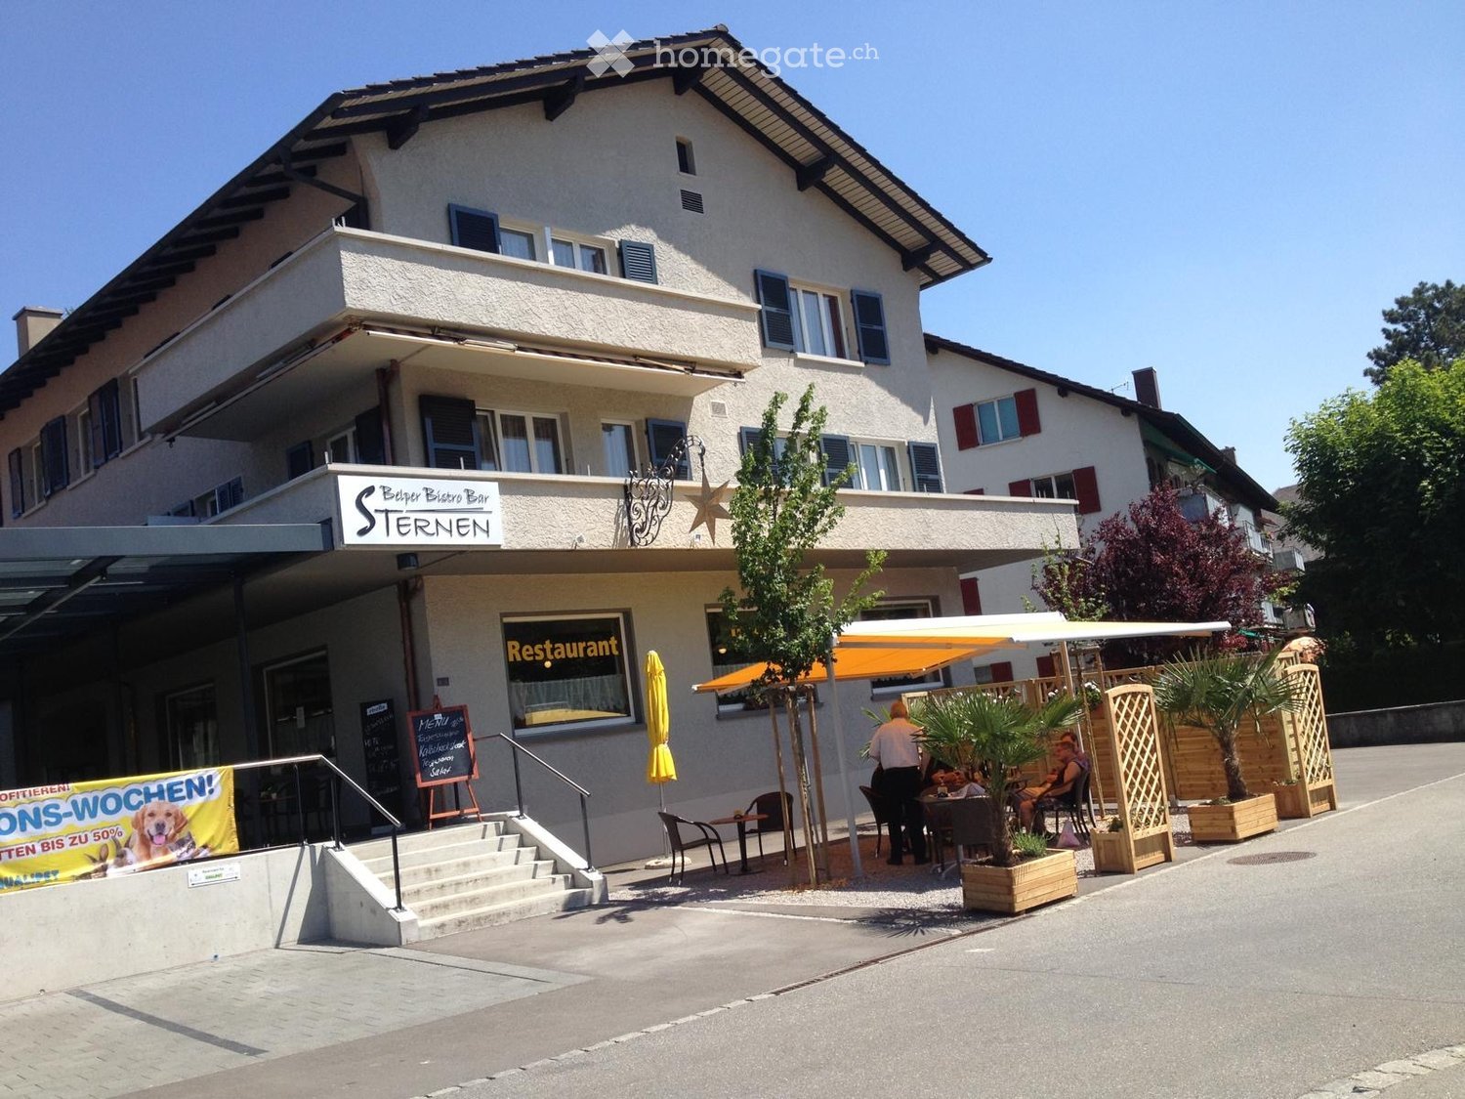
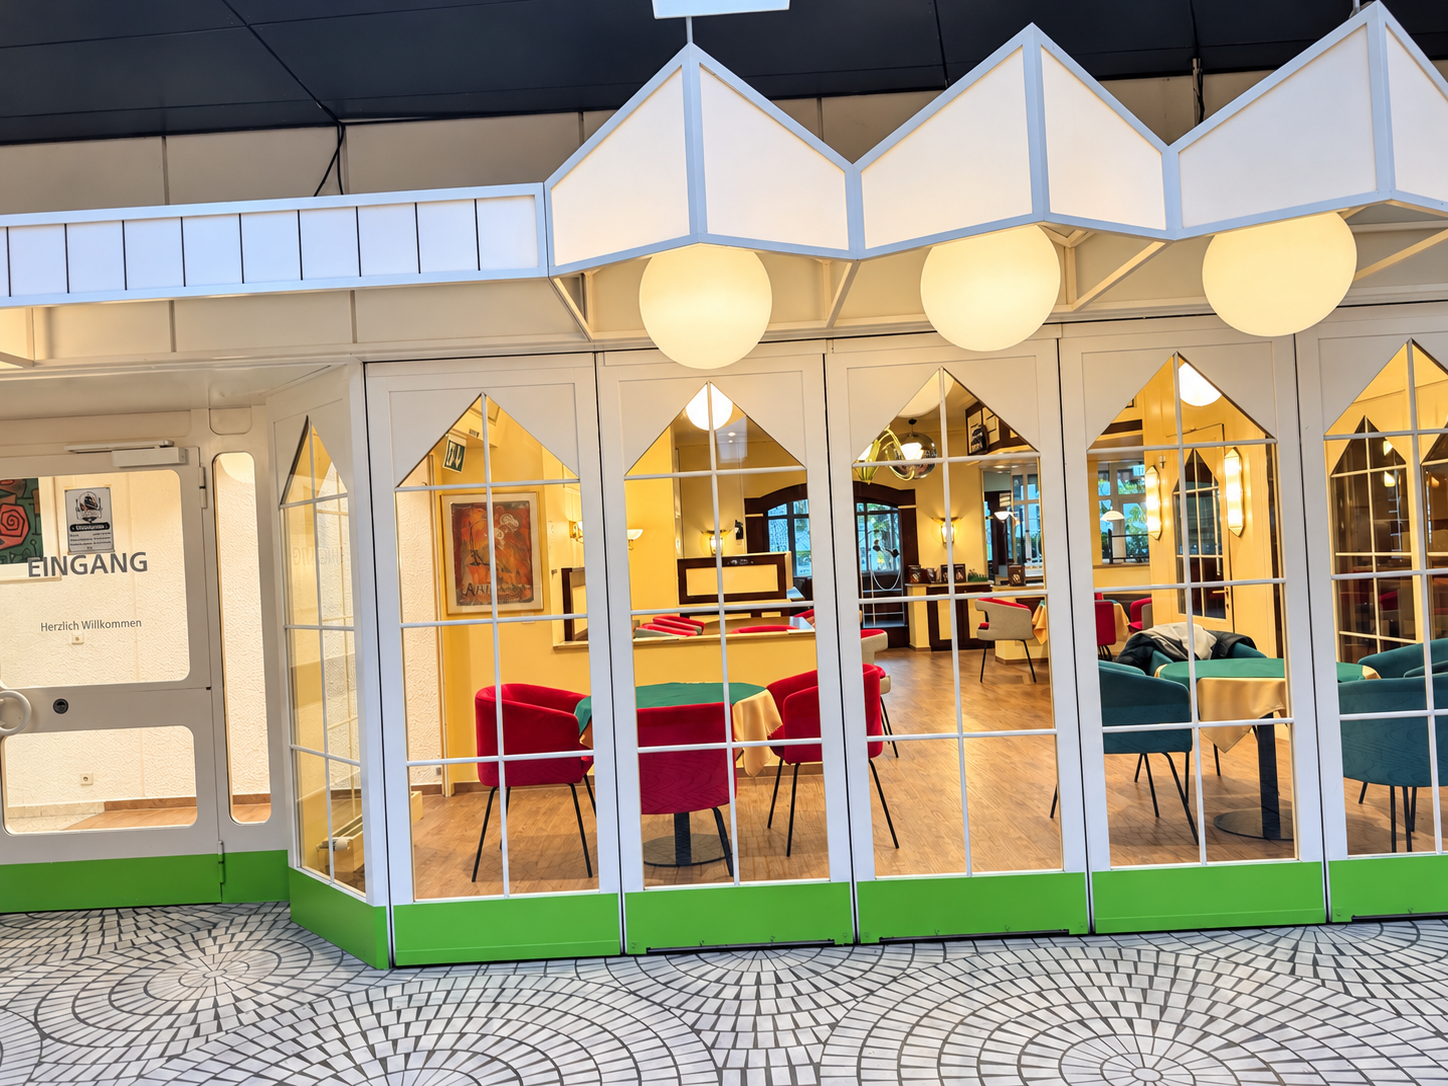
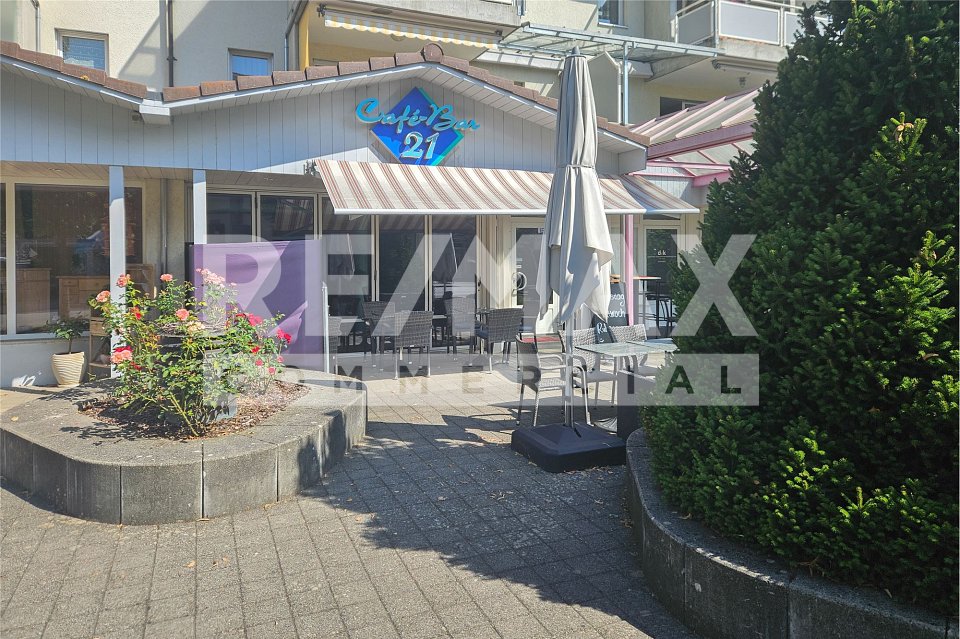
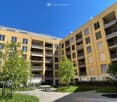
  • A multi-story building with large windows and balconies, featuring a restaurant with outdoor seating on the sidewalk.
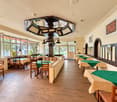
  • Modern restaurant interior with round tables, grey chairs, and large windows overlooking an outdoor area. Tables are set with plates, glasses, and bottles.
  • A spacious, well-lit room with white walls and a polished floor, featuring rows of black chairs arranged facing a grand piano, a microphone stand, and a speaker.
  • An outdoor dining area with wooden flooring, round tables, and chairs arranged under a modern metal pergola. Potted plants and small candle holders are placed on the tables.
  • Elegant restaurant setting with multiple dining tables, each set with plates, wine glasses, cutlery, and napkins, surrounded by chairs and small table lamps. Decorative plants are placed around the room.
  • Elegant restaurant interior with dark wooden tables, black plates, wine glasses, and lit candles on the windowsill, creating a warm and sophisticated ambiance.
  • Elegant restaurant interior with round tables, plush chairs, wine glasses, and decorative vases. Dark walls and modern lighting create a sophisticated ambiance.
  • A modern restaurant interior with patrons seated at tables and standing at the bar, featuring dark wooden tables, chairs, and a central bar area with stools. The decor includes stone and wood paneling, modern lighting, and artwork on the walls.
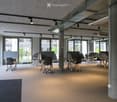
  • A modern, well-lit room with wooden flooring, large windows, and a presentation setup. People are seated around tables with laptops and screens, engaged in a meeting or presentation.
  • An outdoor dining setup with a table covered by a white umbrella, featuring plates of food, a glass of beer, and cutlery.
1 / 10
Price on requestTop
558m² floor space
Schauplatzgasse 22, 3011 Bern

Top location between the Federal Palace and the train station: gastronomy, coworking, or restaurant, bar & 80 m² terrace

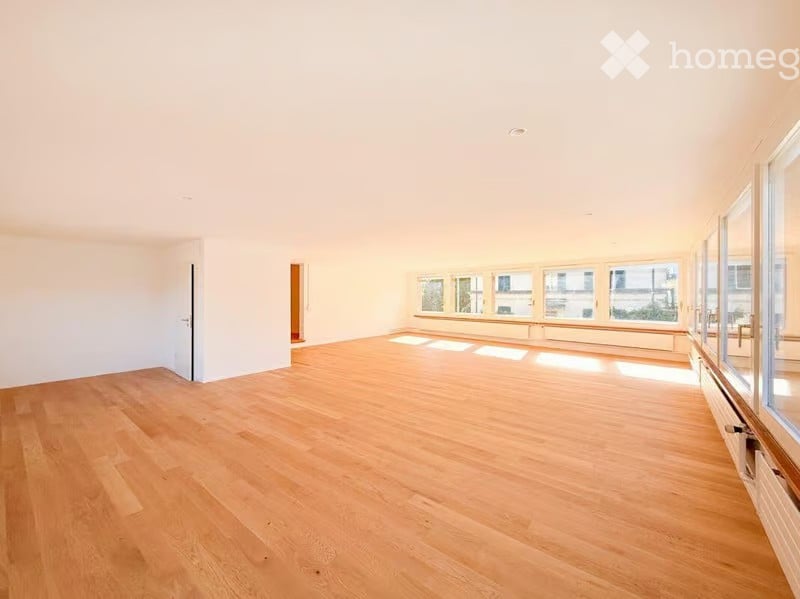
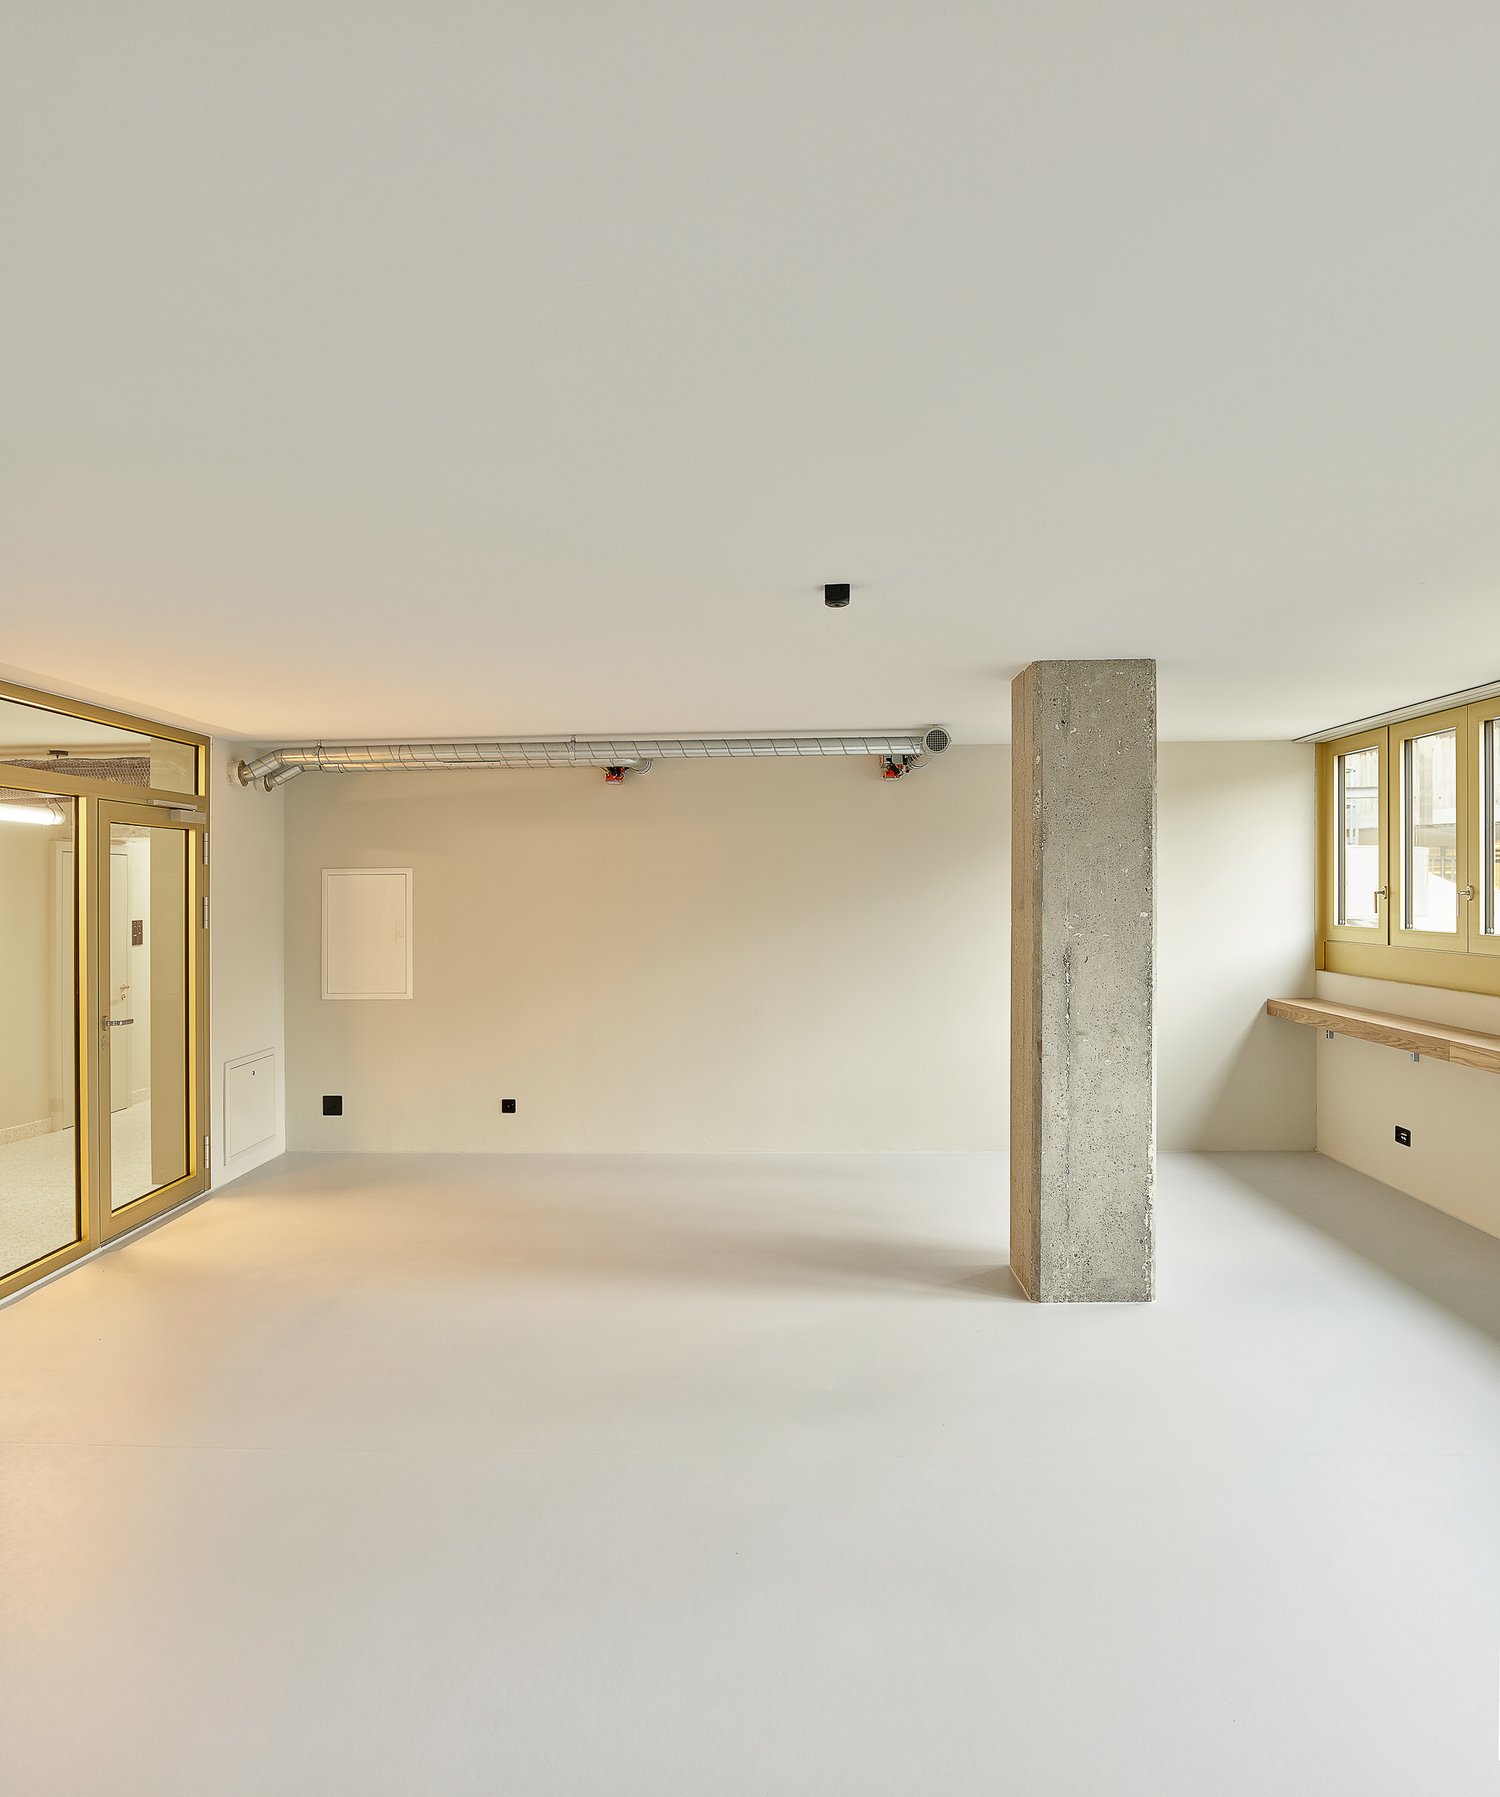
Located in a central area, immediately between the Federal Palace and the train station, this exceptional property offers a lot of foot traffic and versatile usage possibilities: from a spacious gastronomy business with a bar, restaurant, professional kitchen, and rooftop terrace to a modern hospitality, event, or coworking concept. The spaces are spread over several floors and can be flexibly combined according to needs. Basement – Storage & Logistics Spacious cooling, beverage, storage, and technical areas offer plenty of space for a professional gastronomy business. A freight elevator leads directly to street level and enables efficient goods delivery independent of guest operations. Ground Floor – large bar in a highly frequented location On the ground floor, there is a approximately 110 m² large bar and gastronomy area with direct access to Schauplatzgasse. The wide presence on the street ensures high visibility. Additionally, an outdoor area rented from the city is available for additional tables or a street café business. The area is also ideal as a reception, lounge, or community area. 1st Floor – Restaurant, Gastro Kitchen & 80 m² Rooftop Terrace The heart of the business offers a total of around 296 m² of restaurant and terrace space, of which approximately 216 m² is indoor space and 80 m² is rooftop terrace. In addition to spacious gastronomic rooms, a professionally equipped gastro kitchen with gas connections is available. The protected rooftop terrace is ideal for lunch, dinner, apéros, events, and private events. 2nd Floor – flexible for coworking or gastro backoffice The 2nd floor covers around 100 m² and currently houses three studios, ideal for private offices for fixed-term tenants, team rooms, or additional hospitality uses. Renting this space is not mandatory. Additionally, there is a cold kitchen, the freight elevator to the other gastronomy areas, and a large walk-in freezer. 3rd Floor – Seminar, Event, or Coworking Space The 98 m² large 3rd floor offers a nearly open, very bright room with a white floor and white ceiling. Ideal for seminars, meetings, workshops, events, private dining, or coworking. For a gastronomy business, this opens up additional opportunities for company events and celebrations in the same house. Optional Additional Spaces on the 4th and 5th Floors Depending on needs, additional spaces can be rented: • 4th Floor: approximately 95 m² • 5th Floor: approximately 67 m² • together: approximately 162 m² These floors are ideal for coworking, offices, meeting rooms, administration, studios, or additional hospitality concepts. This allows for a very flexible overall concept to be realized, from a classic restaurant with a bar and terrace to an integrated gastronomy, event, and coworking house across several floors. Flexible Rental Models Available immediately or by arrangement. Possible are a classic fixed rent or a base rent with additional revenue sharing. The concrete space composition and economic conditions can be tailored to the respective concept. Further Information, Floor Plans, Rental Conditions, and Viewings We will gladly provide serious interested parties with further information, floor plans, rental conditions, and viewings upon request. (Photos are partially visualizations)
Travel time
-
  • Two-story building with red-tiled roof and multiple windows, surrounded by trees and parked cars, with a grassy field in the foreground and mountains in the background.
  • Cozy restaurant interior with wooden tables, chairs, menus, and cutlery, large windows with curtains, and warm lighting.
  • Cozy restaurant interior with wooden walls, exposed wooden ceiling beams, pendant lights, tables, chairs, and decorative elements.
  • Outdoor seating area with tables, chairs, and umbrellas, surrounded by trees and a building with a tiled roof.
  • {"type": "Kitchen", "objects": ["induction cooktop", "faucet", "microwave", "oven", "fridge", "sink", "pot", "pan", "cupboard", "bottle", "frying pan", "dishwasher", "oven", "faucet", "cupboard", "fridge", "oven", "microwave", "sink", "faucet", "oven", "o
  • A large, well-lit dining hall with multiple long tables set for a formal event, each adorned with red and white checkered tablecloths, green napkins, and wine glasses.
  • A furnished room with two single beds, a desk with a screen, a chair, and a picture on the wall. The room has wooden flooring and large windows with blinds.
1 / 7
Price on requestTop
3123 Belp

Tenant sought – Landgasthof zur Linde, Belp

We are looking for a committed tenant for the traditional Landgasthof zur Linde in Belp, starting from January 1, 2027, or by agreement. The current tenant is giving up the business for health reasons, providing the opportunity to take over an established country inn with a restaurant and hotel operation. The restaurant has various, versatile rooms with a total capacity of 165 seats: Gaststube: 40 seats Läubli: 40 seats Lindenstübli: 25 seats Buurestube: 60 seats The offer is complemented by a banquet hall with 120 seats, ideal for weddings, club events, corporate events, and family celebrations. During the summer months, the idyllic garden restaurant under old trees with 70 seats invites you to linger. The operation also includes a well-established hotel with 20 double rooms and 4 single rooms. The hotel is frequently used by tourists and business travelers and has a high occupancy rate. The country inn is located in a easily accessible location in Belp, just a few minutes from the city of Bern and the Rubigen motorway exit. Directly at the house, generous parking facilities are available to guests, making the location even more attractive. The entire business inventory is provided free of charge, so no additional investment in the basic equipment is required. The rent is based on the net turnover and thus offers a turnover-dependent, fair rent model. If you are a host or hostess with passion and want to take over an established gastronomy and hotel business with development potential, we look forward to your contact. A 4½-room apartment for the landlord is also available

1 / 7
CHF 120.– / m²/ year
235m² floor space
Murtenstrasse 143, 3008 Bern

Your new location in Bern, flexibly expandable practice and office spaces

Only two spaces available from CHF 120./m² p.a.* At Murtenstrasse 143 in Bern we rent immediately or by arrangement: • 235 m² on the 1st floor • 222 m² on the 2nd floor Both spaces are in the raw state and can be individually expanded and designed according to your needs. Attractive location for your business The property at Murtenstrasse 143 is centrally located in the Berner Ausserholligen quarter. With public transport, you can reach the center of Bern in about 10 minutes and Bern train station also in about 10 minutes. The property is also easily accessible from outside: via the A1, you can reach the location directly without having to drive through the city center. Your advantages • Bright and flexibly designable spaces • Goods lift available for the space on the 1st floor • IT connections available • Conference and seminar rooms in the building • 2 passenger elevators & 1 goods lift • Sanitary facilities per floor • Parking spaces in the parking garage • Attractive tenant mix with ALDI, NOA Restaurant, Athletic Fitness, etc. • Central location in the Berner Ausserholligen quarter • Bern train station and city center reachable in about 10 minutes • Optimal connection to the A1 *Attractive rental conditions: from CHF 120./m² p.a. net plus NK in the 1st year with a 5-year contract term. The rent is dependent on the rental period, area, and desired expansion. Additional storage spaces and parking spaces can be rented.Convince yourself on site! Arrange a viewing appointment today - we look forward to your inquiry. *The listed impressions (photos) are protected by copyright and may not be used by third parties. The spaces are rented without equipment.
Travel time
-
1 / 13
CHF 200.– / m²/ year
1,300m² floor space
Worblaufenstrasse 200/202, 3048 Woblaufen

Growth begins here: Ideal for office, practice or school!

Available immediately or by arrangement, we are renting around 3,000 m² of office space at Worblaufenstrasse 200/202 in Worblaufen. Attractive commercial space in a central location, perfect for your business!Take the opportunity to implement your business idea at a top-class location. This centrally located commercial space offers not only excellent accessibility but also versatile usage possibilities in a vibrant environment. Whether office, practice, or school, you'll find the ideal space for your plans here! Location:The property is located in a prime location in Worblaufen, a preferred economic region in the canton of Bern. The immediate proximity to the highway and a very good connection to public transport (bus and S-Bahn) ensure excellent accessibility for your employees and customers. Equipment: • Bright and modern rooms from the 5th to the 7th floor • Flexible room division • Good traffic connection to public transport and the highway • Parking spaces available • Rooftop terrace for shared use • Staff restaurant for shared use • Good visibility, ideal for advertising and customer visits • Partial areas are possible (floor approx. 500 to 1,300 m²) • Various storage rooms up to approx. 48.4 m² can be rented Additional information: • Rent: On request • Availability: Immediately • Infrastructure: Nearby traffic connection and shopping as well as catering options Conditions:Please contact us for information on the conditions. The net rent of CHF 150 per m²/year (excluding operating costs) in the first year is based on a 5-year contract term and is considered a discount for the first year.Even after the discount expires in the first year, we can offer you attractive rents; depending on the rental period, expansion, and area you want. Contact:For further information or to arrange a viewing, we are at your disposal. Do not hesitate to contact us! More information can also be found at www.w200.ch . Take the opportunity to establish your company at a well-reachable and dynamic location in Worblaufen! *The listed impressions (photos) are protected by copyright and may not be used by third parties. The spaces are rented without equipment.

Travel time
-
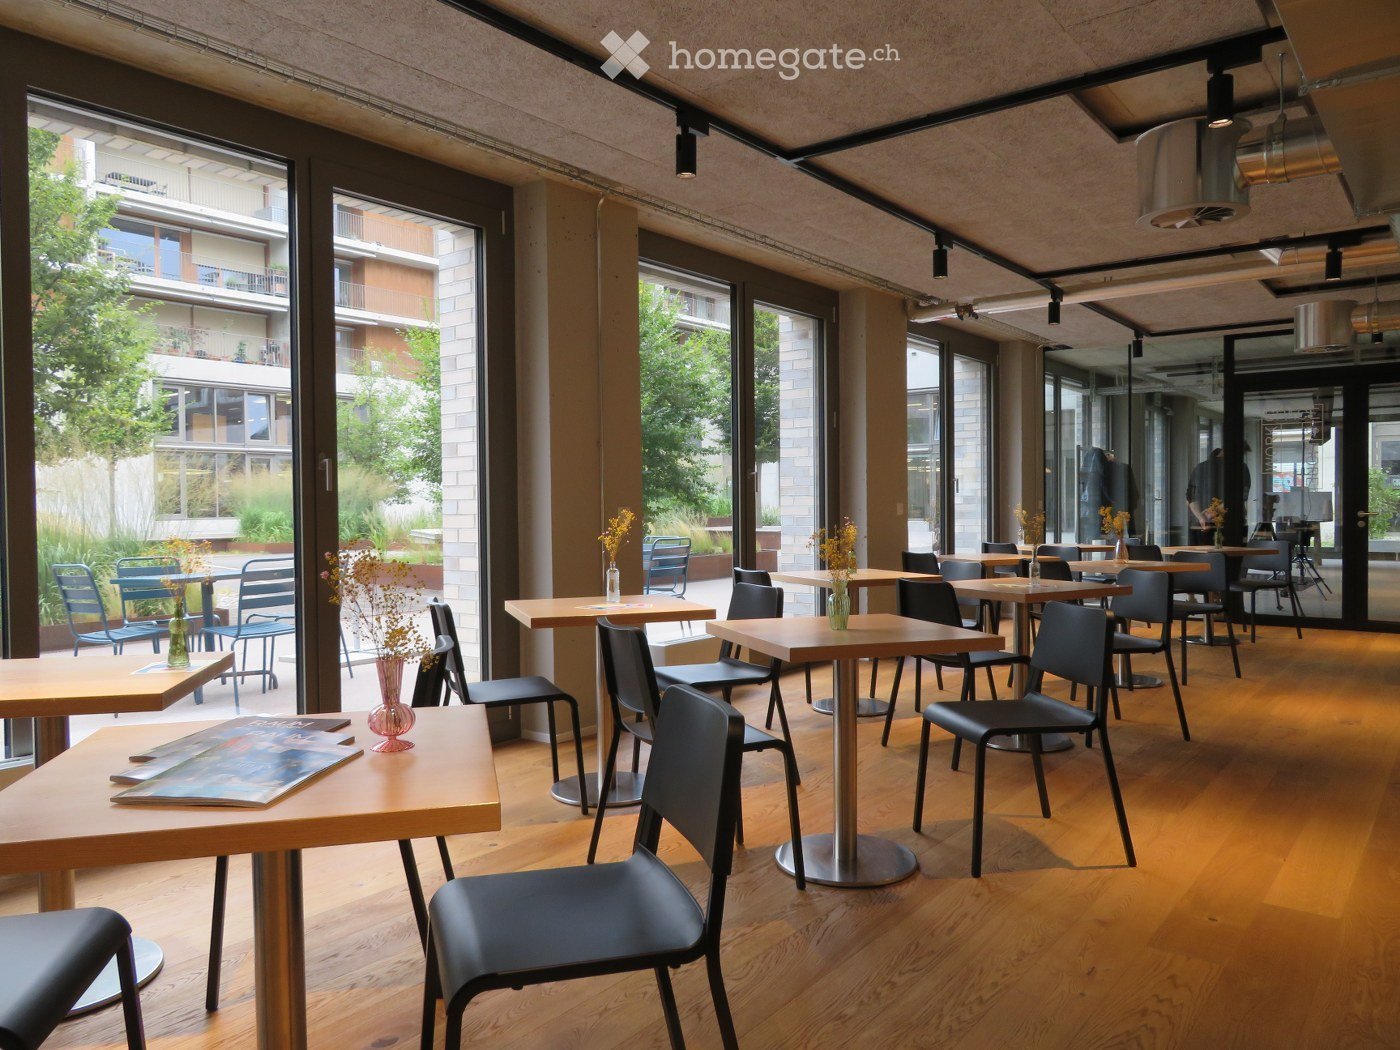
  • Wooden floor, modern chairs and tables, full length glass windows, plants outside
  • modern kitchen with a dishwasher, sink, cabinets, appliances, countertop
  • modern kitchen with stainless steel countertops, various kitchen utensils, cabinet drawers, a dishwasher, a large glass door with shelves, and a hanging rack.
  • modern office design, carpeted floor, adjustable desks, metal columns, large windows
  • modern meeting room with adjustable height desks, large windows, whiteboard, projectors, movable chairs, carpet flooring
  • Empty office space with a printer, a desk, a storage box, and an industrial cart. White walls and ceiling with visible piping. Carpeted floor.
  • Empty hallway, glass walls, ceiling lights, carpeted floor, an open door.
  • empty room with tables and chairs, large glass doors, view to garden and buildings
  • Empty meeting room, long table, white chairs, large windows, white walls, dark brown carpet, ceiling lighting
  • modern kitchen, white cabinets, stainless steel countertop, sink, gas stove, oven, dishwasher, extractor hood, floor lamp
  • empty office with two tables, sliding door, ivy covered wall outside, power outlets on walls
  • The room is empty, featuring a white desk and two chairs in front of the windows. There is also a white bench under the windows and a radiator is placed on the left side of the window.
  • empty room, white walls, carpet floor, large windows, ceiling lights
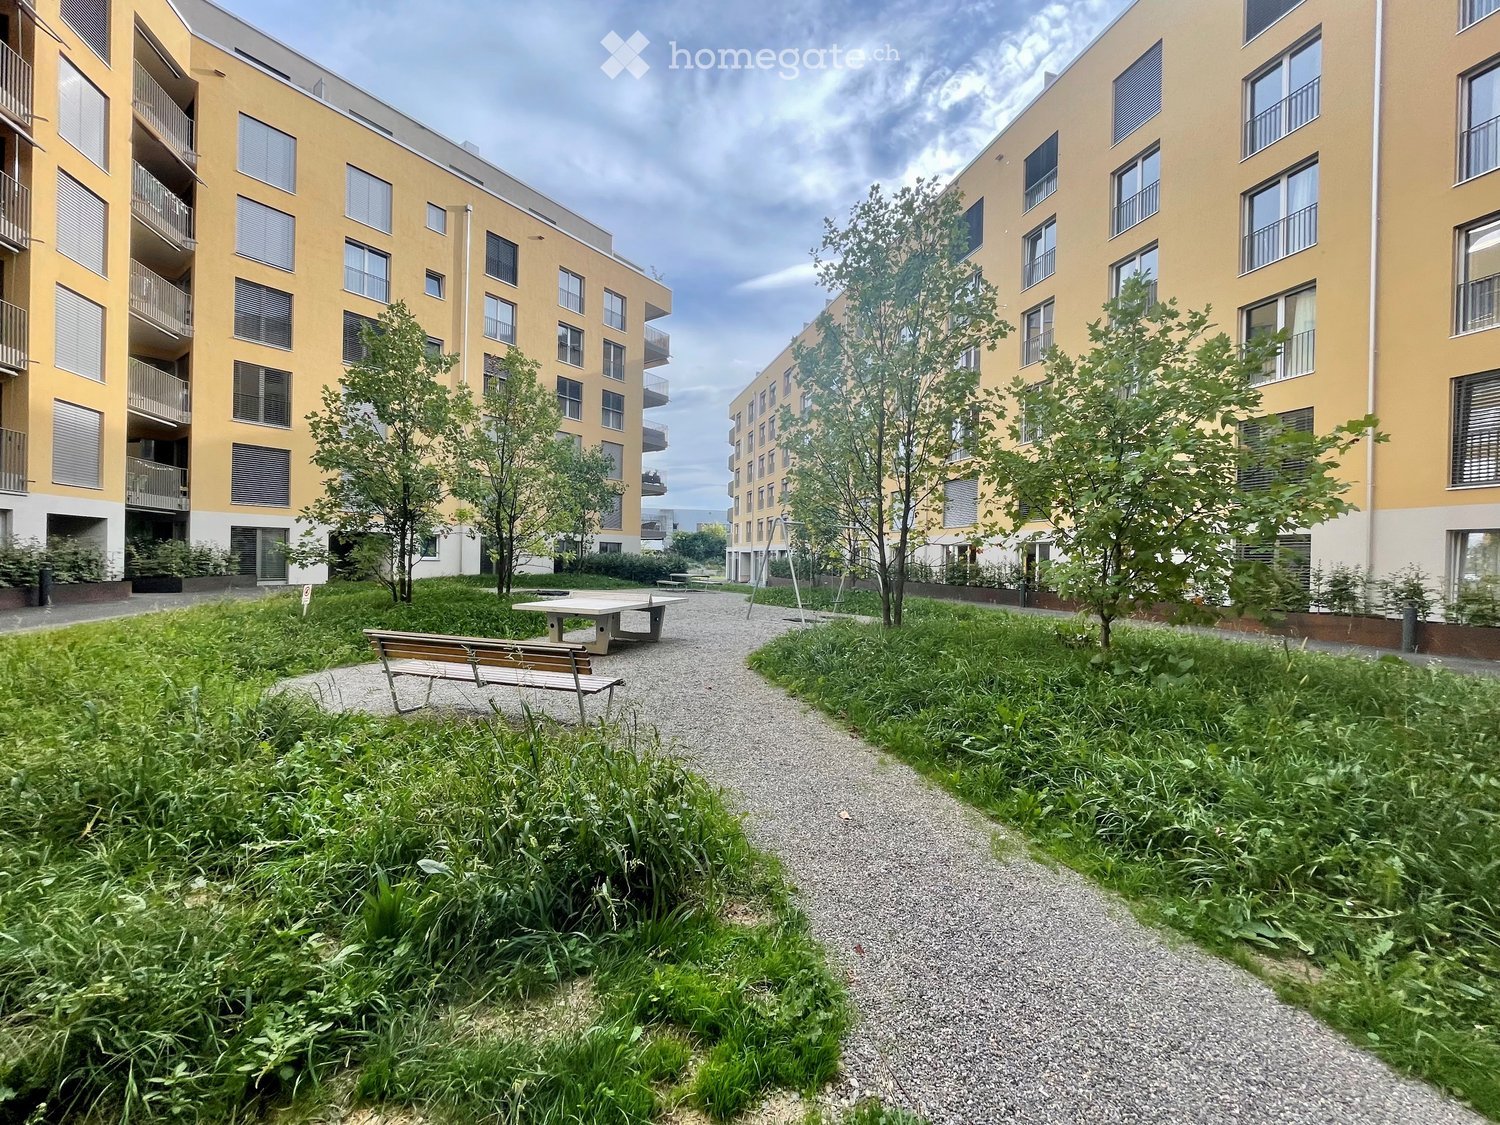
  • Several residential buildings, multiple solar panels on rooftops, green roofs, balconies, and terraces, large central garden, clear views of surrounding buildings
1 / 14
modern kitchen with a dishwasher, sink, cabinets, appliances, countertop
modern kitchen with stainless steel countertops, various kitchen utensils, cabinet drawers, a dishwasher, a large glass door with shelves, and a hanging rack.
modern office design, carpeted floor, adjustable desks, metal columns, large windows
  • Balcony / Terrace
  • View
  • Parking space
  • +3
Price on request
580m² floor space
Waldeggstrasse 34, 3097 Köniz

Modern commercial spaces in Liebefeld

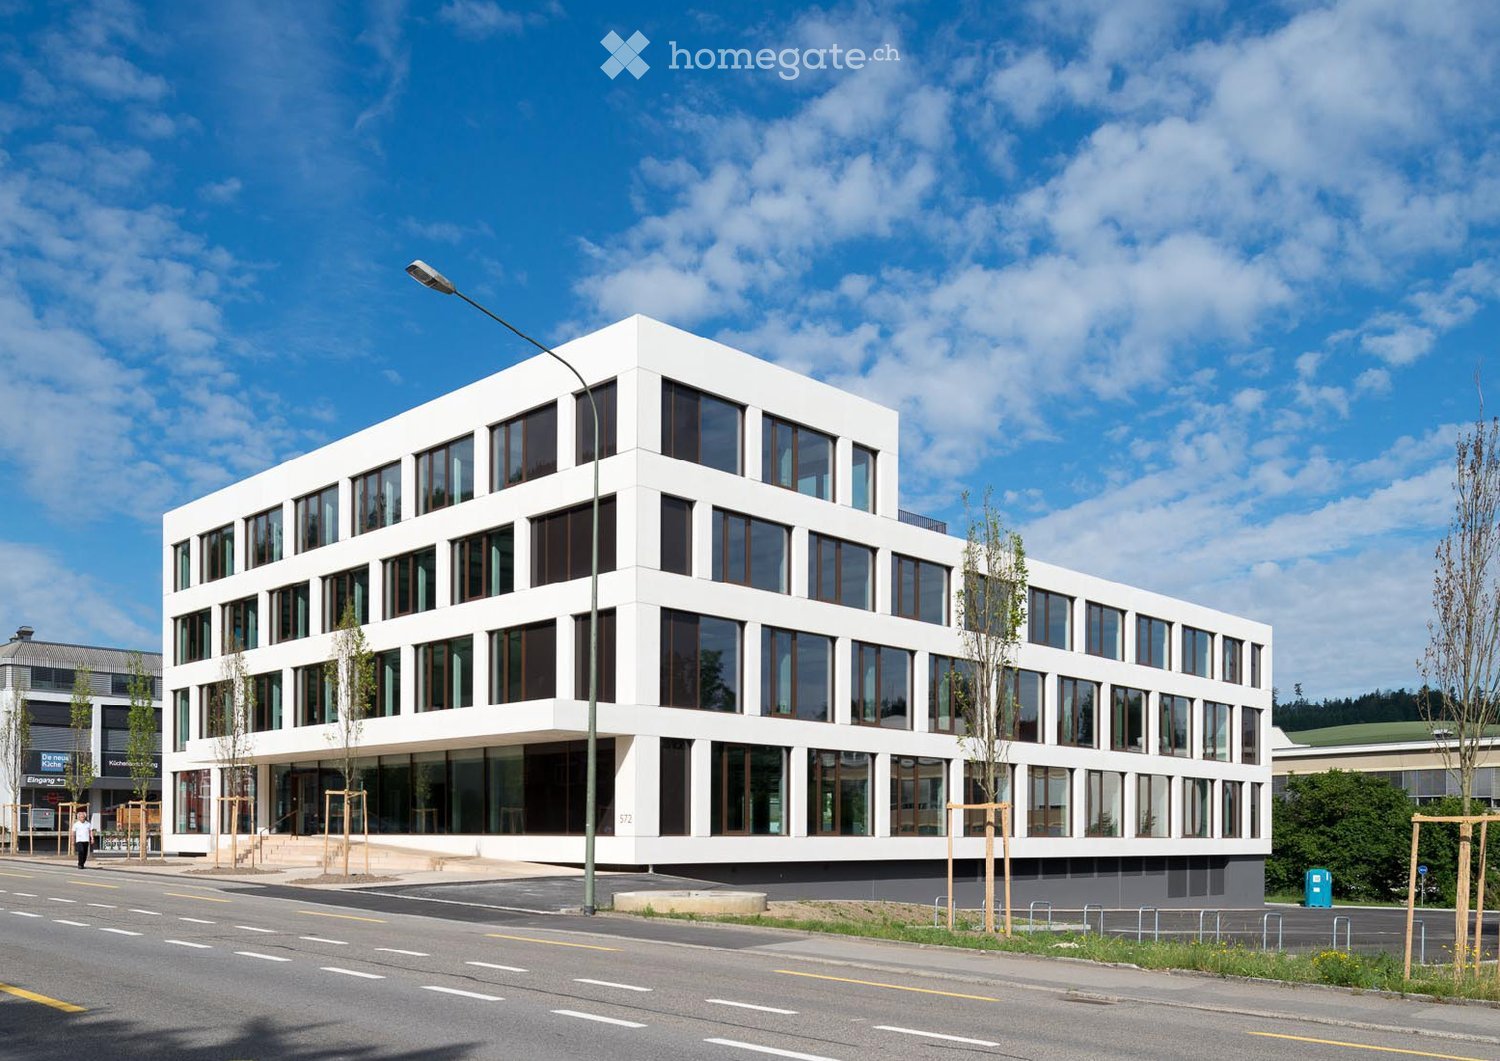
Experience a modern and flexible commercial space of 580 m² on the ground floor, which leaves no wishes unfulfilled in terms of equipment and sustainability. The property impresses with contemporary architecture.Here are the highlights summarized: • Open and bright rooms offer a variety of usage possibilities. Ideal for offices, practices or other commercial purposes. The rooms are rented unfurnished. • The light-filled rooms with glass walls and floor-to-ceiling windows provide a pleasant working environment and optimized lighting conditions. • The rental space is equipped with a tea kitchen and a separate kitchen. • The rooms have a barrier-free toilet and a toilet with 2 WCs and a urinal. • Sufficient storage space is available in the basement. • The attractive outdoor area in the courtyard partially belongs to the rental space and can be used individually. Location and connectionThe commercial space is located in a quiet and yet excellently connected environment. The bus stops "Liebefeld" and "Sportweg" can be reached on foot in just a few minutes. Supermarkets and restaurants are just a few minutes' walk away. This location guarantees quick access to service providers and an excellent connection to public transport.This commercial space is ideal for a variety of business models. The combination of flexible room division, modern equipment, and sustainable Minergie construction enables you to work efficiently and with a focus on the future in an attractive environment.We look forward to your contact.

  • Balcony / Terrace
  • View
  • Parking space
  • +3
Travel time
-

Suggested properties for you based on search results