261 results - Atelier for rent

1 / 6
  • Parking space
CHF 2,800.– / monthTop
400m² floor space
4704 Niederbipp

FLEXIBLE, PRACTICAL, WELL CONNECTED

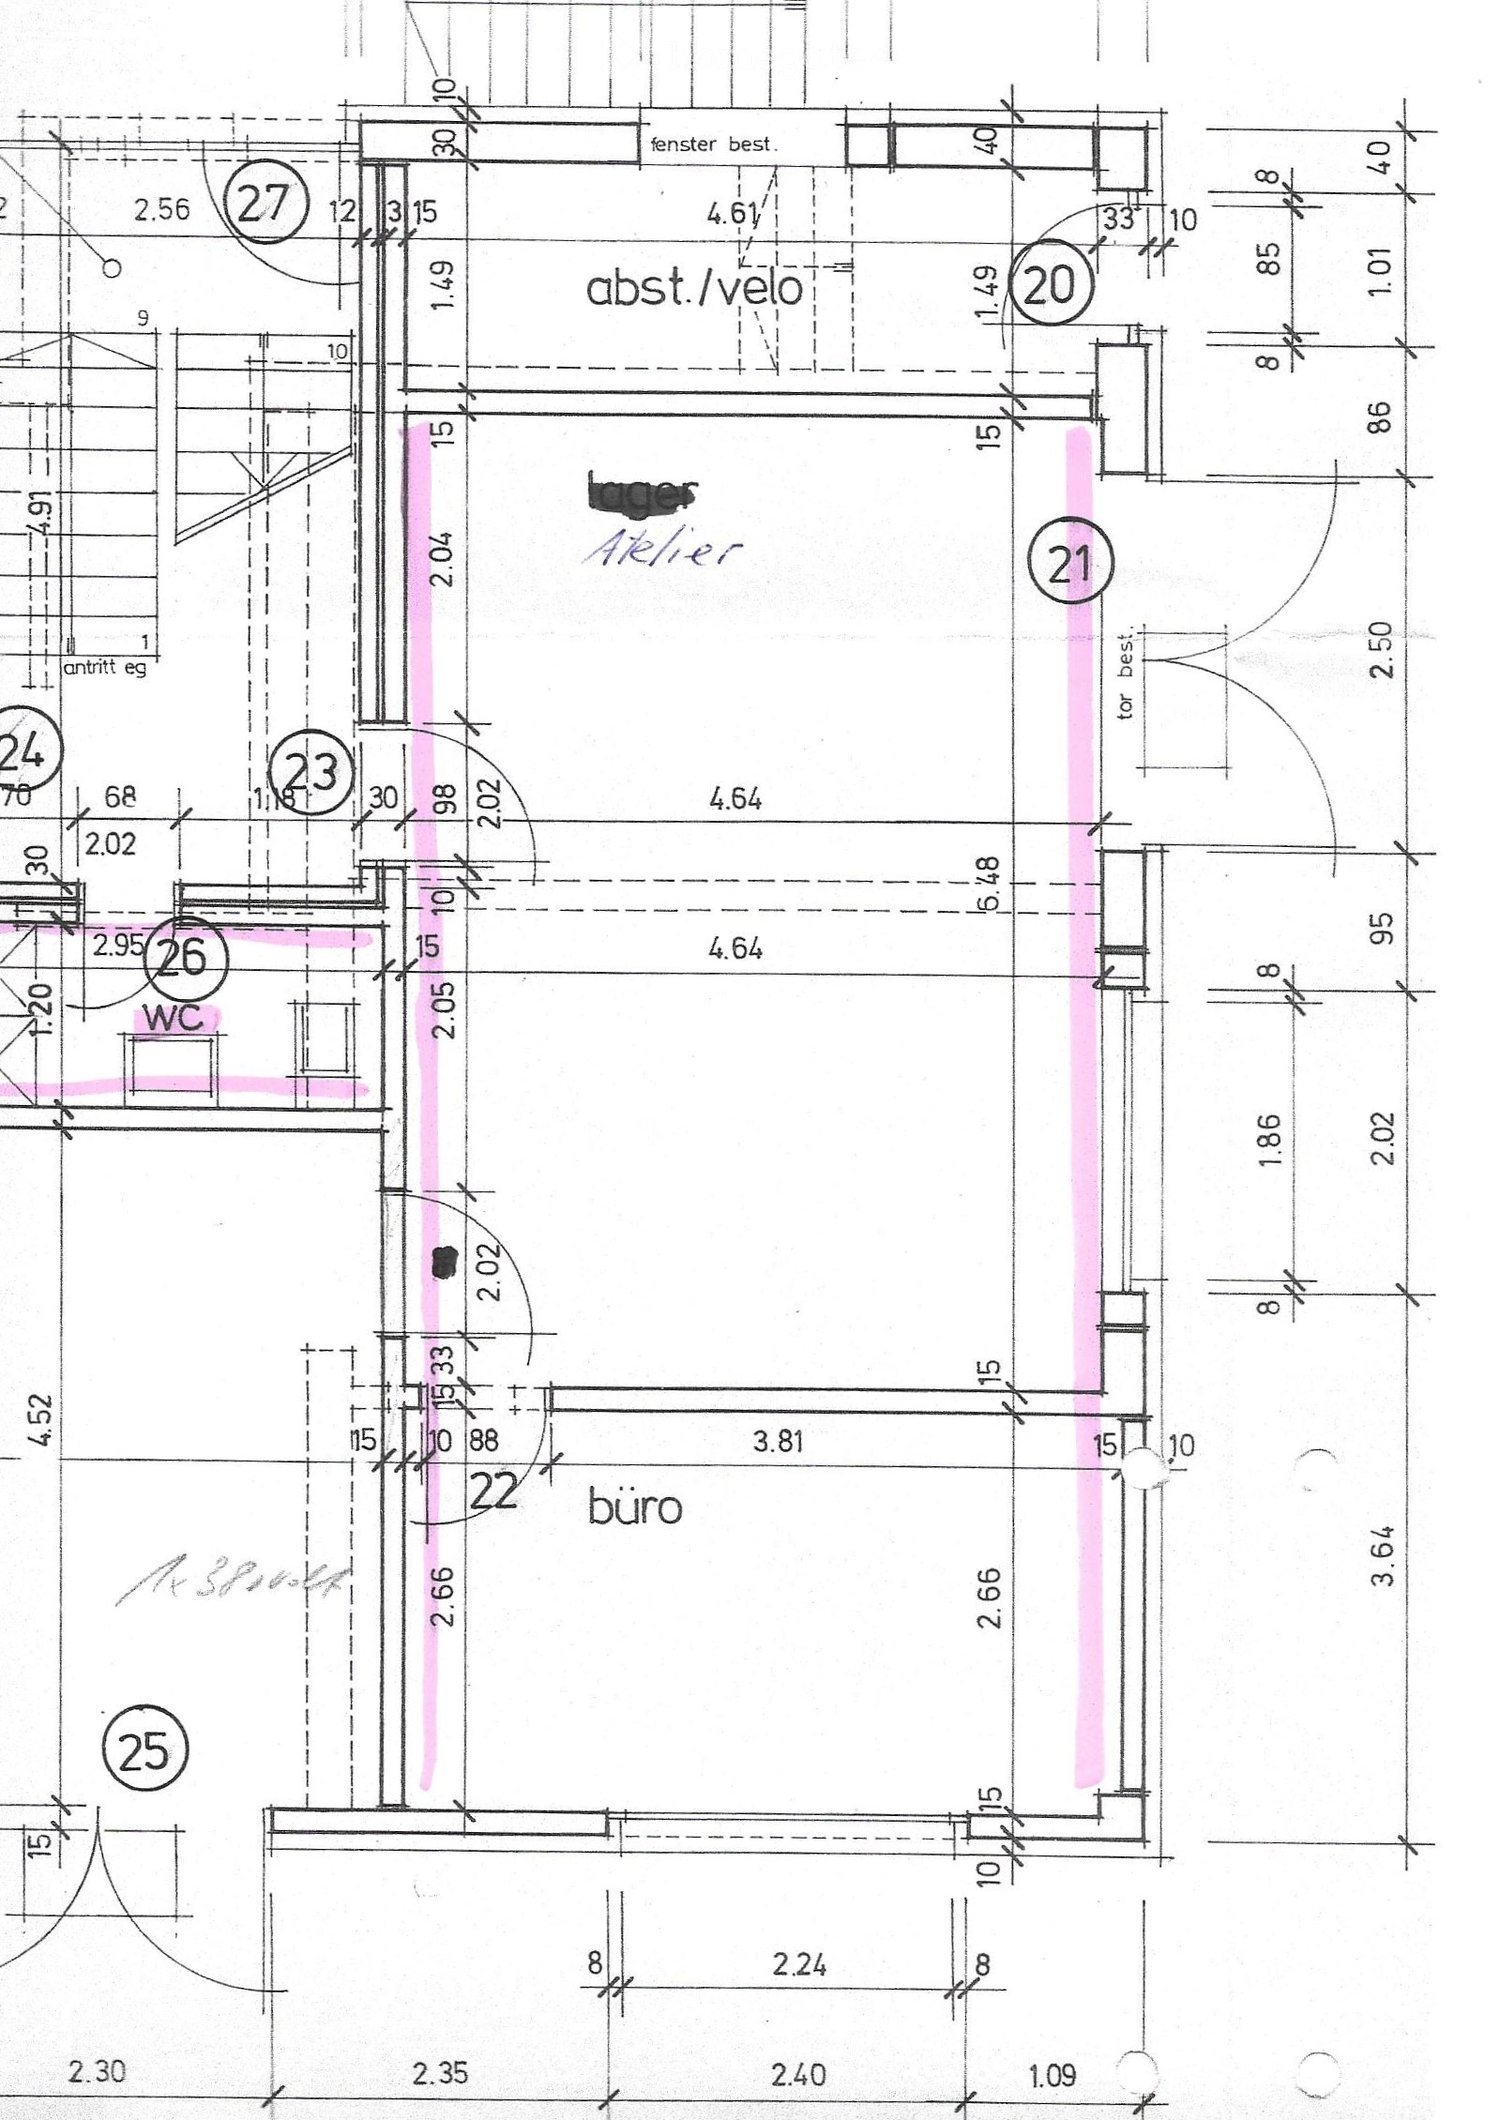
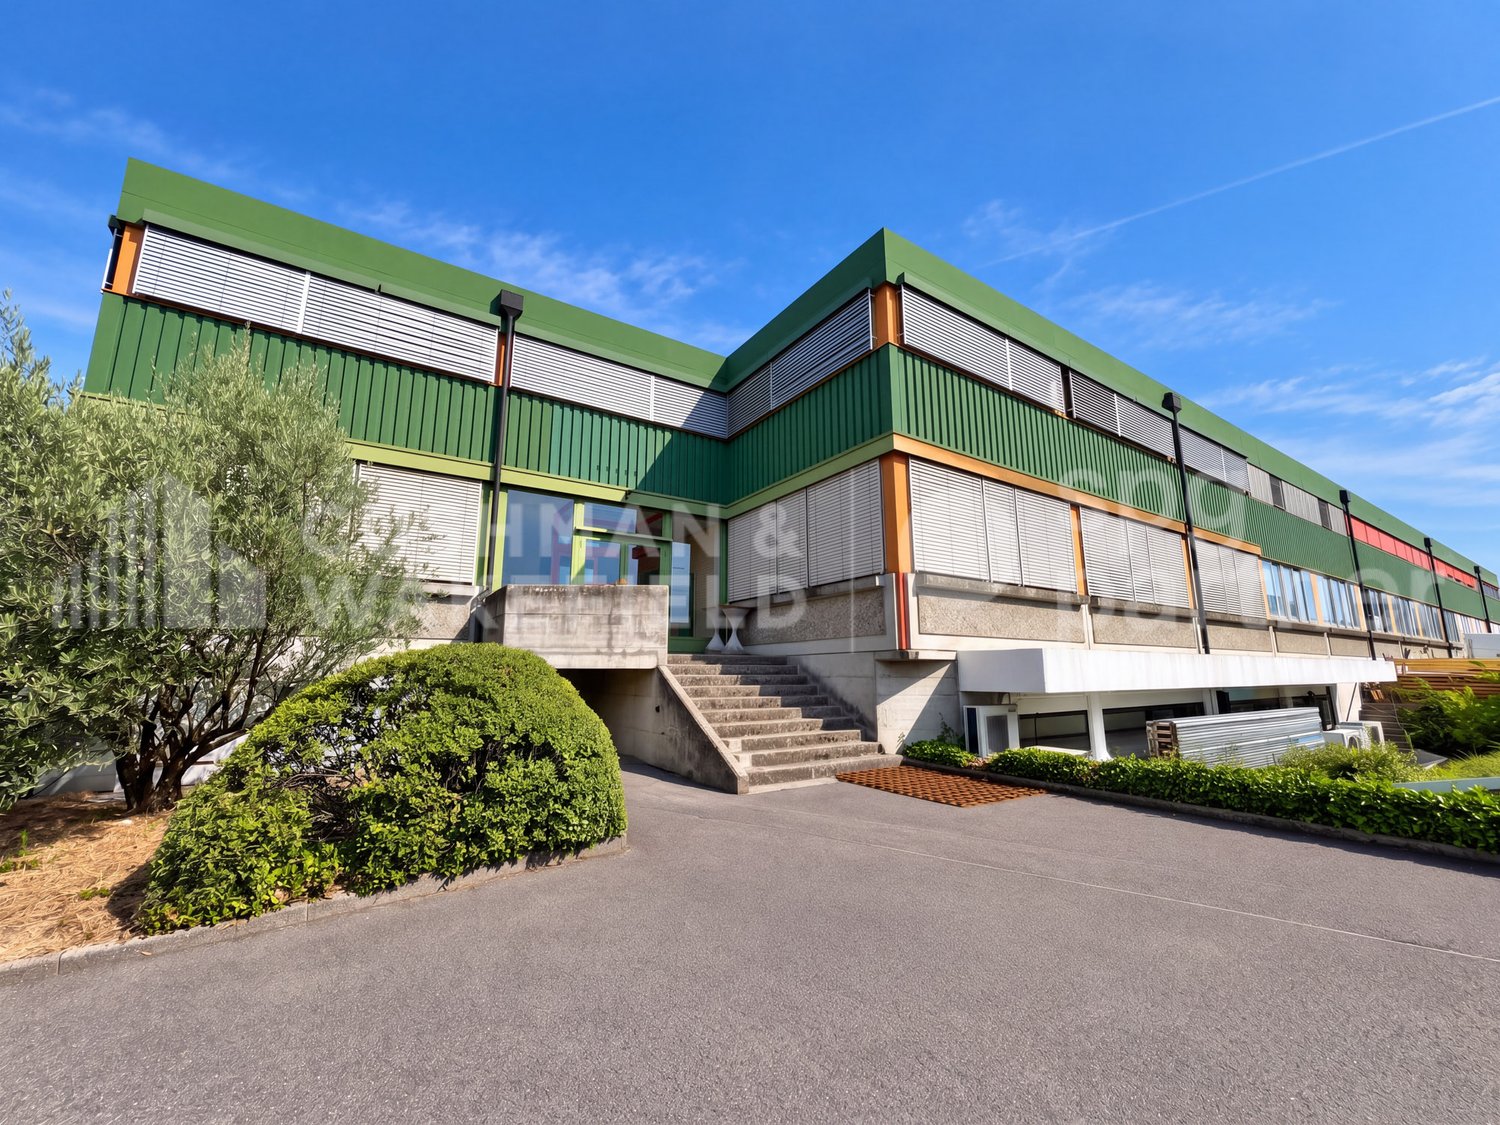
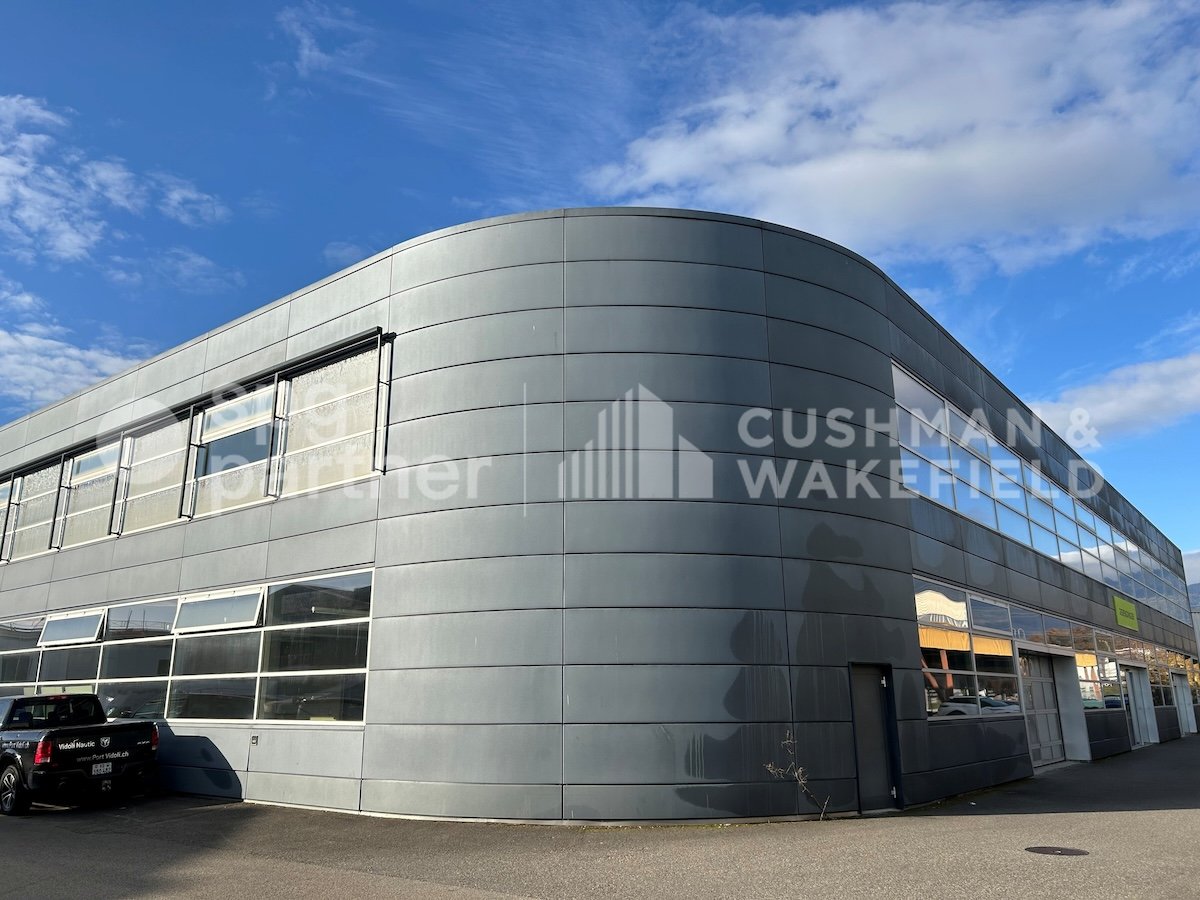
This versatile workshop in Niederbipp is ideal for craft businesses, small production, storage or service companies looking for space and flexibility. The insulated workshop area offers a spacious 350 m² interior space, supplemented by around 400 m² of outdoor space for vehicles, materials or transshipment. Thanks to its location directly on the main road and near the highway, you are easily accessible. With 4 rooms, a container for the office and a break room. 2 outdoor parking spaces are included, and an additional garage and 2 outdoor parking spaces are available (optional). No professional car garage is possible!This BETTERHOMES offer is characterized by the following advantages:- flexible use as a workshop, storage, etc. with a lot of outdoor space- the workshop area was insulated- good location directly on the main road and near the highway- spacious rooms with 350 sqm interior and 400 sqm exterior space- 2 outdoor parking spaces included- additional 1 garage and 2 outdoor parking spaces available- container for office, etc.- break room / lounge- no professional car garage possible!- and, and, and ...Interested? Contact us for a non-binding viewing!Not found anything suitable? Over 1,900 more offers at: www.betterhomes.ch - the real estate fair mediatorWant to market a property yourself?Take advantage of our know-how: https://www.betterhomes.ch/de/profitierenDo you want to have a property valued?Find out its value now through our free valuation, immediately and non-binding!https://www.betterhomes.ch/de/knowledge/estimationMore detailsLocation: well connectedCondition: goodBathrooms / wet cells: 1 (1x WC, sink)Heating system: oilPublic transport: train station, 850 mSchools: primary school, 700 m Shops: Denner, 150 m

  • Parking space

Find a new tenant for free

Create a free listing on Homegate to find the perfect next tenant for your apartment in no time at all.

List your property now
  • Floor plan of a ground floor commercial space, including a kitchen area, customer WC, customer area, heating system, electrical panel, and garage access.
  • Multi-story residential building with white facade, multiple windows, and several balconies. A pathway leads to the entrance, and a bus stop sign is visible in the foreground.
  • Modern multi-story residential building with white facade, multiple balconies, and parked cars in the driveway.
1 / 3
CHF 1,900.– / monthTop
114m² floor space
Einsiedlerstrasse 66, 8810 Horgen

Studio space Horgen – 114 m² for rent on Einsiedlerstrasse 66 in Horgen

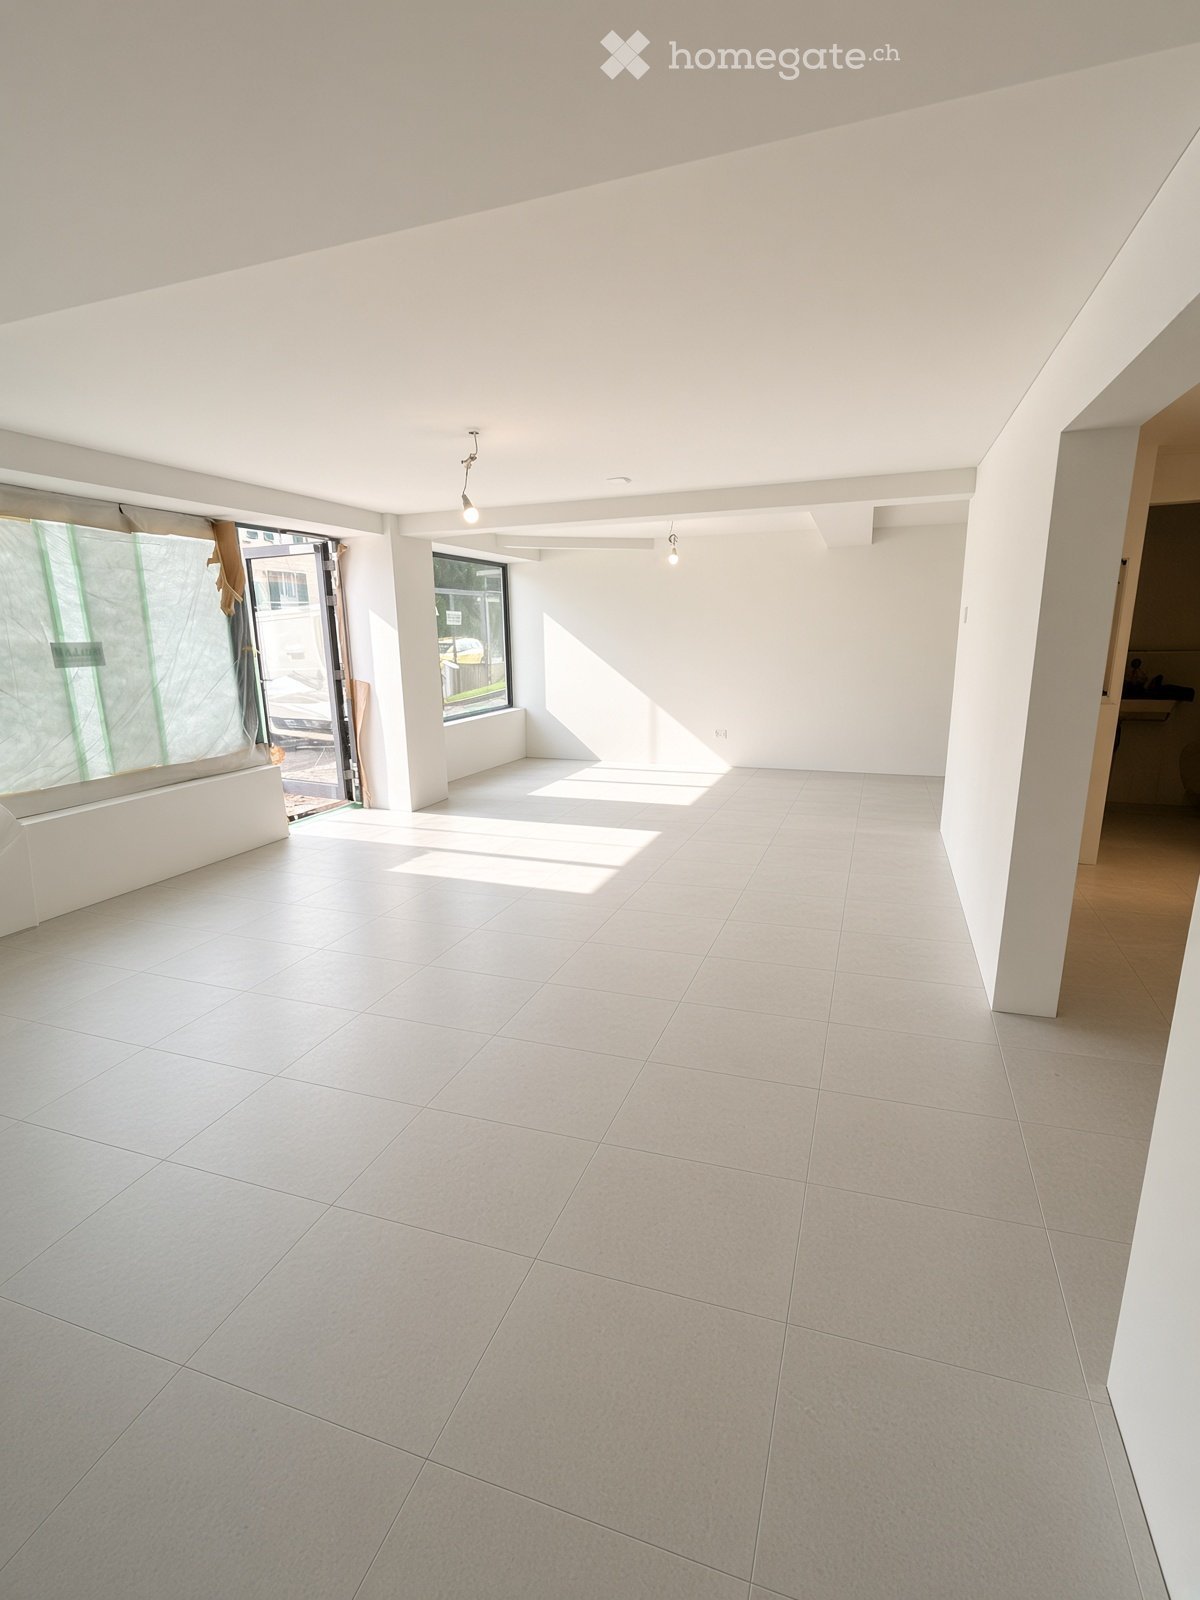
Studio space Horgen – 114 m²Rent Net CHF 1,900.– excl. ancillary costs (ancillary costs not yet defined)Additionally: 2 outdoor parking spaces for rent (CHF 80.-/month)OfferVersatile, totally renovated studio space with 114 m² on the ground floor, HorgenBright, high-quality commercial space in a well-connected location. Ideal for: practice, studio, showroom, office or workshop.Additionally, two outdoor parking spaces can be rented for CHF 80.-/month.Object descriptionAt Einsiedlerstrasse 66 in Horgen, we are renting, by arrangement (viewing dates from mid-October), a spacious studio space (first rental) of 114.40 m² on the ground floor.Large window fronts up to the ceiling bring a lot of daylight into the rooms. The floor plan is well thought out and already equipped with all the ancillary rooms that customer use requires.The space can be used in a variety of ways and can be adapted to your own concept without much effort.Possible uses: • Cosmetics & beauty, hairdresser • Physiotherapy, podology, massage • Yoga or Pilates, personal training • Photo studio, showroom, sales room • Architecture or design office • Shared practice We will clarify the desired use with you gladly.Equipment • 114.40 m² usable space on the ground floor • Generous glazing, total window area of 10.60 m² • Tea kitchen • WC and wardrobe for customers • Wardrobe and shower and WC for staff • Storage and cellar • Comfort ventilation with fresh air and exhaust air • Well-insulated construction, partially suspended ceiling • Separate emergency exit with outward-opening door LocationCentral location on a main axis of Horgen with good visibility. Bus stop in immediate proximity, Horgen train station and A3 motorway access in a few minutes.Shopping facilities and lake shore are within walking distance.We look forward to your inquiry via the contact form.
Travel time
-
1 / 10
  • Parking space
  • Elevator
Price on request
4,150m² floor space
Rue du Stand 63, 2800 Delémont

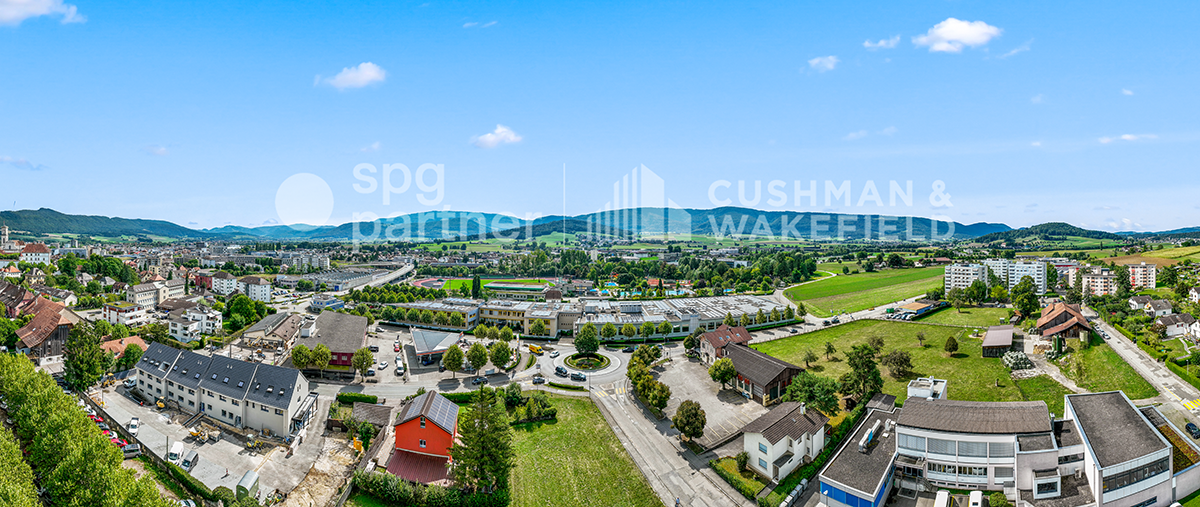
Spaces for innovative companies in Jura - Stand 63

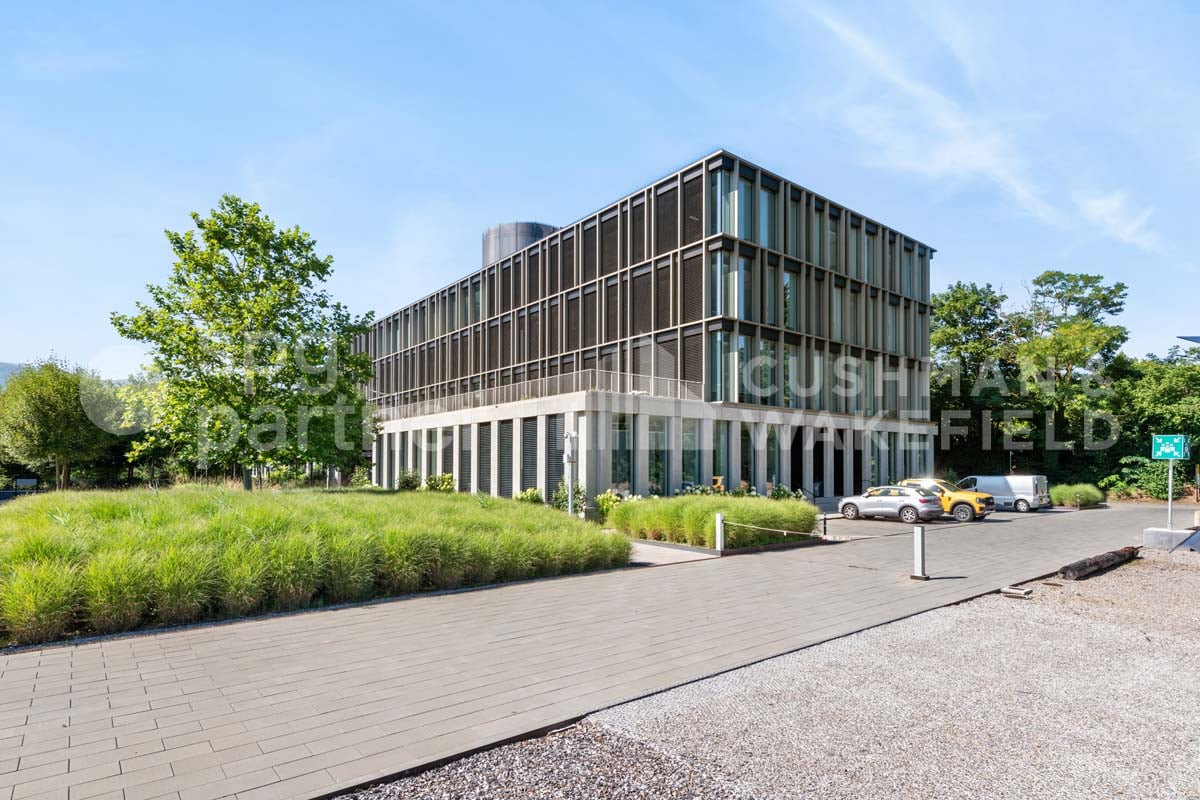
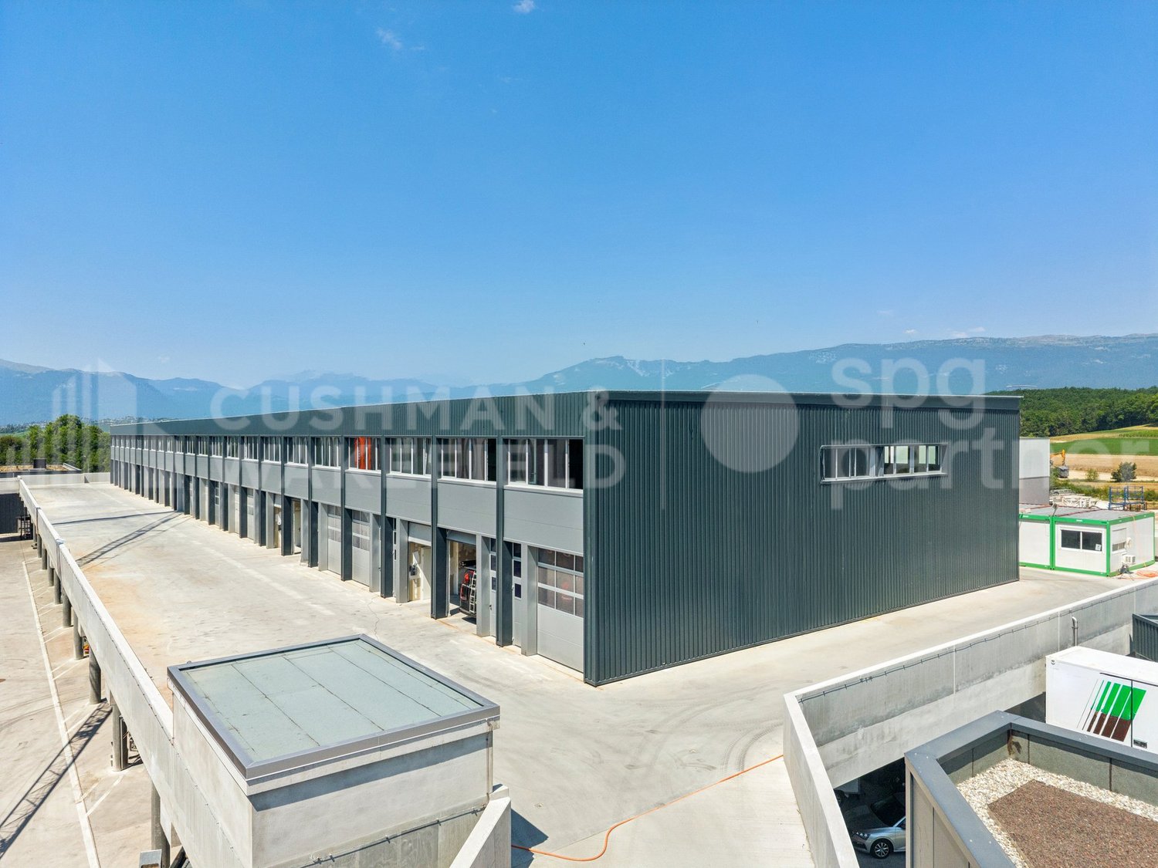
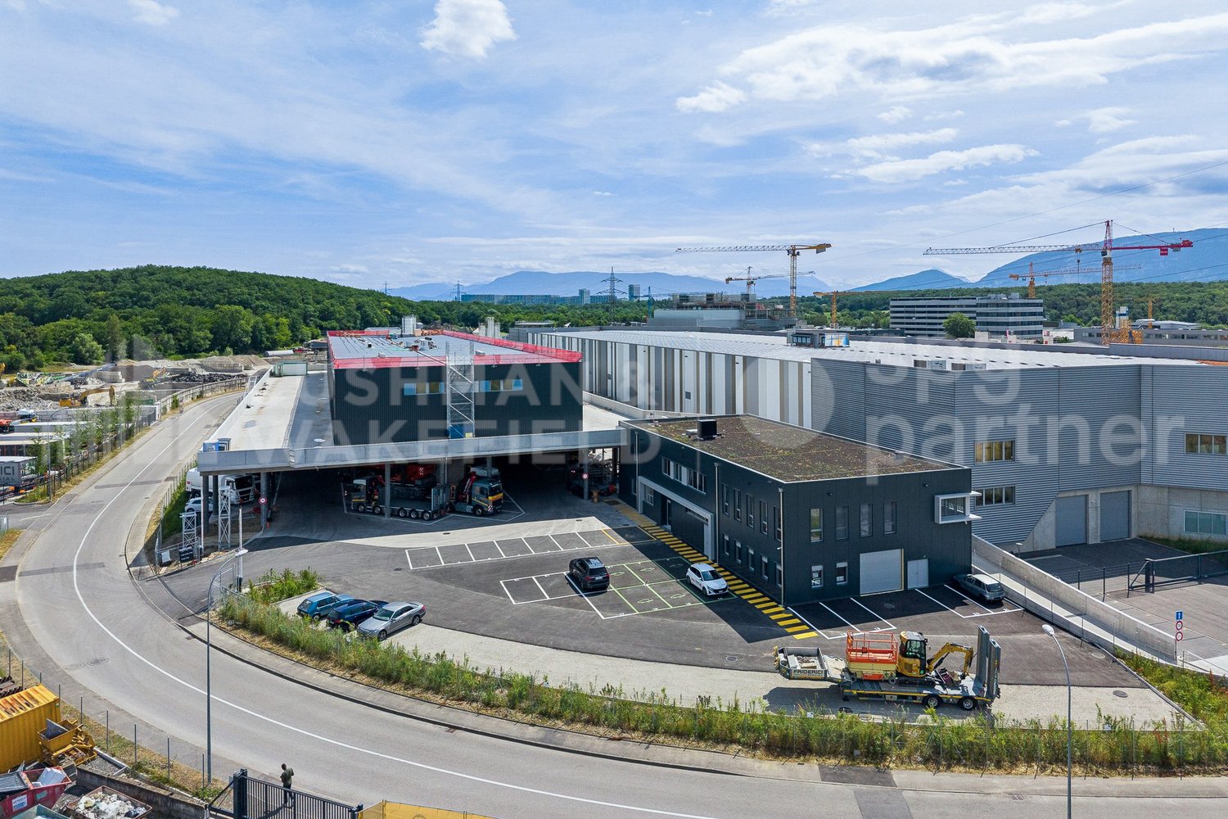
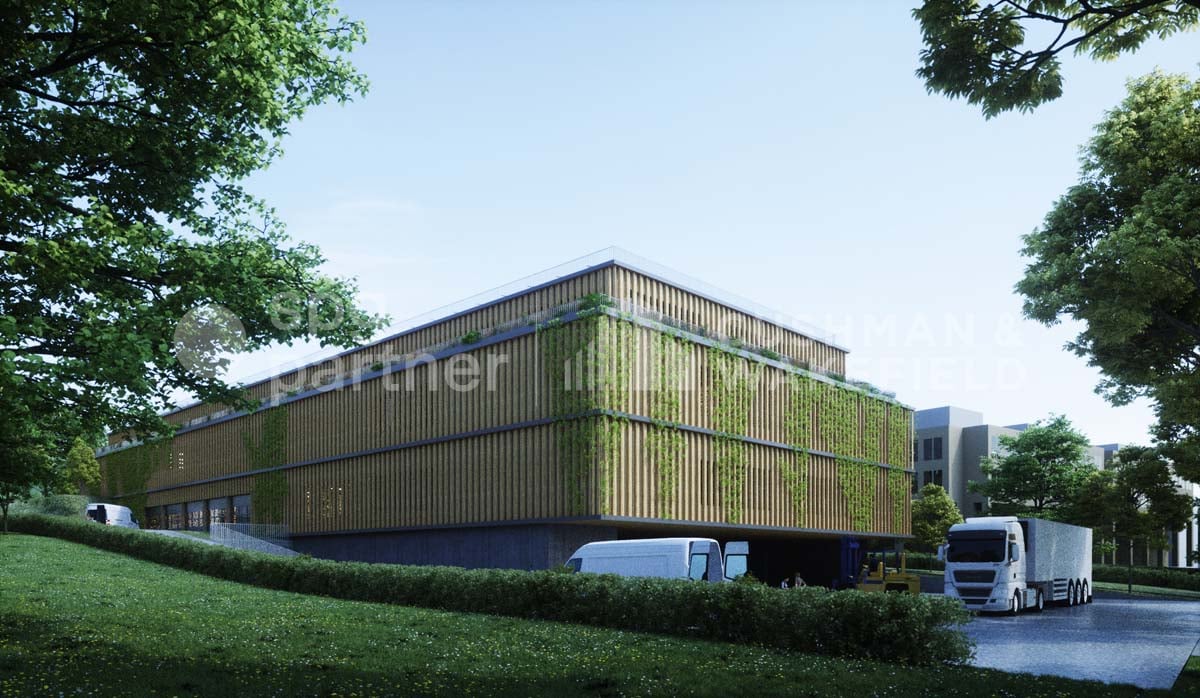
Available surfaces of 4'150 m², including warehouses.Located in the heart of Delémont, this building benefits from optimal accessibility thanks to the highway and rail network.As the capital of Jura, Delémont asserts itself as a technology and precision hub, particularly in the commercial and medical fields. The city concentrates numerous high-tech and watchmaking companies of prime importance.Labelled "Cité de l'énergie Gold", Delémont also illustrates a strong commitment to clean energy and soft mobility.Surface description:Ground floor: • 1'040 m² • Access via main entrance • Access via loading dock • Sanitary blocks • Kitchenette • Conference rooms • Heating and ventilation • Height: 4.59 m • Floor load capacity: 200 to 1'000 kg/m² 1st floor: • 1'404 m² • Access via main entrance • Access via goods lift T2 • Sanitary blocks • Cafeteria • Modular facade elements for openings • Heating and ventilation • Height: 4.59 m • Floor load capacity: 200 to 1'000 kg/m² Basement: • 1'708 m² • Access via goods lift T2 • Access via ramp for handling from the parking lot • Sanitary blocks and changing rooms • Heating and ventilation • Height: 2.80 m to 3 m • Floor load capacity: 200 to 1'000 kg/m² Outdoor parking: • Parking with 36 available spaces Rent and charges: upon requestspg partner, your partner in commercial real estate.Features • Peripheral cabling • Goods lift • Finishing: Fitted • Shower • Kitchen/kitchenette • Curtains

  • Parking space
  • Elevator
Travel time
-
1 / 13
  • Parking space
  • Garage
CHF 250.– / m²/ year
940m² floor space
Rue du Pré-Bouvier 8, 1242 Satigny

Workshop, showroom and offices - 940 m² | SATIGNY?ZIMEYSA

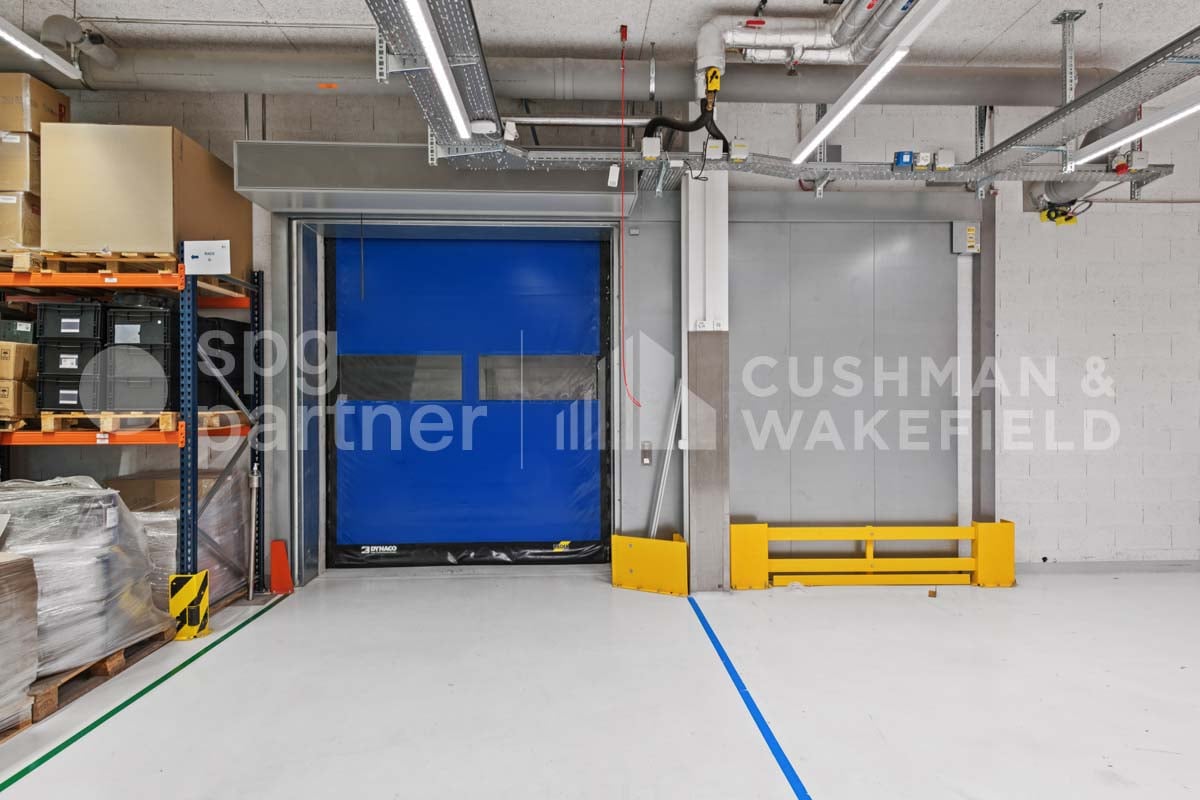
A single site to bring together operations, customer reception and administration.Located at 8, rue du Pré-Bouvier in Satigny, this mixed ensemble of 940 m² on two levels includes a workshop/warehouse, a showroom and offices.The workshop benefits from a ground-level access by sectional door, facilitating loading and unloading operations. The first floor accommodates bright offices divided into several spaces as well as a terrace.Announced distribution: • ground-level workshop/warehouse: 270 m²; • showroom/store: 150 m²; • offices on the 1st floor: 470 m²; • terrace: 20 m². The advantages: • sectional door of approximately 3.80 × 4.00 m; • announced height: 3.67 m; • van access to the basement; • 14 parking spaces, including 6 outdoor and 8 indoor spaces; • operational and administrative surfaces combined on a single site; • immediate availability. Strategic location The building is located in the heart of ZIMEYSA, in a dynamic economic environment grouping numerous industrial, artisanal and technological companies.The A1 motorway and main road axes are quickly accessible. The "Pré-Bouvier" stop, served by bus line 71, is located in the immediate vicinity. The ZIMEYSA station and its connections to Geneva-Cornavin are accessible in a few minutes. Geneva International Airport is announced in less than 20 minutes.Rental conditions: • parking spaces: CHF 200.–/space/month, in addition; • charges: to be agreed; • rental guarantee: minimum 6 months; • minimum lease duration: 5 years; • indexation: 100% according to ISPC; • availability: immediate. This configuration is particularly suitable for a company wishing to combine artisanal or technical activities, light storage, showroom and administration, subject to the applicable authorizations.To receive the complete dossier or organize a visit:Anne-Pascale Marchand+41 22 707 46 06apm@spgpartner.ch

  • Parking space
  • Garage
Travel time
-
1 / 13
  • Elevator
  • Minergie certified
CHF 280.– / m²/ year
Route du Nant-d'Avril 152, 1217 Meyrin

Nant-d'Avril 152 - High-Tech Workshops and Modern Offices in Meyrin

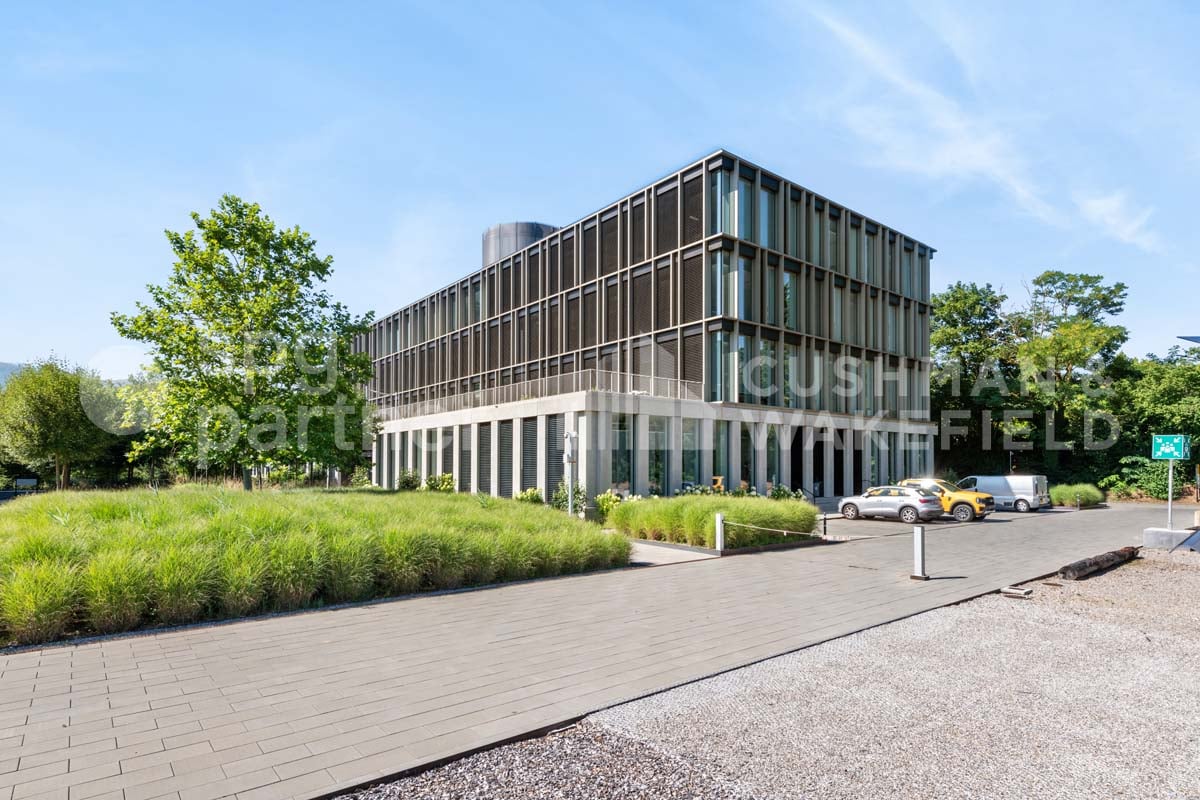
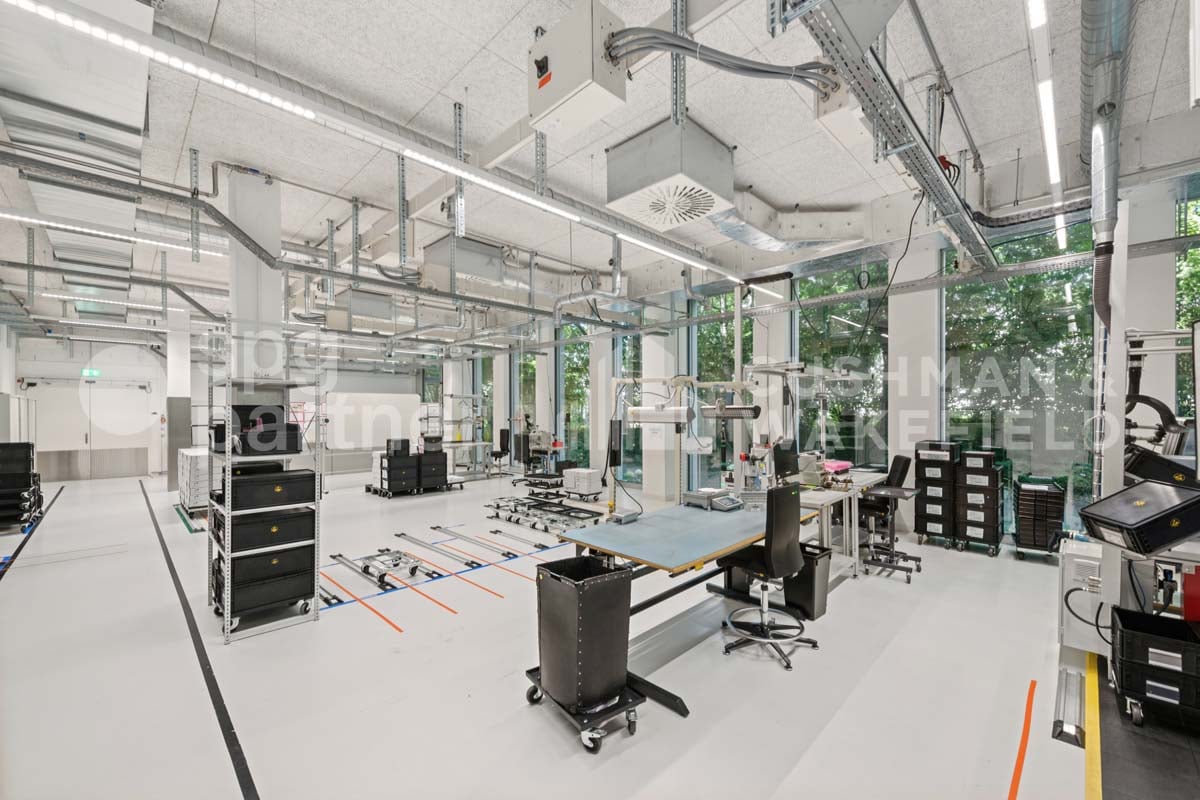
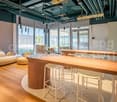
Located at Route du Nant-d’Avril 152 in Meyrin (Geneva), at the heart of The Hive campus, these spaces combine High-Tech workshops and modern offices to accommodate innovative, industrial, or technological companies. Strategic location • 15 minutes from Geneva International Airport • Immediate access to the A1 highway • Very well served by public transportation (Bus 57, Tram 18) • Restaurants and nearby services Available surfaces (total 2,296 m²) • Lower floor: 437 m² High-Tech workshop • Upper floor: 442 m² High-Tech workshop • 3rd floor: 1,175 m² modern offices • Rooftop (optional): 200 m² convivial space Arrangements and services • Equipped High-Tech workshops: process cooling, energy supply, gray room, backup power, extraction hood, dedicated transformer, demineralized water, ATEX room. • Modern offices: fully equipped, IT and conference rooms, coffee point, fiber optic (dual network), access control, video surveillance, optional furniture. • Premium common areas: large cafeteria with terrace, rooftop with summer kitchen, changing rooms with showers, reception, parking (110 car and 20 motorcycle spaces) with electric vehicle charging stations and bicycle parking. Strong points for companies • Flexibility of surfaces (workshops + offices) • State-of-the-art technical infrastructure adapted to High-Tech, industrial or R&D activities • Prestigious, professional environment within a modern campus • Unobstructed view of the Geneva countryside Rental conditions • Availability: immediate • Charges: CHF 45.-/m2/year • Lease duration: minimum 5 years These premises represent a unique opportunity for technological, industrial, or innovative service companies wishing to establish themselves in Geneva in a modern, strategic, and functional setting.spg partner, your specialist in business real estate.Arrangements • Technical floor • Peripheral cabling • Cabling: Category 7 • Floor channels • Server room • Finish: Fitted • Air conditioning • Ventilation/Cooling: Ceiling cooling • Shower • Kitchen/Kitchenette • Curtains

  • Elevator
  • Minergie certified
Travel time
-
1 / 13
  • Elevator
  • Minergie certified
CHF 280.– / m²/ year
1,200m² floor space
Route du Nant-d'Avril 152, 1217 Meyrin

Nant-d'Avril 152 - High-Tech Workshops and Modern Offices in Meyrin

For rent : High-Tech workshops and modern offices – 1'200 m² in Meyrin (Geneva)Located at Route du Nant-d’Avril 152 in Meyrin (Geneva), in the heart of The Hive campus, these spaces combine High-Tech workshops and high-end offices to accommodate innovative, industrial or technological companies. Strategic location • 15 minutes from Geneva International Airport • Direct access to the A1 highway • Well served by public transport (Bus 57, Tram 18) • Restaurants and nearby services Available surfaces (total 2’296 m²) • Lower floor: 437 m² High-Tech workshop • Upper floor: 442 m² High-Tech workshop • 3rd floor: 1’175 m² modern offices • Rooftop (optional): 200 m² communal space Features and services • Equipped High-Tech workshops: process cooling, energy supply, grey room, backup power, extraction system, dedicated transformer, demineralized water, ATEX room. • Modern office complex: fully equipped, IT and conference rooms, coffee point, fiber optic connection (dual network), access control, video surveillance, furniture optional. • Premium communal areas: large cafeteria with terrace, rooftop with summer kitchen, changing rooms with showers, reception, parking (110 car and 20 motorcycle spaces) with electric vehicle charging stations and bike parking. Highlights for companies • Flexibility of surfaces (workshops + offices) • State-of-the-art technical infrastructure for High-Tech, industrial or R&D activities • Prestigious, professional environment in a modern campus • Unobstructed view of the Geneva countryside Rental conditions • Availability: immediate • Charges: CHF 45.-/m2/year • Lease duration: minimum 5 years These premises represent a unique opportunity for technological, industrial or innovative service companies wishing to establish themselves in Geneva in a modern, strategic and functional setting.spg partner, your specialist in commercial real estate.Features • Technical flooring • Peripheral cabling • Cabling: Category 7 • Floor channels • Server room • Finish: Fitted • Air conditioning • Ventilation/Cooling: Ceiling cooling • Shower • Kitchen/Kitchenette • Curtains

  • Elevator
  • Minergie certified
Travel time
-
1 / 13
  • Elevator
  • Minergie certified
CHF 280.– / m²/ year
1,600m² floor space
Route du Nant-d'Avril 152, 1217 Meyrin

Nant-d'Avril 152 - High-Tech Workshops and Modern Offices in Meyrin

For rent : High-Tech Workshops and Modern Offices – 1'600 m² in Meyrin (Geneva)Located at Route du Nant-d’Avril 152 in Meyrin (Geneva), in the heart of The Hive campus, these spaces combine High-Tech Workshops and high-end offices to accommodate innovative, industrial or technological companies. Strategic location • 15 minutes from Geneva International Airport • Direct access to the A1 highway • Well served by public transportation (Bus 57, Tram 18) • Restaurants and nearby services Available surfaces (total 2’296 m²) • Lower floor: 437 m² High-Tech Workshops • Upper floor: 442 m² High-Tech Workshops • 3rd floor: 1’175 m² modern offices • Rooftop (optional): 200 m² communal space Equipment and services • Equipped High-Tech Workshops: process cooling, energy supply, grey room, backup power, extraction system, dedicated transformer, demineralized water, ATEX room. • Modern office complex: fully equipped, IT and conference rooms, coffee point, fiber optic (dual network), access control, video surveillance, furniture optional. • Premium communal areas: large cafeteria with terrace, rooftop with summer kitchen, changing rooms with showers, reception, parking (110 car and 20 motorcycle spaces) with electric vehicle charging stations and bicycle parking. Highlights for companies • Flexibility of surfaces (workshops + offices) • State-of-the-art technical infrastructure for High-Tech, industrial or R&D activities • Prestigious professional environment within a modern campus • Unobstructed view of the Geneva countryside Rental conditions • Availability: immediate • Charges: CHF 45.-/m2/year • Lease duration: minimum 5 years These premises offer a unique opportunity for technological, industrial or service companies wishing to establish themselves in Geneva in a modern, strategic and functional setting.spg partner, your specialist in commercial real estate.Equipment • Technical floor • Peripheral cabling • Cabling: Category 7 • Floor channels • Server room • Finishing: Fitted • Air conditioning • Ventilation/Cooling: Ceiling cooling • Shower • Kitchen/Kitchenette • Curtains

  • Elevator
  • Minergie certified
Travel time
-
1 / 13
  • Elevator
  • Minergie certified
CHF 280.– / m²/ year
2,000m² floor space
Route du Nant-d'Avril 152, 1217 Meyrin

Nant-d'Avril 152 - High-Tech Workshops and Modern Offices in Meyrin

For rent : High-Tech Workshops and Modern Offices – 2'000 m² in Meyrin (Geneva) Located at Route du Nant-d’Avril 152 in Meyrin (Geneva), in the heart of The Hive campus, these spaces combine High-Tech Workshops and high-end offices to accommodate innovative, industrial or technological companies. Strategic location • 15 minutes from Geneva International Airport • Immediate access to the A1 highway • Very well served by public transport (Bus 57, Tram 18) • Restaurants and nearby services Available surfaces (total 2’296 m²) • Lower floor: 437 m² High-Tech Workshop • Upper floor: 442 m² High-Tech Workshop • 3rd floor: 1’175 m² modern offices • Rooftop (optional): 200 m² convivial space Amenities and services • Equipped High-Tech Workshops: process cooling, energy supply, gray room, backup power, fume hood, dedicated transformer, demineralized water, ATEX room. • Modern offices: fully equipped, IT and conference rooms, coffee point, fiber optic (dual network), access control, video surveillance, optional furniture. • Premium common areas: large cafeteria with terrace, rooftop with summer kitchen, changing rooms with showers, reception, parking (110 car and 20 motorcycle spaces) with electric charging stations and bike racks. Highlights for companies • Flexibility of surfaces (workshops + offices) • State-of-the-art technical infrastructure for High-Tech, industrial or R&D activities • Prestigious professional environment within a modern campus • Unobstructed view of the Geneva countryside Rental conditions • Availability: immediate • Charges: CHF 45.-/m2/year • Lease duration: minimum 5 years These premises represent a unique opportunity for technological, industrial or innovative service companies wishing to establish themselves in Geneva in a modern, strategic and functional setting.spg partner, your specialist in commercial real estate.Features • Technical floor • Peripheral cabling • Cabling: Category 7 • Floor channels • Server room • Finish: Fitted • Air conditioning • Ventilation/Cooling: Ceiling cooling • Shower • Kitchen/Kitchenette • Curtains

  • Elevator
  • Minergie certified
Travel time
-
1 / 13
  • Parking space
  • Minergie certified
CHF 220.– / m²/ year
500m² floor space
Chemin de Delay 30, 1214 Vernier

Quarz'Innov - Industrial, technological and artisanal building for rent - 10'600 m² divisible

Implant your company within a next-generation industrial building, designed for artisanal, industrial, technological, and administrative activities, in the heart of the ZIMOGA industrial zone in Vernier. Integrated into the Quarz'Up project, Quarz'Innov offers modern, modular, and high-performance surfaces in a strategic environment, less than 10 minutes from Geneva airport and the A1 motorway. The site benefits from excellent public transport links, proximity to Meyrin-Gare, and immediate connection to the future BHNS. Main characteristics Total surface area : 10,627 m² spread over 3 levels above ground, with a semi-basement level dedicated to storage.Divisible surfaces : from 80 m² on the upper ground floor and from 230 m² on the upper floors.Destination : industrial, artisanal, technological, administrative, or mixed activities.Availability : April 2026. A building designed for performance Quarz'Innov has been imagined as a genuine operational tool for companies seeking flexibility, technical capability, and image quality.Equipment and amenities : • 2 goods lifts with 2 tonnes • 1 goods lift with 3 tonnes • load capacity up to 1,000 kg/m² on the upper ground floor • 500 kg/m² on the upper floors • demountable facade facilitating the introduction of machines • sanitary blocks • integrated delivery areas • 91 private parking spaces and 26 visitor parking spaces Surface distribution Upper ground floor : 2,780 m² Divisible from 80 m², slab-to-slab height of 4.00 m, load capacity of 1,000 kg/m².1st floor : 3,300 m² Divisible from 230 m², slab-to-slab height of 3.50 m, load capacity of 500 kg/m².2nd floor : 3,300 m² Divisible from 230 m², slab-to-slab height of 3.50 m, load capacity of 500 kg/m². A strategic address in Vernier Quarz'Innov benefits from a particularly sought-after location for companies wishing to combine accessibility, visibility, and operational efficiency.Location advantages : • in the heart of the ZIMOGA industrial zone • less than 10 minutes from Geneva airport • quick access to the A1 motorway • public transport links via bus lines 57, 73, 6, 19, and 53 • 9 minutes' walk from Meyrin-Gare • connection to the future BHNS • separate accesses for 40T trucks and 3.5T vans A sustainable and valorizing environment In addition to its technical performance, Quarz'Innov offers a contemporary and high-quality work environment, characterized by careful architecture and high standards in terms of sustainability and comfort.Labels : • Minergie® • Well Community Rental conditions Availability : April 2026Contract type : minimum 5 years, renewableIndexation : according to ISPCRent : according to surface and level Offer your company a reference location in a modular, efficient, and forward-looking building, oriented towards the industrial uses of tomorrow.spg partner, your specialist in business real estate.Equipment • Goods lift

  • Parking space
  • Minergie certified
Travel time
-
1 / 12
  • Parking space
CHF 220.– / m²/ year
230m² floor space
Route de Terre-Mousson, 1242 Satigny

Artisanal surfaces in duplex with vehicle access - SATIGNY (Bois-de-Bay)

SATIGNY (Bois-de-Bay) – New artisanal boxes in duplexIn the heart of the Bois-de-Bay industrial zone in Satigny, the Maison Carrée – SquareBox building offers 28 artisanal boxes in duplex, delivered raw, designed for artisans, SMEs, logistics or industrial services. Access on the same level for vehicles up to 3.5 t and strategic location just a few minutes from the highway and airport.Technical characteristics (duplex) • Ground floor: height 4.0 m, load capacity 1,000 kg/m², unheated • Mezzanine: height 2.60 to 3.37 m, 250 kg/m², heated (radiator distribution at the expense of the tenant, individual metering) • Sectional glazing (H approx. 3.50 m) • Electrical supply (line 5x6 mm² – 16A) • Equipped WC on the upper floor • Access on the same level for vehicles ≤ 3.5 t BOX TYPES (surfaces and monthly rents)1) Small unit (rent from CHF 250.–/m²/year) • 108 m² (57 m² on the same level and 51 m² in the mezzanine): CHF 2,250.– / month 2) Large unit (rent from CHF 220.–/m²/year) • 230 m² (118 m² on the same level and 112 m² in the mezzanine): CHF 4,195.– / month 3) Mixed unit (rent from CHF 220.–/m²/year) • 340 m² (176 m² on the same level and 164 m² in the mezzanine): CHF 6,230.– / month Parking spaces available: CHF 120.–/month.Availability: May 2026Finishing • Finishing: Raw

  • Parking space
1 / 8
  • Parking space
CHF 250.– / m²/ year
500m² floor space
Avenue des Baumettes 21, 1020 Renens

MixCity Flexible spaces to configure according to your needs

Surface: Intermediate floor of 2300 m².The MixCity site offers a 7'800 m² building with numerous possible configurations from 300 m², spread over 6 floors, of which 4 are above ground. The ambition of MixCity is to offer adaptable surfaces for all your activities. Located just 5 km from the center of Lausanne and 5 minutes from the A1 highway.The spaces: • The underground and semi-underground floors will be mainly dedicated to storage, logistics, and parking areas (-1/-2/ lower ground floor). • The upper floors (upper ground floor / intermediate ground floor) will make room for Sales / Showroom, restaurant, and production areas. • The last floor in the attic, surrounded by a generous balcony, is ideal for hosting very convivial administrative areas. The advantages: • First-class accessibility • Three ground-level floors accessible with utility vehicles • Three loading docks • 3 elevator platforms and two forklifts with 3 and 4 tons • Common areas and shared services • Restoration, terrace, green outdoor spaces, and amenities for user comfort Sustainable construction: Objective: Minergie label For MixCity, environmental efficiency is a priority; recycled plastic sandwich panels, recycled concrete, wood cladding, geothermal probes, photovoltaic panels, eco-domotics, and rainwater harvesting.The urban farm on the roof offers a real production tool. It is the first model of its kind in the sector, operated by a professional market gardener.The green roof also helps to reduce heat islands and retain rainwater.spg partner, your specialist in business real estate.

  • Parking space
Travel time
-

Suggested properties for you based on search results