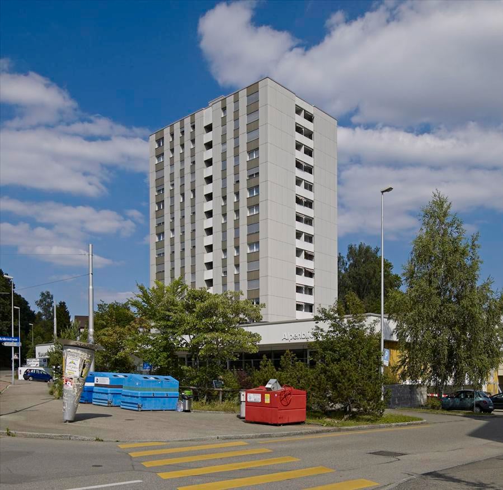
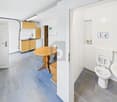
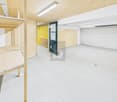
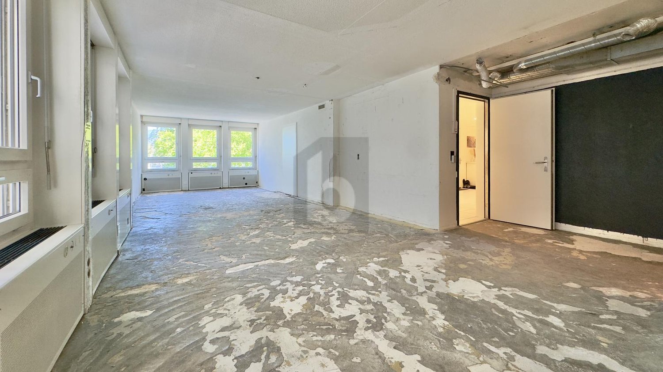
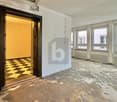
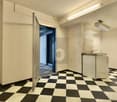
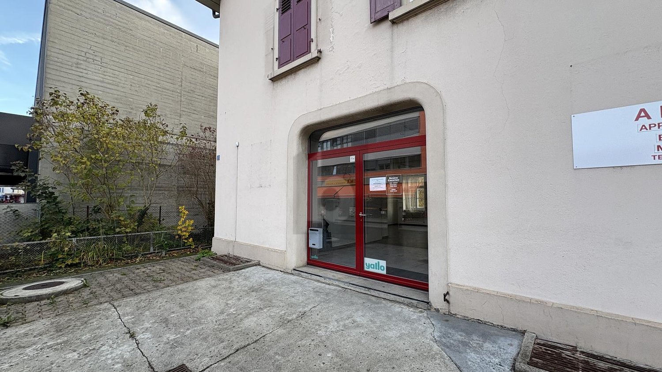
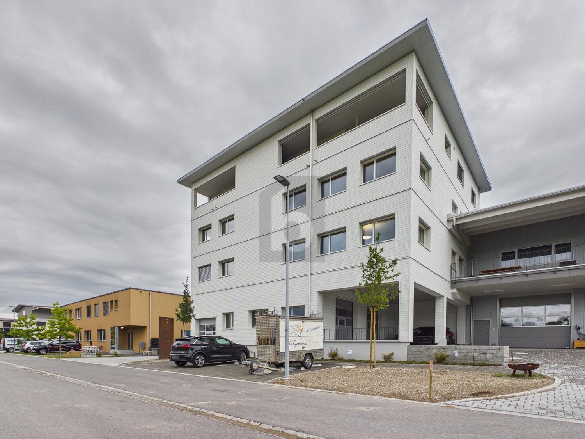
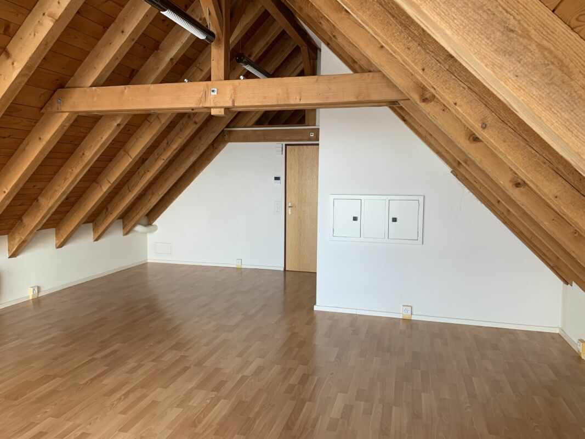
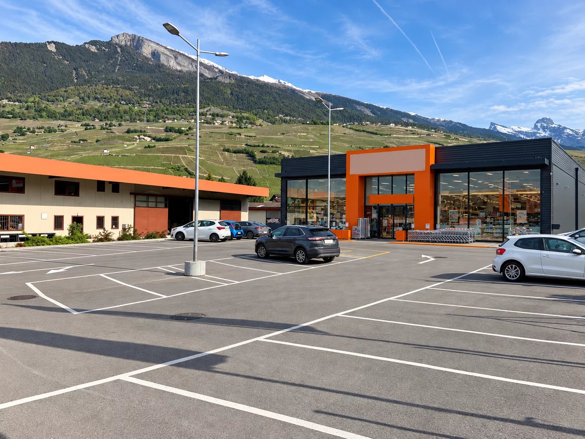
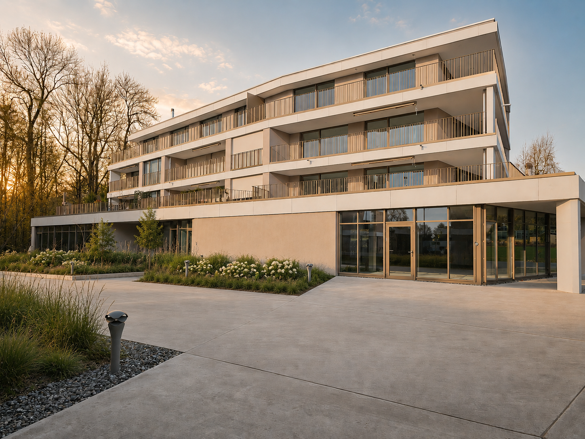
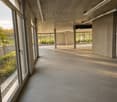
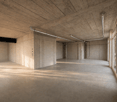
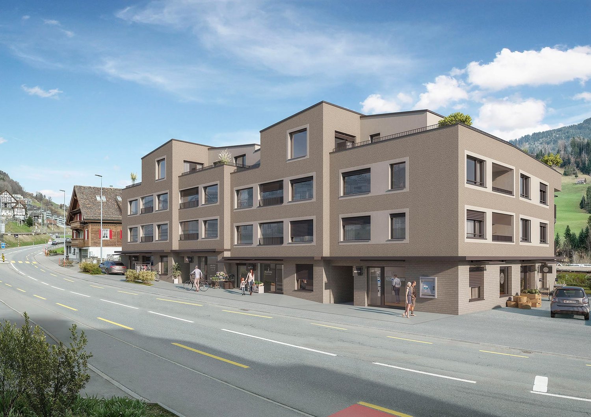
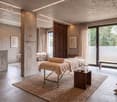
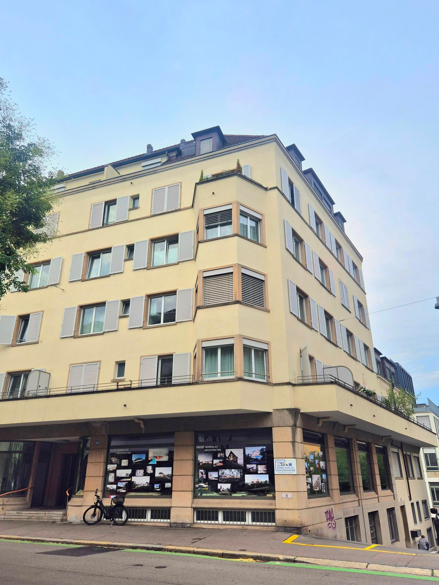
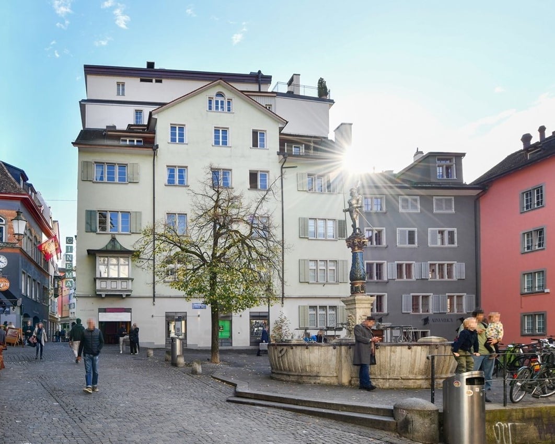
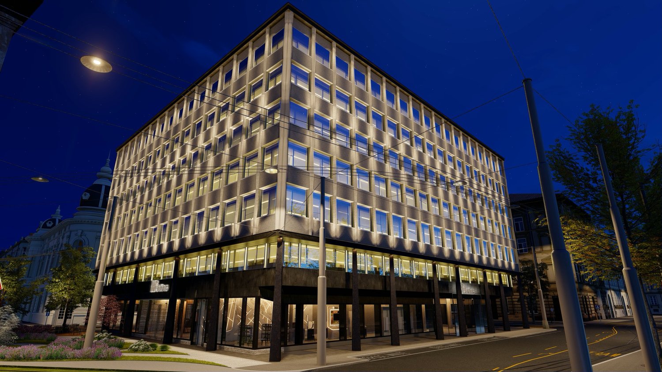
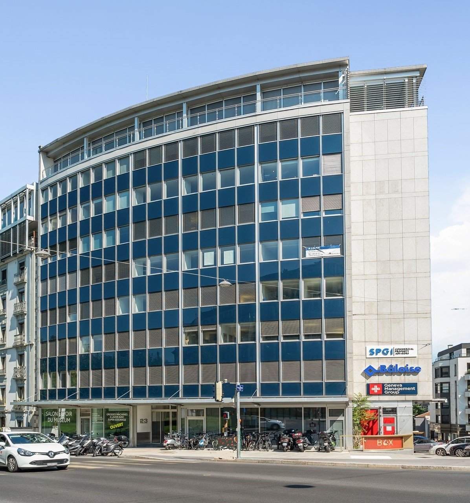
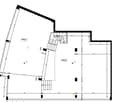
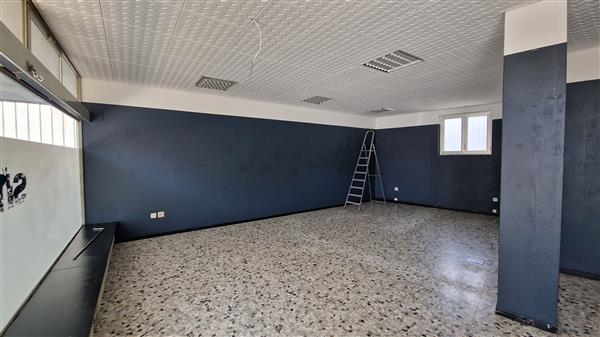
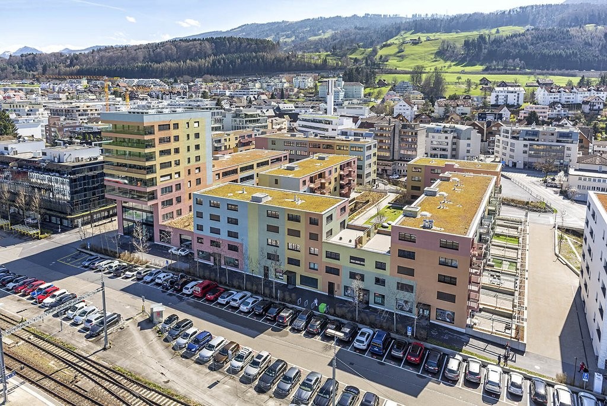
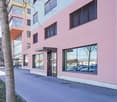
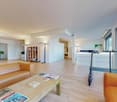
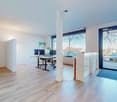
Commercial space for rent in the "Alpenblick" high-rise building
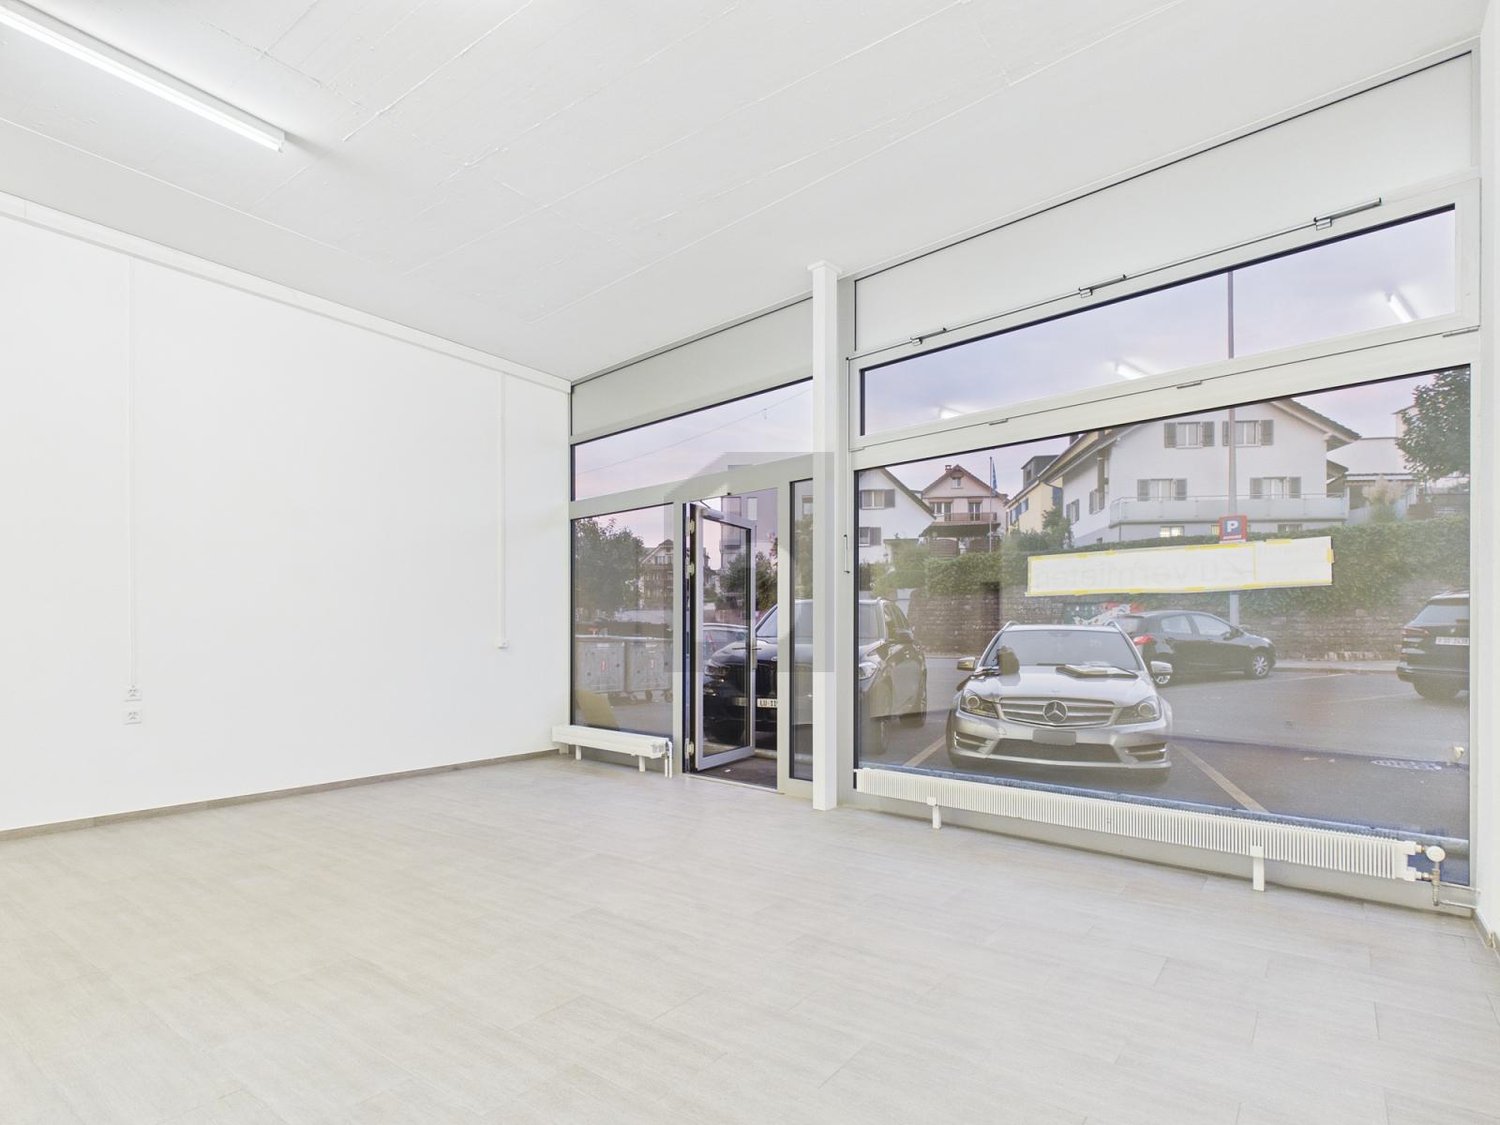
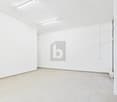
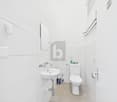
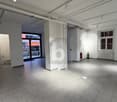
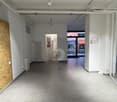
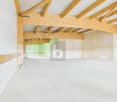
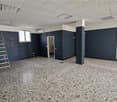
- the room can be used flexibly - large window front - 1 separate toilet - gas heating - storage spaces for CHF 65.00 / month - close to the city - easily accessible by public transport
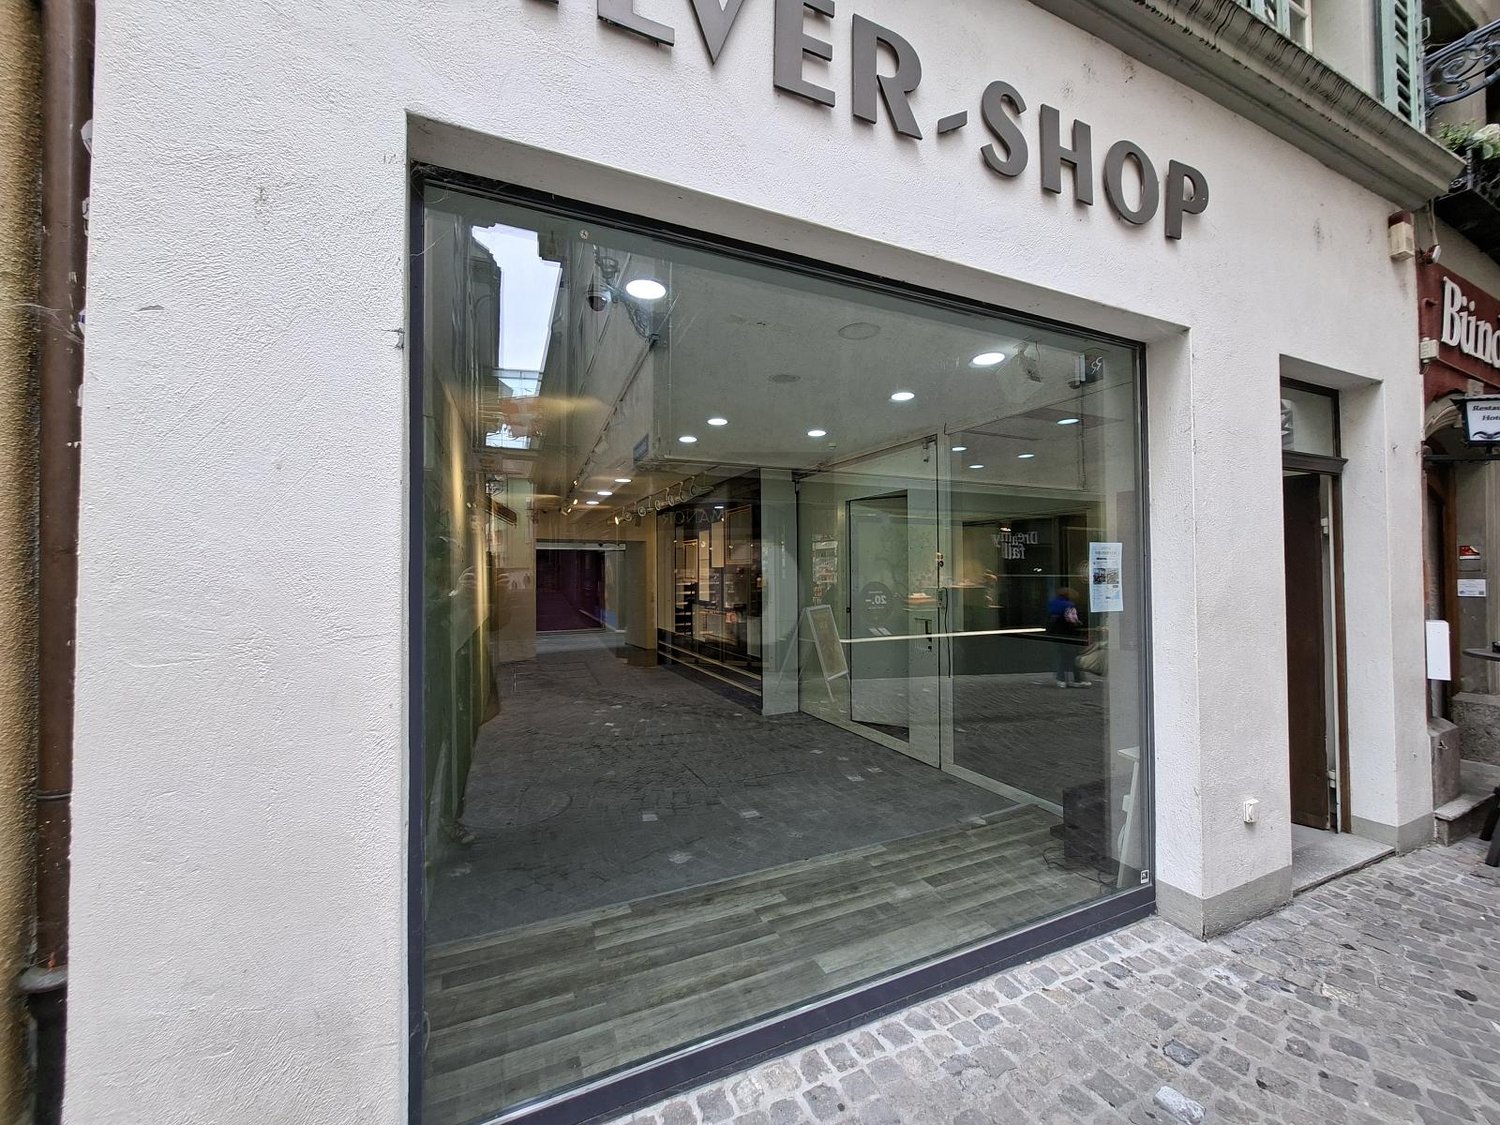
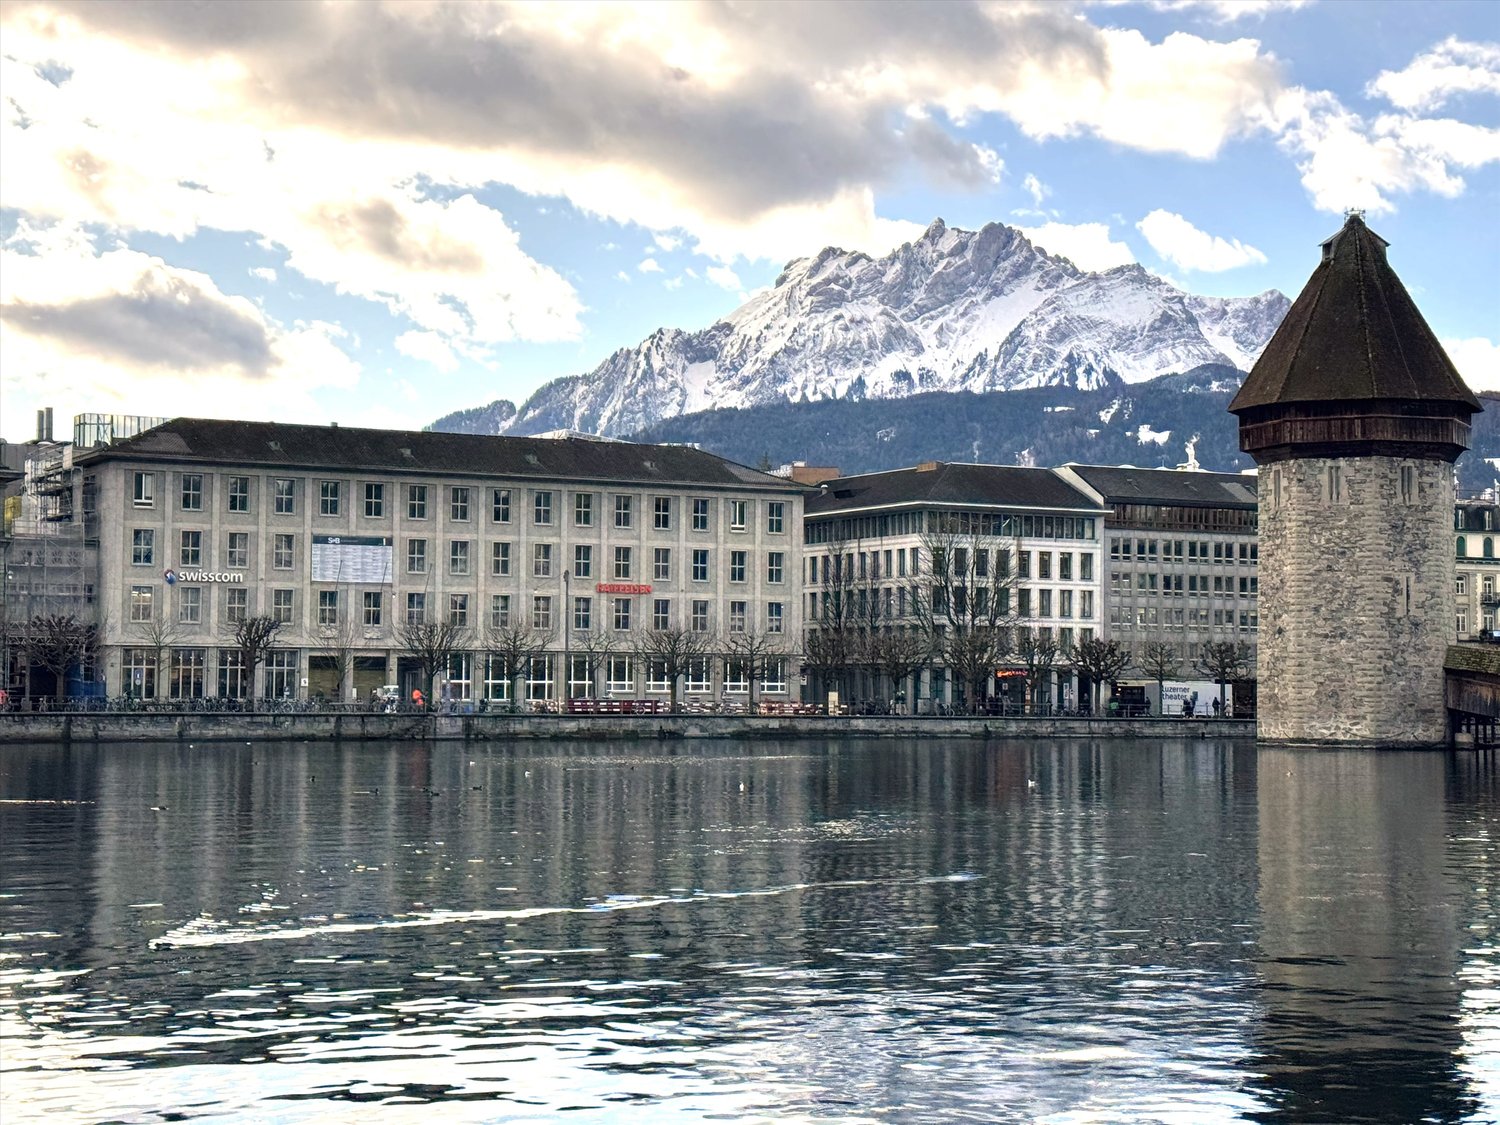
Air-Conditioned Commercial Property in the Old Town
In the heart of Lucerne's Old Town (6004), this special commercial property awaits you: 2 rooms with an extravagant floor plan on two levels and a glazed inner courtyard - ideal for a boutique, studio, showroom, or atelier. Ground-level access, air-conditioned rooms for healthy working, and a water connection on the ground floor and basement offer high comfort. In the heavily frequented pedestrian zone, shop windows and a well-visible advertising board ensure your perfect appearance. Alarm system available.This BETTERHOMES offer is characterized by the following advantages:- in the heart of Lucerne's Old Town- your dream shop with a glazed inner courtyard- ground-level access- air-conditioned rooms for healthy working- extravagant floor plan on two levels- water connection on the ground floor and basement- alarm system available- very well-frequented pedestrian zone- well-visible advertising board possible- shop windows for your perfect appearance- and, and, and ...Interested? Contact us for a non-binding viewing - online viewing also possible!Didn't find anything suitable? Over 2,000 more offers at: www.betterhomes.ch - the real estate fair mediatorDo you want to market a property yourself?Benefit from our know-how: https://www.betterhomes.ch/de/profitierenDo you want to have a property valued?Find out its value now through our free valuation, immediately and non-binding!https://www.betterhomes.ch/de/knowledge/estimationMore detailsLocation: very good pedestrian location Condition: as good as new, very well-maintained Bathrooms / Wet cells: 1 (1x sink / toilet)Heating system: gasPublic transport: bus stop, 220 mSchools: kindergarten, primary school, and secondary school, 700 mShops: Manor, 10 m / Migros, 230 m
Light-Flooded and Versatile
Centrally located and light-flooded in Emmenbrücke: This modern retail space with 1 room offers ideal conditions for your business. The large shop window facing the street ensures strong visibility and an inviting presentation. Thanks to good public transport connections, customers and employees can reach you comfortably, and visitor parking spaces are available. The A2 motorway can be reached in around 10 minutes. Perfect for retail, studio, or service.This BETTERHOMES offer is characterized by the following advantages:- centrally and brightly located in Emmenbrücke- modern- good public transport connections- visitor parking spaces available- shop window with a view of the street- A2 motorway in 10 minutes- suitable for various purposes- and, and, and ...Interested? Contact us for a non-binding viewing!Didn't find anything suitable? Over 2,000 more offers at: www.betterhomes.ch - the real estate fair mediatorWant to market a property yourself?Benefit from our know-how: https://www.betterhomes.ch/de/profitierenDo you want to have a property valued?Find out its value now through our free valuation, immediately and without obligation!https://www.betterhomes.ch/de/knowledge/estimationMore detailsLocation: central Condition: good Bathrooms / wet cells: 1 (1x WC / sink )Heating system: district heating Public transport: bus, 50 mSchools: primary school, 600 m Shops: various shops, 150 m
FLEXIBLE, PRACTICAL, WELL CONNECTED
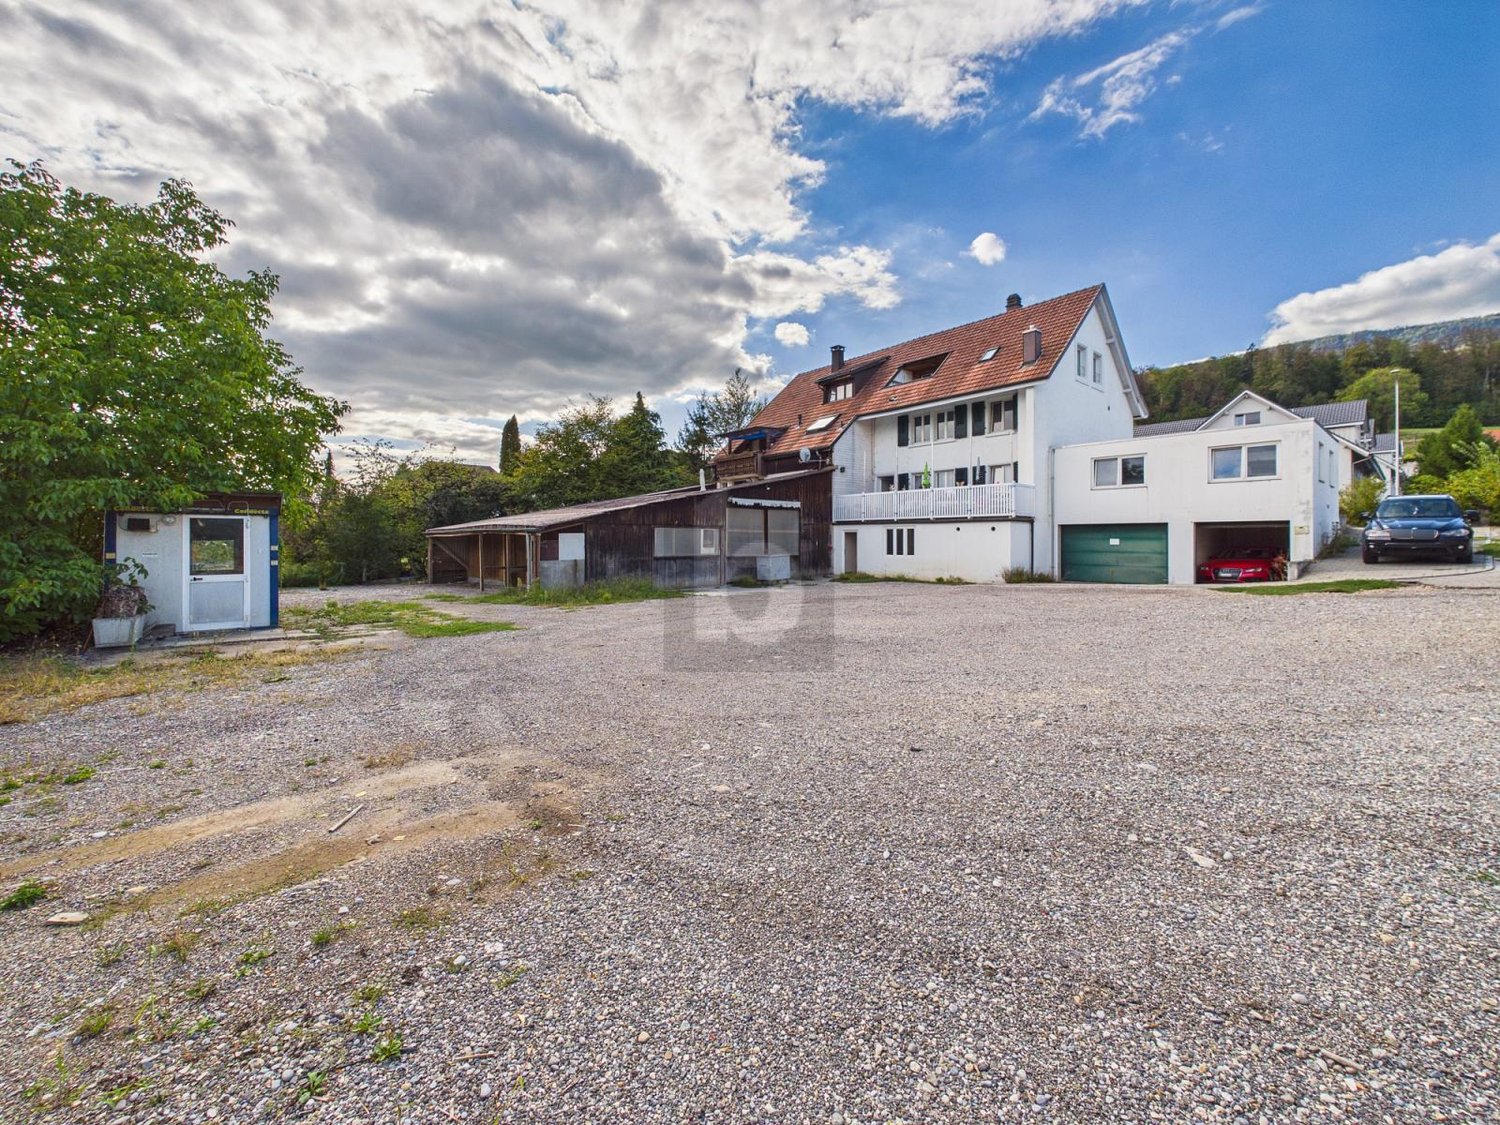
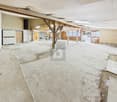
This versatile workshop in Niederbipp is ideal for craft businesses, small production, storage or service companies looking for space and flexibility. The insulated workshop area offers a spacious 260 m² interior space, supplemented by around 490 m² of outdoor space for vehicles, materials or transshipment. Thanks to its location directly on the main road and near the highway, it is easily accessible. With 4 rooms, a container for the office and a break room. 2 outdoor parking spaces are included, and an additional garage and 2 outdoor parking spaces are available (optional). No professional car garage is possible!This BETTERHOMES offer is characterized by the following advantages:- flexible use as a workshop, storage, etc. with plenty of outdoor space- the workshop area was insulated- good location directly on the main road and near the highway- spacious rooms with 350sqm interior and 400sqm exterior space- 2 outdoor parking spaces included- additional 1 garage and 2 outdoor parking spaces available- container for office, etc.- break room / lounge- no professional car garage possible!- and, and, and ...Interested? Contact us for a non-binding viewing, also online viewing possible!Not found anything suitable? Over 2,000 more offers at: www.betterhomes.ch - the real estate fair mediatorDo you want to market a property yourself?Take advantage of our know-how: https://www.betterhomes.ch/de/profitierenDo you want to have a property valued?Find out its value now through our free valuation, immediately and non-binding!https://www.betterhomes.ch/de/knowledge/estimationMore detailsLocation: well connectedCondition: goodBathrooms / wet cells: 1 (1x WC, sink)Heating system: oilPublic transport: station, 850 mSchools: primary school, 700 m Shops: Denner, 150 m
Create a free listing on Homegate to find the perfect next tenant for your apartment in no time at all.
CENTRALLY LOCATED IN A DESIRED AREA
Attractive retail space on the 1st floor in a very popular, central location in Zurich. The rooms offer a lot of scope for your own ideas and concepts. Small kitchen in the premises, water connections available (bring your own machines). Optional: Advertising board directly in front of the door for CHF 50.- per board/month, screed for CHF 150.- per month, cellar compartment for CHF 300.- per month.This BETTERHOMES offer is characterized by the following advantages:- very popular and central location- free design possibilities- advertising board for an additional CHF 50.-/month - board directly in front of the door- screed can be rented for CHF 150.-/month- cellar compartment can be rented for CHF 300.-/month- small kitchen in the premises- and, and, and ...Interested? Contact us for a non-binding viewing, also online viewing possible!Didn't find anything suitable? Over 2,000 more offers at: www.betterhomes.ch - the real estate fair mediatorDo you want to market a property yourself?Benefit from our know-how: https://www.betterhomes.ch/de/profitierenDo you want to have a property valued?Find out its value now through our free valuation, immediately and non-binding!https://www.betterhomes.ch/de/knowledge/estimationMore detailsLocation: very goodCondition: Shell constructionBathrooms / wet cells: 2 (1x WC / sink, 1x WC / sink)Public transport: bus and tram, 150 m / S-Bahn (Stadelhofen), 400 mShops: Coop, 270m / Globus, 350m / Migros, 500m
In the heart of the city
Welcome to our real estate portal! Are you looking for a bright and spacious commercial space in Delémont? Look no further, we have exactly what you need! This 1.5-room store with a living area of 60 m² is ideally located in the city center, close to shops and the train station. Additionally, parking spaces are available nearby. Don't waste time, this property is available immediately. Don't hesitate to contact us for more information and to organize a visit.This BETTERHOMES offer is characterized by the following advantages: - spacious- bright- close to shops and train station- very well located in the center- parking space nearby- available immediately- etc., etc., etc. ...Interested? Contact us for a free visit!Nothing that matches your expectations? You'll find over 2,000 other properties on: www.betterhomes.ch - The Swiss specialist for real estate transactions.Do you have a property to sell?Take advantage of our expertise: https://www.betterhomes.ch/en/benefitDo you want to know the value of your property?Discover its value now with our free and non-binding estimate!https://www.betterhomes.ch/en/knowledge/estimateMore detailsLocation: in the city centerBuilding condition: goodBathrooms: 1 (1 x toilet / sink)Public transport: bus, 50 mSchool: primary / secondary school, 500 mShops: Coop / Migros, 50 m
Newly Built Flexible Commercial Space
This workshop in Buttisholz (6018) offers a lot of scope for makers, crafts, start-ups or creative projects. The room layout can be individually designed, the interior construction is currently still selectable. With 2.74 m ceiling height, 300 kg/m² floor load and access via freight elevator, heavy work is also possible. Fiber optics and underfloor heating, optional air conditioning, provide comfort. Highway A2 (Sempach/Sursee) in about 15 minutes. Ancillary costs: 20 Fr./m². Garage spaces can be rented.This BETTERHOMES offer is characterized by the following advantages:- individual room layout possible- good traffic connection to the A2 highway junction in Sempach or Sursee, 15 minutes away- generous ceiling height with 2.74 m- high floor load with 300 kg / m²- access with freight elevator possible- fiber optics- current interior construction standard selectable- ancillary costs 20 Fr/ m²- with underfloor heating and optional air conditioning- sufficient garage spaces can be rented- and, and, and ...Interested? Contact us for a non-binding viewing, also online viewing possible!Not found anything suitable? Over 2,000 more offers at: www.betterhomes.ch - the real estate fair mediatorDo you want to market a property yourself?Take advantage of our know-how: https://www.betterhomes.ch/de/profitierenDo you want to have a property valued?Find out its value now through our free valuation, immediately and non-binding!https://www.betterhomes.ch/de/knowledge/estimationMore detailsLocation: goodCondition: newBathrooms / wet cells: 1 (1 x shower / sink / toilet, 1 x shower / sink) freely selectable construction standardPublic transport: bus, 700 mSchools: primary school, 1.5 kmShops: various shops, in the immediate vicinity
Sales Area
For rent ? Commercial hall in Conthey
Benefiting from exceptional visibility thanks to its strategic location directly on the Conthey Cantonale Route, in the heart of the region's main commercial area, this commercial hall built in 2017 is offered for rent in a semi-fitted and good condition. The total area of 1'182 m² is divided as follows: - Sales area: 964 m² - Reserve and social areas: 218 m² - Mezzanine reserve: 218 m² A lift with a capacity of 1'800 kg is also available. The hall also benefits from 30 outdoor parking spaces, offering comfortable access for both customers and staff. Individual charges are extra. Note that restaurant activities are not allowed in these premises. Availability to be agreed. Further information and viewings on request. Contacts and information: COMPTOIR IMMOBILIER VALAIS SA Commercial service commercial-valais@comptoir-immo.ch +41 27 345 23 02
First-time rental of commercial space - Your new space
We are renting out from now or by agreement this versatile commercial / sales space in Muntelier.The property offers the following highlights: • 307 m² of usable space • Flexible usage options (various commercial purposes) • 2 basement rooms included (approx. 25.25 m² + approx. 43.40 m²) • 7 outdoor parking spaces directly in front of the property included • Modern architecture with an exclusive appearance • Spacious window fronts and plenty of daylight • Attractive location near Lake Murten and train station • Good accessibility by car and public transport • Parking spaces available • High-quality new building with sustainable construction • Option for rent-to-own solution Location & Environment: The attractive commercial location in Muntelier convinces with its excellent accessibility and proximity to an affluent residential and recreational area. The Muntelier-Löwenberg train station is just a 4-minute walk away and offers optimal connections to Murten, Bern, and Lausanne.The direct proximity to Lake Murten also creates a lively environment and high location attractiveness. The modern development with high-quality condominiums creates a stylish environment and offers ideal potential for sales, services, showrooms, or practice use.Take the chance to establish your business in a new building with the best infrastructure!
Your new business location in the heart of Lucerne
In the heart of Lucerne, we are renting attractive, spacious commercial premises with versatile usage options as of 01.11.2026 or by agreement.The commercial space impresses with the following highlights:- Ground-floor premises with 379m2- Flexible usage- Shell construction - individual design possible- Train station: 1-2 minutes' walk- Shopping opportunities/restaurants in the immediate vicinity- Public parking/parking spaces in the surrounding area- Additional office spaces can be rented on demand- Sanitary facilities availableHave we sparked your interest? We would be happy to show you the space during a personal viewing.*The photos may differ from the actual space.*
Modern commercial and retail spaces in prime location in Sattel - New building 2026
Discover these highly modern, representative commercial spaces in the high-end raw building of the brand-new residential building "Kronenhaus" centrally located in Sattel. With the still available areas of over 66 m2 and 59 m², this property offers ideal conditions for your business such as a sales store, office, practice, studio, etc.The rooms convince through: • New building standard: large advertising windows, external sun shades, underfloor heating, basic ventilation. The room can be built out by the building owner. • Minergie certification: energy-efficient and sustainable • Complete amenities: toilet and kitchenette available in the commercial space. • Barrier-free access: elevator available in the building • Parking spaces in the building: can be purchased • Customer parking spaces available outside • Photovoltaic system on the roof: cheaper electricity during the day, ideal for businesses Location and surroundings: The property is located in a central location in Sattel. The bus stop and the new train station can be reached in just 1 minute on foot, ensuring a good connection to public transport. Next door is the Volg and a café with a bakery and the community square.These commercial spaces are perfect for various business activities and offer optimal working conditions due to their sunny and beautiful location. The representative new building in a prime location is ideal for foot traffic and makes this property an excellent investment for your company.
Bright commercial property on the ground floor
We are renting out this attractive commercial property with a total of 230 m2 on the ground floor in a central location in the popular Zürcher Seefeld, 3 minutes' walk from Stadelhofen train station, immediately or by arrangement.The bright and airy rooms are convincing due to their spacious shopfronts, which provide excellent visibility and a pleasant working environment. Your advantages at a glance • Commercial property on the ground floor with excellent visibility • Large shop windows for optimal presentation possibilities • Bright, airy rooms • Private toilet facilities • Built-in kitchen available • Various possible uses (e.g., office, studio, showroom, service business) • Central location in Zürcher Seefeld Additional spaces in the basement If required, additional workshop or secondary rooms can be rented in the basement. These are ideal as: • Workstations • Meeting or conference rooms • Studio or creative spaces • Storage or workshop use The flexible room layout offers a wide range of possibilities for different business concepts.Garages and parking spaces are also available for further rental.Have we sparked your interest? We would be happy to show you the premises during a personal viewing.
TOP LOCATION AT STÜSSIHOF
In a vibrant location in District 1, in the residential and commercial building "Haus zur Linde" on Marktgasse 23, we are renting a versatile commercial space on the ground floor. The charming old town building impresses with its prominent corner location at Stüssihofstatt with excellent visibility for a future user.The ground floor area comprises ca. 129 m² and is supplemented by an attractive outdoor area of ca. 45 m². In the basement, there are also ca. 29 m² of storage space and optional additional areas of ca. 23 m² on the 1st floor available.The ground floor is being converted from a long-standing event location into a retail space and repositioned. The extensive measures include a new shop window installation, a new main entrance, and a basic renovation with an open floor plan. *Further object highlights: • High foot traffic • Prominent corner location • Vibrant pedestrian street • Excellent visibility • First-time occupancy after renovation and optimization • Flexible tenant construction possible • Existing room ventilation and sanitary connections • WC facilities available • Optional additional areas available • New shop windows planned • New entrance situation (barrier-free) planned • Good signposting possibilities • Outdoor area rentable The location impresses with the historic charm of the old town with high foot traffic. The mix of internationally known brands and local providers creates optimal conditions for the implementation of various sales and service concepts. The prominent Bahnhofstrasse, the Paradeplatz, and Lake Zurich are easily accessible on foot or by various tram lines. For individual traffic, there are several parking spaces available at Hirschengraben, Untere Zäune, Seilergraben, or in the Urania parking garage.* A full-fledged gastronomic use is excluded.Have we sparked your interest? Then we look forward to your contact!
The perfect space for your store concept
Welcome to the Shopping Arena; the most visited shopping center in the region.Here's your chance: an attractive retail space in a prime location in the heart of Eastern Switzerland.Thousands of people visit the mall every day; potential customers for your business.Whether retail, concept store, or pop-up: this space offers ideal conditions for a successful store concept with high frequency and strong visibility.Key Facts:- approx. 38 m2 (various spaces available)- space in raw construction, flexible fit-out standard possible- the space is being newly created and will be available from autumn 2026Highlights:- in the center of the mall- underground parking with over 1,100 spaces, various e-charging stations- excellent connection to highway and public transport- in direct proximity to the FC St. Gallen stadiumMore details? We're happy to help.
Exceptional Opportunity: Premium Location in the Heart of Geneva
Located in the vibrant heart of Geneva, and within an ultra-modern building, we offer an exceptional retail arcade with about a hundred square meters on the ground floor, and a spacious basement of approximately 250 m², ready to accommodate your concept.Do not miss this unique opportunity to develop your activity in an exceptional setting! Contact us today to learn more and discover the plans of this promising project.Annual rent: Excluding VAT, charges, and ancillary fees: CHF 261'800, which is CHF 21'816 per month
Arcade of 183 m2 + basement
Beautiful building located at the entrance of the city center, close to all amenities: its situation enjoys excellent accessibility, both by public transport and by car: Muséum stop 100m away, Villereuse parking and tram 3 minutes on foot.We offer an arcade of 180 m2 benefiting from large windows offering good visibility, accompanied by a basement of 44 m2 accessible directly by a staircase.All activities are possible, the arcade will be delivered raw.Arcade:Monthly rent: CHF 9'000.00 + VATDeposit for charges: CHF 600.00 + VATBasement:Monthly rent: CHF 705.00 + VATEntry date to be agreed.
Giubiasco: Commercial / Shop 2 Rooms
Near Piazza Grande in Giubiasco, we propose a commercial space for rent, currently being renovated, suitable for various activities that require practicality and proximity to all services; the renovation to be carried out shortly can take into account the needs of the new tenant.Thanks to its central location, the premises enjoy a strategic advantage; highway just a few minutes away and every comfort is within reach.Located on the ground floor, the premises have excellent windows for those who need visibility and are easily accessible; air conditioning already installed and toilet.Rent CHF 1'500 - Deposit Expenses CHF 150.- Outdoor parking CHF 80.- Available from September-October 2025!
Cadenazzo: Commercial / Shop 1.5 Rooms
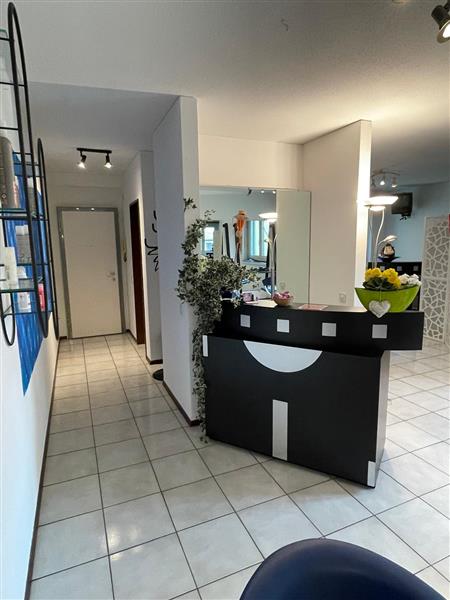
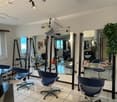
In Cadenazzo, district of Bellinzona, in a strategic position, we are looking for a sublessee for a commercial premises currently used as a hair salon.Possibility of purchasing inventory + furniture also without taking over the premises, price 30'000 CHF slightly negotiable.Entry date to be agreed.Outdoor parking available.
Attractive office space near the train station
The LocationThe Staldenbach center, located on the revitalized Staldenbach and in the immediate vicinity of Pfäffikon SZ train station, presents itself as elegant, smart, colorful, exciting, and lively. Shopping opportunities are just a few minutes' walk away, and the large shopping center is just a few kilometers away. In the summer, you can cool off at the nearby beach bath and recharge your energy. The OfficesThe attractive office space allows you to set up successfully on the total 175 m2 and receive your customers in a representative environment. Thanks to the generous window front, the spaces are bright and inviting. The office is built out and waiting for new tenants. Further advantages of this attractive office:- bright room layout- generous windows- toilet facilities- kitchenette DetailsA parking space in the underground garage can be rented on request.
Additional real estate searches