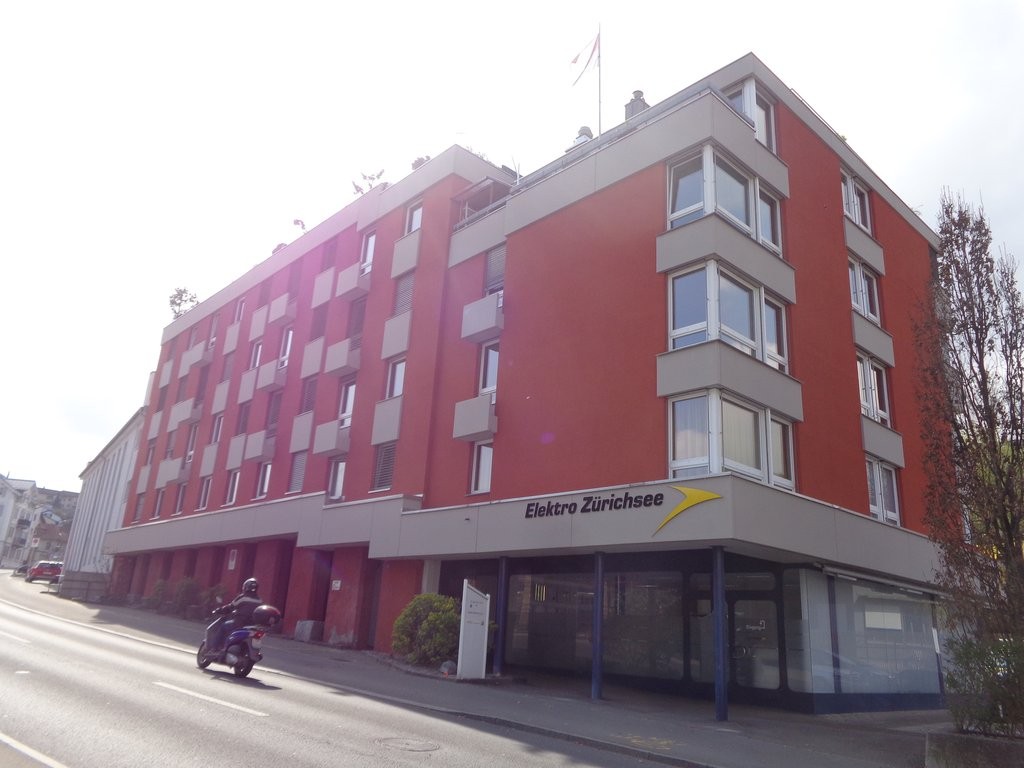
Versatile with great potential
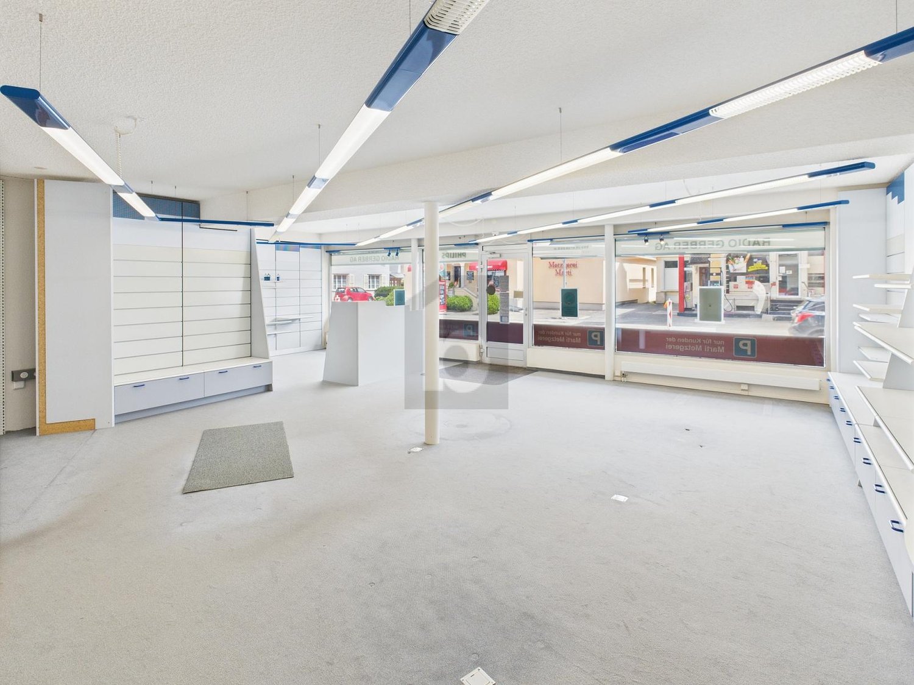
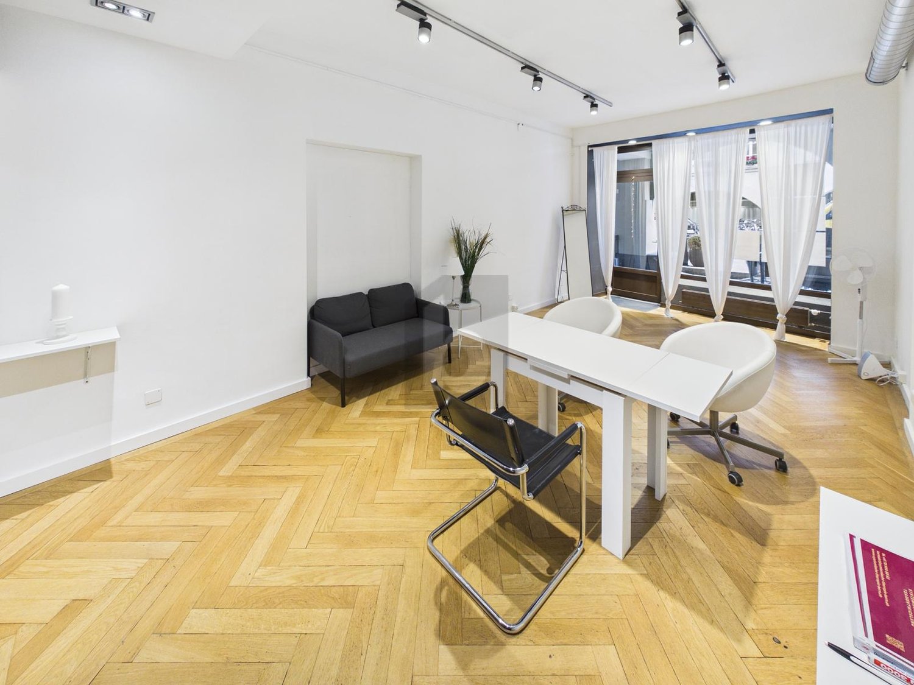
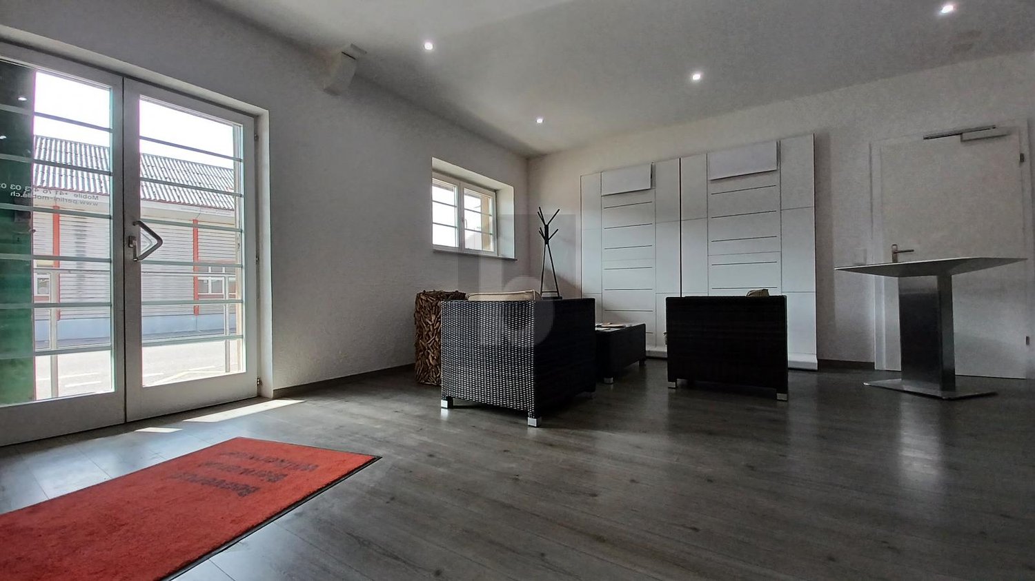
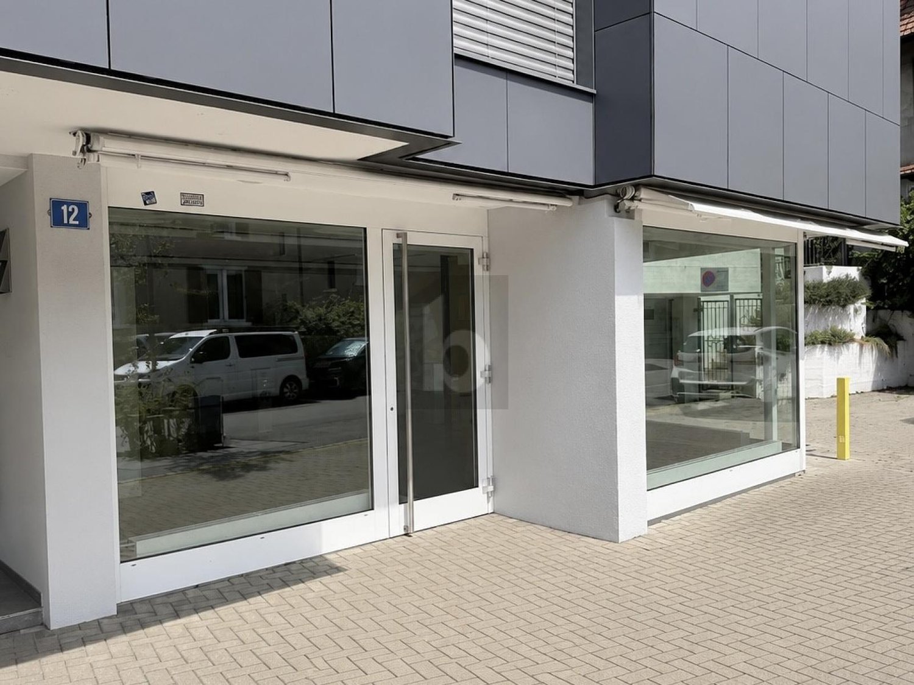
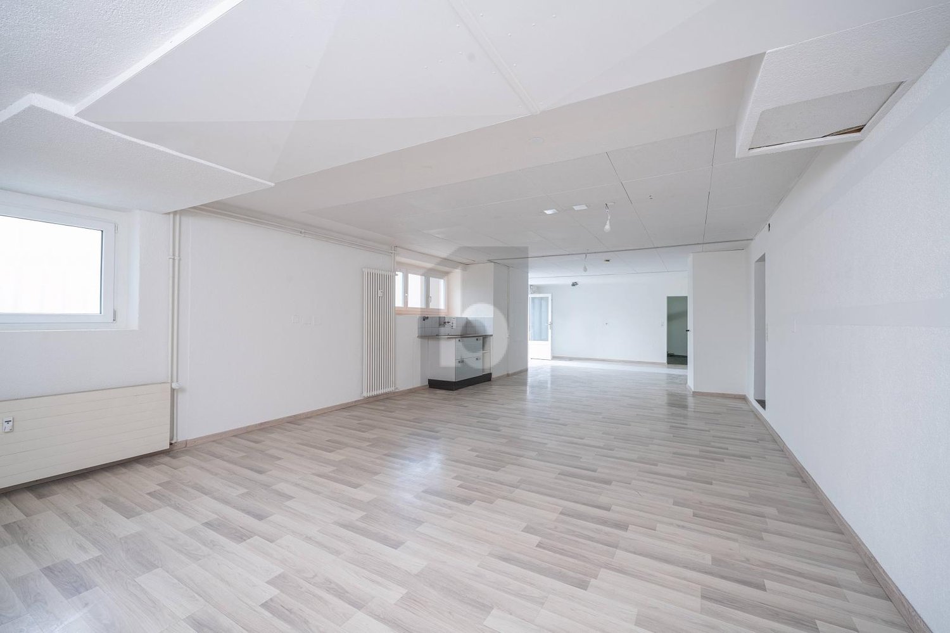
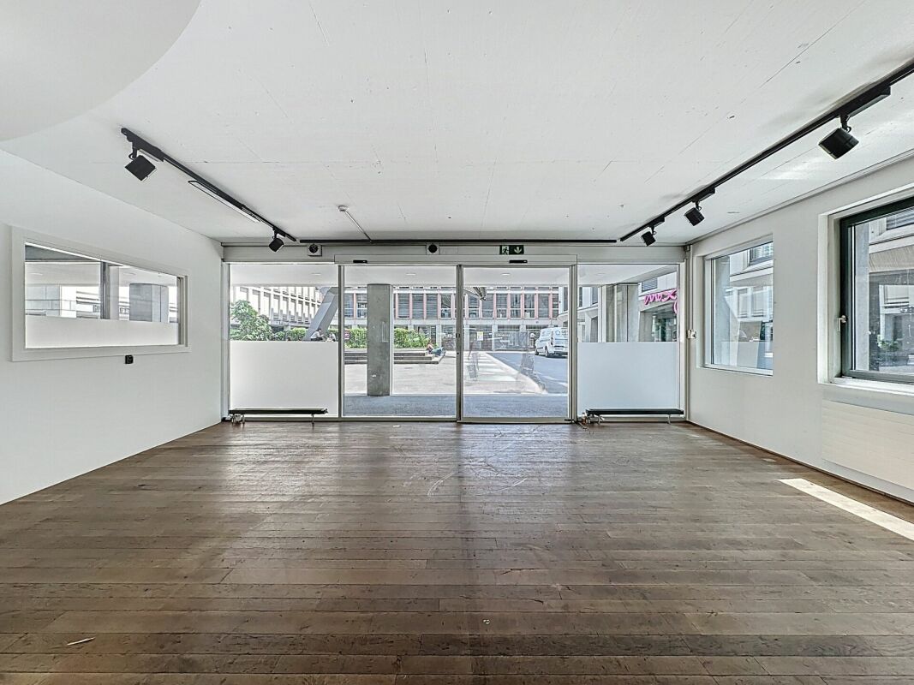
Spacious and bright retail space with large shop window and direct customer access. The area is open-plan and equipped with shelves, which can be removed if needed. Additionally, a separate office, another room, and a toilet are available. The premises can be used in a variety of ways and flexibly designed. On request, an additional basement room with 90 m² can be rented. An attractive opportunity for various usage concepts.This BETTERHOMES offer is characterized by the following advantages:- large shop window front- shelves can be removed if needed- separate office space- toilet available- 2 parking spaces included- additional 90 m² on request- and, and, and ...Interested? Contact us for a non-binding viewing, also online viewing possible!Not found what you're looking for? Over 2,000 more offers at: www.betterhomes.ch - the real estate fair mediatorDo you want to market a property yourself?Take advantage of our know-how: https://www.betterhomes.ch/de/profitierenDo you want to have a property valued?Find out its value now through our free valuation, immediately and without obligation!https://www.betterhomes.ch/de/knowledge/estimationMore detailsLocation: goodCondition: goodBathrooms / wet cells: 1 (1 x / sink / toilet)Heating system: gas heatingPublic transport: Herzogenbuchsee train station, 300 m Shops: Migros / Coop, 600 m
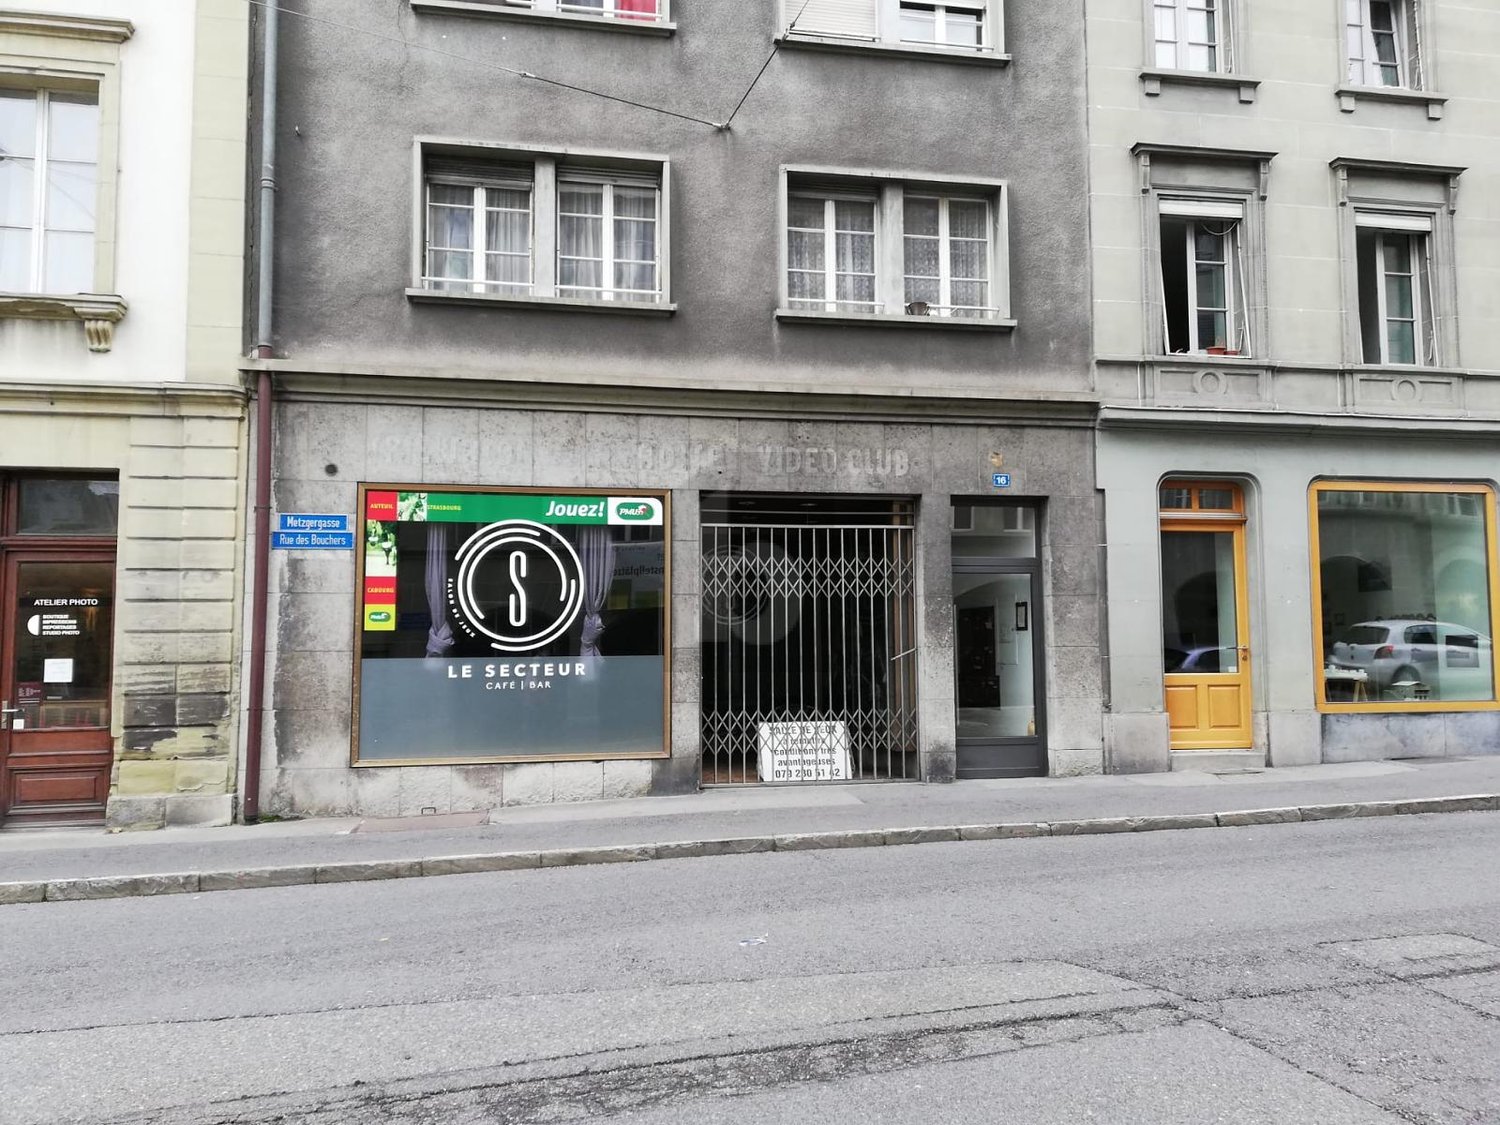
Charming with good customer frequency
Charming retail space in the old town of Bern (3011), near Zytglogge. The beautiful old parquet floor gives the room a lot of character - ideal for a boutique, atelier, gallery, or a stylish consulting studio. Thanks to good customer frequency and central location, you benefit from walk-in customers and excellent accessibility. A separate small storage room and private toilet ensure practical operations. Modern infrastructure is possible, fiber optic available. 1 room.This BETTERHOMES offer is characterized by the following advantages:- charming retail space in the old town- beautiful old parquet floor- good customer frequency- good infrastructure (fiber optic possible)- separate small storage room and toilet- and, and, and ...Interested? Contact us for a non-binding viewing, also online viewing possible!Didn't find what you're looking for? Over 2,000 more offers at: www.betterhomes.ch - the real estate fair mediatorDo you want to market a property yourself?Benefit from our know-how: https://www.betterhomes.ch/de/profitierenDo you want to have a property valued?Find out its value now through our free valuation, immediately and without obligation!https://www.betterhomes.ch/de/knowledge/estimationMore detailsLocation: centralCondition: goodBathrooms / wet cells: 1 (1x WC / sink)Heating system: gasPublic transport: tram, 100 m / bus, 100 mSchools: -Shops: various shops, 300 m
FULLY EQUIPPED AT TOP LOCATION
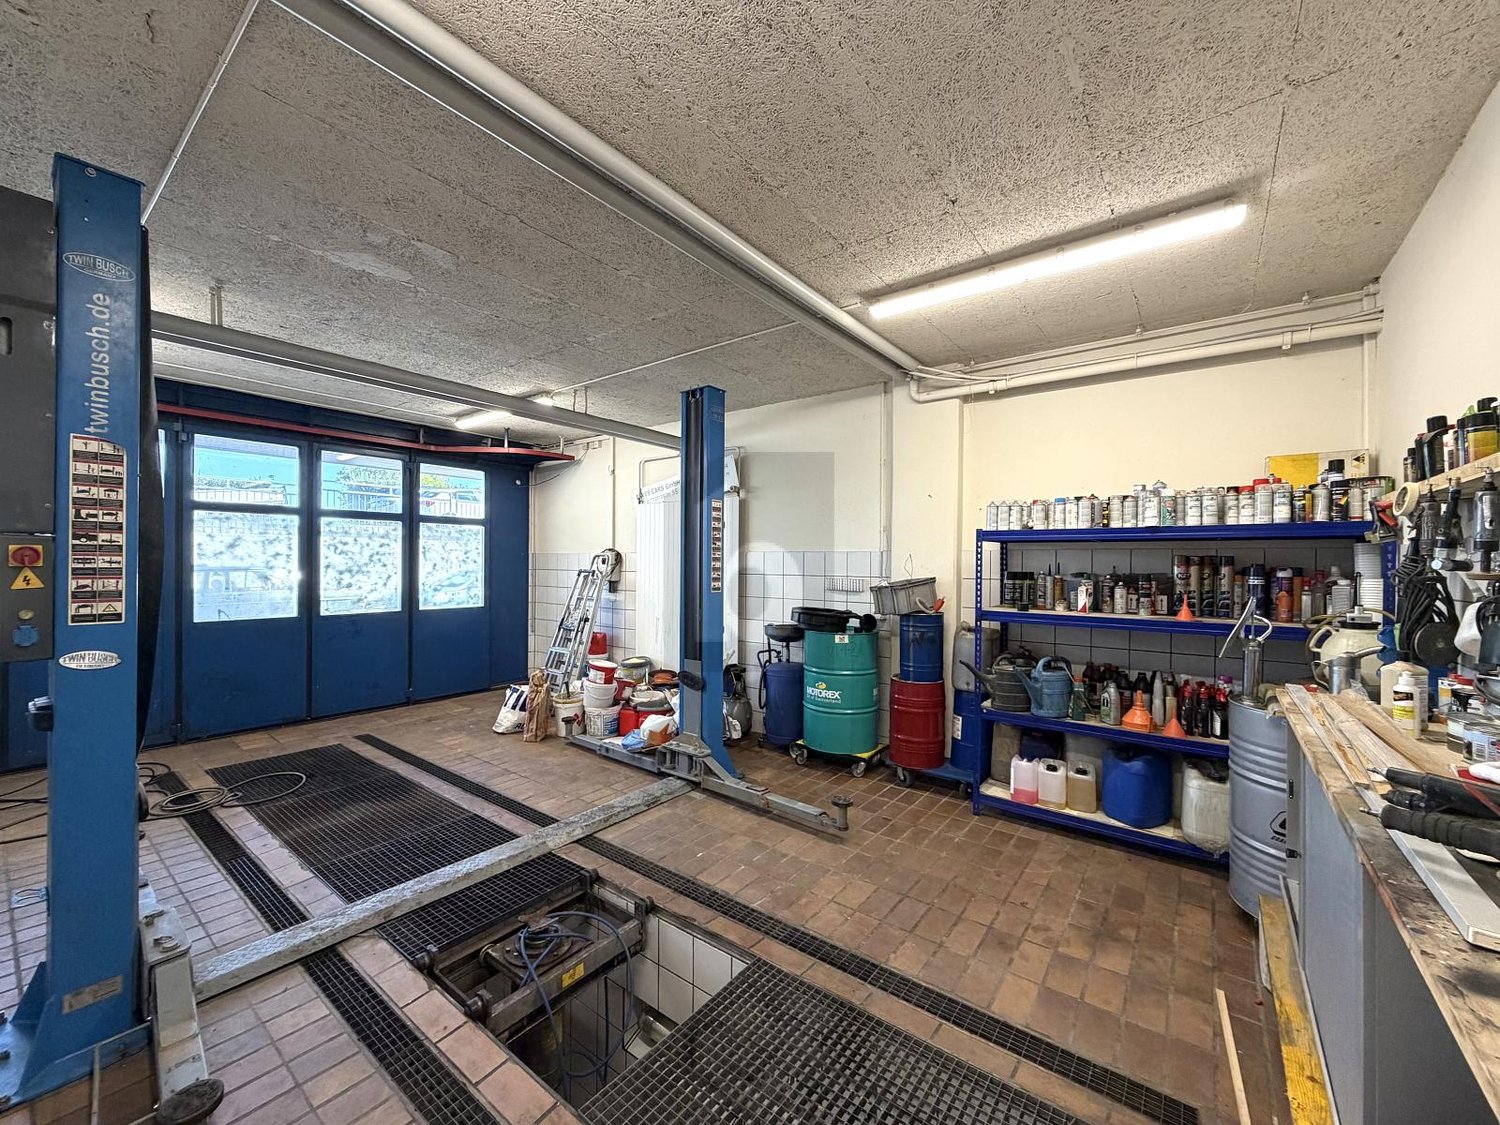
Fully equipped car workshop in Fällanden (8117) for rent - ideal for garage owners, start-ups or businesses that want to get started immediately. Complete tooling, 1 lifting platform and 2 car lifts ensure efficient working. 10 indoor and 3 outdoor parking spaces provide space for customers and vehicles. Separate washroom and polishing and cleaning room support clean processes. With storage rooms, sufficient workstations and toilet. Inventory sale and takeover for CHF 119,000.-.This BETTERHOMES offer is characterized by the following advantages:- fully equipped car workshop- complete tooling- 10 indoor and 3 outdoor parking spaces- separate washroom- polishing and cleaning room- 1x lifting platform and 2x car lift- storage rooms and sufficient workstations- toilet available- inventory is sold for CHF 119,000.-- and, and, and ...Interested? Contact us for a non-binding viewing!Not found anything suitable? Over 2,000 more offers at: www.betterhomes.ch - the real estate fair mediatorDo you want to market a property yourself?Take advantage of our know-how: https://www.betterhomes.ch/en/profitDo you want to have a property valued?Find out its value now through our free valuation, immediately and without obligation!https://www.betterhomes.ch/en/knowledge/estimationMore detailsLocation: on a trafficked road - short distances to public transportCondition: good condition - perfect to start today.Bathrooms / wet cells: 1 (1x toilet / sink)Heating system: central heatingPublic transport: bus stop, 60 mSchools: primary school, 2.2 kmShops: restaurant, 100 m / Migros / Coop, 1 km
BRIGHT AND VERSATILE
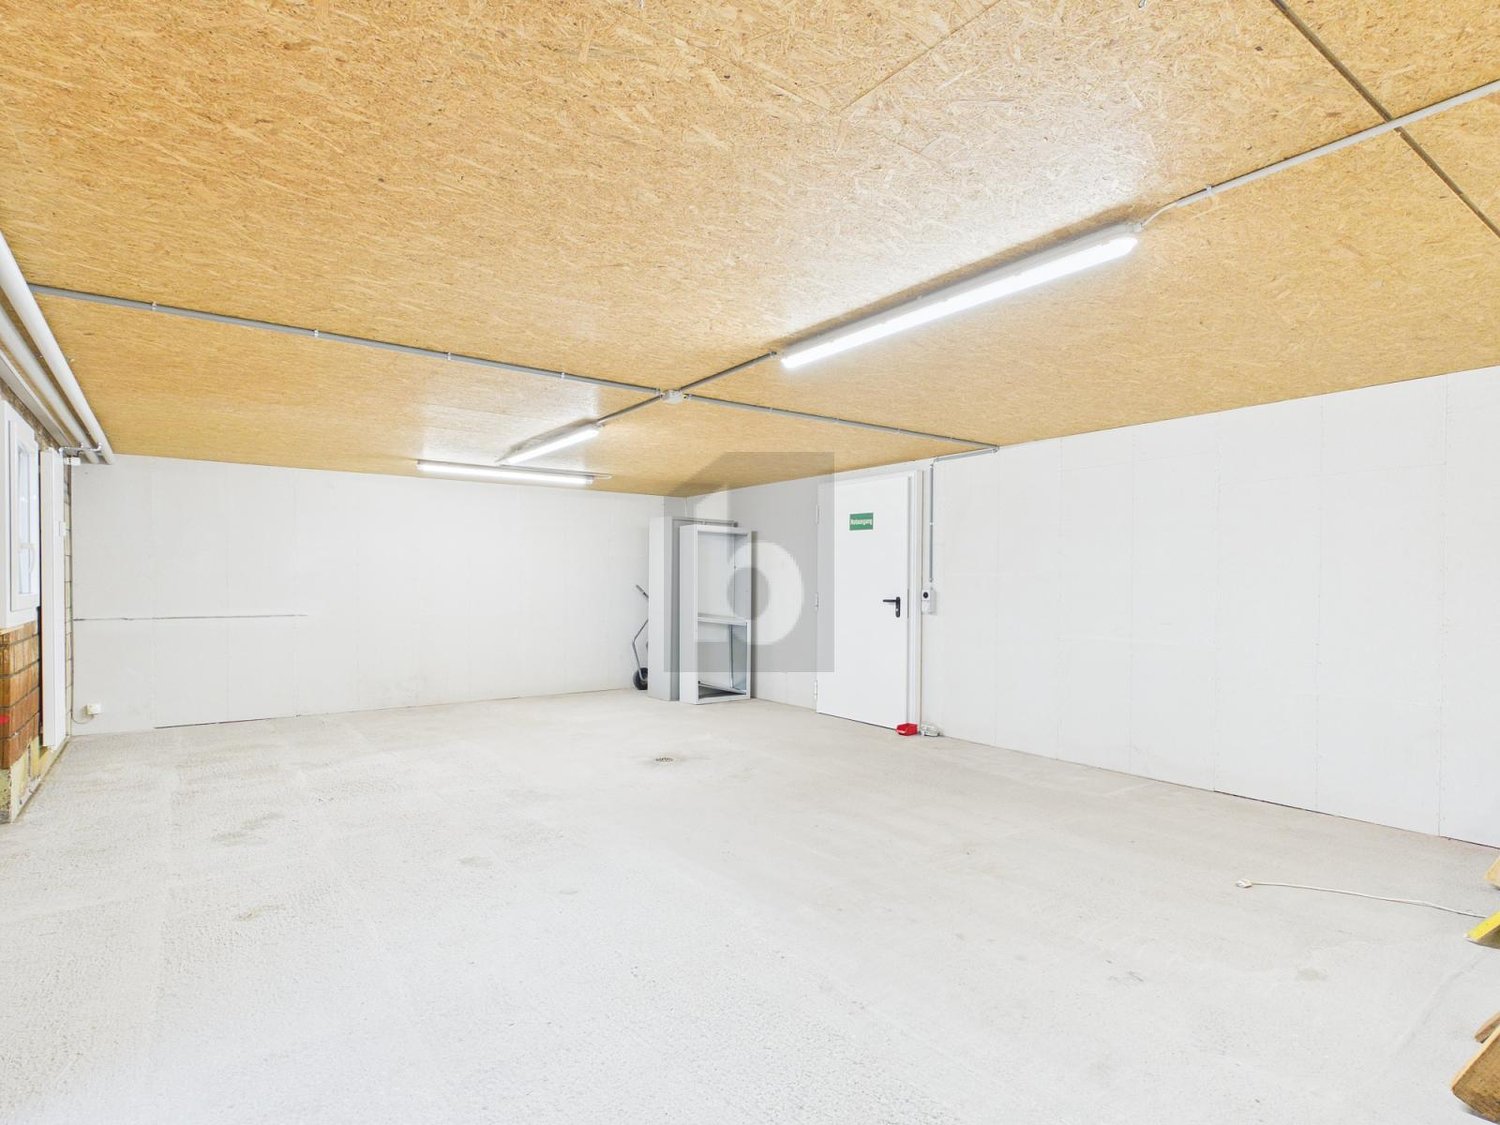
Bright workshop or storage space in St. Niklausen OW (6066) with 1 room and a ceiling height of 2.20 m. Ideal for craftsmen, tinkerers, small entrepreneurs or anyone looking for space for materials and projects. Floor load capacity up to 500 kg/m2, sufficient parking spaces available. Only 25 minutes from Lucerne. Low ancillary costs of CHF 40.-/month. Additional storage space can be rented variably.This BETTERHOMES offer is characterized by the following advantages:- bright- ceiling height 2.20 m- can be used as a workshop or storage space- near Lucerne- low ancillary costs of CHF 40.-/month- sufficient parking spaces available- additional storage space can be rented variably- floor load capacity 500 kg/m²- and, and, and ...Interested? Contact us for a non-binding viewing!Didn't find anything suitable? Over 2,000 more offers at: www.betterhomes.ch - the real estate fair mediatorWant to market a property yourself?Take advantage of our know-how: https://www.betterhomes.ch/de/profitierenDo you want to have a property valued?Find out its value now through our free valuation, immediately and non-binding!https://www.betterhomes.ch/de/knowledge/estimationMore detailsLocation: centralCondition: goodPublic transport: bus, 50 mSchools: primary school / high school, 3 km Shops: diverse shops, 3 km
Create a free listing on Homegate to find the perfect next tenant for your apartment in no time at all.
Carpentry Sheet Metal Work Woodworking Workshop
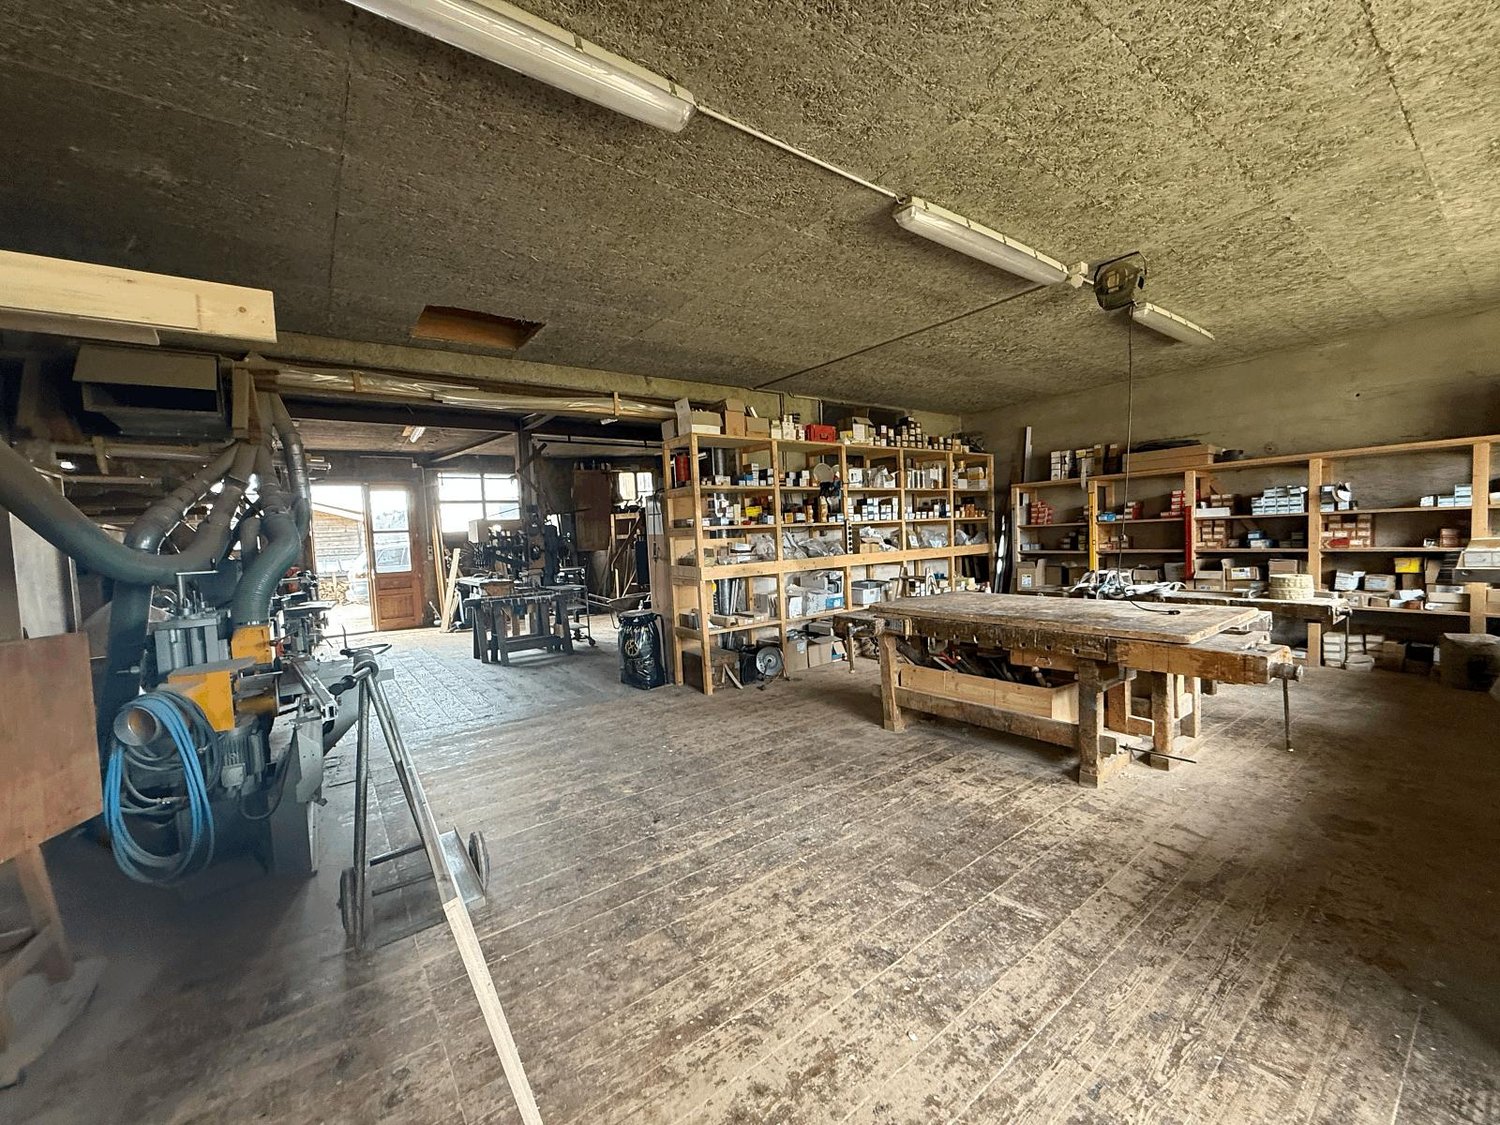
This workshop of over 3'000 m² in Les Verrières offers ideal conditions for carpenters, sheet metal workers, and woodworkers. Perfectly equipped, it allows for both storage of construction machines and efficient work on site. Thanks to its easy accessibility and vast parking possibilities, this site is perfectly suited for craftsmen looking for a functional and easily accessible workspace. A rare opportunity - discover this workshop today!This offer from BETTERHOMES is characterized by the following advantages: - over 3000 m²- fully equipped for carpenters, sheet metal workers, and woodworkers- possibility to store construction equipment and work on site- very accessible parking- equipment included in the rental- spacious- etc., etc., etc. ...Interested? Contact us for a non-binding visit - online visits also possible!Not the right one? You will find over 2'000 other properties on: www.betterhomes.ch - The Swiss specialist for real estate transactions.Do you have a property to market?Take advantage of our expertise: https://www.betterhomes.ch/en/benefitDo you want to know the value of your property?Discover its value today thanks to our free, non-binding, and immediate valuation!https://www.betterhomes.ch/en/knowledge/estimationMore detailsLocation: goodBuilding condition: mediumBathrooms: 1 (1 x sink)Heating system: oilPublic transport: bus, 500 mSchool: primary school, 600 mShops: food, 600 m
WELL-ESTABLISHED BUSINESS IN CENTRAL LOCATION WITH LAKE VIEW
Ideal for those who dream of opening their own store in a strategic location, the commercial property in Lugano is ready to welcome you with its spacious and sunny atmosphere. With an already established activity and a breathtaking view of the lake, this property offers you the opportunity to realize your entrepreneurial dream in a welcoming and classy environment. Don't miss the chance to transform this space into a unique and successful place.This offer from BETTERHOMES is highlighted for the following advantages: - well-established business,- central location, lake view- inventory not included (to be purchased)- spacious and sunny- etc., etc., etc. ...Interested? Contact us for a non-binding visit!No corresponding object found? More than 2,000 offers on: www.betterhomes.chThe Swiss specialist for real estate brokerageDo you have a property for sale?Take advantage of our know-how: https://www.betterhomes.ch/en/benefitWould you like to know what your property is worth?Find out its value immediately with our free and non-binding valuation!https://www.betterhomes.ch/en/knowledge/valuationFurther dataLocation: central with lake viewCondition of the property: modernBathrooms/Showers: 3 (3 x WC / sink)Public transport: bus, 10 m Schools: school, 280 mShops: various shops, a few meters
MAGNIFICENT AND QUALITATIVE
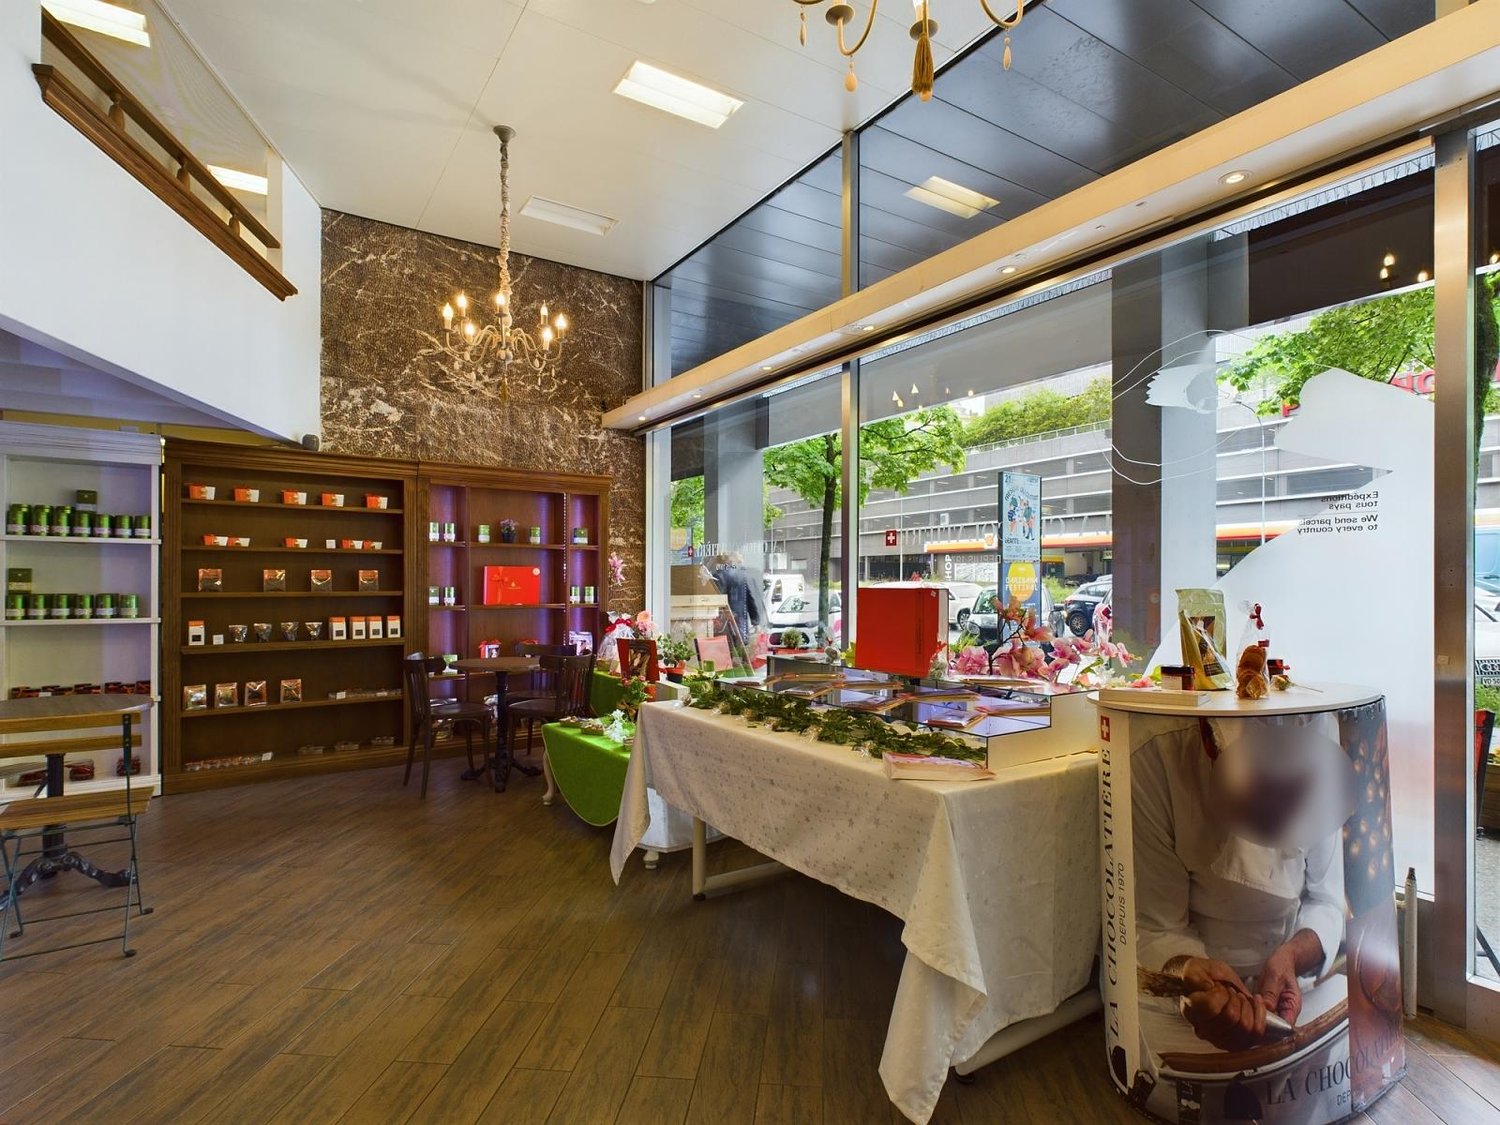
Iconic chocolate shop located in Mon-Repos, 1005 Lausanne, successfully operated for over 50 years. Ideally situated in the heart of a dynamic neighborhood with liberal professions and a loyal customer base, it benefits from optimal accessibility thanks to numerous parking spaces nearby. The premises also include a versatile mezzanine, ideal for storage or back-office space. The business, offered for 80'000 CHF, represents a rare opportunity to take over a recognized and appreciated business. A unique chance to perpetuate an artisanal heritage or develop your own activity. Visit on demand!This offer from BETTERHOMES is characterized by the following advantages: - chocolate shop for 50 years- easy to access with numerous parking spaces nearby- business price of 80'000.-- neighborhood with numerous liberal professions and customers- the mezzanine offers a storage or back-office space according to needs- etc., etc., etc. ...Interested? Contact us for a free visit!Nothing that matches your expectations? You will find over 2'000 other objects on: www.betterhomes.ch - The Swiss specialist in real estate transactions.Do you have a property to sell?Take advantage of our expertise: https://www.betterhomes.ch/en/benefitDo you want to know the value of your property?Discover its value now for free and without obligation with our immediate estimation!https://www.betterhomes.ch/en/knowledge/estimationMore detailsLocation: good location near parking lotsBuilding condition: goodBathrooms: 1 (1 x WC / Sink)Public transport: bus, 40 mShops: Coop, 300 m
EXCEPTIONAL SPACE IN FRIBOURG
For rent: Character space, located in Fribourg, just two steps from the Zähringen Bridge. Spread over two levels connected by an internal staircase, this area consists of two large open spaces: 1. Ground floor (120 m²): A bright, spacious area benefiting from a large window offering a first-class commercial window. 2. 1st basement (85 m²): A generous volume ideal for a complementary workspace. Two separate toilets. A separate storage space completes this property. This area is ideal for: Architect's or engineer's office, photography studio or art gallery, specialized store or various commercial activities.This BETTERHOMES offer is characterized by the following advantages: - large available space- 3 patents, game room, bar, office- large window- 48 seats- space on 2 levels- possibility of hot food- etc., etc., etc. ...Interested? Contact us for a free visit!Nothing suitable found? You will find over 2,000 other objects on: www.betterhomes.ch - The Swiss specialist for real estate transactions.Do you have a property to market?Take advantage of our expertise: https://www.betterhomes.ch/en/benefitDo you want to know the value of your property?Discover its value now with our free, immediate and non-binding estimate!https://www.betterhomes.ch/en/knowledge/estimationMore detailsLocation: good Building condition: good Bathrooms: 2 (2 x / WC / sink)Public transport: bus, 100 mSchool: school, 500 mShops: all shops, 300 m
IDEAL FOR GYM, PHYSIO & HEALTH PROVIDERS
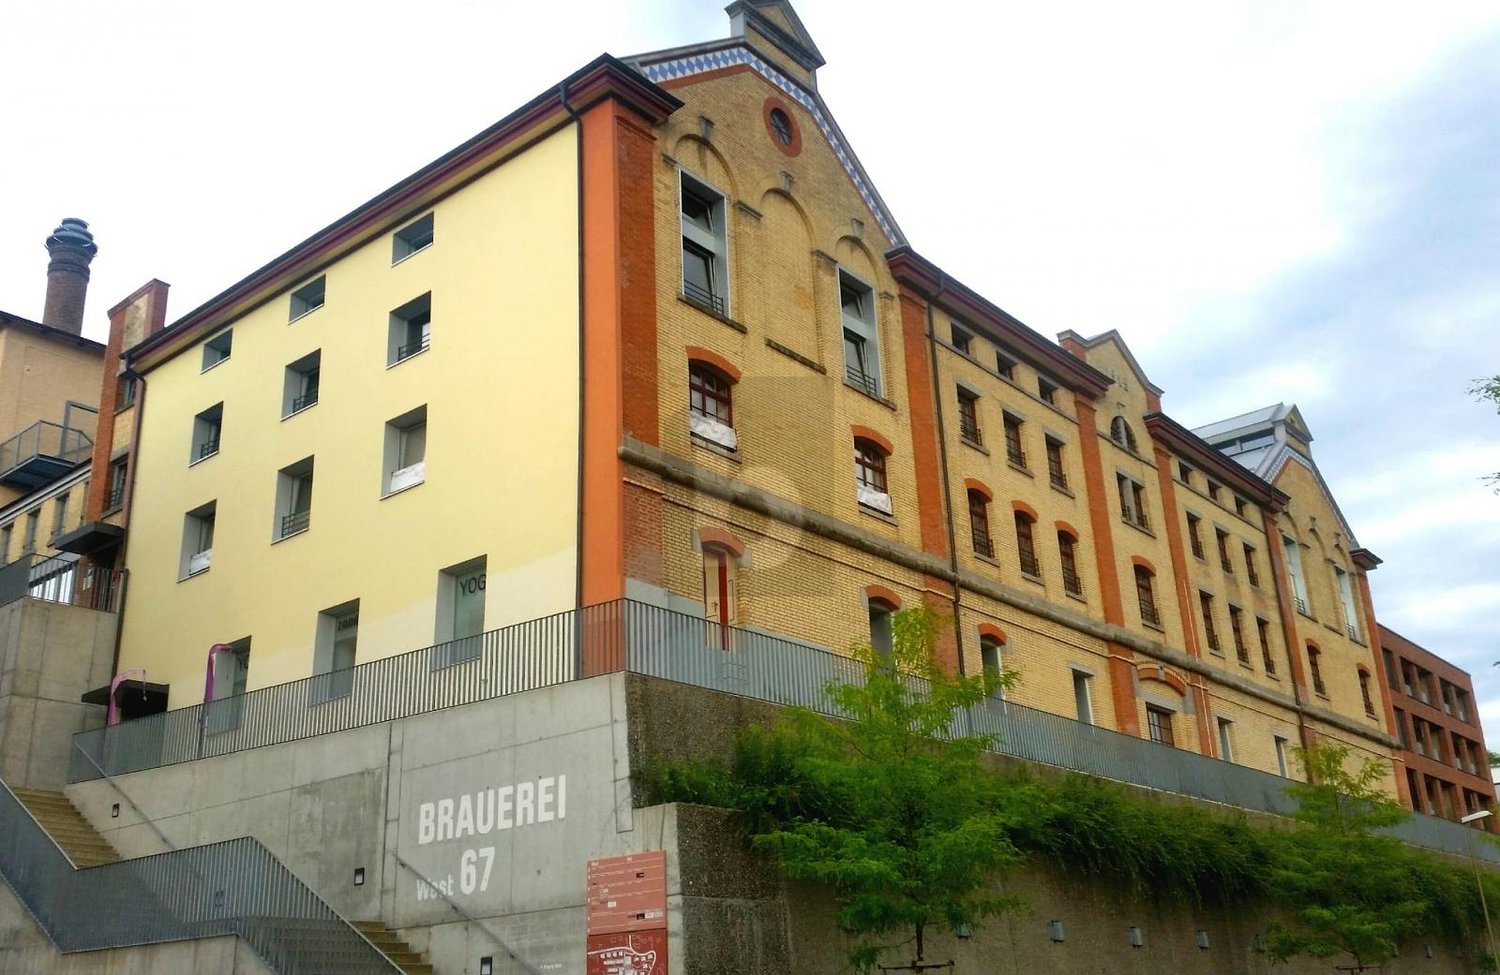
A place where quality of life and health-conscious training are the focus. A fully equipped studio with high-quality infrared ergometer equipment (SUN 400XL) is available for takeover - embedded in the stylish and well-maintained Haldengut area.Ideal for personal trainers, health providers, company fitness or supervised endurance training - with immediately usable infrastructure on site.The location and premises convince with tranquility, well-maintained architecture and good accessibility - an environment that invites relaxation and conscious training.The studio is handed over including inventory - 35,000.-This BETTERHOMES offer is characterized by the following advantages:- flooded with light- Convenient customer parking spaces available directly in the underground garage- modern equipment- Takeover with inventory obligatory for 35,000.-- spacious terrace, usable for events, aperitifs or relaxed breaks- and, and, and ...Interested? Contact us for a non-binding viewing!Not found anything suitable? Over 2,000 more offers at: www.betterhomes.ch - the real estate fair mediatorWant to market a property yourself?Take advantage of our know-how: https://www.betterhomes.ch/de/profitierenDo you want to have a property valued?Find out its value now through our free valuation, immediately and non-binding!https://www.betterhomes.ch/de/knowledge/estimationMore detailsLocation: goodCondition: goodBathrooms / wet cells: 2 (1 x WC, sink, shower / 1 x WC, sink, shower) on floorPublic transport: bus (120 m), S-Bahn (900 m)Schools: KSW, (300m), Kantonsschule Rychenberg (600 m), Berufsbildungsschule Winterthur (1.2 km)Shops: Manor (1.1 km), Coop (1.2 km)
IDEAL LOCATION WITH MANY USE OPTIONS
The charming shop in Etzgen offers perfect conditions for entrepreneurs who appreciate a central location. With three rooms and an ideal location between Basel and Zurich, this property is ideal for business people who value good connections. The bus stop in front of the door and the available parking spaces ensure convenient accessibility. Additionally, the ramp for trucks provides additional flexibility. A shared toilet completes the offer. Ideal for entrepreneurs who value a good location.This BETERHOMES offer is characterized by the following advantages:- close to the German border- midway between Basel and Zurich- bus stop in front of the door- parking spaces available- shared toilet- ramp for trucks available- and, and, and ...Interested? Contact us for a non-binding viewing!Didn't find anything suitable? Over 2,000 more offers at: www.betterhomes.ch - the real estate fair mediatorDo you want to market a property yourself?Benefit from our know-how: https://www.betterhomes.ch/de/profitierenDo you want to have a property valued?Find out its value now through our free valuation, immediately and without obligation!https://www.betterhomes.ch/de/knowledge/estimationMore detailsLocation: central, close to the German borderCondition: goodBathrooms / wet cells: 2 (2 x WC / sink)Public transport: bus, 20 m
MODERN AND COMPLETELY CUSTOMIZABLE
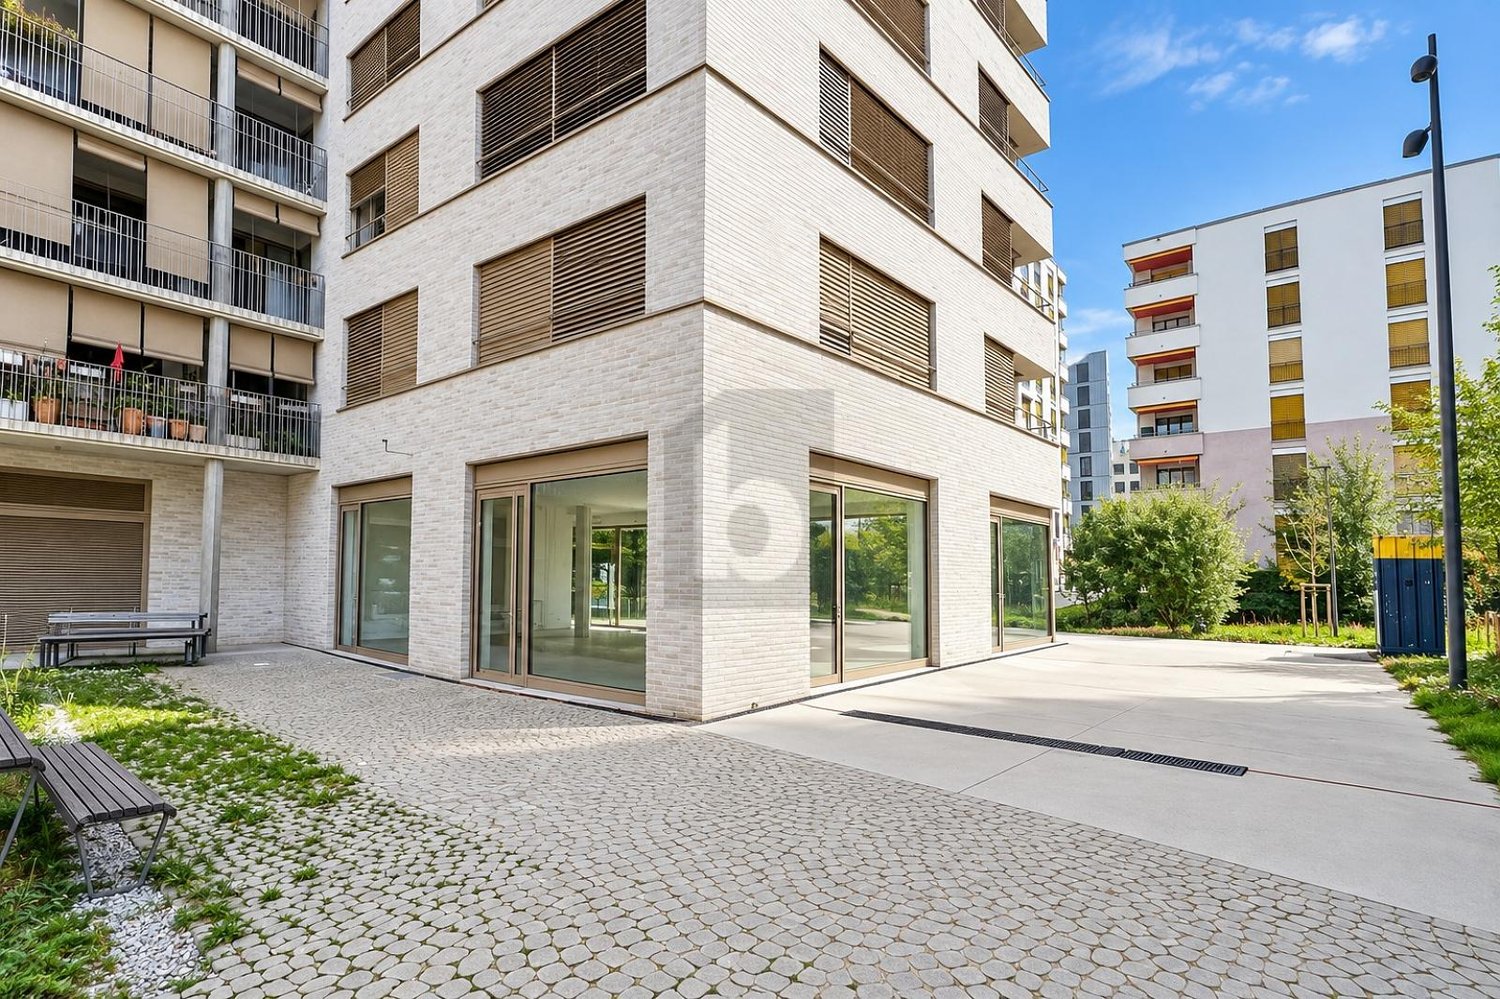
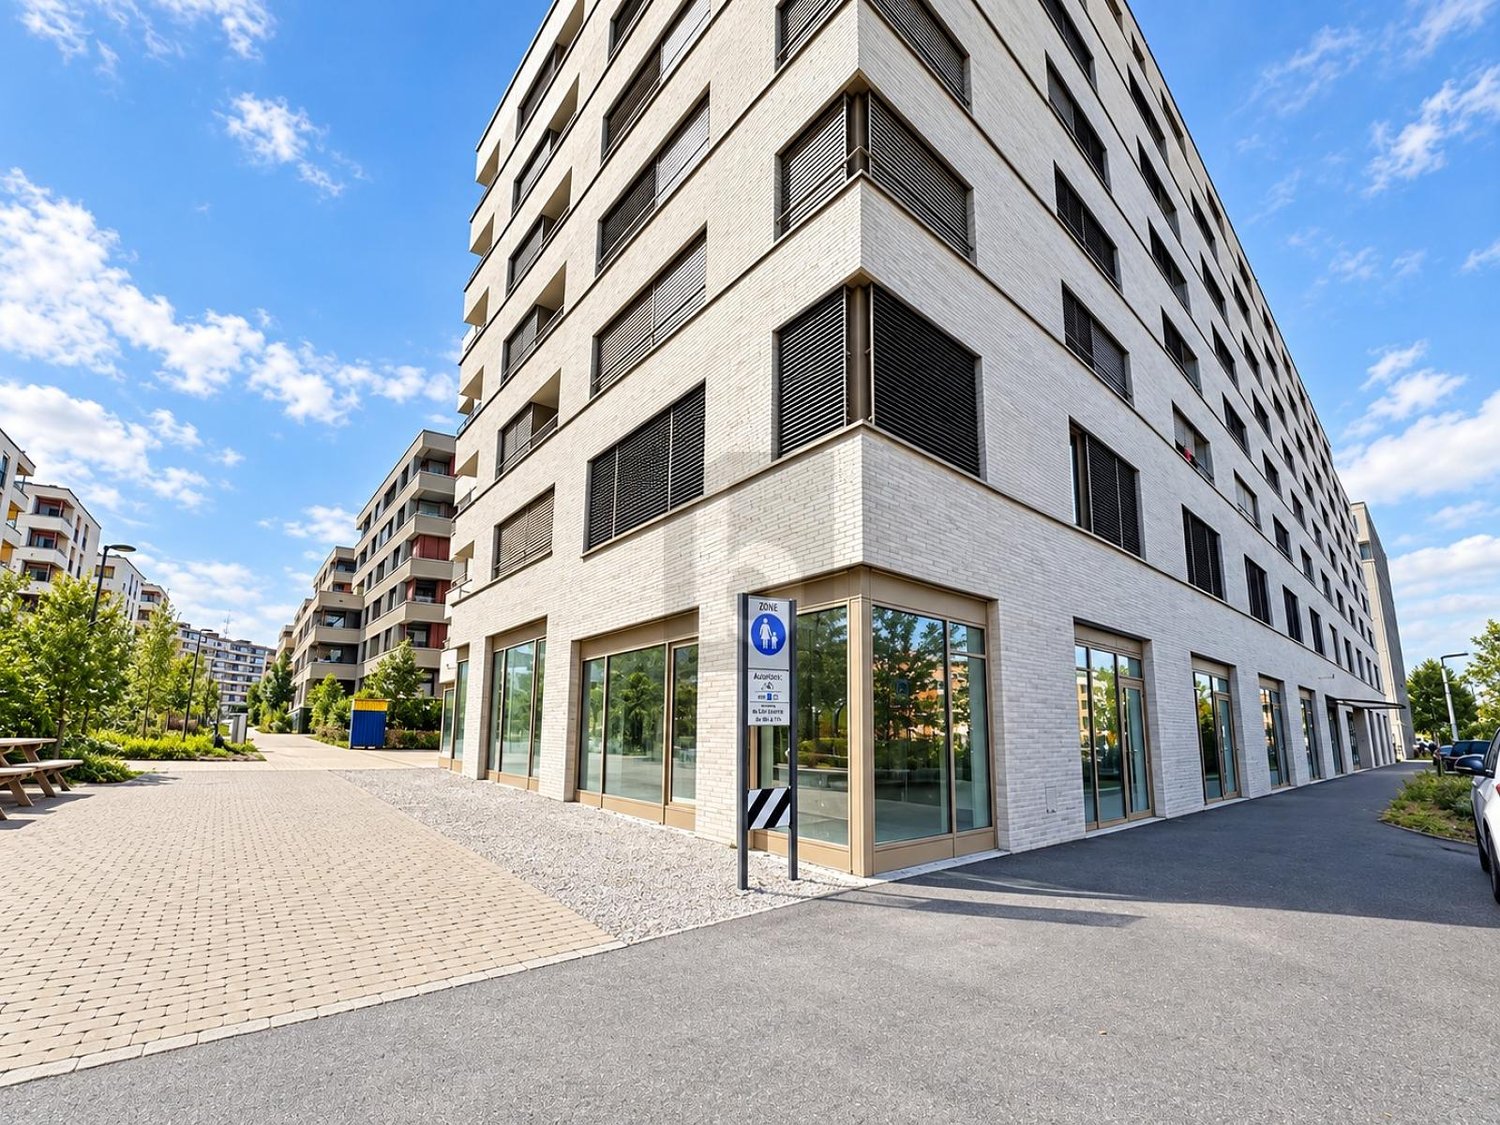
With its 133 m² on the ground floor on the courtyard side, this commercial space offers a bright and easily customizable space for numerous activities. Its commercial designation and the possibility of setting up an outdoor terrace are real assets. The ceiling, underfloor heating, standard ventilation, and a sanitary block are taken care of by the owner. A modern and versatile space within a Minergie-P-Eco building.This offer from BETTERHOMES is characterized by the following advantages: - ground floor- large window- new building- terrace- eco-district in full development- customizable space- Minergie certification- close to public transport- close to parking lots- etc., etc., etc. ...Interested? Contact us for a free visit!Nothing that suits your needs? You will find over 2,000 other objects on: www.betterhomes.ch - The Swiss specialist in real estate transactions.Do you have a property to sell?Take advantage of our expertise: https://www.betterhomes.ch/en/benefitDo you want to know the value of your property?Discover its value now with our free, immediate, and non-binding estimate!https://www.betterhomes.ch/en/knowledge/estimationMore detailsLocation: goodBuilding condition: very goodBathrooms: to be customizedHeating system: underfloor heatingPublic transport: bus, 25 mSchool: primary and secondary school, 1.2 kmShops: Migros, 300 m
Visibility and Potential in an Eco-District
With its 158 m² bathed in light and its large windows, this space offers an ideal setting for creating an area in the image of your activity. Its raw configuration leaves great freedom of layout, while the underfloor heating, standard ventilation, and sanitary block are taken care of by the owner. Labeled Minergie-P-Eco, it combines comfort, energy performance, and construction quality. Its pre-equipment for a possible professional kitchen also opens the door to many concepts. A modern, flexible, and perfectly adapted space for an activity wishing to settle durably in a developing neighborhood.This offer from BETTERHOMES is characterized by the following advantages: - ground floor- large window on the street- new building- eco-district in full development- 4 m ceiling height- fully customizable- good visibility from the road- Minergie certification- close to transport and amenities- etc., etc., etc. ...Interested? Contact us for a free visit!Nothing that suits you? You will find over 2,000 other objects on: www.betterhomes.ch - The Swiss specialist in real estate transactions.Do you have a property to market?Take advantage of our expertise: https://www.betterhomes.ch/en/benefitDo you want to know the value of your property?Discover its value now with our free, immediate, and non-binding estimate!https://www.betterhomes.ch/en/knowledge/estimateMore details
OPEN, MODERN AND INVITING
This modern commercial space impresses with spacious shop windows, an open room design, and versatile usage possibilities. The bright interior creates a pleasant atmosphere and offers ideal conditions for various business ideas. Thanks to its well-visible location, you benefit from an attractive presence.This BETTERHOMES offer is characterized by the following advantages:- spacious shop window front- light-flooded and open room design- good visibility- versatile floor concept- light-flooded working atmosphere- good accessibility- ready for immediate occupancy- advertising opportunities- attractive presentation area- and, and, and ...Interested? Contact us for a non-binding viewing!Didn't find what you're looking for? Over 2,000 more offers at: www.betterhomes.ch - the real estate fair mediatorWant to market your own property?Benefit from our know-how: https://www.betterhomes.ch/de/profitierenDo you want to have a property valued?Find out its value now through our free valuation, immediately and without obligation!https://www.betterhomes.ch/de/knowledge/estimationMore detailsLocation: very goodCondition: goodBathrooms / wet cells: 1 (1x WC / sink)Public transport: Tram, 250 m / Bus, 300 mShops: Migros, 450 m / Coop, 700 m / Pharmacy, 700 m
Lugano: Commerce / shop 2 rooms
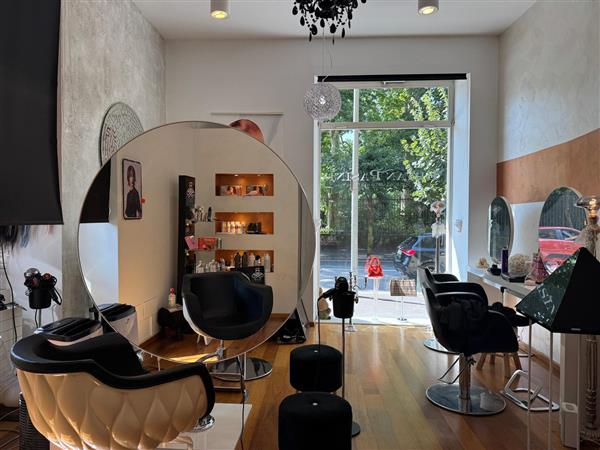
Lugano. In a central position and with high foot traffic, inside an elegant building, we are looking for a successor for a commercial space for use as a hairdresser.The space, located on the ground floor and with two street windows, consists of two rooms with services.The activity is being sold in exchange for start-up expenses of CHF 60,000.
270m2 retail space directly on Bahnhofstrasse
With 268m2 on the ground floor and an accompanying storage room in the basement of 97m2, this space offers an uncomplicated floor plan without many corners.The Sihlstrasse 9 is just a stone's throw from Bahnhofstrasse, making this space very attractive. The new opening of Manor in 2027 will increase the frequency even more.Take this opportunity to open your next store in the heart of Zurich.
SPACIOUS, FLEXIBLE WITH PRIVATE GARAGE
Rarely combined: a commercial space with its own garage box and direct access to the workspace. At Hauptstrasse 53 in Füllinsdorf, you can expect around 100 m² of bright, flexibly usable space with a spacious main room and plenty of storage space - ideal for crafts, studios, warehouses or offices. The garage box with direct access makes delivery and material storage incredibly easy, without any detours through the main entrance. Toilet and sink are already available, and a basement complements the space offer. The space is fresh, in good condition, and available immediately.This BETTERHOMES offer is characterized by the following advantages:- direct access to the garage box- sanitary facilities- spacious main room- spacious garage box- plenty of storage space- and, and, and ...Interested? Contact us for a non-binding viewing - online viewing also possible!Didn't find anything suitable? Over 2,000 more offers at: www.betterhomes.ch - the real estate fair mediatorWant to market your own property?Benefit from our know-how: https://www.betterhomes.ch/de/profitierenDo you want to have a property valued?Find out its value now through our free valuation, immediately and without obligation!https://www.betterhomes.ch/de/knowledge/estimationMore detailsLocation: goodCondition: goodBathrooms / wet cells: 1 (1 x sink / toilet)Heating system: gas heatingPublic transport: bus, 30 mSchools: primary school, 150 mShops: shopping opportunities, 150 m - 400 m
Spacious commercial space in an attractive location in the Greencity district
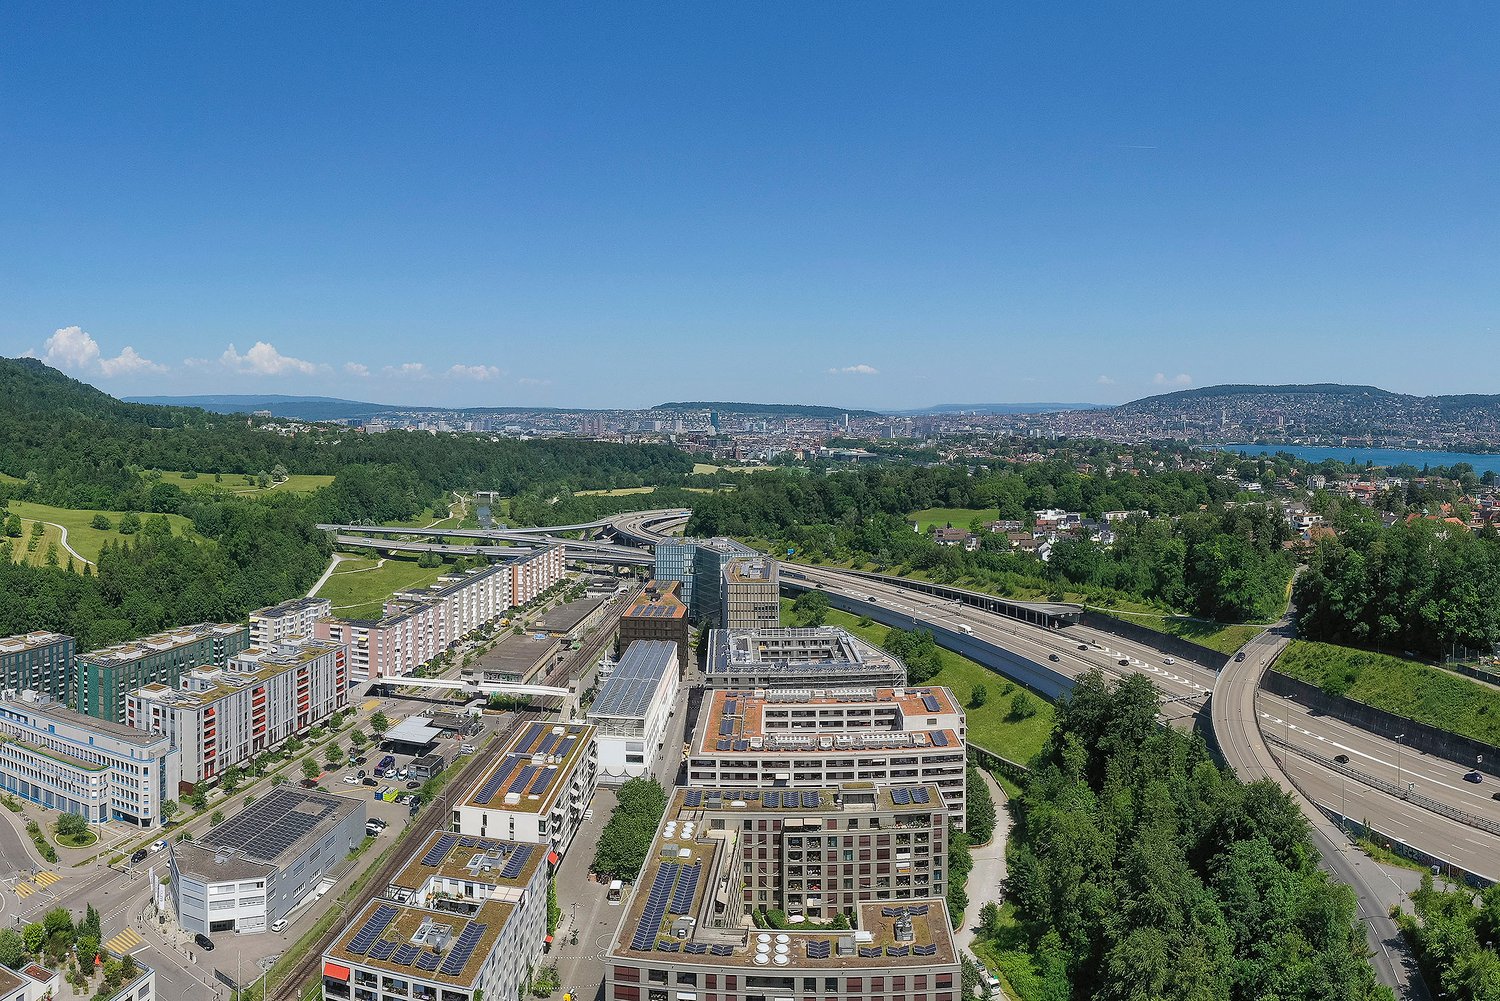
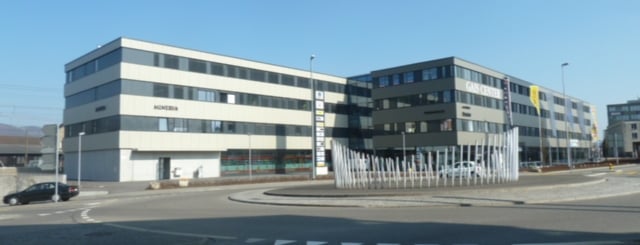
Available immediately or by arrangement, a commercial space with 239.2m2 on the ground floor is available for rent in the Greencity development.The space offers the following standard:- Total area built with plank floor- Walls: rough plaster/abrasion- Ceiling: suspended ceiling panels- Radiators - controlled ventilation- Tea kitchen with refrigerator and dishwasher- Electrical: switches and sockets available- Men's and women's toiletsThe district in Zürich-Wollishofen offers quick and direct connections in all directions. A private S-Bahn stop and several bus lines around the area ensure good access to public transport. The main train station in Zurich can be reached in 11 minutes; at peak times, every 10 minutes.You can find the floor plan under "Documents"Have we sparked your interest? We look forward to your contact by email to service@livit.ch.
Commercial property in a central location on Zugerstrasse 56 in Horgen
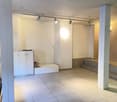
We rent a versatile commercial property on the ground floor in a central location, close to the train station. The premises are suitable, for example, as a practice, shop or office.You benefit from • approx. 59 m2 of commercial space on the ground floor • approx. 13 m2 of storage space in the basement • The large window front and the showcase offer an ideal presentation area. • easy-to-maintain ceramic tile floor • separate toilet We can also offer a parking space directly in front of the property for CHF 80.00/month.Have we sparked your interest? We would be happy to show you the premises in person.We look forward to your contact.
Retail space in the Gais Center specialist store
615m2 of visibility in the heart of Lausanne
615 m² of visibility in the heart of Lausanne Located in the city center of Lausanne and benefiting from good natural light, this administrative space is available for immediate rental.Virtual tour of the space: https://nodalview.com/s/31SjKrYpz5of2ctjk4oudFDescription of the space : • Spread over two levels. Ground floor, 380m2; basement, 235m2 • Window frontage: 10m • Entry through sliding doors • Electrical distribution and lighting • Ventilation • Water supply and drainage on the ground floor and basement • Sanitary facilities • Logistical access nearby Use : this space is perfectly suited for the following activities: • Retail, • Showroom, • Health/wellness, • Service activities, • Offices with customer reception. Accessibility : • "Flon" car park nearby with 910 parking spaces • "Port Franc" tram stop • Metro lines Neighboring signs : Hôtel Moxy, co-working Gotham, Ecole Migros, Lidl, Mc Donald's, Municipal administration. Contact for a visit:Arnaud GononT: 079 935 06 72E: arnaud.gonon@mobimo.ch
Additional real estate searches