1544 results - Shop for rent

1 / 3
CHF 11,362.– / month
Rue Maunoir 29, 1207 Genève

Discover renovated spaces for rent from October 2027

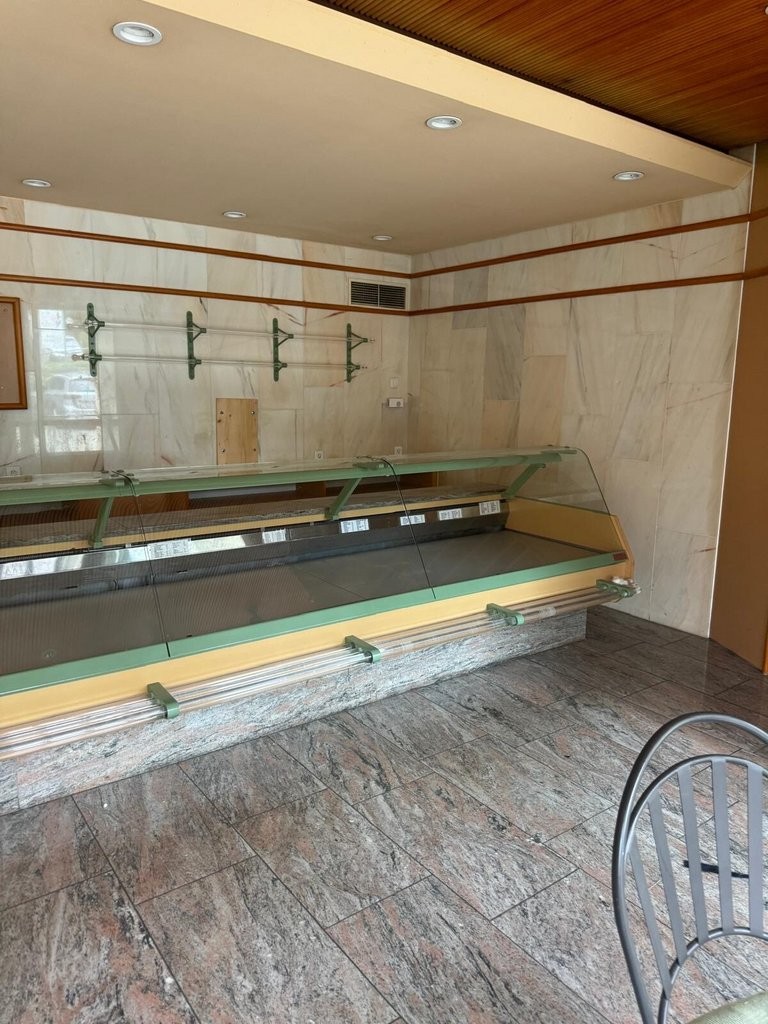
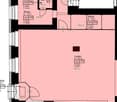
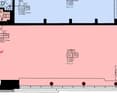
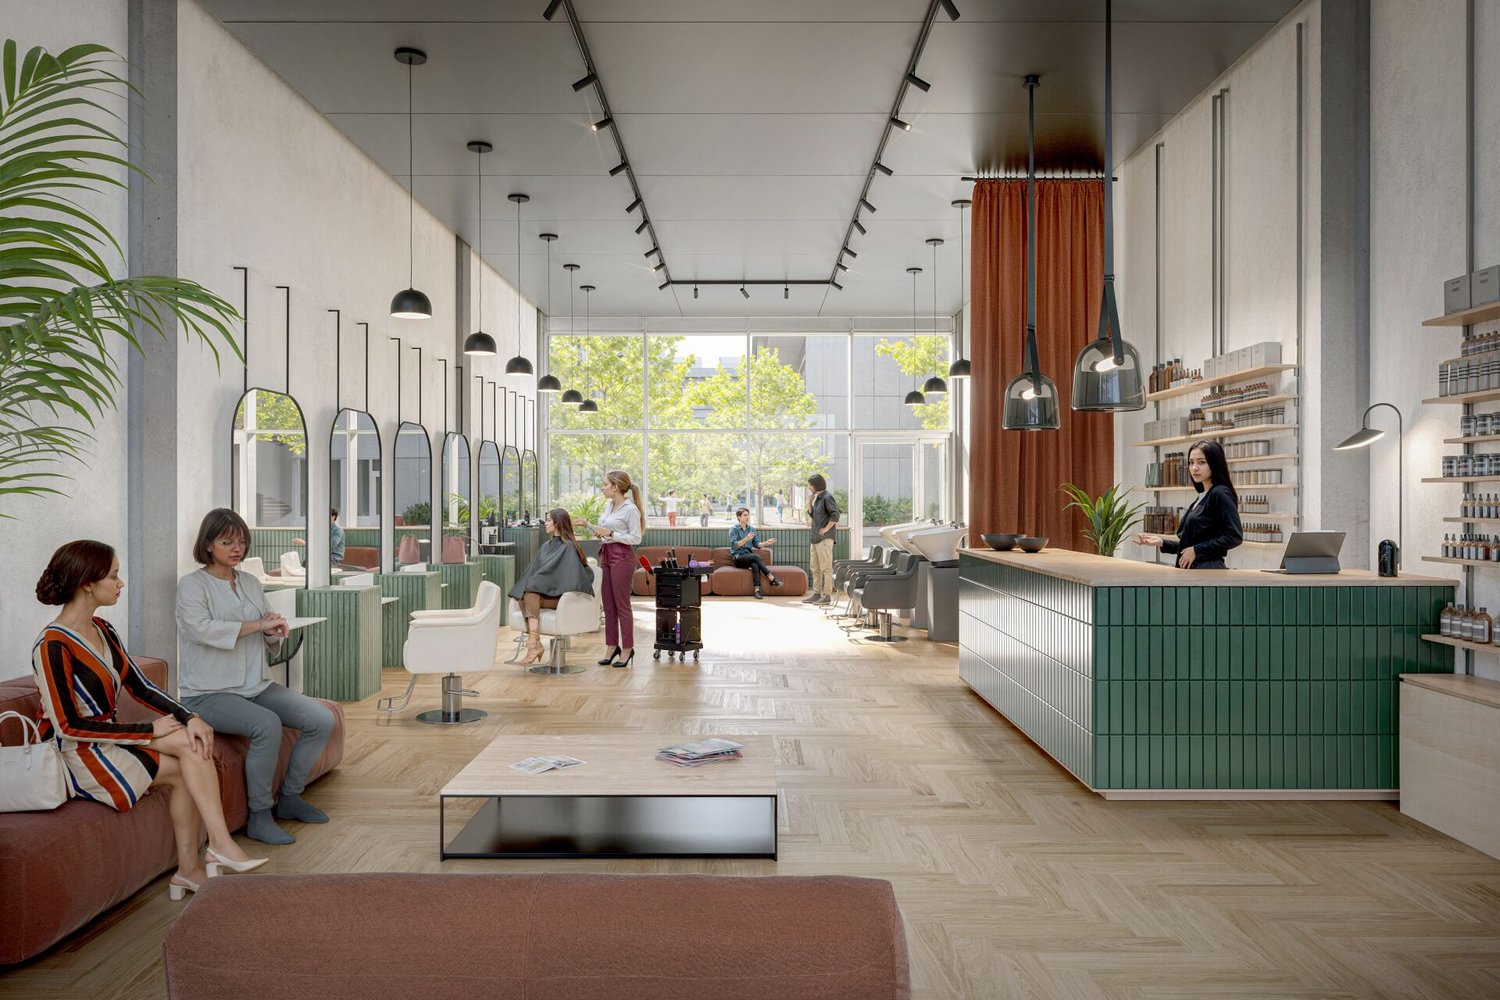
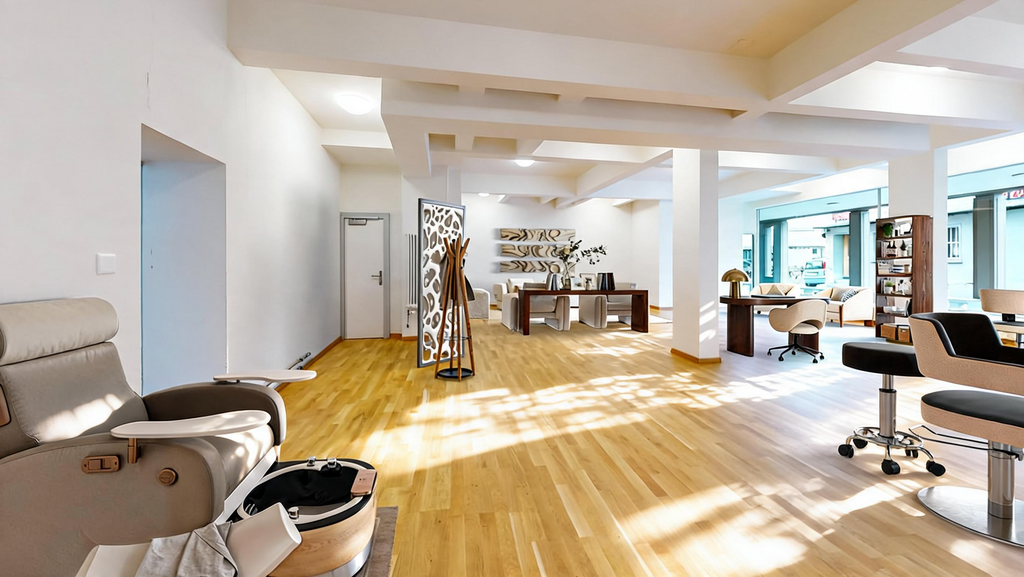
Eaux-Vives? Renovated commercial spaces of 236 m² + basement, Rue Maunoir 29 In the heart of Eaux-Vives, one of the most vibrant and sought-after neighborhoods in Geneva, this fully renovated commercial space offers what is rare: space, flexibility, and the time to prepare your settlement serenely.A ground floor of 236 m² designed for your activity. Generous volumes, new amenities, modular platform: the space adapts to your project - fitness room, dance studio, shop, showroom, service activity, or hybrid concept.An exceptional load capacity: 500 kg/m² on the ground floor (category C3, SIA 261 standard). In concrete terms: muscle-building equipment, heavy machinery, important storage, custom-made fittings - where most Geneva arcades peak well below, this space can take it. A decisive advantage for demanding activities, fitness in the lead.A basement of 165 m² in addition (200 kg/m²): changing rooms, storage, archives - enough to completely free up your main space.Monthly rent for the entire ground floor + basement (401 m²): CHF 11'362.50A separate rental of the spaces is possible - to be discussed according to your project.Availability from October 2027. The best locations are decided 12 to 18 months in advance: signing today means securing your address and planning your arrangements without pressure.Interested in discussing or organizing a visit? Contact me at 079 175 30 11.Images are non-contractual and provided for illustration purposes only. Admissible costs according to the agreement with the civil engineer; verification according to the layout project.

Travel time
-

Find a new tenant for free

Create a free listing on Homegate to find the perfect next tenant for your apartment in no time at all.

List your property now
1 / 5
Price on request
99m² floor space
Lysbüchelstrasse, 4056 Basel

Volta Basel - Attractive Sales Area (C260, Retail/Service) in New Construction Project

This attractive area of approximately 99 m2 will be available in raw construction from January 2027 for a service/retail concept.An overview of all currently available commercial spaces can be found on our project website: https://volta-basel.ch/retail-gastro/Under the "Documents" button, you will find all important documents for the individual spaces, including floor plans, room data sheets, and our marketing brochure.If you would like to apply for a specific space, you can do so directly and easily through the website. So that we can review your application completely, we ask you to submit the following documents: • Concept: Please describe the planned use, your business concept, and your target group. We are particularly pleased with ideas that enrich the neighborhood and contribute to the local diversity. • Profit and loss account: Please only fill in the yellow marked fields in the template. • Room data sheet: In the yellow column, please confirm that the specified services are sufficient for your concept - or note which adjustments would be necessary for your implementation. Have we sparked your interest? For further information and in case of questions, we are at your disposal.We look forward to your application and are excited about your ideas!You can also find other exciting space offers at sbb-immobilien.ch/mieten.Viewing information: Construction site tours are conducted on request.
Travel time
-
1 / 12
CHF 1,240.– / month
123m² floor space
Schmiedgasse 6, 9100 Herisau

Commercial space for rent in the heart of Herisau!

The highlights: • Bright rooms on the ground floor - ideal for good visibility and easy customer access • Charming ambiance in a historic building - with a special character and atmosphere • Central location in the middle of Herisau - optimally accessible by public transport and close to a frequented pedestrian area • Flexible usage possibilities - ideal for studio, office, practice or shop The location:This attractive commercial space is located at Schmiedgasse 6, in the heart of Herisau. The location convinces with its central position in the immediate vicinity of the old town and the lively village center. Various shopping facilities, restaurants, cafes, and public institutions are just a few steps away.Thanks to the good connection to public transport - Herisau train station is within walking distance - as well as the proximity to various parking options, the property is optimally accessible for both walk-in customers and employees. The location is also well connected by car. Schmiedgasse is a historically grown part of Herisau with a lot of charm, which is lively due to a pleasant mix of living, working, and shopping. Ideal for service providers, practice rooms, office spaces, or small shops with a claim to good visibility and central infrastructure.Arrange an individual viewing appointment today to convince yourself of the advantages. We look forward to seeing you!
Travel time
-
1 / 17
Price on request
500m² floor space
Zürcherstrasse 229, 8500 Frauenfeld

Retail space with very good visibility incl. cooling system - ground floor!

Retail space with very good visibility incl. cooling system - ground floor!For rent is the former Migros branch at Zürcherstrasse 229 in Frauenfeld. The available partial areas are divided into the following areas: • Ground floor 507 m2 sales area • Basement 312 m2 storage/secondary areas The cooled/ventilated areas are connected by a large goods lift and via an exclusive delivery ramp that leads directly to the storage area. Thus, the flow of goods within the partial areas is problem-free. The current equipment already includes many necessary features for the further operation of a sales store (cooling cells, break room, branch manager's office, etc.).In general, the following expansions of the previous tenant are still available: • Cooling system complete (CO2 system from 2014) • Cooling cell on the ground floor • Cooling/deep freezing cell in the basement • Tea kitchen in the break room • WCs/dressing rooms for employees • Small safe • Branch manager's office 9 outdoor parking spaces can be rented for an additional CHF 100 / month.Additionally, public parking spaces for customers can be found in the immediate vicinity of the property.An ancillary cost account will be charged additionally.We would be happy to show you this rare opportunity on site!Note: The pictures are partially virtually furnished with AI and are to be understood as sample pictures.Disclaimer: Eichelmann Real Estate GmbH and its clients reject any obligation to pay fees for evidence, brokerage or similar fees to brokers, agents or other intermediaries. The same applies to the delivery of object documents with regard to suitable tenants or buyers. Eichelmann Real Estate expressly objects to the passing on of the published information by third parties to potential tenants/buyers without consent.

Travel time
-
  • A multi-story commercial building with a modern, glass-fronted design. The building has a stone facade and a covered entrance. There are several businesses operating in the building, including Kita and Insign. The surrounding area has trees with autumn fo
  • 5-story apartment building with a modern, angular design, yellow exterior, and large windows. The building has balconies on the upper floors and is surrounded by trees with autumn foliage. There are cars parked on the street in front of the building and p
  • The image shows a commercial office space with a tiled floor, suspended ceiling with recessed lighting, and large glass windows that provide a view of the outdoor area. The space appears to be empty and ready for use.
  • The image shows a large, open office space with a tiled floor and a suspended ceiling with recessed lighting. The space has glass walls and doors, creating a modern and professional atmosphere. There are no visible features from the provided list.
  • The image shows a large, empty room with white walls, a tiled floor, and fluorescent lighting. There is a projection screen on the wall and glass windows along one side. The room appears to be an office or classroom space.
  • The image shows a large, open office space with a high ceiling, recessed lighting, and a tiled floor. The space appears to be empty, with no furniture or other objects visible. The windows at the far end of the room provide natural light and a view of the
  • Long, narrow hallway with white walls, gray carpeted floor, and several closed doors on either side.
  • The image shows a large, open office space with white walls, a tiled floor, and recessed lighting in the ceiling. There is a glass door visible in the corner, leading to another room. The space appears to be empty and ready for use.
  • The image shows a large, open office space with a high ceiling and a grid of recessed lighting. The floor is made of a light-colored terrazzo material, and the walls are white. There are glass doors and windows visible, as well as a reception area in the
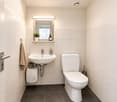
  • Tiled bathroom with a sink, toilet, and a glass shelf above the sink
  • Modern kitchen with white cabinets, stainless steel appliances including a dishwasher, and granite countertops. The kitchen has a clean, minimalist design with ample storage space.
  • Modern, white kitchen with built-in appliances including a refrigerator and microwave, granite countertops, and tile backsplash.
1 / 12
CHF 250.– / m²/ year
260m² floor space
Schaffhauserstrasse 104, 8152 Glattbrugg

Welcome to Business

In a central, highly frequented location in the heart of Glattbrugg, we are renting a high-quality, built-out retail space of approximately 260 m² on the ground floor in a representative business building. The rental space impresses with a spacious, inviting reception area and clearly structured rooms, offering you numerous possibilities for individual design.The space was previously used as a bank branch and is ideal for companies with direct customer contact – for example, from the areas of service, finance, sales, or consulting. Pre-installations for two ATMs are available and can be taken over if needed.In addition, a storage area of approximately 87 m² is available in the basement with toilet facilities – perfect for archiving, warehousing, or internal logistics.Your advantages at a glance: • Best visibility in a highly frequented location • Modern, ready-to-occupy retail space with high-quality construction • Spacious reception area and functional room layout • Own kitchen and toilet facilities directly within the rental space – for maximum independence and comfort • Restaurant on the ground floor of the building – ideal for lunch breaks or customer meetings • Sufficient parking options: underground parking spaces in the house and public parking garage with direct access • Optimal accessibility: bus stops directly in front of the door, Glattbrugg train station, various shops and hotels within walking distance • In just 5 minutes at Zurich Airport, in 15 minutes in the Zurich city center • Tax-friendly location: Opfikon-Glattbrugg is one of the most attractive municipalities in the canton of Zurich This rental space offers you not only a high-quality working environment but also an excellent infrastructure for employees and customers – in a dynamic, economically strong environment.Convince yourself of the advantages of this location. We are happy to be available for a non-binding viewing or further information.****************************************************More offers and information can also be found on our website www.burgring.ch and www.burgring-zo.chBurgring AG ImmobilienThe life cycle of your property in professional accompaniment.Project development - Sales - Marketing - Management****************************************************

Travel time
-

Suggested properties for you based on search results