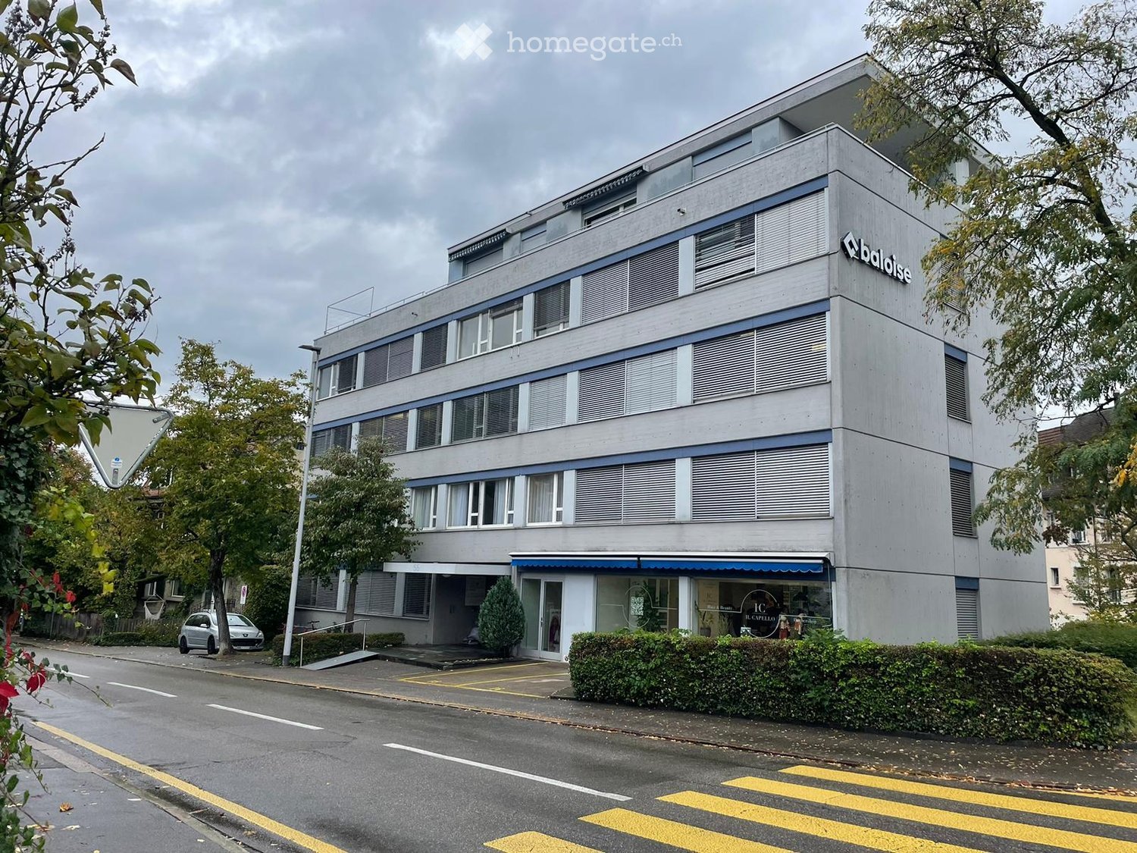
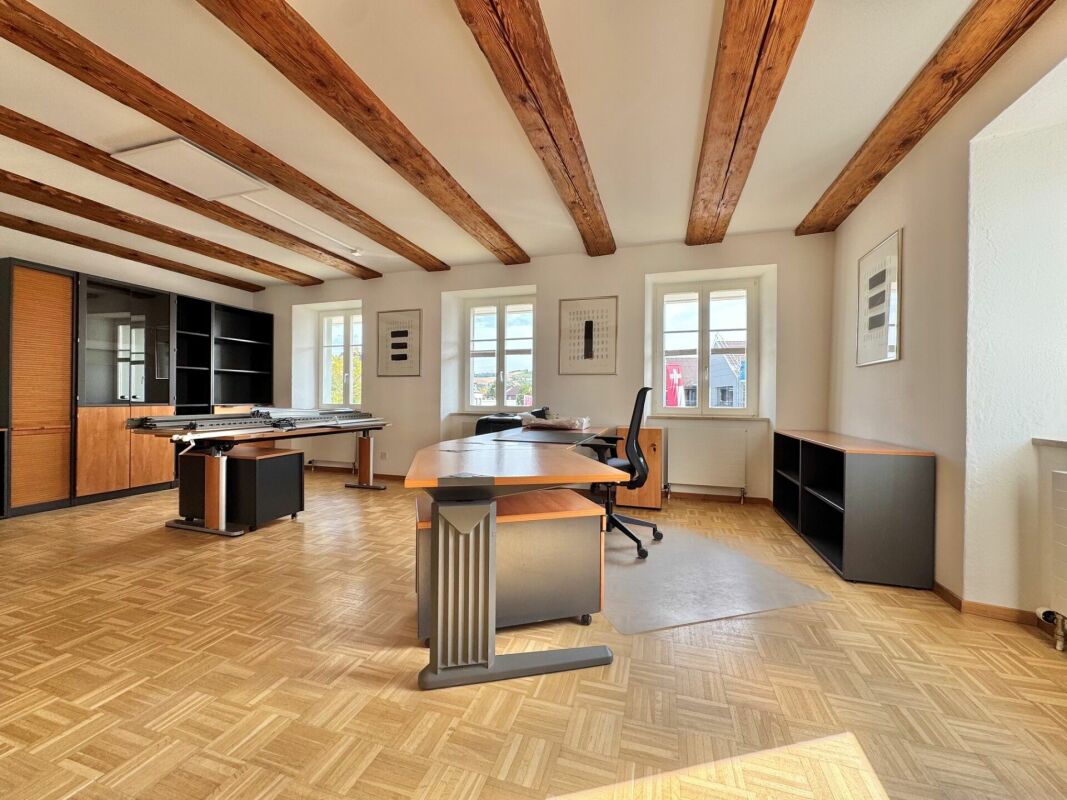
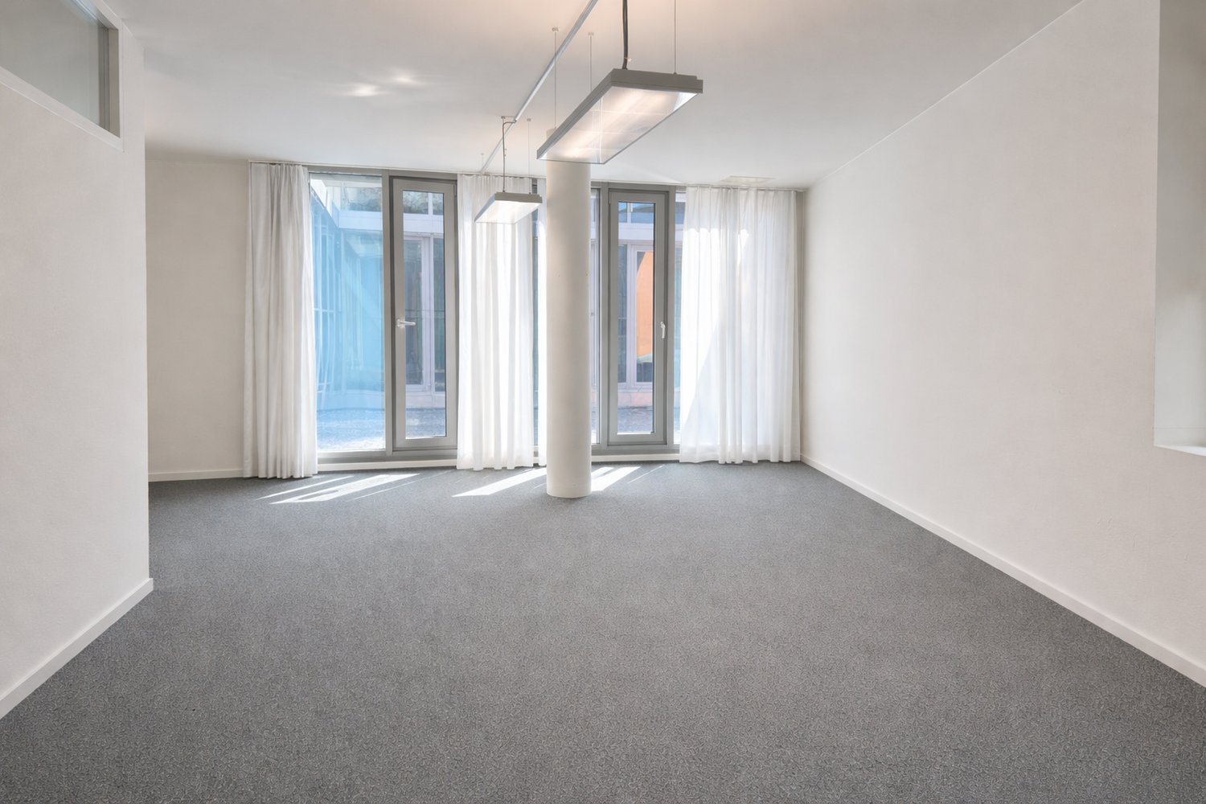
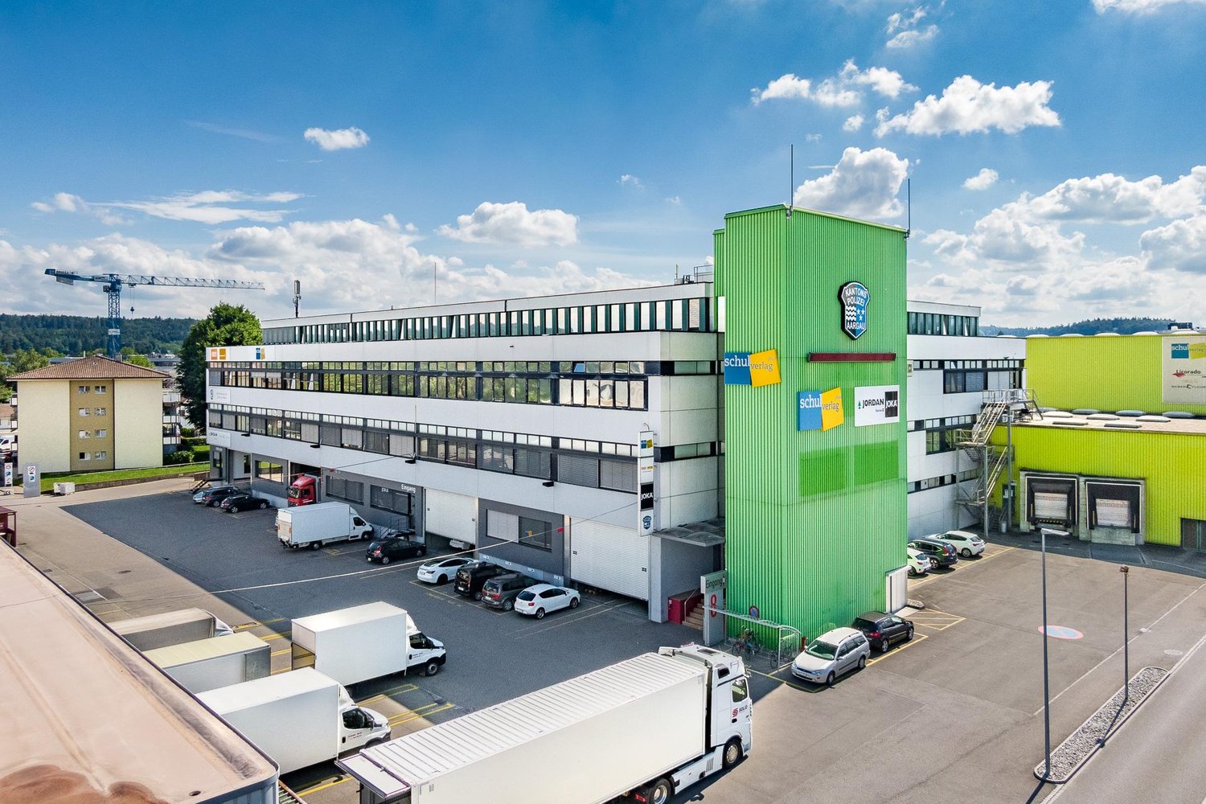
Bözen - Office for rent

Try expanding your search criteria so we can show you similar properties. Currently, there are no matches.

We suggest you try to:

  • increase the radius
  • change filters, such as price

You can create a search alert with the current criteria and get notified when matching properties are available.

More objects in your automatically expanded search area
49 results - Radius: + 10km

1 / 26
CHF 322.– / m²
110m² floor space
Neumattstrasse 13-17, 5000 Aarau

Office/Commercial | Hang-Aar | 110 to 131 m²

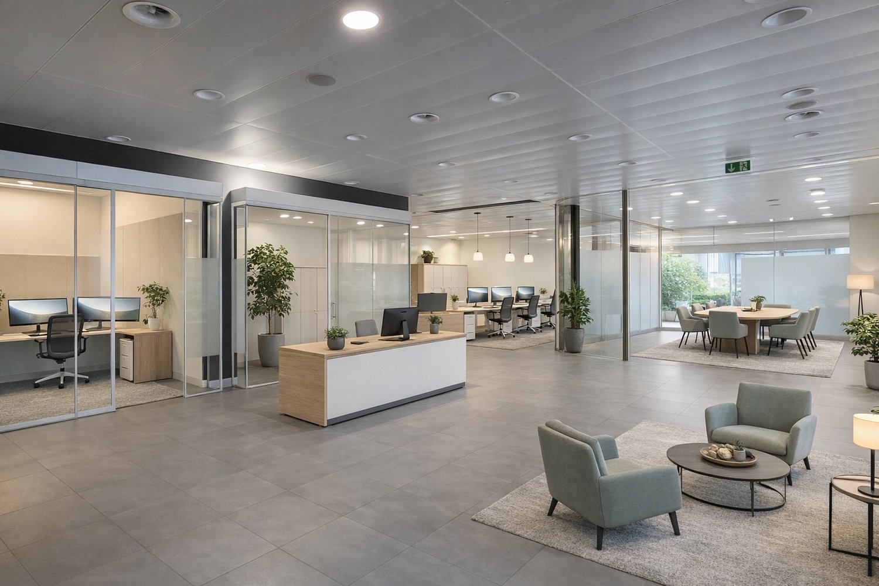
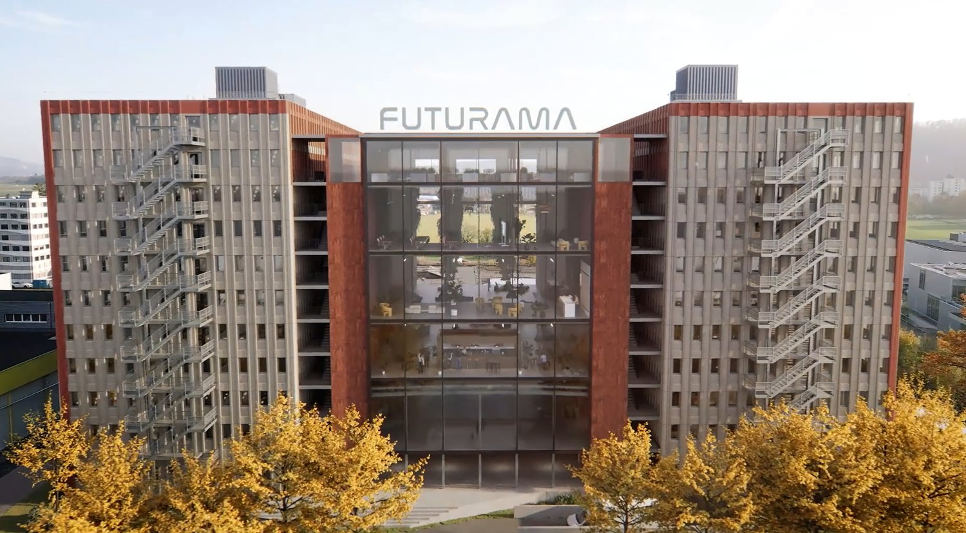
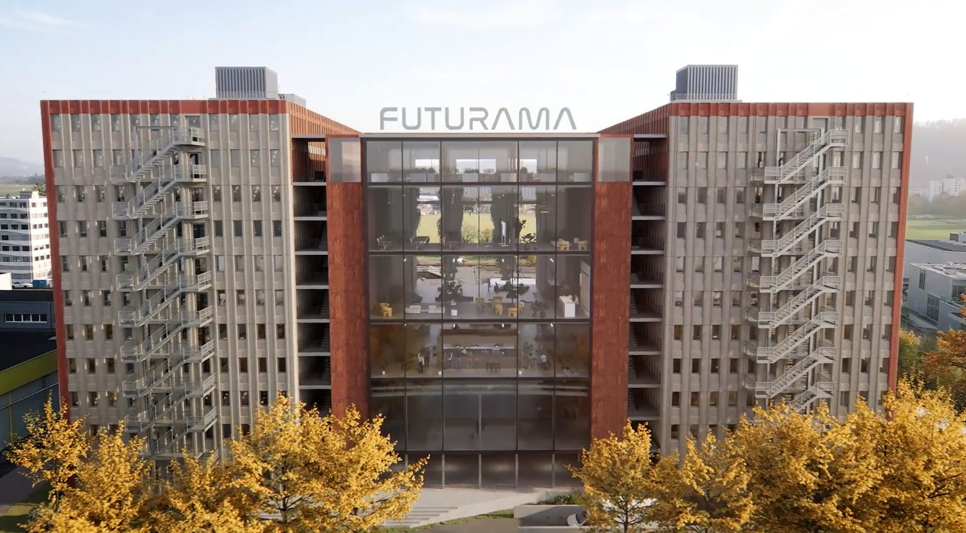
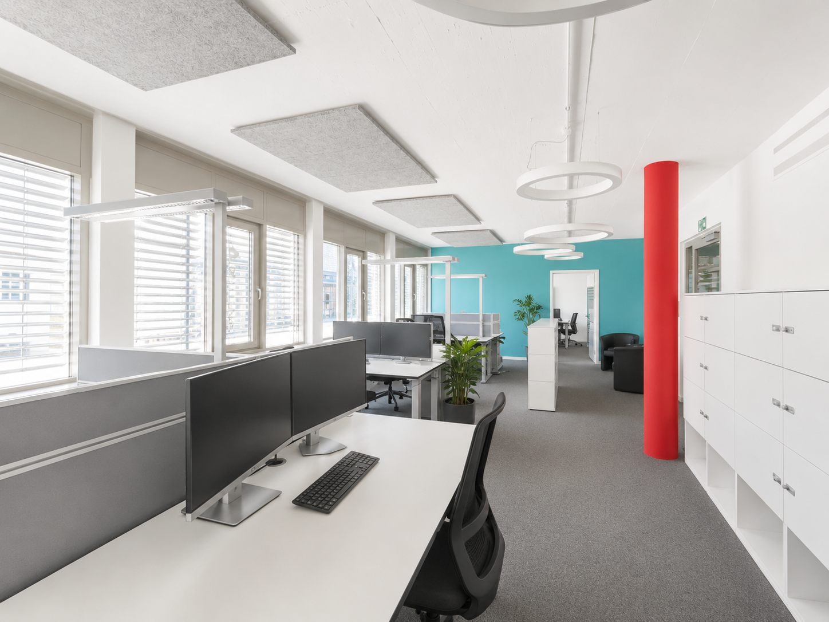
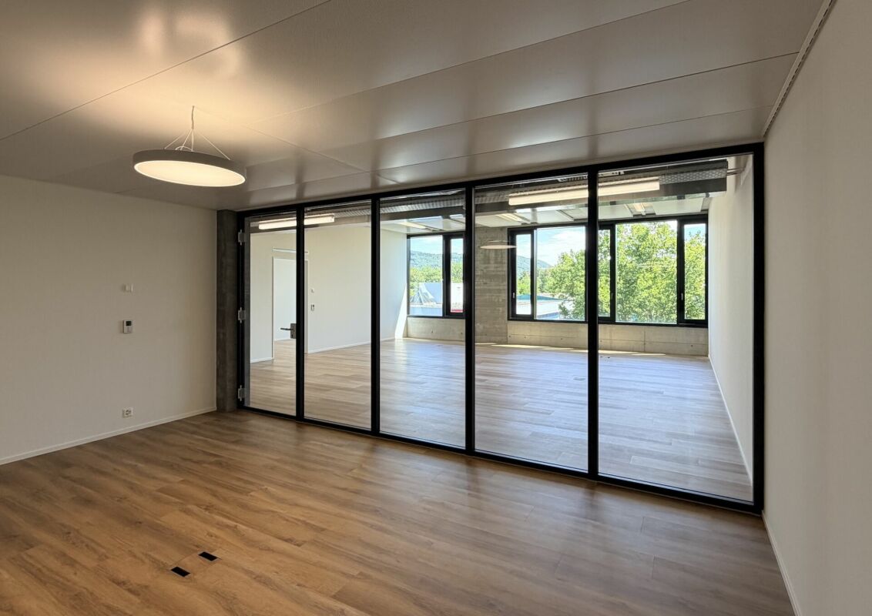
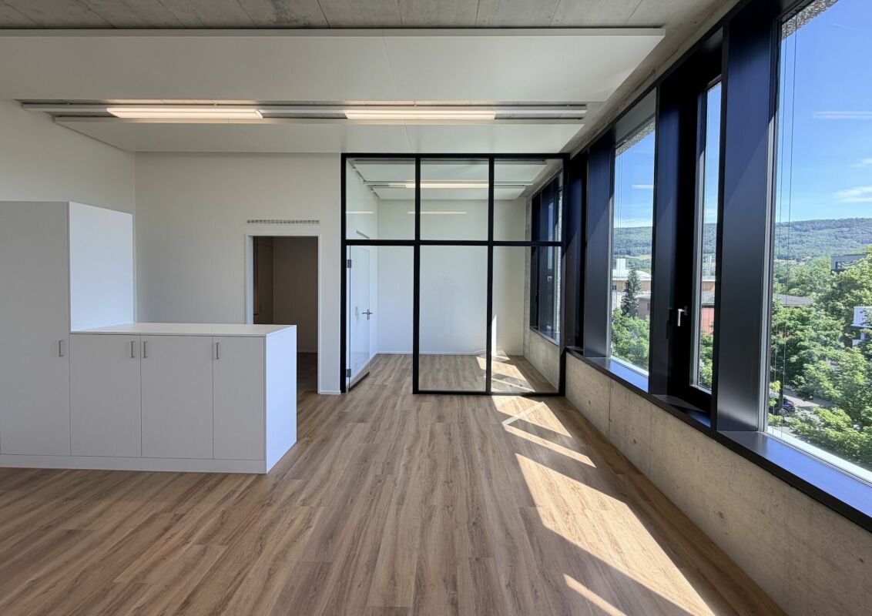
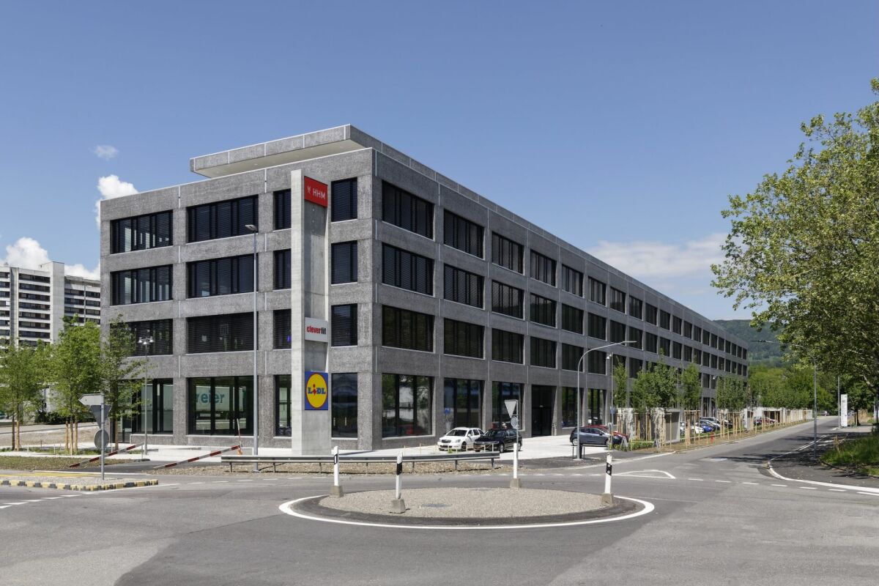
2nd floor | 110 to 131 m² In the 2nd floor the following areas are available in full development:+ 2x 110 m² | Floor plans 2.05 and 2.10 + 2x 119 m² | Floor plans 2.03 and 2.12+ 2x 131 m² | Floor plans 2.04 and 2.11Brief description+ Full development with tea kitchen and office subdivision+ Room height 3.30 m+ Generous staircases+ Wheelchair-accessible passenger and freight elevator+ Toilets for shared use+ Heating and cooling included in the basic construction+ Ventilation system with 1.0 to 1.5 times air exchange+ Electrical distribution cabinet EG/OG+ Structured facade with large glazing+ Availability approx. July 2026+ Pictures and photos | Examples of already rented offices » Similar materials are used for the offered areasInfrastructure+ approx. 195 parking spaces in the basement (assigned according to space requirements) | CHF 165.-/month excl. VAT+ 39 outdoor parking spaces in front of the building+ 93 bicycle parking spaces in the basement, 82 more are outsideExample | Rent per month for 110 m² | Plan area 2.05)+ CHF 2'655.- | Net+ CHF 295.- | Ancillary costs advance payment+ CHF 239.- | 8.1% VAT+ CHF 3'189.- | Gross incl. ancillary costs and 8.1% VATRent | Prices per m² | Full development_Area 2.03, 2.04, 2.05 (see plan)+ CHF 290.- Rent net m²/year_Area 2.10, 2.11, 2.12 (see plan)+ CHF 292.- Rent net m²/year+ CHF 32.- Ancillary costs advance payment m²/year+ 8.1% VAT+ Detailed prices and floor plans see Pdf for download +LocationHANG-AAR is located in Aarau, the heart of the strongest economic center in Switzerland. A representative and modern office building, which is optimally located in terms of traffic:+ Public transport bus 200 m | 3 minutes on foot+ Center shopping + catering approx. 500 m (Telli) | 9 minutes on foot+ Highway A1 Aarau West | 7 minutes drive+ Highway A1 Aarau East | 15 minutes drive+ Highway feeder N1 (expressway) | 3 minutes driveInterested? Great! Don't hesitate and contact us. We would be happy to show you the free areas and discuss the options available in HANG-AAR.
Travel time
-
1 / 22
CHF 227.– / m²
189m² floor space
Neumattstrasse 13-17, 5000 Aarau

Office/Commercial | Hang-Aar | 189 to 271 m²

Service and office spaces | Areas 189, 236 and 271 m² The following areas are available in raw or fully built-out condition:+ 1st floor 236 m² | Raw condition+ 1st floor 189 m² | Fully built-out » available immediately!+ 2nd floor 271 m² | Raw condition Brief description+ Flexible room planning (column grid 8.4 x 8.4 m)+ Raw condition (air conditioning, double floors)+ Room height 3.30 m+ Heating and cooling included in basic construction+ Ventilation system with 1.0 to 1.5 times air exchange+ Electrical distribution cabinet EG/OG+ Structured facade with large glazing+ Spacious staircases+ Wheelchair-accessible passenger and freight elevator+ Divisible areas in the rectangular building Infrastructure+ approx. 195 parking spaces in the underground garage (allocated according to space requirements) | CHF 165.-/month excl. VAT+ 39 outdoor parking spaces in front of the building+ 93 bicycle parking spaces in the underground garage, 82 more outside Rent per month for 189 m² | 1st floor (plan area 1.B04) | Fully built-out » available immediately!+ CHF 4'535.- | Net+ CHF 505.- | Ancillary costs advance payment+ CHF 408.- | 8.1% VAT+ CHF 5'448.- | Gross incl. ancillary costs and 8.1% VAT Rent per month for 236 m² | 1st floor (plan area 1) | Raw condition+ CHF 3'840.- | Net+ CHF 630.- | Ancillary costs advance payment+ CHF 362.- | 8.1% VAT+ CHF 4'832.- | Gross incl. ancillary costs and 8.1% VAT Rent per month for 271 m² | 2nd floor (plan area 2.15) | Raw condition+ CHF 4'405.- | Net+ CHF 725.- | Ancillary costs advance payment+ CHF 416.- | 8.1% VAT+ CHF 5'546.- | Gross incl. ancillary costs and 8.1% VAT Rent | Prices per m² (raw condition, areas 1 and 2.15)+ CHF 195.- Rent net per m²/year+ CHF 32.- Ancillary costs advance payment per m²/year+ CHF 227.- Rent gross per m²/year+ 8.1% VAT + Detailed prices and floor plans see PDF for download+ LocationHANG-AAR is located in Aarau, the heart of the strongest economic center in Switzerland. A representative and modern office building, which is optimally located in terms of traffic:+ Public transport bus 200 m | 3 minutes on foot+ Center shopping + catering approx. 500 m (Telli) | 9 minutes on foot+ Highway A1 Aarau West | 7 minutes driving time+ Highway A1 Aarau East | 15 minutes driving time+ Highway feeder road N1 (expressway) | 3 minutes driving time Interested? Wonderful! Don't hesitate and contact us. We'll be happy to show you the available spaces and discuss the options offered by HANG-AAR.

Travel time
-
1 / 13
CHF 327.– / m²
49m² floor space
Neumattstrasse 13-17, 5000 Aarau

Office/Commercial | Hang-Aar | 49 to 66 m²

2nd floor | 49 to 66 m² On the 2nd floor, the following areas are available in full development:+ 5x 49 m² | Floor plans 2.01, 2.06-2.07, 2.09, 2.14 + 2x 66 m² | Floor plans 2.02 and 2.13Brief description+ Full development with tea kitchen and office subdivision+ Room height 3.30 m+ Spacious staircases+ Wheelchair-accessible passenger and freight elevator+ Toilets for shared use+ Heating and cooling included in the basic construction+ Ventilation system with 1.0 to 1.5 times air exchange+ Electrical distribution cabinet EG/OG+ Structured facade with large glazing+ Availability approx. July 2026+ Pictures and photos | Examples of already rented offices » Similar materials are used for the offered areasInfrastructure+ approx. 195 parking spaces in the basement (allocated according to space requirements) | CHF 165.-/month excl. VAT+ 39 outdoor parking spaces in front of the building+ 93 bicycle parking spaces in the basement, 82 more are located outsideExample | Rent per month for 49 m² | Plan area 2.01+ CHF 1'205.- | Net+ CHF 130.- | Ancillary costs advance payment+ CHF 108.- | 8.1 % VAT+ CHF 1'443.- | Gross incl. ancillary costs and 8.1 % VATRent | Prices per m² | Full development+ CHF 295.- Rent net m²/year+ CHF 32.- Ancillary costs advance payment m²/year+ CHF 327.- Rent gross m²/year+ 8.1 % VAT+ Detailed prices and floor plans see Pdf for download +LocationHANG-AAR is located in Aarau, the heart of the strongest economic center in Switzerland. A representative and modern office building, which is optimally located in terms of traffic:+ Public transport bus 200 m | 3 minutes on foot+ Center shopping + catering approx. 500 m (Telli) | 9 minutes on foot+ Highway A1 Aarau West | 7 minutes drive+ Highway A1 Aarau East | 15 minutes drive+ Highway feeder N1 (expressway) | 3 minutes driveInterested? Great! Don't hesitate and contact us. We'll be happy to show you the available spaces and discuss the options available at HANG-AAR.

Travel time
-
1 / 9
CHF 227.– / m²
500m² floor space
Neumattstrasse 13-17, 5000 Aarau

Office/Commercial | Hang-Aar | 500 to 1'293 m²

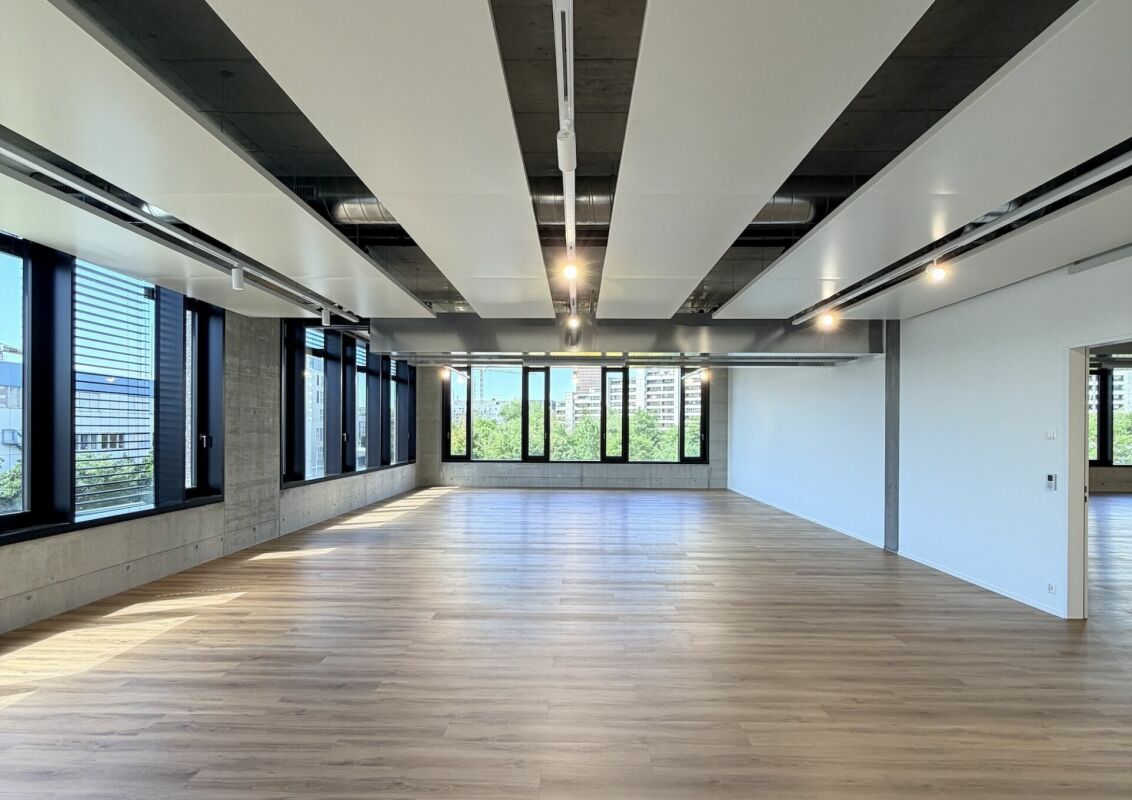
3rd and 4th upper floor | from 500 to 1'293 m² The following areas - or sub-areas - in the high-end shell construction are available:+ 3rd upper floor 1'003 m²+ 4th upper floor 1'293 m²Brief description+ Flexible room planning (column grid 8.4 x 8.4 m)+ High-end shell construction (climate control, raised floors)+ Room height 3.30 m+ Heating and cooling included in the basic construction+ Ventilation system with 1.0 to 1.5 times air exchange+ Electrical distribution cabinet on the ground floor and upper floors+ Structured facade with large glazing+ Spacious staircases+ Wheelchair-accessible passenger and freight elevator+ Divisible areas in the rectangular buildingInfrastructure+ approx. 195 parking spaces in the underground garage (allocated according to space requirements) | CHF 165.-/month excl. VAT+ 39 outdoor parking spaces in front of the building+ 93 bicycle parking spaces in the underground garage, 82 more outsideRent per month for 1'003 m² | High-end shell construction+ CHF 16'300.- | Net+ CHF 2'675.- | Ancillary costs advance payment+ CHF 1'537.- | 8.1 % VAT+ CHF 20'512.- | Gross incl. ancillary costs and 8.1 % VATRent | Prices per m²+ CHF 195.- Rent net per m²/year+ CHF 32.- Ancillary costs advance payment per m²/year+ CHF 227.- Rent gross per m²/year+ 8.1 % VAT+ Detailed prices and floor plans see Pdf for download +LocationHANG-AAR is located in Aarau, the heart of the strongest economic center in Switzerland. A representative and modern office building, optimally located in terms of traffic:+ Public transport bus 200 m | 3 minutes on foot+ City center shopping and dining approx. 500 m (Telli) | 9 minutes on foot+ Highway A1 Aarau West | 7 minutes drive+ Highway A1 Aarau East | 15 minutes drive+ Highway feeder road N1 (expressway) | 3 minutes driveInterested? Great! Don't hesitate to contact us. We would be happy to show you the available areas and discuss the options available at HANG-AAR.

Travel time
-
1 / 13
CHF 1,370.–
Hauptstrasse 3, 5028 Ueken

Representative office space in a well-accessible location

Object In the former municipal house of Ueken, the following spaces are available for rent: - Ground floor area 141.2 m² (total 5 rooms including reception) - Upper floor area 91.5 m² (total 3 rooms) Ladies' and gentlemen's toilets, entrance, and staircase/corridor can be used as shared areas. Your business idea can be implemented here! Rental conditions Net rent for the ground floor: CHF 1850.-/month Heating and ancillary costs for the ground floor: CHF 250.- flat rate Net rent for the upper floor: CHF 1170.-/month Heating and ancillary costs for the upper floor: CHF 200.- flat rate Outdoor parking space CHF 50.- Available immediately Minimum rental period: 2 years Tenant's deposit: 3 months' rent into a bank account Room program Ground floor: Corridor/staircase Archive/office 35.5 m² Anteroom 9.9 m² Reception room/office 52.5 m² Office 17.3 m² Office 17.3 m² Office kitchen 8.7 m² Upper floor Toilet facilities Corridor Office 50.6 m² Office 24.4 m² Office 16.5 m² Fit-out and condition The former municipal house was newly renovated in 1998 and offers a lot of storage space in the form of built-in cabinets and integrated lighting in all rooms. The archive is currently equipped with archive shelving. The rooms, especially on the upper floor, have a high ceiling. Large windows let in a lot of light into the individual rooms. Linoleum or ball-bearing carpets were used as floor coverings. Location Located on the main street, this property has good visibility and accessibility. The Frick motorway junction is about 2 minutes away by car. There is a bus stop directly next to the property. Special feature This is a very beautiful, representative space at an attractive price. The large parking lot next to the property offers enough parking spaces for visitors and employees. The rooms can be rented as a whole or the ground floor and the upper floor can be rented separately. For whom is the property suitable The rooms are suitable for many things: office, doctor's practice, physiotherapy, fitness, playgroup, kindergarten, shop. Interested? We look forward to your inquiry.

Travel time
-