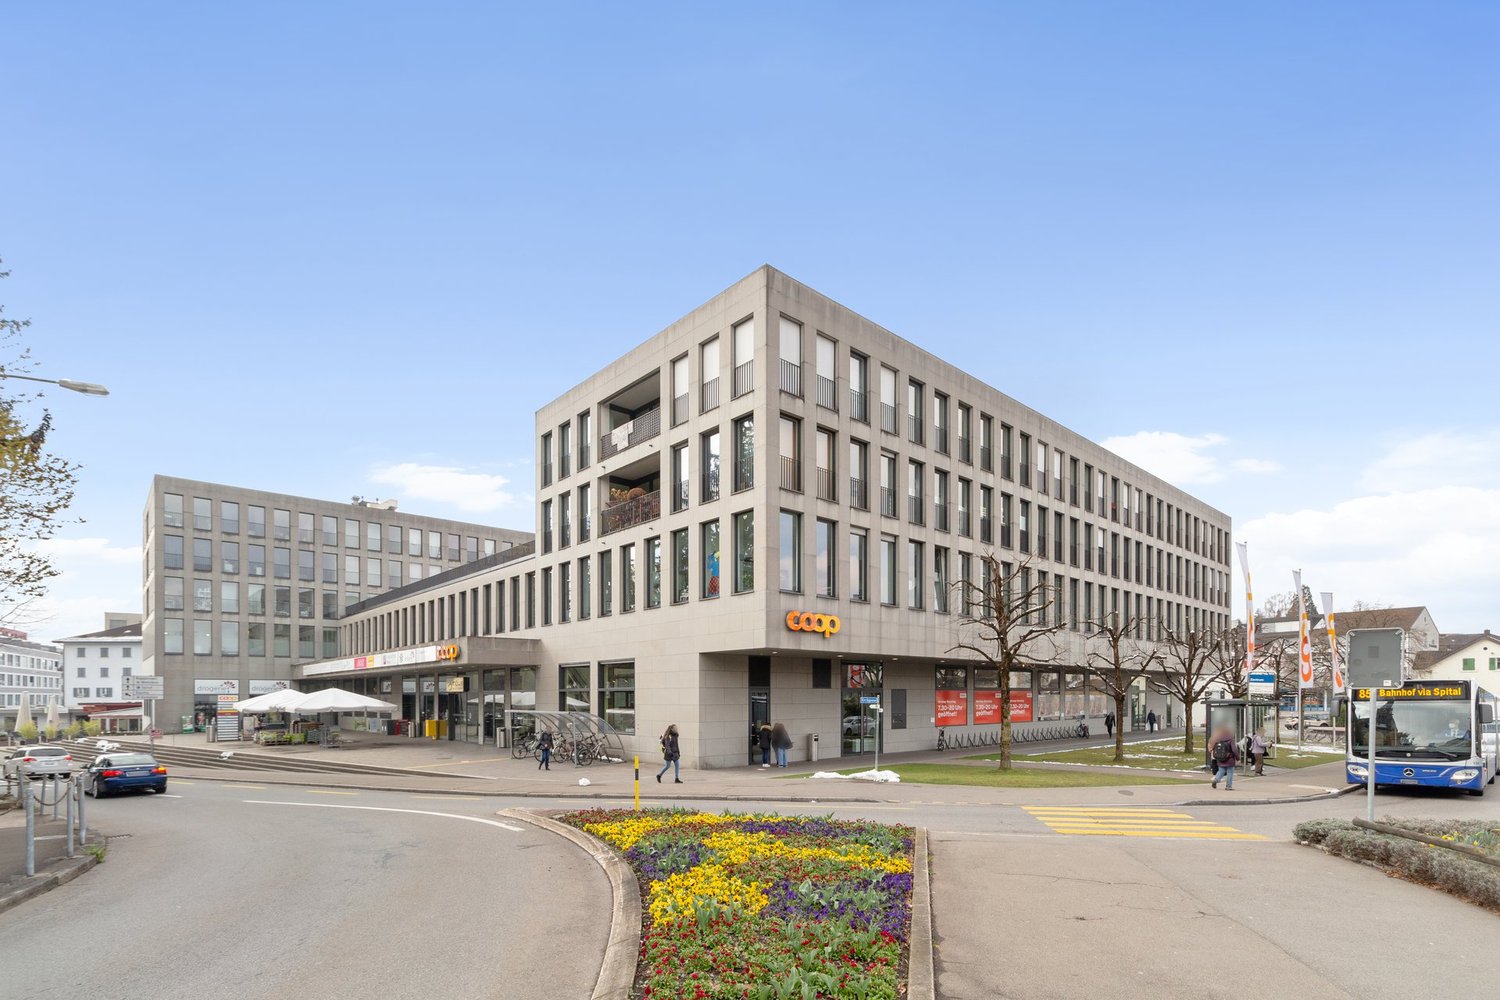
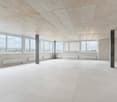
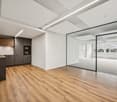
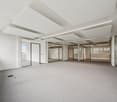
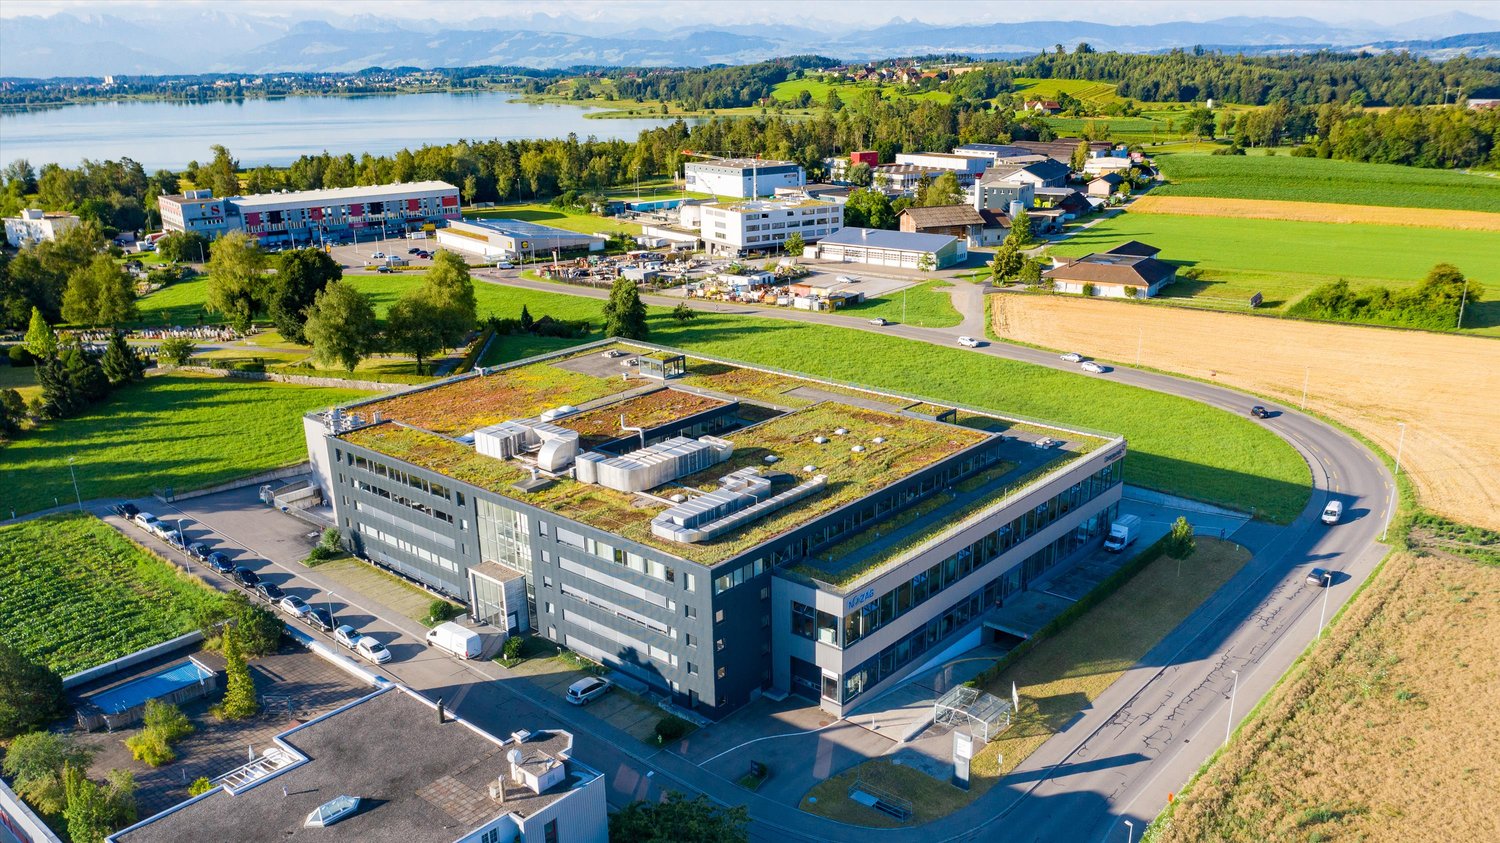
Gündisau - Office for rent

Try expanding your search criteria so we can show you similar properties. Currently, there are no matches.

We suggest you try to:

  • increase the radius
  • change filters, such as price

You can create a search alert with the current criteria and get notified when matching properties are available.

More objects in your automatically expanded search area
88 results - Radius: + 10km
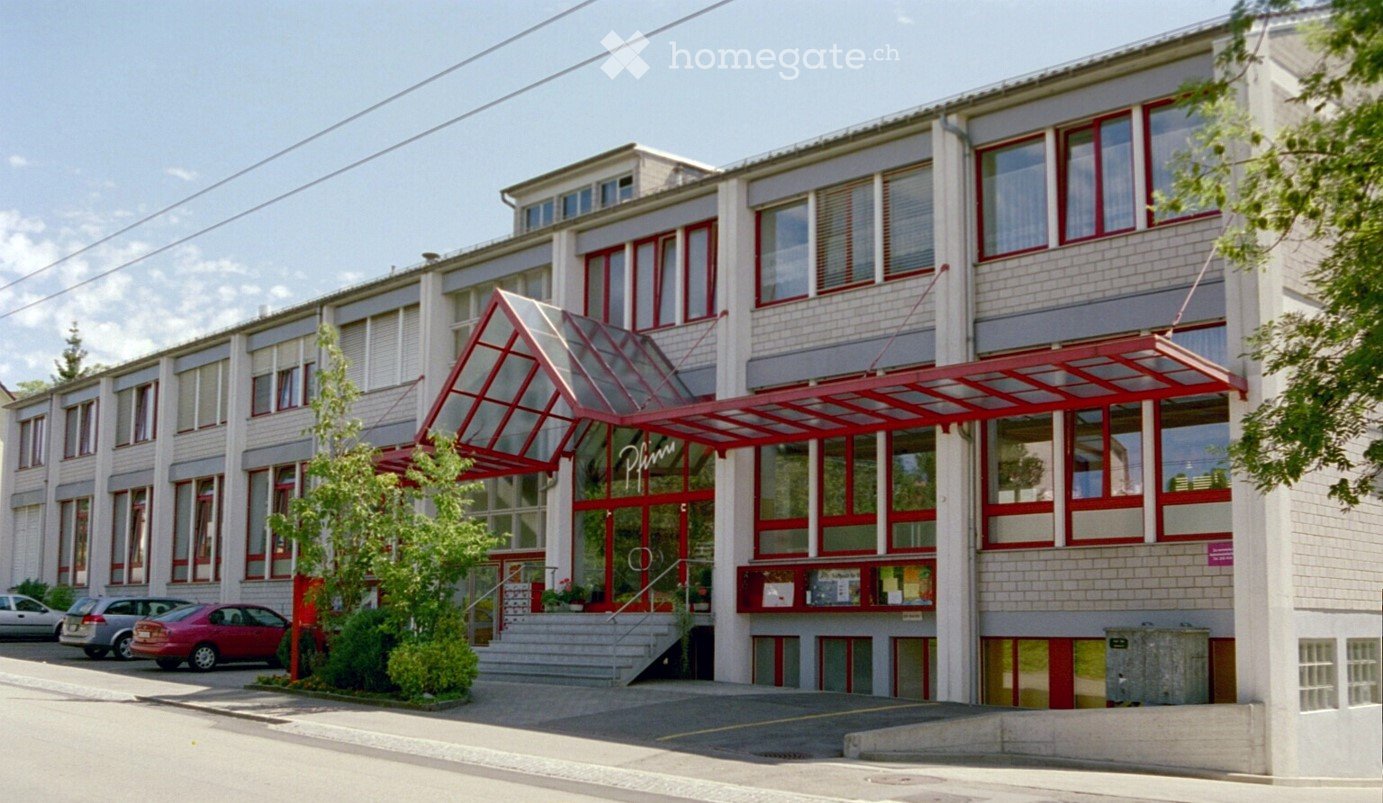
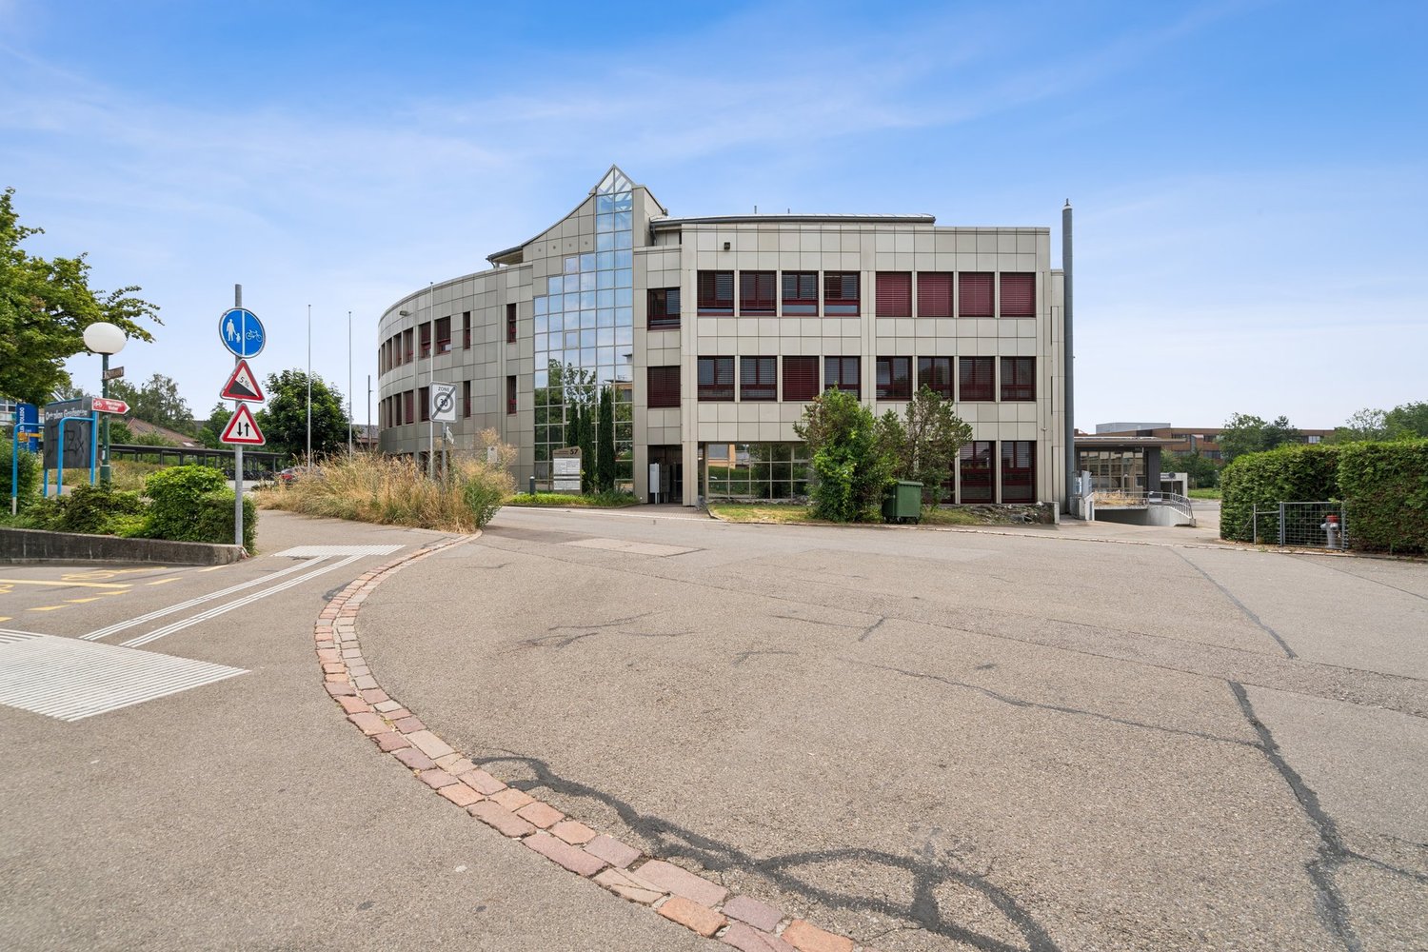
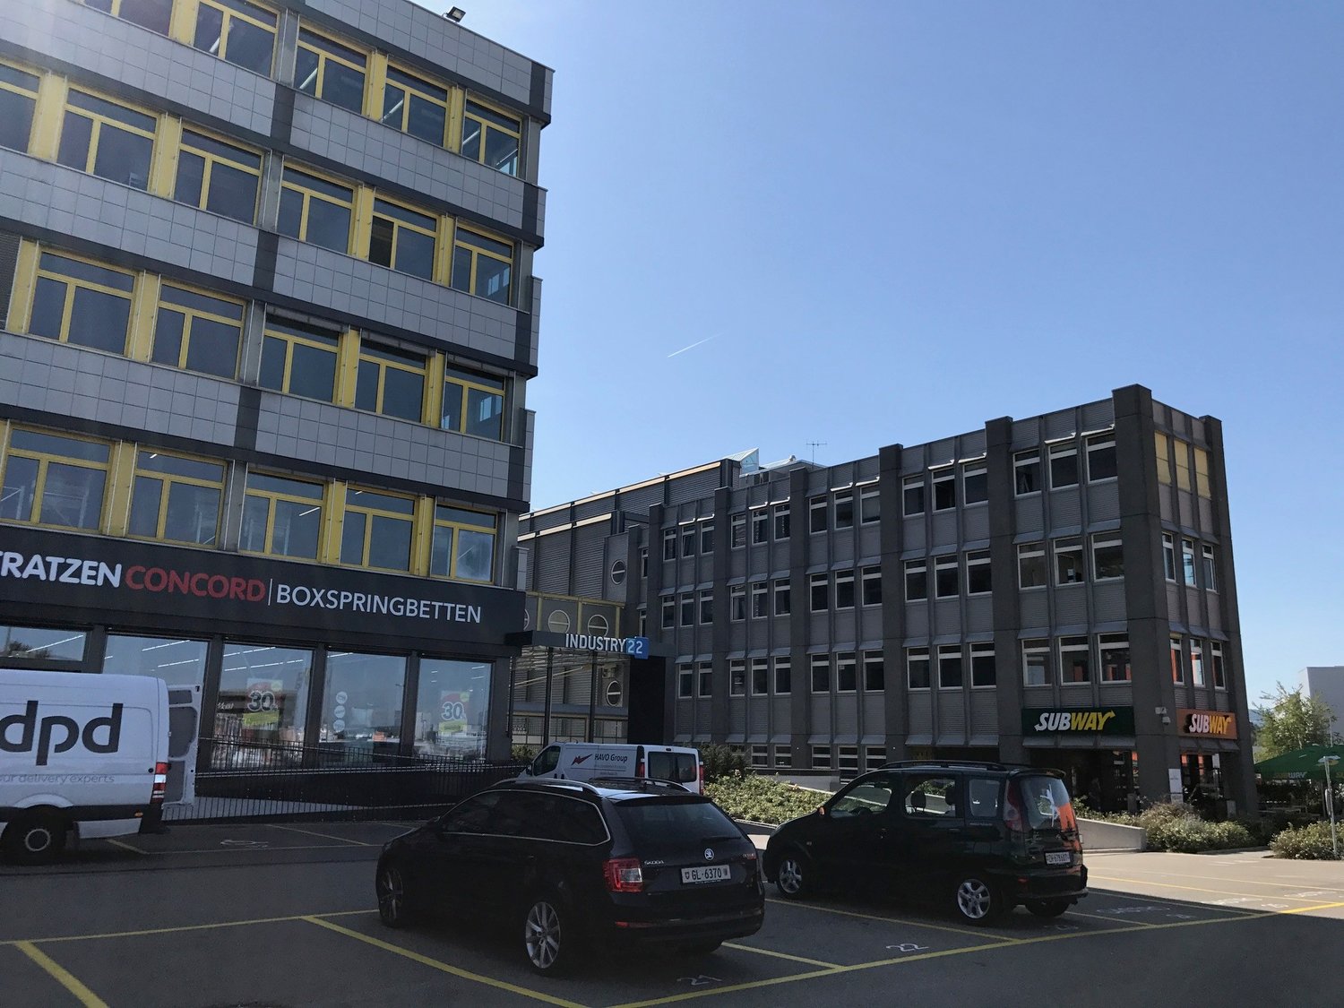
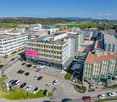
  • Multistory office building, white walls, red accents, multiple cars parked outside
  • Floor plan showing multiple rooms including OG1 rechts, OG 2 links, UG 1, UG 2, UG 3, UG 4, and bathrooms (WC H and WC D).
  • A narrow hallway with red carpeting, white walls, and several doors, including a red door on the left and a coat rack on the right.
  • room with blue carpet, white walls, an entrance door, an open door leading to an empty room with a closet and a toilet
  • Empty room with large windows, radiator, and blue carpeted floor.
  • Empty room with white walls, concrete floor, large window with multiple panes, and a radiator below the window.
  • Empty room with white walls and grey tiled floor, featuring a green door leading to another space.
  • Empty room with white walls, grey tiled floor, large window with wooden frame, radiator, and visible pipes along the wall.
  • Empty room with white walls and a concrete floor, featuring an open doorway leading to another space.
  • Empty room with white walls, grey concrete floor, and a light green door leading to another space. Windows on the right side allow natural light to enter.
  • Empty room with white walls, grey carpeted floor, large windows, radiator, and an open doorway leading to another space.
  • Empty room with white walls, grey carpeted floor, a single green door, and a window with white frame and curtains. The room is connected to another space through an open doorway.
  • Empty room with white walls, tiled floor, and a window with white curtains. No furniture or equipment is present.
1 / 13
CHF 580.– Top
1 room
Hinterdorfstrasse 58, 8405 Winterthur

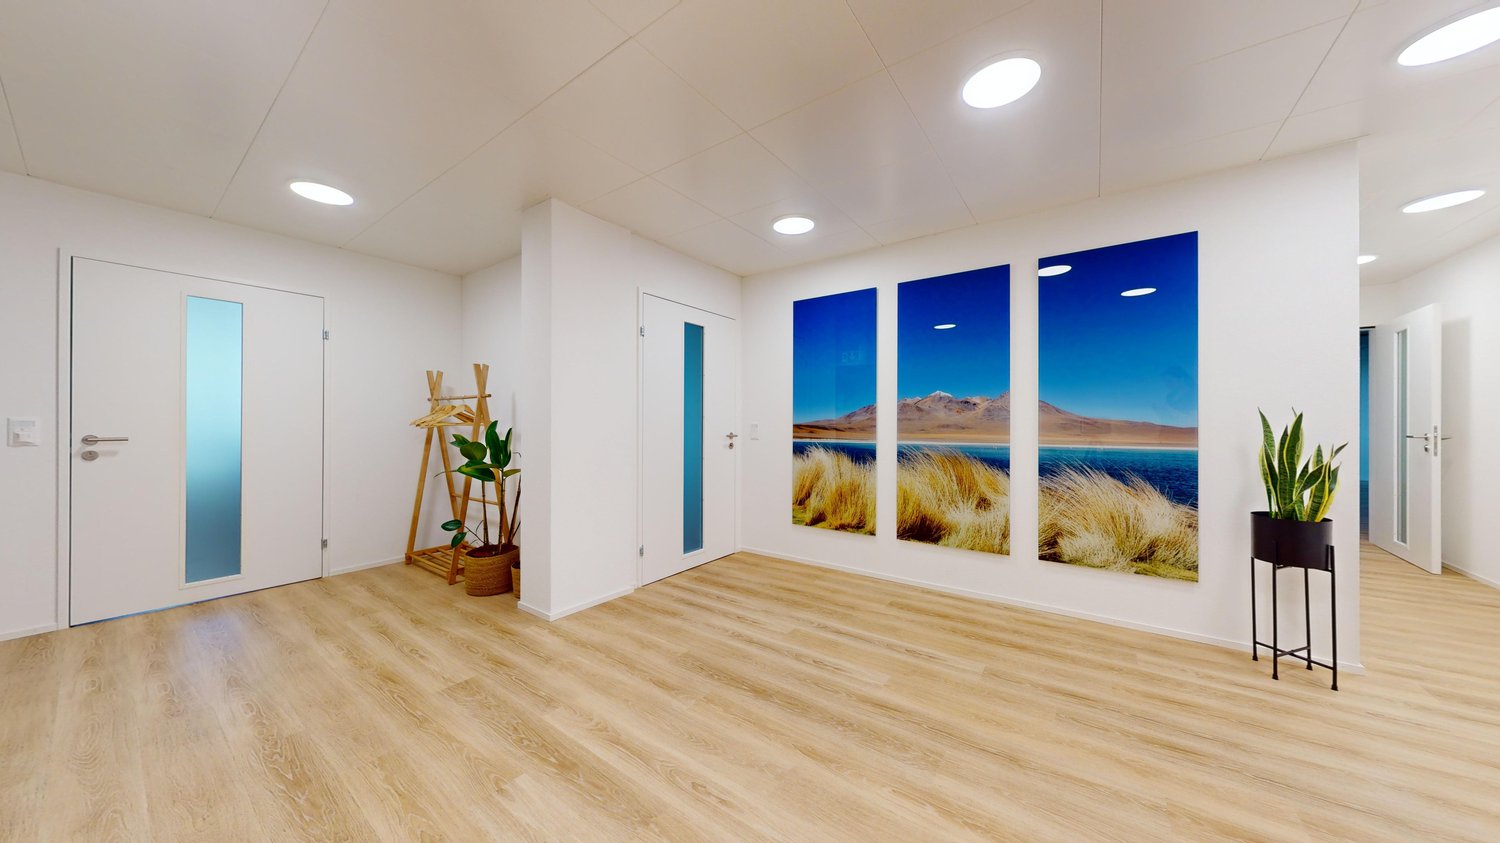
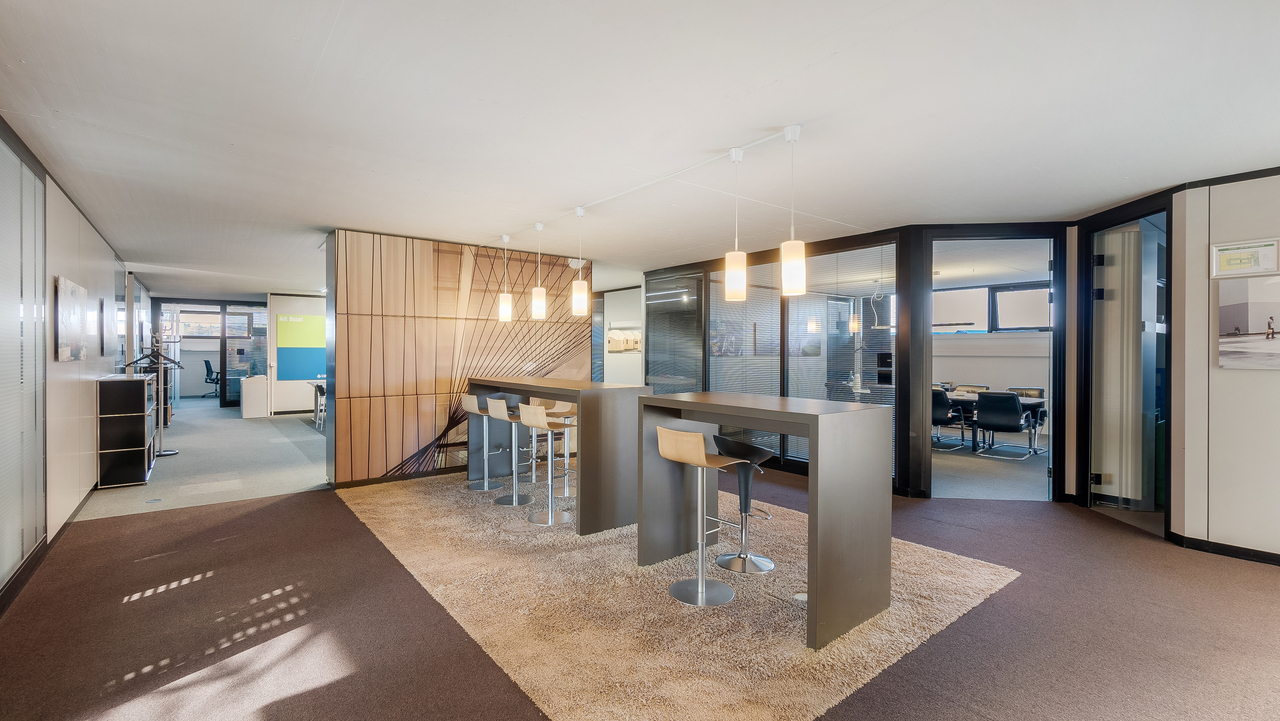
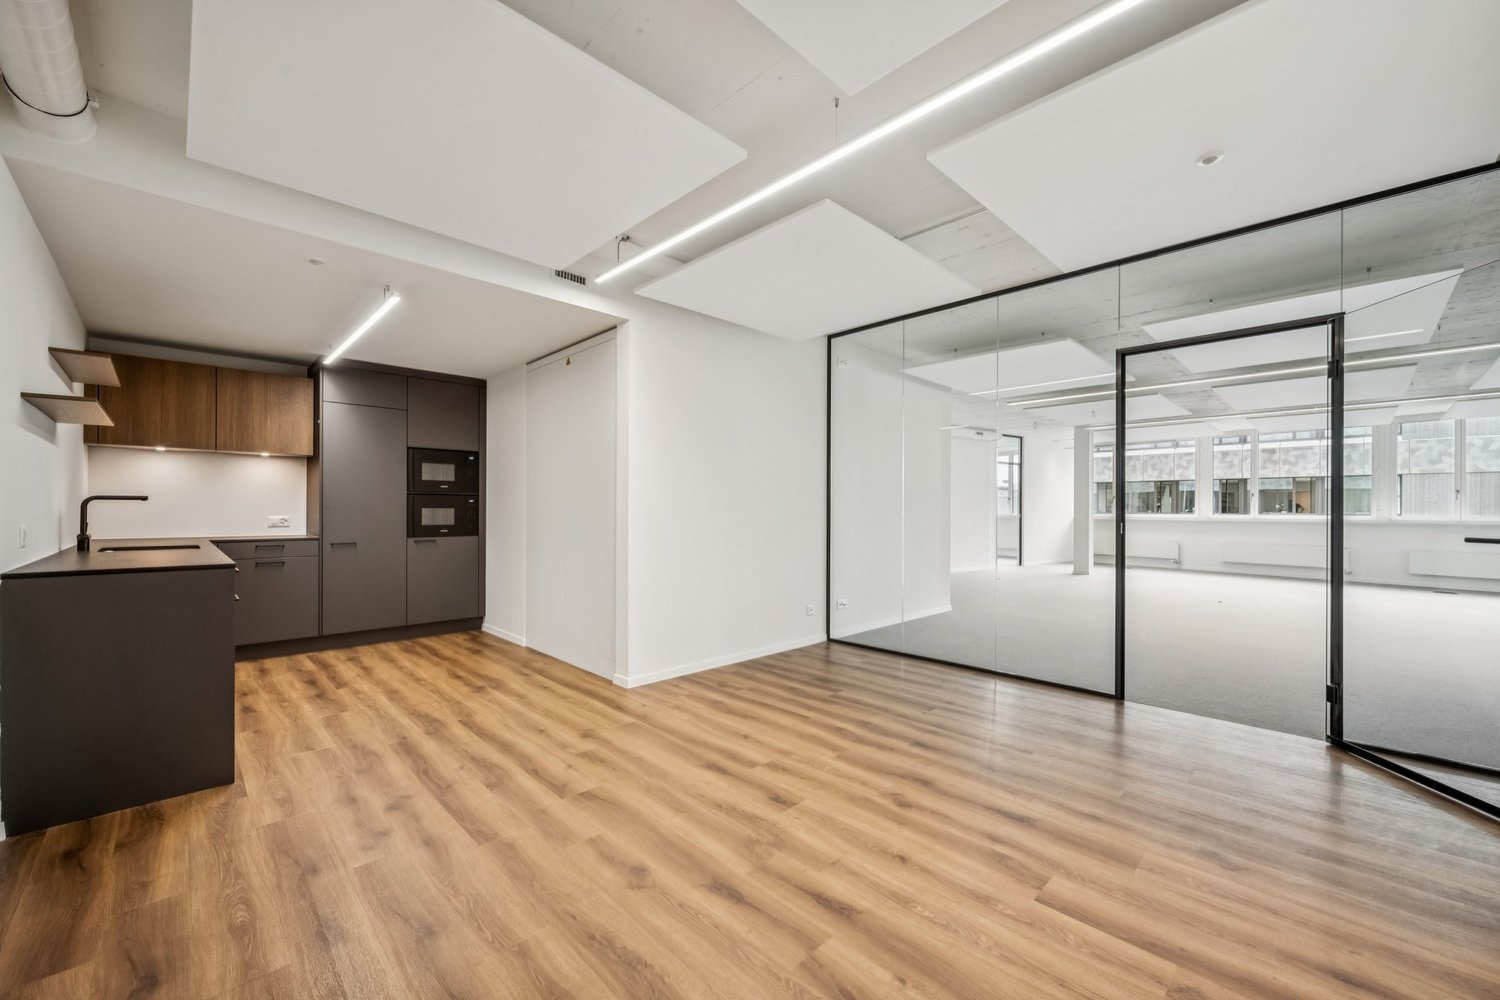
To rent: Individual offices, commercial, storage or hobby rooms in Winterthur Seen

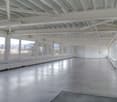
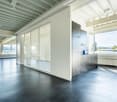
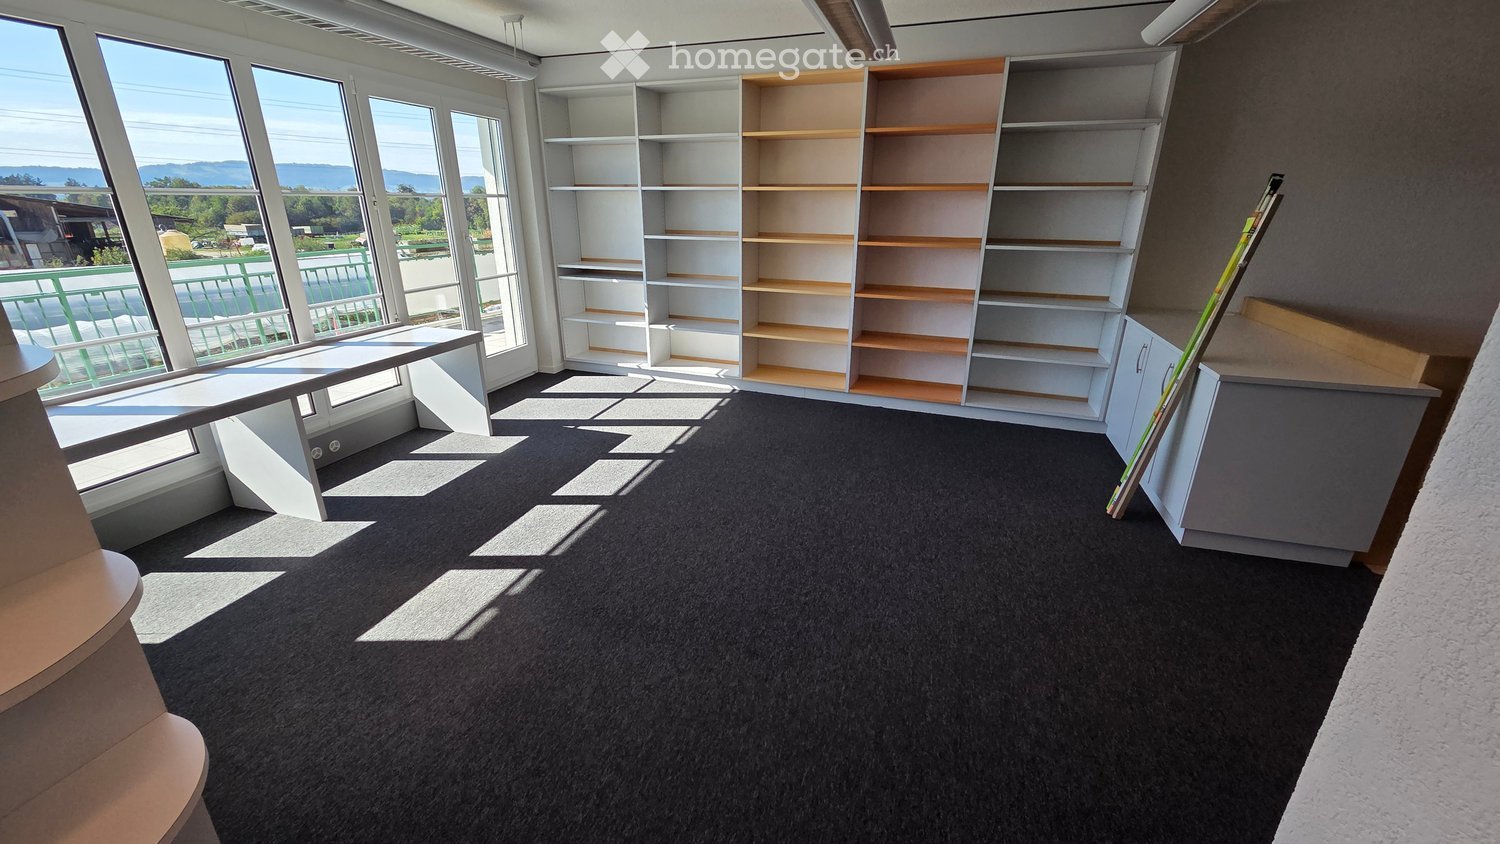
To rent: by arrangement in a well-connected, well-maintained property at Hinterdorfstrasse 58 in Winterthur the following rooms: · 1 office, 25 m2 (1st floor right) CHF 580.- - 1 room 26 m2 (UG1 right) CHF 580.- - 1 room 27 m2 (UG2 right) CHF 595.- - 1 room 31 m2 (UG4 left) CHF 685.- ideal for sole proprietors, freelancers or small businesses, who are looking for a professional workplace in a quiet environment. The rooms have been partially renovated, ensuring a modern and appealing workday. There is the possibility to rent rooms UG 3 + UG 4 together. (Throughway) Rent prices incl. ancillary costs (electricity, water, heating) Parking: - optionally, parking spaces can be rented according to the tiered prices: - practical for employees and customers. · 1PP 80.- · 2 PP 150.- (75.-/P) · 3 PP 210.- (70.-/P) · 4 PP 260.- (65.-/P) Location and surroundings: The office is located in a quiet and sunny area in Winterthur-Seen. The surroundings are pleasantly quiet both during the day and at night. The connection to public transport is excellent: · Bus stop Seen: Only 1 minute walk away. · Winterthur Seen train station: Can be reached in just 1 walking minute. · Seen shopping center: Can be reached in just 3 walking minutes. Ideal for lunch break · Post office pharmacy: Also only 3 minutes walk away. Viewings are possible at any time by request.

Travel time
-
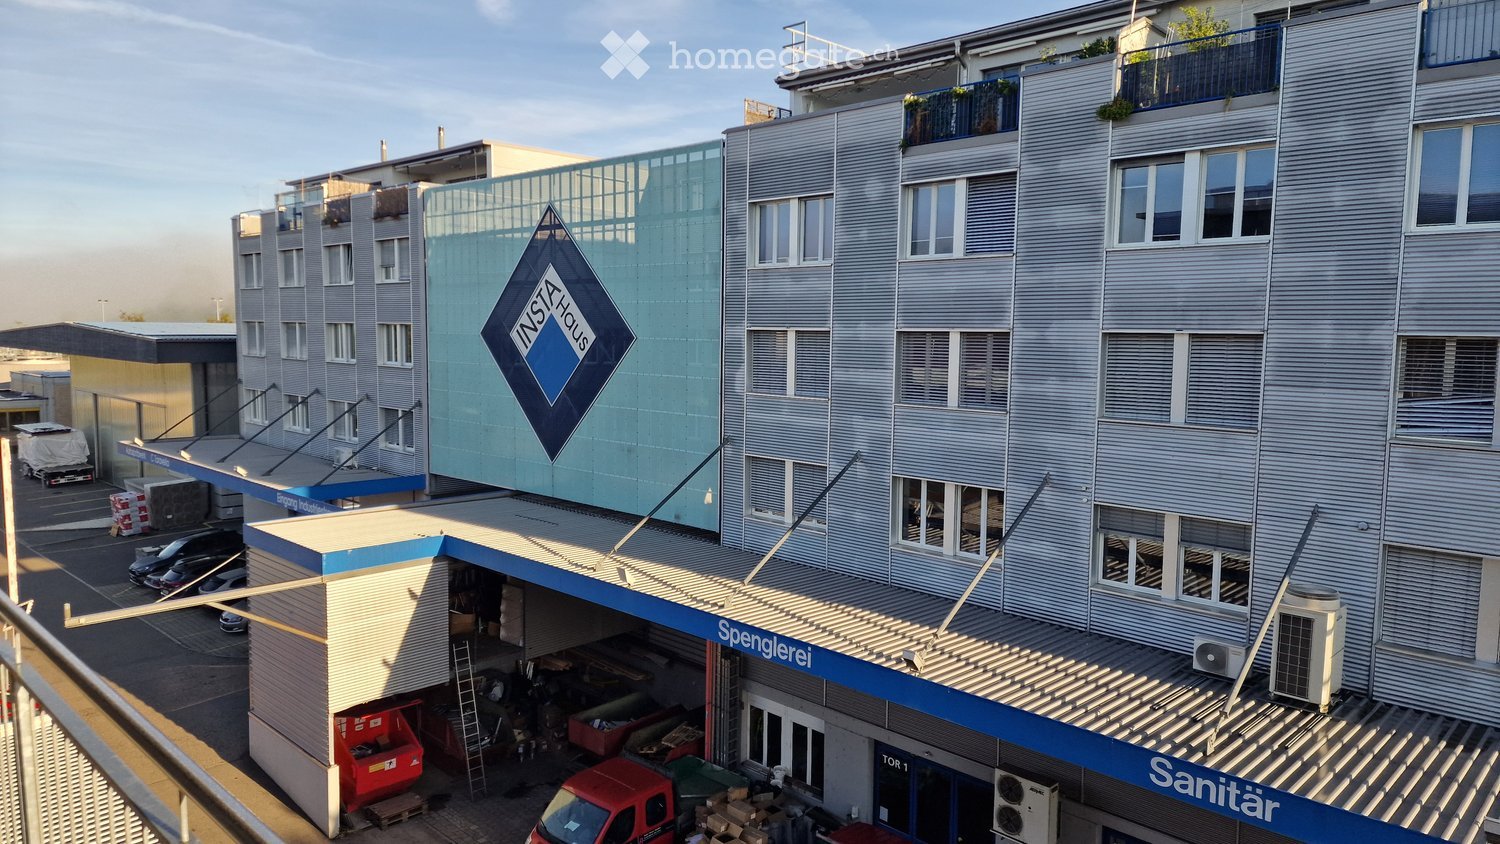
  • Multi-story commercial building with a garage, parking area, and signage for "Spenglerei" and "Sanitär".
  • Floor plan showing a layout with a large office space (57m²), a sitting room (34m²), a WC (1.2m²), a corridor (7m²), a balcony, a lift, and a technical room.
  • Floor plan of a 2nd floor apartment with a living area (87m2), bedroom (22m2), balcony, and technical room.
  • Detailed floor plan of a multi-story building with labeled rooms, dimensions, and technical specifications. Includes areas such as a warehouse, office spaces, and technical rooms.
  • Modern multi-story building with a garage area, several parked vehicles, and a clear blue sky in the background.
  • Modern industrial building with a large sign reading "INSTAHAUS" and a parking area with several vehicles.
  • Modern multi-story building with a blue awning and signage for 'Autosportwerk' and 'C. Taravella'. Several cars are parked in front, and there are various commercial signs visible.
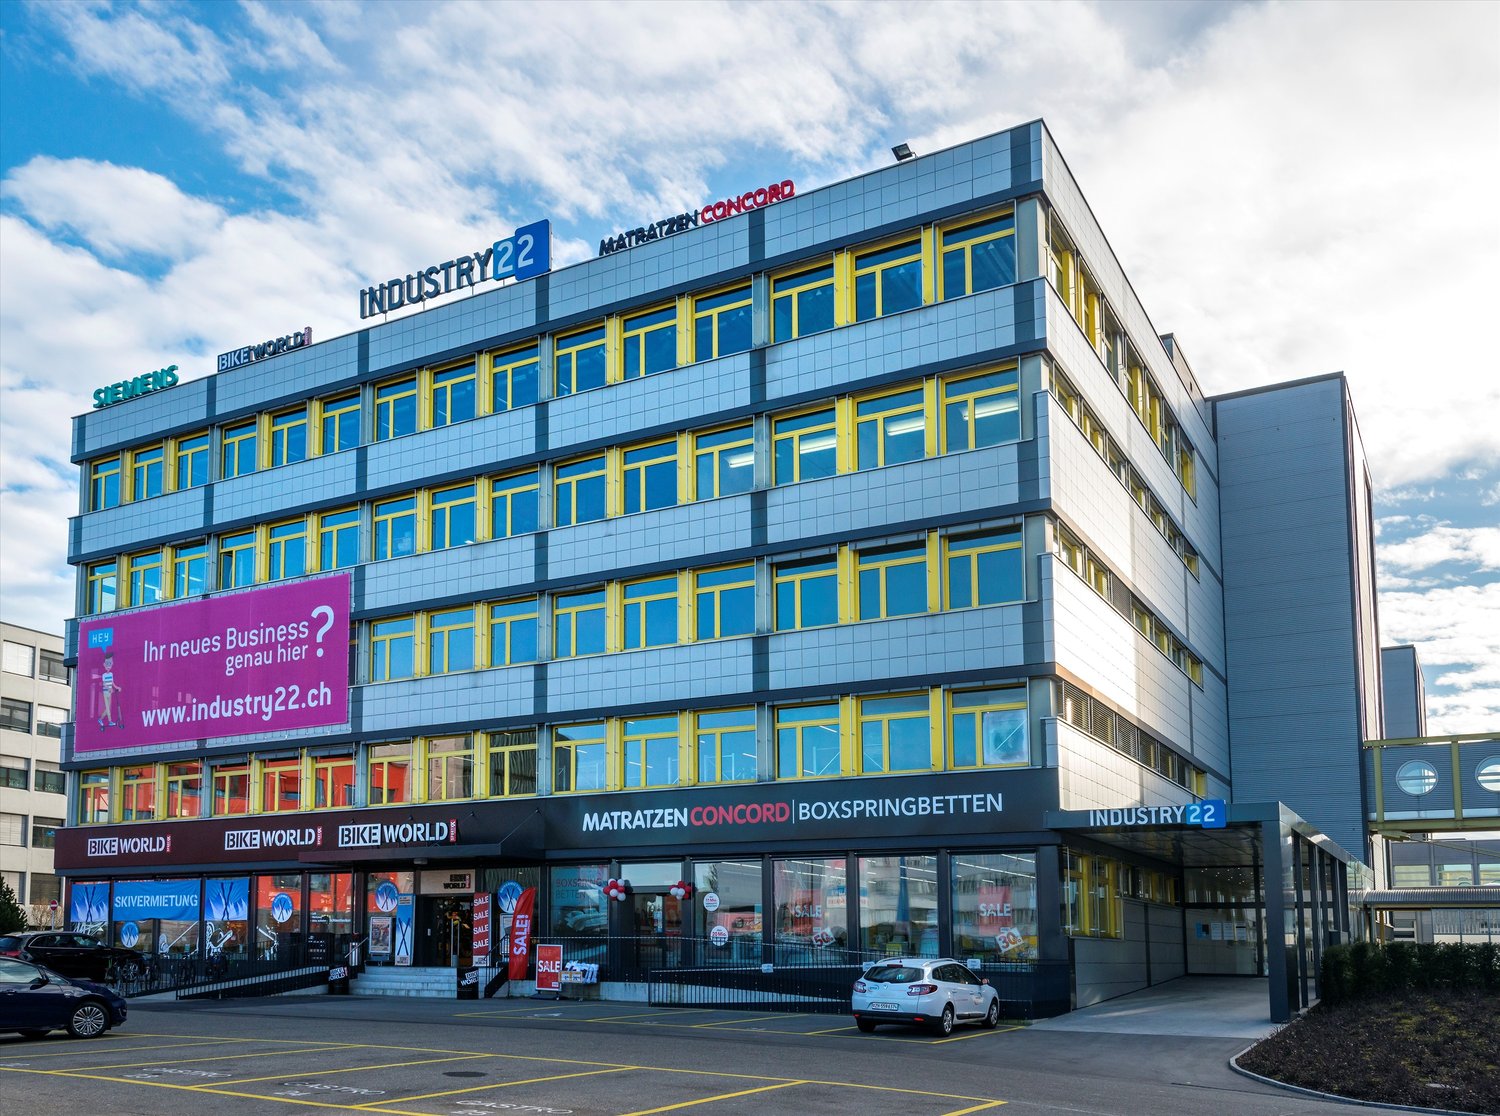
  • Modern multi-story building with grey facade, large windows, and a covered entrance area. Several cars are parked in front, and a few bicycles are near the entrance.
  • Modern building entrance with glass doors, several parked cars, and bicycles near the entrance.
  • Floor plan showing a multi-room layout with labeled areas including a hallway, living room, kitchen, bedrooms, bathrooms, and balconies.
  • A modern, clean entrance area with a red door, mailboxes, and a bicycle leaning against the wall.
  • View of a modern industrial building with a flat roof, surrounded by green fields and trees under a clear blue sky.
  • Balcony with metal railing overlooking a green field and distant mountains under a partly cloudy sky.
  • Balcony overlooking a green field with trees, a road, and distant mountains under a partly cloudy sky.
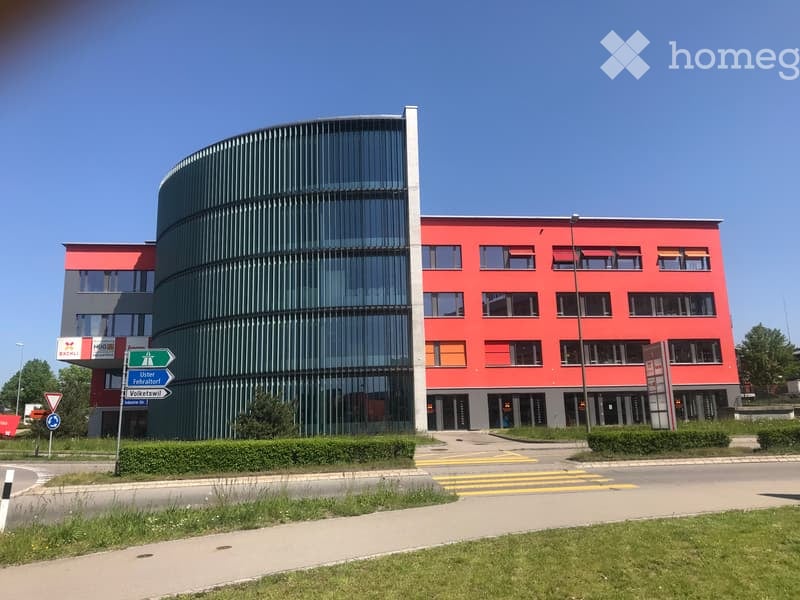
  • Modern multi-story building with red and grey exterior, featuring balconies, signage for "CAR WASCHANLAGE" and "LAOPEN GARAGE", and several parked cars in front.
  • Modern multi-story building with red and grey exterior, featuring balconies and a car wash sign.
  • Modern multi-story building with balconies, red and grey exterior, and a sign reading "CAR WASCHANLAGE" (car wash).
  • Car wash facility with a large red building, garage entrance, and a white car parked nearby.
1 / 18
Price on requestTop
Industriestrasse 35,37,41, 8625 Gossau ZH

Versatile storage, office, and commercial spaces for rent – in Gossau ZH

The right space for your business – flexible, central, and versatile! At Industriestrasse 35, 37, and 41 in Gossau ZH, various storage, office, and commercial spaces are available for rent. Whether you need storage space, an office, a combined office and storage space, or commercial space – you'll find the perfect location for your business needs here. Available rental properties • Storage space: approx. 50 m², CHF 100.00 per m2 excl. ancillary costs • Office/storage space in a hall: approx. 109m², CHF 120.00 per m2 excl. ancillary costs • Office/commercial space: approx. 238 m², CHF 120.00 per m2 excl. ancillary costs • Office space: approx. 126 m², CHF 120.00 per m2 excl. ancillary costs • Outdoor parking spaces around the house All areas are independent rental properties and can be rented independently of each other. Your benefits at a glance • Versatile usage possibilities for commerce, trade, services, and other industries • Personnel lift and freight lift available • Generally accessible toilets • Ancillary costs are flat-rate • Established commercial location with numerous well-known and well-connected companies • Good traffic connection and central location for business activities throughout Switzerland A location with perspective You rent your spaces in an established commercial building where numerous renowned and long-established companies are based. The location in Gossau ZH offers an excellent starting point for customer visits, deliveries, and business activities throughout Switzerland. Interested? We would be happy to inform you about the available spaces and show you the suitable rental properties on site. Contact us for more information or to schedule a viewing.

Travel time
-
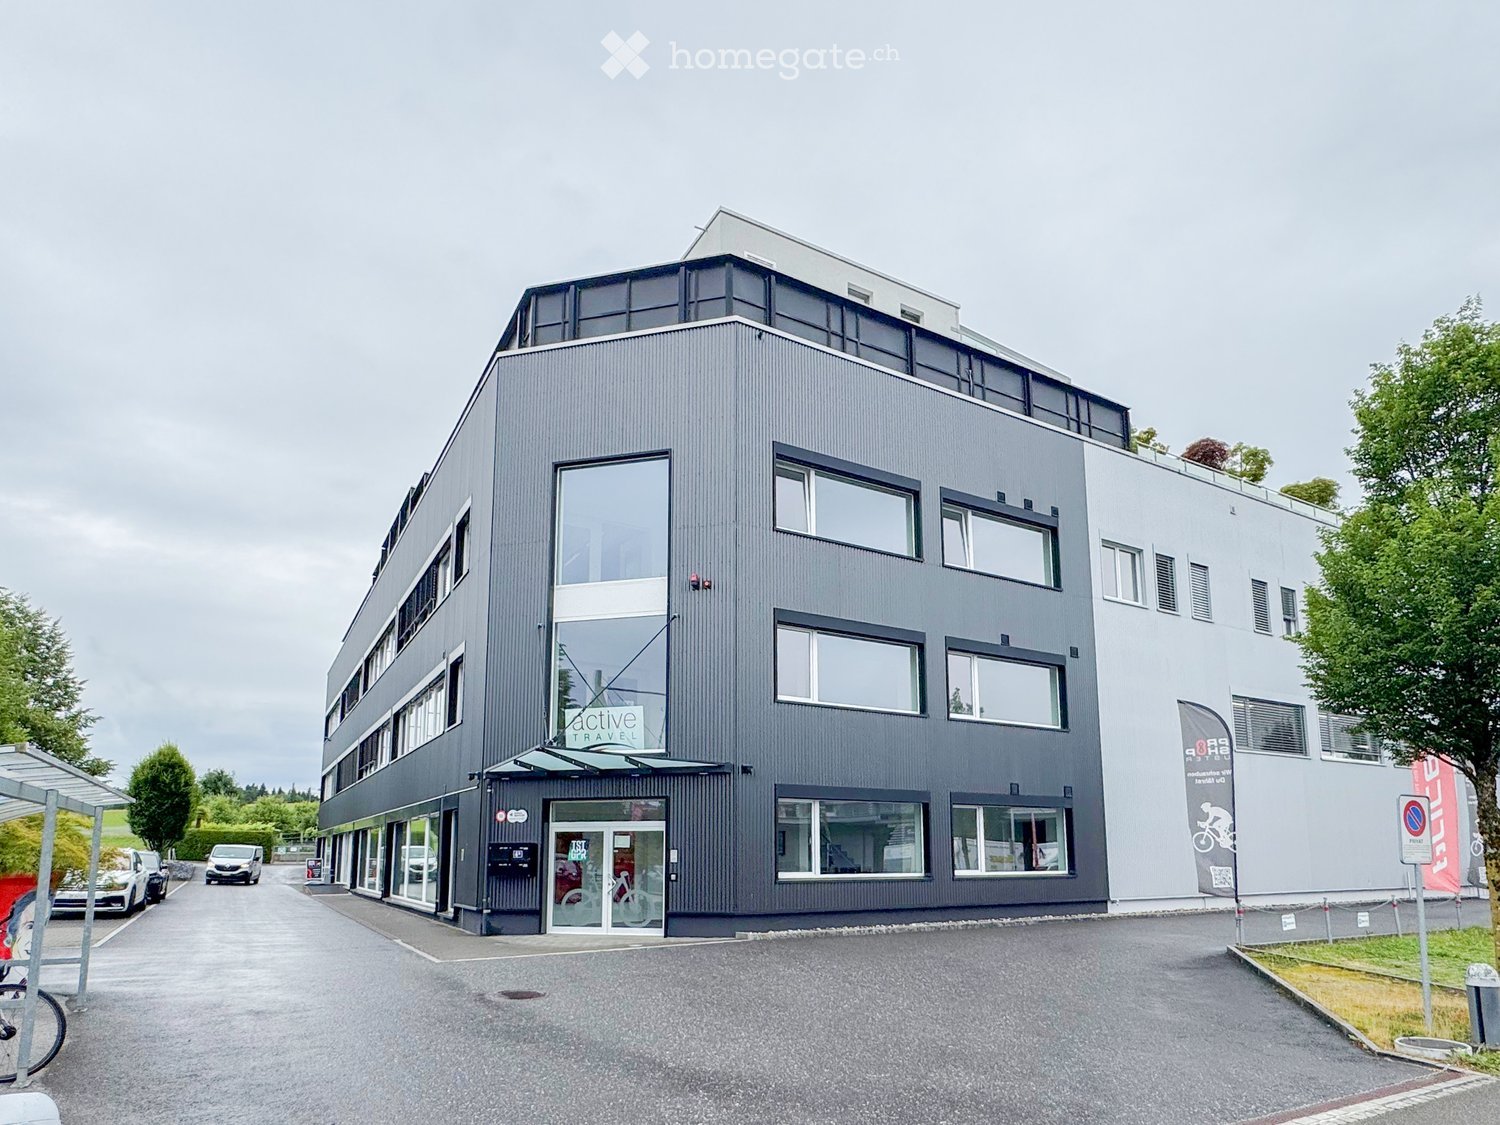
  • Modern two-story building with grey facade, large windows, and a sign reading "Active Travel" on the front. The building has a flat roof and a small awning over the entrance. There are parked cars and a bicycle rack in front of the building.
  • Modern waiting area with white walls, grey floor, red and black chairs, coat rack, and a green moss wall with text.
  • Modern hallway with a reception desk, a blue wall with a sign, and a poster of a cyclist on the wall.
  • Modern, minimalist living room with dark leather sofas, a wooden coffee table, and large wall art depicting outdoor activities.
  • Bright conference room with large windows, a long wooden table surrounded by red chairs, a flat-screen screen mounted on the wall, and a small wooden cabinet.
  • Modern office space with desks, chairs, computer screens, printers, and a potted plant.
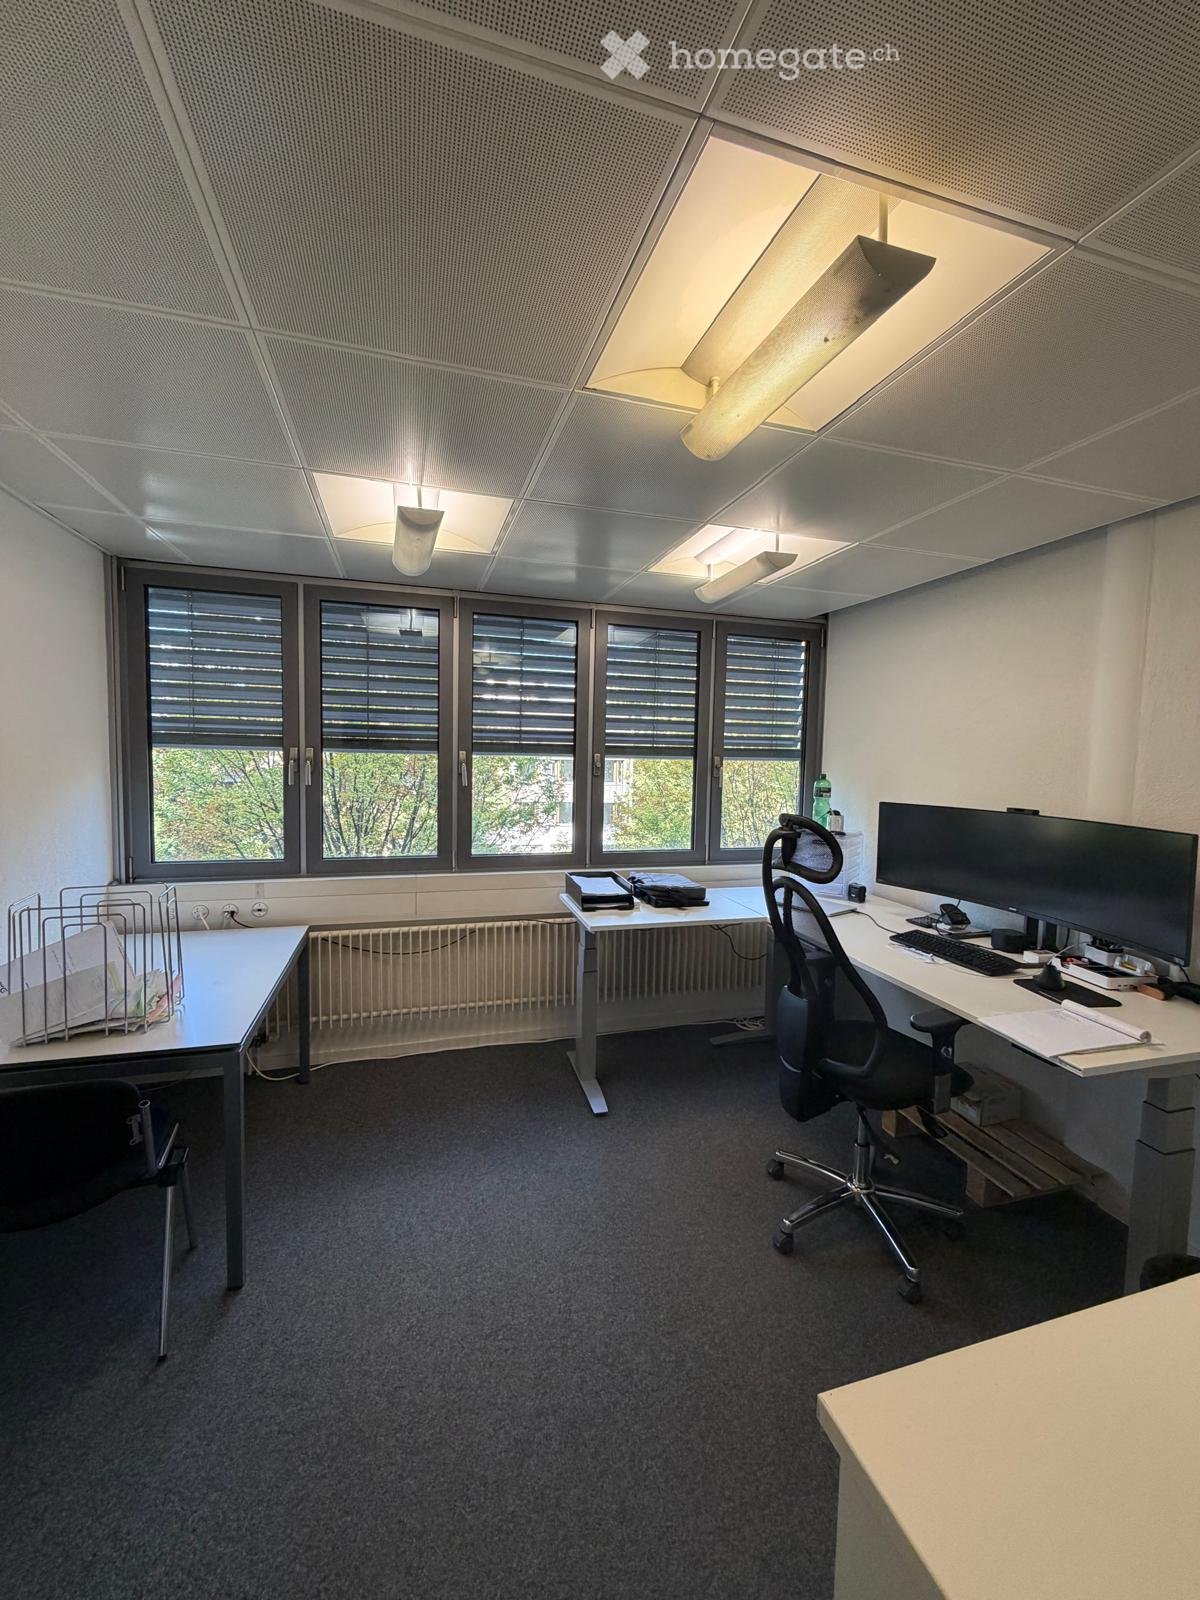
  • Modern office space with a standing desk, ergonomic chair, computer setup, and large windows providing natural light.
  • Modern, clean hallway with white walls, grey flooring, and open doors leading to adjacent rooms. Visible elements include a potted plant and a chair in the adjacent room.
  • Floor plan of a two-story building with labeled rooms including offices, a kitchen, a reception area, and a staircase leading to the upper floor.
1 / 9
CHF 220.– / m²Top
Neugrütstrasse 4B, 8610 Uster

Your new company address from January 2027: High-quality office spaces in Uster

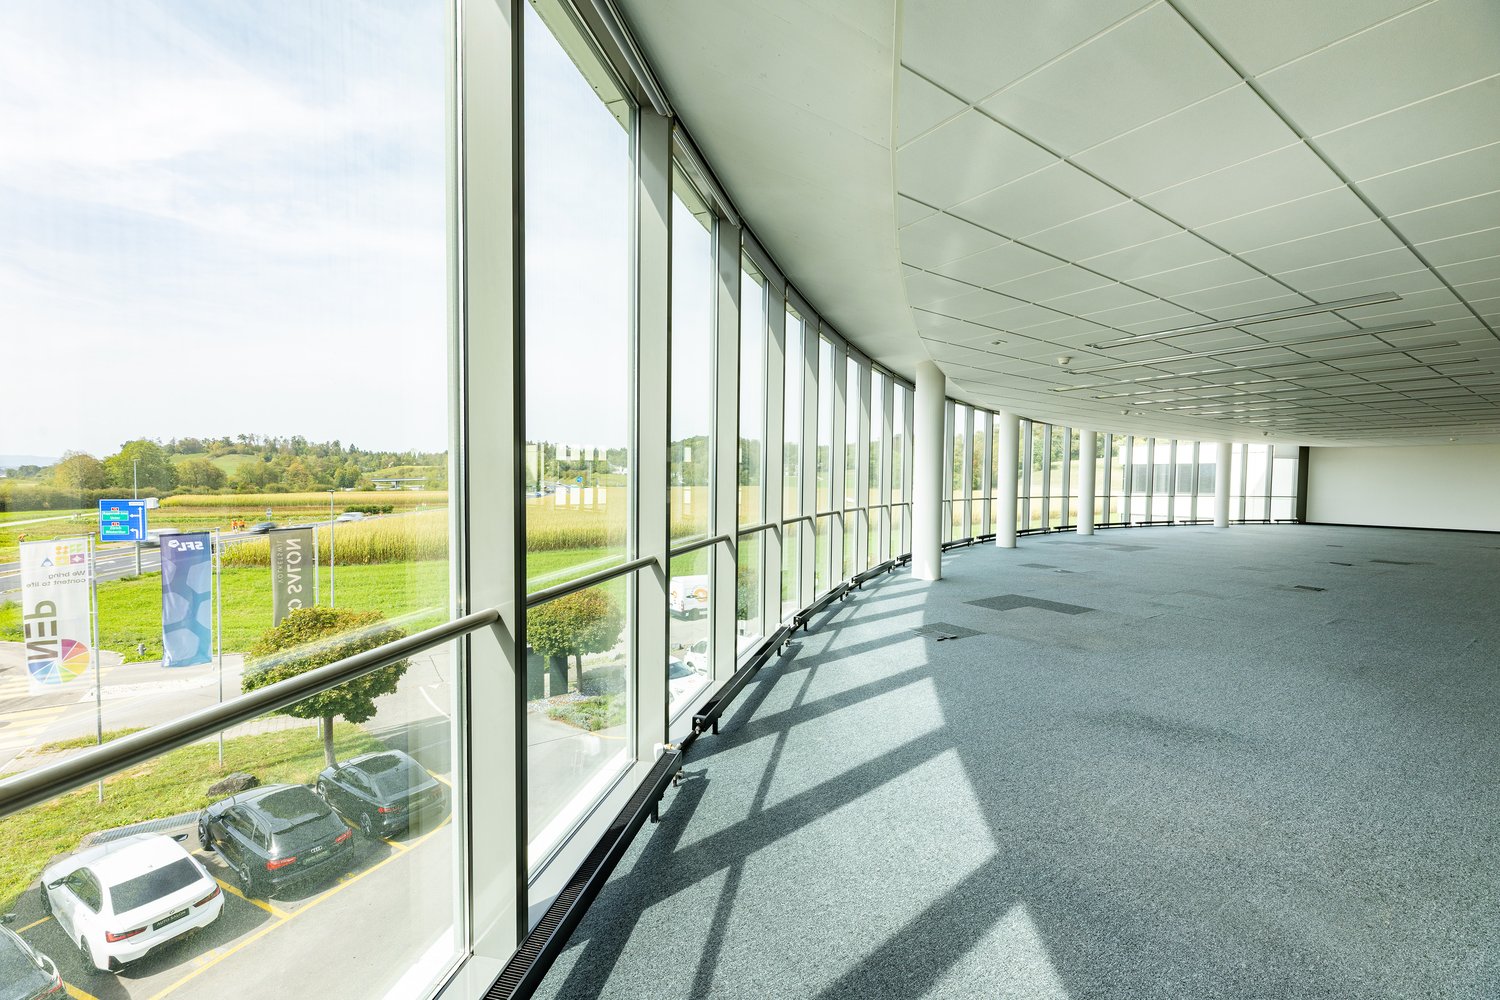
Modern, flexible and ready for occupancy from January 2027! At Neugrütstrasse 4b in Uster, you will find a first-class commercial space on the 2nd floor, which offers your company room for development and success. The spacious area of 401m2 impresses with a well-thought-out, flexible floor plan that can be furnished and designed according to your individual wishes and needs. Thanks to the optimal room layout, modern open-space concepts can be implemented just as perfectly as discreet individual workstations.Equipment and highlights: • Spacious total area of 401m2 on the 2nd floor • Well-thought-out room layout: Already existing, individually lockable offices • Conference room: Representative meeting room with large windows • Infrastructure: Break room with equipped kitchen; shower and toilet directly in the area as well as separate toilets in the corridor • Additional storage space: Archive with 14m2 • Versatile use: Ideal for large offices, agencies, practices, training rooms or further Location and infrastructure:The property scores with a first-class, strategic location in the dynamic economic center of Uster – the third-largest city in the canton of Zurich. • Optimal traffic connection: Directly at the Uster-Nord motorway exit and excellently connected to public transport. Your customers and employees benefit from excellent accessibility • Recreation: The proximity to Lake Greifensee and the surrounding recreational areas offers the perfect balance to the working day – a real plus point for employee satisfaction. Contact:Have we sparked your interest? Then take the chance and arrange a viewing appointment.

Travel time
-
1 / 9
CHF 100.– / m²Top
794m² floor space
Javastrasse 2, 8604 Volketswil

Benefit from various advantages with your new company location!

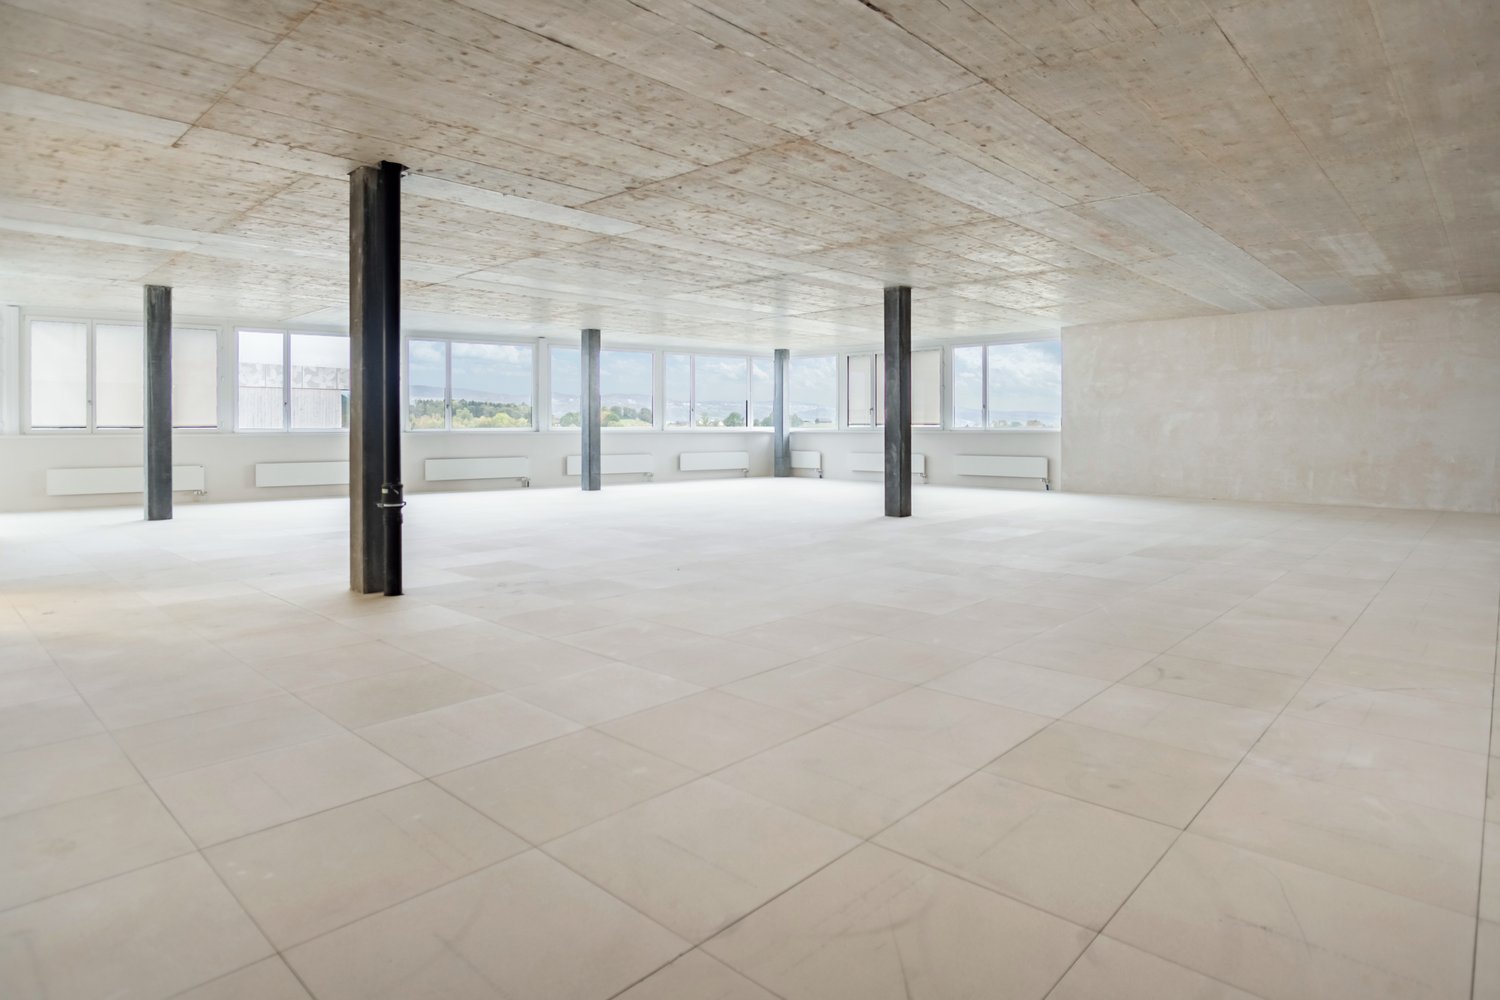
In the 2nd upper floor of the Business Center Volketswil, two bright and versatile office spaces with 514 m² and 794 m² are available.Benefit from an attractive tiered rent: • Year 1: CHF 100.00/m²/a • Year 2: CHF 110.00/m²/a • Year 3: CHF 120.00/m²/a • Year 4: CHF 135.00/m²/a • from Year 5: CHF 155.00/m²/a The ancillary costs are invoiced as a lump sum and amount to CHF 65.00/m²/a. The price includes the electricity consumption of the rental object.Your advantages at a glance: • Bright rooms thanks to generous window fronts • Room height of 3.2 m • Existing individual offices and flexibly usable spaces • Double floor with electrical connections • Suspended ceilings What the property offers: • Toilet facilities for shared use • Personnel and goods lift available • Parking garage with parking possibilities Thanks to the direct motorway connection and the available parking possibilities, the property is easily accessible by car for employees, customers, and suppliers.Additionally, flexibly designable office spaces from 24 m² to 794 m² are available in the property. The spaces can be adapted to the individual requirements of your company and offer room for future growth.For more information on the available spaces, please visit:www.business-center-volketswil.ch.Ms. Stevenson looks forward to your contact.

Travel time
-
1 / 10
CHF 155.– / m²
3,000m² floor space
Im Langhag 2, 8307 Effretikon

Your new business hub directly on the A1

The representative commercial property offers optimal conditions for logistics, storage, and production, and combines these with modern office spaces and a spacious rooftop terrace with a view of the greenery.Highlights • 8,000 m² of logistics, storage, and production space. Partial areas from 1,000 m² possible on the 1st floor. • 3,000 m² of modern office space, partial areas from approx. 300 m² possible on the 2nd and 3rd floors. The office on the 3rd floor has a rooftop terrace. • Available from January 2027 • Cafeteria, break room, recreation area directly in front of the property • 111 parking spaces • Turning space for trucks Optimal access • Access to the A1 highway (Zurich/St. Gallen) in 2 minutes • Langhag bus stop in 3 minutes • Effretikon train station in 15 minutes High functionality • Ground-level access also possible with trucks (gate height approx. 4 m) • 3 delivery ramps with lifting platform on the back of the building • 2 freight elevators (load capacity 5 t each) • 2 passenger elevators (office tract) • Room heights: ground floor 5.9 m, upper floor 4.09 m • Floor load: ground floor 1,500 kg/m², upper floor 750 kg/m² We would be happy to show you the facilities on site. We look forward to your contact.The listed impressions (visualizations and photos) are protected by copyright and may not be used by third parties. All information is subject to change.

Travel time
-
1 / 5
  • Parking space
  • Garage
CHF 230.– / m²
218m² floor space
Loren-Allee 20, 8610 Uster

Exclusive office spaces – high-quality construction & individually adaptable

Work in a modern and representative environment! In the attractive property Flor in Uster, we offer you high-quality office spaces that provide an optimal combination of functionality, flexibility, and quality.The planned concept includes a well-thought-out room layout, which already includes a modern tea kitchen, a spacious meeting room, a copy room, and two single offices. If required, an additional third single office can be realized. Depending on the project status, there is also the possibility to participate in the materialization and adapt the interior design to your individual needs.Your advantages at a glance • High-quality office spaces • Participation in materialization – choose surface colors according to your ideas (depending on the project status) • Modern tea kitchen • Spacious meeting room • Copy room or small meeting room • Two single offices, optional expansion of a third single office • Bright, light-filled workspaces with a pleasant working atmosphere • Sanitary facilities for shared use on the corridor • Free customer parking in the outdoor area and in the underground garage • Optimal traffic connection – bus stop directly in front of the building • Shopping and dining options within the development • Attractive business location with regional impact Benefit from excellent accessibility by public and individual transport, as well as from a modern working environment that adapts to your needs.Available for occupancy by arrangement.We would be happy to show you the premises in person and advise you on the various construction and usage options.Convince yourself at www.flor-uster.ch.

  • Parking space
  • Garage
Travel time
-
1 / 4
  • Parking space
  • Garage
CHF 180.– / m²
218m² floor space
Loren-Allee 20, 8610 Uster

New business location in Uster – High-end shell construction according to your wishes!

Take the chance and design your future business premises entirely according to your individual needs! We offer you flexible high-end shell construction spaces in the modern Flor property in Uster – perfectly suited for companies looking for space for their own ideas and customized equipment.Your advantages at a glance: • Rent-free start-up phase • Individual design options – Adapt the space exactly to your requirements! • High-quality, light-filled spaces – Your new offices or business premises will be flooded with daylight. • Sanitary facilities for shared use on the corridor. • Free customer parking – both outdoors and in the underground garage. • Optimal traffic connection – A bus stop is located directly in front of the building. • Shopping and catering options in the house – Everything for daily needs is within walking distance. Promising environment – A forward-looking location with regional appeal.Benefit from excellent accessibility by public transport and individual transport. Your new location is in an optimal traffic situation and offers you and your customers convenient parking options.Get creative now and design your business premises according to your wishes! Don't miss this opportunity to create your office spaces according to your own ideas.Contact us today to learn more about the available spaces and individual offer packages!Convince yourself at www.flor-uster.ch.

  • Parking space
  • Garage
Travel time
-