4 results - Office for rent in Höri
More objects in your automatically expanded search area
20 results - Radius: + 10km

1 / 10
  • View
  • Parking space
  • Elevator
  • +2
CHF 330.– / m²Premium
265m² floor space
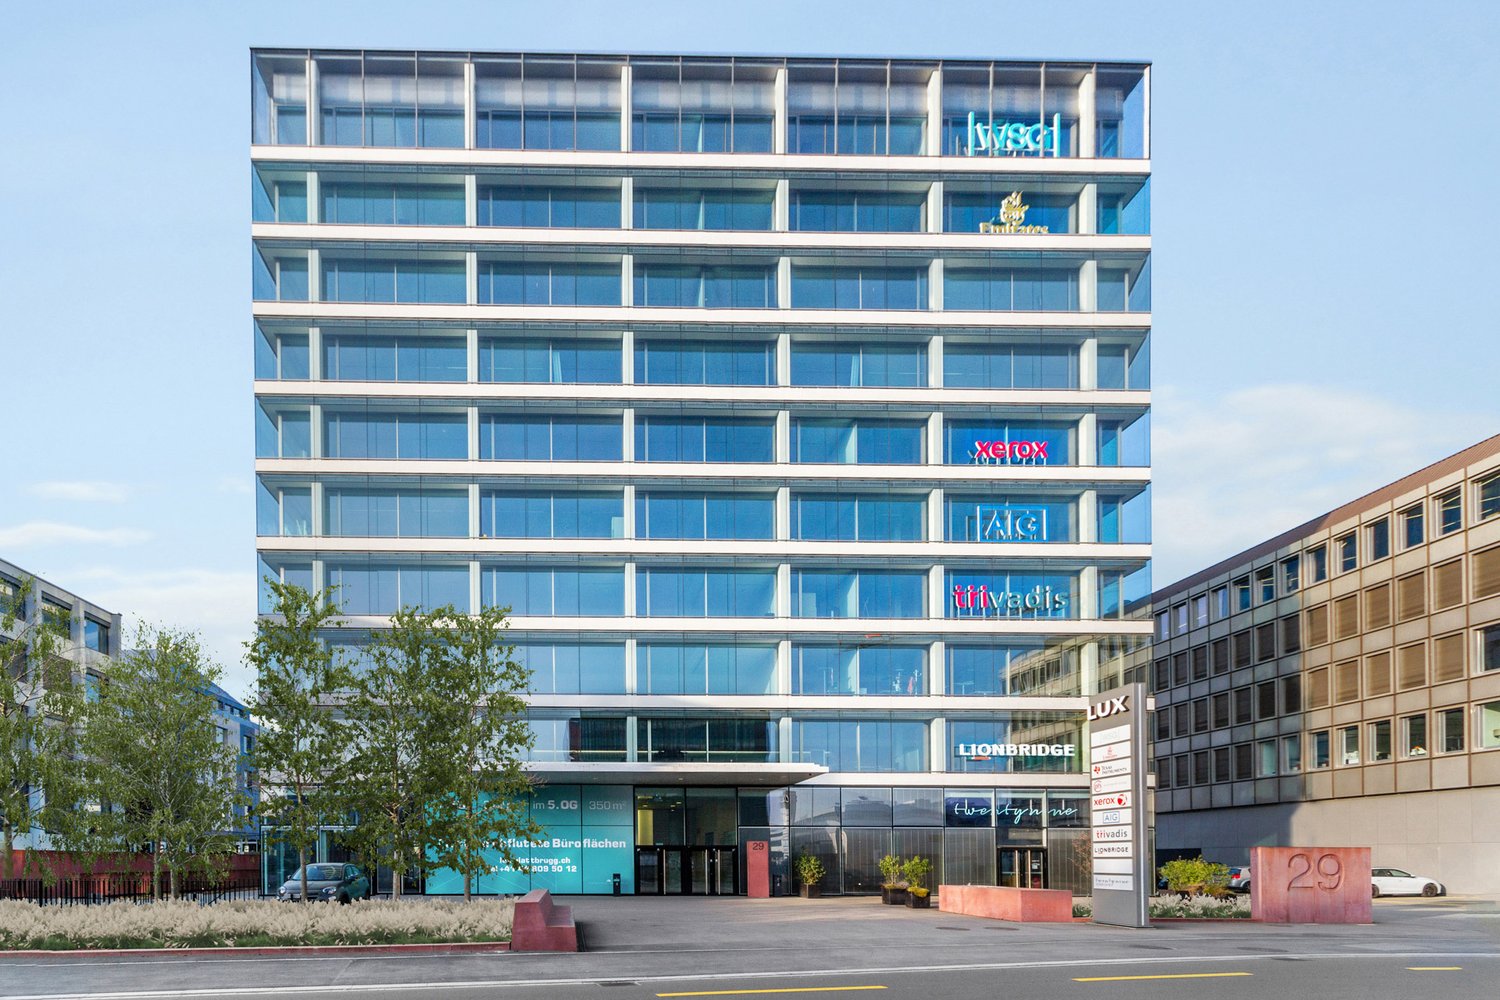
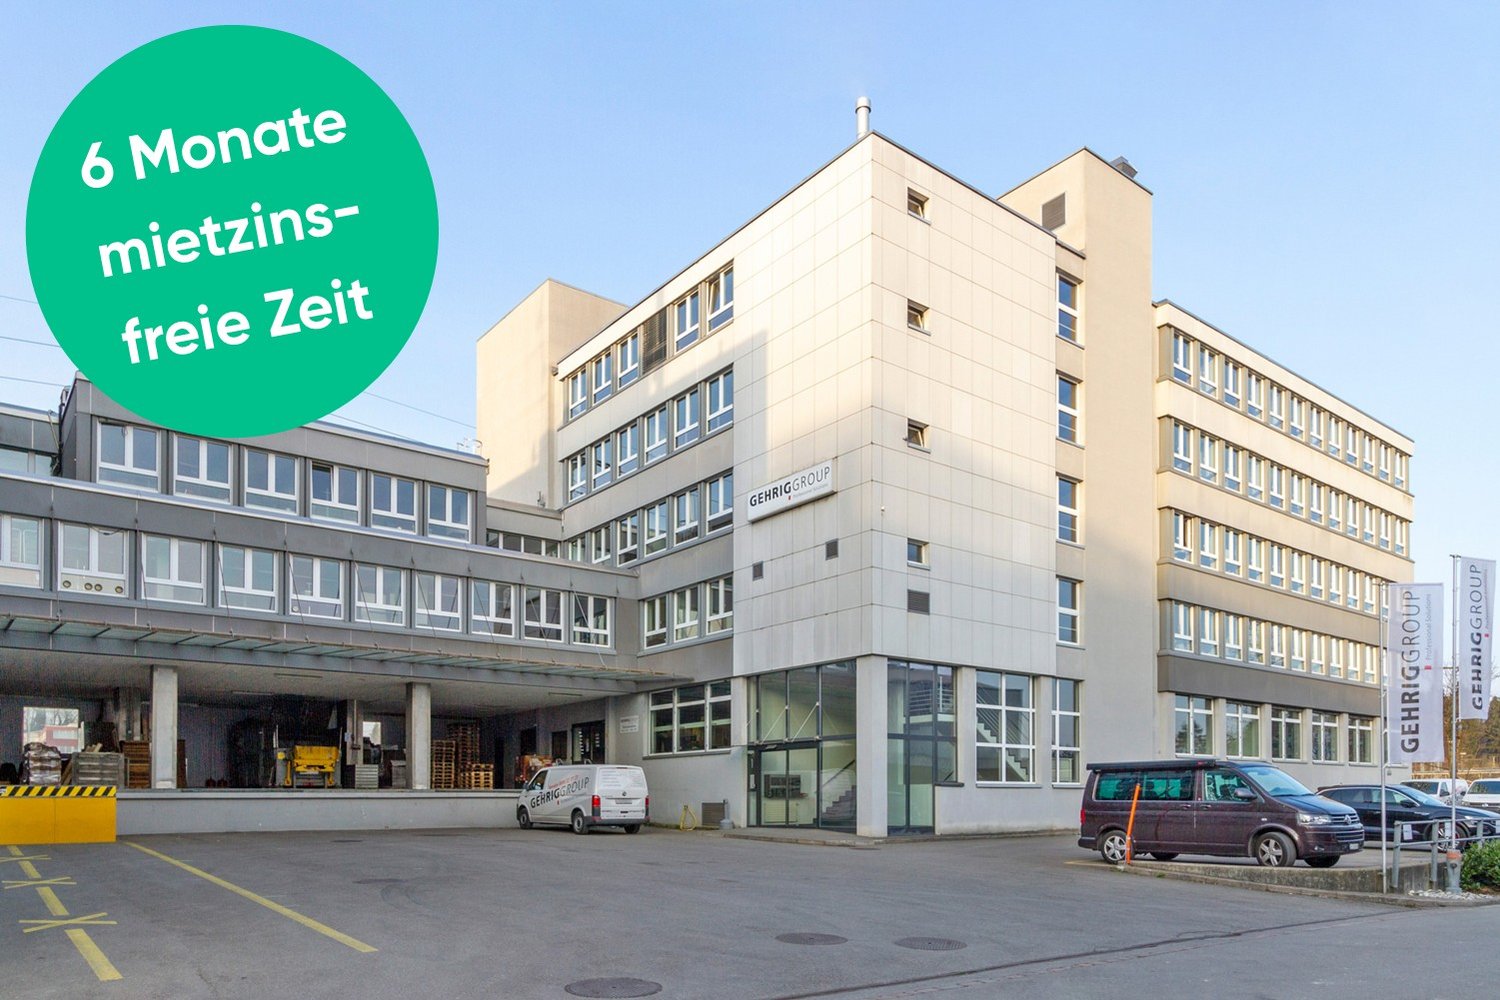
Sägereistrasse 29, 8152 Glattbrugg

Space for Ideas: Your New Office Space with a Future

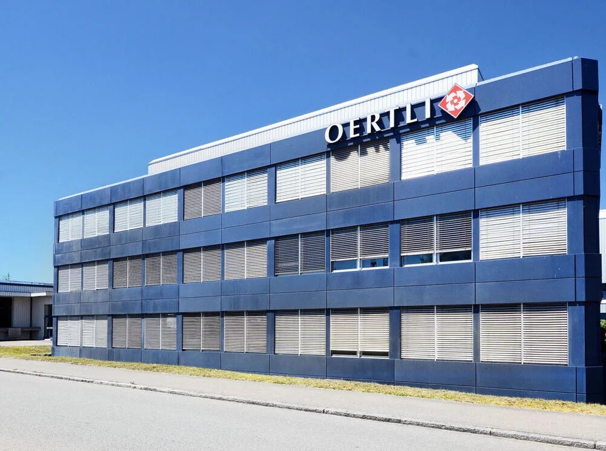
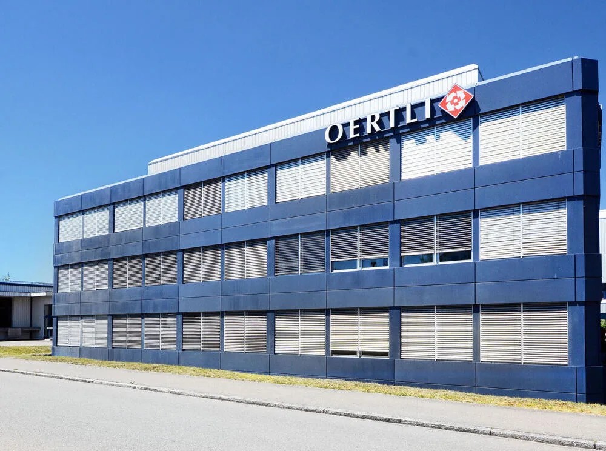
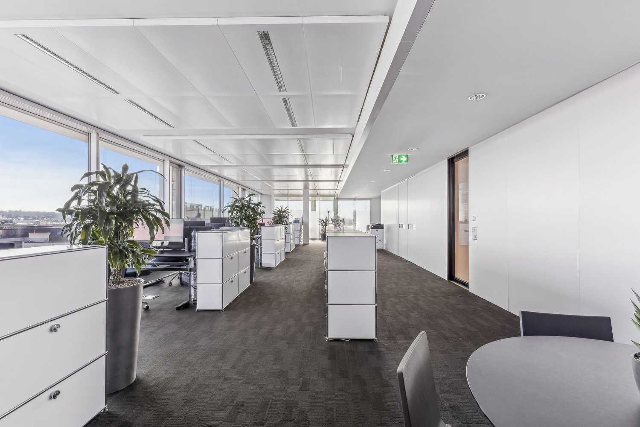
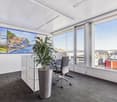
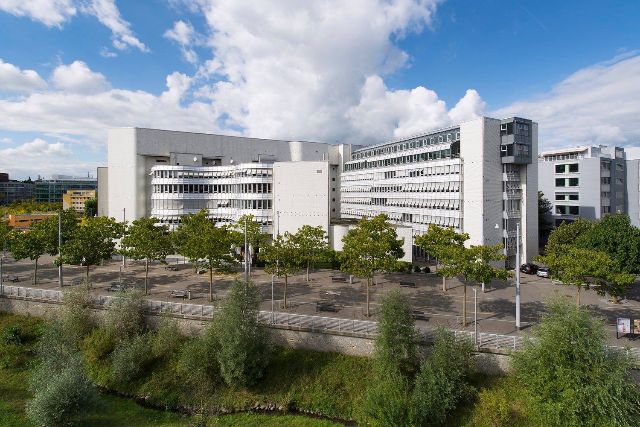
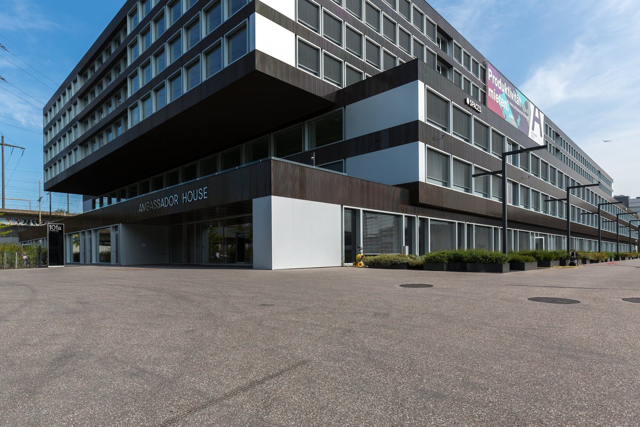
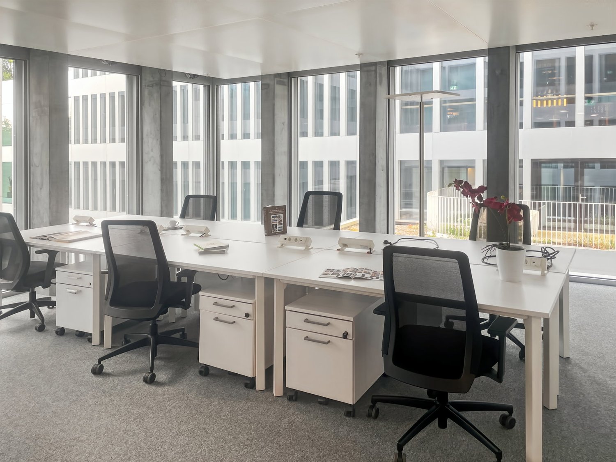
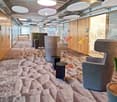
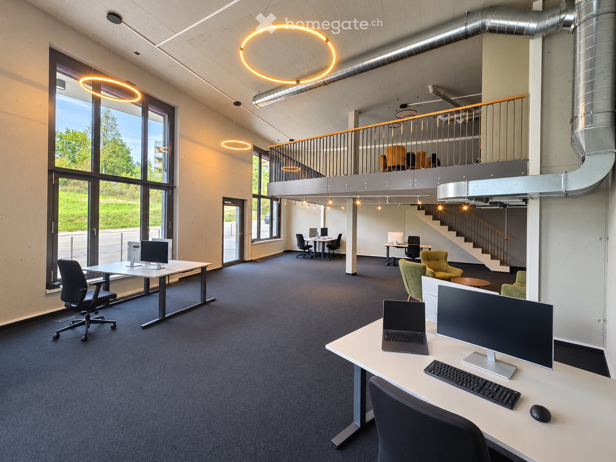
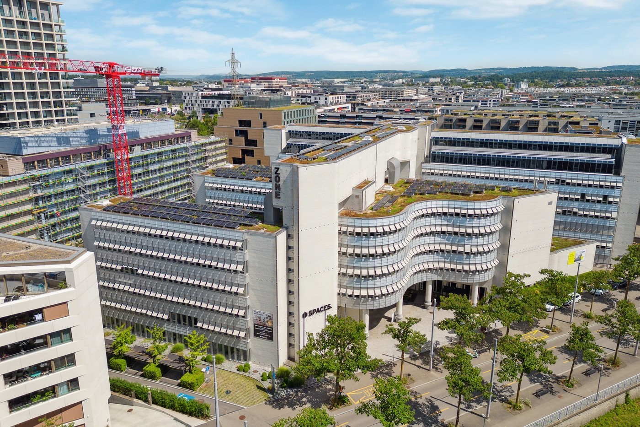
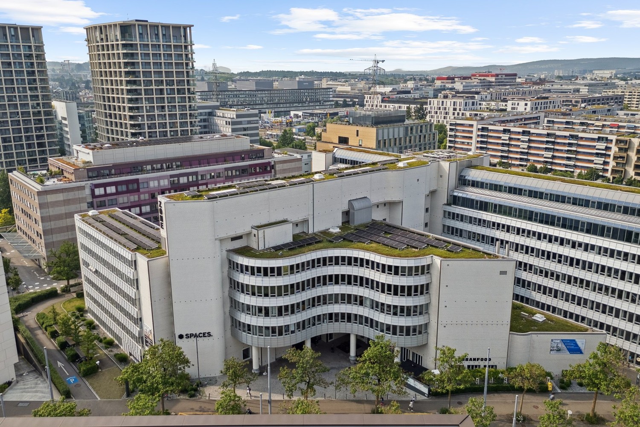
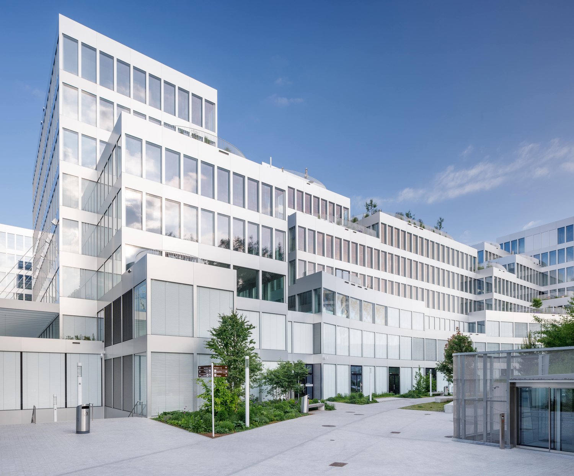
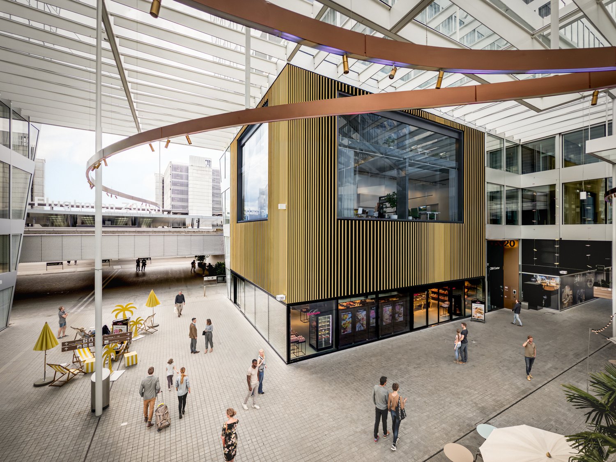
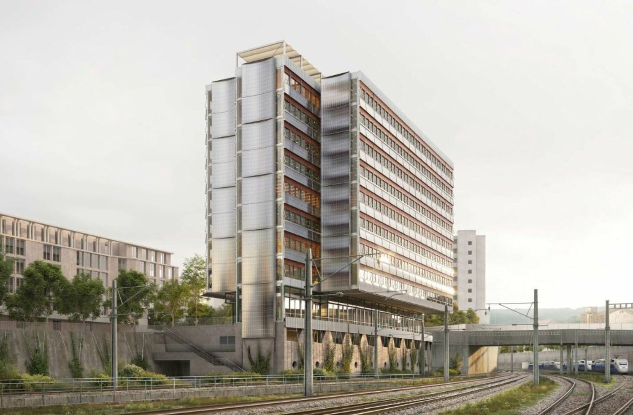
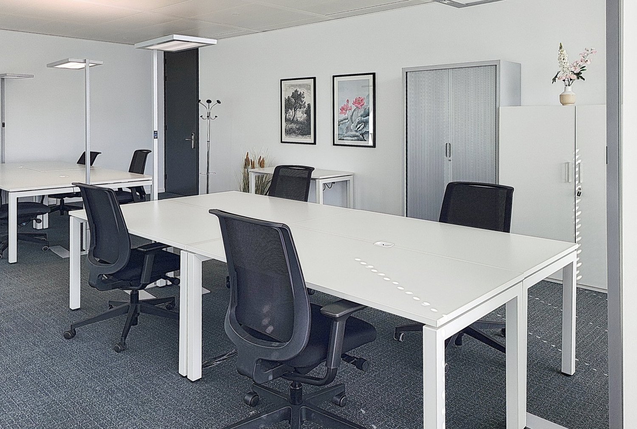
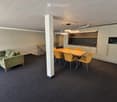
At Sägereistrasse 29 in Glattbrugg, you can expect a modern, approximately 265 m² large office space on the 3rd floor, which offers much more than just a workplace. Thanks to a high standard of construction and open room structure, individual layouts and usage concepts can be implemented flexibly. From the classic office structure to the creative working environment.The commercial property convinces with its first-class and advertising-effective location and is easily accessible by public and private transport. Gastronomy and shopping facilities are located in the immediate vicinity and ensure an ideal business day.Highlight on the point:- State of the Art building with Minergie standard- Fully glazed facade with heating/cooling ceilings and integrated lighting- Ready for occupancy & fully equipped: immediately ready to start*- Entrance with reception area- Spacious community kitchen with modern dining area- Double floor with carpet- Restaurant TwentyNine on the ground floor- Toilet facilities directly on the rental area- Showers for shared use- Underground parking spaces available*The existing construction can be taken over, but leaves room for individual adjustments to your needs.Top location meets visibility:- Directly at Glattbrugg station- Restaurants, cafes and shopping facilities within walking distance- 11 minutes to Zurich main station- 6 minutes to Zurich Airport- 2 minutes to the Seebach/Glattbrugg motorway junctionPlease note that the 360-degree tour is still to be enjoyed with caution due to the upcoming space separation. If you have any questions about the space, please contact us directly.Our commercial properties have flexible floor plans and can be tailored to your needs. Our experienced team supports you, together with our external partners for planning and construction, in realizing your ideas.Alpine is a family-run real estate company based in Zurich and Berlin. As a portfolio holder, we specialize in office and commercial buildings in the vicinity of international airports. From development to rental to property management, Alpine offers all services from a single source.Contact us and convince yourself of our offer.

  • View
  • Parking space
  • Elevator
  • +2
Travel time
-
1 / 12
  • View
  • Parking space
  • Elevator
  • +2
CHF 360.– / m²Premium
810m² floor space
Sägereistrasse 29, 8152 Glattbrugg

High-quality office space for companies with high standards

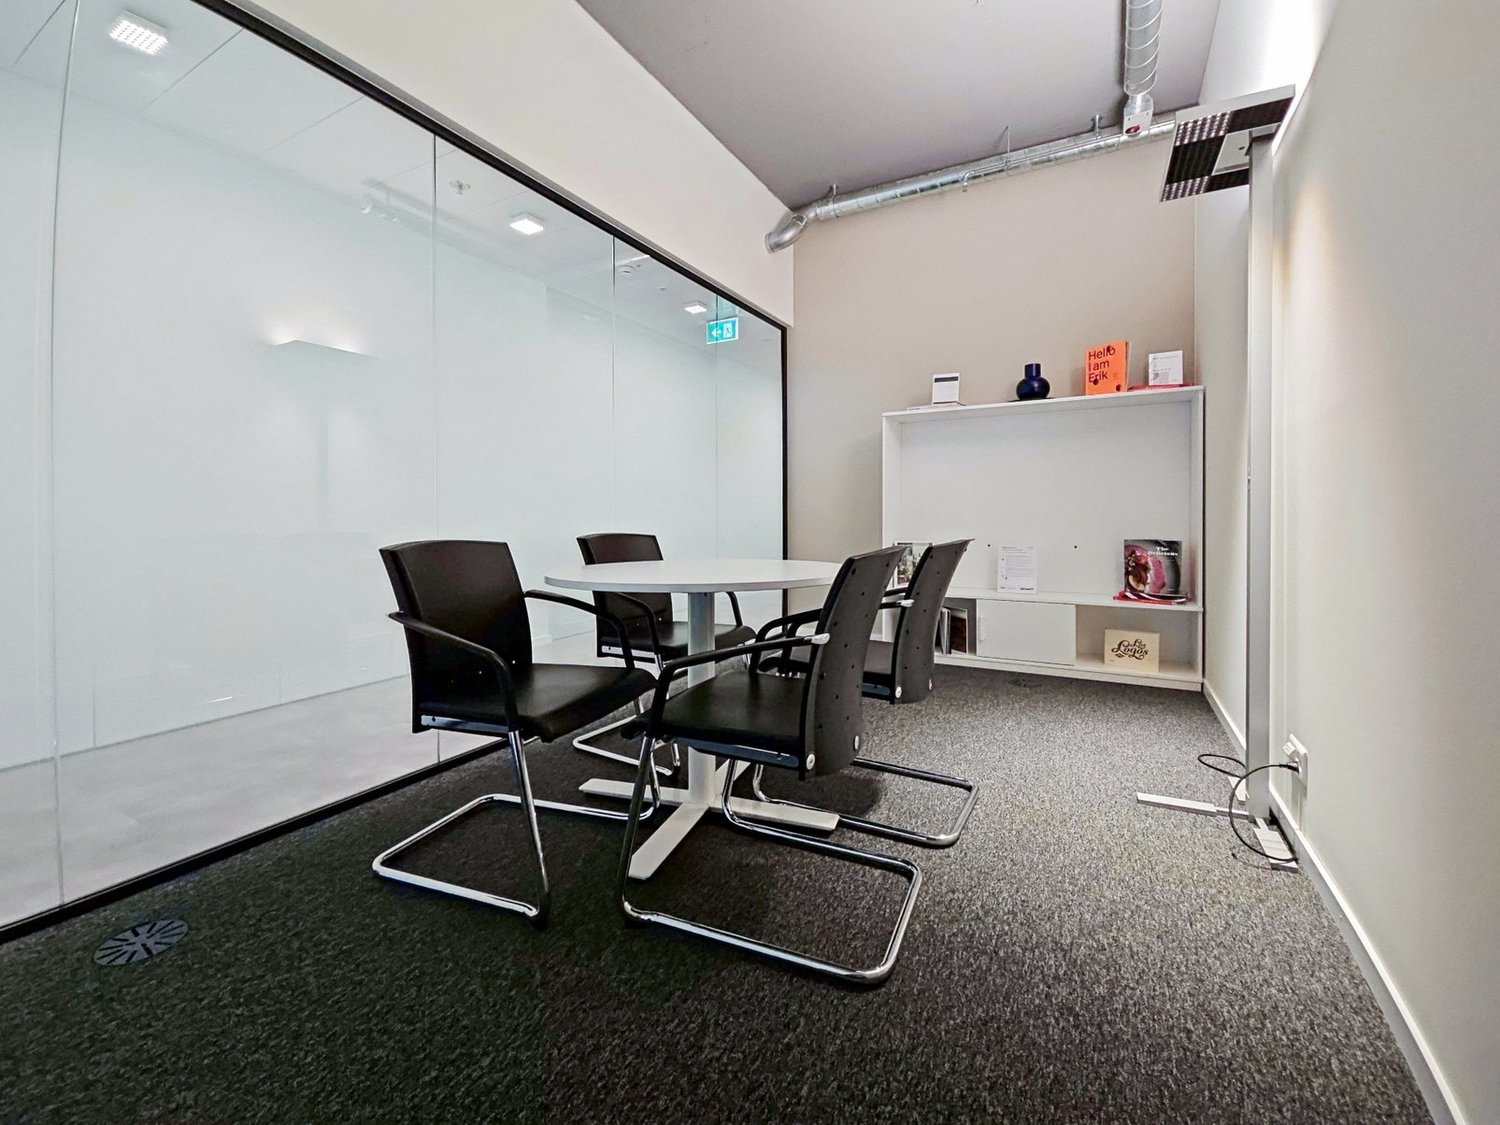
From July 1, 2027, an attractive office space with approximately 810 m² will be available on the 4th floor of the representative business property LUX at Sägereistrasse 29 in Glattbrugg.The space impresses with a newly renovated, modern interior design that can be taken over without additional investment. Spacious work areas, modern meeting rooms, and an inviting reception create optimal conditions for companies that value quality, efficiency, and a professional working environment.Thanks to the flexible room structure, the space is suitable both as a company headquarters and for innovative work concepts with combinations of open space, individual offices, and meeting zones.Highlights at a glance:- High-quality, modern interior design for takeover- State-of-the-art building with Minergie standard- Fully glazed facade with heating/cooling ceilings and integrated lighting- Entrance with reception area- Spacious community kitchen with modern dining area- Double floor with carpet- Restaurant TwentyNine on the ground floor- Toilet facilities directly on the rental area- Showers for shared use- Underground parking spaces availableExcellent location:- Directly at Glattbrugg train station- Restaurants, cafes, and shopping facilities within walking distance- 11 minutes to Zurich main station- 6 minutes to Zurich Airport- 2 minutes to Seebach/Glattbrugg motorway accessOur commercial properties have flexible floor plans and can be tailored to your needs. Our experienced team supports you, together with our external partners for planning and construction, in realizing your ideas.Alpine is a family-run real estate company based in Zurich and Berlin. As a property holder, we specialize in office and commercial buildings in the vicinity of international airports. From development to rental to property management, Alpine offers all services from a single source.Contact us and convince yourself of our offer.

  • View
  • Parking space
  • Elevator
  • +2
Travel time
-
New building
1 / 11
  • Balcony / Terrace
  • Elevator
  • Garage
CHF 495.– / m²Premium
634m² floor space
Circle 37, 8302 Kloten

THE CIRCLE - Expanded office space at the pulse of the world

THE CIRCLE - Expanded office space at the pulse of the world Working at the pulse of the world - Your new address in THE CIRCLEWelcome to THE CIRCLE, the forward-looking business and service hub directly at Zurich Airport. With its iconic architecture, first-class infrastructure, and unique location, THE CIRCLE offers an inspiring environment for companies with a vision.The office space is offered in a high-quality and ready-to-occupy condition, previously used by a tenant, and is ideal for companies seeking a modern and efficient working environment.Your advantages at a glance • High-quality previous tenant's expansion with modern materials and well-thought-out room concept • The space is ready for occupancy and available immediately • Flexible rental period possible by agreement • Terrace approx. 61 m² exclusively usable with a view of the park • Layout with various sized team/single offices/meeting rooms and open space • Sanitary facilities within the rental area • Certification: LEED-Platinum & Minergie • Excellent national and international transport connections • Networking & Community Events in THE CIRCLE • Access to conference and event rooms • Recreational areas in the approximately 80,000 m² large airport park THE CIRCLE is more than just an office location - it's a place of encounter, innovation, and inspiration. The diverse infrastructure promotes synergies between companies and creates a motivating work environment for your employees.Interested? We look forward to your contact.

  • Balcony / Terrace
  • Elevator
  • Garage
Travel time
-
  • Empty room with white walls, wooden beams, blue carpet, and large windows. No furniture or equipment present.
  • Empty room with blue carpet, wooden paneling, and exposed wooden beams. Features a staircase leading to an upper level and a red shelving unit in the background.
  • Modern, open-plan room with exposed wooden beams, grey carpet, white and red shelving units, and a wooden staircase leading to an upper level.
  • Empty room with white walls, wooden beams, and multiple windows, featuring a dark carpeted floor.
  • Modern hallway with wooden staircase, red shelving unit, and large window allowing natural light.
  • Empty room with wooden flooring, white walls, and a large window with shutters. A built-in wardrobe is visible on the left side.
  • Modern hallway with exposed wooden beams, white walls, and large windows allowing natural light to illuminate the space.
  • Modern wooden staircase with a sleek design, featuring a red accent wall and a concrete wall on the right side.
  • Modern hallway with red walls, wooden floor, built-in shelving units, and a staircase leading upwards.
  • Empty room with red walls, wooden floor, large window, and a door leading to another space.
  • Bright, empty room with wooden flooring and red accent walls, featuring built-in storage units and large windows allowing natural light to fill the space.
  • Empty hallway with white walls, wooden floor, and small windows allowing natural light.
  • Modern hallway with wooden staircase, red shelving units, and carpeted floor.
  • Empty room with white walls, wooden flooring, and a red shelving unit. The room features a large window with a view of the outside and a blue carpeted area.
  • Modern hallway with dark tiled floor, white walls, wooden door, and recessed lighting.
  • Modern kitchen with white cabinets, stainless steel sink, and countertop. Features built-in lighting and a sleek design.
  • Modern hallway with blue carpet, wooden staircase, red shelving unit, and large windows.
  • Modern unfurnished room with red walls, wooden flooring, built-in shelving units, and a glass partition leading to another space.
  • Modern, compact bathroom with white tiles, a round mirror, a sink, a toilet, and a towel hanging on a rack. A small window provides natural light.
  • Modern bathroom with white tiles, dark floor, toilet, sink, mirror, and a small trash can.
  • Concrete staircase with metal handrails leading up to a higher level, featuring a wooden ceiling and exposed pipes.
  • Balcony with metal railing, overlooking a parking area with several cars and a road. Wooden ceiling and brick wall visible.
  • A multi-story building with a wooden facade and tiled roof, located on a street corner with a sign indicating a pedestrian zone.
1 / 23
CHF 3,950.– Top
164m² floor space
Kirchgasse 14, 8302 Kloten

Fully developed office space in the center of Kloten

Located at Kirchgasse 14, in the center of Kloten, a well-maintained property with history and aesthetic architecture offers a fully developed, modern office space.The office impresses with its thoughtful, modern design featuring striking red accent walls, high-quality wooden floors and carpeting, as well as exposed wooden beams that give the room character. Large windows provide ample daylight and create a pleasant working atmosphere.Highlights: • Approx. 164 m² of total usable space on the 1st floor. • Existing, high-quality office fit-out (2011). • Sunlight entering through skylights along the west and east facades creates an unparalleled atmosphere of coziness and concentration. • Loft-like room feeling. • Main area (office, approx. 153 m²) divided by a centrally located platform with two separate rooms. • Entrance with cloakroom. • Sanitary facilities with two separate toilets and sink. • Tea kitchen with refrigerator and dishwasher. • Lively environment opposite the town hall. • Shopping center, shops, restaurants, take-aways, cafes, bakeries, post office, kindergartens, health services, and much more in the immediate vicinity. • Kloten train station and several bus stops within short walking distance. • Net rent: CHF 3,600.00/month. • Flat-rate ancillary costs: CHF 350.00/month. • 1 storage/archive room (approx. 12 m²) in the annex building (Kirchgasse 12) for CHF 150.00/month. • 1 outdoor parking space in front of the house for CHF 100.00/month. • 1 double parking space in the parking garage (Marktgasse 15, neighboring building) for CHF 200.00/month. Available immediately or by arrangement.This representative office in a historic building with a wooden facade offers ideal conditions for companies that value a modern and inspiring work environment. Take the opportunity to establish your company at this attractive address in Kloten.

Travel time
-
1 / 12
CHF 180.– / m²Top
620m² floor space
Glashüttenstrasse 1, 8180 Bülach

VitaOne - Your Business Location with Perspective

Available immediately or by arrangement, we offer attractive office and commercial space with 150 - 620 m² on Glashüttenstrasse 1 on the 1st or 2nd floor for rent.Here is the space offer: https://www.vita-1.ch/flaechenangebotDo you want to realize a high-quality tenant fit-out and need support?We will be happy to accompany you and plan the fit-out together with you. You have the choice to finance the tenant fit-out yourself or to rent the premises with a fitted-out space within an agreed budget.New fit-out: • Double floor with floor covering • painted walls with partial accent colors • basic lighting • kitchenette • electrical installations • ventilation • sanitary facilities Rental price: CHF 180/ m² p.a.Fitted-out: CHF 220/ m² p.a. (based on a specified fit-out budget for an attractive initial fit-out)Building highlights • Two passenger lifts • Various shops in the immediate vicinity (Glasi and Guss area) • Optimal location, directly at Bülach station: centrally located and easily accessible for customers and employees • A few minutes' drive from the motorway (Zurich Airport, A1) • Parking: parking garage with up to 96 visitor parking spaces Additional costs / parking / room heightThe additional costs are CHF 35.- /m² p.a.. The rental space is optimized. Up to 15 underground parking spaces can be rented additionally. Min. 3 m room heightContact us for more information or a viewing.

Travel time
-
1 / 12
CHF 180.– / m²Top
150m² floor space
Glashüttenstrasse 1, 8180 Bülach

VitaOne - Your Business Location with Perspective

Available immediately or by arrangement, we offer attractive office/commercial space with 150 - 620 m² on Glashüttenstrasse 1 on the 1st or 2nd floor for rent.Here you can find the space offer: https://www.vita-1.ch/flaechenangebotDo you want to realize a high-quality tenant construction and need support?We will be happy to accompany you and plan the construction together with you. You have the choice to finance the tenant construction yourself or to rent the premises as part of an agreed budget.New construction: • Double floor with floor covering • painted walls with partial accent colors • basic lighting • tea kitchen • electrical installations • ventilation • sanitary facilities Rent: CHF 180/m² p.a.Furnished: CHF 220/m² p.a. (based on a specified construction budget for an attractive initial construction)Building highlights • Two passenger lifts • Various shops in the immediate vicinity (Glasi and Guss area) • Optimal location, directly at Bülach station: centrally located and easily accessible for customers and employees • A few minutes' drive from the highway (Zurich Airport, A1) • Parking: parking garage with up to 96 visitor parking spaces Additional costs / parking / room heightThe additional costs are CHF 35.-/m² p.a. on account. The rental space is optimized. Up to 15 underground parking spaces can be rented additionally. Min. 3 m room heightContact us for more information or a viewing.

Travel time
-
1 / 12
CHF 180.– / m²Top
319m² floor space
Glashüttenstrasse 1, 8180 Bülach

VitaOne - Your Business Location with Perspective

Available immediately or by arrangement, we offer attractive office/commercial space with 150 - 620 m² at Glashüttenstrasse 1 for rent.Here you can find the space offer: https://www.vita-1.ch/flaechenangebotDo you want to realize a high-quality tenant fit-out and need support?We will be happy to accompany you and plan the fit-out together with you. You have the choice to finance the tenant fit-out yourself or to rent the premises with a fitted-out space within a agreed budget.New fit-out: • Double floor with floor covering • painted walls with partial accent colors • basic lighting • kitchenette • electrical installations • ventilation • sanitary facilities Rental price: CHF 180/m² p.a.Fitted-out: CHF 220/m² p.a. (based on a predefined fit-out budget for an attractive initial fit-out)Building highlights • Two passenger elevators • Various shops in the immediate vicinity (Glasi and Guss area) • Optimal location, directly at Bülach station: centrally located and easily accessible for customers and employees • A few minutes' drive from the highway (Zurich Airport, A1) • Parking: parking garage with up to 96 visitor parking spaces Additional costs / parking / room heightThe additional costs amount to CHF 35.-/m² p.a. on account. The rental space is optimized. Up to 15 underground parking spaces can be rented additionally. Min. 3 m room heightContact us for more information or a viewing.

Travel time
-
  • Aerial view of a modern industrial complex with multiple buildings, parking lots, and green spaces.
  • Modern two-story building with large windows and a flat roof, surrounded by a parking lot with several cars and vans, and a landscaped green area.
  • Bright, unfurnished room with large windows offering a scenic view, a small table with office supplies, a mirror, and a vacuum cleaner in the corner.
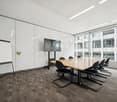
  • Bright, modern meeting room with large windows, a wooden table, black chairs, a screen, and a backpack on the floor.
  • Open-plan office space with large windows, desks, chairs, and computers.
  • Underground garage with three white vans parked inside, concrete walls and ceiling, fluorescent lighting, and a fire extinguisher near the door.
  • Underground garage with two parked vans, concrete walls, and a large open space.
  • Modern hallway with a sleek black elevator door, a red fire extinguisher mounted on the wall, a white pillar, and a small staircase leading upwards with a black railing.
  • Modern, minimalist hallway with concrete floors, grey walls, and a staircase leading upwards. Features include recessed lighting, black doors, and a sleek, contemporary design.
1 / 9
Price on requestTop
164m² floor space
Grabenackerstrasse 41, 8156 Oberhasli

Everything under one roof: office, workshop and parking flexibly combinable

In a modern, high-quality and representative property, flexibly usable office, workshop/production areas as well as parking spaces/double garage are available for rent. The units are located on different floors and can be rented individually or in a sensible combination.The available office spaces are variably designable and range from approximately 20 m² to approximately 164 m². This makes the property ideal for companies that want to combine office workstations with production, workshop or storage areas.Depending on the needs, modern office spaces with reception, single and meeting rooms are available. Additionally, workshop/production areas as well as box or storage areas in the basement can be rented. This combination enables short distances, efficient processes and a clear separation of administration and operational business.The production area on the 2nd floor measures approximately 25 m x 6.5 m (162.5 m²) with a room height of 3.3 m (this area is located in the perimeter) and is only rentable in combination with office spaces.The commercial building was constructed in reinforced concrete and has a rear-ventilated facade made of Eternit panels and metal panels. High-quality wood-aluminum windows with 3-fold insulating glazing, electrically operated combined roller shutters, geothermal heat pump heating and underfloor heating provide high comfort and energy efficiency.The office spaces are equipped with ventilation systems and air conditioning, offering a pleasant room climate. The property is accessible via a staircase, a wheelchair-accessible passenger elevator (payload 630 kg / 8 people) and a freight elevator (payload 2,500 kg). The floor slab is designed for a load of 1,500 kg/m².Rental conditions • Office/commercial spaces: CHF 250.– / m² / year • Workshop/production area 1st basement: CHF 1,900.– / month • Workshop/production area 2nd floor: CHF 4,000.– / month • Double garage only in combination with the rental of office spaces: CHF 400.– / month • Outdoor parking space: CHF 100.– / month The property is VAT-optimized. The currently 8.1% VAT on the net rent can be claimed as input tax.We would be happy to show you the various combination options during a personal viewing.

Travel time
-
1 / 12
Price on requestTop
658m² floor space
Thurgauerstrasse 130, 8152 Glattpark (Opfikon)

Expanded office in trendy Glattpark

Available immediately or by agreement, we are renting a modern office space on the 4th floor at Thurgauerstrasse 130 in Glattpark, 8152 Opfikon.The available space is approximately 658 m² in size, but can be divided into two partial areas if required (approximately 326 m² and 332 m²).The following highlights await you at your new location: • Mix of open space and individual offices • Ventilation and cooling • Separate toilet facilities for men and women • Modern tea kitchen • Integrated ceiling lighting in the corridor • Hollow floor with carpeting • Access to the office space via two separate elevator systems • Diverse furniture can be taken over by agreement • Parking spaces and storage spaces can be rented additionally • Representative entrance area for shared use on the ground floor The property offers an excellent transport connection, both by public and private transport.The bus and tram stop "Lindberghplatz" is just a few minutes' walk away and allows for a quick connection to important transport hubs such as Oerlikon station and Zurich Airport. Numerous bus and tram lines operate here at minute intervals. The A1 motorway access at the Zurich North Ring with connections to Bern/Basel and Chur/Lucerne can be reached in just five minutes by car.In addition to the excellent connection, the location convinces with a wide range of dining and shopping options as well as the proximity to attractive recreational areas such as Lake Glattpark and Leutschenpark. This environment ensures a balanced work-life balance and makes the location particularly attractive.Have we sparked your interest? We are happy to answer your questions or arrange a non-binding viewing appointment.

Travel time
-

Suggested properties for you based on search results