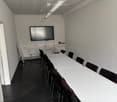
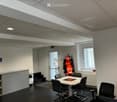
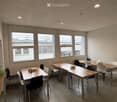
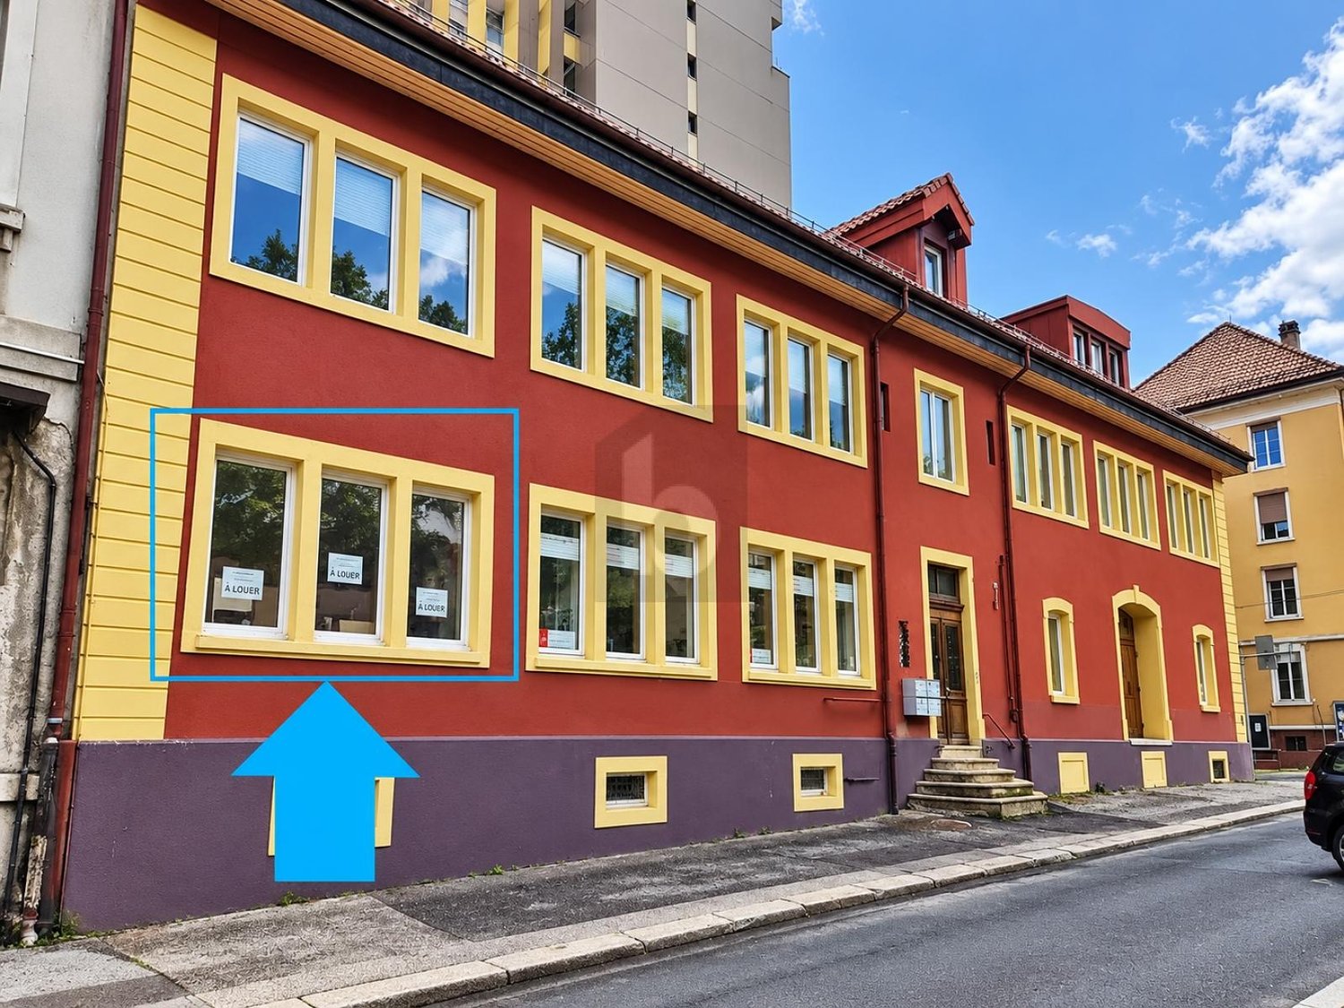
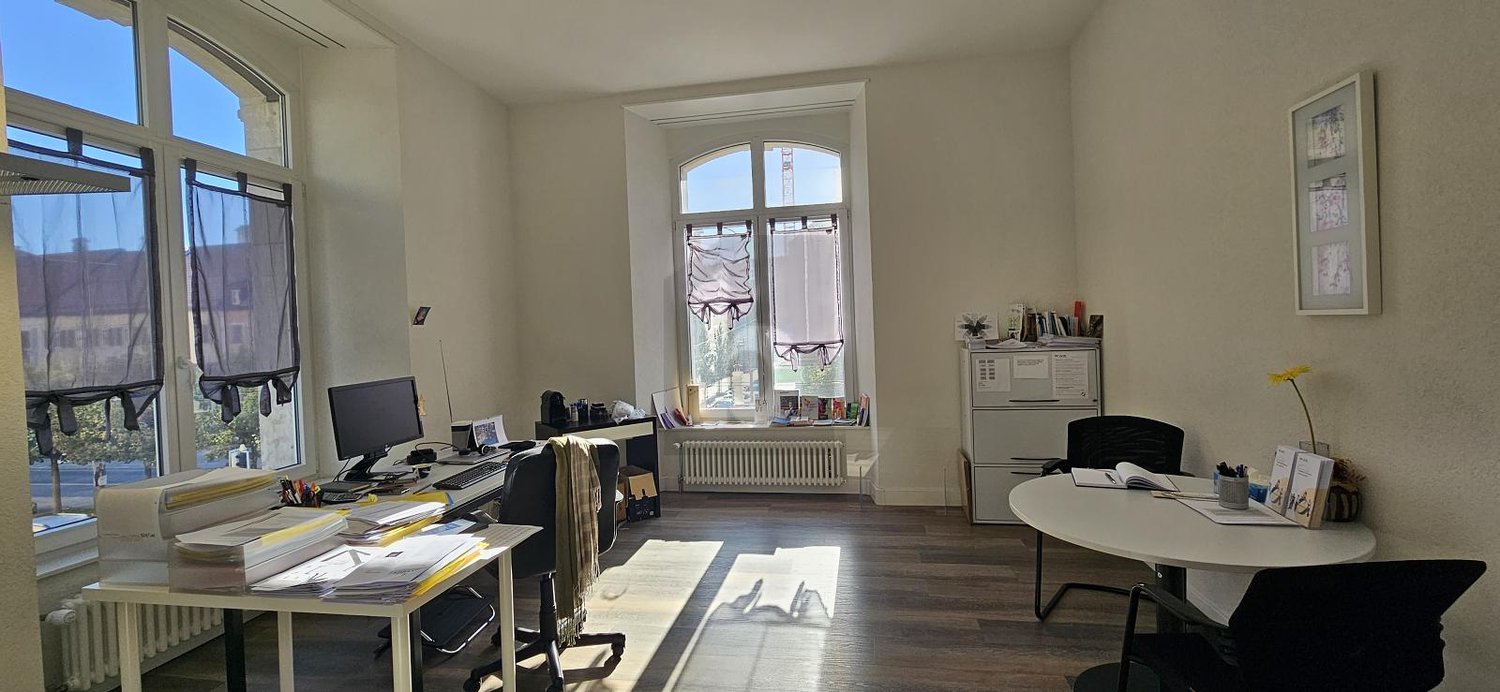
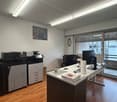
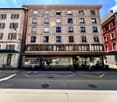
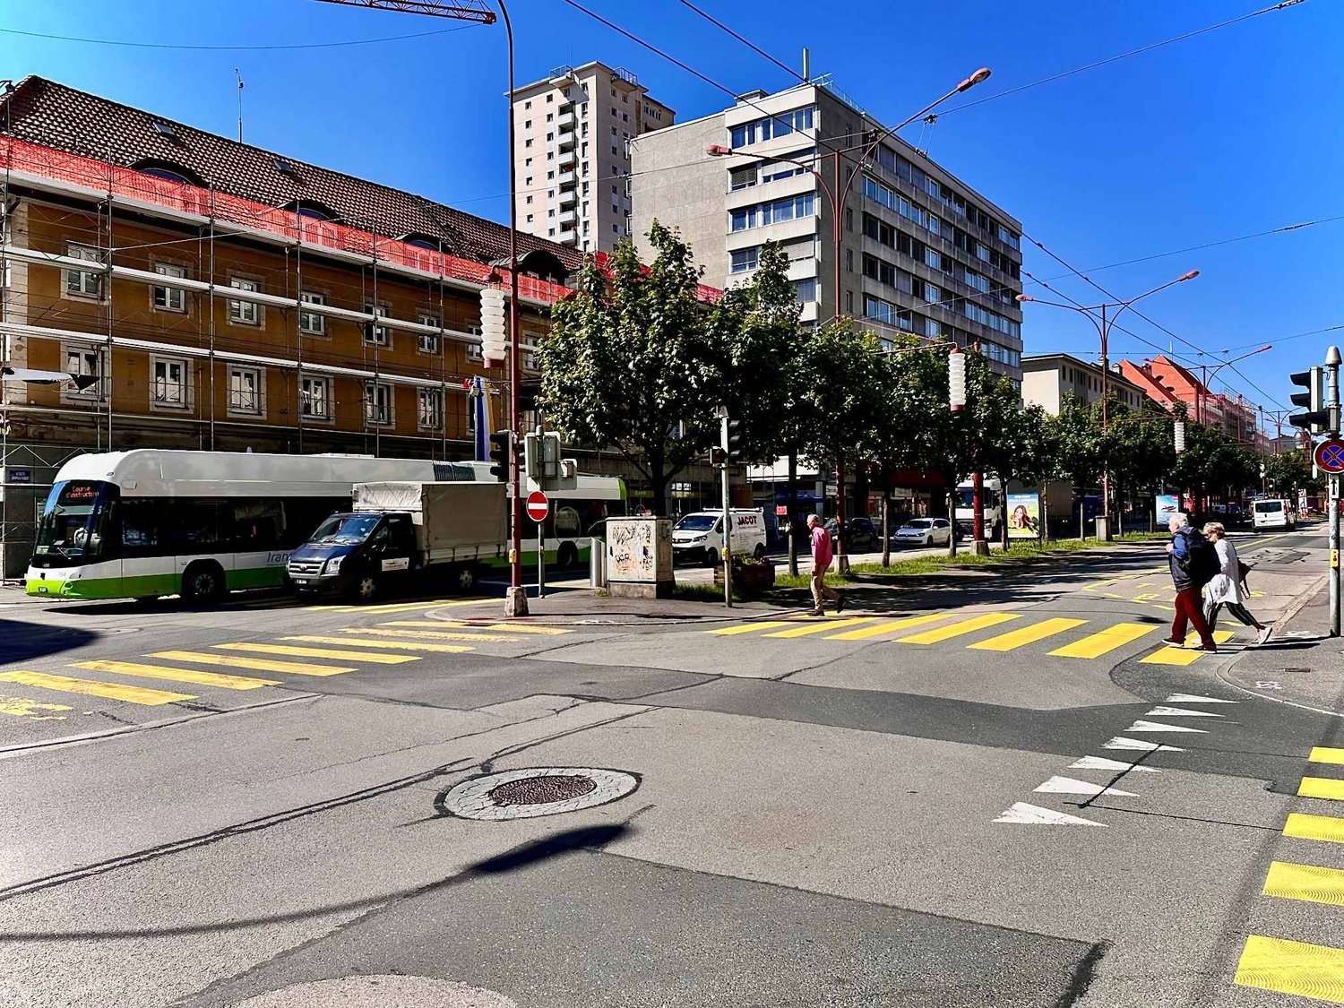
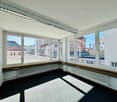
Le Pâquier NE - Office for rent

Try expanding your search criteria so we can show you similar properties. Currently, there are no matches.

We suggest you try to:

  • increase the radius
  • change filters, such as price

You can create a search alert with the current criteria and get notified when matching properties are available.

More objects in your automatically expanded search area
51 results - Radius: + 10km
1 / 4
CHF 1,315.– Top
82m² floor space
2300 La Chaux-de-Fonds

Ideally located in a central location

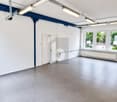
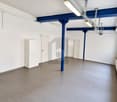
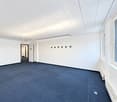
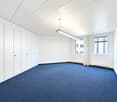
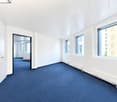
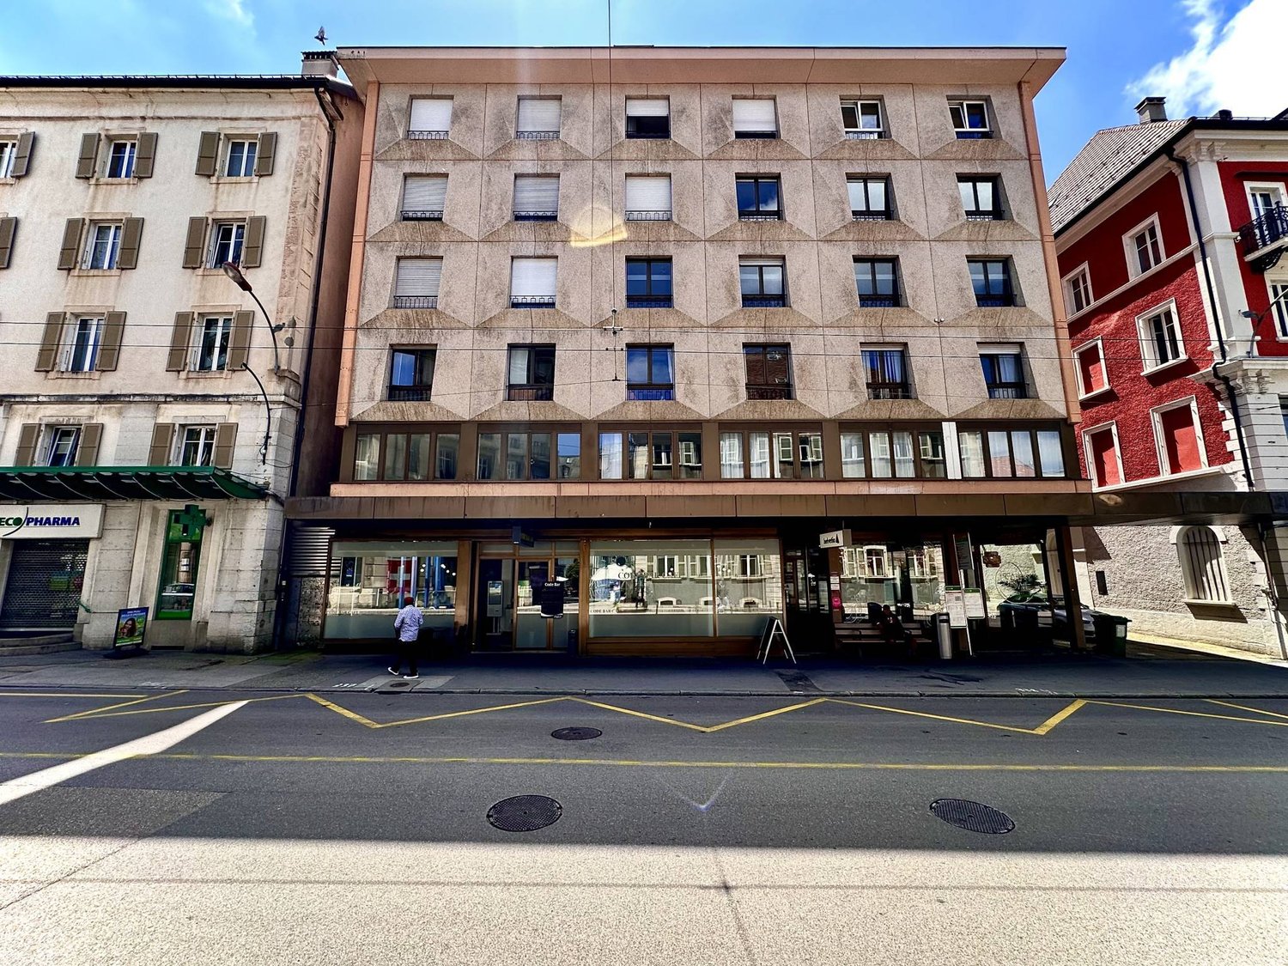
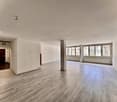
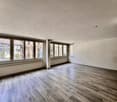
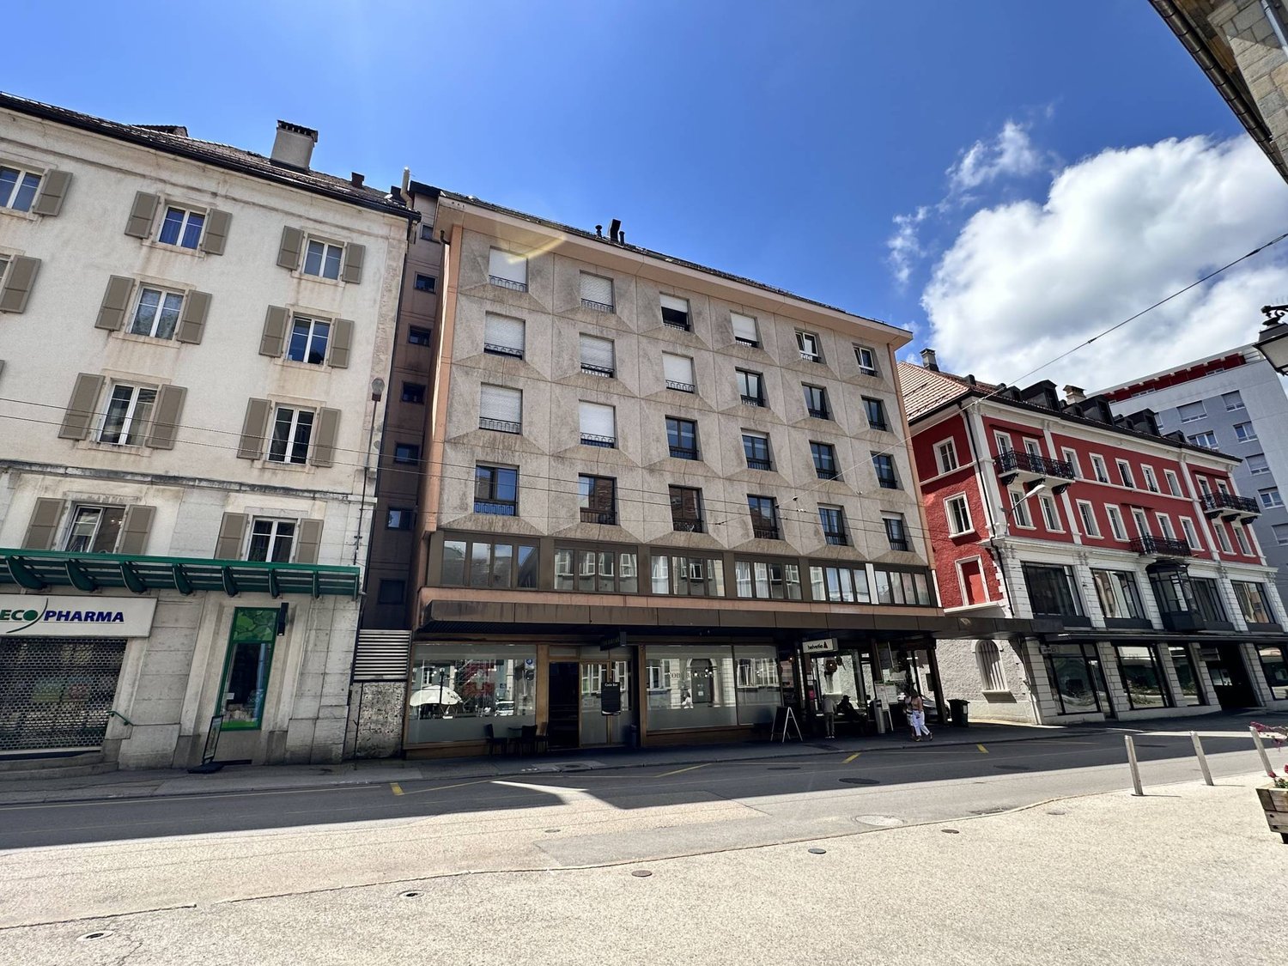
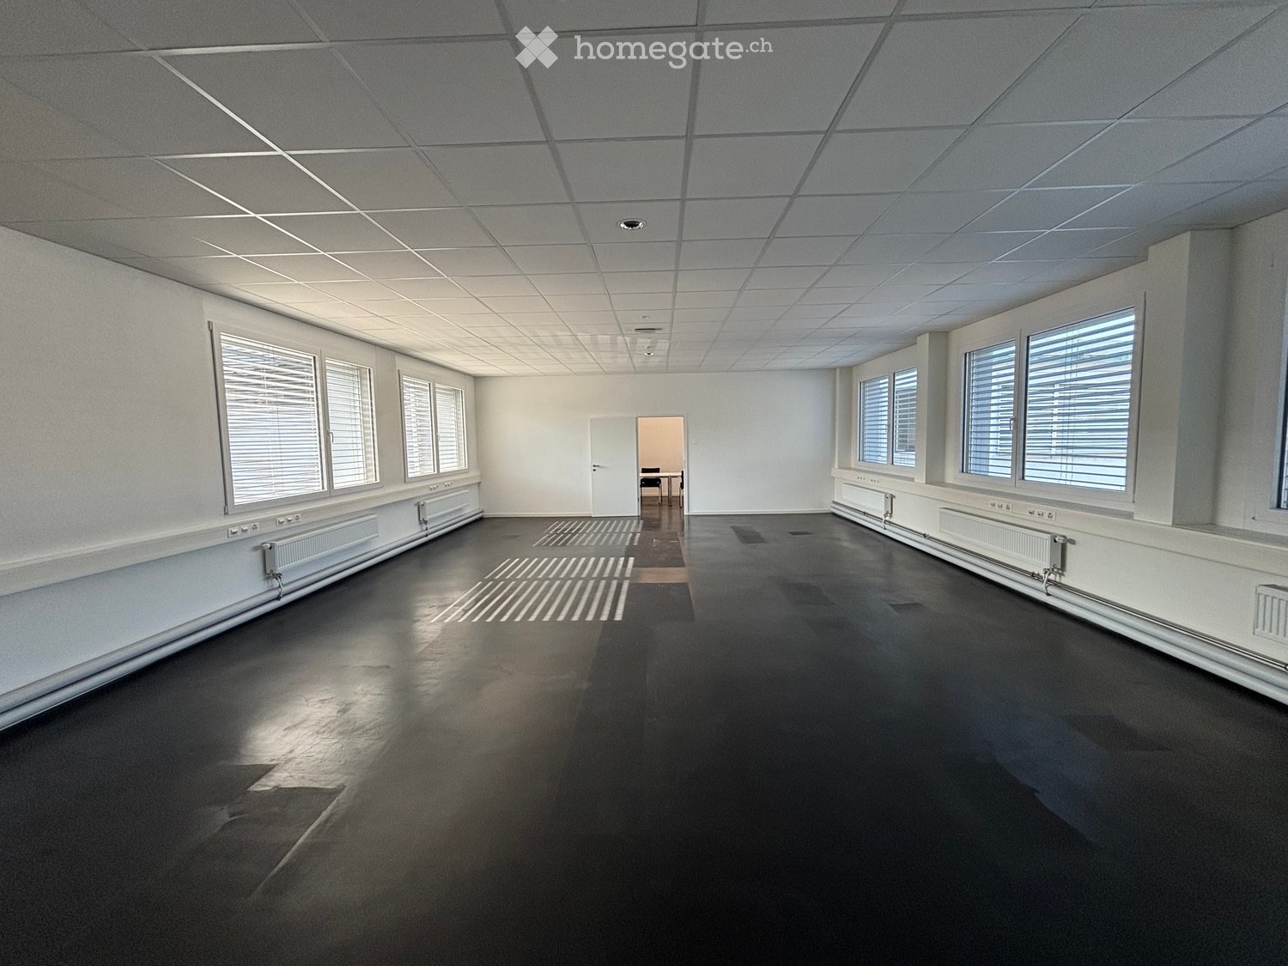
In La Chaux-de-Fonds, offer your business a pleasant and inspiring 2-room office space. Bathed in natural light, these premises offer a versatile area that easily adapts to your needs: working in a quiet environment, receiving clients in a professional setting, or developing your business in complete serenity. Thanks to its strategic and easily accessible location, this office constitutes a great opportunity for independents, liberal professions, or small teams looking for comfort, visibility, and functionality. This BETTERHOMES offer is characterized by the following advantages: - two separate rooms offering several possibilities- bright premises creating a pleasant working atmosphere- a versatile area adapted to different professional activities- a comfortable space to receive clients- a functional configuration facilitating daily organization- a strategic location in the heart of La Chaux-de-Fonds- good accessibility for collaborators and visitors- a professional setting that enhances the image of your business- an ideal solution for independents and liberal professions- premises perfectly suited to a small team- etc., etc., etc. ...Interested? Contact us for a non-binding visit - online visit also possible!Not the right one? You will find over 2,000 other objects on: www.betterhomes.ch - The Swiss specialist in real estate transactions.Do you have a property to market?Take advantage of our expertise: https://www.betterhomes.ch/en/profitierenDo you want to know the value of your property?Discover its value now with our free, non-binding, and immediate estimate!https://www.betterhomes.ch/en/knowledge/estimationMore details
1 / 13
CHF 240.– / m²
285m² floor space
Rue du Plan 30, AF, 2000 Neuchâtel

Renovated office spaces of 300m2 in the Cadolles

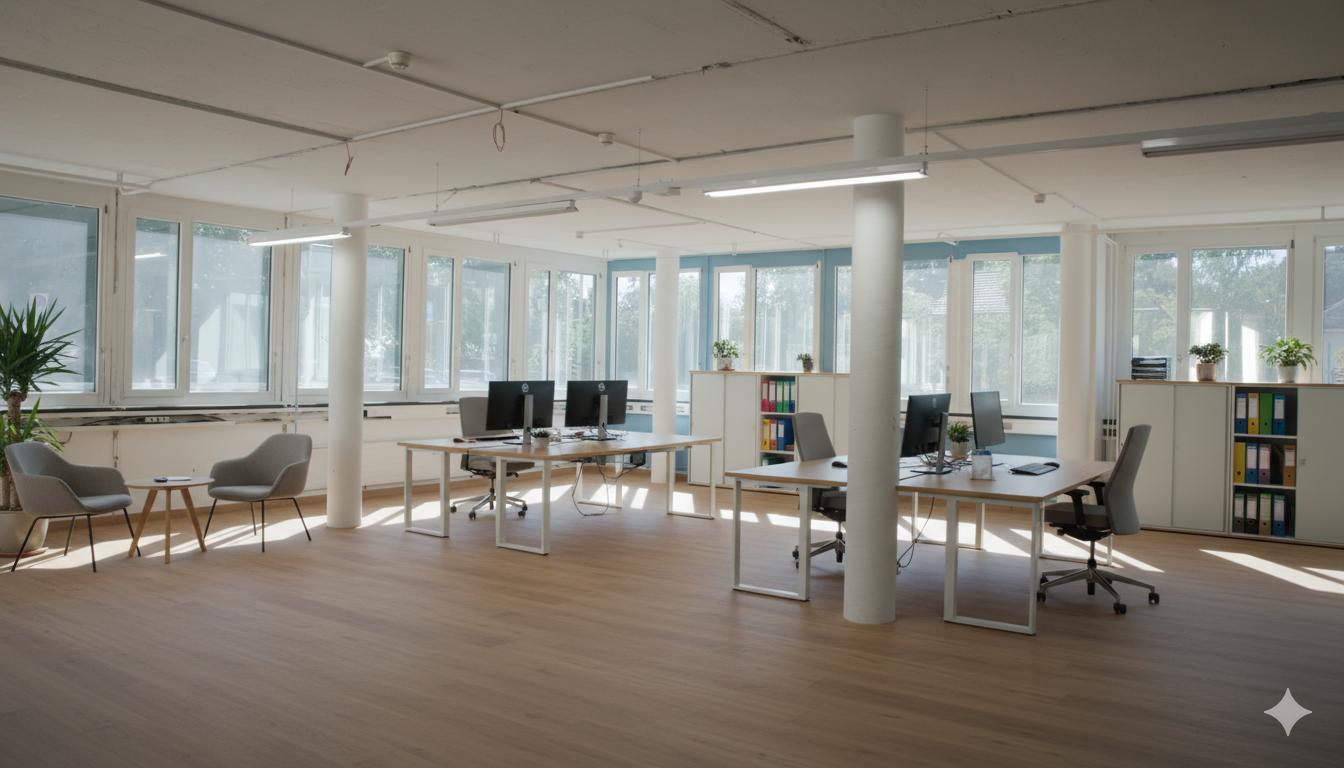
Rough areas from 300 m², delivered in December 2026. Currently available units from the ground floor to the fourth floor of the building.Ideally located at Rue du Plan 30, less than 10 minutes from the city center of Neuchâtel by public transport. But also easily accessible by car (location with many parking spaces), in close proximity to the Cadolles shopping and medical center (Migros, pharmacy, Denner, DHL, +30 health specialists).The 3D visuals are just examples of layouts. The areas will be delivered rough in December 2026, equipped only with reversible ventilators (cooling in summer and heating in winter) as well as sanitary finishes. The layout can be customized to the tenant's liking.The building in a few points: • 5 levels (ground floor to 4th floor) • Ground floor: approx. 265 m² • 1st floor: approx. 285 m² • 2nd floor: approx. 285 m² • 3rd floor: approx. 285 m² • 4th floor: approx. 285 m² • Building from 1963, complete technical renovation in 2026 • Cadolles shopping and medical center in close proximity • Areas delivered rough in December 2026 for tenant layouts • Floor load: • 300 kg per m² (1st to 4th floor) • 1 ton per m² on the ground floor • Ceiling heights: • 2.70 m (1st, 2nd, and 3rd floor) • 3.20 m (ground floor and 4th floor) • Price: 240.- CHF / m² / year net HC, excluding VAT • Charges: approx. 30.- CHF / m² / year gross HC, excluding VAT • 16 parking spaces for the building + blue spaces and visitor spaces in the shopping and medical center The building is equipped with an elevator and wheelchair-accessible sanitary facilities.Please contact us directly by phone at +41 22 304 10 38 in case of questions.

Travel time
-
1 / 6
  • Elevator
CHF 8,037.–
600m² floor space
2300 La Chaux-de-Fonds

SPACIOUS AND BRIGHT

With 600 m² flooded with natural light, this space is incredibly spacious and fully modular according to your needs. You will benefit from several parking options right in front of the building. The high-quality materials and the zenith light well add a modern and elegant touch. Additionally, separate dressing rooms and toilets for men and women offer your employees maximum comfort. Don't miss this exceptional opportunity for your business!This offer from BETTERHOMES is characterized by the following advantages: - Flooded with light- very spacious- interior fully modular- several parking options in front of the building- materials of very good quality- zenith light well- separate dressing rooms and toilets for men and women- etc., etc., etc. ...Interested? Contact us for a non-binding visit - online visit also possible!Nothing that meets your expectations? You will find over 2,000 other objects on: www.betterhomes.ch - The Swiss specialist for real estate transactions.Do you have a property to market?Take advantage of our expertise: https://www.betterhomes.ch/en/benefitDo you want to know the value of your property?Discover its value now with our free, non-binding, and immediate valuation!https://www.betterhomes.ch/en/knowledge/valuationMore detailsSituation: ideally located in a quiet and sunny areaBuilding condition: very goodBathrooms: 3 (2 x bathtub / sink / toilet, 1 x sink / toilet)Public transport: Bus, 350 m / Train, 1.2 kmShops: Shopping center, 150 m

  • Elevator
1 / 9
CHF 240.– / m²
150m² floor space
Rue du Plan 30, Büro, 2000 Neuchâtel

Commerce in Neuchâtel

Raw spaces from 150 m², delivered from December 2026. Currently available lots from the ground floor to the fourth floor of the building.Ideally located at Rue du Plan 30, less than 10 minutes from the city center of Neuchâtel by public transport. But also easily accessible by car (location offering many parking spaces), in direct proximity to the Cadolles shopping and medical center (Migros, pharmacy, Denner, DHL, +30 health specialists).The 3D visuals are only examples of layouts. The surfaces will be delivered raw in December 2026, equipped only with reversible ventilators (cooling in summer and heating in winter) as well as sanitary finishes. The layout can be customized according to the tenant's wishes.The building in a few points: • 5 levels (ground floor to 4th floor) • Ground floor: approx. 265 m² • 1st floor: approx. 285 m² • 2nd floor: approx. 285 m² • 3rd floor: approx. 285 m² • 4th floor: approx. 285 m² • Building from 1963, complete technical renovation in 2026 • Cadolles shopping and medical center in direct proximity • Surfaces delivered raw in December 2026 for tenant layouts • Load-bearing capacity: • 300 kg per m² (1st to 4th floor) • 1 ton per m² on the ground floor • Ceiling heights: • 2.70 m (1st, 2nd, and 3rd floor) • 3.20 m (ground floor and 4th floor) • Price: 240.- CHF / m² / year net HC, excluding VAT • Charges: approx. 30.- CHF / m² / year gross HC, excluding VAT • A few parking spaces available for the building + blue spaces and visitor spaces in the shopping and medical center The building is equipped with an elevator and disabled toilets.Please contact us directly by phone at +41 22 304 10 38 in case of questions.

Travel time
-
1 / 8
Price on request
150m² floor space
Rue du Plan 30, AF, 2000 Neuchâtel

Renovated offices from 150 m² in Cadolles

Half-floor of offices with 150 m², delivered in the 4th quarter of 2026 within a fully renovated building in the Cadolles area of Neuchâtel. This unit is available on the first, second, third, or fourth floor.Ideally located on Rue du Plan 30, less than 10 minutes from Neuchâtel city center by public transport. But also easily accessible by car (location offering numerous parking spaces), in direct proximity to the Cadolles shopping and medical center (Migros, pharmacy, Denner, DHL, +30 health specialists).The 3D visuals are only examples of layouts. The surfaces will be delivered semi-raw, equipped only with reversible ventilation convectors (cooling in summer and heating in winter). However, the layout can be customized to the tenant's request, particularly regarding the division of the surface.The building in a few points: • 1600 m2 of total surface area • 5 levels (ground floor to +4), approximately 285m2 per floor • Building constructed in 1963, renovated at the end of 2025, delivery in the 4th quarter of 2026 • Parking, shopping, and medical center in direct proximity • 300kg per m2 (1st to 4th floor) • Ceiling height: 2.70m (1st, 2nd, and 3rd floor), 3.20m (4th floor) The building is equipped with an elevator and sanitary facilities that can accommodate people with reduced mobility.Please contact us directly by phone at +41 22 304 10 35 if you have any questions.

Travel time
-