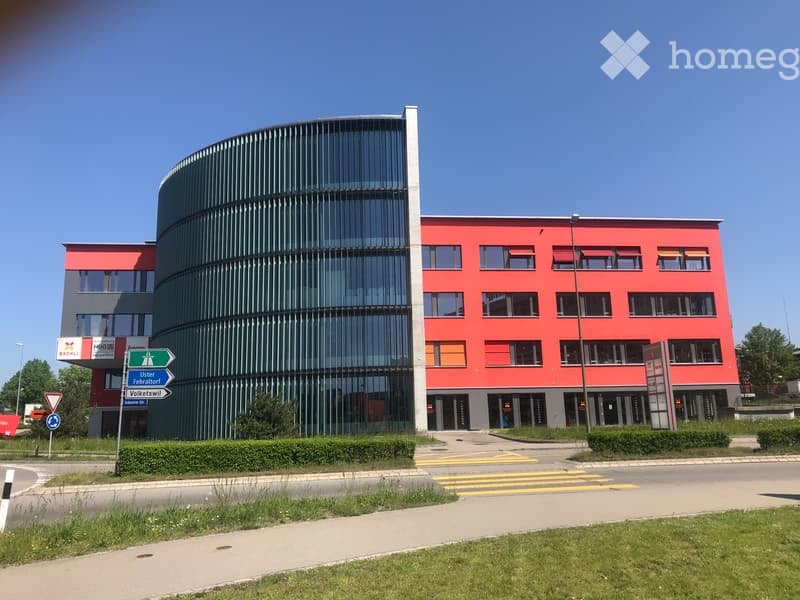
Madetswil - Office for rent

Try expanding your search criteria so we can show you similar properties. Currently, there are no matches.

We suggest you try to:

  • increase the radius
  • change filters, such as price

You can create a search alert with the current criteria and get notified when matching properties are available.

More objects in your automatically expanded search area
180 results - Radius: + 10km
1 / 7
CHF 295.– / m²Premium
1,807m² floor space
Römerstrasse 38, 8400 Winterthur

Your new headquarters: Representative single-tenant building with character

Are you looking for a location that is not just an address, but a statement? At Römerstrasse 38 in Winterthur, we offer you the rare opportunity to occupy your own building with approximately 1'807 m² of space. This property combines the representative character of a single-tenant building with the flexibility of modern working worlds. The light-flooded spaces offer an inspiring working climate, centrally located in the city and yet embedded in a historically valuable, quiet and green environment. The highlights of your new location: • Representative appearance: A building with its own, architecturally expressive character and high recognition value for your brand. • Ready-to-occupy construction: Bright, high-quality office spaces that are already built out for you (previous tenant's construction). • Comprehensive infrastructure: Underground parking spaces and approximately 500 m² of additional storage space directly in the house. Top location in Winterthur, urban and connected: • Perfect connection: SWICA bus stop directly in front of the property; Winterthur main station is just a few minutes away. • Highway access: Fast access to the A1, ideal for customers and employees from the entire Zurich/Eastern Switzerland region. • Inspiring environment: Gastronomy and well-known companies in the immediate vicinity create a vibrant atmosphere. Take advantage of the potential of this exceptional space to let your company grow at one of the best addresses in Winterthur. Contact us for more information and a personal viewing appointment.

Travel time
-
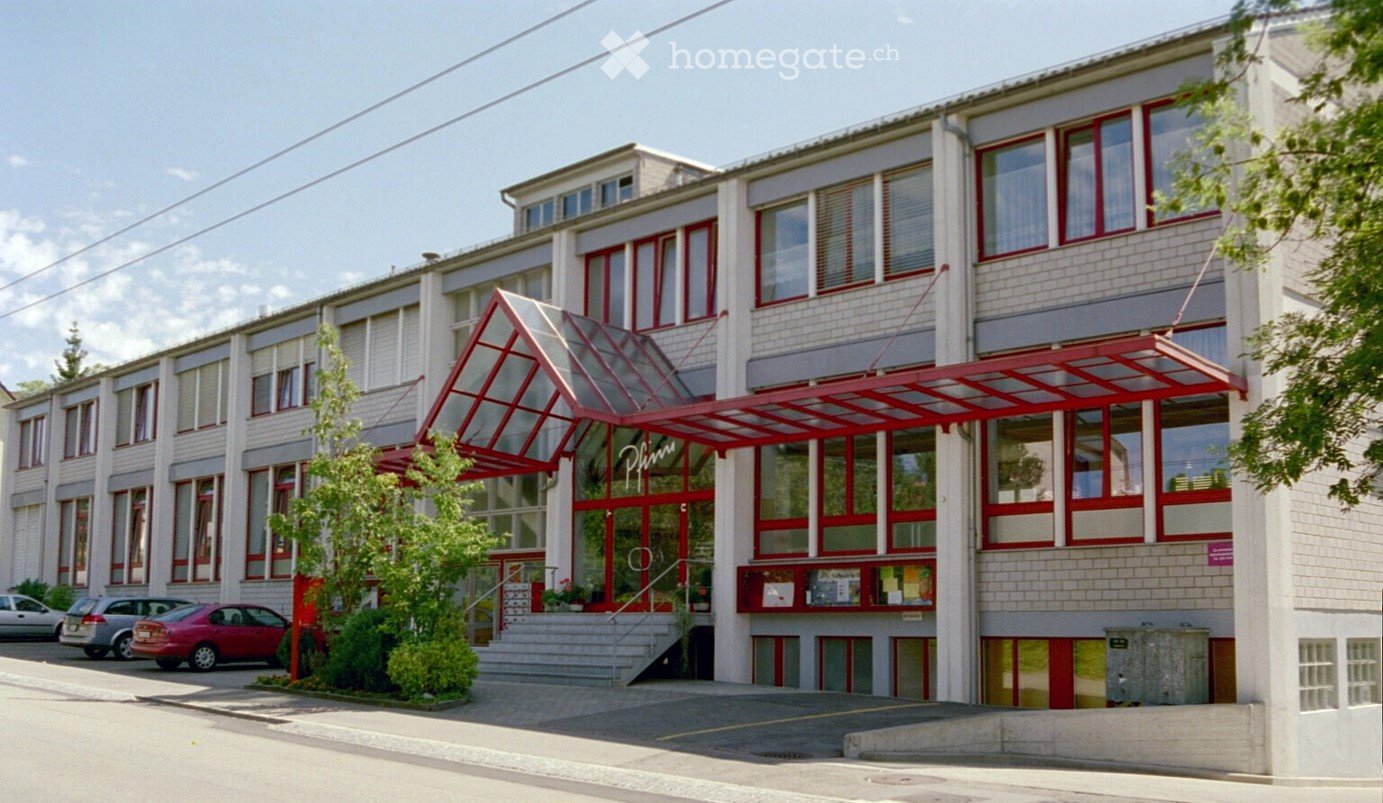
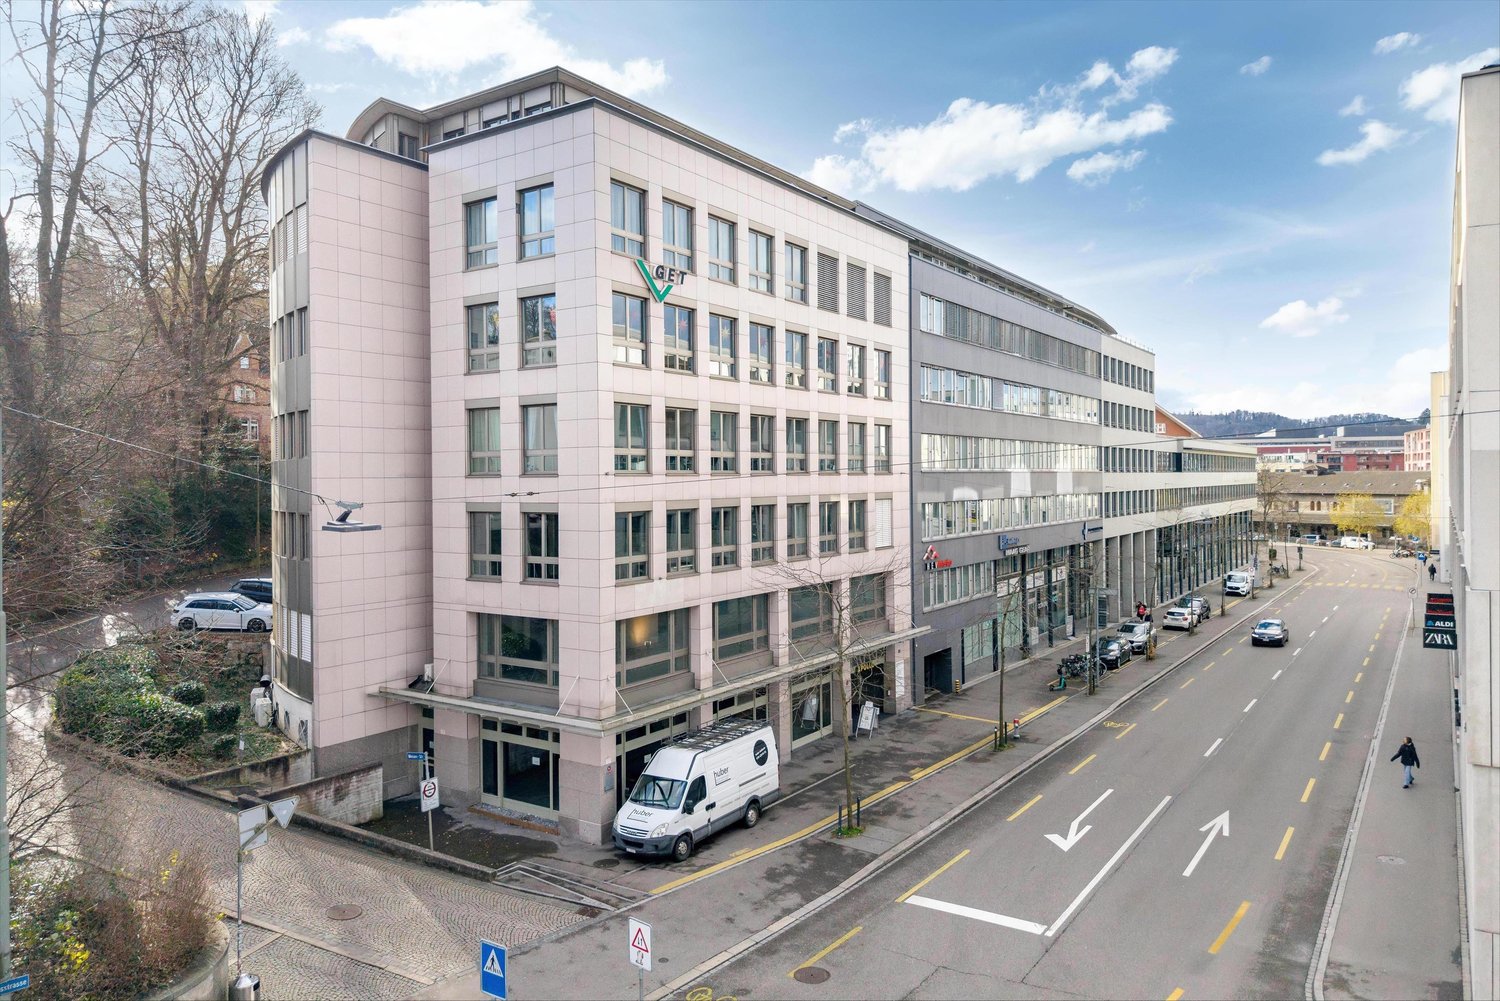
  • Multistory office building, white walls, red accents, multiple cars parked outside
  • Floor plan showing a layout with a labeled office space (Büro A, 21.5 m²), two bathrooms (WC H and WC D), and a central area with a staircase.
  • room with blue carpet, white walls, an entrance door, an open door leading to an empty room with a closet and a toilet

  • empty room, white walls, blue carpet, three windows with blinds, radiator
  • Floor plan of a multi-level building with four rooms labeled UG1, UG 2, UG 3, and UG 4, each with specified square meters and prices. Includes two bathrooms (WC H and WC D) and marked window fronts.
  • Empty room with white walls, concrete floor, large window with multiple panes, and a radiator below the window.
  • Empty room with white walls and grey tiled floor, featuring a green door leading to another space.
  • Empty room with white walls, grey tiled floor, large window with wooden frame, radiator, and visible pipes along the wall.
  • Empty room with white walls and a concrete floor, featuring an open doorway leading to another space.
  • Empty room with white walls, grey concrete floor, and a light green door leading to another space. Windows on the right side allow natural light to enter.
  • Empty room with white walls, grey carpeted floor, large windows, radiator, and an open doorway leading to another space.
  • Empty room with white walls, grey carpeted floor, a single green door, and a window with white frame and curtains. The room is connected to another space through an open doorway.
  • Empty room with white walls, tiled floor, and a window with white curtains. No furniture or equipment is present.
1 / 13
CHF 580.– Top
1 room
Hinterdorfstrasse 58, 8405 Winterthur

Single offices in Winterthur Seen

For rent: by arrangement in a well-connected and well-maintained property on Hinterdorfstrasse 58 in Winterthur, the following rooms: · 1 office, 25 m2 (1st floor) CHF 580.- which are ideal for sole proprietors, freelancers or small businesses, who are looking for a professional workplace in a quiet environment. Additionally, the following rooms in the basement: Rent prices: - Basement 1 26 m2 Fr. 580.- / month - Basement 2 27 m2 Fr. 595.- / month - Basement 3 42 m2 Fr. 925.- / month - Basement 4 31 m2 Fr. 685.- / month The rooms have been partially renovated, ensuring a modern and appealing workday. There is the possibility to rent rooms Basement 3 + Basement 4 together. (Throughway) Rent prices include ancillary costs (electricity, water, heating) Parking: - optionally, parking spaces can be rented according to the tiered prices: - practical for employees and customers. · 1P 80.- · 2P 150.- (75.-/P) · 3P 210.- (70.-/P) · 4P 260.- (65.-/P) Location and surroundings: The office is located in a quiet and sunny area in Winterthur-Seen. The surroundings are pleasant and quiet both during the day and at night. The connection to public transport is excellent: · Bus stop Seen: Only 1 minute walk away. · Winterthur Seen train station: Can be reached in just 1 walking minute. · Seen shopping center: Can be reached in just 3 walking minutes. Ideal for lunch breaks · Post office pharmacy: Also only 3 minutes walk away. Viewings are possible at any time upon request.

Travel time
-
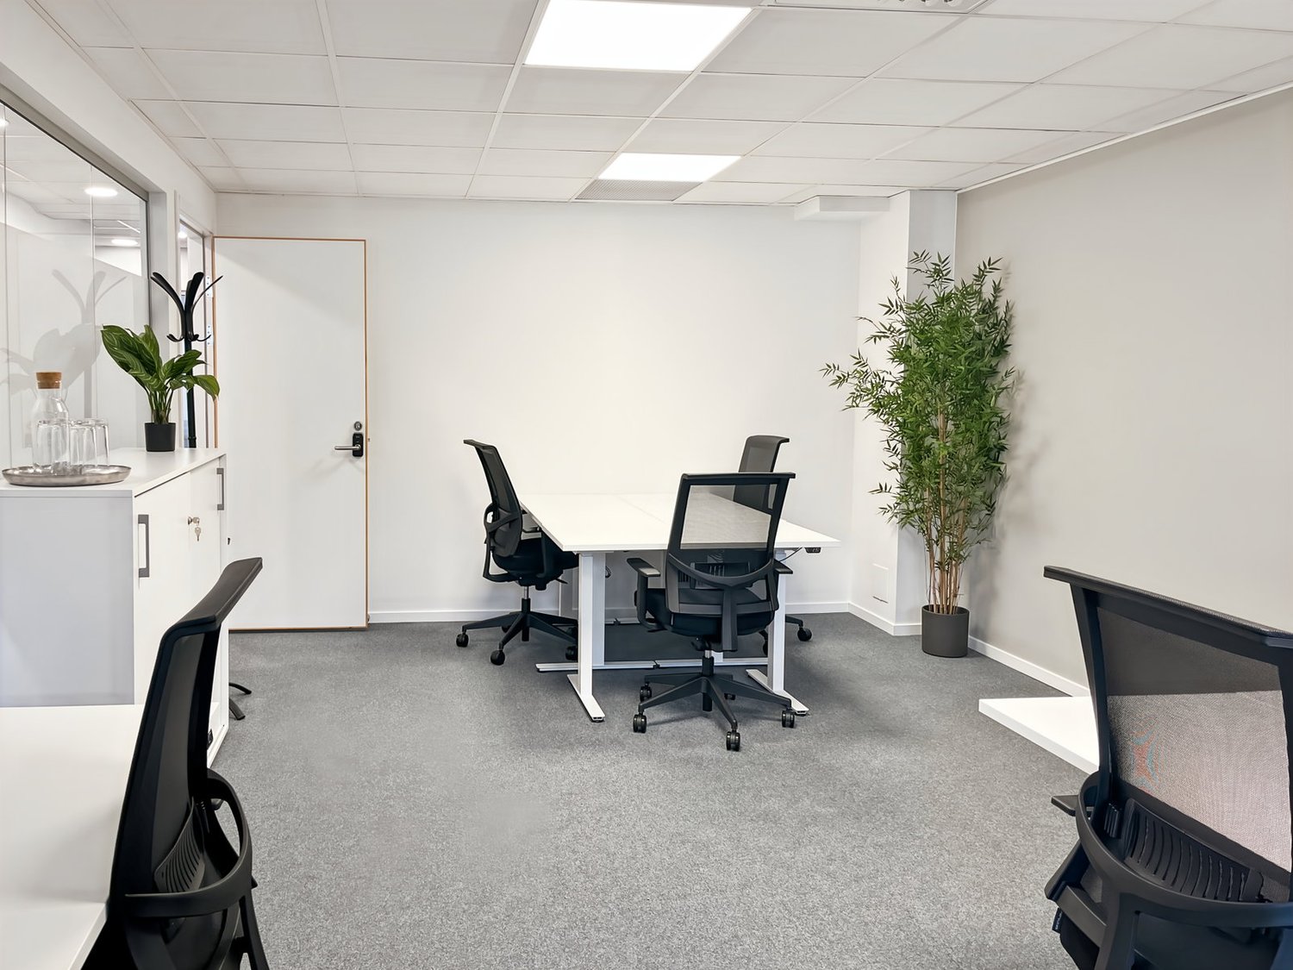
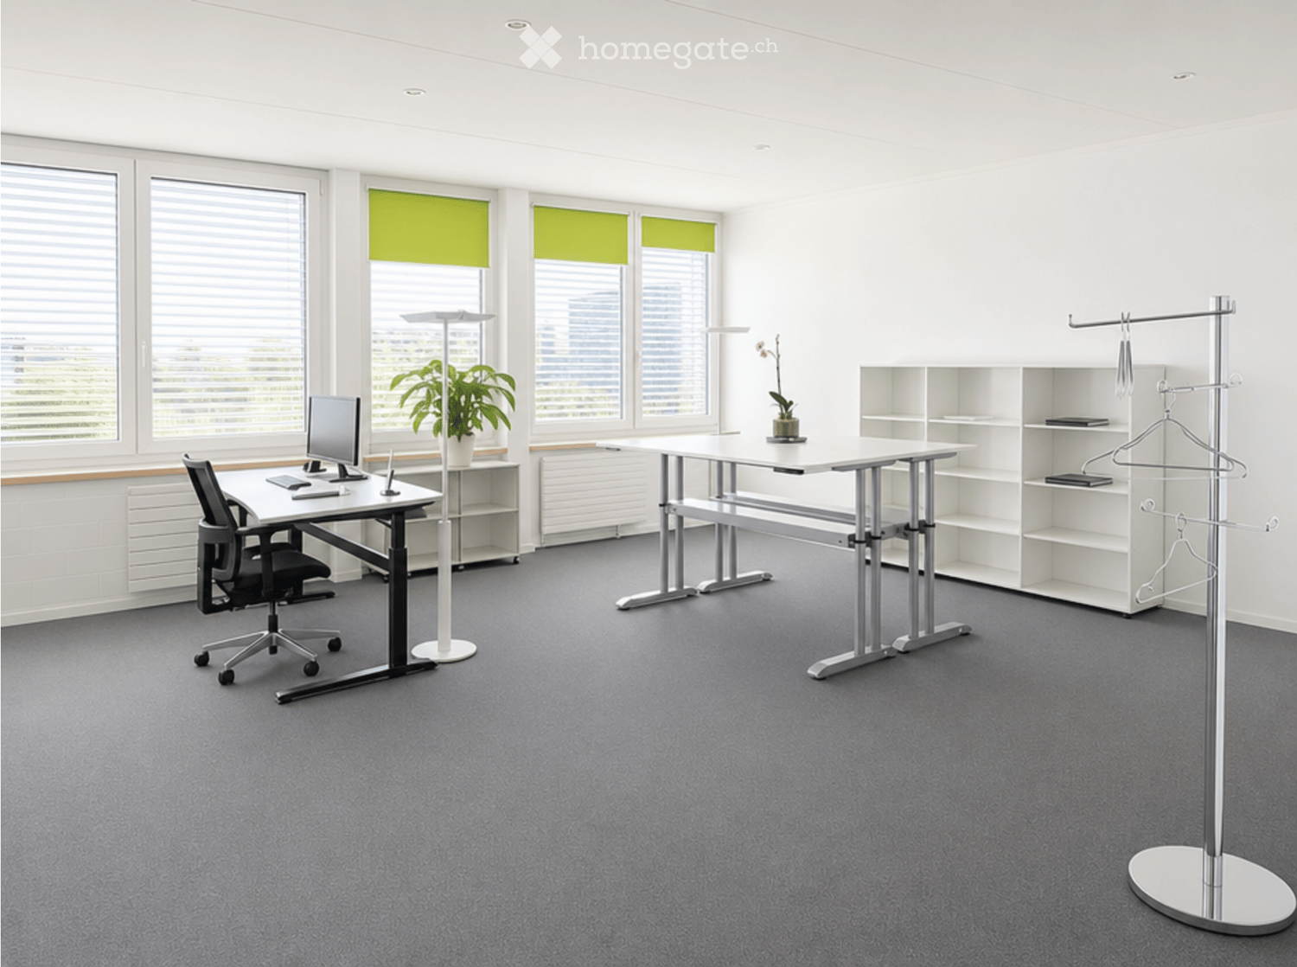
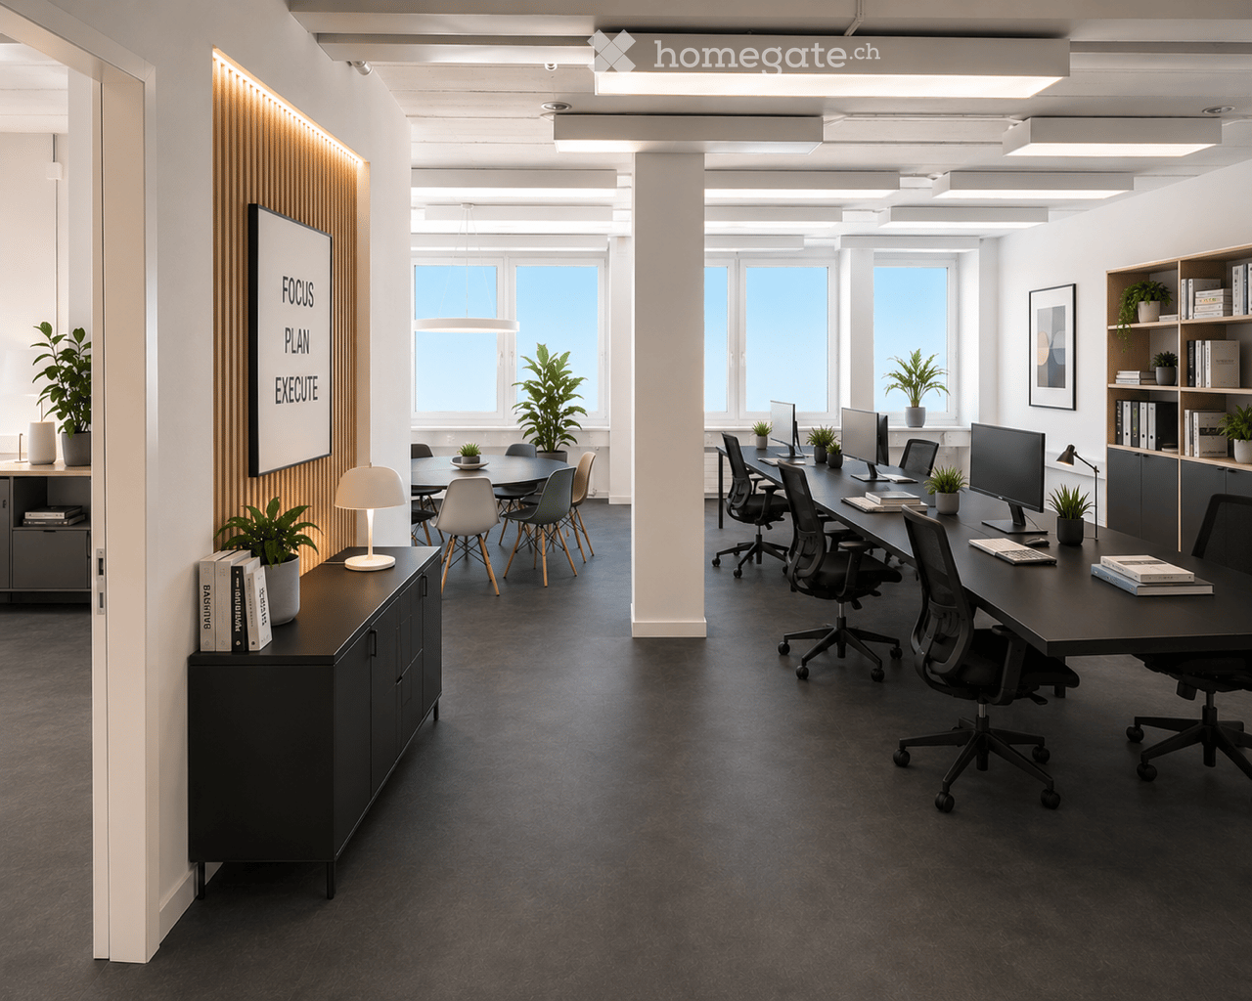
  • Modern office space with grey carpet, white walls, large windows with green blinds, two desks with chairs, a coat rack, and shelves.
  • Modern office space with desks, chairs, computers, and bookshelves. Large windows with blinds and a potted plant are visible.
  • Modern office space with desks, chairs, computers, and shelves. Large windows with blinds provide natural light.
  • A modern, minimalistic room with white walls, black carpet, and a small kitchenette area featuring a table, chair, and cabinet.
  • Modern break room with white walls, black carpet, round tables, chairs, a TV screen, a cabinet, and small potted plants.
  • Modern office space with white brick walls, black carpet, desks, chairs, and a standing lamp.
  • Modern, minimalist hallway with white walls, black carpet, and a few scattered items including a fan, a chair, and a bulletin board.
  • Modern hallway with white walls, black carpeted floor, and several doors leading to rooms.
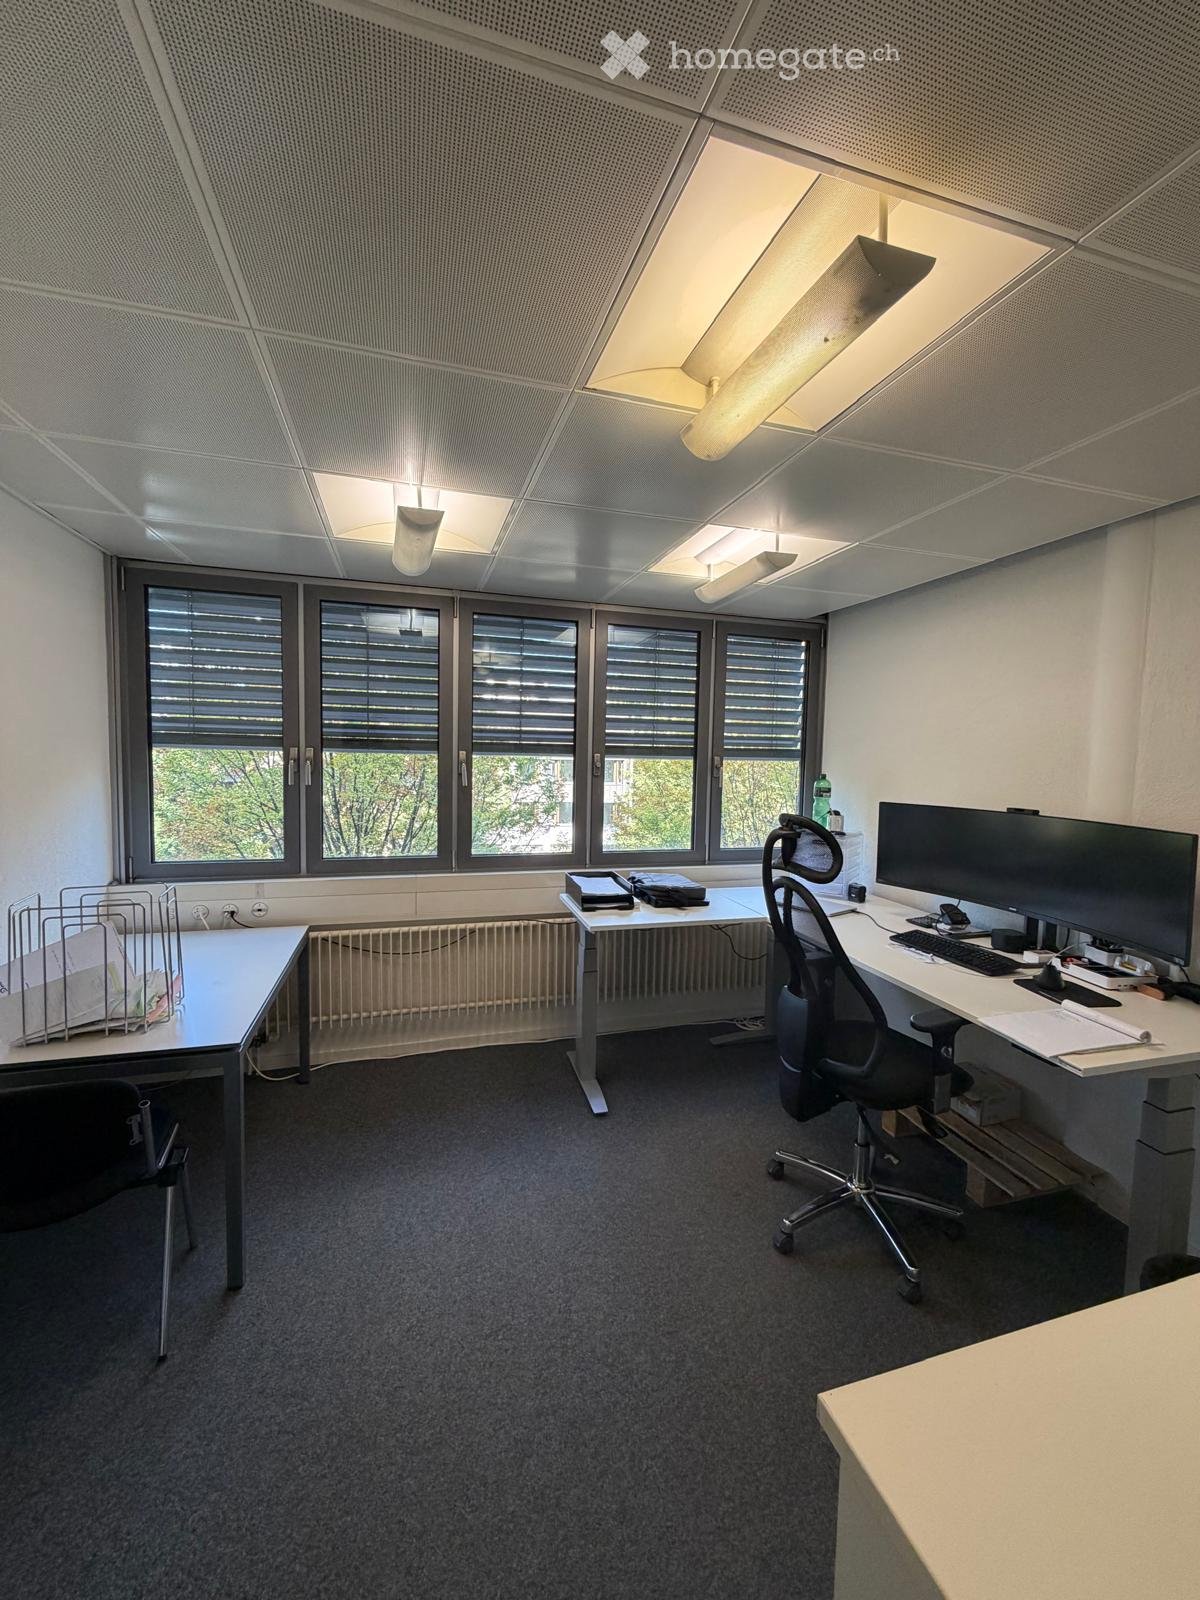
  • Modern office space with two desks, office chairs, a laptop, printer, and a cabinet. Large windows with blinds provide natural light.
  • Modern office space with white walls, black flooring, and a large window. Includes a desk with chairs, a screen, a shelf, and a small plant.
  • Modern conference room with a long white table, black chairs, a large screen, a clock, and a glass cabinet with mechanical parts.
  • Modern office space with desks, chairs, computers, cabinets, and a lamp, featuring large windows with blinds and a view of greenery.
  • Modern office space with reception desk, office chairs, tables, and framed pictures on the wall.
  • Modern hallway with white walls, black carpet, glass display case with items, and framed pictures on the wall.
  • Office space with a desk, chair, computer screen, shelves filled with storage bins, and a water bottle on a shelf.
  • A small, organized room with a server rack filled with networking equipment and a large printer on the floor. The walls are white brick, and the floor is carpeted.
  • Storage room with metal shelving units, a fan, a red cart, a vacuum cleaner, and various storage bins.
  • Modern hallway with blue walls, two green elevator doors, two black chairs, and a staircase with yellow accents.
1 / 18
CHF 135.– / m²Top
280m² floor space
Eschenstrasse 10, 8603 Schwerzenbach

Modern office space on the 1st floor in Schwerzenbach – 280 m² with goods lift access

Office space on the first floor of a well-maintained building in Schwerzenbach (postal code 8603). With a total area of 280 m², this office space offers everything a professional working environment needs – and that from July 1, 2027.The rooms were renovated in 2020 and present themselves in a contemporary, minimalist style with white walls, black carpeting, and spacious window fronts with blinds, providing pleasant daylight. The office space is accessible by passenger elevator or goods elevator.The office space includes, among other things: • Several individual offices • Spacious conference room • Reception area/open-plan office • Server room • Break room • Storage/archive room • Modern corridors • Goods elevator in the area • Ventilation system (without cooling) • Air conditioning units (can be retrofitted, not available) • Photovoltaic power (cheap electricity for our meters) • Garage and parking spaces: Available for employees and visitors • Storage: Available, can be rented Location and surroundings: The office space is located in a quiet area – both during the day and at night, it is pleasantly quiet. The location also scores with its proximity to the train station. The Schwerzenbach train station is about a 5-minute walk away. In the immediate vicinity, there is also a VOI supermarket as well as restaurants, a bakery, or Volketswil with a large shopping center.We look forward to your contact!

Travel time
-
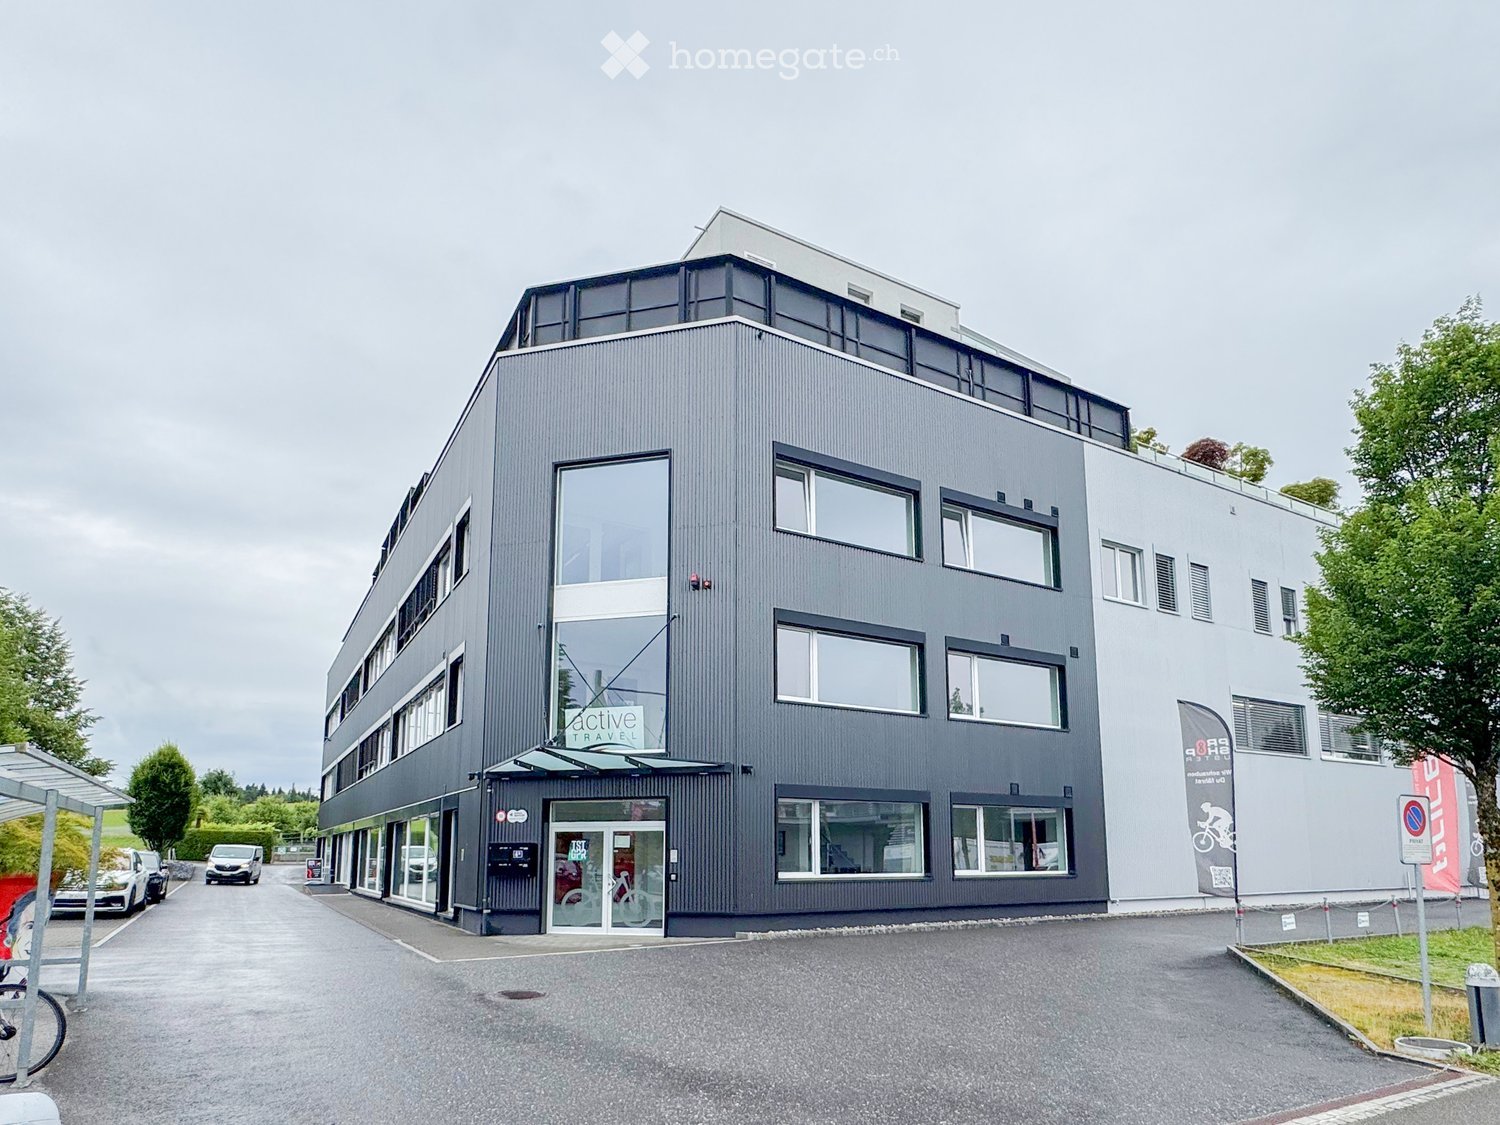
  • Modern two-story building with grey facade, large windows, and a sign reading "Active Travel" on the front. The building has a flat roof and a small awning over the entrance. There are parked cars and a bicycle rack in front of the building.
  • Modern waiting area with white walls, grey floor, red and black chairs, coat rack, and a green moss wall with text.
  • Modern hallway with a reception desk, a blue wall with a sign, and a poster of a cyclist on the wall.
  • Modern, minimalist living room with dark leather sofas, a wooden coffee table, and large wall art depicting outdoor activities.
  • Bright conference room with large windows, a long wooden table surrounded by red chairs, a flat-screen screen mounted on the wall, and a small wooden cabinet.
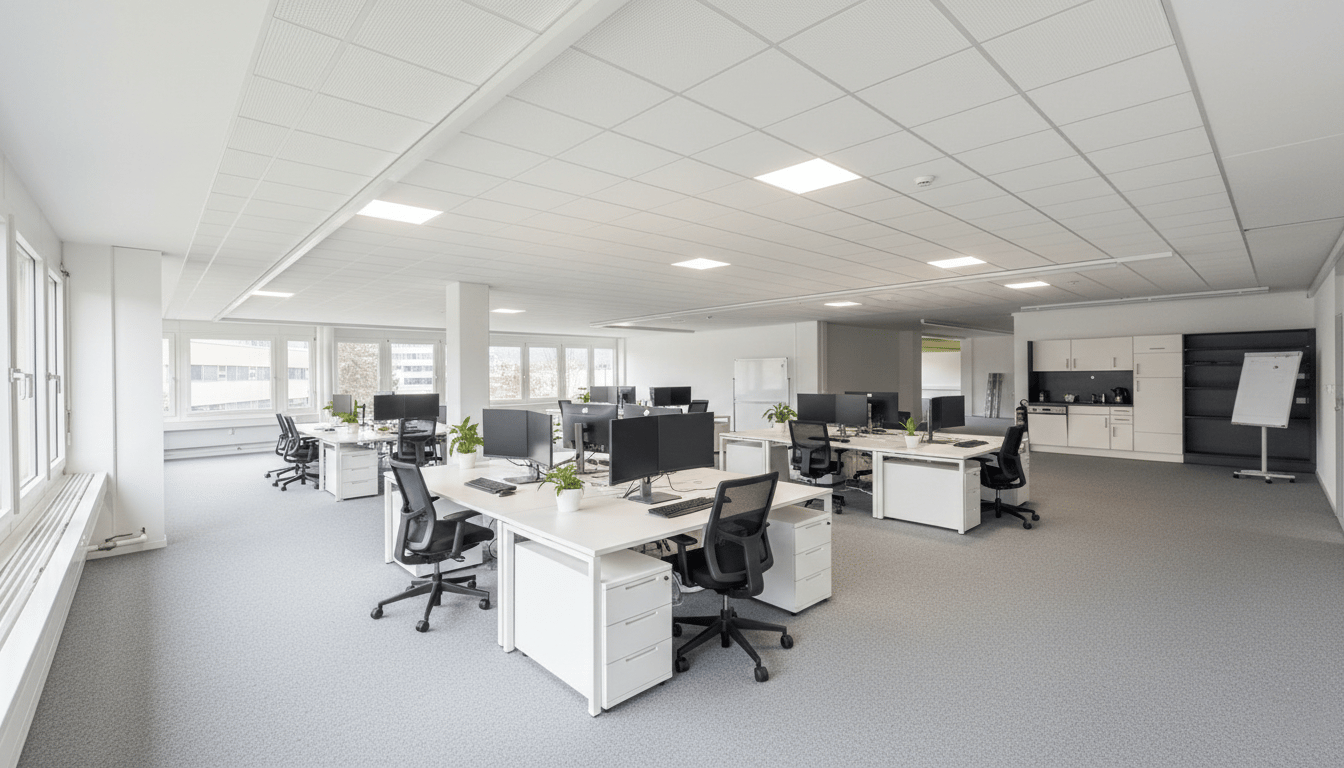
  • Modern office space with desks, chairs, computer screens, printers, and a potted plant.
  • Modern office space with a standing desk, ergonomic chair, computer setup, and large windows providing natural light.
  • Modern, clean hallway with white walls, grey flooring, and open doors leading to adjacent rooms. Visible elements include a potted plant and a chair in the adjacent room.
  • Floor plan of a two-story building with labeled rooms including offices, a kitchen, a reception area, and a staircase leading to the upper floor.
1 / 9
CHF 220.– / m²Top
Neugrütstrasse 4B, 8610 Uster

Your new company address from January 2027: High-quality office spaces in Uster

Modern, flexible and ready for occupancy from January 2027! At Neugrütstrasse 4b in Uster, you will find a first-class commercial space on the 2nd floor, which offers your company room for development and success. The spacious area of 401m2 impresses with a well-thought-out, flexible floor plan that can be furnished and designed according to your individual wishes and needs. Thanks to the optimal room layout, modern open-space concepts can be implemented just as perfectly as discreet individual workstations.Equipment and highlights: • Spacious total area of 401m2 on the 2nd floor • Well-thought-out room layout: Already existing, individually lockable offices • Conference room: Representative meeting room with large windows • Infrastructure: Break room with equipped kitchen; shower and toilet directly in the area as well as separate toilets in the corridor • Additional storage space: Archive with 14m2 • Versatile use: Ideal for large offices, agencies, practices, training rooms or further Location and infrastructure:The property scores with a first-class, strategic location in the dynamic economic center of Uster – the third-largest city in the canton of Zurich. • Optimal traffic connection: Directly at the Uster-Nord motorway exit and excellently connected to public transport. Your customers and employees benefit from excellent accessibility • Recreation: The proximity to Lake Greifensee and the surrounding recreational areas offers the perfect balance to the working day – a real plus point for employee satisfaction. Contact:Have we sparked your interest? Then take the chance and arrange a viewing appointment.

Travel time
-
  • Empty room with wooden flooring and large windows, showing natural light and a view of the street.
  • Empty room with wooden flooring and large windows, featuring white walls and a clean, minimalist design.
  • Modern bathroom with dark tiled walls, two sinks, a toilet, and a large mirror above the sinks.
  • Modern bathroom with dark grey tiles, white sink, toilet, and a wall-mounted mirror.
  • Empty room with wooden flooring and multiple windows, featuring a smooth, light-colored wall and recessed ceiling lighting.
  • Empty room with wooden flooring and multiple windows, no furniture or equipment present.
  • Modern two-story building with light gray facade, multiple windows, and a central glass entrance. The roof features dormer windows and a small balcony area.
1 / 7
CHF 1,390.– Top
57m² floor space
Freiestrasse 19, 8610 Uster

First-time rental – Your new business location in the heart of Uster

In the heart of Uster, the new building "Freiestrasse 17" is being built for urban living and working. We are currently renting out four modern and developed commercial spaces that impress with their central location and high-quality equipment. The rooms are ideal for quiet businesses, offices or practice rooms and offer the following equipment: • Varied spaces: Two bright commercial rooms of 58 m2 on the high ground floor for excellent visibility and two quieter units of 57 m2 on the lower ground floor for concentrated work. • Ready for occupancy: The spaces already have installed basic lighting and a durable and modern vinyl parquet floor (oak optic). • Flexibility: All connections for a kitchen are available. The installation of the kitchen is carried out by you as the tenant, so you can design your break room individually. • Infrastructure: Two wet cells are available to commercial tenants in the basement. One of them with a shower – ideal for commuters who start their day sportily. • Digital business: The property is equipped with a fiber optic connection. Rent per month The rent for all commercial spaces is as follows: • High ground floor west: CHF 1'950.00 net plus NK CHF 150.00 per month • High ground floor east: CHF 1'740.00 net plus NK CHF 150.00 per month • Lower ground floor west: CHF 1'340.00 net plus NK CHF 150.00 per month • Lower ground floor east: CHF 1'240.00 net plus NK CHF 150.00 per month Sustainability & Mobility The property is looking to the future: the heat supply is provided by a ground probe heat pump, while the house's own photovoltaic system provides cheap solar power. For environmentally friendly mobility, a bike stand and additional rentable outdoor parking spaces with their own e-charging station (CHF 150.00/month) are available. Top location in Uster Benefit from the excellent location: Uster train station is only 5 minutes' walk away. The city center with catering options for lunch is within walking distance (400 m). The highway can be reached in just 1 km. There are also public parking spaces on Freiestrasse. You are therefore easily accessible for your customers. Further information All details about the floor plan and equipment can be found in the attached PDF. The property is still under construction. More photos will be added continuously as the construction progresses. The pictures show the expansion standard of all commercial rooms. Viewing and contact We would be happy to show you the commercial space during a personal viewing. Please contact us via the contact form for a viewing. Would you like to locate your business at Freiestrasse 17? We look forward to getting to know you and your company.

Travel time
-
1 / 4
CHF 2,920.– Top
Frauenfelderstrasse 30, 8404 Winterthur

Work in the best location, modern commercial space directly at Oberwinterthur station

On Frauenfelderstrasse 2430, a modern and versatile office/commercial space is being created directly opposite the SBB train station in Oberwinterthur, in a comprehensively renovated building. The space will be high-quality modernized and adapted to today's requirements and technical standards. The rooms are ideal for quiet commerce, service companies, offices, studios or practice uses. Thanks to the attractive location, you benefit from excellent visibility and optimal accessibility by public and private transport. Highlights of the space:- Kitchen with induction cooker and Combi-Steamer from Electrolux- Kitchen and wet cells with ceramic tile floor- All rooms are equipped with parquet (oak)- Bathroom with shower and separate guest toilet with bathtub- Own washing tower (V-ZUG)- Balcony / loggia- Additional basement compartment- Parking spaces or single garages can be rented additionally The location convinces with its direct proximity to Oberwinterthur station and numerous shopping facilities, restaurants, cafes and other services. The Winterthur city center is reachable in a few minutes. Are you curious and would like more information? You can find all relevant details on our project website: www.feliva-winterthur.ch. We look forward to your contact! Privera marketing team The listed impressions (visualizations and photos) are protected by copyright and may not be used by third parties. The shown impressions merely represent suggestions for equipment and serve the non-binding illustration.

Travel time
-
1 / 10
Price on requestTop
245m² floor space
Lagerhausstrasse 11, 8400 Winterthur

Expanded office space directly at Winterthur train station!

At a central and well-connected location on Lagerhausstrasse 11 in Winterthur, we are renting from 08.01.2026 or by arrangement an attractive, fully expanded office space with 241 m² of usable space. The space is located on the 1st floor and has a functional floor plan with individual and team offices, creating ideal conditions for concentrated work in a professional environment.Your advantages at a glance: • Functional and well-maintained interior design • Pleasant carpeted floors • Efficient electrical distribution via parapet channels • Heating via radiators • Toilet facilities and shower in the staircase for shared use • Parking possibilities in the house's own underground garage • Additional technical and storage rooms available in the basementIf required, there is the possibility to combine the 241 m² space with an additional space (235 m²) on the 1st floor, creating a contiguous office space of around 476 m².Winterthur train station is just a 3-minute walk away and offers excellent connections to the Zurich region and throughout Switzerland. A bus stop is located in the immediate vicinity, and the A1/A4 motorway junctions are also within a short drive.Numerous restaurants, cafes, shopping opportunities, and service providers in the surrounding area provide additional location quality and increase the attractiveness for employees.This office space combines a central location, functional design, and flexible usage options - an ideal location for companies that value efficiency, accessibility, and a pleasant working environment.Interested? We are happy to answer your questions or arrange a non-binding viewing appointment.

Travel time
-
1 / 8
Price on requestTop
313m² floor space
Lagerhausstrasse 11, 8400 Winterthur

High-quality office/commercial space directly at Winterthur train station!

In a central and excellently connected location on Lagerhausstrasse 11 in Winterthur, we are renting an attractive office/commercial space in shell construction with approximately 313 m² of usable space. The space is located on the ground floor. The rental in shell construction offers you maximum flexibility in the individual design of the space. Depending on the usage concept and construction requirements, a participation of the ownership in selected construction measures can be examined.The property has parking facilities in the in-house underground garage. Additionally, technical and storage rooms in the basement can be rented. The first-class offer is rounded off by spacious window fronts for maximum visibility as well as a terrace, which is available for your exclusive use.Winterthur train station is just a 3-minute walk away and offers excellent connections to the Zurich region and throughout Switzerland. A bus stop is located in the immediate vicinity, and the A1/A4 motorway connections are also within a short driving distance.Numerous restaurants, cafes, shopping facilities, and service providers in the surrounding area provide additional location quality and increase the attractiveness for employees.This office/commercial space combines a central location, functional construction, and flexible usage options - an ideal location for companies that value efficiency, accessibility, and a pleasant working environment.Interested? We are happy to answer your questions or arrange a non-binding viewing appointment.

Travel time
-
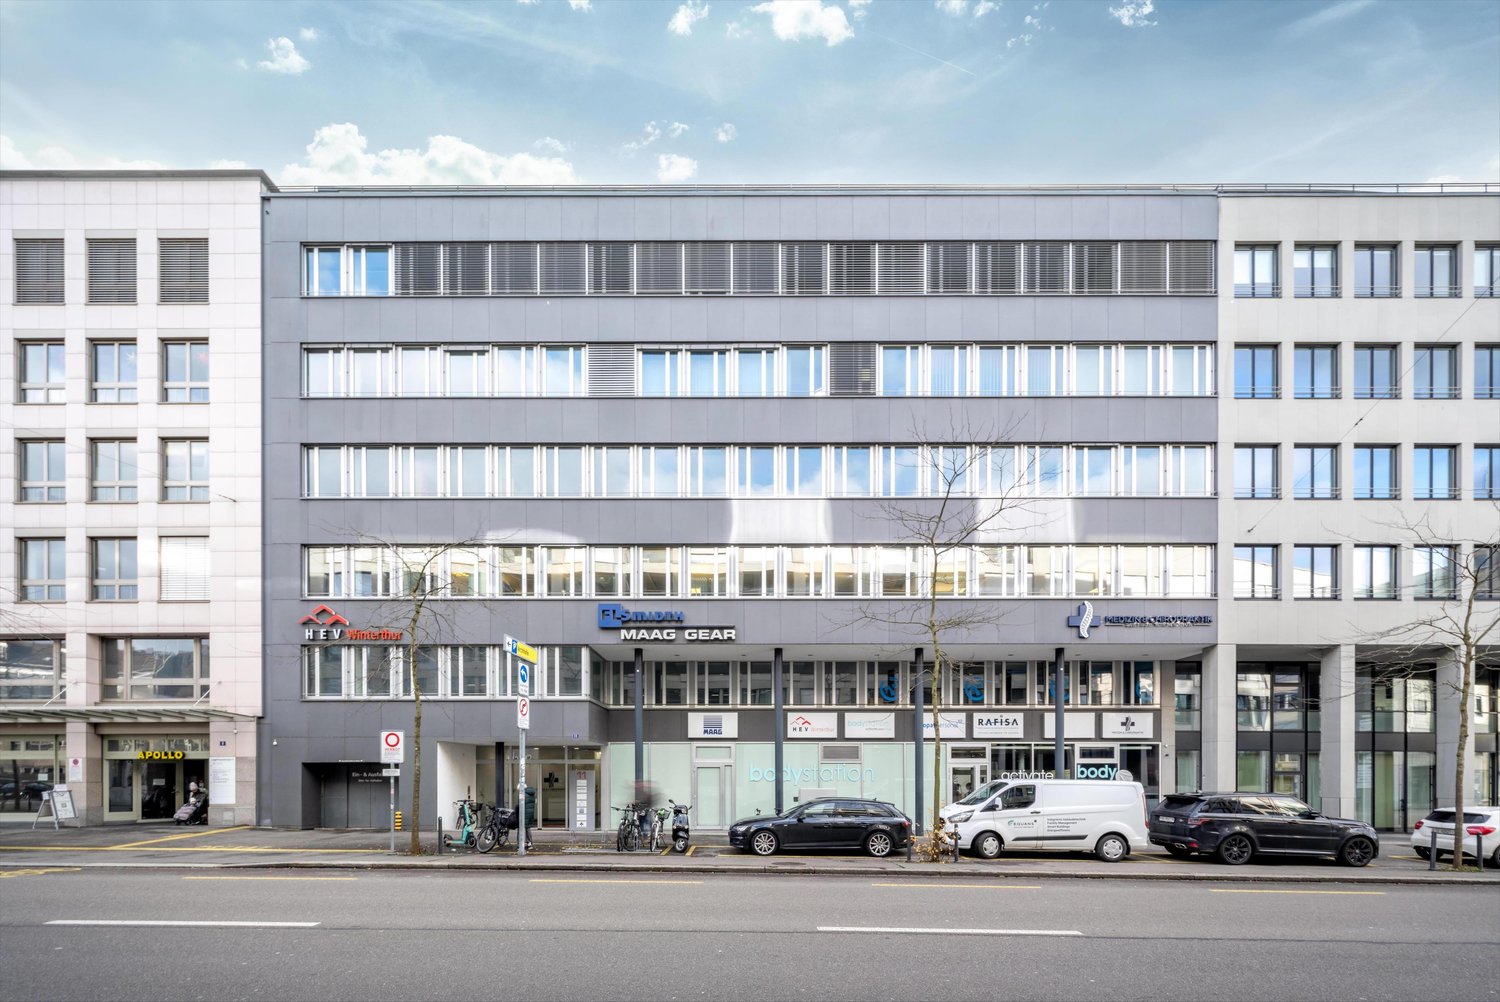
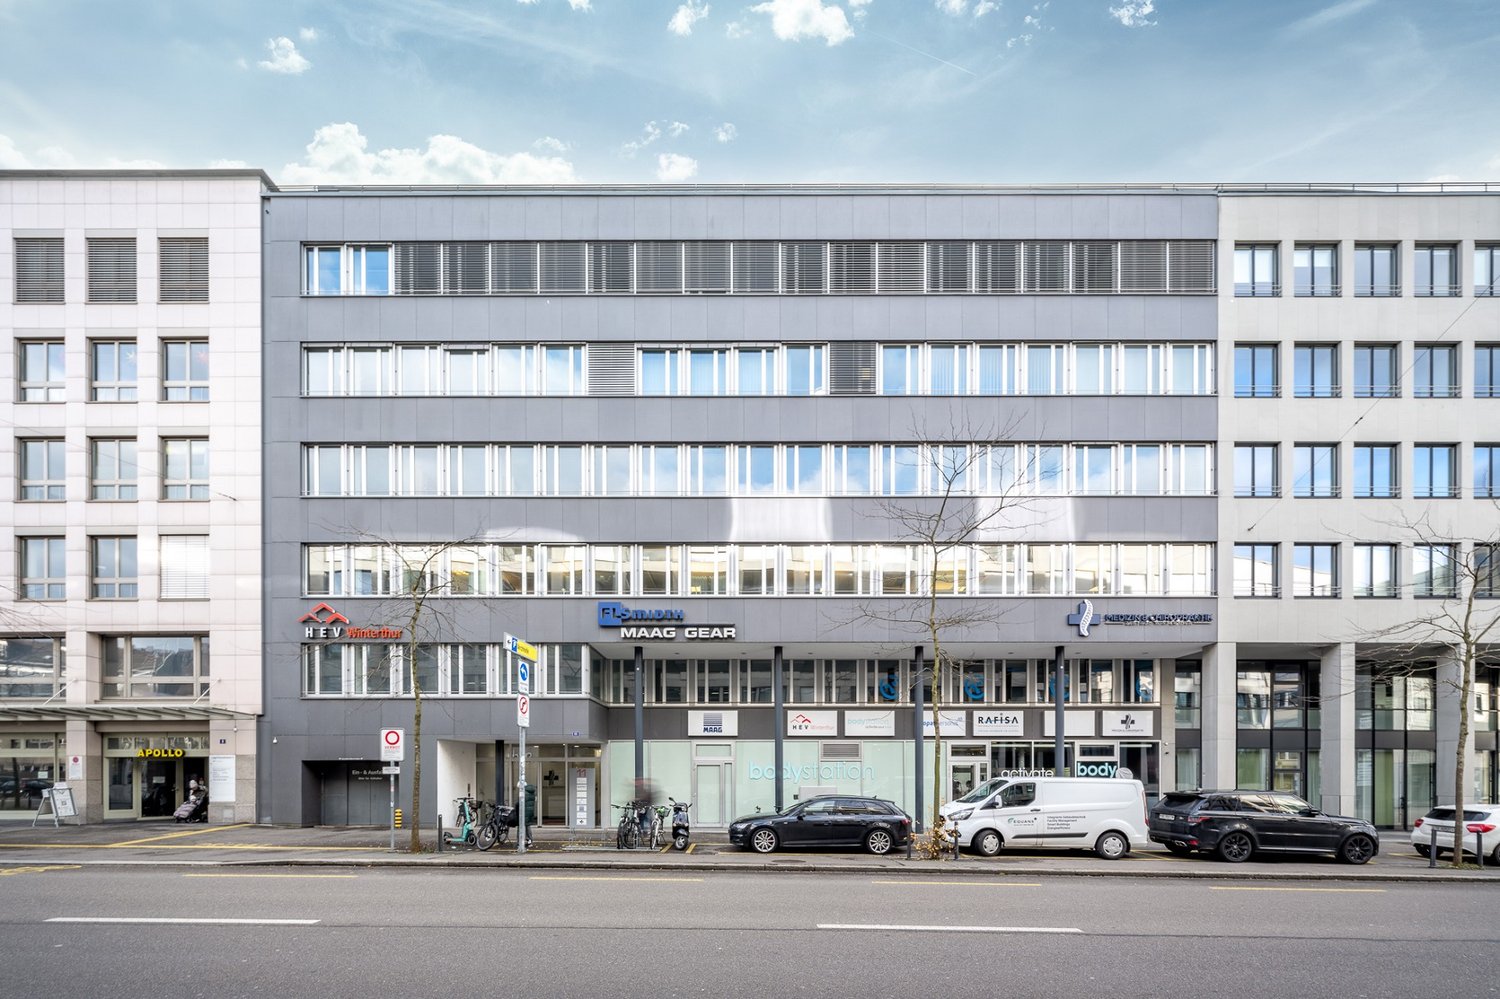
  • Modern office building with glass windows, multiple floors, entrance with glass doors, bicycles parked outside, cars parked in front
  • Empty room, white walls, gray carpet, large windows, radiator, two doors, hallway
  • empty room, white walls, gray carpet, large windows, whiteboard on wall
  • modern office with wooden floors, white walls, large windows, office desks, chairs, monitors, and plants
  • elevator room, white walls, black tiled floor, two elevators with red tire designs
  • Aerial view of a city with many buildings, roads, and greenery. Mountains in the distance.
1 / 9
Price on requestTop
235m² floor space
Lagerhausstrasse 11, 8400 Winterthur

Your new business location directly at Winterthur train station

In a central and well-connected location on Lagerhausstrasse 11 in Winterthur, we are renting an attractive, fully developed office space with 235 m² of usable space, available immediately or by arrangement. The space is located on the 1st floor and has a functional floor plan with individual and team offices, creating ideal conditions for concentrated work in a professional environment. Your advantages at a glance: • Functional and well-maintained interior design • Pleasant carpeted floors • Efficient electrical distribution via parapet channels • Heating via radiators • Ceiling lighting and sound-absorbing acoustic elements • Toilet facilities and shower conveniently located in the staircase • Parking possibilities in the building's own underground garage • Additional technical and storage rooms available in the basement If required, there is the possibility to combine the 235 m² space with an additional space (241 m²) on the 1st floor. This would result in a total space of approximately 476 m².The Winterthur train station is just a 3-minute walk away and offers excellent connections to the Zurich region and throughout Switzerland. A bus stop is located in the immediate vicinity, and the A1/A4 motorway connections are also within a short drive.Numerous restaurants, cafes, shopping facilities, and service providers in the surrounding area provide additional location quality and increase the attractiveness for employees.This office space combines a central location, functional design, and flexible usage options - an ideal location for companies that value efficiency, accessibility, and a pleasant working environment.Interested? We would be happy to answer your questions or arrange a non-binding viewing appointment.

Travel time
-