39 results - Office for rent in Reinach BL

1 / 12
  • Elevator
  • Garage
  • Wheelchair access
CHF 190.– / m²
586m² floor space
Schönmattstrasse 2, 4153 Reinach BL

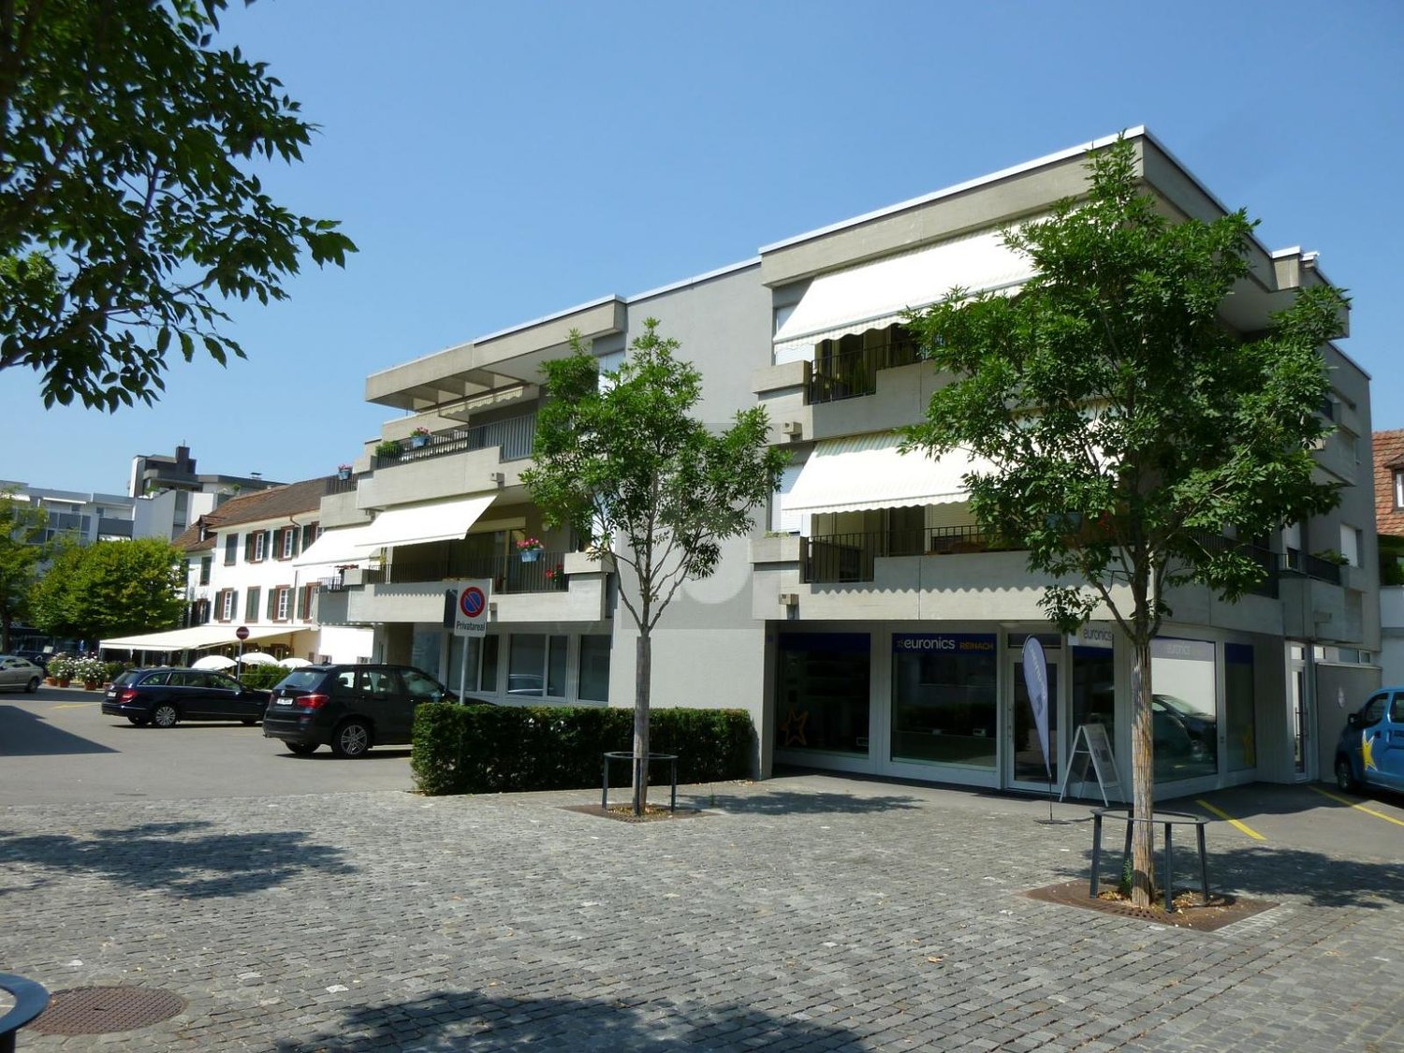
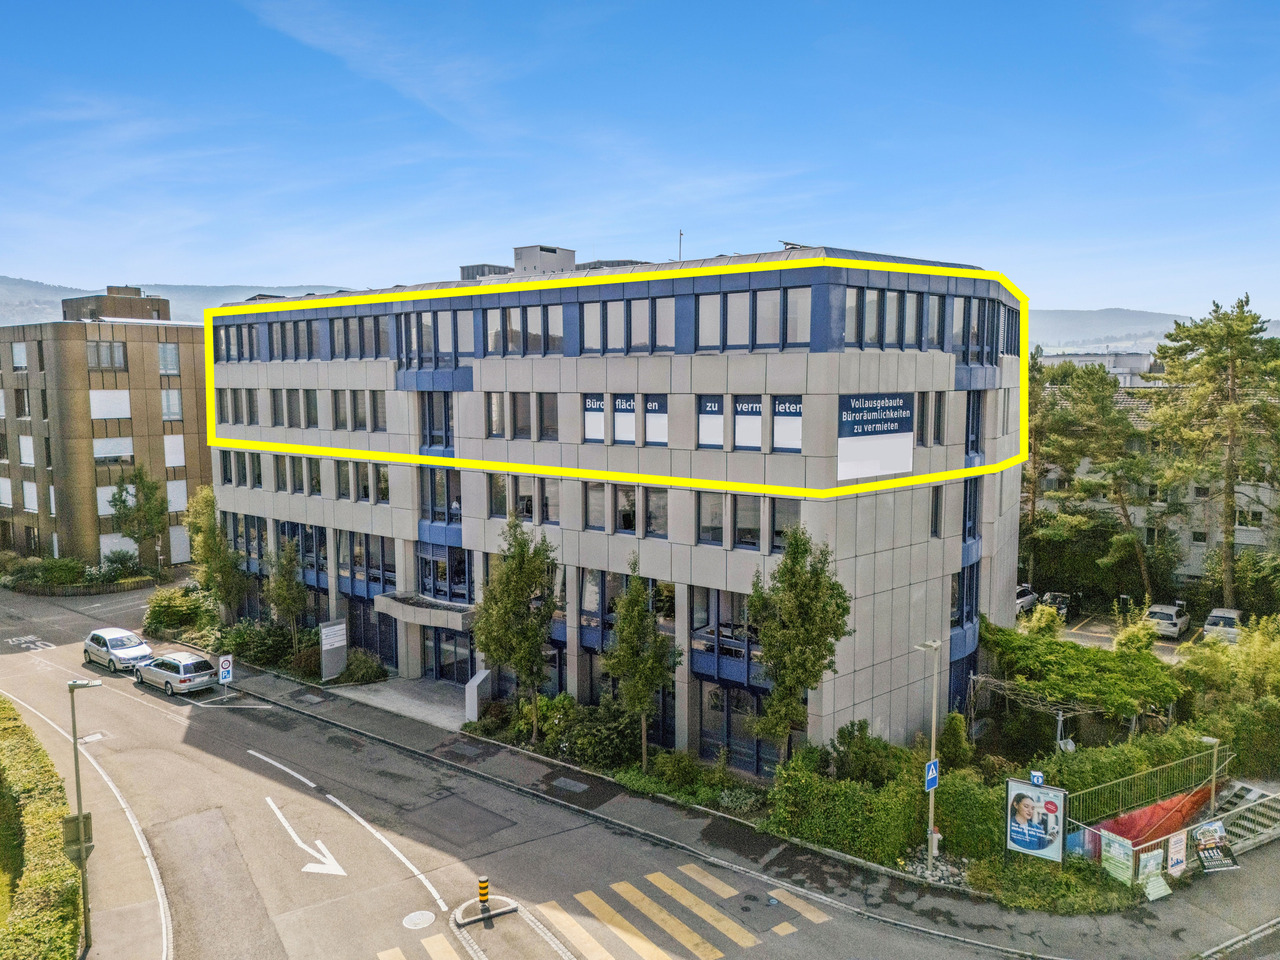
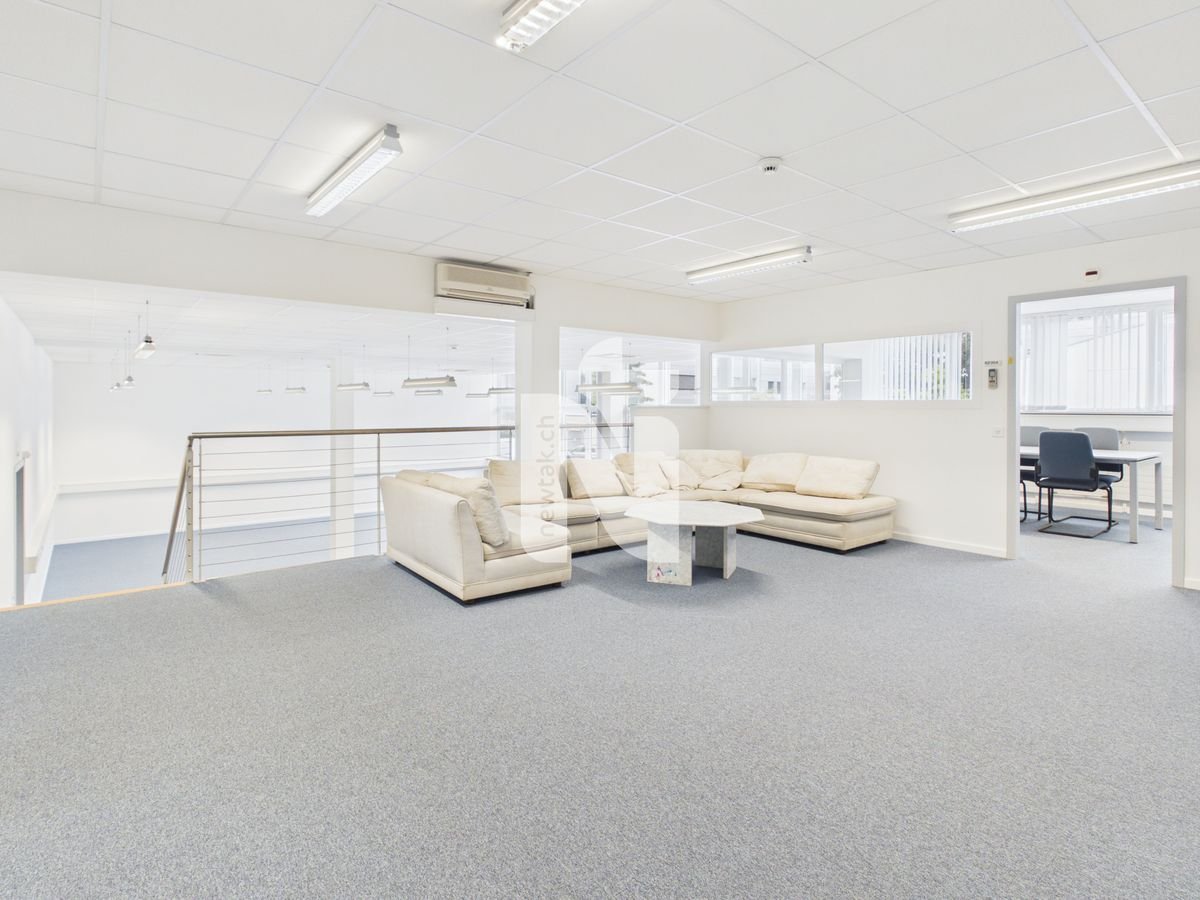
Flexible office spaces from 300 m² with individual construction options

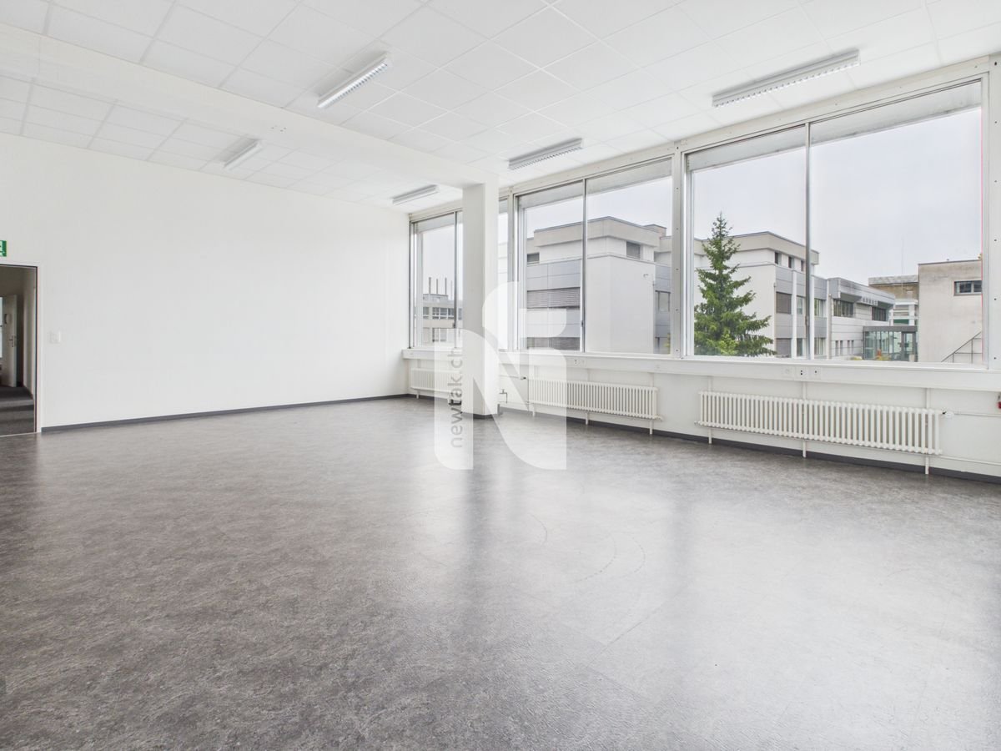
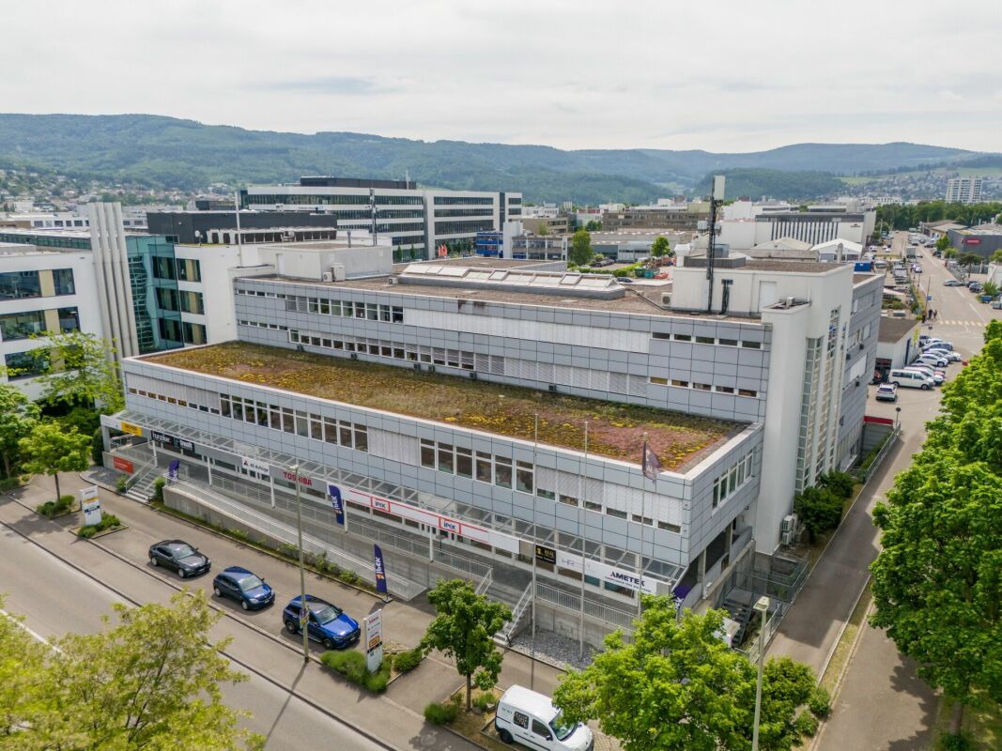
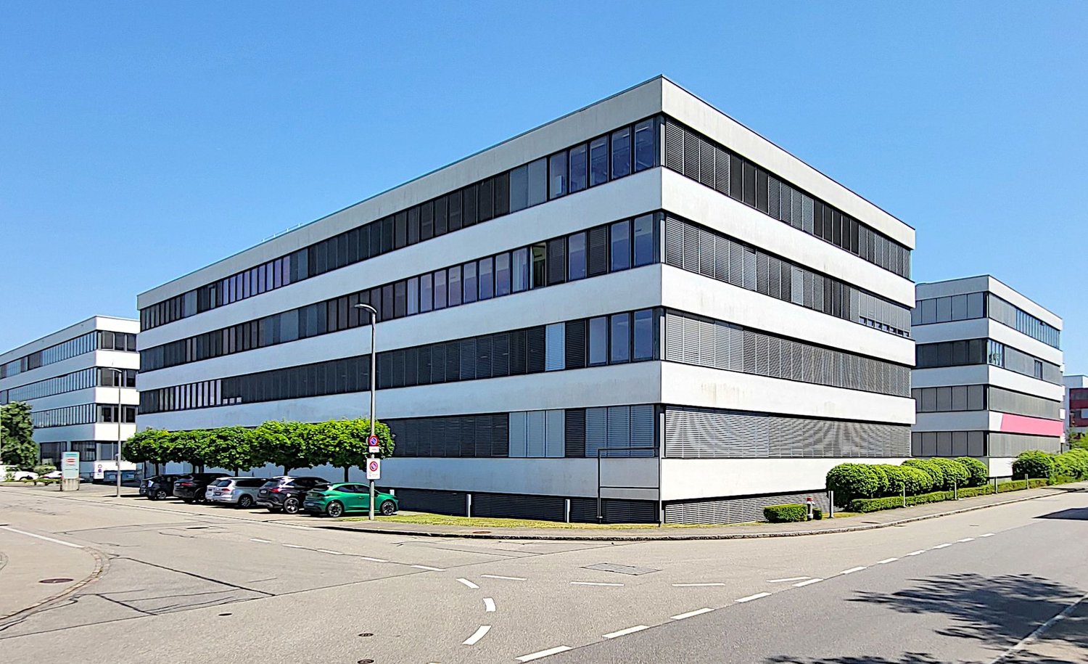
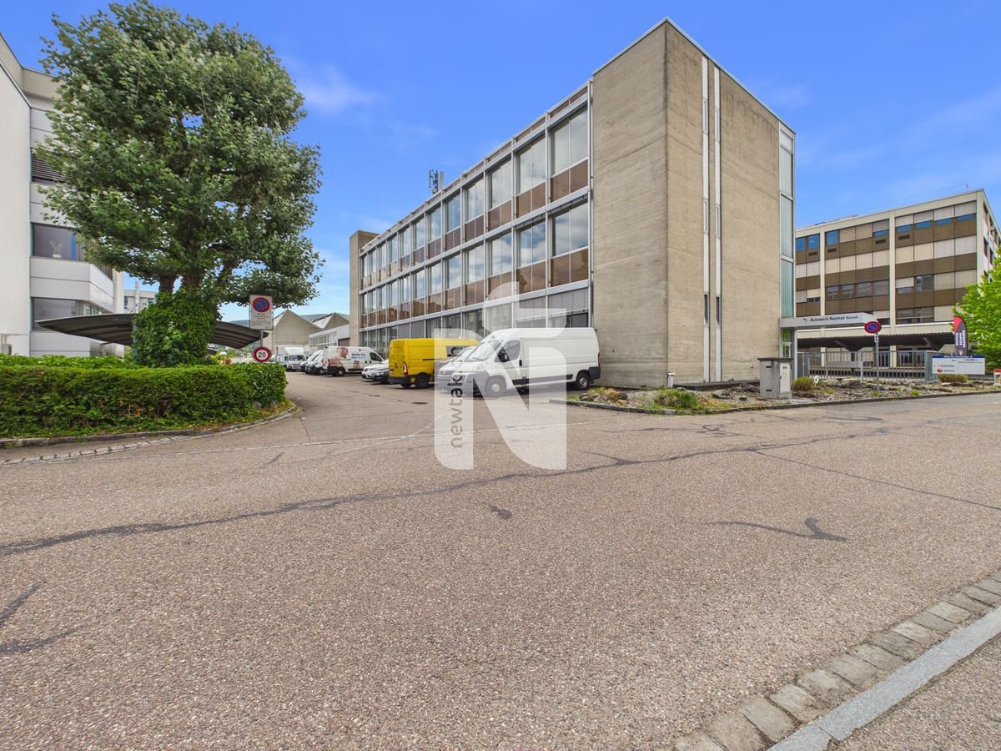
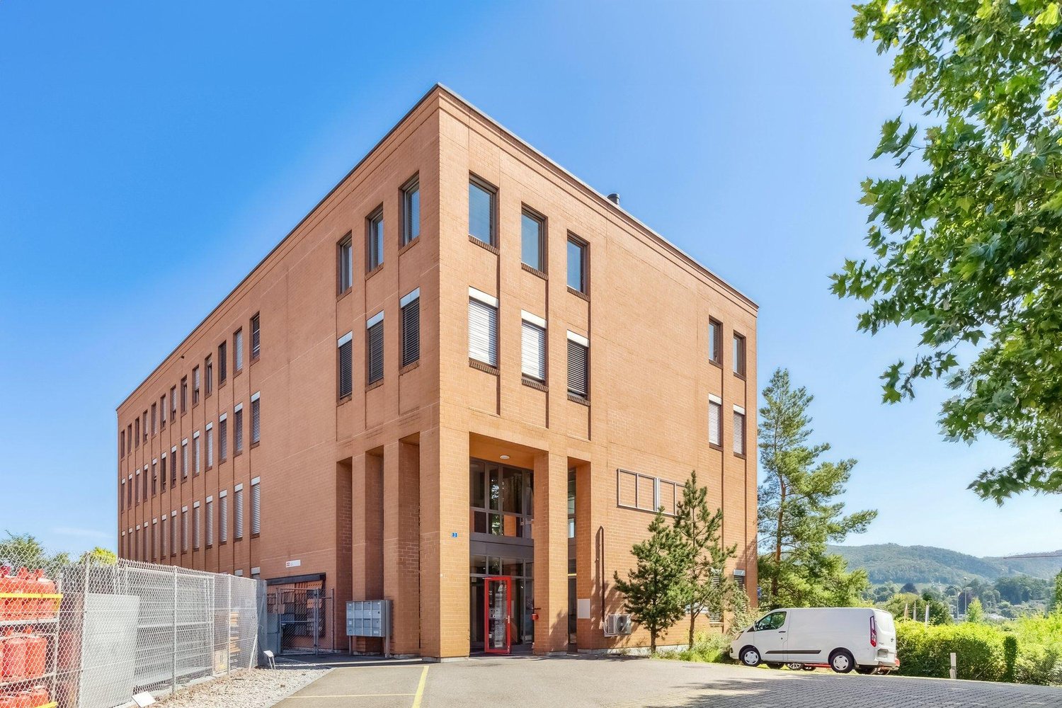
Are you looking for fully developed, ready-to-move-in office spaces that can be flexibly adapted to your needs? Then this property is just right for you! The well-maintained office building with a total of five upper floors is located in a traffic-friendly location in Reinach and offers fully developed office spaces with versatile usage options: • 3rd floor: 586 m2 at CHF 190.00/m2/p.a. • 4th floor: 579 m2 at CHF 200.00/m2/p.a. • Various parking spaces (CHF 100.00/month) as well as outdoor parking spaces (CHF 50.00/month) • Additional storage rooms available in the basement The spaces on the 3rd and 4th floors can be rented as whole floors or flexibly divided into units of approximately 300m2. Each floor has sufficient wet cells (WC-ladies, WC-gentlemen), so the corresponding subdivision into smaller rental units of approximately 300 m2 can be easily carried out. Furthermore, all sanitary connections are available, so that a tea kitchen can be installed as needed. Construction options: After consultation with the owners, individual expansions and renovations can be realized according to your needs. The expansion can be designed in agreement with the ownership. Under certain circumstances, participation in the expansion costs is possible. Have we aroused your interest? Contact us non-bindingly - we are pleased to present the property to you in person during a viewing appointment. The pictures shown are sample shots and may differ from the current condition of the commercial spaces. The shown equipment is not part of the offer.

  • Elevator
  • Garage
  • Wheelchair access
Travel time
-
1 / 8
  • Wheelchair access
CHF 5,800.–
400m² floor space
Römerstrasse 3, 4153 Reinach BL

Office and commercial floors with professional logistics infrastructure

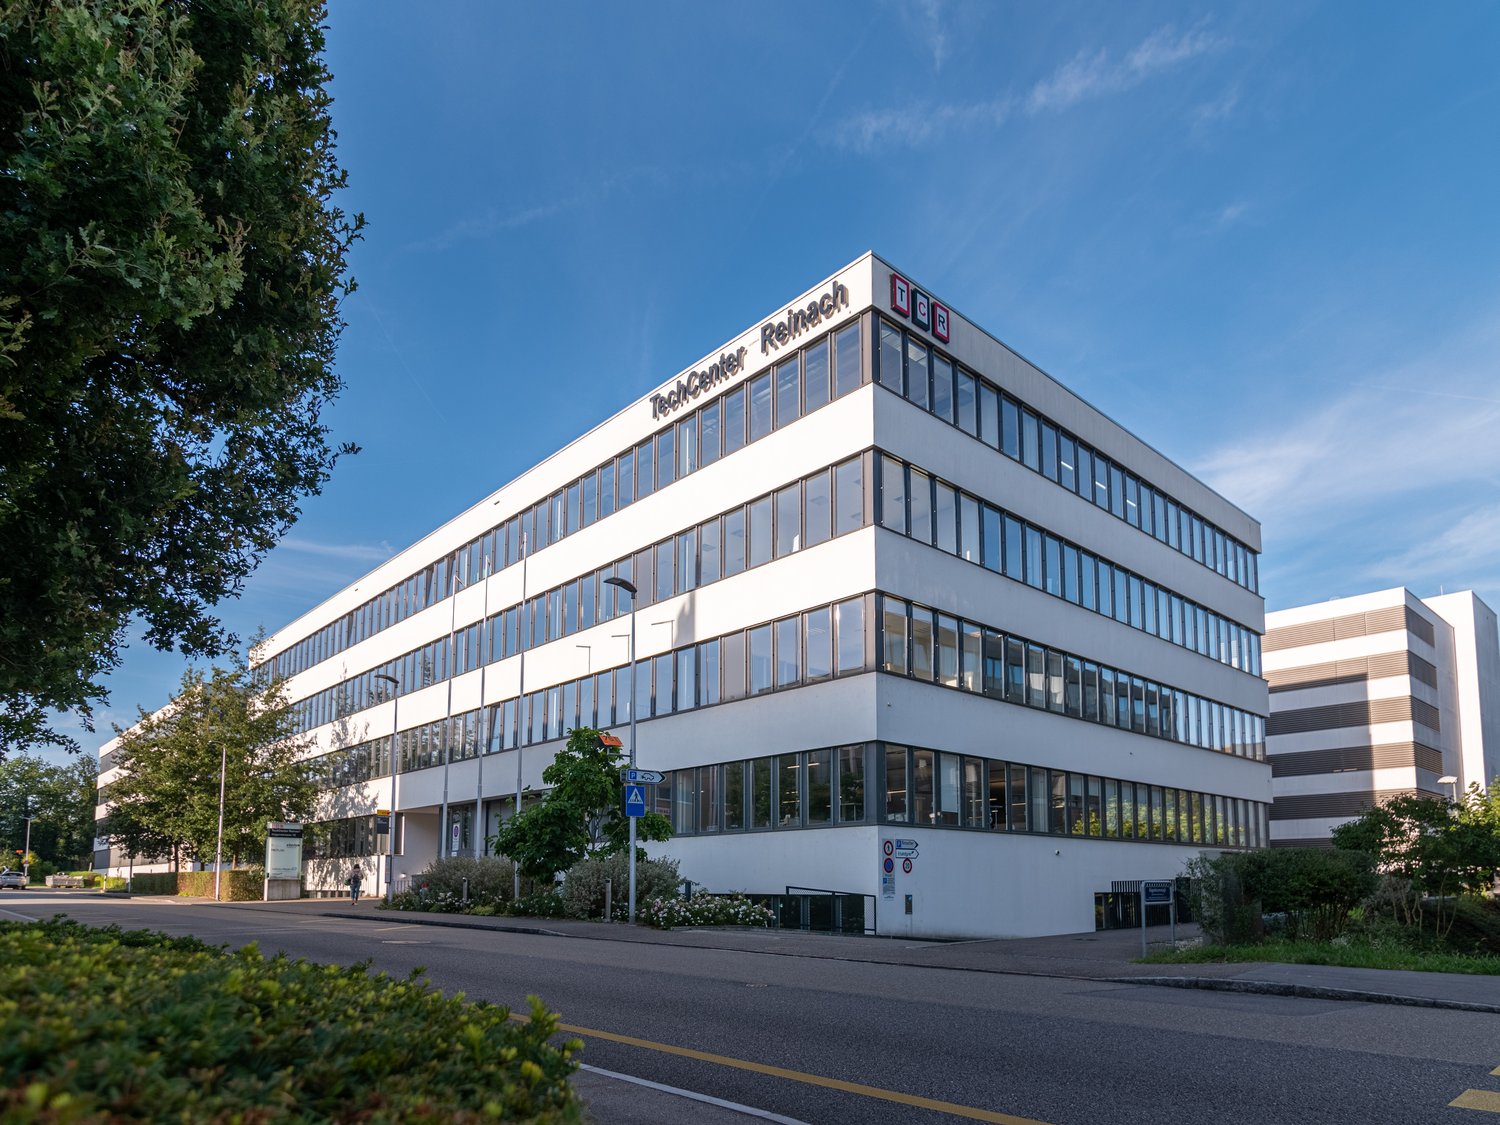
At Römerstrasse 3 in Reinach, we are renting a versatile commercial floor with approximately 400 m² of usable space. The property offers ideal conditions for companies that want to combine office, storage, technical or logistics areas. In addition to bright and flexibly designed offices, you benefit from a professional infrastructure with truck-suitable goods reception, lifting platform, goods lift with a payload of 1,500 kg and a high floor load capacity of up to 1,200 kg/m².The floor has a combination of individual offices, open-plan offices, meeting rooms, kitchen and technical and storage rooms. Thanks to the flexible floor plan design, the existing office spaces can be adapted, expanded or rebuilt as needed.This property is characterized by the following features: • Entire floor with approximately 400 m² of usable space • Flexible room division and expansion options • Bright rooms with generous window fronts • Several individual and open-plan offices • Goods reception and dispatch directly in the building • Delivery and collection possible with truck • Goods lift with 1,500 kg payload • Floor load capacity up to 1,200 kg/m² • Good accessibility by car and public transport • Parking spaces available, excl. CHF 80.00 per parking space and month Have we sparked your interest? Then arrange a viewing appointment today.

  • Wheelchair access
Travel time
-

Find a new tenant for free

Create a free listing on Homegate to find the perfect next tenant for your apartment in no time at all.

List your property now
1 / 6
CHF 180.– / m²
148m² floor space
Am Kägenrain 3, 4153 Reinach

Spacious office space on the 2nd floor in a central location in Reinach (BL)

At Am Kägenrain 3 in 4153 Reinach, we are renting a attractive, bright office space on the 2nd floor as of September 1, 2026, or by agreement. The premises are ideal for service companies, start-ups, or companies that value a functional and pleasant working environment.The office space impresses with generous window fronts on several sides, which provide plenty of daylight and create a bright, friendly atmosphere. The rooms are clearly structured and versatile - perfect for individual offices, team workstations, or combined uses.Area & Equipment • Bright offices thanks to generous window areas on several sides • Flexible room division with separate areas • Partially glazed partition walls for an open, modern working atmosphere • Own toilet facility for exclusive use • Barrier-free access via existing elevator systems • Visitor parking spaces available for customers Operating CostsThe operating costs amount to CHF 30./m²/year.ParkingAn outdoor parking space can be rented for CHF 80 per month (excluding VAT) if required.LocationThe location is situated in a well-developed, commercially oriented area with good public transport connections and quick access to the highway.OptionAll prices are exclusive of value-added tax.The currently applicable value-added tax rate of 8.1% will be levied on all rental and operating costs.ContactHave we sparked your interest?We are happy to provide you with further information or to arrange a viewing appointment.Note: The published images may differ slightly from the actual condition or current execution of the rental space.

Travel time
-
1 / 10
  • View
  • Parking space
  • Elevator
  • +1
CHF 180.– / m²
409m² floor space
Römerstrasse 3, 4153 Kanton Reinach

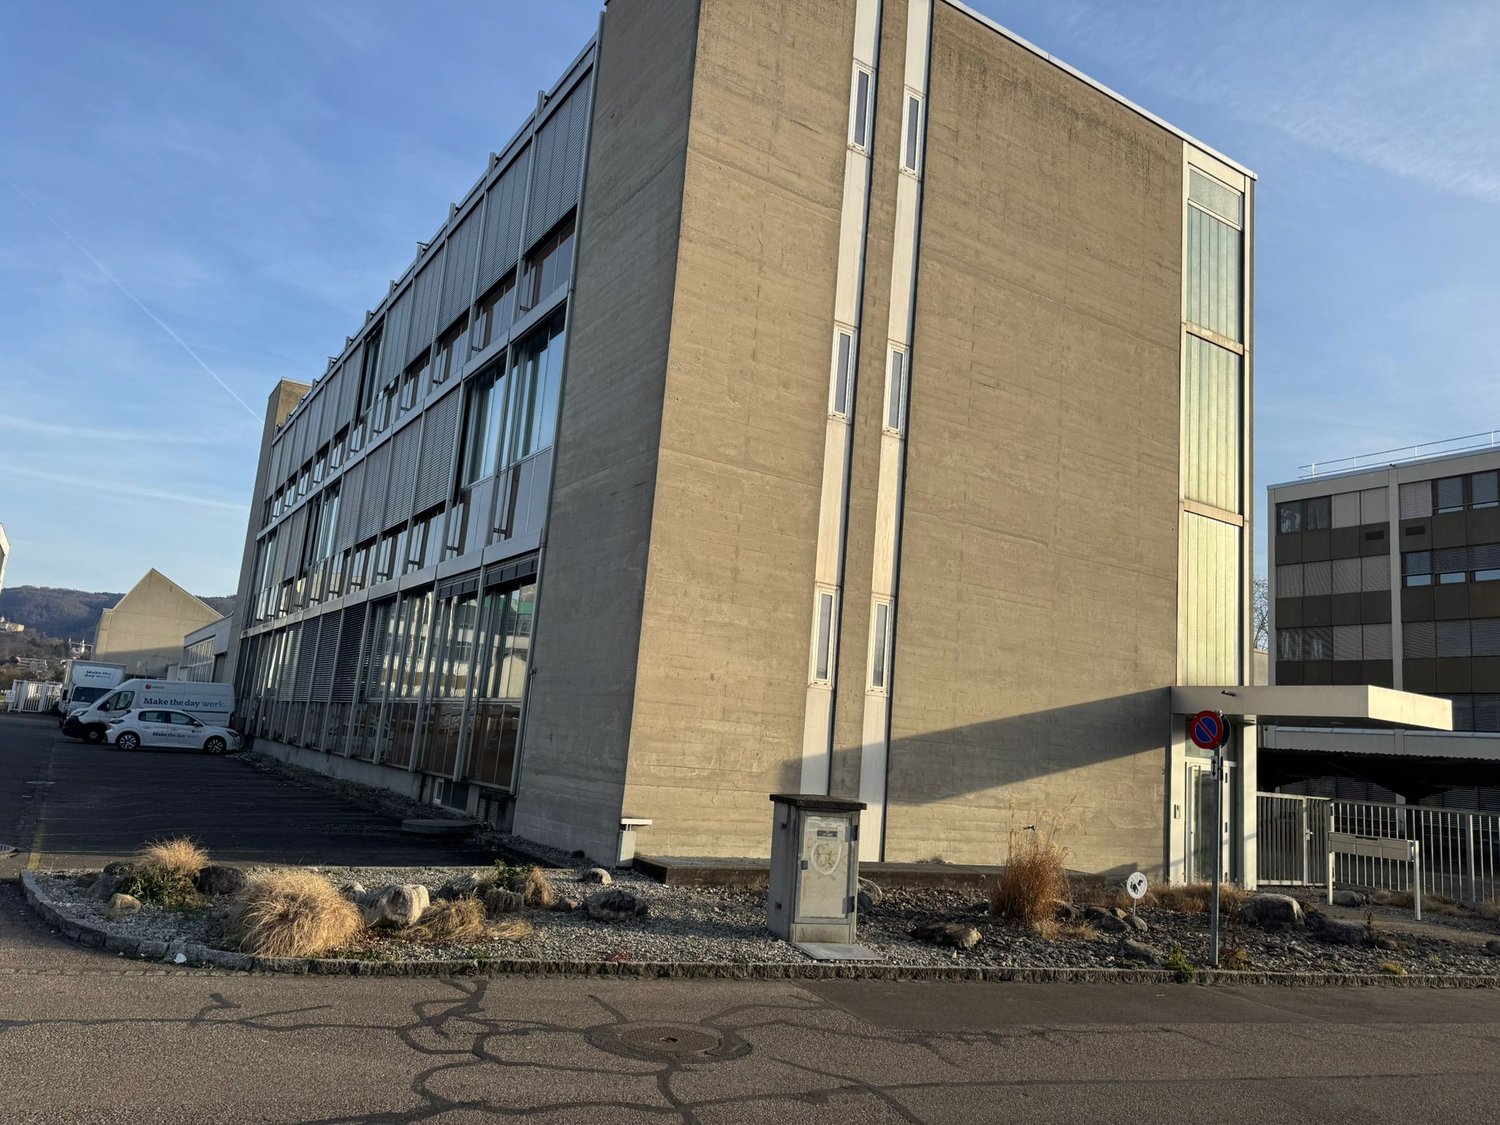
Office space for rent in Reinach – Römerstrasse 3

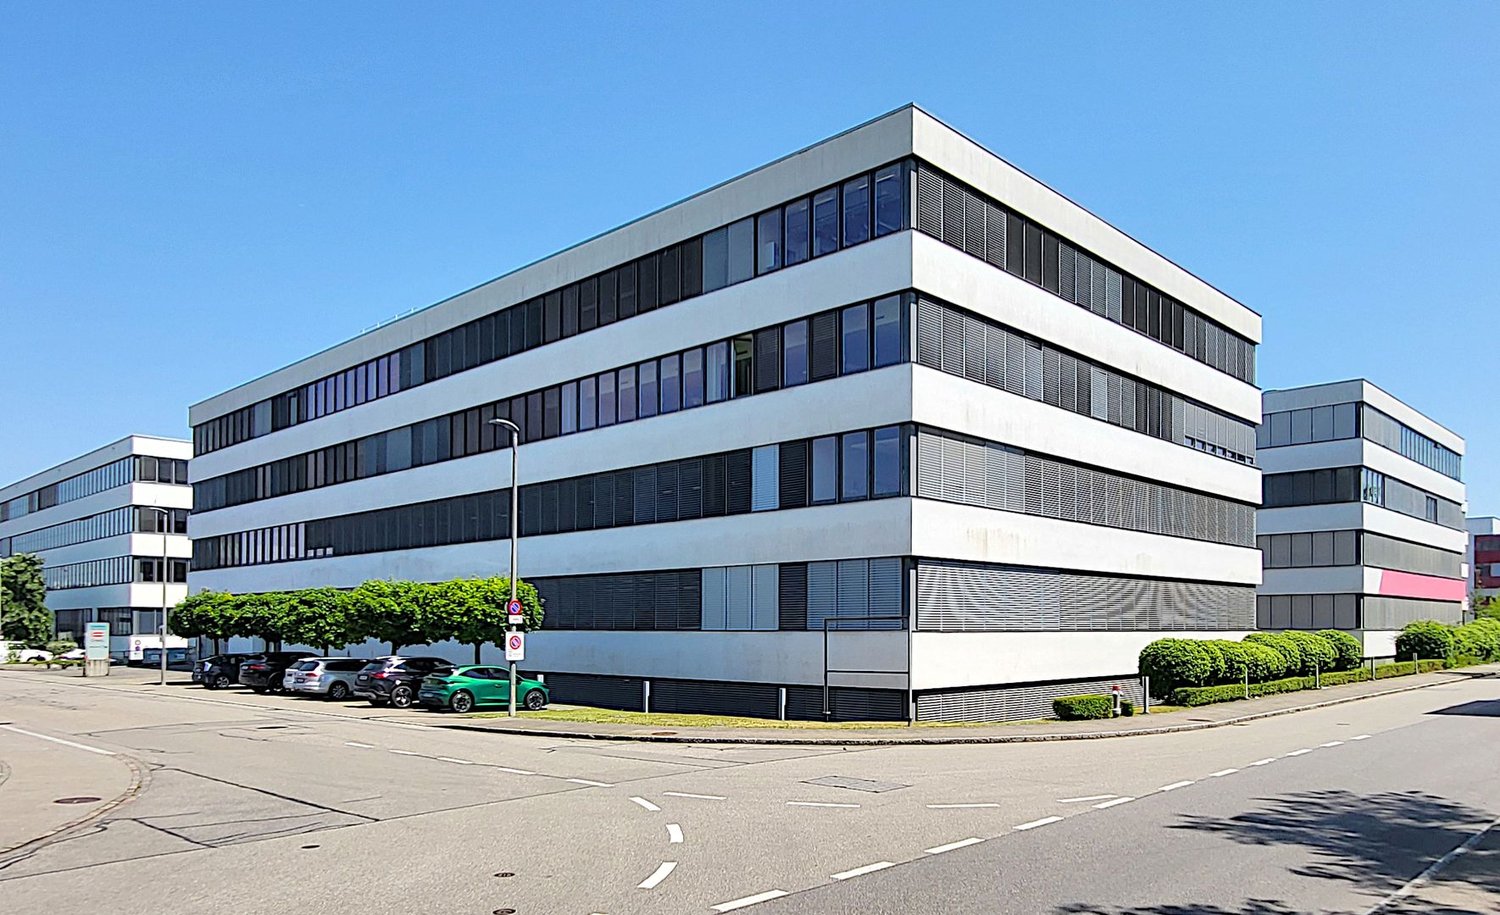
Welcome to this well-maintained office building at Römerstrasse 3 in Reinach (4153). The modern property with a concrete facade and spacious windows offers bright, functional office spaces, ideal for companies of all sizes. The object is available immediately and was last renovated in 2022.The office space offers the following highlights: • Spacious area: A total of 409 m² of total area, divided into two floors, with a single area of from 13 m² – flexible and adaptable. • Bright rooms: Large windows provide plenty of daylight and a pleasant working atmosphere. • Lift & ramp: The building is fully accessible – with a lift, ramp, and a lifting platform. • Infrastructure: Electricity, water, and sewage supply available; cable TV included. • Parking: Parking spaces and a garage are available. • Beautiful view: The offices offer an attractive view of the surrounding greenery. Location & surroundings:The property is located in a quiet environment – both during the day and at night it is pleasantly quiet. In the summer, the location benefits from plenty of sunshine. The connection to public transport is excellent: • Tram stop Lochacker: only 6 minutes on foot • Bus stop Aumatten: 8 minutes on foot • Coop supermarket: 8 minutes on foot • Hornstein pharmacy: 9 minutes on foot • Aumatten primary school: 6 minutes on foot This office building combines modern infrastructure, optimal accessibility, and a quiet location – an ideal choice for your company. The property is marketed by Arnisa Immo AG.

  • View
  • Parking space
  • Elevator
  • +1
Travel time
-
1 / 8
  • Wheelchair access
CHF 490.–
400m² floor space
Römerstrasse 3, 4153 Reinach BL

Attractive office spaces from 13 m² in a central location

At Römerstrasse 3 in Reinach, we rent out several well-maintained and bright individual offices within a modernized office floor. The property is located in a easily accessible area in Reinach BL. Shopping facilities, restaurants, and public transport are in the immediate vicinity. The connection to Basel and the highway is excellent.The office spaces are ideal for self-employed individuals, consultants, trustees, architects, planning offices, IT companies, start-ups, and small and medium-sized enterprises.Thanks to the generous window fronts, the rooms benefit from plenty of daylight and a pleasant working atmosphere.Available office sizes: • Individual offices from approx. 13 m² • Standard offices approx. 23-28 m² • Combination of several offices possible • Flexible rental solutions This property is characterized by the following features: • Bright offices with large window areas • Flexible room division and expansion options • Several individual and group offices • Goods reception and dispatch directly in the building • Delivery and collection with truck possible • Goods lift with 1,500 kg payload • Floor load up to 1,200 kg/m² • Good accessibility by car and public transport • Parking spaces available excl. CHF 80.00 per parking space and month Have we sparked your interest? Then schedule a viewing appointment today.

  • Wheelchair access
Travel time
-
1 / 8
Price on request
80m² floor space
Neuhofstrasse 11, 4153 Reinach

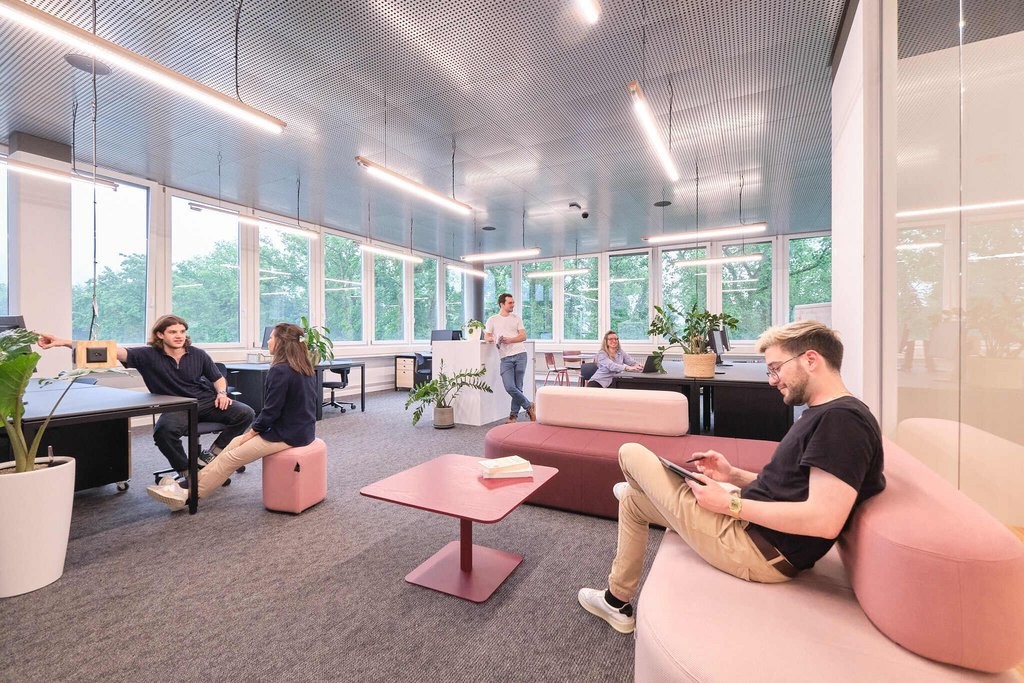
Flexible and modern offices in Reinach with 3 to 12 workplaces

In iCITY, there are a range of flexible spaces tailored to modern work requirements. From coworking workstations to private offices, our office spaces are designed to promote innovation, productivity, and community. With access to shared services and amenities like restaurants and childcare, you'll feel at home. Our offers: Private Offices from CHF 1600/month Personal workstations for CHF 540/month Shared workstation from CHF 440/month Meeting rooms from CHF 20/hour Laboratories from 1730/month Our flexible workspaces adapt to your needs - whether you work alone, are part of a team, or want to grow. iCITY is more than an office: it's a place for encounter, exchange, and collaboration in a vibrant community. In addition to modern workspaces, you have services like childcare, cafes, fitness, and event spaces at your disposal. What makes iCITY special: • Flexible work worlds: Private offices from two workstations, with room to grow - we adapt to your development. • Hybrid working: Combine home office and office flexibly and efficiently. • Inspiring spaces: Modern equipment, spacious community areas, and coffee machines invite exchange. • All-round service: Gastronomy, kindergarten, showers, and bike parking ensure the well-being of your employees. • Networking & exchange: Regular events like breakfasts, after-work events, and workshops strengthen the community. Experience iCITY live with a non-binding viewing - or have your personal offer tailored to your wishes.
Travel time
-
  • The image shows a large multi-story office building complex called Sternen Hof, with several interconnected buildings and a central tower structure. The buildings have flat roofs with greenery on top, likely serving as green roofs. The complex appears to
  • Large open room with a tiled ceiling, multiple windows, and a hardwood floor. The room appears to be an office or meeting space, with no visible furniture or equipment.
  • The image shows a large, empty office space with a suspended ceiling and gray carpeted flooring. The room has white walls and large windows along one side, providing natural light. The space appears to be ready for use as an office or commercial space.
  • modern office with white walls, gray carpet, white desks, office chairs, round table, plants, whiteboard, picture frames, large windows
  • The image shows a large, open office space with a suspended ceiling, recessed lighting, and windows along one wall. The floor is covered in a brown, cork-like material. The space appears to be empty and ready for use or renovation.
  • modern office space with desks, chairs, tables, and a kitchen area
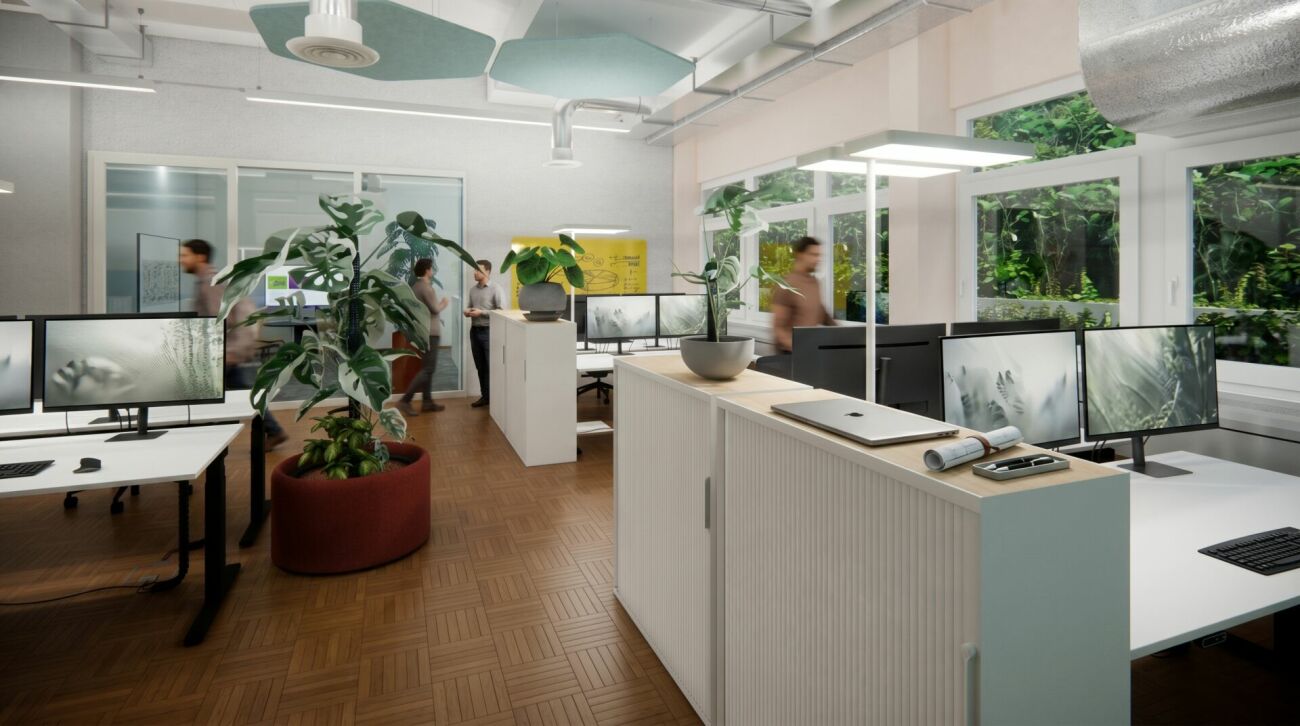
  • modern office space with desks, chairs, monitors, plants, and large windows
  • Compact kitchen with white cabinets, granite countertop, built-in dishwasher, and sink
  • Large bathroom with double vanity sinks, mirrors, and tiled walls and floor
  • The image shows a commercial bathroom with three urinals mounted on the wall and two gray doors leading to individual stalls. The walls are covered in gray tiles, and the floor is tiled as well. The lighting is bright, creating a clean and modern look.
  • The image shows the interior of a building, with a long hallway and several elevator doors. The hallway has a tiled floor and a white ceiling with recessed lighting. The elevator doors are made of stainless steel and are labeled with the number 3.
  • The image shows a large, open office space with a tiled floor, recessed lighting, and a glass-paneled entrance. The space appears to be a commercial or office environment, with a neutral color scheme and minimal furnishings.
  • The floor plan shows a large open space with multiple rooms, including a living room, kitchen, and several bedrooms. There is a balcony or terrace visible on the plan.
1 / 14
CHF 140.– / m²
500m² floor space
Christoph Merian-Ring 31A, 4153 Reinach BL

500 m² Ready-to-occupy office space with individual and open-plan offices

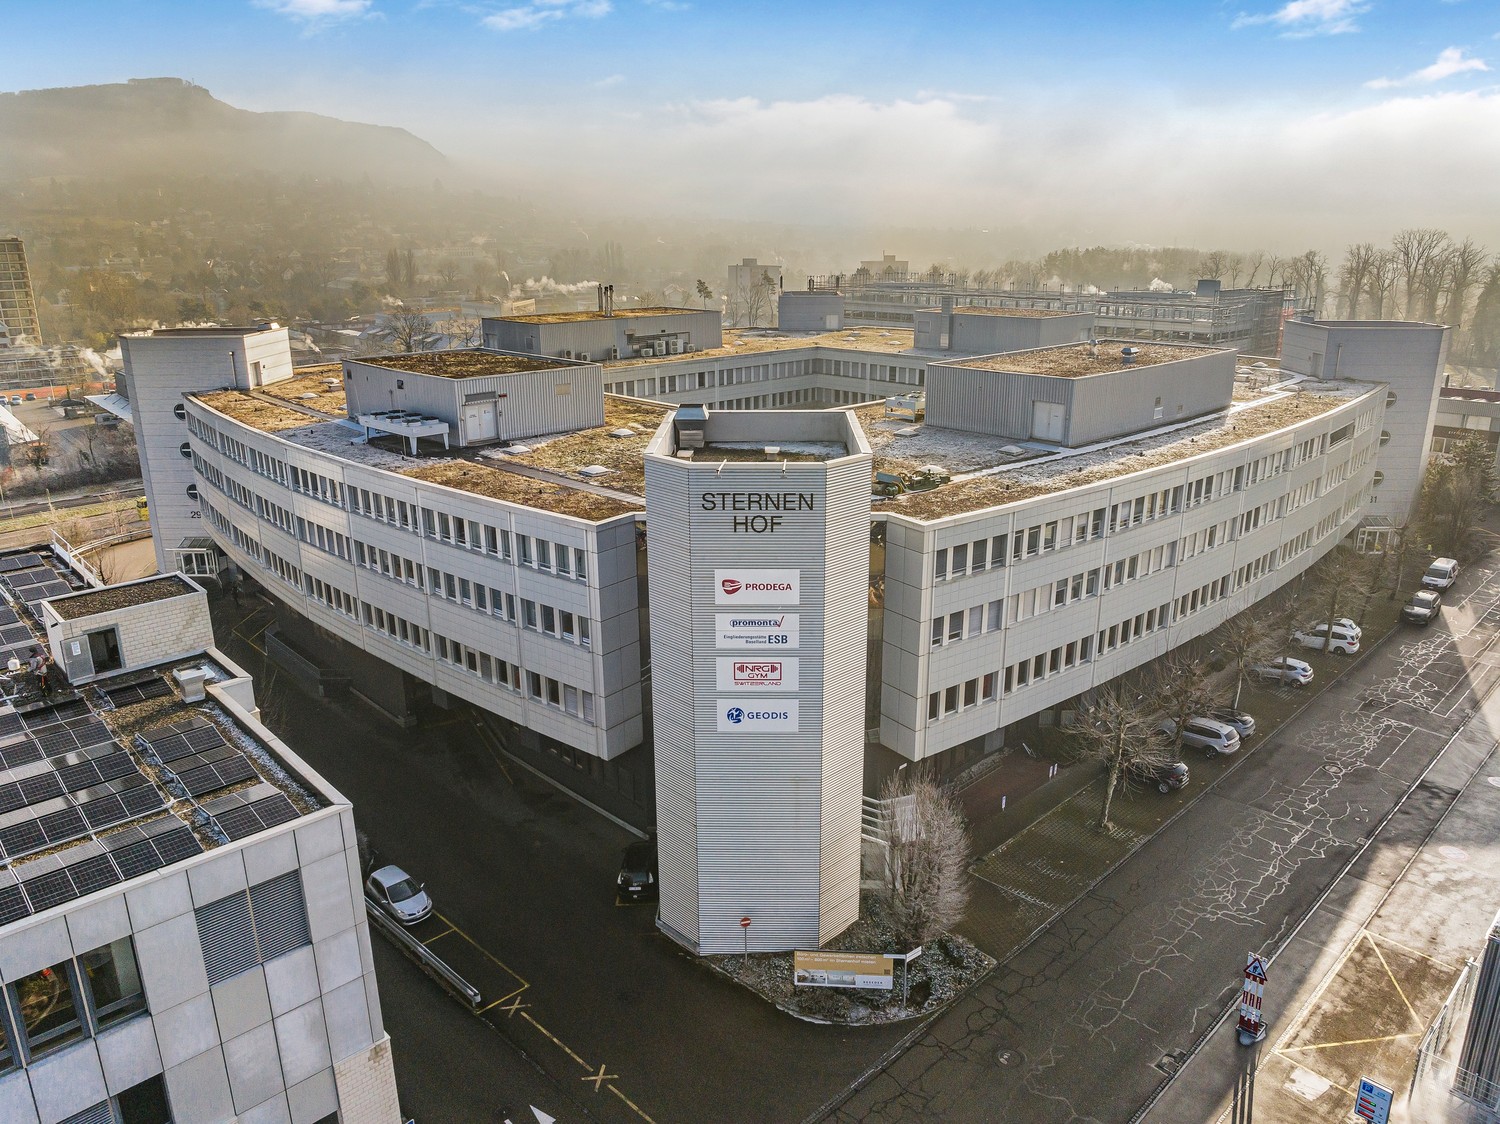
Get to work in ReinachDiscover this high-quality office space at Christoph Merian-Ring 31 – ideal for companies that value comfort, functionality, and a prime location in the Dreiländereck. Freshly renovated common areas convey a professional first impression.The rental property impresses with the following features: • Fully equipped, ready-to-occupy office space • Tenant construction participation possible • Only 4 minutes to the highway access and public transportation stop • Recently renovated toilet facilities on the floor • Valuable outdoor and entrance areas • New vinyl flooring • Tea kitchen available • Catering options including a restaurant in the building • Plenty of natural light thanks to generous window areas • Ideal design for open-plan offices with additional individual offices and meeting rooms • Server room with air conditioning • Access via two elevator systems and a staircase Parking: Outdoor parking spaces can be rented for CHF 55.– / month and garage spaces for CHF 105.– / month. Visitor parking spaces are available in the entrance hall for your customers.Have we sparked your interest? We would be happy to show you the spaces personally on site – we look forward to your inquiry.The Sternenhof offers further objects in different sizes – all information can be found at: www.sternenhof-reinach.ch

Travel time
-
  • Large open office space with high ceilings, exposed ductwork, and multiple windows along the walls. The room has a gray carpeted floor and appears to be an empty commercial or office space ready for use.
  • An empty office space with a white ceiling, grey carpet, fluorescent lighting, windows, radiators, and a kitchen with a sink and faucet.
  • Modern office room with desks, chairs, monitors, keyboards, office supplies, windows, lamps, and potted plants.
  • wide open room, white walls, gray floor, windows, kitchen area with a sink
  • open plan office space, multiple desks, swivel chairs, couch, carpet, windows, office plants, cabinets, shelves, monitors, keyboards, pens
  • Minimalist kitchen with white walls, gray tile flooring, and a built-in dishwasher in the countertop
  • Large open office space with white walls, gray carpeted floor, and recessed lighting. The room has multiple windows providing natural light. There is a door leading to another room or area.
  • modern office space with desks, chairs, tables, and a kitchen area
  • Large bathroom with gray tile walls, two sinks with mirrors, and a private washing machine
  • The image shows a large, open office space with a tiled floor, recessed lighting, and a glass-paneled door leading to another room. The space appears to be a commercial or office environment, with a clean and modern design.
  • The image shows a commercial bathroom with multiple white urinals mounted on a gray tiled wall. There are two gray doors, likely leading to individual stalls or restrooms. The floor is covered in a light-colored tile or concrete. The overall design appear
  • The floor plan shows a commercial or office space with a total area of 250 m2. It includes a large open area, two bathrooms (WC D and WC H), and a lift. The plan also indicates the presence of a balcony or terrace.
1 / 13
CHF 140.– / m²
250m² floor space
Christoph Merian-Ring 31, 4153 Reinach BL

Freshly renovated office space 250 m²

The property is located in a well-connected and central area in the Kägen district. Discover these high-quality office spaces at Christoph Merian-Ring 31 – ideal for companies that value comfort, functionality, and a prime location in the Dreiländereck. Freshly renovated common areas convey a professional first impression.The objects impress with the following features: • Fully built-out, ready-to-occupy office spaces • Tenant construction participation possible • Plenty of natural light thanks to generous window areas • Ideal floor plan for open-plan office • Carpet flooring (new) • New, modern toilet facilities on the floor • Tea kitchen available in the building • Catering options including a restaurant in the house • Server installation including rack prepared • Lighting and electrical installations available • Accessible via 2 elevator systems and staircase • Only 4 minutes to the highway access and public transport stop Parking: Outdoor parking spaces can be rented for CHF 55.– / month and garage spaces for CHF 105.– / month. Visitor parking spaces are available in the entrance hall for your customers.Have we sparked your interest? We would be happy to show you the spaces personally on site – we look forward to your inquiry.The Sternenhof offers further objects in various sizes – all information can be found at: www.sternenhof-reinach.ch

Travel time
-
1 / 7
CHF 139.– / m²/ year
458m² floor space
Sternenhofstrasse 15, 4153 Reinach BL

Flexible 458 m2 commercial space with diverse usage options - in Reinach/BL

Work and grow at Sternenhofstrasse in Reinach At Sternenhofstrasse 15a in Reinach, a versatile commercial space with approximately 458 m² is available for rent. The space is located on the 1st basement floor with a spacious window front and offers ideal conditions for companies from the office, service, studio, storage, production, or workshop sectors.The currently open-plan space convinces with its flexibility and can be individually expanded to meet the needs of the tenant. Various possible room concepts - from modern office spaces to combined office/storage solutions to workshop and production uses - are possible.Highlights at a glance • approx. 458 m² commercial space • Flexible use as office, storage, workshop, or combination thereof • Large window front with daylight • Room height approx. 4.25 m • Parquet floor • Floor load capacity for commercial use • Goods and passenger lift with 4,000 kg payload • Own toilet facilities and shower within the rental area • Truck delivery with adaptation ramp • Underground parking spaces available • Public transport connection in approx. 100 m distance • Reinach/Dornach train station in short distance • Autobahnanschluss A18 reachable in around 2 minutes Individual expansion and usage optionsThe space currently presents itself as a loft-like open space and offers optimal conditions for a tenant-specific expansion. Possible examples include: • Modern office and service areas • Showroom with storage • Studio and creative spaces • Production or workshop areas • Training and education rooms • Combined office/logistics solutions The existing infrastructure enables a economical and flexible implementation of different usage concepts. The basic net rent of CHF 139.00/m2/p.a. is understood as the basic rent for the current, renovated condition. Viewing We would be happy to show you the premises personally and are available for further information.Peter Stalder looks forward to your contact.

Travel time
-
1 / 7
Price on request
149m² floor space
Neuhofstrasse 11, 4153 Reinach

Laboratory spaces with full-service & lowest price guarantee

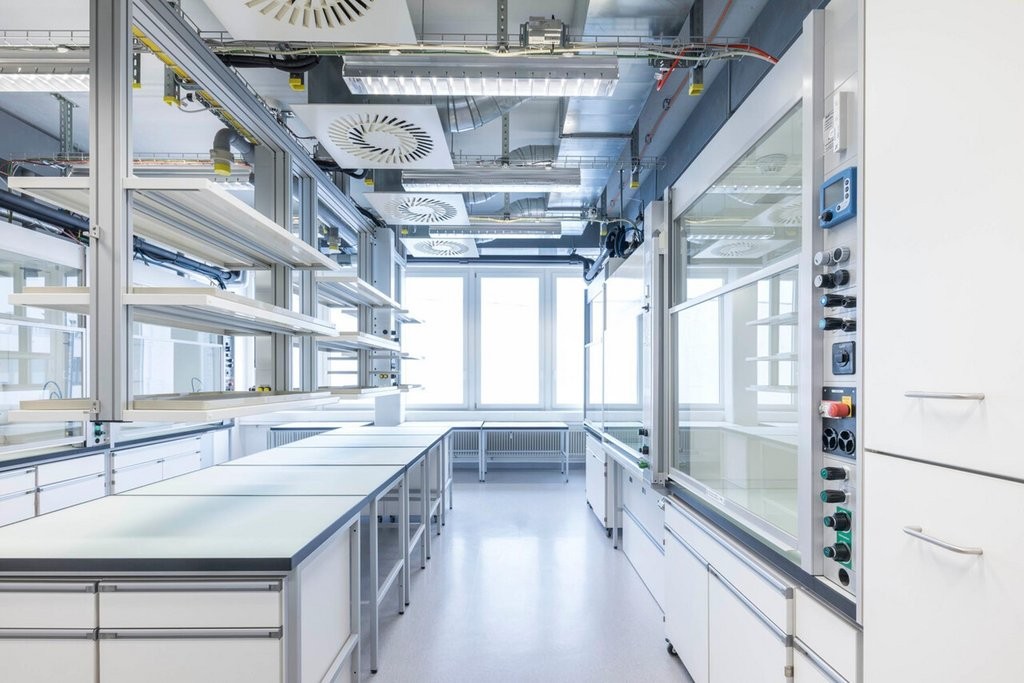
In the modern Life Science Hub at Neuhofstrasse 11 in Reinach (BL), we offer you compact, high-quality laboratory spaces with a comprehensive service package, ideal for start-ups, research groups, and innovative companies. Benefit from maximum flexibility, professional infrastructure, and our lowest price guarantee. Object details at a glance - Address: Neuhofstrasse 11, 4153 Reinach BL - Space offer: approx. 29 m2 to 149 m2 - Rent: from CHF 500.00 / m2 / year - Availability: Immediately - Object type: Commercial / laboratory spaces Your advantages - Lowest price guarantee - Flexible, immediately available laboratory solutions - Individual expansion according to your requirements - Existing basic chemical equipment - Conversion options for biology laboratories (BSL 2) - Access to the iCity ecosystem - Professional building management with laboratory experience Equipment & infrastructure - Room height of 3.5 m - High load-bearing capacity (400-500 kg/m2) - Goods lift (2000 kg capacity) - Fully equipped technical infrastructure: heating, cooling, ventilation, nitrogen & compressed air Comprehensive services on site - Office, conference and event rooms - In-house gastronomy - Childcare (KiTa) - Parking spaces Optimal location & accessibility - Only 2 minutes' walk to the TechCenter Kägen stop - 9 minutes to Reinach Süd station - 800 m to the A18 motorway - 15 minutes to Basel SBB train station - Approx. 60 minutes to Zurich Environment (within walking distance): - Primary school Aumatten (14 minutes) - ALDI (14 minutes) - Hornstein pharmacy (15 minutes) Attractive rental conditions - Rent from CHF 500.00 / m2 / year (basic chemical equipment) - Including: electricity, water and compressed air - Further spaces can be booked at short notice (10 to 9061 m2) Interested? We would be happy to show you the spaces in person and develop a suitable solution for your requirements together with you. Contact us today for a viewing!
Travel time
-
1 / 7
Price on request
6,000m² floor space
Neuhofstrasse 11, 4153 Reinach

Fully equipped, flexible laboratory spaces in the Life-Science Hub Reinach

In the innovative Life-Science Hub at Neuhofstrasse 11 in Reinach (BL), you will find state-of-the-art laboratory spaces with a comprehensive range of services. Whether you need a chemistry, bio, or analytics laboratory, you will find the ideal environment for research, development, and growth. Object details at a glance -Address Neuhofstrasse 11, 4153 Reinach BL-Space offer approx. 1400 m2 to 6000 m2-Rent from CHF 170.00 / m2 / year-Availability Immediate-Object type Commercial / Laboratory spaces Your benefits -Flexible laboratory solutions with individual expansion according to your requirements-Existing basic chemical equipment-Conversion studies for bio and analytics laboratories available-Access to the dynamic iCity ecosystem-Professional building management with laboratory expertise Equipment & infrastructure -Room height of 3.5 m-High load-bearing capacity (400 - 500 kg/m2)-Goods lift (2000 kg capacity)-Fully equipped technical infrastructure: heating, cooling, ventilation, nitrogen & compressed air Comprehensive services on site -Conference and event rooms-In-house catering-Childcare (KiTa)-Parking spaces Optimal location & accessibility -Only 2 minutes' walk to the TechCenter Kägen stop-9 minutes to Reinach Süd station-800 m to the A18 motorway-15 minutes to Basel SBB train station-Approx. 60 minutes to Zurich-Primary school Aumatten (14 minutes)-ALDI (14 minutes)-Apotheke Hornstein (15 minutes) Flexible expansion possibilities Additional spaces can be rented on short notice, from small units to spacious total areas (up to over 9000 m2). Interested? We would be happy to show you the spaces personally and work with you to develop a customized solution for your needs.Contact us today for a personalized viewing!
Travel time
-

Suggested properties for you based on search results