2 results - Office for rent in Verbier

More objects in your automatically expanded search area
18 results - Radius: + 10km
1 / 13
  • Parking space
  • Elevator
CHF 9,500.–
1,053m² floor space
Chemin de l'Industrie 30, 1926 Fully

Perfect for vehicle storage thanks to a car lift

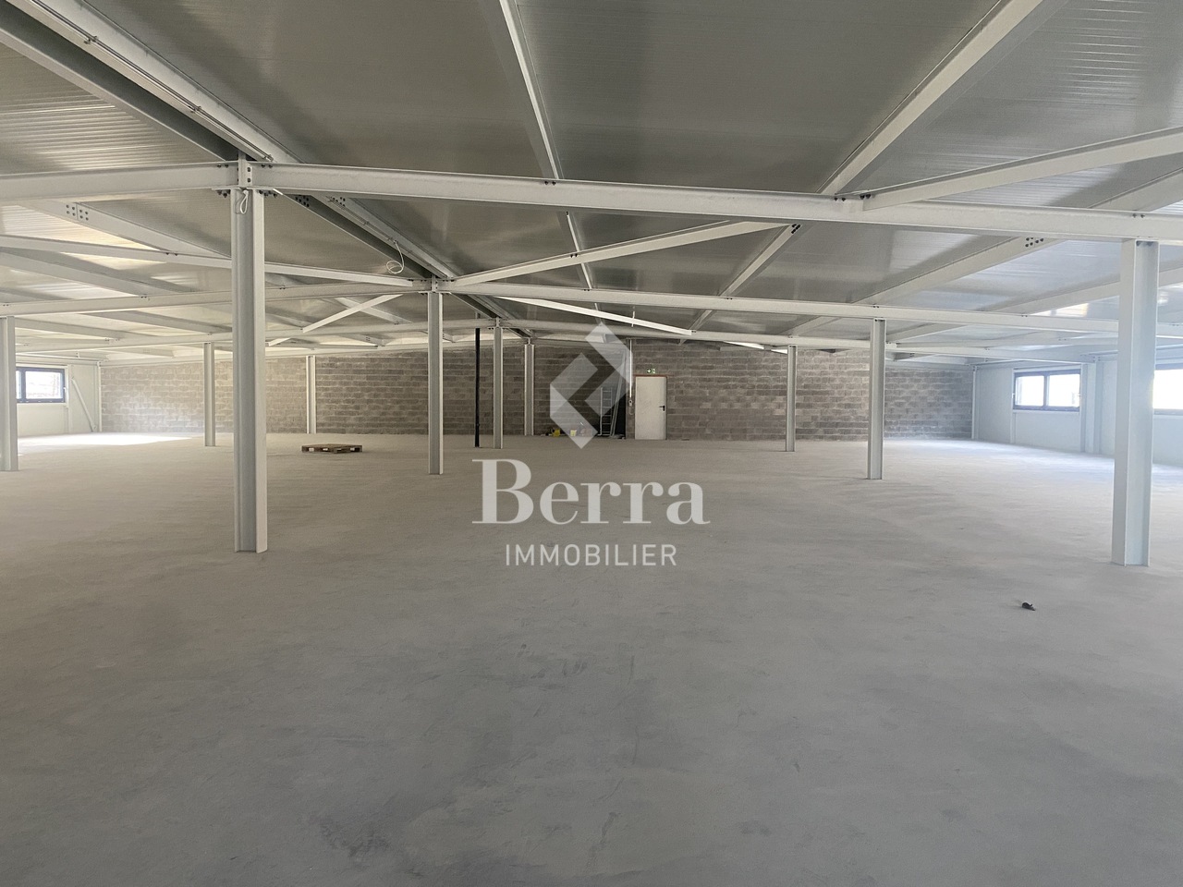
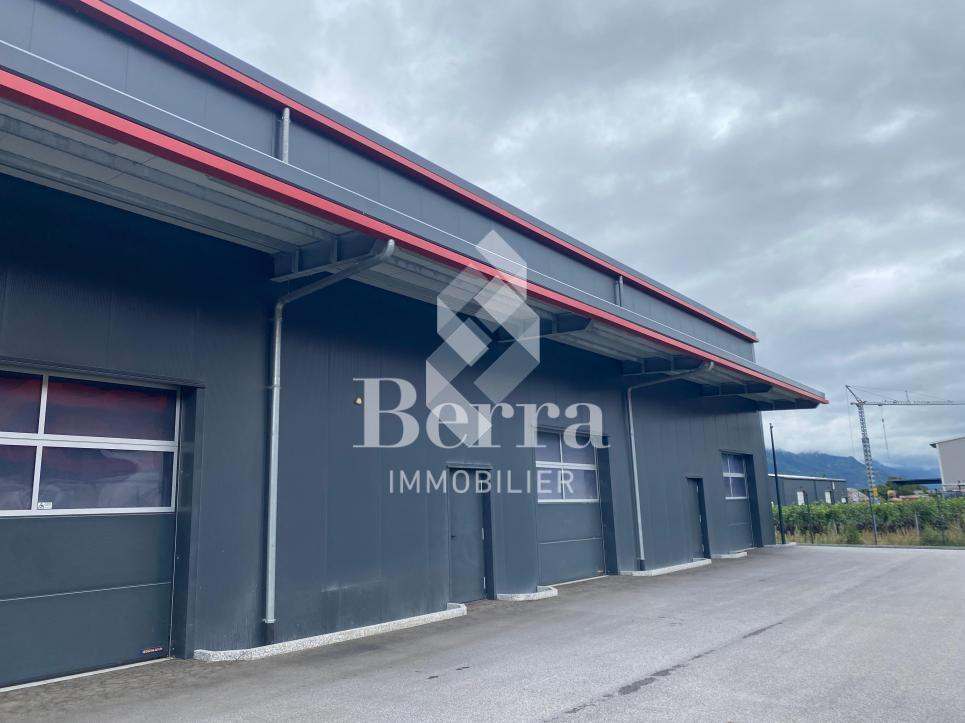
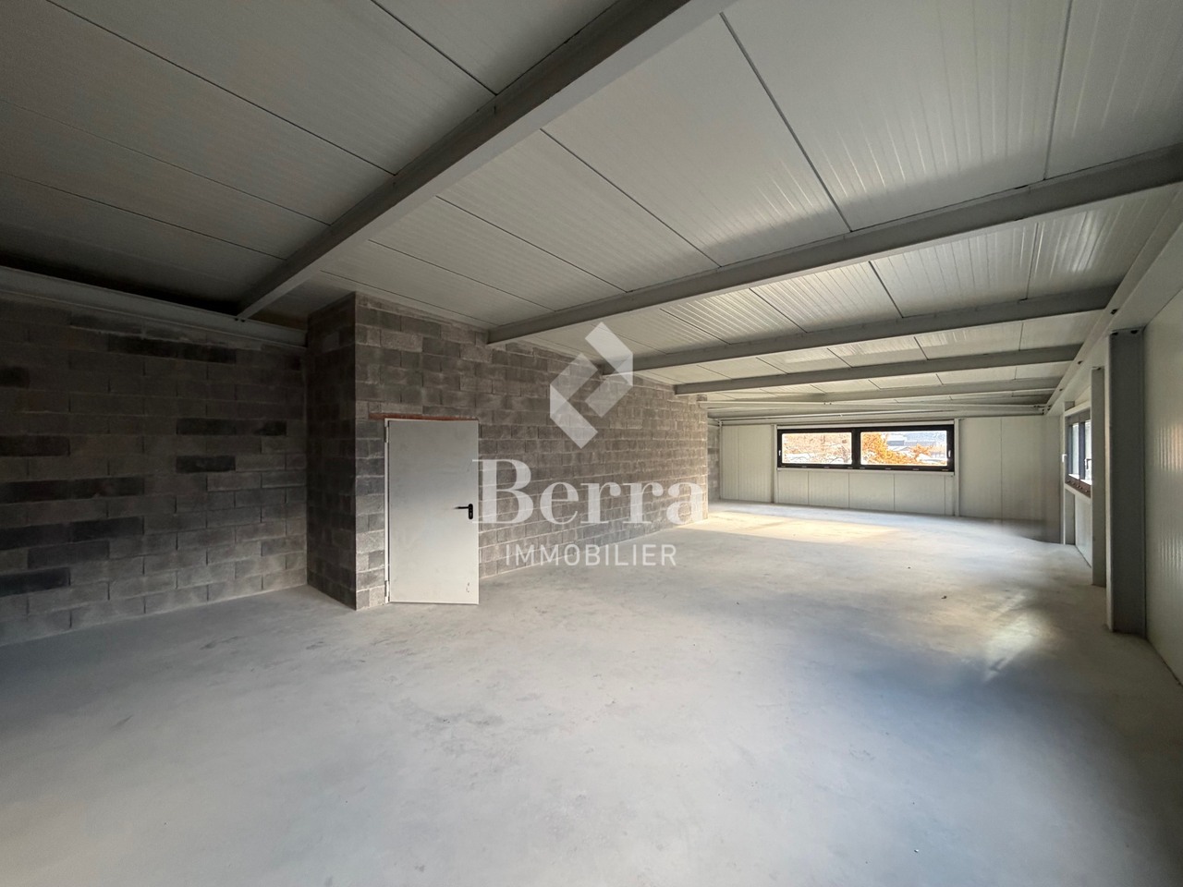
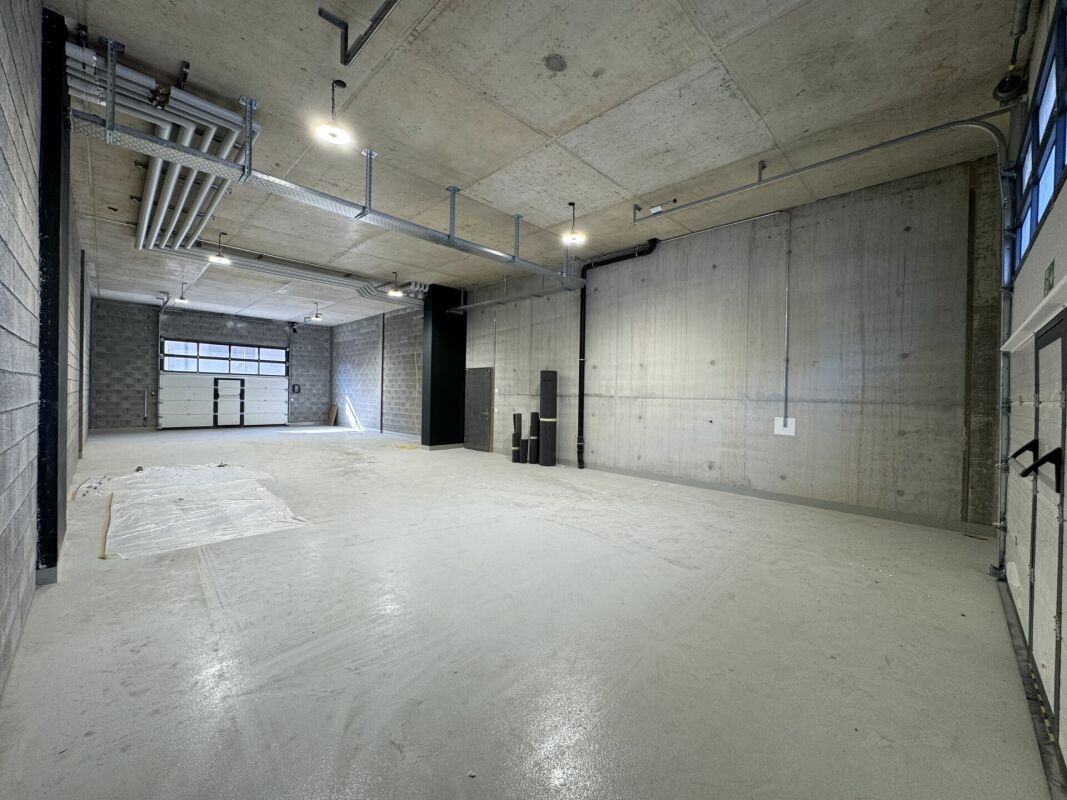
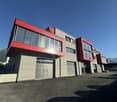
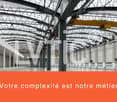
Located in the Industrial Zone of Fully, near the highway, this industrial hall offers a unique opportunity for your business.Available from May 2026!Ideal for vehicle storage thanks to a car lift.FEATURES of this hall:- Plot of 1053.46 m2 with variable height (see section BB)- 1 lift with direct access to the hall (for vehicles)- 2 outdoor parking spaces are included in the price- Hot and cold water and drains are available in the plot- Load-bearing structure made of metal- Facade walls made of 140mm thick sandwich panels- Foundations made of reinforced concrete and insulated- Building floor made of concrete, cleaned and prepared- Rooms are delivered raw- Electricity: a secondary switchboard is installed in the plot- The hall is not heated- Sectional industrial door, electric and manual, with chain hoist and integrated emergency exitIt is possible to rent this hall in modular areas. Do not hesitate to contact us to discuss further details:OUTDOOR STORAGE CONTAINERS:3x2.4m - CHF 130.-/month6x2.4m - CHF 180.-/monthventilated / not heated (no vehicles and tires allowed)OUTDOOR PARKING SPACE:CHF 65.-/monthINDOOR STORAGE BOX IN 3 DIMENSIONS:3x2m - CHF 160.-/month2x2m - CHF 110.-/month1.5x2m - CHF 100.-/monthSTORAGE SPACE - WORKSHOP OR OFFICE:(closed and heated rooms)140m2 - 25 - 40.-/month/m2variable rates depending on equipment and contract durationSECURE INDOOR PARKING SPACE FOR VEHICLES:3.4x5.5m - CHF 230.-/monthPARKING SPACE FOR MOTORCYCLES:1x2.2m - CHF 95.-/monthWith power outlet + dressing room for helmet and suitAccess to the longitudinal side, conference room, bar and WC for tenants of offices and parking spaces: CHF 10.-/monthCall us for more information: 027 565 85 55***All our properties are available on www.berra-immobilier.ch***
  • Parking space
  • Elevator
1 / 10
  • Parking space
CHF 2,445.–
200m² floor space
Chemin de l'Industrie 30, 1926 Fully

Last hall of over 200m2 available!

For rent from November 1st, 2025, 7 artisanal halls located on Chemin de l'Industrie in Fully.?The halls are under construction and will be rented out raw.Several sizes are available between 200m2 and 230m2 on 2 floors.The ground floor is accessible through a sectional door of 4m x 4.3m high with a service door.?The floor is accessible via a staircase and a door located next to the sectional door.Each area has a toilet with a sink in the ground floor workshop.One parking space per area is included.AVAILABLE HALLS:- PPE2: (hall 3 on plans) Workshop 3 + mezzanine 26: 190.44 m2 (space P3) - with 1 window - CHF 2095.- RESERVED- PPE3: (hall 5 on plans) Workshop 5 + mezzanine 27: 222.23 m2 (space P4) - with 1 window - CHF 2445.- RESERVED- PPE4: (hall 7 on plans) Workshop 6 + mezzanine 28: 223.7 m2 (space P5) - with 1 window - CHF 2450.- RESERVED- PPE14: (hall 8 on plans) Workshop 20 + mezzanine 30: 222.23 m2 (space P18) - with 1 window - CHF 2445.-- PPE15: (hall 6 on plans) Workshop 22 + mezzanine 31: 190.44 m2 (space P16) - with 1 window - CHF 2095.- RESERVED- PPE16: (hall 4 on plans) Workshop 23 + mezzanine 32: 222.23 m2 (space P19) - with 1 window - CHF 2445.- RESERVED- PPE17: (hall 2 on plans) Workshop 25 + mezzanine 33: 190.56 m2 (space P17) - with 5 windows - CHF 2195.- RESERVEDCall us for more information at 027 565 85 55***All our properties are available on www.berra-immobilier.ch***

  • Parking space
1 / 6
CHF 2,340.– / month
Zone industrielle Les Combes 6, 1955 St-Pierre-de-Clages

Studio/warehouse on the ground floor with external storage

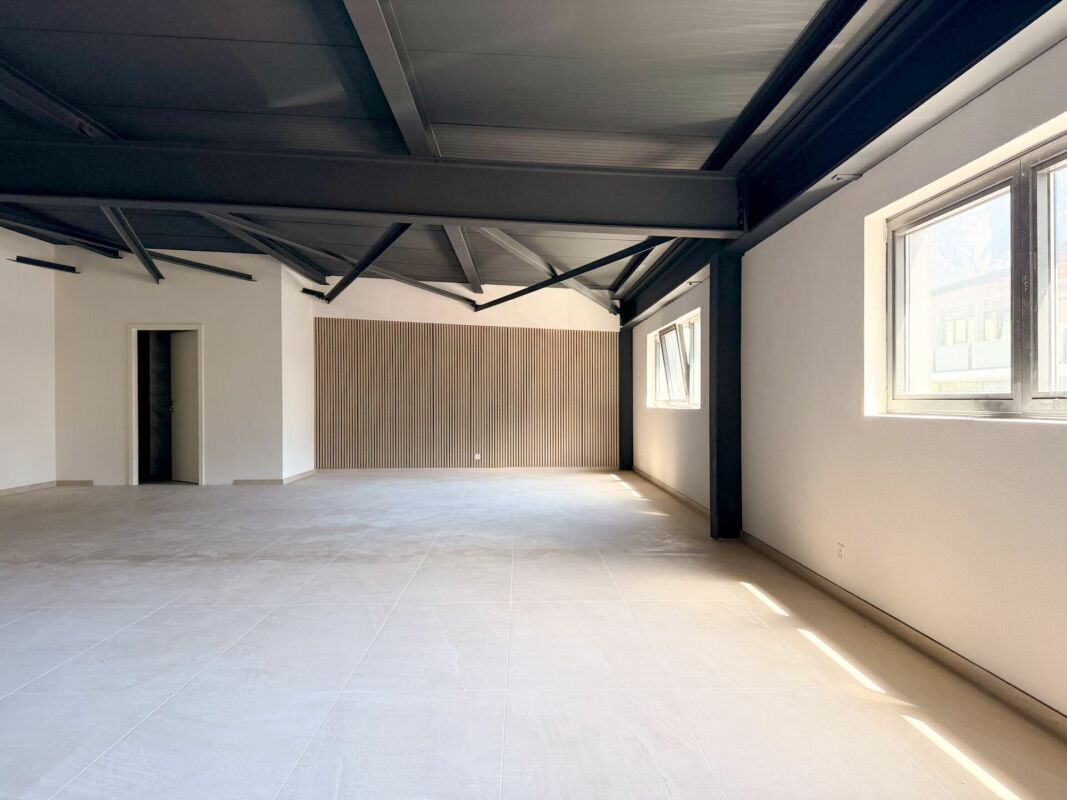
Studio/warehouse on the ground floor We are offering a studio/warehouse with a gross floor area of 159.90 m2 with an external storage of 52.40 m2 on the ground floor of an administrative building of high standing. This studio is entirely on the ground floor, accessible from the outside by a large electric door, allowing the passage of large vehicles. This room is 4m36 high, so you have the possibility to build a mezzanine. It has a second electric door on the north side, allowing access to the external, private storage. A door allows access to the entrance hall of the administrative building, which allows access to a shower and toilet (separate for men and women) in the basement and on the 1st floor. The administrative building has the following characteristics: • Building in masonry (reinforced concrete) with peripheral insulation for optimal thermal and acoustic insulation • Active floors (floor heating) with possibility of freecooling (cooling) by heat pump • Photovoltaic panels for minimal loads • Entrance hall of the building glazed with marble floor and stairs • Glazed elevator on the side with a view of the entrance hall, open with a ceiling height of over 10 meters, a green wall and a chandelier • Possibility to rent a large, glazed and bright conference room on the 2nd floor with a large touchscreen, camera for video conferencing, speakers, electric blinds, etc. • Kärcher washing stations of the latest generation with 2 tracks (with active foam, drying, etc.) and vacuum cleaner (carpet cleaner, fragrance tower) near the building • Use of high-quality materials Ideal location near the train station and the highway entrance in a quiet area Several outdoor parking spaces for visitors are provided for all tenants of the building. Outdoor parking space extra at a price of CHF 60.-Do not hesitate to contact us for more information or to plan a visit!

Travel time
-
1 / 9
CHF 6,000.–
5.5 rooms
Rue Marc Morand 21, 1920 Martigny

Key administrative headquarters with terrace and private garden

Few professional spaces combine a central address in Martigny, a particularly quiet environment, a large private outdoor space, and an immediate capacity to accommodate a team of collaborators.Located on the ground floor of a private residence, this premium administrative space offers a bright, functional, and representative work setting, particularly suited to companies that pay special attention to their image, the comfort of their teams, and the quality of their customer reception.The premises allow for immediate occupancy thanks to fully equipped workspaces, two equipped conference rooms, and high-quality professional furniture. Collaborators benefit from a pleasant and efficient environment, while visitors are received in a valuable and discreet setting.A place where your collaborators appreciate coming to work and where your customers immediately perceive the seriousness, stability, and quality of your company.The terrace and private garden are a natural extension of the workspaces. These outdoor spaces allow for organizing informal meetings, receiving customers, or simply offering teams a more pleasant work setting.Thanks to their strategic location in the heart of Valais, just a few minutes' walk from the CFF train station and in immediate proximity to the A9 highway, the premises guarantee excellent accessibility for collaborators, partners, and visitors.These premises are particularly suited to:? Family offices? Management and consulting companies? Law or notary firms? High-value-added service companies? Regional offices or administrative headquartersPREMISES' ASSETS? Terrace and private garden? Bright and easily accessible ground floor? Two equipped conference rooms? Up to 15 equipped workstations? High-quality professional furniture included? Two toilets? One indoor and one outdoor parking space? Cellar? 24/7 surveillance of the residence? Public parking nearbyEVERYTHING IS INCLUDED IN THE RENTThe monthly rent of CHF 6,000.- includes, among other things:? 167 m² of professional premises? A private terrace of approximately 90 m²? A private garden? Up to 15 equipped workstations? Two fully equipped conference rooms? High-quality professional furniture? Charges? One indoor parking space? One outdoor parking spaceSTRATEGIC LOCATION? CFF train station within 5 minutes' walk? Direct access to the A9 highway? 20 minutes from Verbier? 25 minutes from Sion airport? 1 hour from Crans-Montana? Shops and services accessible on footThe premises will be assigned to a company whose activity and image correspond to the standard of this private residence.Application file and references required.For any information, please contact:Emanuela Passeri Luyet- Tel. +41 79 755 01 88- Email: emanuela@alprealestate.ch

Travel time
-
1 / 6
CHF 900.– / month
1 room
Route du Simplon 130, 1907 Saxon

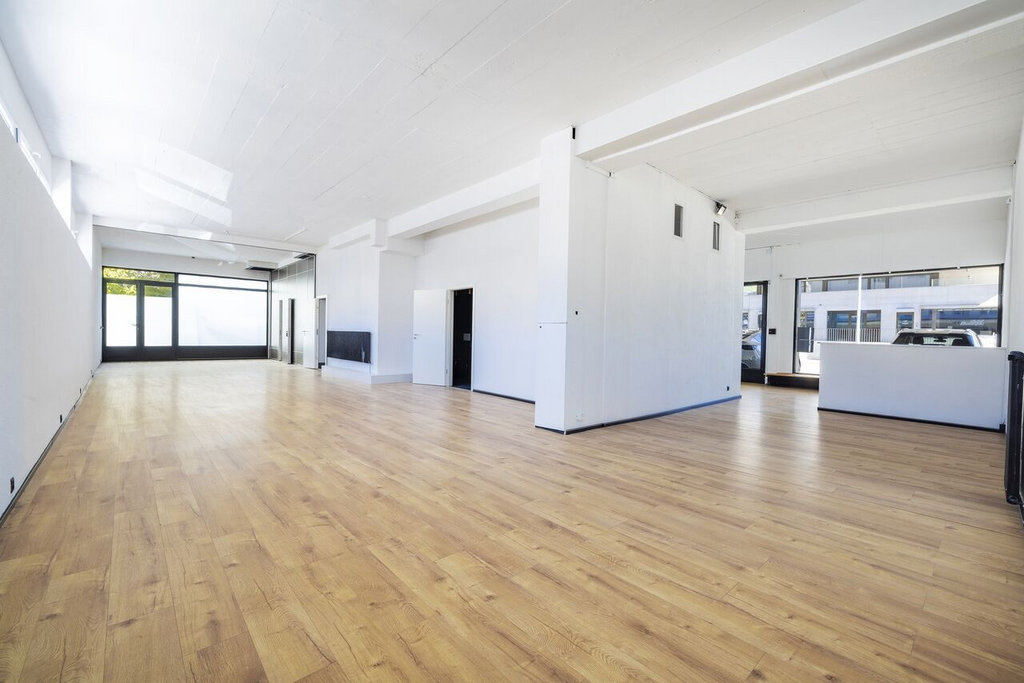
Offices / Commercial Spaces for Rent in Saxon - Riddes Border

3 offices / commercial spaces for rent in Saxon - Riddes border Superb offices / commercial spaces for rent in Saxon - Riddes borderTwo modern and versatile surfaces are available for rent in a recent and ideally located building between Saxon and Riddes.Available surfaces :90 m² with 2 parking spaces: CHF 1350.-/month, including charges63 m² with 1 parking space: CHF 900.-/month, including charges- 63 m² with 1 parking space: CHF 900.-/month, including charges Characteristics :Private bathroom with WC and showerFiber optic connectionBright and functional spacesParking spaces included Floor heating On the 1st floor with elevator Privileged locationLocated at the border between Saxon and Riddes, these spaces benefit from a strategic situation. Just a few minutes from the Riddes commercial area, which includes IKEA, Hornbach, the Coop shopping center and numerous shops and services, they offer a practical and accessible work environment. Access to the highway is only 5 minutes away, ensuring excellent connectivity for your professional trips and customer reception. These surfaces are ideal for administrative activity, a showroom, a light workshop or a high-end storage space. Availability : immediately or to be agreed upon Responsible broker for the property:Sevdaim MusliuTel. +41 79 232 23 21 Email sevdaim.m@bellis-immo.ch Bellis Immo SAwww.bellis-immo.ch

Travel time
-

Suggested properties for you based on search results