Zeihen - Office for rent

Try expanding your search criteria so we can show you similar properties. Currently, there are no matches.

We suggest you try to:

  • increase the radius
  • change filters, such as price

You can create a search alert with the current criteria and get notified when matching properties are available.

More objects in your automatically expanded search area
115 results - Radius: + 10km
1 / 14
CHF 290.– / m²Top
176m² floor space
Entfelderstrasse 2, 5000 Aarau

Office/Practice Rooms - "Atrium" - Top Business Location!

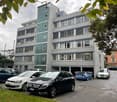
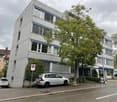
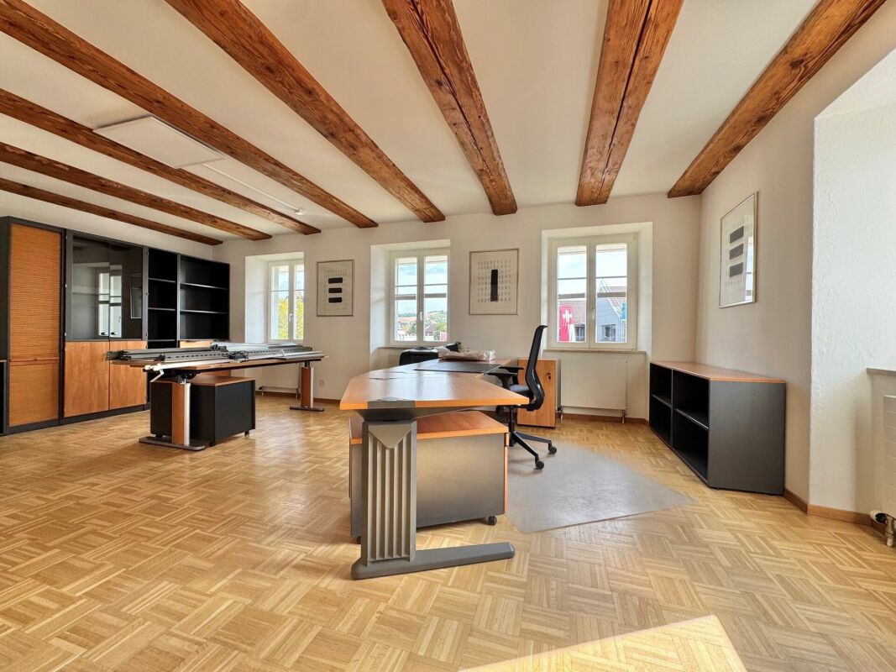
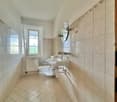
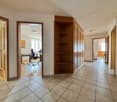
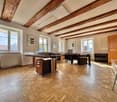
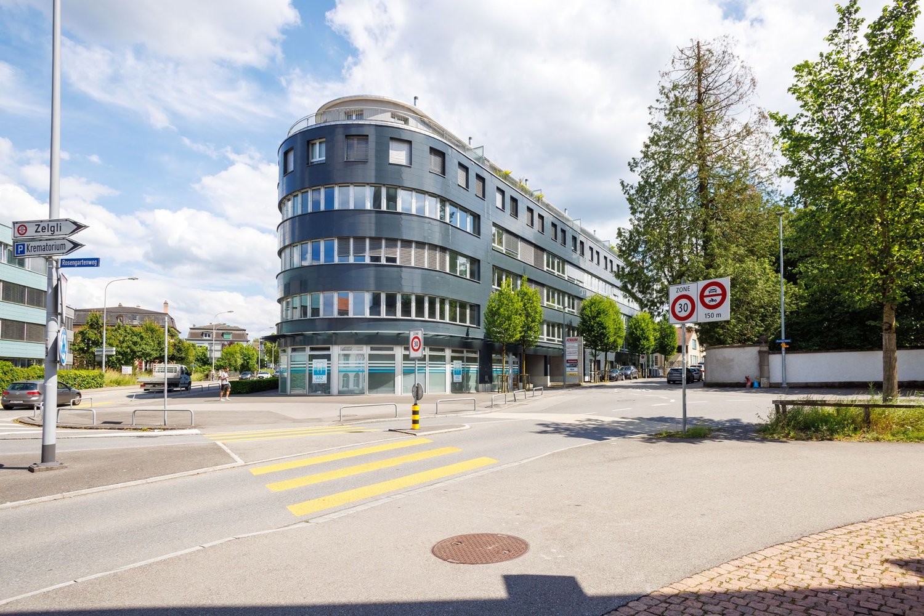
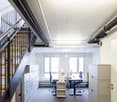
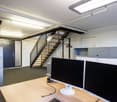
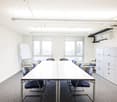
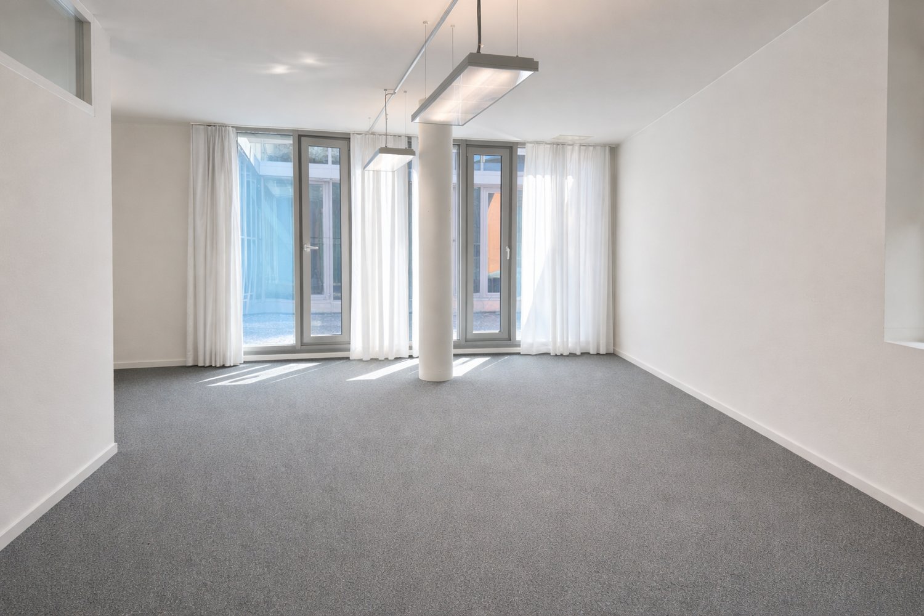
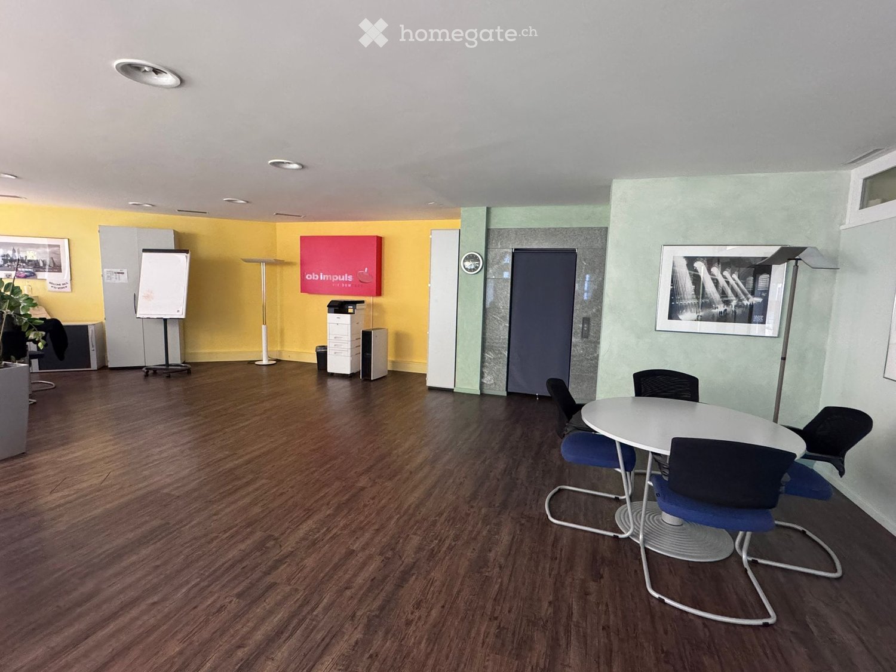
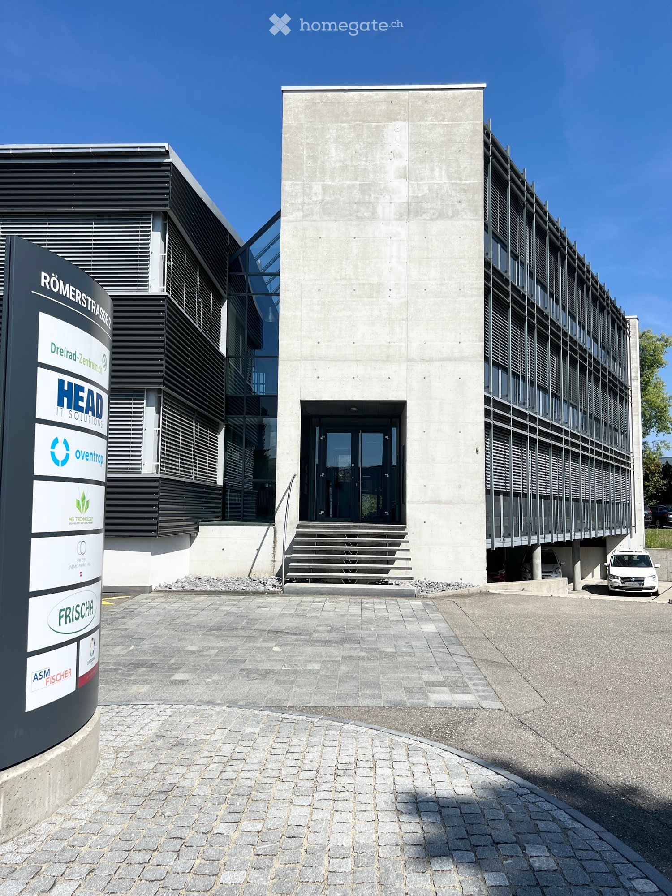
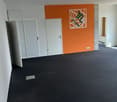
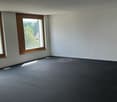
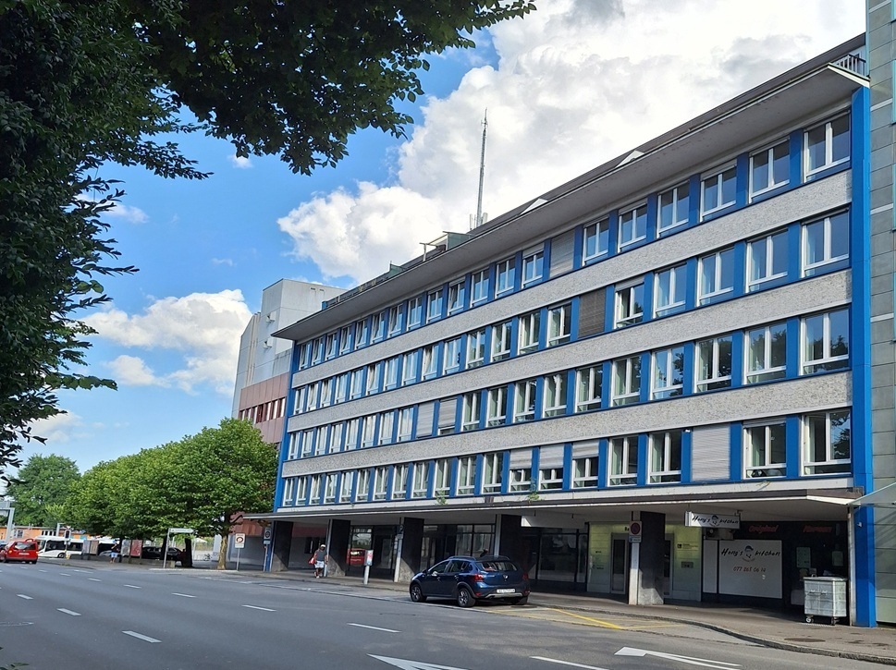
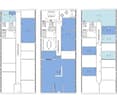
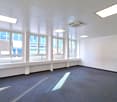
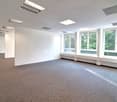
The attractive commercial space of 176 m2 is waiting for you!Central location: Open your new office or practice in one of the most lively and dynamic places in Aarau!In the "Atrium", at Entfelderstrasse 2, we rent on the 4th and 5th upper floors (internal staircase) by arrangement an office/practice space of 176 m2 (floor plans see appendix). The rooms are currently built out as an office and the build-out including air conditioning units can be taken over from the previous tenant if required. Sanitary facilities with shower and a kitchenette are integrated into the rental space.Highlights: • - well-known companies as neighbors • - representative, bright rooms • - large window areas • - direct access to the passenger elevator (wheelchair accessible) • - parking spaces in the parking garage available for CHF 175.00 • - storage spaces also available • - direct train connections to Zurich, Basel, Bern, etc. • - regional trains, post bus lines, urban bus network • - at the A1 (Zurich/Bern) motorway exit • - 5-minute walk to the train station and the idyllic old town In the center of the action The excellent location of the "Atrium" promises attractive working in the heart of the city and good business due to high customer frequencies. The architecture of the "Atrium" is characterized by clear lines, lightness, and transparency (flyer see second appendix).Are you interested? Call us directly. We look forward to your contact.We would be happy to show you the premises during a personal viewing appointment.</
Travel time
-
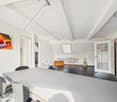
  • empty room, hardwood floors, yellow and green walls, white table, round chairs, whiteboard, printer
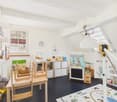
  • Modern office space with wooden flooring, large windows with vertical blinds, multiple tables and chairs arranged for meetings, a potted plant, and office furniture including cabinets and filing cabinets.
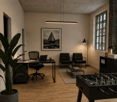
  • empty room with wooden floor, white walls, desks, chairs, monitor, potted plants, lamps, storage
  • Wooden floor, modern design desk, red potted plants, entrance signage with logo, bright lighting, minimalist decor, open hallway, yellow walls, glass doors, minimalistic art
  • empty office with wooden floor, yellow wall, table, chairs, lamps, cabinets, frame on wall, potted plant, books, clock
  • Meeting table with six chairs, white walls, yellow walls, pictures on the wall, a floor lamp, a potted plant, wooden flooring
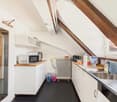
  • kitchen with built-in oven, sink with faucet, dishwasher, black countertop, microwave, cupboards, wooden floor
  • a kitchen with wooden flooring, yellow cabinets, a countertop, a built-in oven, a dishwasher, and a sink with a faucet
  • Cobblestone sidewalk, glass storefront, red and white design, outdoor trash cans, building entrance
  • Modern building exterior with glass doors and windows, red and white branding, security cameras on the ceiling, and brick sidewalk.
1 / 10
CHF 4,110.– Top
3.5 rooms
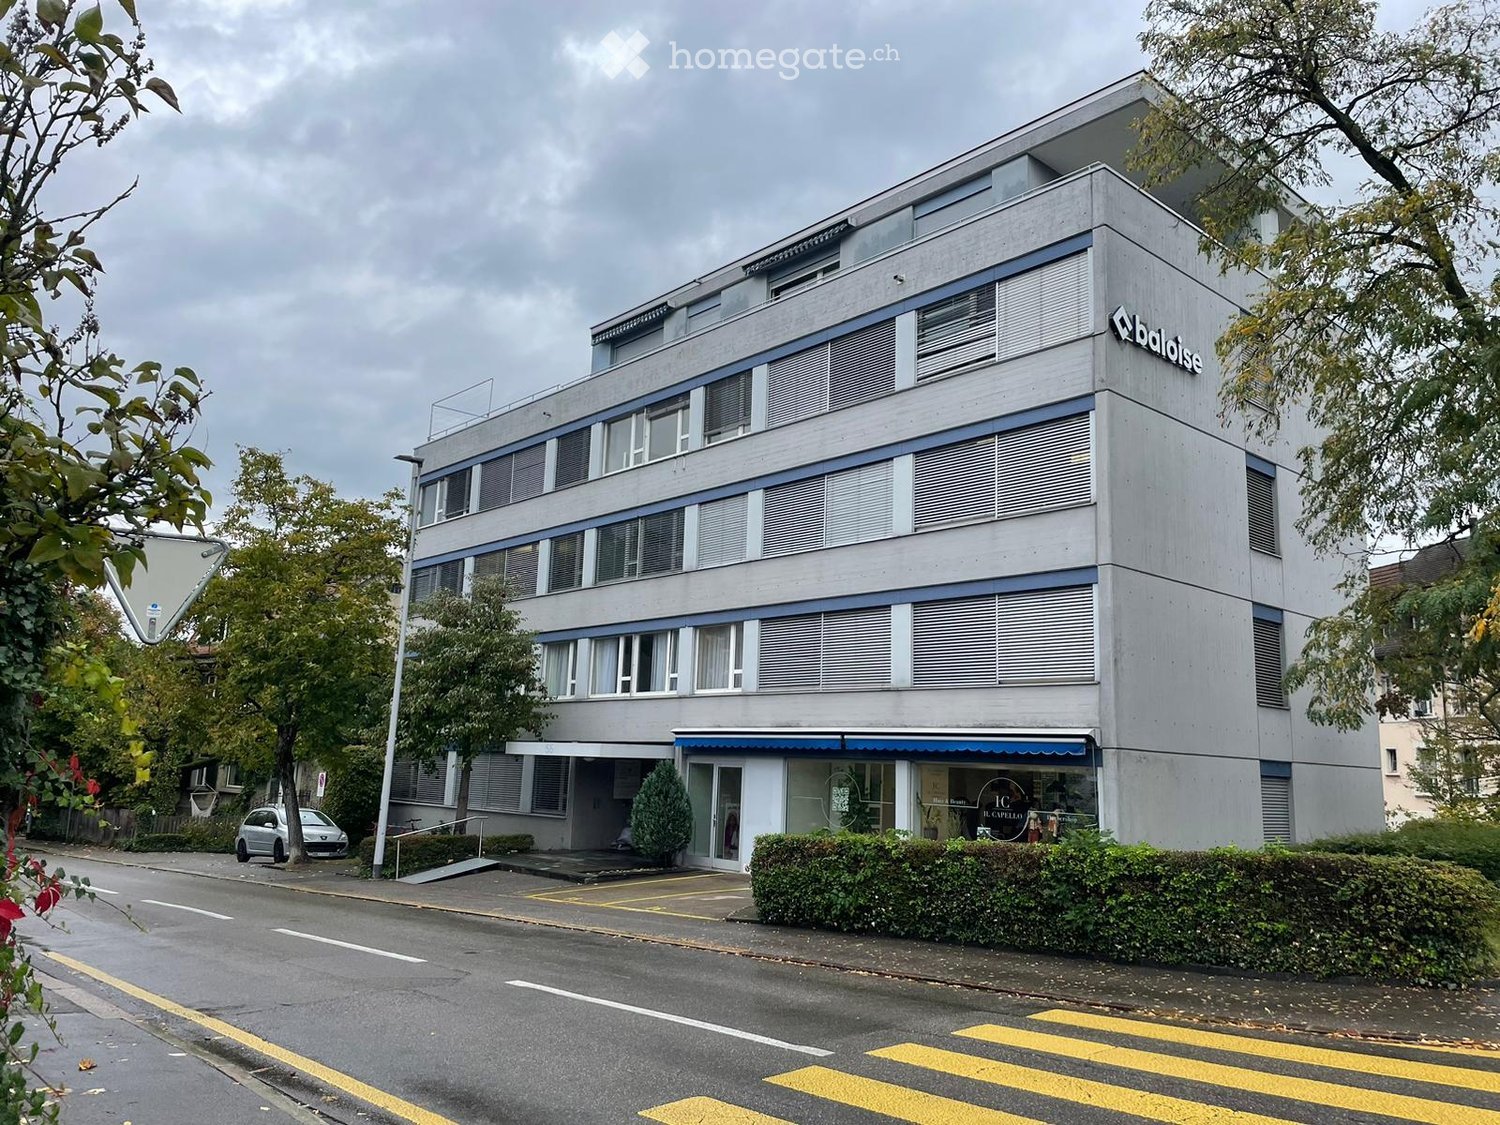
Bahnhofstrasse 15, 5600 Lenzburg

Modern 3.5-room office space in a central location in Lenzburg, including storage room and parking spaces

Discover these attractive office spaces with 202 m² of usable space on the ground floor in a central location on Bahnhofstrasse 15 in Lenzburg. The professionally designed rooms offer an ideal working environment for your company. The office space is approximately 147 m², and the property also has a storage room of approximately 55 m², directly accessible from the office with its own staircase.The office space impresses with: • Flexible room division: 3.5 rooms with various usage possibilities - from individual offices to meeting rooms to open work areas • Modern equipment: High-quality wooden floors, bright walls in friendly yellow and green tones • Fully equipped kitchen: With a small cooker, dishwasher, microwave, refrigerator, and ample storage space • Parking spaces: 4 garage parking spaces and 1 outdoor parking space at the building are also part of the rental agreement First-class location: The office is located in a quiet environment and yet offers excellent accessibility. Lenzburg train station is only 6 minutes' walk away, and the Angelrain bus stop is just 1 minute away. Shopping facilities such as Denner (4 minutes) and a pharmacy (5 minutes) are in the immediate vicinity. The motorway access is reachable in 5 minutes.These office spaces are centrally located and yet offer a quiet working atmosphere. Perfect for companies looking for a representative and easily accessible business address in Lenzburg. The rental spaces are available immediately. The monthly rent (office, storage room, all parking spaces) including flat-rate ancillary costs is CHF 4,110.00. A sublease would also be possible on request.

Travel time
-
1 / 13
  • Elevator
  • Garage
CHF 205.– / m²
21m² floor space
Bahnhofstrasse 96, 5000 Aarau

Near train station: Office/commercial spaces with 21 to 232 square meters

We rent temporarily until June 30, 2028 various office and commercial spaces from 21 to 232 square meters in the immediate vicinity of the train station in Aarau: • Rooms 102+101, approx. 27 m2 on the 1st floor (office + storage room): CHF 461 per month incl. ancillary costs • Room 103, approx. 64 m2 on the 1st floor: CHF 800 per month incl. ancillary costs • Room 111, 63 m2 on the 1st floor: CHF 1'050 per month incl. ancillary costs • Room 201, approx. 81 m2 on the 2nd floor: CHF 1'384 per month incl. ancillary costs • Room 202, approx. 20 m2 on the 2nd floor: CHF 341.65 per month incl. ancillary costs • Rooms 203, approx. 232 m2 on the 2nd floor (2 open-plan offices, 1 meeting room, server room): CHF 3'963 per month incl. ancillary costs • Room 301, approx. 82 m2 on the 3rd floor (with sink): CHF 1'401 per month incl. ancillary costs • Room 302, approx. 21 m2 on the 3rd floor (with connecting door to 303): CHF 359 per month incl. ancillary costs • Room 312, approx. 21 m2 on the 3rd floor: CHF 359 per month incl. ancillary costs • Room 404, approx. 15 m2 on the 4th floor: CHF 256.25 per month incl. ancillary costs • Room 405, approx. 30 m2 on the 4th floor: CHF 512.50 per month incl. ancillary costs • Room 408, approx. 15 m2 on the 4th floor: CHF 256.25 per month incl. ancillary costs A meeting room and a communal kitchen as well as toilets on the upper floors are available for general use.Since a new building is planned for the property, the rooms are being rented in their current state until the end of June 2028. The rental period is only possible over the entire remaining term.We are happy to provide further information and arrange a viewing appointment.

  • Elevator
  • Garage
Travel time
-
New building
1 / 5
  • Elevator
  • Garage
  • Wheelchair access
Price on request
Hinterer Bahnhofweg 2, 5034 Suhr

Design your practice or office space according to your requirements

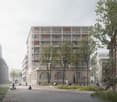
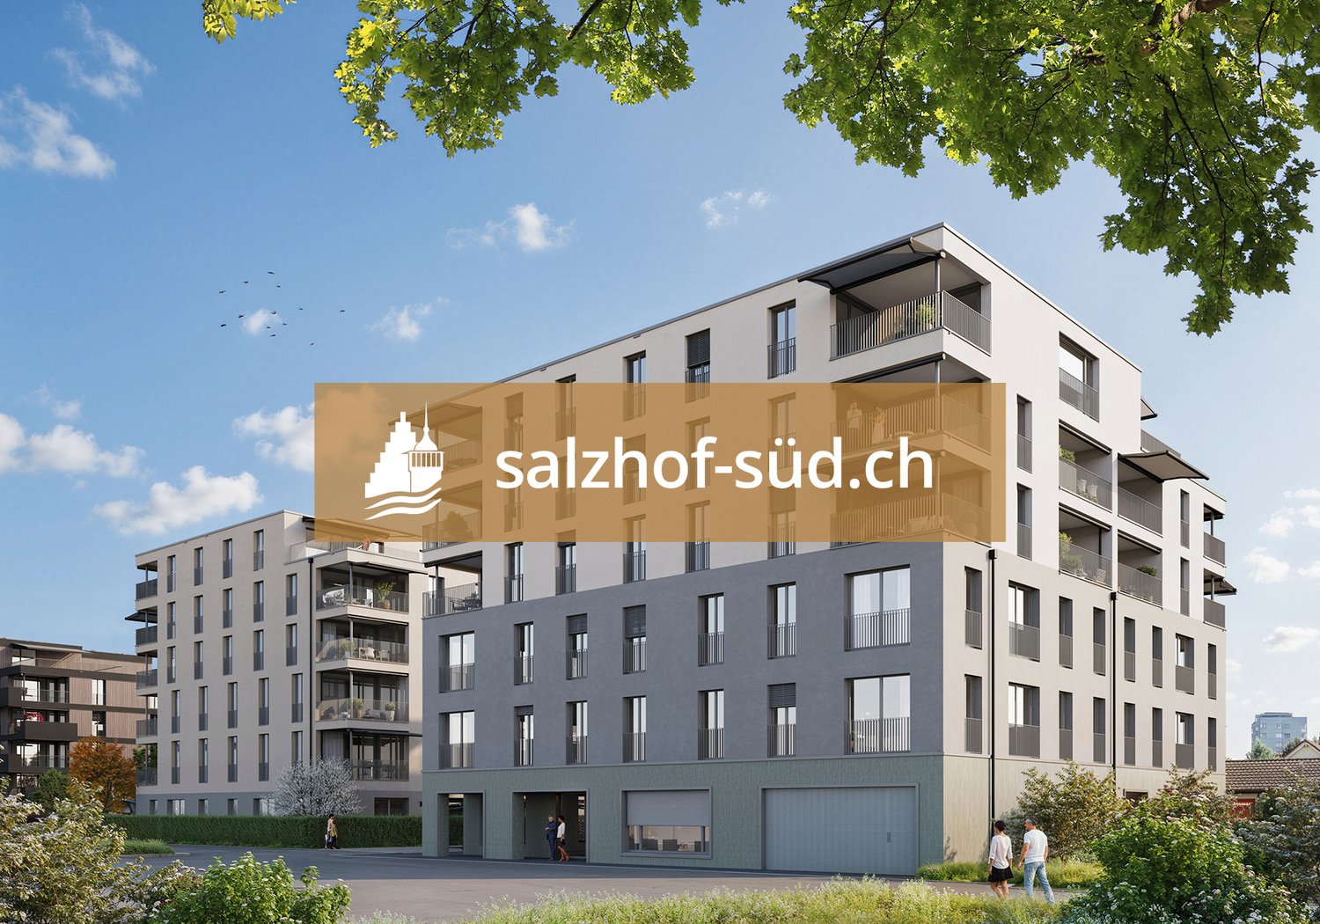
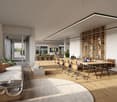
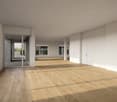
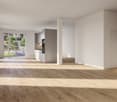
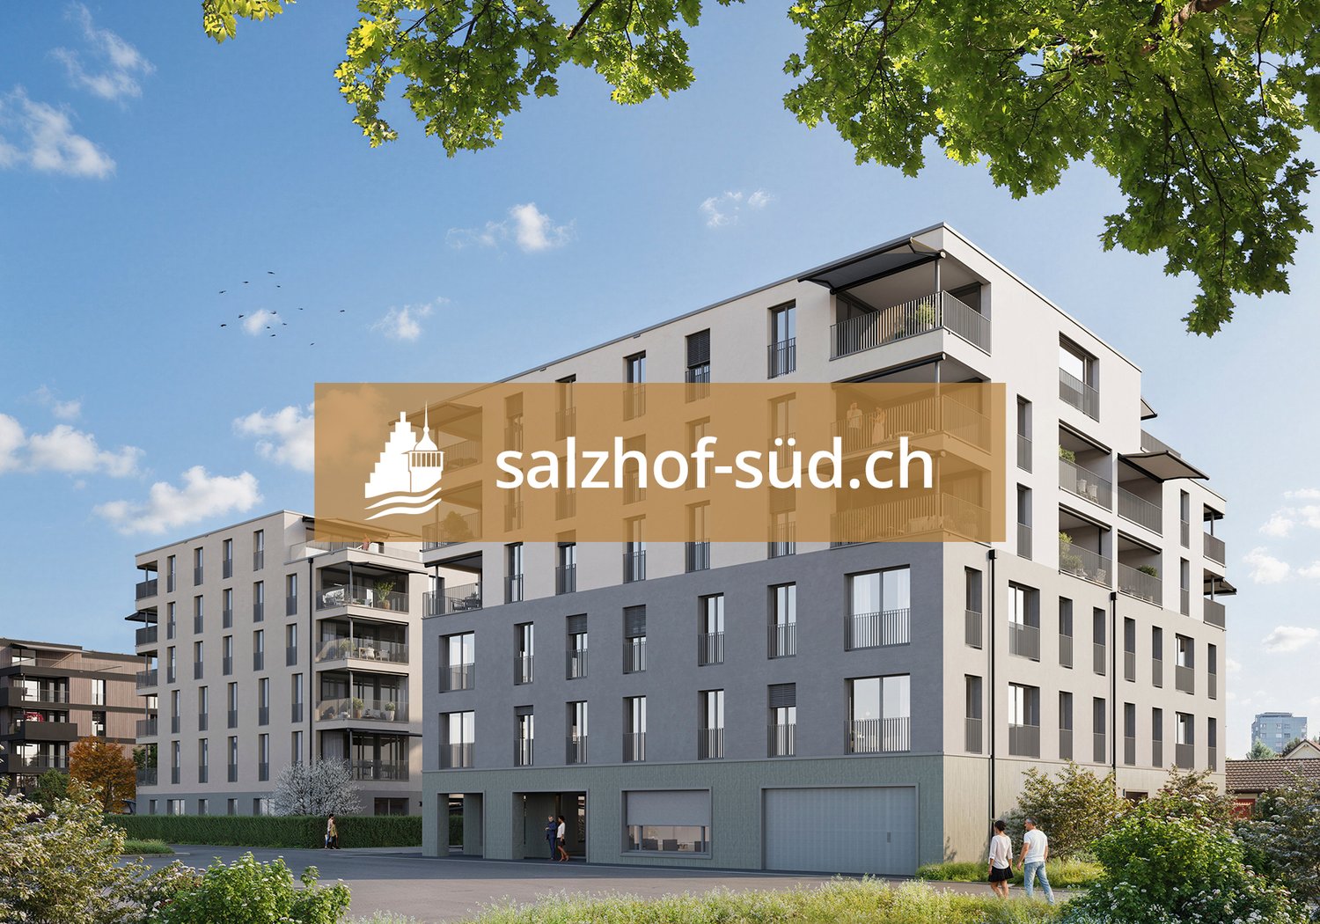
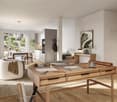
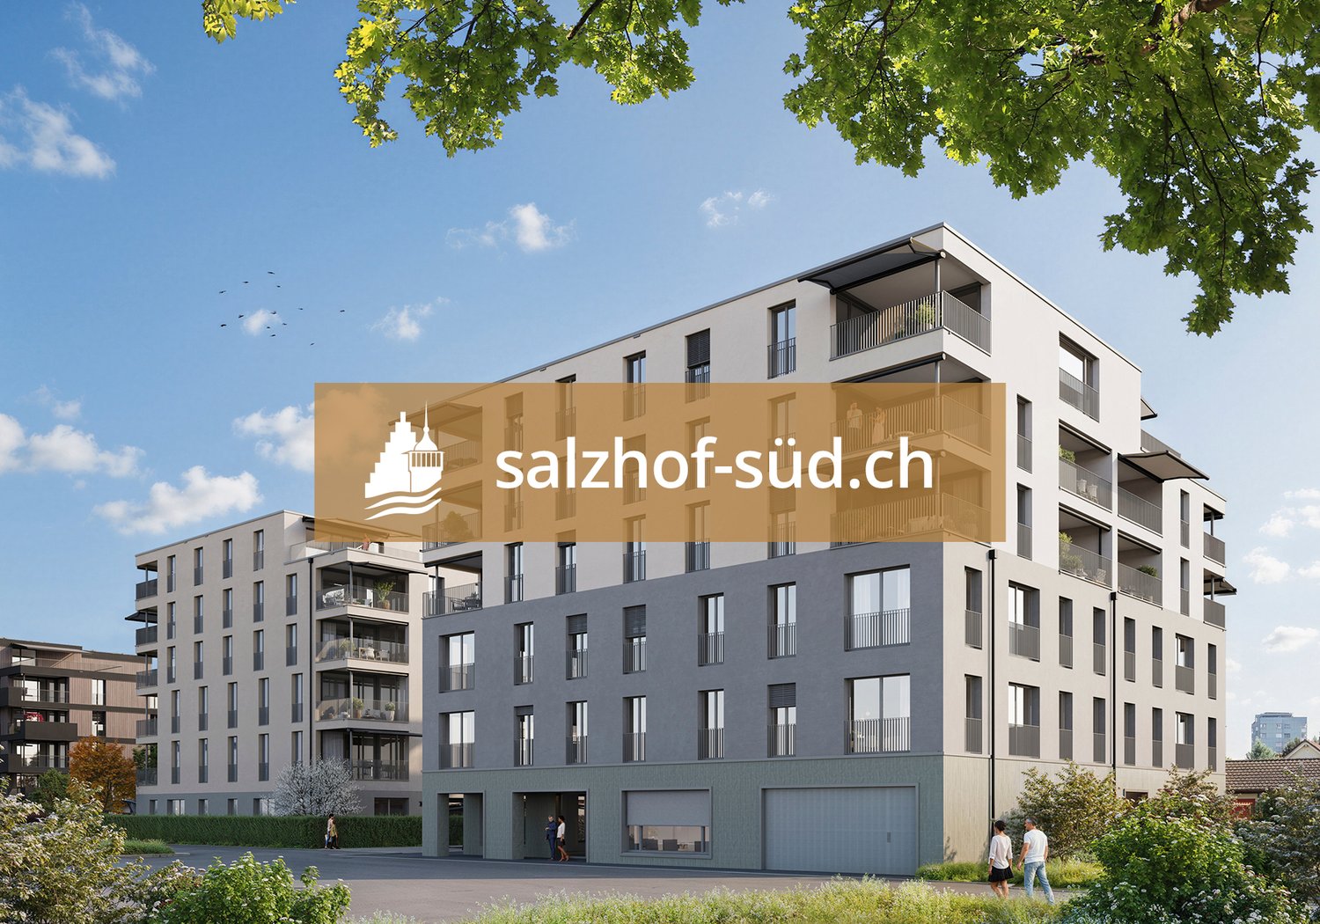
South of Suhr train station, the salzhof-süd.ch project is creating a modern and vibrant quarter. In a total of seven stylish multi-family houses, 8 studios, 12 commercial spaces, 42 condominiums, and 76 rental apartments will be realized.Your new workplace - representative, flexible, and optimally accessibleThe attractive office and practice spaces on the 1st and 2nd floors offer ideal conditions for service companies, consulting firms, as well as medical and therapeutic uses. Here, a professional environment is being created that allows for both concentrated work and pleasant customer meetings.Key facts at a glance: • Commercial space: 54.5 m² to 557.0 m² • Location: 1st and 2nd floors • Room height: 2.75 m • Load-bearing capacity: 300 kg/m²Fit-out / infrastructure: • Fitted-out commercial space with tea kitchen • Flexible floor plans for individual room conceptsThe spaces offer maximum design freedom and can be optimally adapted to your operational requirements - whether for efficient work processes, discreet consultation rooms, or modern practice infrastructure.Location:Located directly at Suhr train station, you benefit from excellent accessibility for employees and customers. The growing quarter creates an attractive and forward-looking work environment.Availability:By arrangement, earliest from spring 2029Have we sparked your interest?We would be happy to provide you with further information and look forward to your contact.

  • Elevator
  • Garage
  • Wheelchair access
New building
1 / 5
  • Elevator
  • Garage
  • Wheelchair access
Price on request
Hinterer Bahnhofweg 2, 5034 Suhr

Bright rooms with comfortable ceiling height of 2.75 m

South of Suhr train station, the salzhof-süd.ch project is creating a modern and vibrant neighborhood. In a total of seven stylish multi-family homes, 8 studios, 12 commercial spaces, 42 condominiums, and 76 rental apartments will be realized.Your new workplace - representative, flexible, and optimally accessibleThe attractive office and practice spaces on the 1st and 2nd floors offer ideal conditions for service companies, consulting firms, as well as medical and therapeutic uses. Here, a professional environment is being created that allows for both concentrated work and pleasant customer meetings.Key facts at a glance: • Commercial space: 54.5 m² to 557.0 m² • Location: 1st and 2nd floors • Ceiling height: 2.75 m • Useful load: 300 kg/m²Fit-out / infrastructure: • Fitted-out commercial space with tea kitchen • Flexible floor plans for individual room conceptsThe spaces offer maximum design freedom and can be optimally adapted to your operational requirements - whether for efficient work processes, discreet consultation rooms, or modern practice infrastructure.Location:Located directly at Suhr train station, you benefit from excellent accessibility for employees and customers. The growing neighborhood creates an attractive and forward-looking work environment.Availability:By arrangement, earliest from spring 2029Have we sparked your interest?We would be happy to provide you with further information and look forward to your contact.

  • Elevator
  • Garage
  • Wheelchair access