22 results - Office for rent in Bümpliz (Bern)
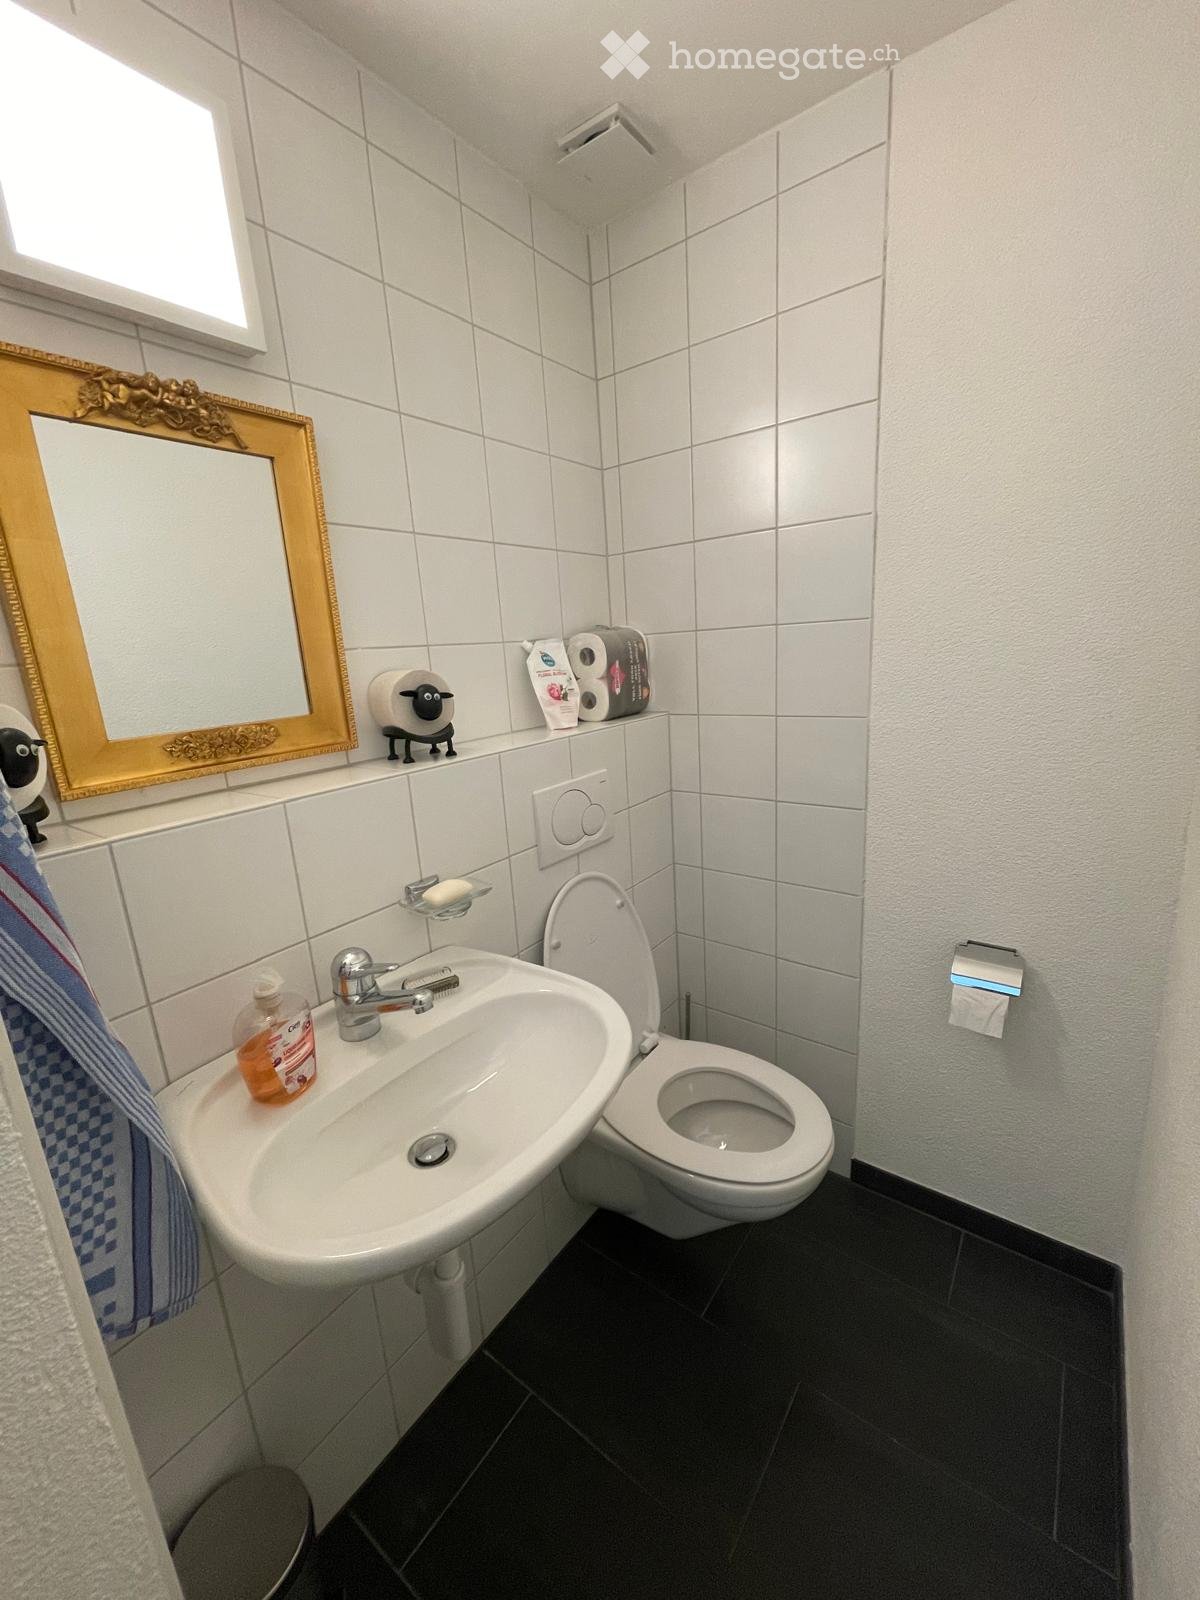
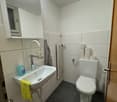
  • A small bathroom with a white sink, toilet, and mirror. The sink has a silver faucet and a soap dispenser. Toilet paper and a towel are visible, along with a decorative mirror and a small figurine on the windowsill.
  • Modern office space with two standing desks, chairs, laptops, screens, potted plants, and a radiator near the window.
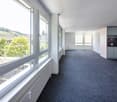
  • Bright, modern office space with large windows, a desk, chairs, a laptop, a fan, and potted plants.
  • A storage room with metal shelving units filled with various boxes and items, a small white stool, and a vacuum cleaner leaning against the wall.
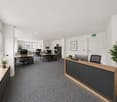
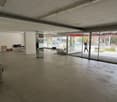
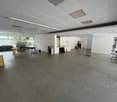
  • Modern office space with a reception area, desks, chairs, and potted plants. The room features a sleek, contemporary design with a mix of dark and light tones.
  • {"type": "Furnished Room", "objects": ["table", "stool", "stool", "stool", "stool", "stool", "stool", "stool", "stool", "stool", "stool", "stool", "stool", "stool", "stool", "stool", "stool", "stool", "stool", "stool", "stool", "stool", "stool", "stool",
  • A multi-purpose room with a sofa, chairs, a glass table, and a screen, featuring a tiled floor and exposed ceiling beams.
  • Entrance to a building with a glass door, steps, and signage for 'Spitex Sünneli' including hours and contact information.
  • Floor plan of a 38m² space including a WC, ventilation area, and a storage area with labeled dimensions and features.
1 / 9
Modern office space with two standing desks, chairs, laptops, screens, potted plants, and a radiator near the window.
Bright, modern office space with large windows, a desk, chairs, a laptop, a fan, and potted plants.
A storage room with metal shelving units filled with various boxes and items, a small white stool, and a vacuum cleaner leaning against the wall.
CHF 1,270.– Premium
1.5 rooms
Keltenstrasse 104, 3018 Bern

Tenant sought for office/retail space in Bern Bümpliz from 01.02.2027 or by agreement.

We are looking for a suitable tenant for our office space/retail space from 01.02.2027 or by agreement. Currently, the Spitex Sünneli AG uses the retail space as a Spitex base. Previously, the dSPITEX was active in the premises. The office has a ground-floor area, with a small staircase leading to the office. Additionally, there is a large room in the lower area for versatile uses. Furthermore, a garage space and a cellar compartment belong to it. The room in the basement can be developed at a later time in agreement with the administration. The property originally housed a bakery with a shop and bakery. It has a toilet and a small kitchen. Kitchen equipment, shelves, refrigerator, and table with stools, sofa, table with chairs can be taken over for a small fee if desired. The office is located in an optimal location directly at the entrance to Bümpliz, opposite the Dr. Gurtner pharmacy and the tram stop. Coop and the post office are within walking distance, about 200 m. It has a shop window that can be labeled. This can be used representatively for advertising. A suitable company that labels shop windows can be arranged upon request. The property is rented by the canton of Bern. Mr. Bittel is responsible. You benefit from a reasonable rent. For serious inquiries, the existing rental agreement can be provided. You can then find the floor plan and detailed information there. For a viewing appointment, please contact Mr. Heering, Managing Director and Owner of Spitex Sünneli AG: Phone: 0764191042 or by email at: jan-ole.heering@spitex-suenneli.ch.

Travel time
-

Find a new tenant for free

Create a free listing on Homegate to find the perfect next tenant for your apartment in no time at all.

List your property now
  • Empty office space with glass walls, carpeted floor, and ceiling lights
  • empty room, white walls, gray carpet, large windows, ceiling lights
  • empty meeting room with long table, chairs, projector, plants, windows
  • modern office space with carpeted floor, large windows, modern furniture, plants, and pendant lights
  • modern office room with large windows, white desk, stools, round chairs, carpeted floor, pendant light
  • underground parking area, metal cages, storage boxes, white walls, fluorescent lights
  • A building with a large entrance, automatic sliding doors, and a sign indicating delivery hours. There are several cars parked in the parking lot, and a scooter is parked near the entrance. The building has large windows and a sign indicating the height r
  • modern reception area with glass walls, black reception desk, digital screen, flowers, black chairs, gray floor
  • Cityscape with multiple buildings, a railway track, and a clear blue sky.
  • Bathroom with white walls, tiled floor, white radiator, double sink, mirror, and trash bin
1 / 13
CHF 234.– / m²
750m² floor space
Freiburgstrasse 251, 3018 Bern

Workspaces with character – office spaces in an urban environment

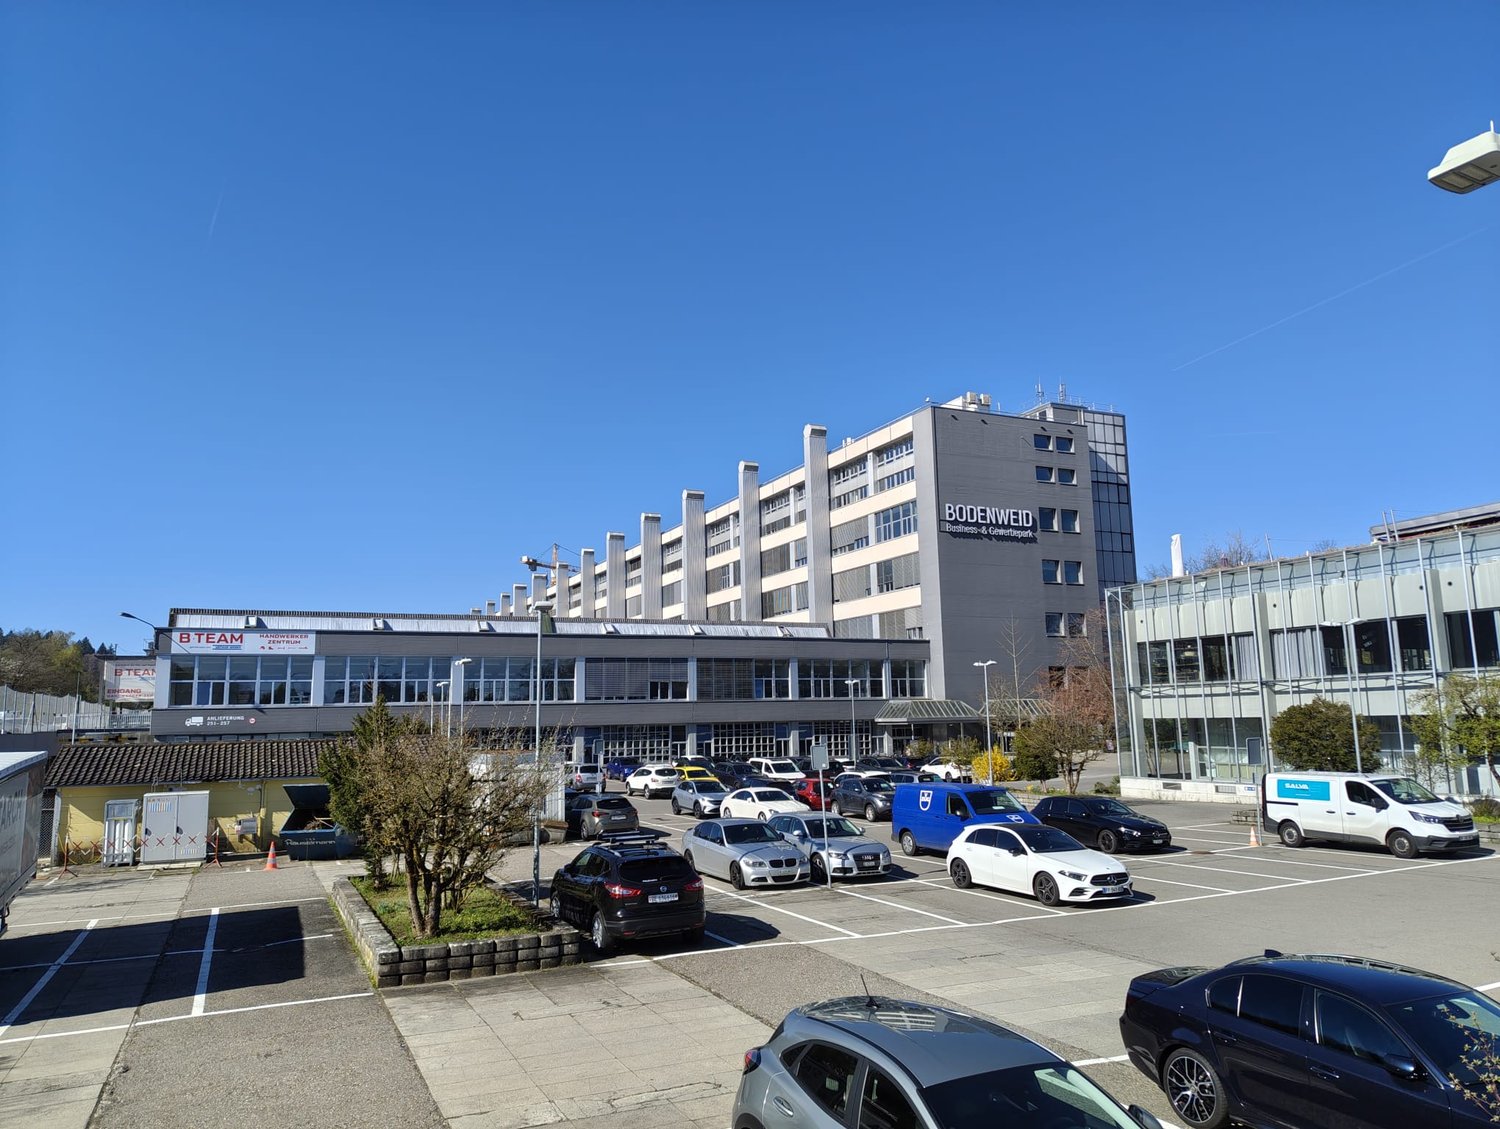
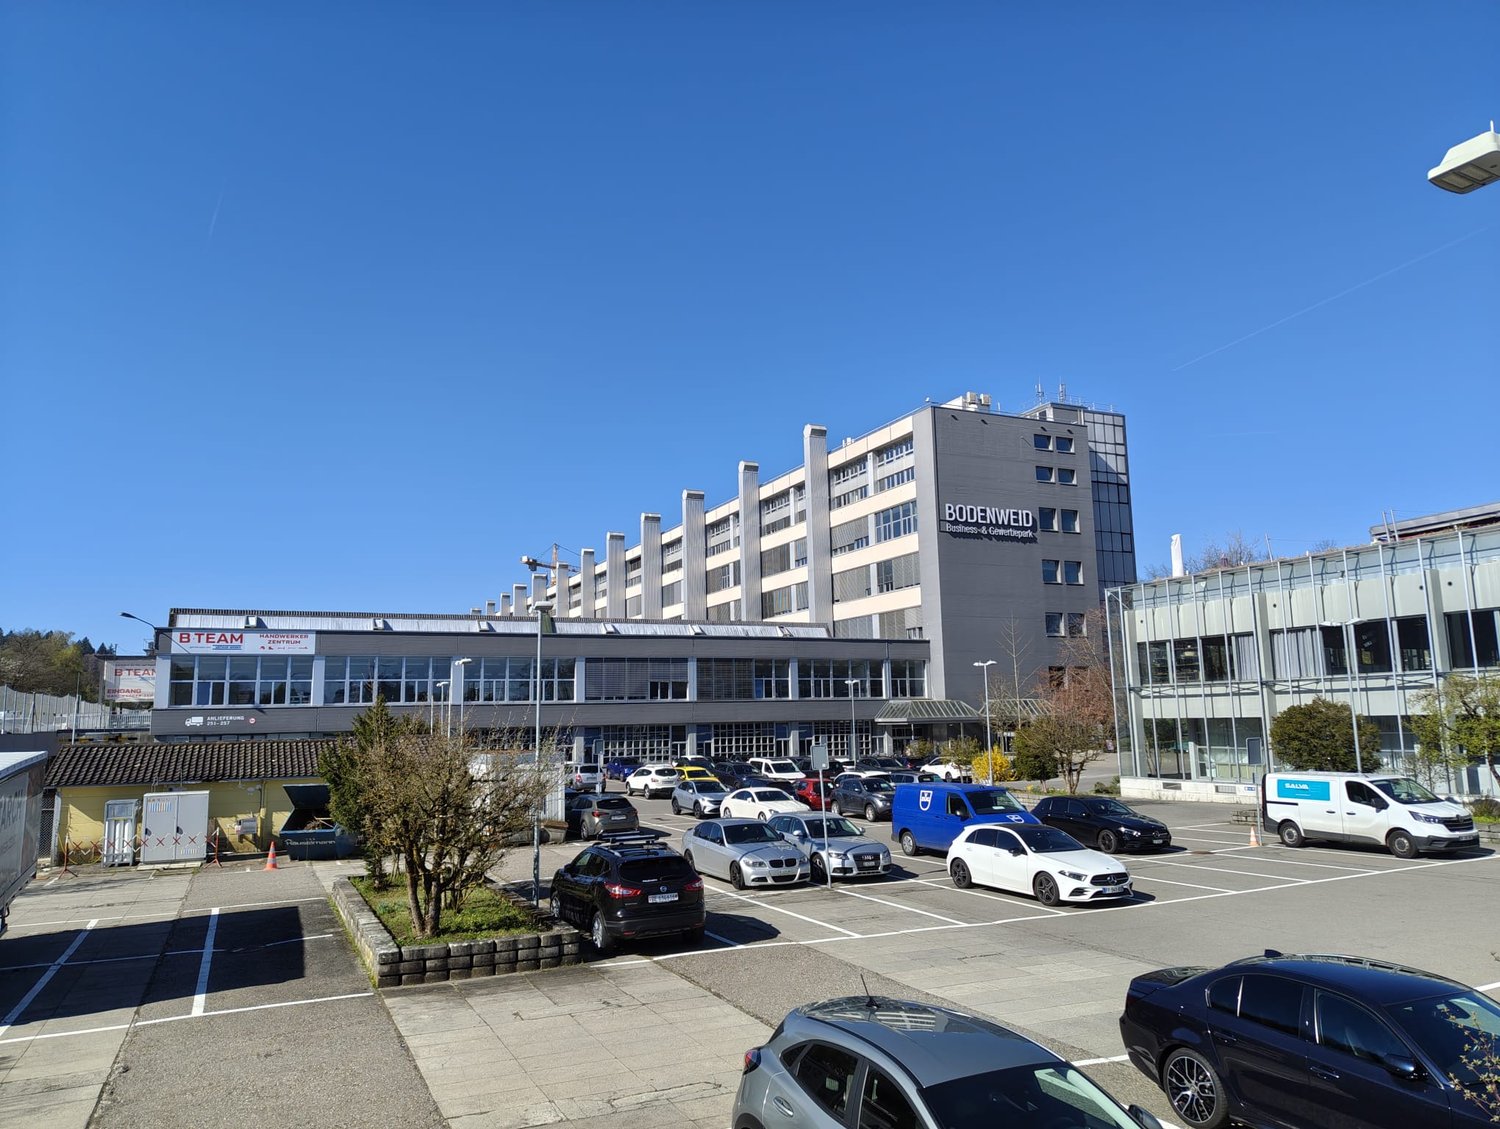
The Business and Industrial Park Bodenweid – Space for Companies with Ambition The Business and Industrial Park "Bodenweid" stands for development, stability, and perspective – ideal for companies that want to take their organization to the next level. Are you looking for a contiguous office space of around 750 m² that can be optimally adapted to your processes and structures? We offer you the right solution for a forward-looking company location. The space – flexible, functional, individual • This is one of the premium spaces, which are directly at the main entrance and can be accessed through the reception • Flexible space design: Thanks to the skeleton construction, the total area of 750 m² can be optimally tailored to your needs • High rooms for a pleasant working climate • Bright basic lighting • Power connections • Complete IT cabling up to the floor distributor • Individual expansion according to your requirements • Renovated toilet facilities on every floor The Area – Infrastructure that Convinces • Comprehensive area surveillance • Own truck access road including workshop road • Optimal access for cars up to 40-ton trucks • Parking spaces & parking garage with modern access system • Reception service (in-house) including help desk • Several freight and passenger elevators with short distances to the ramp • Various storage spaces • In-house staff restaurant / event room • Fitness center in the area at attractive conditions • Visitor parking spaces The Location – Central and Well-Connected • Autobahn access Bümpliz in immediate proximity • Bümpliz Süd train station in short distance • Europaplatz train station easily accessible on foot • Excellent public transport connection • Part of the Ausserholligen development area – one of the most exciting urban centers in Bern Your Next Step Starts Here Become part of a 75,000 m² large, vibrant business network and benefit from our long-standing experience on site. We would be happy to convince you personally – we look forward to your contact.
Travel time
-
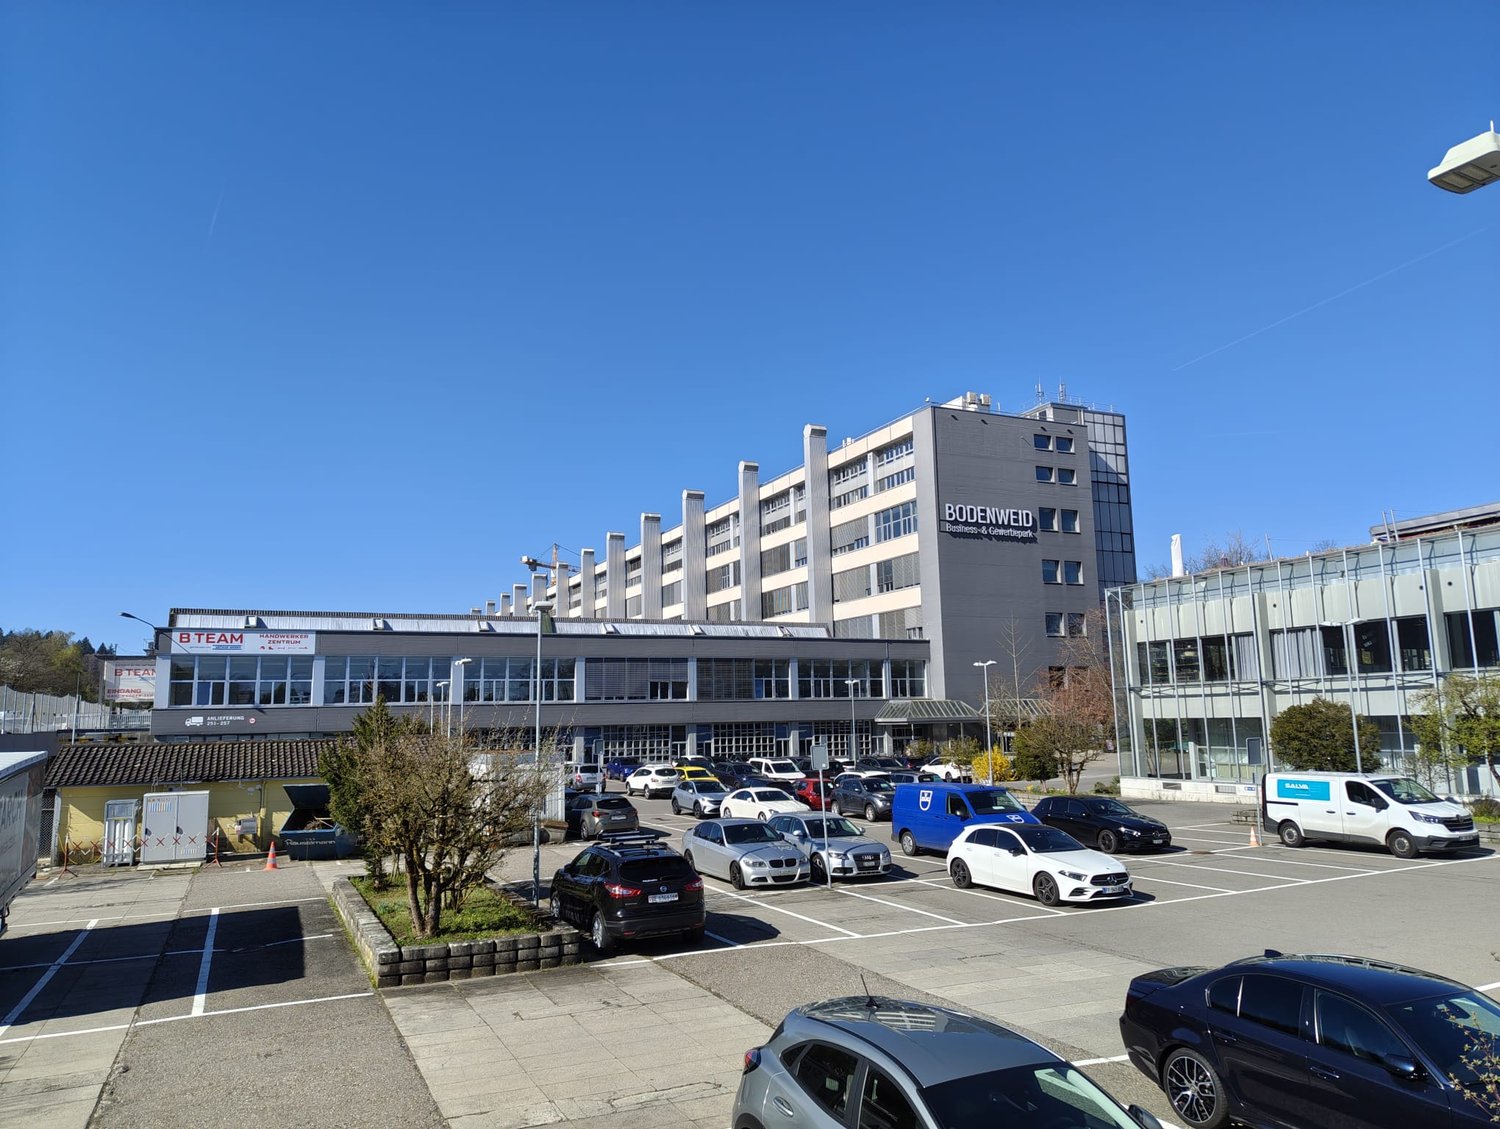
  • Large office building with multiple floors, surrounded by a parking lot with many cars parked.
  • High-rise building, glass windows, parking lot, trees, street sign, bushes, cars parked
  • modern office space with desks, chairs, computers, storage units, plants, ceiling lights, windows with blinds
  • Empty office hallway with white walls, brown floor, glass doors, white cabinets, and ceiling lights
  • Office space with multiple desks, chairs, and computer monitors. Long hallway with fluorescent lighting.
  • empty room with tables, chairs, whiteboard, and a television
  • underground parking area with metal cages, boxes, and storage units
  • A building with a sign that reads 'Anlieferung 251-257', a large entrance with automatic doors, a parking area, and a scooter parked nearby.
  • modern reception area with glass walls, black reception desk, digital screen, flowers, black chairs, gray floor
  • Aerial view of a city with multiple buildings, a railway track, and a clear blue sky.
  • Bathroom with white walls, tiled floor, two sinks, mirror, radiator, trash bin, and soap dispensers
1 / 11
CHF 215.– / m²
750m² floor space
Freiburgstrasse 251, 3018 Bern

Working worlds with character – office spaces in an urban environment

The Business and Industrial Park Bodenweid – Space for Companies with Ambition The Business and Industrial Park "Bodenweid" stands for development, stability, and perspective – ideal for companies that want to take their organization to the next level. Are you looking for a contiguous office space of around 750 m² that can be optimally adapted to your processes and structures? We offer you the right solution for a forward-looking corporate location. The space – flexible, functional, individual • Flexible space design: Thanks to the skeleton construction, the total area of 750 m² can be optimally tailored to your needs. • High rooms for a pleasant working climate • Bright basic lighting • Power connections • Complete IT cabling up to the floor distributor • Individual expansion according to your requirements • Renovated toilet facilities on every floor The Area – Infrastructure that Convinces • Comprehensive area surveillance • Own truck access road including workshop road • Optimal access for cars up to 40-ton trucks • Parking spaces & parking garage with modern access system • Reception service (in-house) including help desk • Several freight and passenger elevators with short distances to the ramp • Various storage spaces • In-house staff restaurant / event venue • Fitness center in the area at attractive conditions • Visitor parking spaces The Location – Central and Well-Connected • Autobahn access Bümpliz in immediate proximity • Bümpliz Süd train station in short distance • Europaplatz train station easily accessible on foot • Excellent public transport connections • Part of the Ausserholligen development area – one of the most exciting urban centers in Bern Your Next Step Starts Here Become part of a 75,000 m² large, vibrant business network and benefit from our long-standing experience on site. We would be happy to convince you personally – we look forward to your contact.

Travel time
-
1 / 9
CHF 215.– / m²
350m² floor space
Freiburgstrasse 251, 3018 Bern

Workspaces with character – office spaces in an urban environment

The Business and Industrial Park Bodenweid – write your own success story The Business and Industrial Park "Bodenweid" is developing daily – become a part of this dynamic environment. Whether you're a start-up, an established SME, or a company in transition: are you looking for flexible office spaces, a quiet individual office, or a new location for your next development step? We offer you the right solution for your vision. The space – flexible, functional, individual • Flexible space division: from 750 m² to 350 m² and smaller units from approx. 100 m² • Maximum adaptability thanks to customized expansion options • High ceilings for a pleasant working climate • Bright basic lighting • High-current connections • Complete IT cabling up to the floor distributor • Individual expansion according to your requirements • Renovated toilet facilities on every floor The area – infrastructure that convinces • Comprehensive area surveillance • Own truck access road including workshop road • Optimal access for cars up to 40-ton trucks • Parking spaces & parking garage with modern access system • Reception service (in-house) including help desk • Several cargo and passenger elevators with short distances to the ramp • Various storage spaces • In-house staff restaurant / event venue • Fitness center in the area at attractive conditions • Visitor parking spaces The location – central and well-connected • Autobahn access Bümpliz in immediate proximity • Bümpliz Süd train station in short distance • Europaplatz train station easily accessible on foot • Excellent public transport connections • Part of the Ausserholligen development area – one of the most exciting urban centers in Bern Your next step starts here Become part of a 75,000 m² large, vibrant business network and benefit from our long-standing experience on site. We would be happy to convince you in person – we look forward to your contact.

Travel time
-
1 / 9
Price on request
1,770m² floor space
Morgenstrasse 136, 3018 Bern

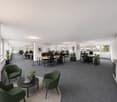
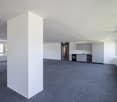
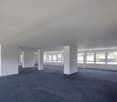
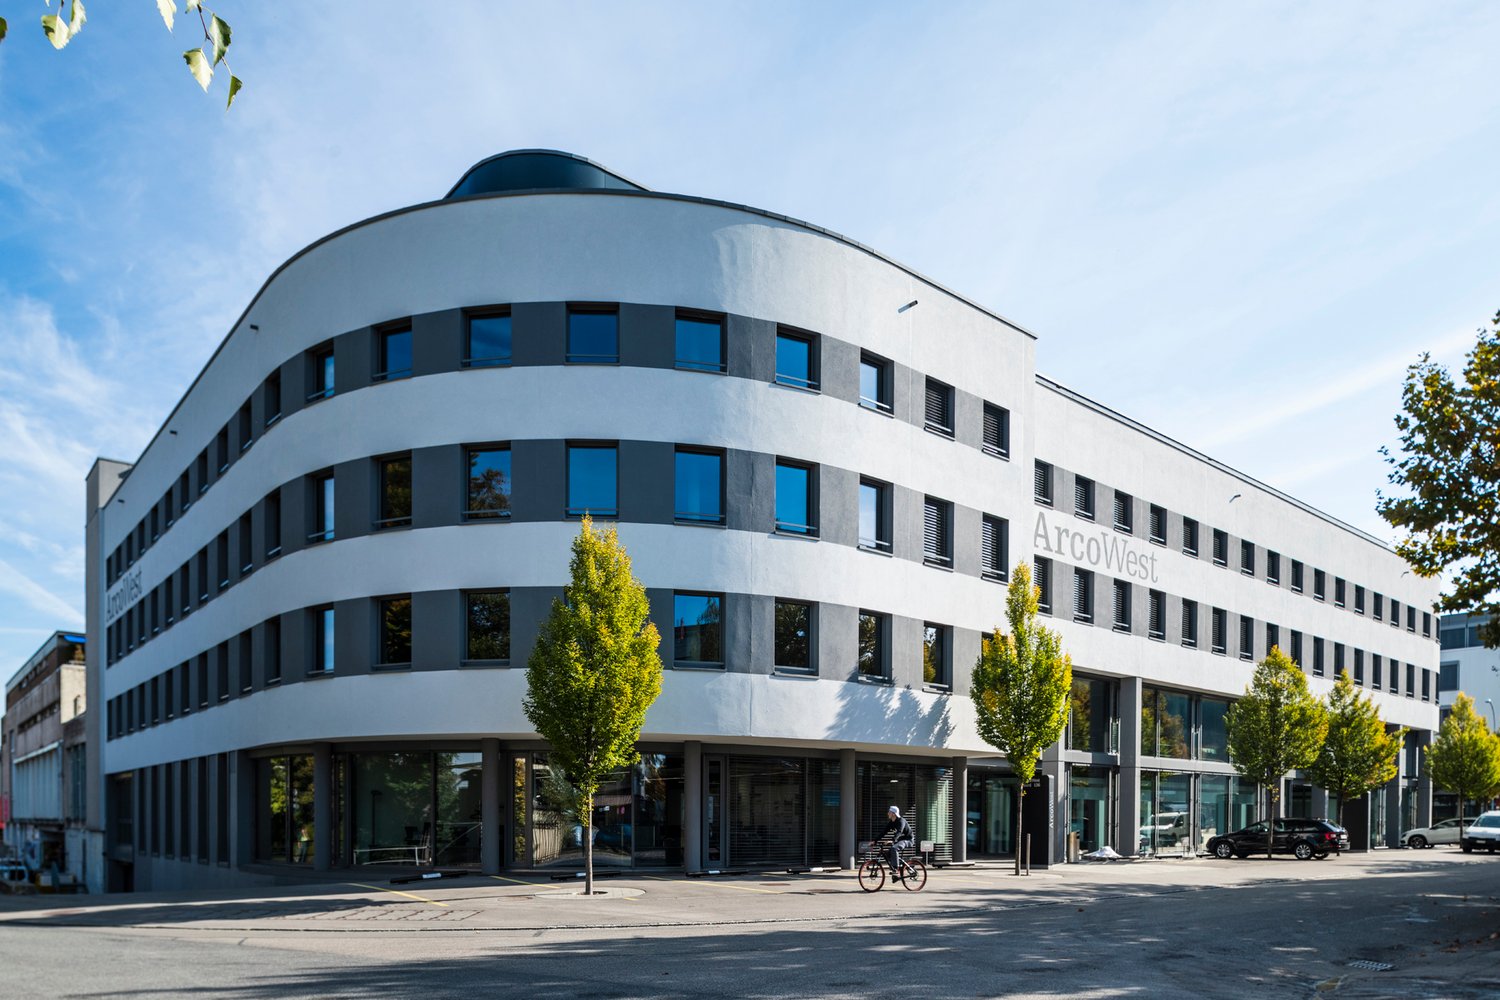
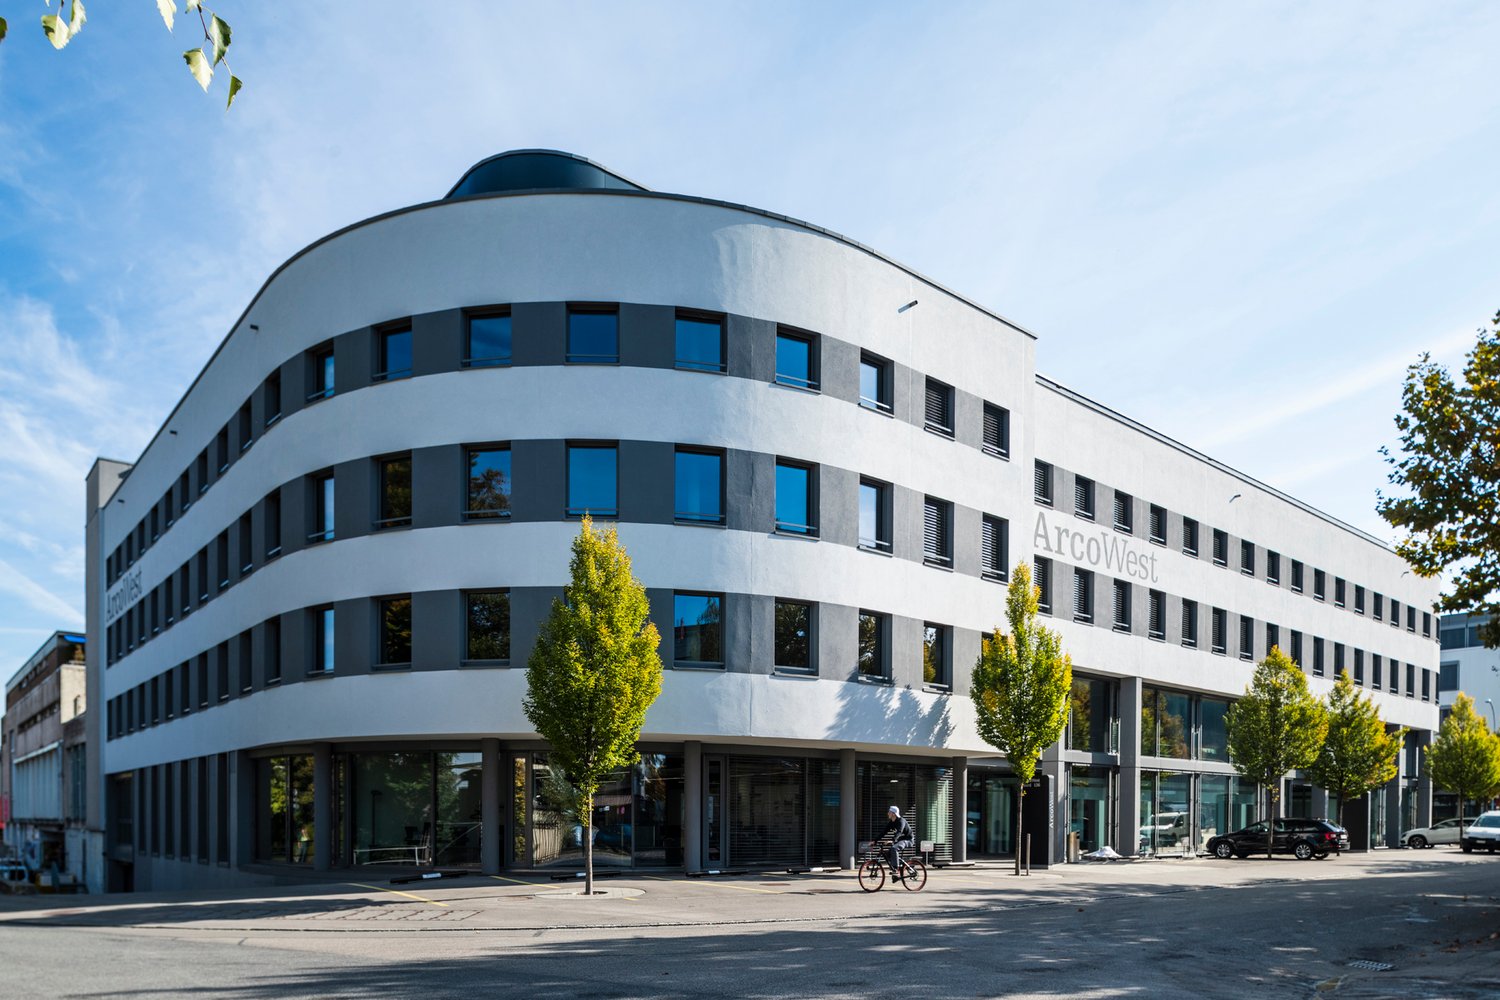
ARCO WEST – flexible usage, ideal connection – partial areas from 320m2

In the 3rd floor of ARCO WEST, attractive rental spaces from 320 m² are available immediately (total area: 1,770 m²). The rooms are ideal for companies that value modern architecture, a representative appearance, and flexible usage options.Your advantages at a glance: • Spaces from 320 m², total construction up to 1,770 m² possible • Additional storage space of approximately 50 m² optionally rentable • Parking spaces in limited numbers available • Plenty of daylight through large window fronts and light courts • High rooms, modern architecture • Rough construction with prepared technical zones – expansion possible according to needs • Rental spaces also available in finished condition • Energy-efficient building in Minergie standard • Access to all floors via passenger and car elevator Attractive location advantages: • Only 2 minutes to the Niederwangen motorway junction • 2-minute walk to the nearest bus stop • S-Bahn station Bümpliz-Süd (850 m), travel time to the center of Bern: 7 minutes • Restaurants and dining options within walking distance The modern, representative architecture of ARCO WEST creates an excellent basis for the implementation of individual room concepts. Spacious, open spaces offer maximum flexibility and ideal conditions for modern working worlds.Convince yourself: Arrange a viewing appointment and discover the advantages of these unique rental spaces. We look forward to your contact!

Travel time
-
1 / 7
Price on request
320m² floor space
Morgenstrasse 136, 3018 Bern

ARCO WEST – flexible use, ideal connection – partial areas from 320m2

In the 3rd floor of ARCO WEST, attractive rental spaces from 320 m² are available immediately (total area: 1,770 m²). The rooms are ideal for companies that value modern architecture, a representative appearance, and flexible usage options.Your advantages at a glance: • Spaces from 320 m², total construction up to 1,770 m² possible • Additional storage space of approx. 50 m² optionally rentable • Parking spaces in limited numbers available • Plenty of daylight through large window fronts and light wells • High rooms, modern architecture • Rough construction with prepared technical zones – completion possible according to needs • Rental spaces also available in completed condition • Energy-efficient building in Minergie standard • Access to all floors via passenger and car lift Attractive location advantages: • Only 2 minutes to the Niederwangen motorway junction • 2 minutes' walk to the next bus stop • S-Bahn station Bümpliz-Süd (850 m), journey time to the center of Bern: 7 minutes • Restaurants and dining options within walking distance The modern, representative architecture of ARCO WEST creates an excellent basis for the implementation of individual room concepts. Spacious, open spaces offer maximum flexibility and ideal conditions for modern working worlds.Convince yourself: Arrange a viewing appointment and discover the advantages of these unique rental spaces. We look forward to your contact!

Travel time
-

Suggested properties for you based on search results