38 results - Office for rent in St-Gervais - Chantepoulet (Genève)

1 / 6
CHF 12,455.–
245m² floor space
1201 Genève

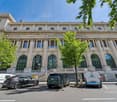
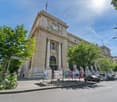
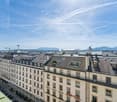
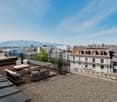
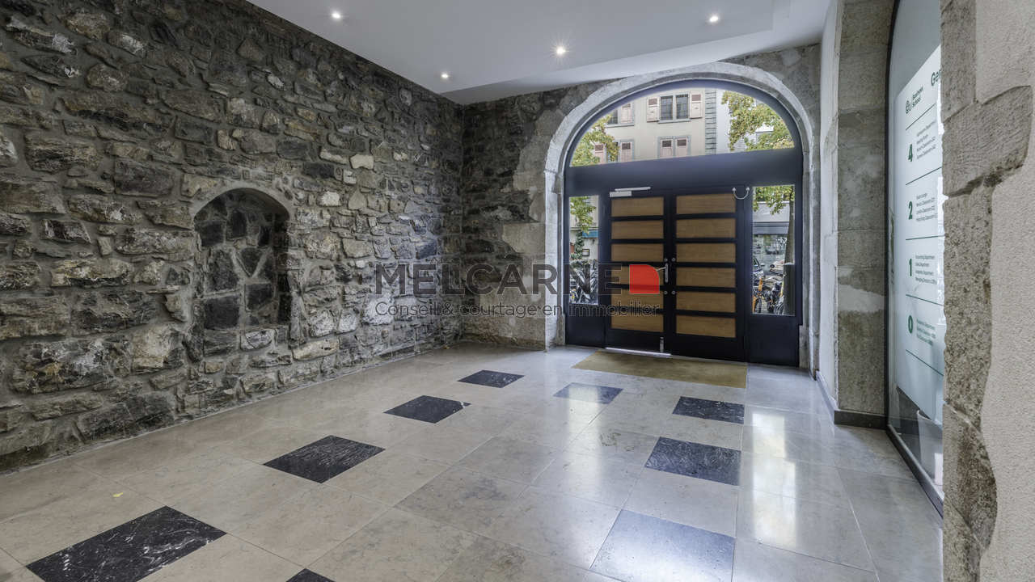
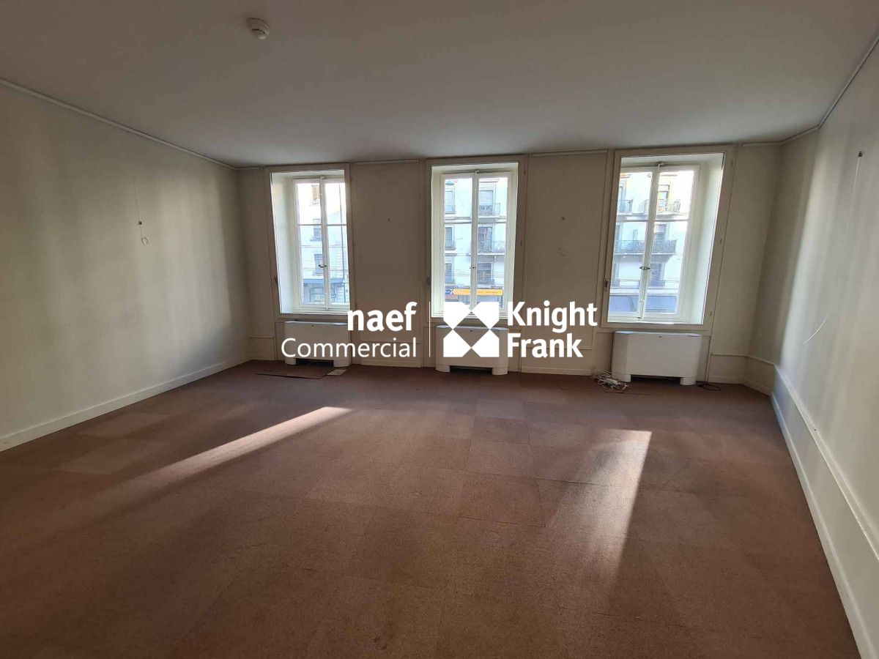
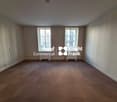
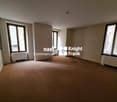
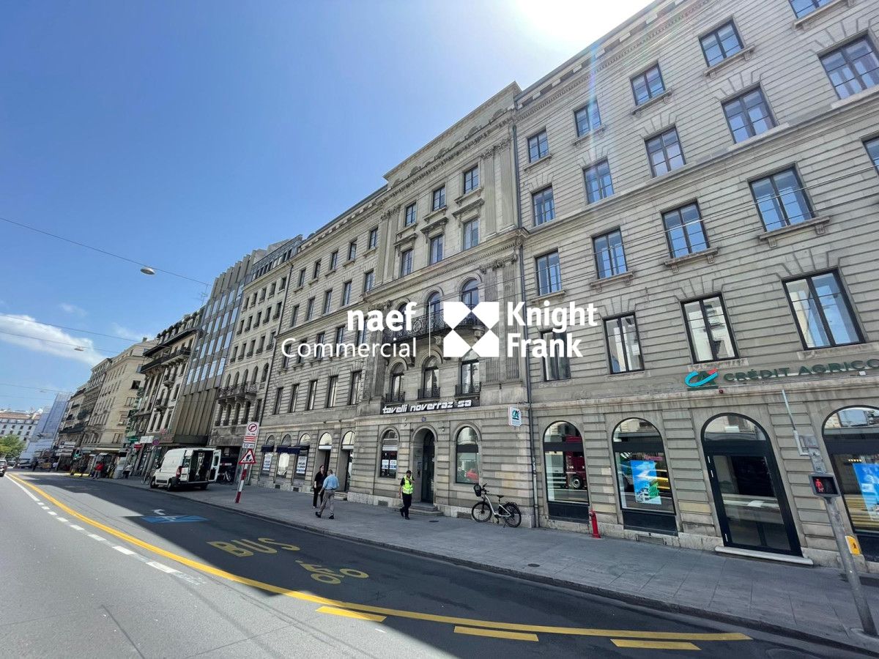
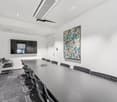
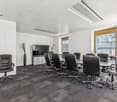
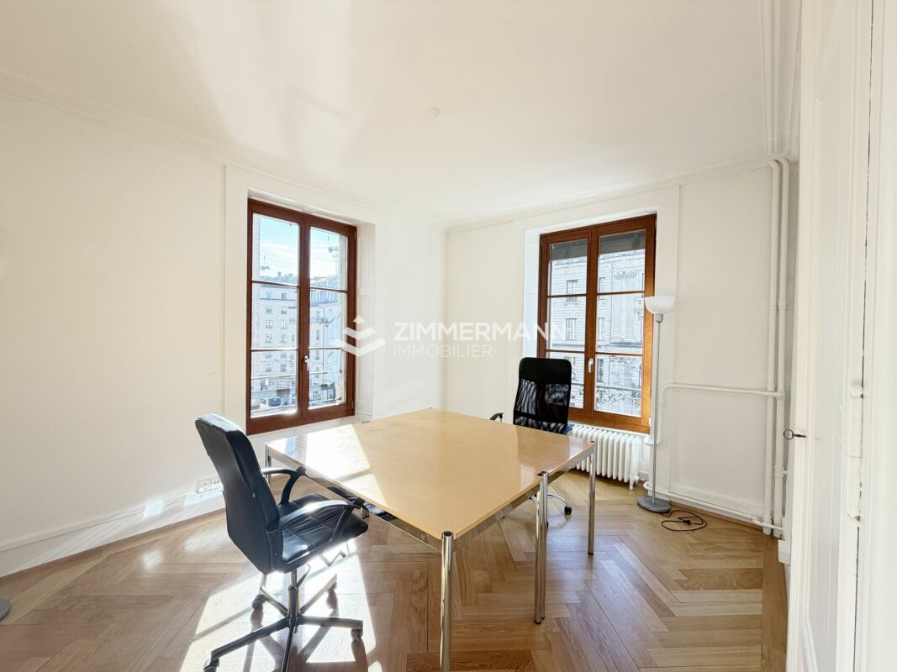
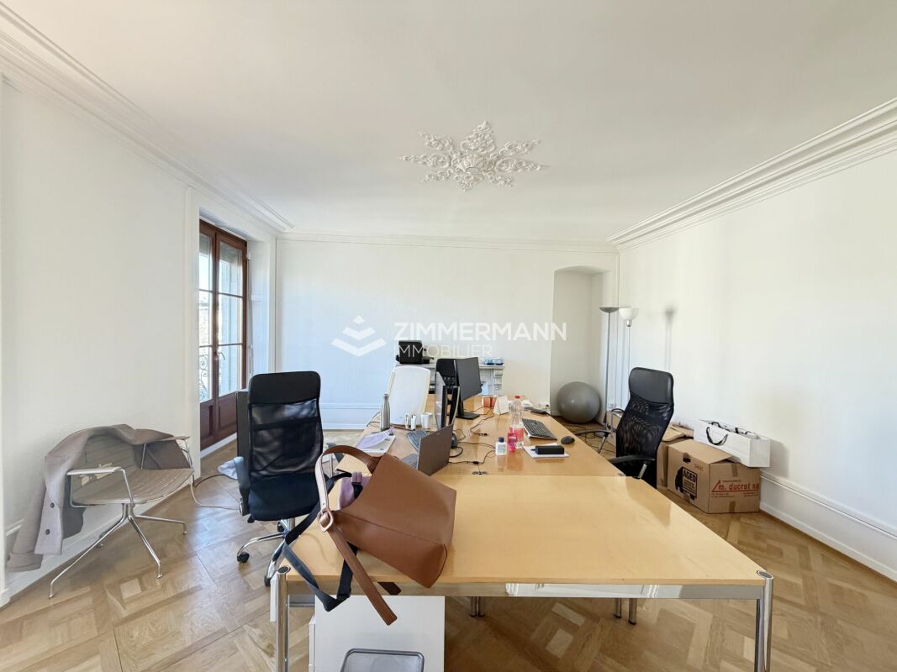
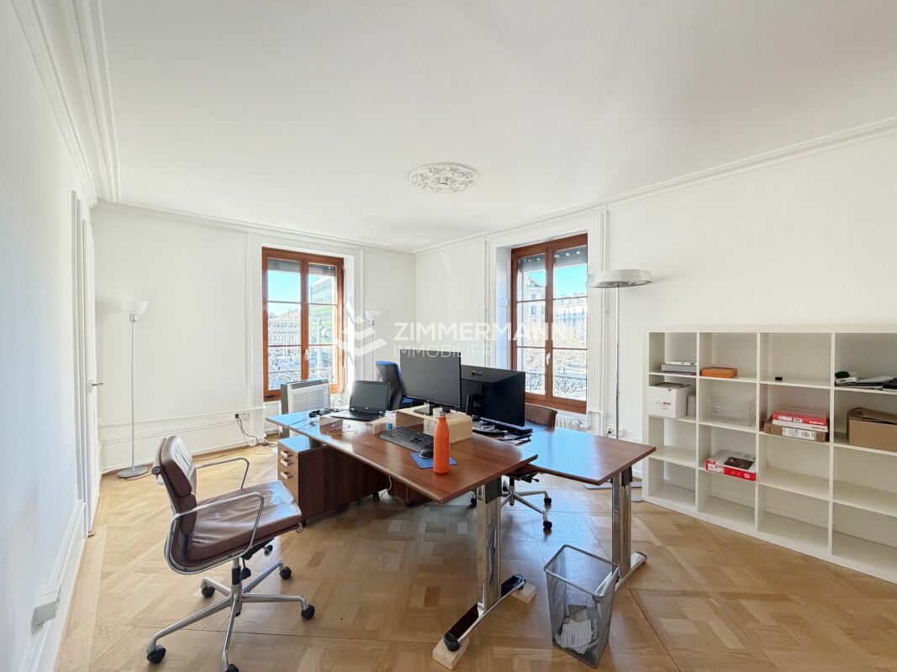
Bureaux d'environ 245 m² à louer - Proche du Quai des Bergues

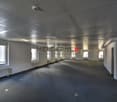
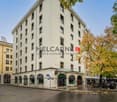
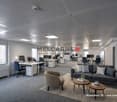
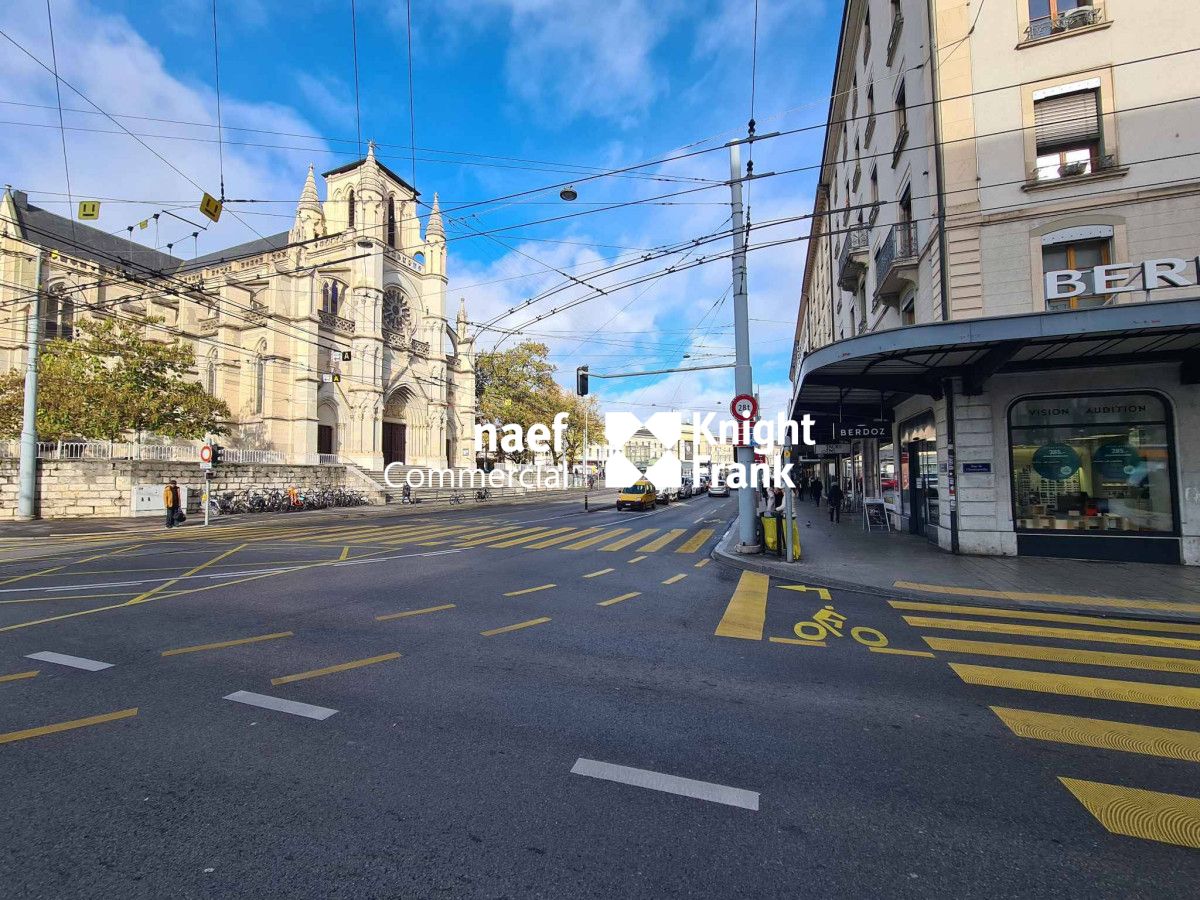
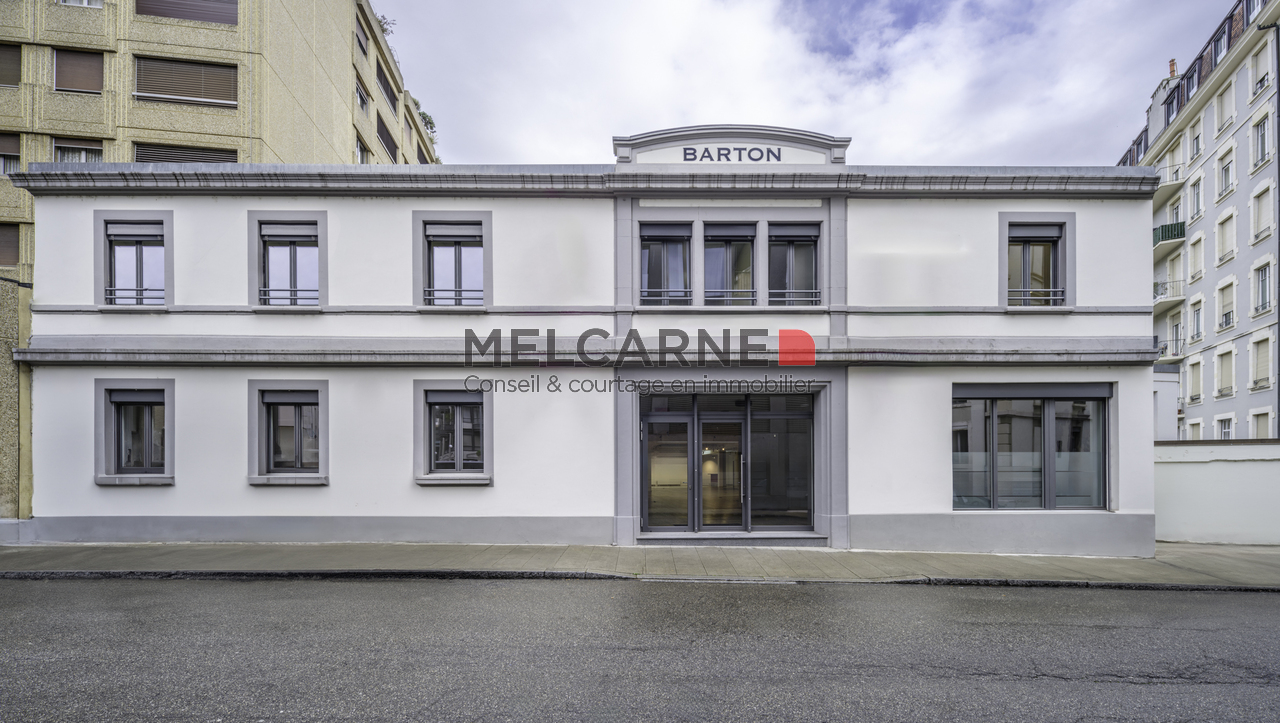
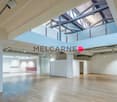
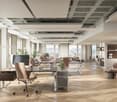
Idéalement situés à proximité du Quai des Bergues, ces bureaux d'environ 245 m² bénéficient d'un emplacement central et recherché au coeur de Genève. Ce secteur offre une excellente accessibilité grâce à sa proximité avec les principaux axes de transport, tout en profitant d'un environnement professionnel dynamique. À deux pas de la rive gauche, il permet un accès rapide à l'ensemble des commodités du centre-ville.Implantée dans un immeuble de bon standing, la surface bénéficie d'espaces lumineux, d'un système de rafraîchissement d'air par convecteurs ainsi que d'un accès par ascenseur.En excellent état, ces bureaux offrent un cadre de travail fonctionnel et adaptable à de nombreuses activités professionnelles.Répartition des surfaces :4e étage - env. 245 m² • Six salles pouvant être utilisées comme bureaux, salles de formation ou salles de réunion • Un espace IT centralisé • Un espace cuisine • Trois dépôts disponibles au sous-sol, offrant des surfaces de stockage supplémentaires Charges et frais accessoires : CHF 60.-/m²/anAutres surfaces disponibles : • 1er étage : env. 110 m² • 2e étage : env. 120 m² • 3e étage : env. 237 m² L'immeuble étant soumis à la TVA, les loyers nets et charges indiqués sont majorés de la TVA au taux en vigueur.Contactez-nous pour plus d'informations ou pour organiser une visite.Melcarne SA+41 22 797 17 37Diese Büros mit einer Fläche von ca. 245 m² befinden sich in der Nähe des Quai des Bergues und profitieren von einer zentralen und gefragten Lage im Herzen von Genf. Dieser Sektor bietet dank seiner Nähe zu den Hauptverkehrsachsen eine hervorragende Erreichbarkeit und profitiert gleichzeitig von einem dynamischen Geschäftsumfeld. Nur wenige Schritte vom linken Ufer entfernt, ermöglicht er einen schnellen Zugang zu allen Annehmlichkeiten des Stadtzentrums.Implantiert in einem Gebäude mit gutem Standard, profitiert die Fläche von hellen Räumen, einem Luftkühlungssystem mit Konvektoren sowie einem Zugang über einen Aufzug.Die Büros befinden sich in einem ausgezeichneten Zustand und bieten einen funktionalen Arbeitsrahmen, der sich an zahlreiche berufliche Aktivitäten anpassen lässt.Flächenaufteilung:4e Etage - ca.. 245 m² • Sechs Räume, die als Büros, Schulungsräume oder Besprechungszimmer genutzt werden können • Ein zentraler IT-Bereich • Ein Küchenbereich • Drei verfügbare Lagerräume im Untergeschoss bieten zusätzliche Lagerflächen Nebenkosten und Gebühren : CHF 60.-/m²/JahrAndere verfügbare Flächen : • 1. Etage: ca. 110 m² • 2. Etage: ca. 120 m² • 3. Stock: ca. 237 m² Da das Gebäude der Mehrwertsteuer unterliegt, werden die angegebenen Nettomieten und Nebenkosten um die Mehrwertsteuer zum jeweils gültigen Satz erhöht.Kontaktieren Sie uns für weitere Informationen oder vereinbaren Sie einen Besichtigungstermin.Melcarne SA 41 22 797 17 37Ideally located near the Quai des Bergues, these offices of around 245 m² benefit from a central and sought-after location in the heart of Geneva. This area offers excellent accessibility thanks to its proximity to major transport routes, while also benefiting from a dynamic business environment. A stone's throw from the Left Bank, it offers rapid access to all downtown amenities.Located in a building of good standing, the space benefits from bright spaces, a convector air cooling system as well as elevator access.In excellent condition, these offices offer a functional working environment adaptable to a wide range of professional activities.Space breakdown:4e floor - approx. 245 m² • Six rooms that can be used...

1 / 3
Price on request
Place de Cornavin 12, 1201 Genève

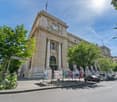
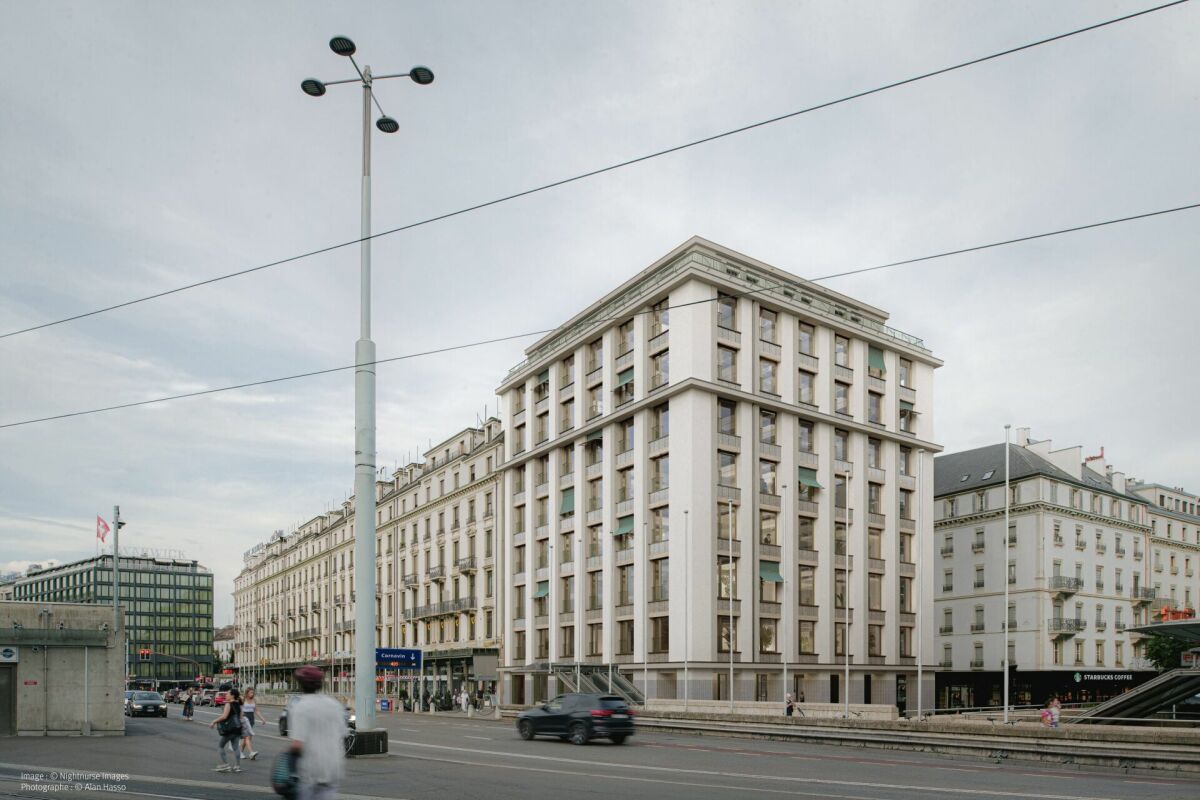
Offices of 775 m² on two floors opposite Cornavin station - available immediately

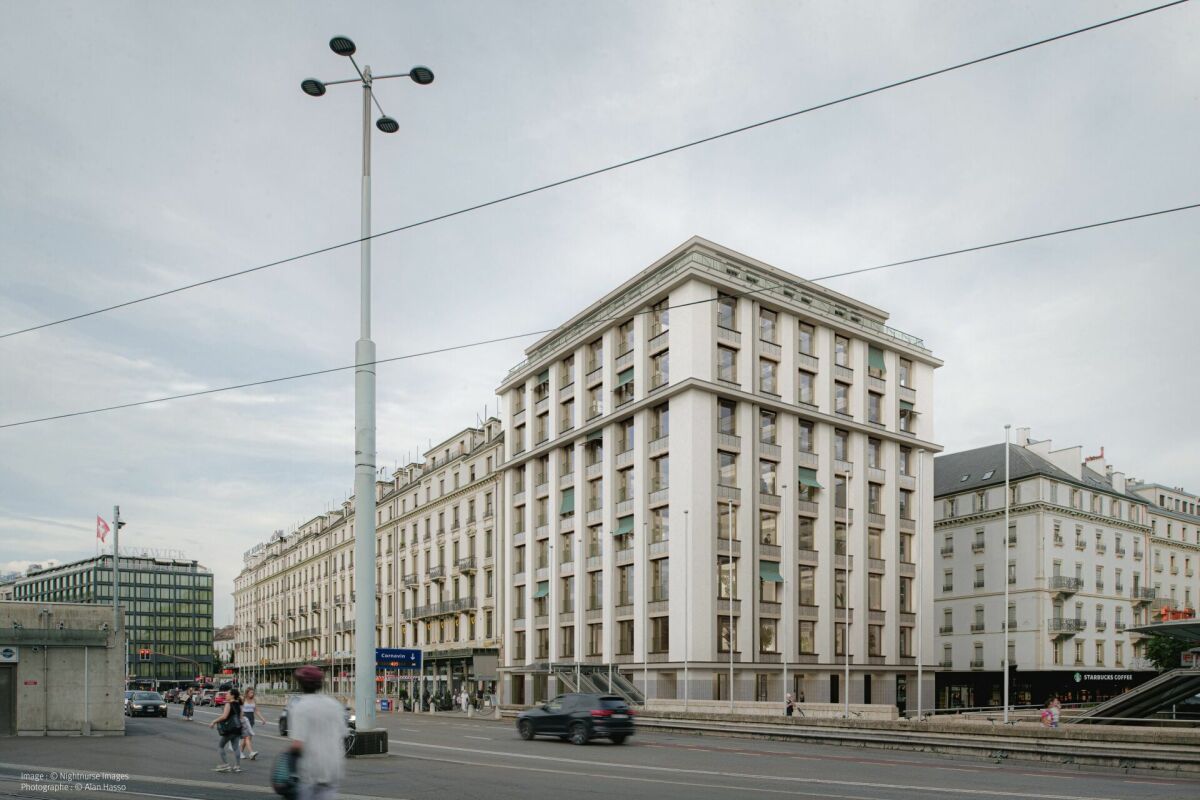
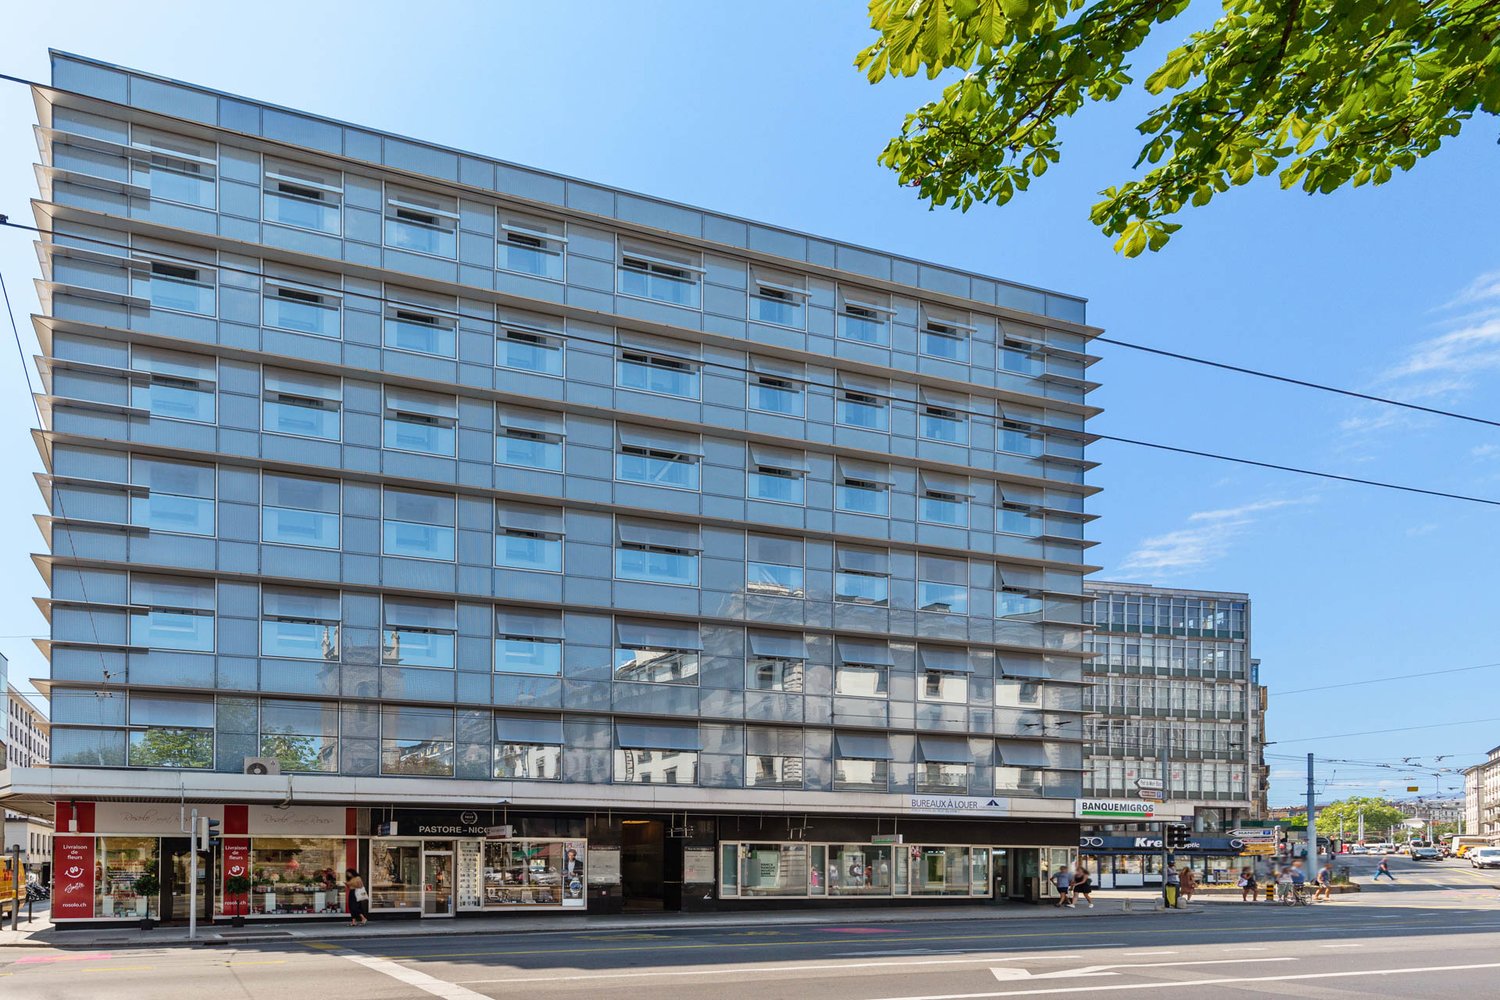
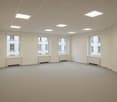
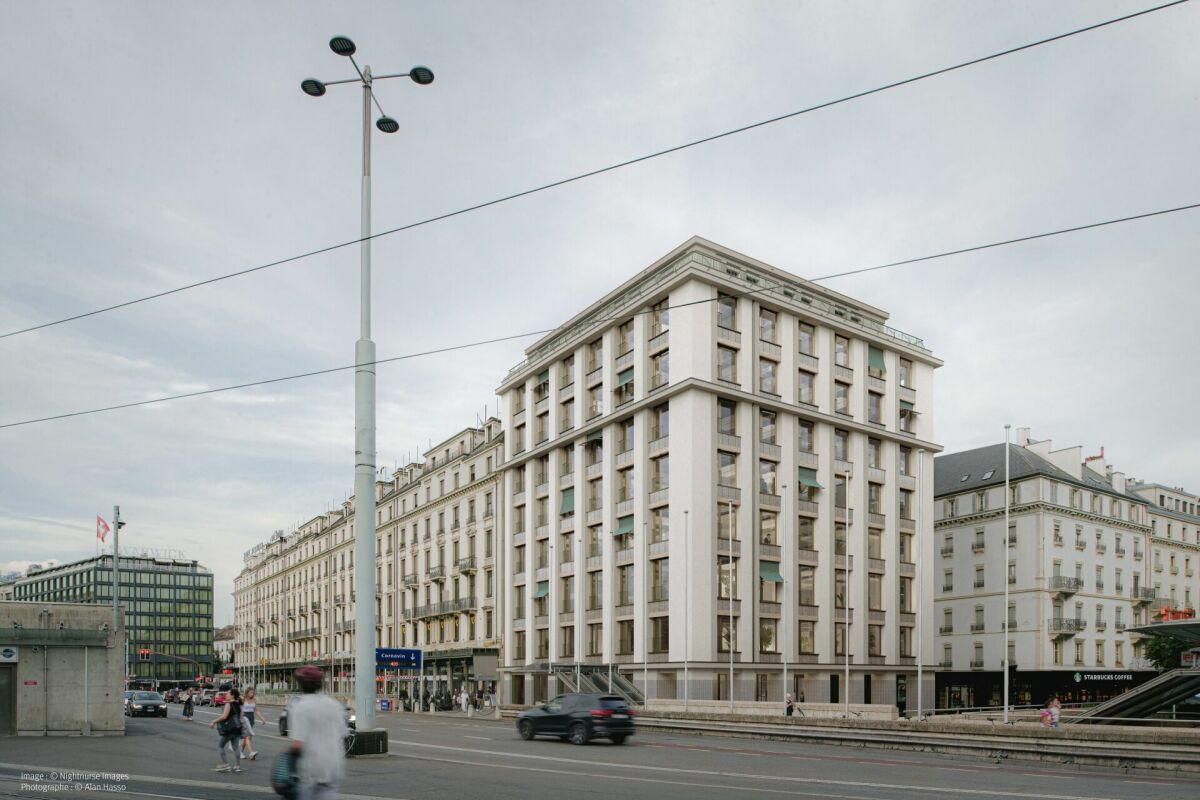
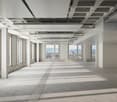
Offices of 775 m² on two floors opposite Cornavin station - available immediately https://carrecornavin.ch/Place Cornavin 12, 1201 GenèveOffices of 775 m² on two floors opposite Cornavin station - available immediatelyThe Carré Cornavin is a new, LEED Gold certified building located directly opposite the station. For your employees and clients, access couldn't be simpler: train, tram, bus, and airport just minutes away.We offer two superimposed floors of 387 m², totaling 775 m²: the 2nd and 3rd floors, or the 5th and 6th floors. A configuration that allows you to group all your teams and distribute functions over two levels, for example, reception and meeting rooms on one side, workspaces on the other. The platforms are delivered with all technical infrastructure in place and can be arranged according to your needs.Surfaces- 2 platforms of 387 m², natural light on three sides- Floor prepared to receive floor covering- Floor channels and active islands- Central false ceiling with lighting- Technical skirting boards- Sanitary facilities on each floor: 3 WC, including 1 PMR- Changing rooms and showers in the basementSituation- Cornavin CFF station opposite- Airport less than 10 minutes by train, Lausanne 40 minutes- Tram and bus at the foot of the building- Business district and Rue du Rhône 10 minutes- Restaurants, shops, and services in the immediate vicinityConditionsSurface: 775 m² (2 x 387 m²)Floors: 2nd + 3rd or 5th + 6thRent: to be discussedAvailability: immediatelyArrangements: conditions to be defined togetherI will gladly transmit the plans to you and take you through the surfaces according to your availability.Debora Baldino - +41 79 175 30 11

Travel time
-

Find a new tenant for free

Create a free listing on Homegate to find the perfect next tenant for your apartment in no time at all.

List your property now
1 / 13
CHF 10,565.–
4 rooms
Rue des Alpes 7, 1201 Genève

Right bank, Offices, 7 rue des Alpes, 1st floor

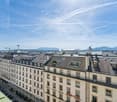
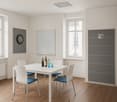
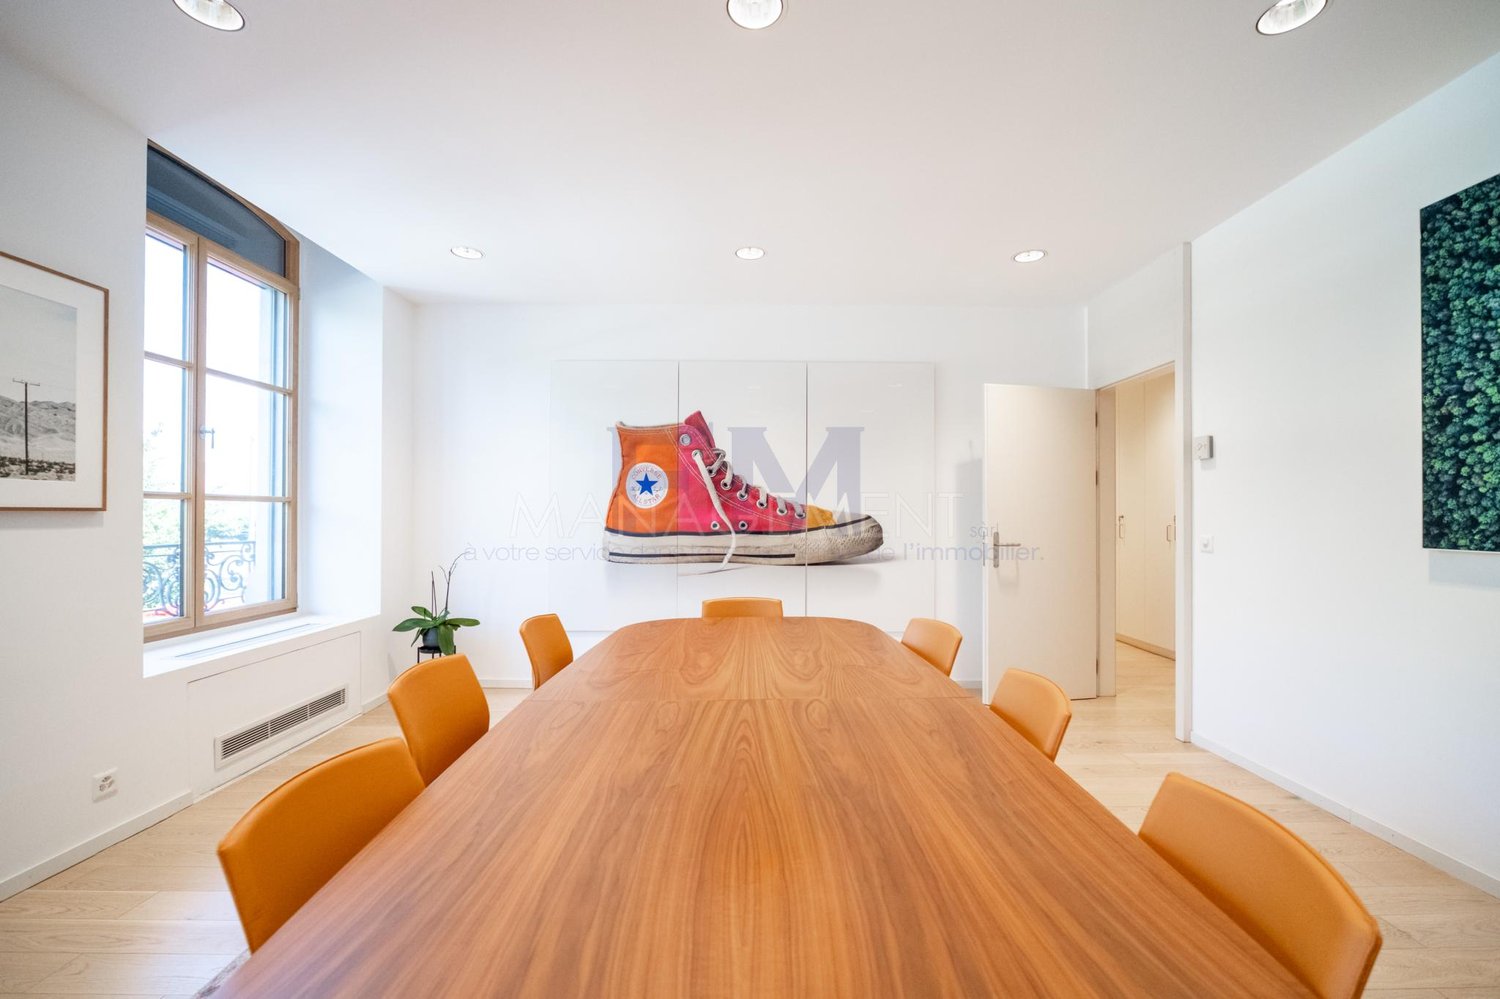
In the heart of Geneva, just a few steps from the shores of the lake, the Cornavin station, and the main financial institutions, these exceptional offices of approximately 160 m² occupy the 1st floor of an elegant building with elevator access.Completely renovated in 2018 with particular attention to materials, lighting, and interior design, they offer a refined, confidential, and perfectly adapted working environment for a company seeking a representative address in the city center.The distribution, both elegant and functional, allows for the accommodation of executive offices, independent workstations, and a meeting room with good capacity.DistributionThe premises include:- A spacious reception and waiting area of approximately 38 m², which can also accommodate several workstations- Three individual offices with approximately 22 m², 26 m², and 26 m²- A large conference room of approximately 27 m²- A fully equipped and furnished kitchen- Two separate toilets- A dedicated IT area- Many custom-made, built-in storage units and cabinetsParticularly well-designed amenitiesThe offices feature many elements designed to provide optimal comfort:- Built-in storage units in the offices, corridors, and conference room- Full-height storage units allowing for discreet and efficient organization of files and archives- Fully equipped kitchen with integrated furniture, countertops, sink, and appliances- Architectural lighting and specific lighting in the conference room- Contemporary flooring and finishes- Beautiful natural light thanks to the many openings- Distribution allowing for excellent separation between reception, work areas, and meeting roomCooling of the premisesAll rooms are equipped with a cooling system connected to the Genilac network of the Services industriels de Genève (SIG).This solution meets the current requirements and allows for a pleasant temperature during the summer months without the need for a conventional air conditioning system.A representative addressThe offices are located in one of the most sought-after neighborhoods in the center of Geneva, offering a particularly privileged environment:- Cornavin station accessible in a few minutes- Immediate proximity to the lake- Financial institutions nearby- Many hotels, restaurants, and shops- Excellent public transportation links- Quick access to the airport and international organizationsAn ideal address for a wealth management company, a family office, a law firm, a private bank, a consulting firm, or any other activity seeking elegant and representative premises.Rental conditionsMonthly rent: CHF 9'900.Monthly charges: CHF 665.Availability: January 1, 2027Unfurnished rentalVisits and informationFor further information or to organize a visit, please contact us by phone at +41 22 312 13 35 or by email at location@fm-management.ch.We ask that you provide your phone number and availability. Visits will be organized in coordination with the current tenant.Rental procedureAfter the visit and in case of interest, we invite you to download the "Rental application for commercial space" form, available under the "Forms" tab on our website:www.fm-management.chThe completed form, along with the attachments, must be sent to location@fm-management.ch.
Travel time
-
1 / 7
CHF 407.– / m²
1,350m² floor space
1201 Genève

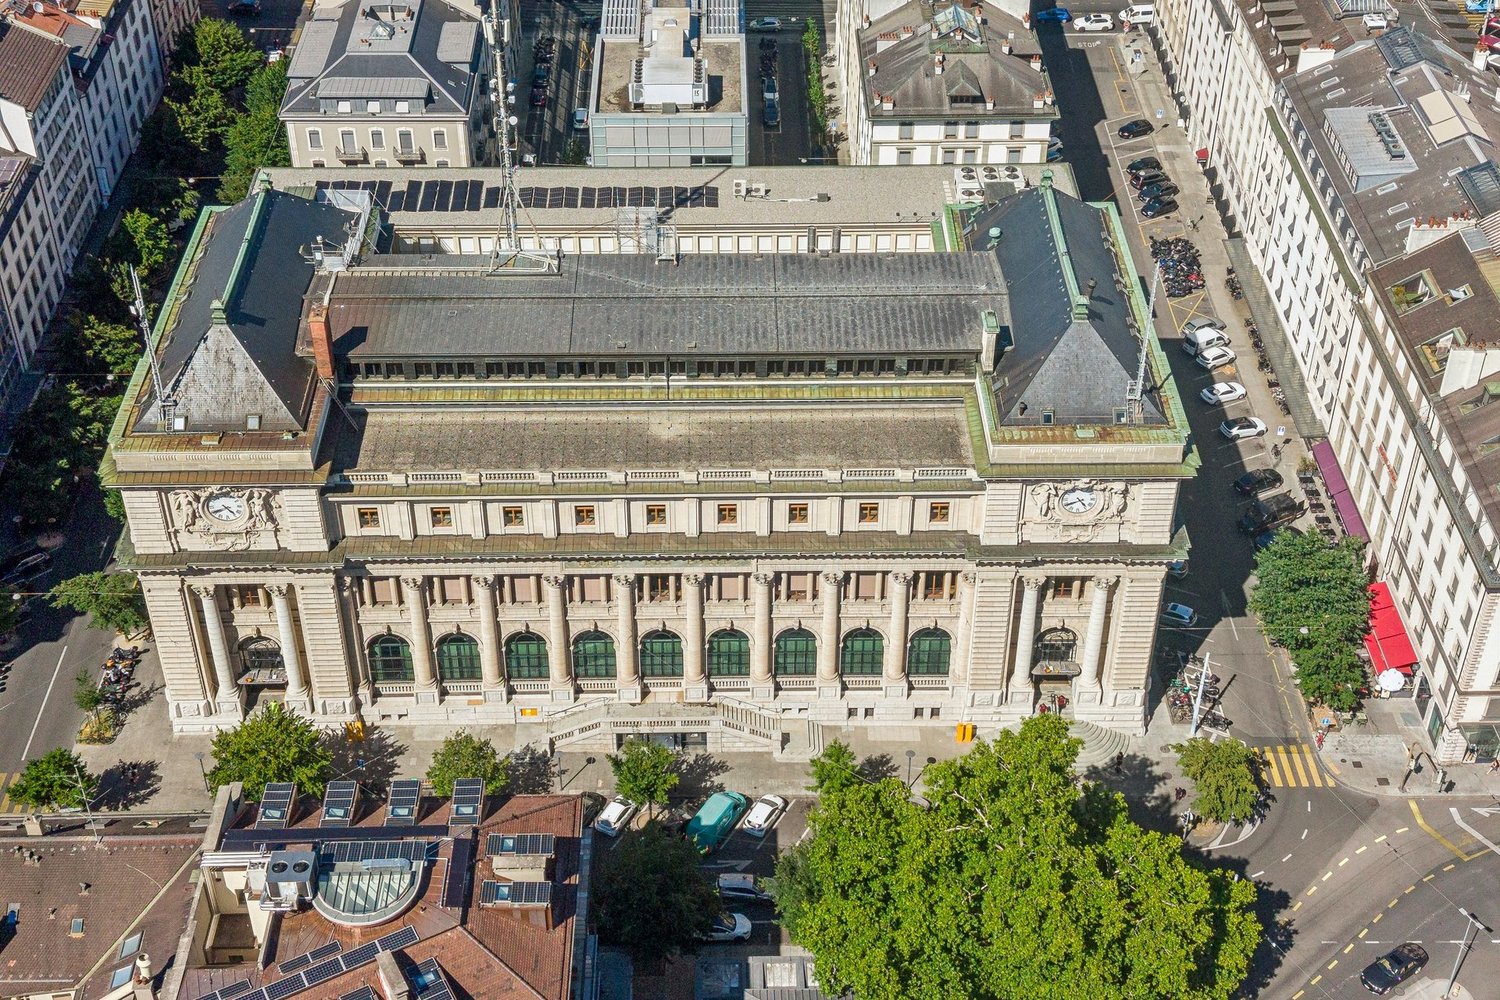
À louer -- 1'350 m² au coeur de Genève pour votre concept

Donnez de l'espace à votre concept et une nouvelle dimension à votre activité.Idéalement situé au centre de Genève, ce bien offre environ 1'350 m² répartis sur deux niveaux. Ses volumes généreux permettent d'associer showroom, accueil de clientèle et espaces de travail au sein d'une même adresse.Cuisinistes, enseignes de carrelage, de mobilier ou d'aménagement intérieur : imaginez un lieu où présenter vos collections, mettre en scène votre savoir-faire et accompagner vos clients dans leurs projets.Les agences de communication, studios de design et bureaux de conception pourront également y envisager des espaces de création et de collaboration. Une école ou un centre de formation pourrait y réunir salles d'enseignement et administration, sous réserve des autorisations nécessaires.REZ-DE-CHAUSSÉE -- ENVIRON 656 M²Un vaste espace pour exposer, accueillir et conseiller : • Un espace d'accueil lumineux. • Un grand open space permettant d'aménager un showroom, un espace de vente ou plusieurs univers d'exposition. • Une grande cuisine équipée. • Une servitude pour les livraisons. PREMIER ÉTAGE -- ENVIRON 694 M²Des volumes de caractère pour prolonger votre concept et accueillir vos équipes : • Cinq bureaux cloisonnés pour les rendez-vous, le travail individuel ou l'administration. • Un open space adaptable à une exposition complémentaire, à des espaces de collaboration ou de formation. • Une belle hauteur sous plafond et des poutres apparentes, conférant au lieu une identité industrielle et contemporaine. Cette configuration permet d'envisager un lieu réunissant présentation de produits, conseil et activités professionnelles. L'affectation et la faisabilité des aménagements seront à confirmer selon votre projet.Places de parking disponibles en supplément.Charges en sus.Contactez-nous pour nous présenter votre concept et découvrir les lieux lors d'une visite.Melcarne SA+41 22 797 17 37Schaffen Sie Raum für Ihr Konzept und verleihen Sie Ihrem Unternehmen eine neue Dimension.Diese Immobilie befindet sich in idealer Lage im Zentrum von Genf und bietet rund 1.350 m² auf zwei Ebenen. Dank der großzügigen Räumlichkeiten lassen sich Showroom, Kundenempfang und Arbeitsbereiche unter einem Dach vereinen.Küchenausstatter, Fliesen-, Möbel- oder Einrichtungsgeschäfte: Stellen Sie sich einen Ort vor, an dem Sie Ihre Kollektionen präsentieren, Ihr Know-how in Szene setzen und Ihre Kunden bei ihren Projekten begleiten können.Auch Kommunikationsagenturen, Designstudios und Planungsbüros können hier Räume für Kreativität und Zusammenarbeit einrichten. Eine Schule oder ein Ausbildungszentrum könnte dort Unterrichtsräume und Verwaltungsbereiche unterbringen, vorbehaltlich der erforderlichen Genehmigungen.ERDGESCHOSS -- CA. 656 M²Ein großzügiger Raum für Ausstellungen, Empfang und Beratung: • Ein heller Empfangsbereich. • Ein großer offener Raum, der die Einrichtung eines Showrooms, eines Verkaufsbereichs oder mehrerer Ausstellungsbereiche ermöglicht. • Eine große, voll ausgestattete Küche. • Ein Lieferzugang. ERSTER STOCK -- CA. 694 M²Charaktervolle Räumlichkeiten, um Ihr Konzept fortzuführen und Ihre Teams unterzubringen: • Fünf abgetrennte Büros für Termine, Einzelarbeit oder Verwaltungsaufgaben. • Ein Open Space, der sich für eine zusätzliche Ausstellung, für Bereiche der Zusammenarbeit oder für Schulungen anpassen lässt. • Hohe Decken und freiliegende Balken verleihen dem Ort einen industriellen und zeitgenössischen Charakter. Diese Konfiguration ermöglicht die Gestaltung eines Ortes, der Produktpräsentation, Beratung und geschäftliche Aktivitäten vereint. Die Nutzung und die Machbarkeit der Raumgestaltung müssen je nach Ihrem Projekt noch bestätigt werden.Parkplätze sind gegen Aufpreis verfügbar.Nebenkosten fallen...
1 / 3
Price on request
Place de Cornavin 12, 1201 Genève

1'550 m² of offices facing Cornavin station, divisible by floor - a unique opportunity on the Geneva market

1'550 m² of offices facing Cornavin station, divisible by floor - a unique opportunity on the Geneva market https://carrecornavin.ch/Place Cornavin 12, 1201 Geneva1'550 m² of offices on four floors facing Cornavin station - available immediatelyThe Carré Cornavin is a new, LEED Gold certified building located directly opposite the station. For your employees and clients, access couldn't be simpler: train, tram, bus, and airport just minutes away.We offer four floors of 387 m², totaling 1'550 m² (2nd, 3rd, 5th, and 6th floors). New spaces of this size, available immediately next to the station, are rare on the Geneva market. The floors are delivered with all technical infrastructure in place: you design your offices according to your organization, without constraints related to existing layout. Rental by floor is also possible.Surfaces- 4 floors of 387 m², natural light on three sides- Floor prepared to receive floor covering- Floor channels and active islands- Central false ceiling with lighting- Technical skirting boards- Sanitary facilities on each floor: 2 WC, including 1 PMR- Changing rooms and showers in the basementSituation- Cornavin CFF station opposite- Airport less than 10 minutes by train, Lausanne 40 minutes- Tram and bus at the foot of the building- Business district and Rue du Rhône 10 minutes- Business environment: banks, law firms, international organizations, 5-star hotelsConditionsSurface: 1'550 m² (4 x 387 m²), rental by floor possibleFloors: 2nd, 3rd, 5th, and 6thRent: to be discussedAvailability: immediateArrangements: conditions to be defined togetherI will gladly send you the complete dossier with plans and show you the surfaces according to your availability.Debora Baldino - +41 79 175 30 11

Travel time
-
1 / 3
Price on request
Place de Cornavin 12, 1201 Genève

Exceptional plateaus facing Gare Cornavin ? 388 m², delivery October 2026

Exceptional plateaus facing Gare Cornavin https://carrecornavin.ch/Place Cornavin 12, 1201 GenèveOffices of 387 m² facing Gare Cornavin - available immediatelyThe Carré Cornavin is a new, LEED Gold certified building, located directly opposite the station. For your employees and customers, access could not be simpler: train, tram, bus and airport in just a few minutes.We offer a complete floor of 387 m², optionally on the 2nd, 3rd, 5th or 6th floor. The platform is delivered with all technical infrastructure in place, allowing you to design your offices according to your needs, without taking over the installation of a previous tenant. For a smaller team, the platform can be divided.Surfaces- Platform of 387 m², natural light on three sides- Floor prepared to receive flooring- Floor channels and active islands- Central false ceiling with lighting- Technical skirting boards- Sanitary: 3 WC, including 1 PMR- Changing rooms and showers in the basementSituation- Gare CFF de Cornavin opposite- Airport in less than 10 minutes by train, Lausanne in 40 minutes- Tram and bus at the foot of the building- Business district and Rue du Rhône in 10 minutes- Restaurants, shops and services in immediate proximityConditionsSurface: 387 m² (divisible)Floors: 2nd, 3rd, 5th or 6thRent: to be discussedAvailability: immediatelyArrangements: conditions to be defined togetherI will gladly send you the plans and show you the surfaces according to your availability.Debora Baldino - +41 79 175 30 11

Travel time
-

Suggested properties for you based on search results