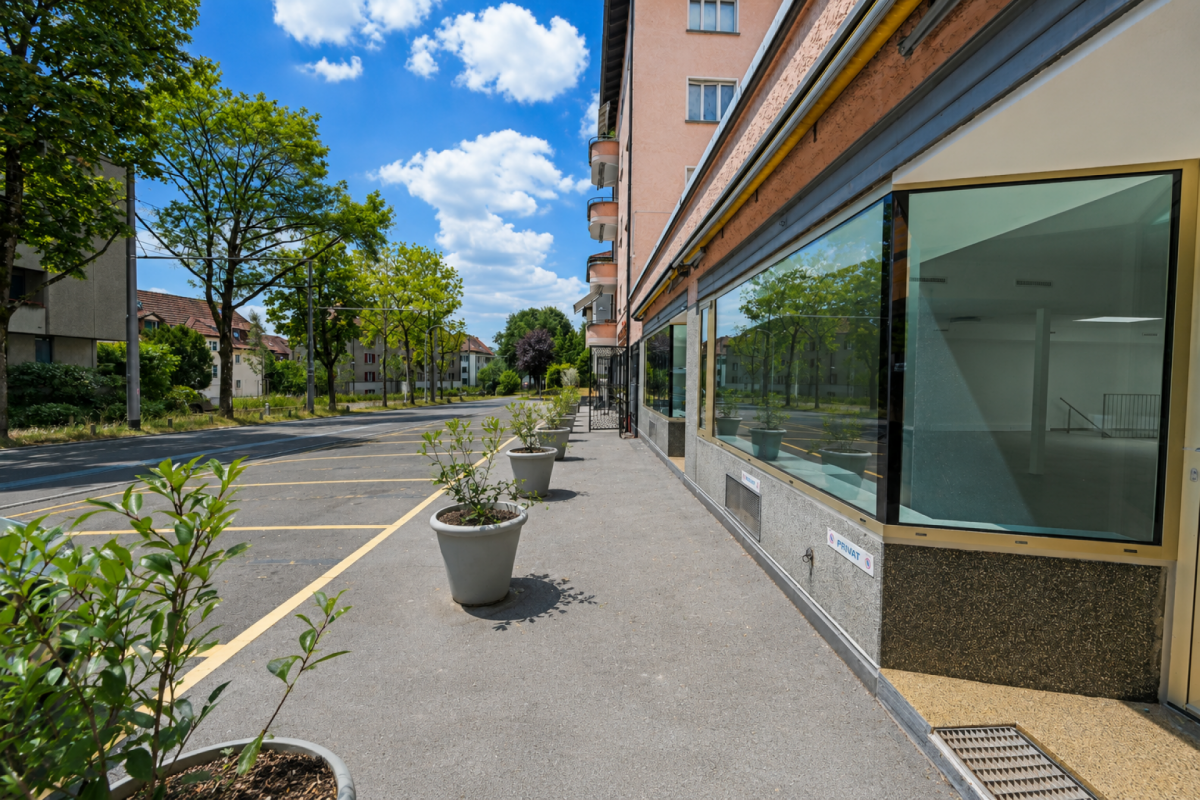
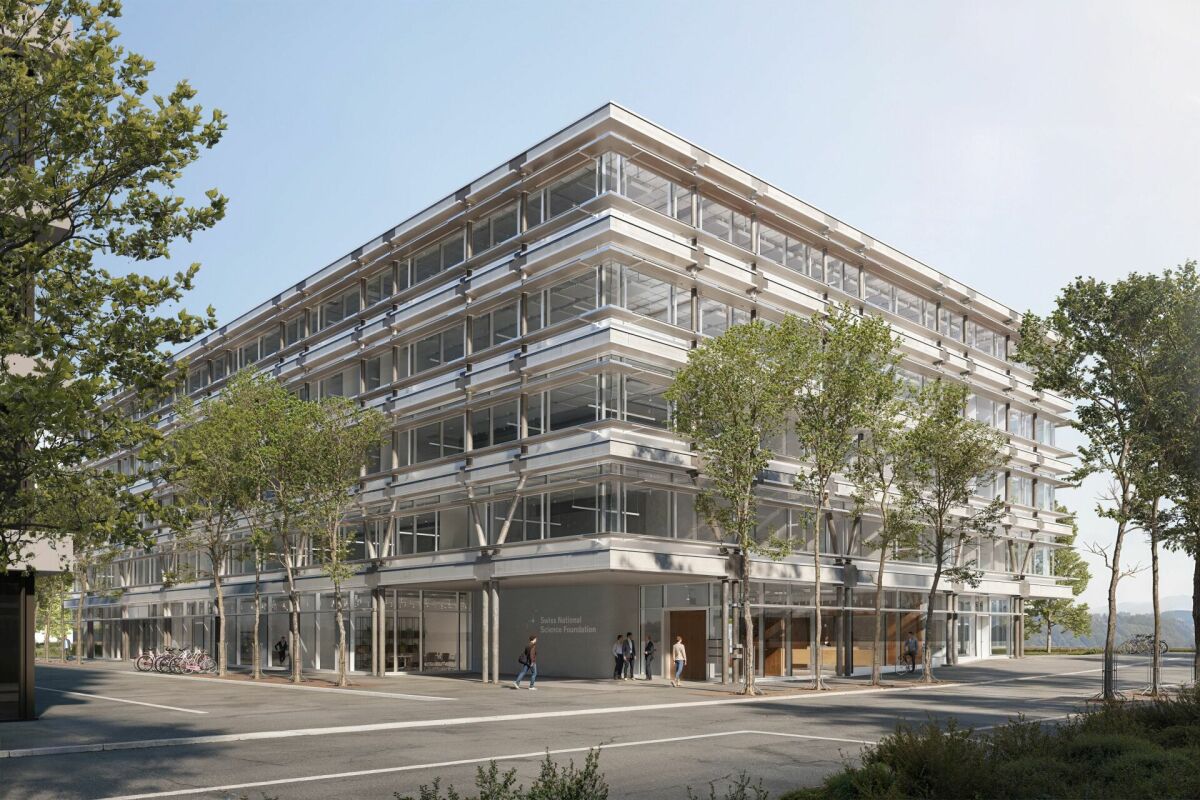
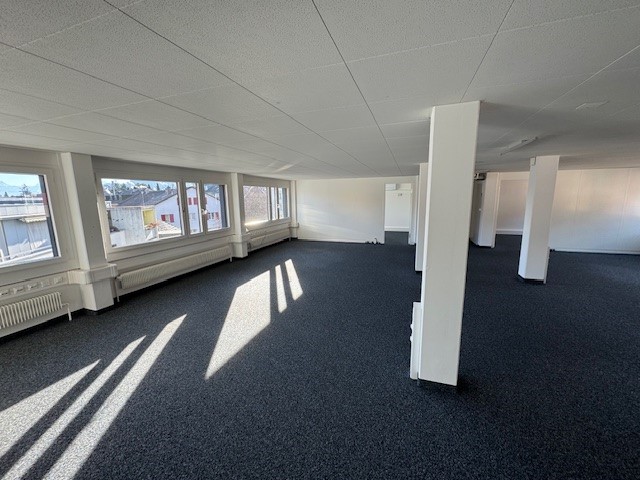
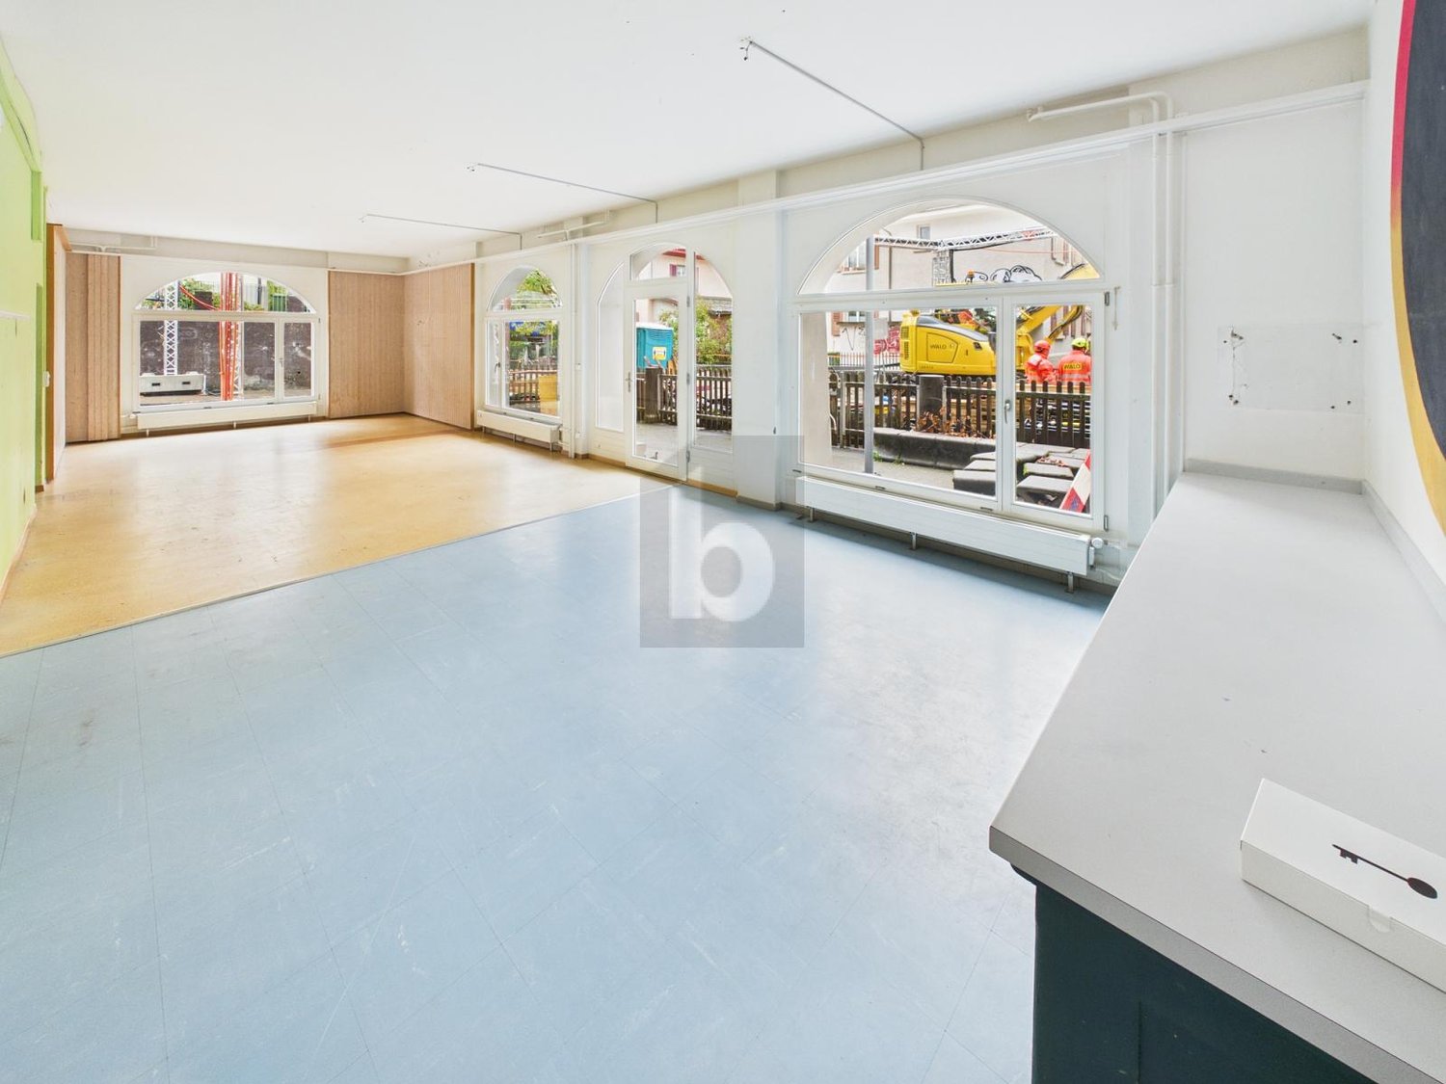
1 result - Office for rent in Thörishaus (Köniz)

More objects in your automatically expanded search area
20 results - Radius: + 10km
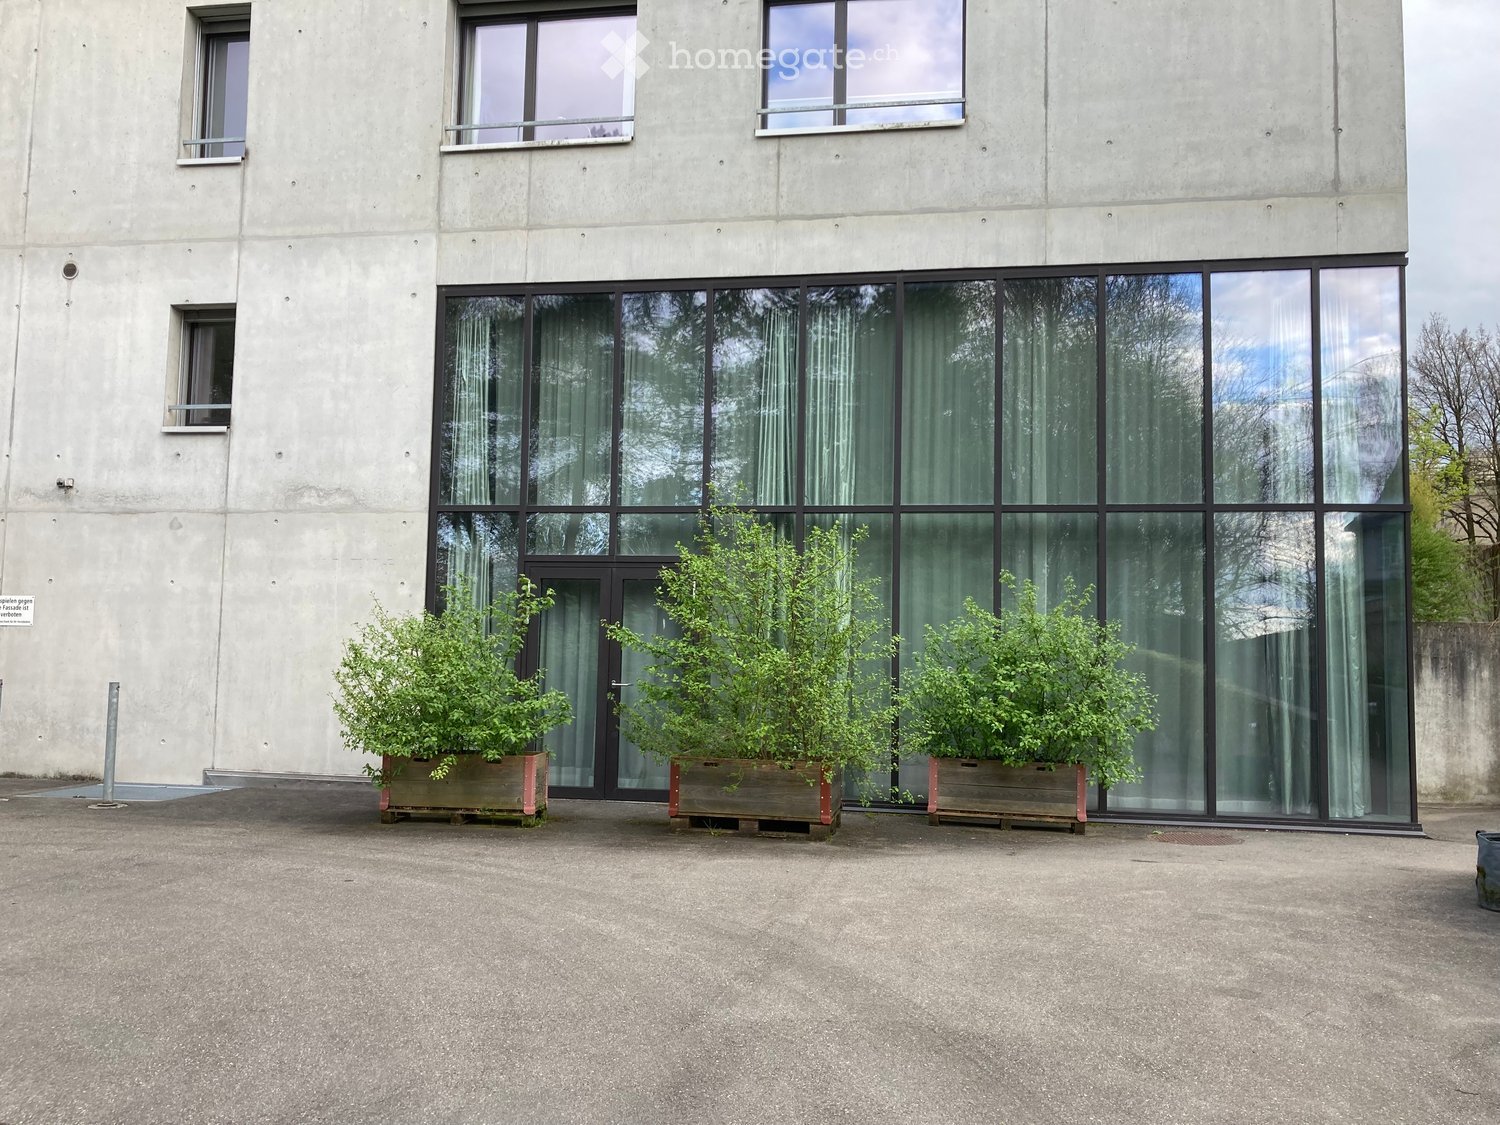
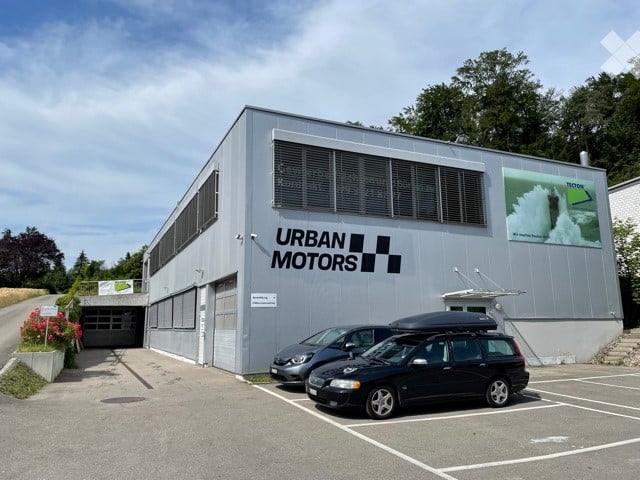
  • Modern concrete building with large glass windows and three potted plants in front of the entrance.
  • Open-plan space with a modern kitchen area featuring cabinets, sink, and oven, connected to a staircase leading to an upper level. Minimalist design with pendant lights and neutral tones.
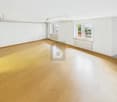
  • Empty room with wooden floor, large windows with curtains, metal railing, and a staircase leading to another level.
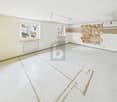
  • Empty room with light-colored tiled floor, white walls, and a large window with sheer curtains. A metal shelving unit is mounted on the wall, and a black metal railing is visible near the window.
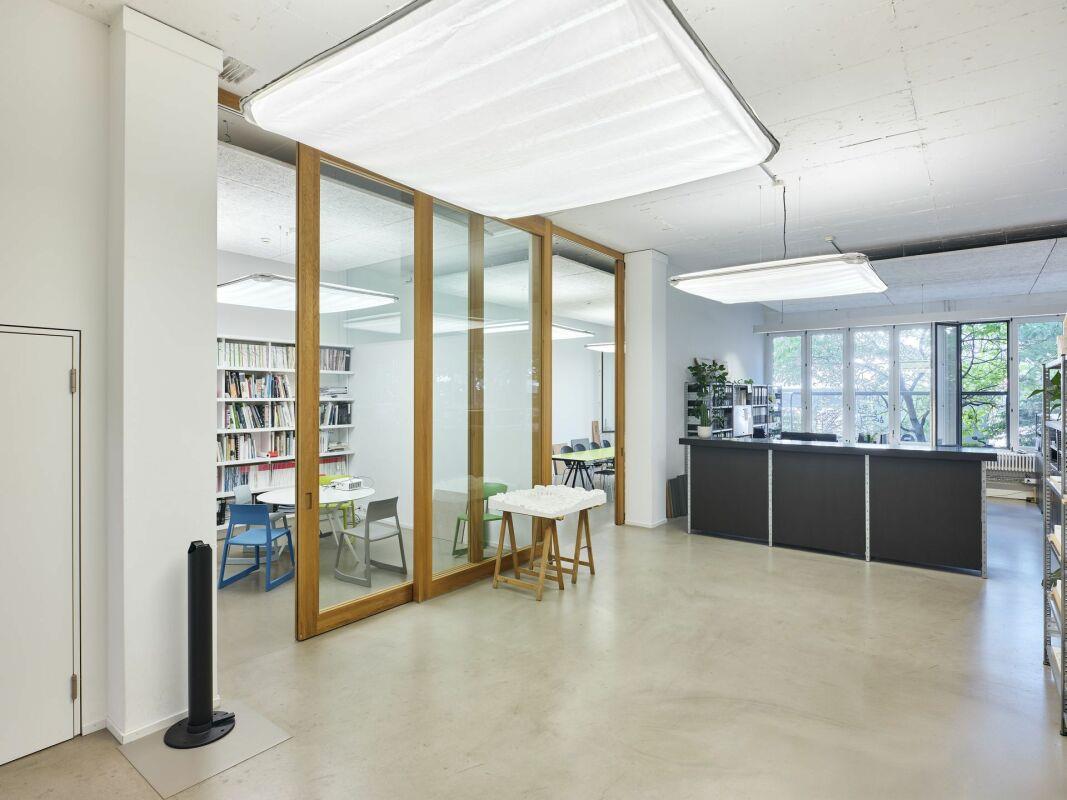
  • Open-plan space with two modern chairs, pendant lights, and a glass balcony overlooking the room.
1 / 5
Open-plan space with a modern kitchen area featuring cabinets, sink, and oven, connected to a staircase leading to an upper level. Minimalist design with pendant lights and neutral tones.
Empty room with wooden floor, large windows with curtains, metal railing, and a staircase leading to another level.
Empty room with light-colored tiled floor, white walls, and a large window with sheer curtains. A metal shelving unit is mounted on the wall, and a black metal railing is visible near the window.
CHF 2,995.– Premium
133m² floor space
Nussbaumstrasse 12, 3006 Bern

Light-flooded loft office or studio with gallery - versatile

Welcome to this modern and representative loft office or studio space at Nussbaumstrasse 12 in the heart of Bern. The building, constructed in 2009 and fully renovated by 2026, impresses with its contemporary architecture featuring a modern concrete facade and spacious glass fronts.The office or studio, with an area of 74 square meters on the ground floor and 59 square meters on the gallery, offers a first-class working environment in a bright and quiet setting. The open structure and large window fronts create a pleasant, inspiring atmosphere.The property is suitable as a general office, consulting and therapy room, studio, etc.The office offers the following highlights: • Spacious area: 133 m² of office space on two floors, connected by an elegant interior staircase. • Open room design: Bright, open spaces with large windows, modern design, pendant lights, and neutral tones. • Kitchen: Fully equipped kitchen area with cabinets, sink, and oven, refrigerator - ideal for daily office operations. • Sanitary facilities: Toilet/shower on the ground floor and toilet/bath on the gallery. • Auxiliary rooms: Two small enclosed auxiliary rooms for further organization. • Room height: Pleasant ceiling height of 2.4 meters on the ground floor creates a airy room feel. • Elevator & parking: The building has an elevator and parking facilities. • Wheelchair accessibility: The office is fully wheelchair accessible. • Minergie heating Location & surroundings: The property benefits from a sunny location - both in summer and winter. The surroundings are very quiet. The bus stop Galgenfeld is within walking distance, the tram stop Ostring is about 10 minutes on foot. A Coop supermarket and a Coop Vitality pharmacy are located in the immediate vicinity.This modern office or studio is ideal for individuals or companies looking for representative and functional spaces in a well-connected location in Bern. Take the opportunity and secure this attractive property.

Travel time
-
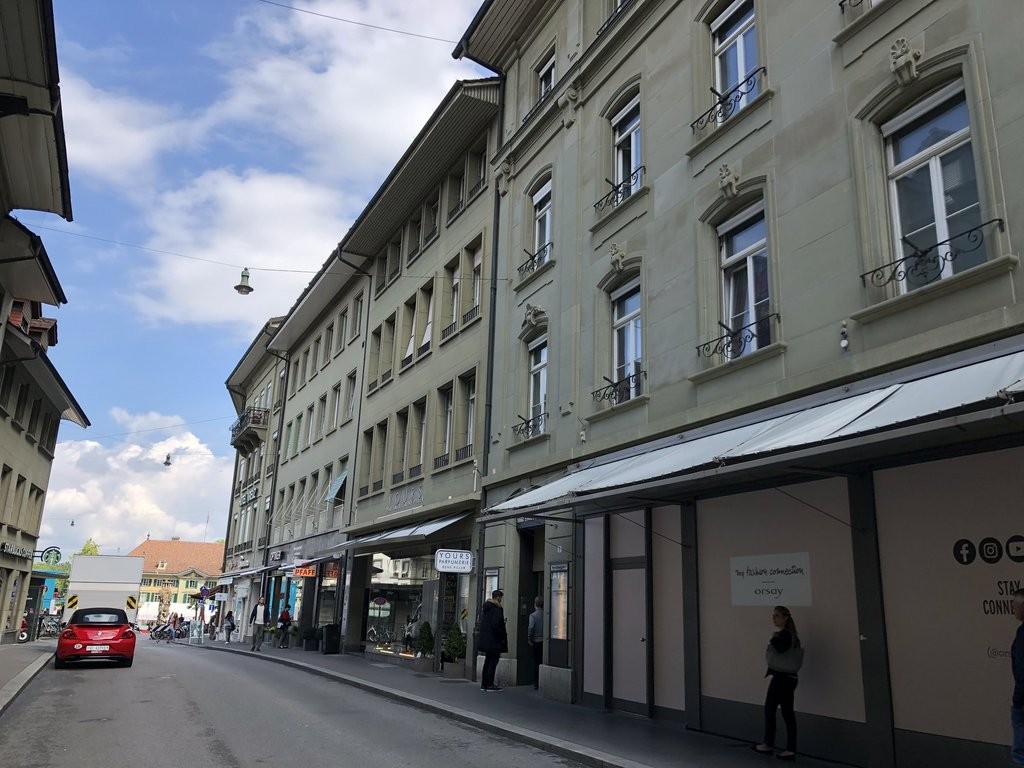
  • Multi-story residential building with balconies, large windows, and a storefront at the ground level.
  • Multi-story residential building with balconies, large windows, and decorative railings.
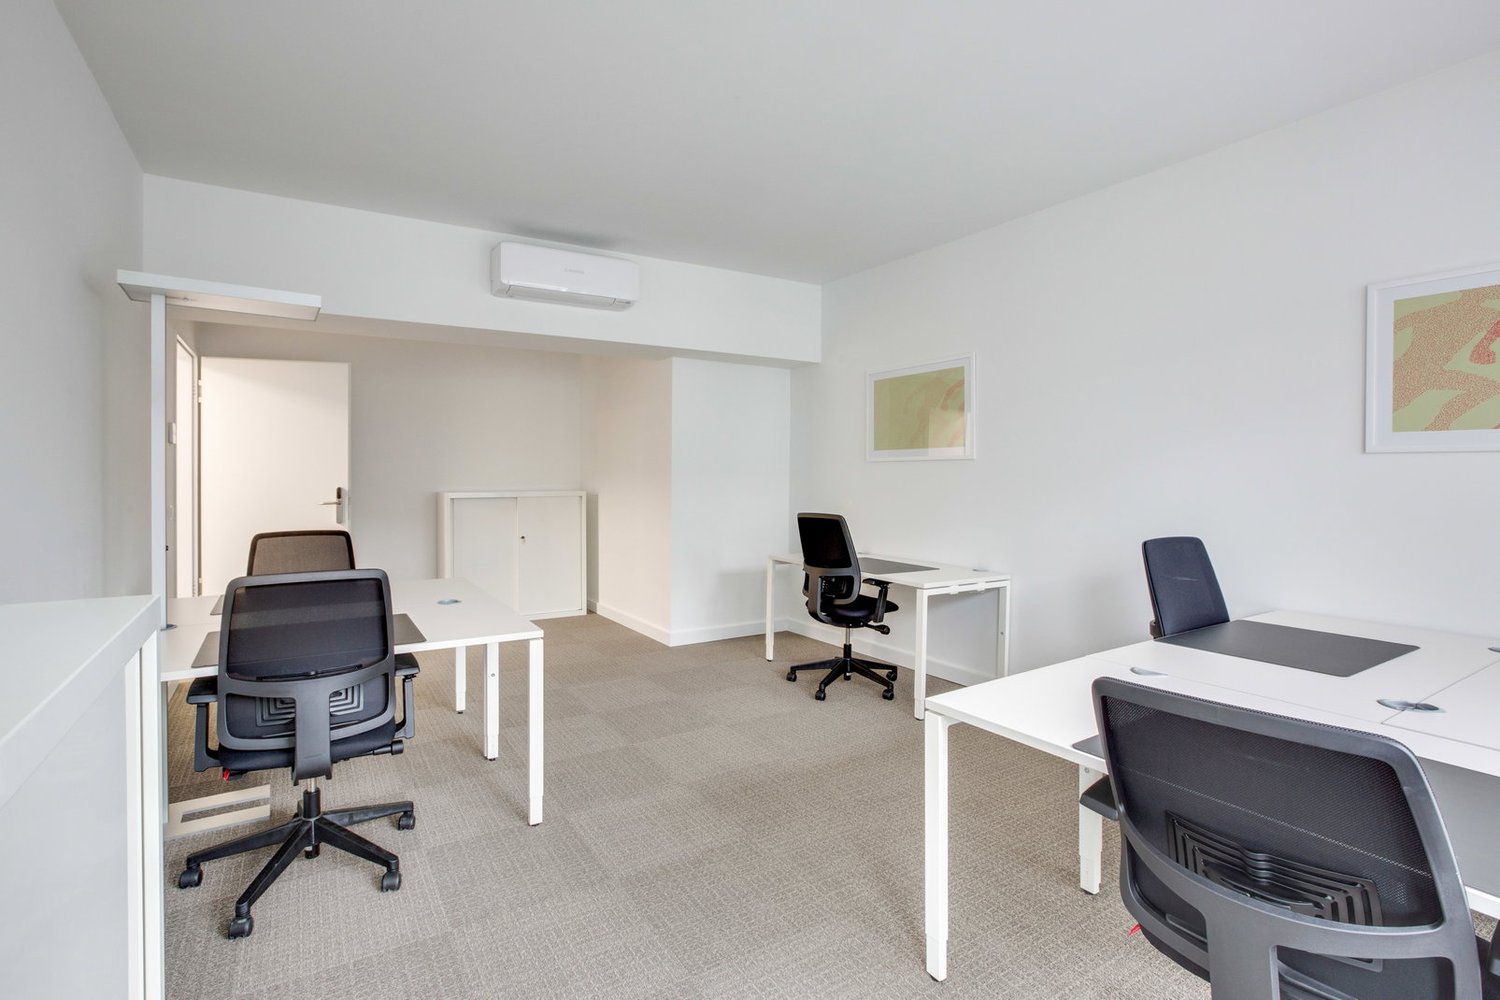
  • Modern office space with white walls, large windows, and a desk setup with dual monitors, chairs, and office supplies.
  • Modern office space with desks, chairs, multiple screens, laptops, and plants.
  • Modern office space with two desks, ergonomic chairs, dual monitors, printer, and decorative plant.
  • Modern office space with desks, chairs, computer screens, keyboards, and plants. Blue partitions separate workstations.
  • Modern office space with a desk, two computer monitors, ergonomic chair, and filing cabinet. Large windows provide natural light and a view of the street.
  • Modern office space with large windows, desks, chairs, a screen, a lamp, and a cabinet.
  • A modern, minimalist room with a wooden table, four black chairs, a small side table with bottles and a bowl, and a sleek light fixture hanging from the ceiling.
  • Bright room with a large window, a wooden table surrounded by black chairs, a screen on a stand, a potted plant, and a radiator below the window.
  • A small, furnished room with a printer on a table, a wooden cabinet, and a shelf with various items.
  • Bright, modern meeting room with a wooden table, black chairs, a large screen, and a picture on the wall. A second room is visible through an open door, containing a desk and computer setup.
  • Modern office space with desks, chairs, multiple screens, laptops, and office supplies.
  • Office space with desks, chairs, multiple computer screens, and office supplies.
  • A narrow hallway with wooden flooring leads to a small kitchen area featuring white cabinets, a sink, and various kitchen appliances.
  • A small, furnished room with a wooden floor, white walls, and a cabinet. A printer sits on a small table, and a refrigerator is visible in the adjacent space.
  • A clean, well-lit hallway with wooden flooring, white walls, and multiple doors leading to different rooms.
  • A modern living room with a grey sofa, wooden flooring, and an open doorway leading to a kitchen area with a refrigerator and cabinets.
  • A modern kitchen with white cabinets, a dark granite countertop, a stainless steel sink, a red coffee maker, a white kettle, and a grey sofa visible in the adjacent space.
  • Modern kitchen with white cabinets, granite countertop, coffee maker, kettle, and sink.
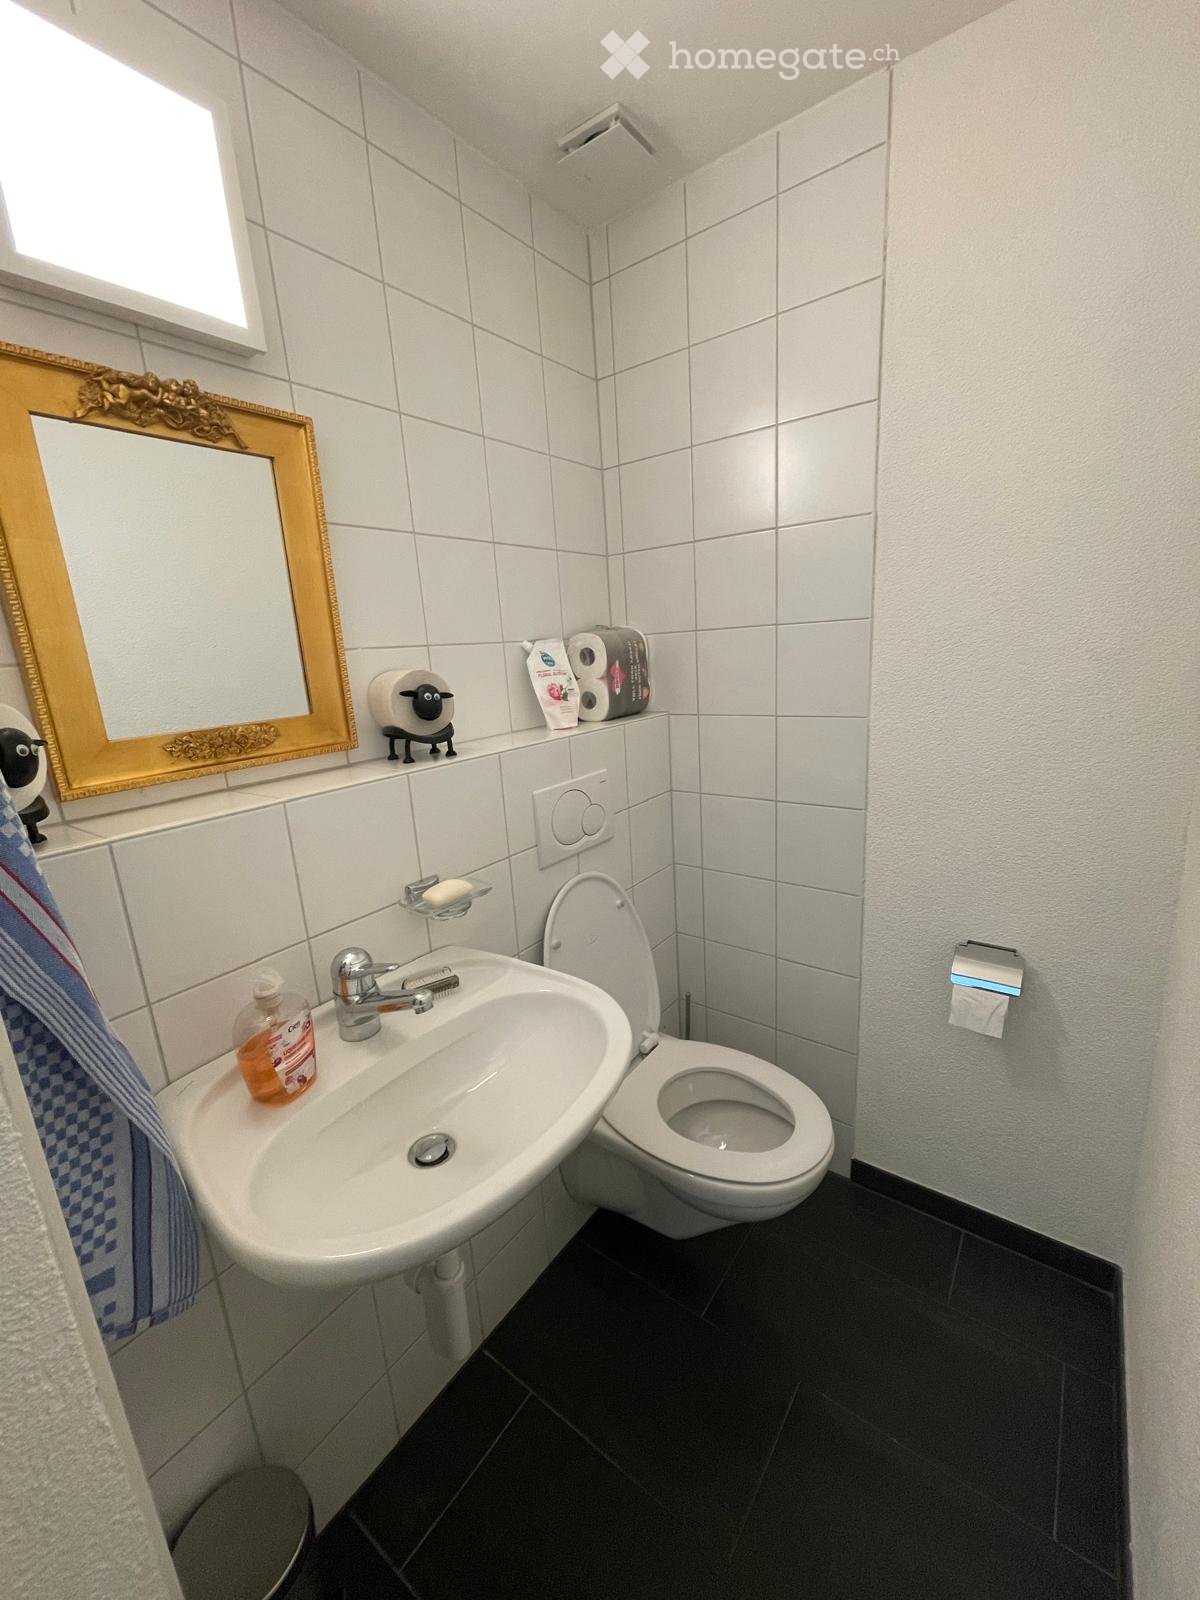
  • Modern bathroom with a white sink, chrome faucet, mirrored cabinet, toilet, and a blue towel hanging on the wall.
  • Modern bathroom with a white sink, faucet, toilet, and toilet paper holder. Hand soap dispensers are placed on the sink counter, and a cabinet is visible below the sink.
  • A modern bathroom with a glass-enclosed shower, a towel rack with multiple towels, and a shelf inside the shower holding various toiletries.
  • Empty storage room with concrete walls, white shelving unit, and stacked white boxes labeled "Valser" on the floor.
  • A multi-story residential building with light-colored facades, multiple windows, and green shutters. Several cars are parked in front, and there is a tree providing shade.
1 / 25
CHF 2,350.– Top
4.5 rooms
Lorrainestrasse 6, 3013 Bern

Spacious 4.5-room office space (105m2) in an old building in the front Lorraine, 3013 Bern

The property Lorrainestrasse 6, 3013 Bern, is located in a very central location in the front Lorraine, in close proximity to a bus stop. Several highway connections and attractive shopping opportunities are nearby.For rent from April 1, 2027 or by agreement spacious 4.5-room office space with 105 m² on the ground floor in the front Lorraine in a charming Art Nouveau house. • very central location • bright, very high and spacious rooms • fully functional kitchen for daily office operations. • divided into 4.5 rooms • Several rooms allow for flexible room division. Ideal for single offices, meeting rooms or community areas. • public transport in close proximity • various car parking spaces behind and in front of the property can be rented. Rent per parking space CHF 100.00 monthly • Large basement compartment for office files • Option to rent additional office space of 120m2 in the same property on the 1st floor Location and accessibility: The office space is excellently connected to public transport. The Bern train station can be reached in just 11 walking minutes, the Bollwerk bus stop in 6 minutes, the Viktoriaplatz tram stop in 7 minutes and the Kursaal platform also in 7 minutes. For daily catering, a Migros is available in just 3 walking minutes. A TopPharm pharmacy can be reached in 6 minutes.

Travel time
-
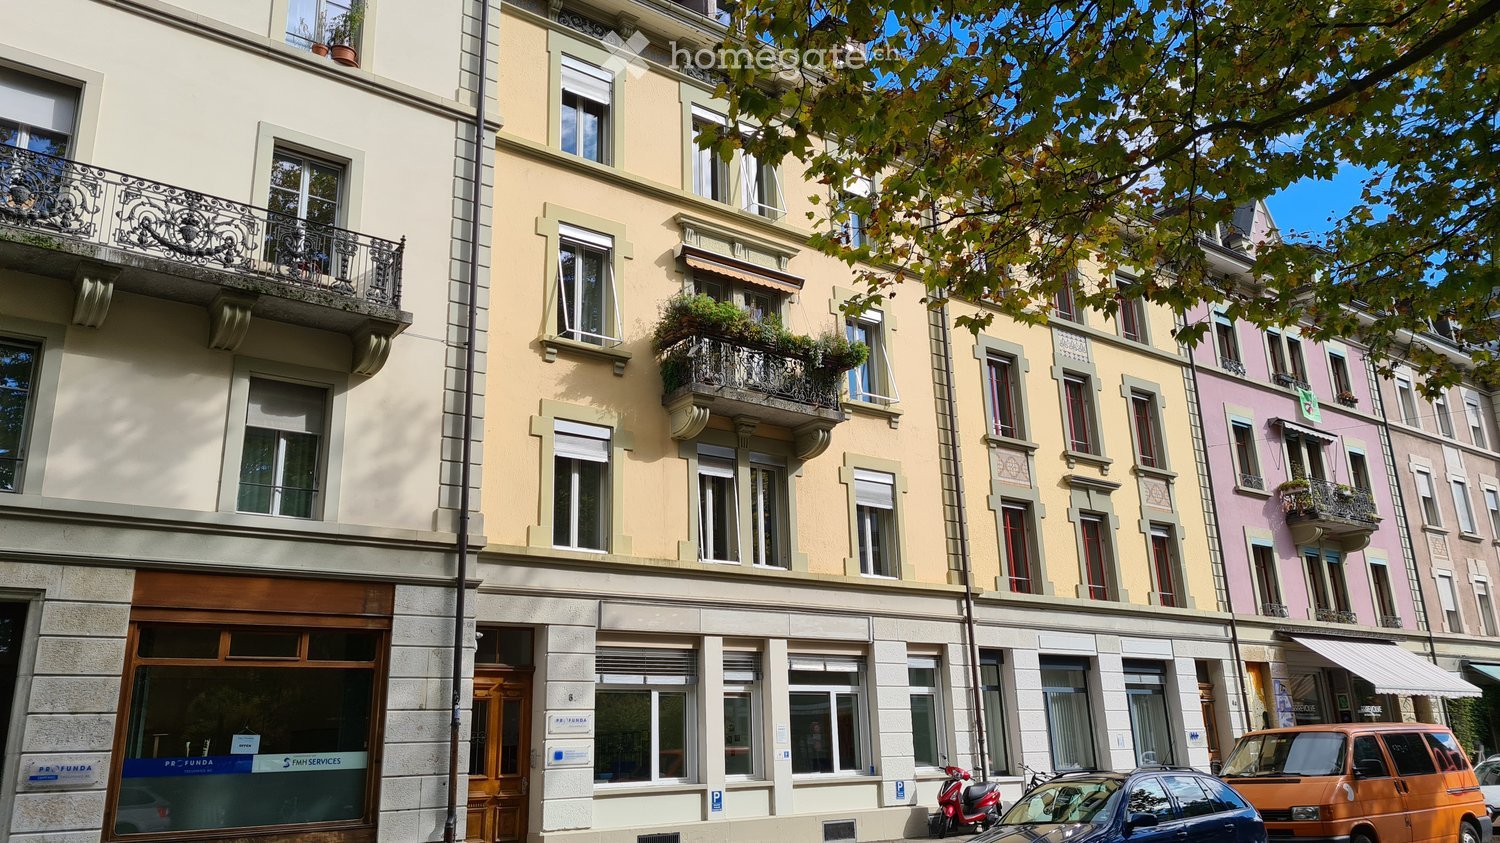
  • Multi-story residential building with yellow facade, multiple balconies, and decorative architectural details.
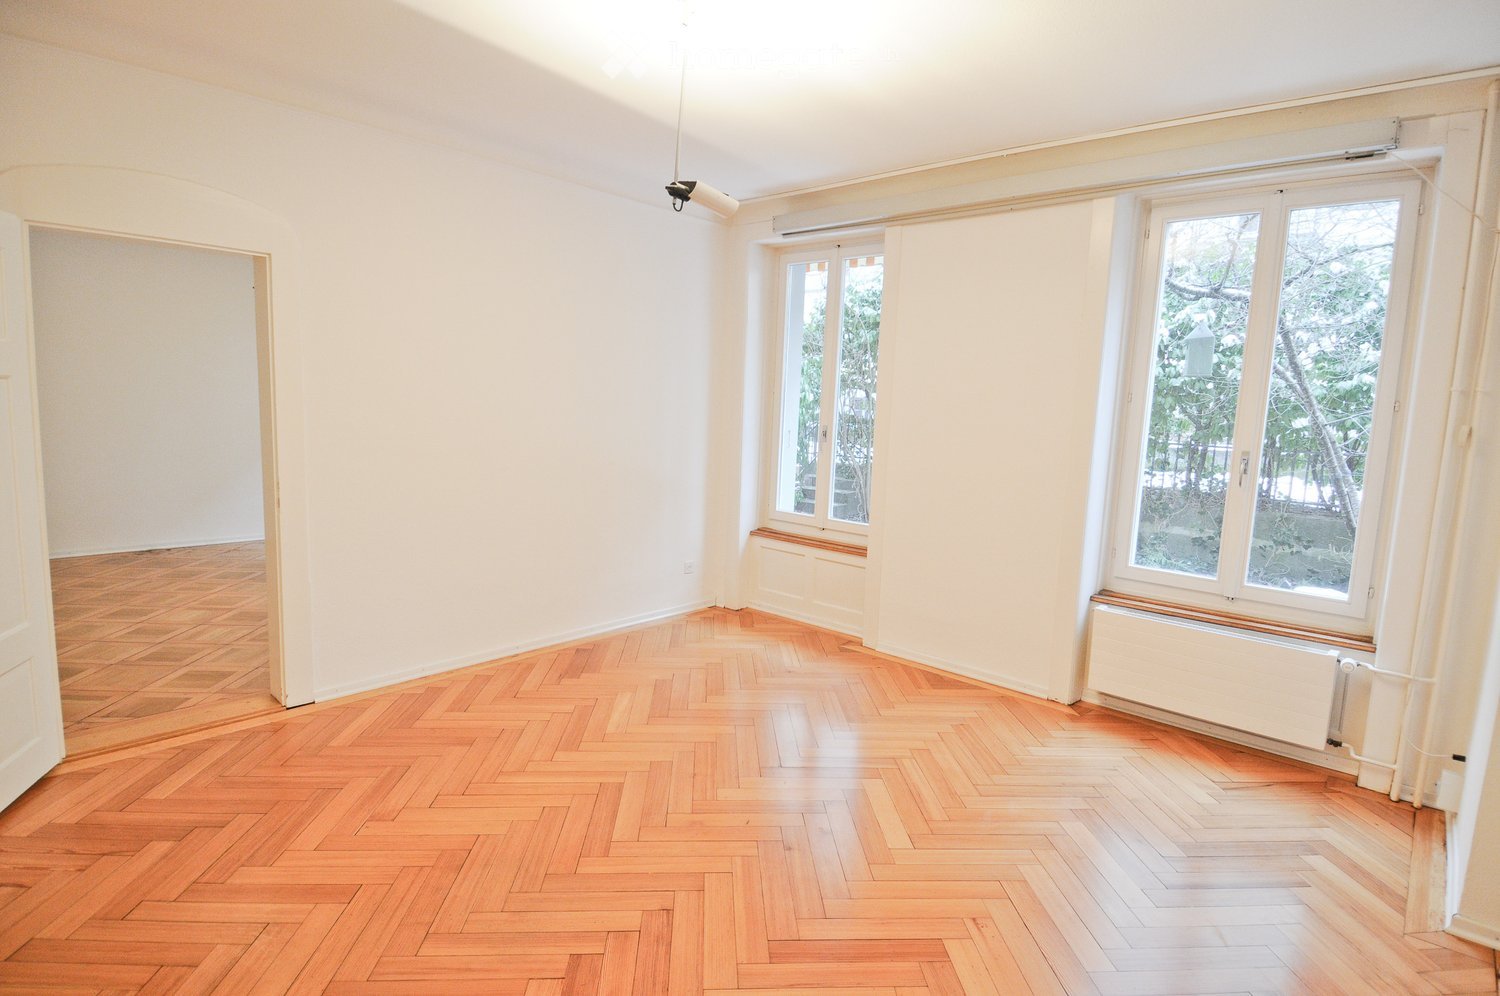
  • Empty room with wooden herringbone flooring, white walls, large windows, and radiators beneath the windows.
  • Empty room with wooden flooring, white walls, large windows, and a radiator. No furniture or equipment present.
  • Empty hallway with white tiled flooring and white walls, featuring an open doorway leading to another room with wooden flooring and a window.
  • Empty hallway with white tiled floor, white walls, and a single door on the left leading to another room. Natural light streams in from an arched window at the end of the hallway.
  • Empty room with light wooden herringbone flooring, white walls, large glass doors leading outside, and a radiator on the right wall.
  • A clean, white-walled hallway with tiled flooring, featuring a closed door at the end and a modern light fixture hanging from the ceiling.
  • Garden area with a table and chairs, surrounded by greenery and a building entrance.
  • Facade of a white building with large arched windows and a glass door entrance. The entrance has a small staircase leading up to it, and a nameplate is visible on the wall to the right.
  • A cluttered room with a desk setup, multiple computer screens, a keyboard, mouse, storage bins, and various boxes scattered around.
  • Floor plan of a residential unit showing a living area, kitchen, bedroom, bathroom, and hallway with labeled dimensions.
1 / 11
CHF 3,200.– Top
103m² floor space
Herzogstrasse 14, 3014 Bern

Stylish 4-room commercial premises on the ground floor near Breitenrainplatz

In a central and at the same time pleasantly quiet location in the popular Bernese Breitenrain, we rent from March 1, 2027, or by agreement, these characteristic 4-room commercial premises on the ground floor of a well-maintained and renovated city house from the 1910s. High ceilings, original parquet floors, and the charming old building character give the rooms a representative and at the same time pleasant working atmosphere. Thanks to the flexible room layout, the areas are ideal for an agency, office, practice, studio, or office with customer traffic. The private entrance directly from the sidewalk creates independence and good visibility. A showcase next to the entrance also offers the possibility for discreet signage or presentation. Two quiet rooms face the green inner courtyard, while the rooms facing the street can be used ideally as a reception, waiting area, or office with customer contact. A separate tea kitchen, a separate toilet, a lockable archive or storage room in the basement, as well as the shared use of a garden seat, round off this versatile offer. Equipment · Four bright and stylish rooms with diverse usage possibilities · Two quiet offices facing the green inner courtyard, each approx. 19 m² · Reception or waiting area facing the street, approx. 17.5 m² · Further office or meeting room facing the street, approx. 9 m² · Total area of the commercial premises approx. 85 m² · Lockable archive or storage room in the basement, approx. 18 m² · Private entrance directly from the sidewalk · Showcase next to the entrance for visibility and signage · Original parquet floors in the rooms · Bright ceramic tile floor in the secondary rooms · Separate tea kitchen with ceramic hob and refrigerator · Separate toilet · Shared use of a garden seat in the green inner courtyard · Renovated old building city house with special character Location The Herzogstrasse 21 is located in a traffic-friendly and at the same time quiet location in the popular Breitenrain quarter. The Breitenrainplatz with its diverse shopping possibilities, restaurants, cafes, and services is only a few steps away. The tram stop "Breitenrain" can be reached in about one minute on foot. From there, you can reach the main station in about 7 minutes and the Zytglogge in about 4 minutes with a direct connection. The location is also well-suited for employees and customers with cars: the motorway access is about 500 meters or approximately 5 minutes away. Parking possibilities exist in the blue zone; directly in front of the house, there is also a Mobility car-sharing station. Contact and viewing Have we sparked your interest? We look forward to your contact and to showing you these special commercial premises during a personal viewing. Please briefly indicate in your inquiry for which use you intend the rooms, in which industry you are active, how many workplaces are planned, and from when you would like to take over the space.

Travel time
-
1 / 19
Price on request
50m² floor space
Genfergasse 11, 3011 Bern

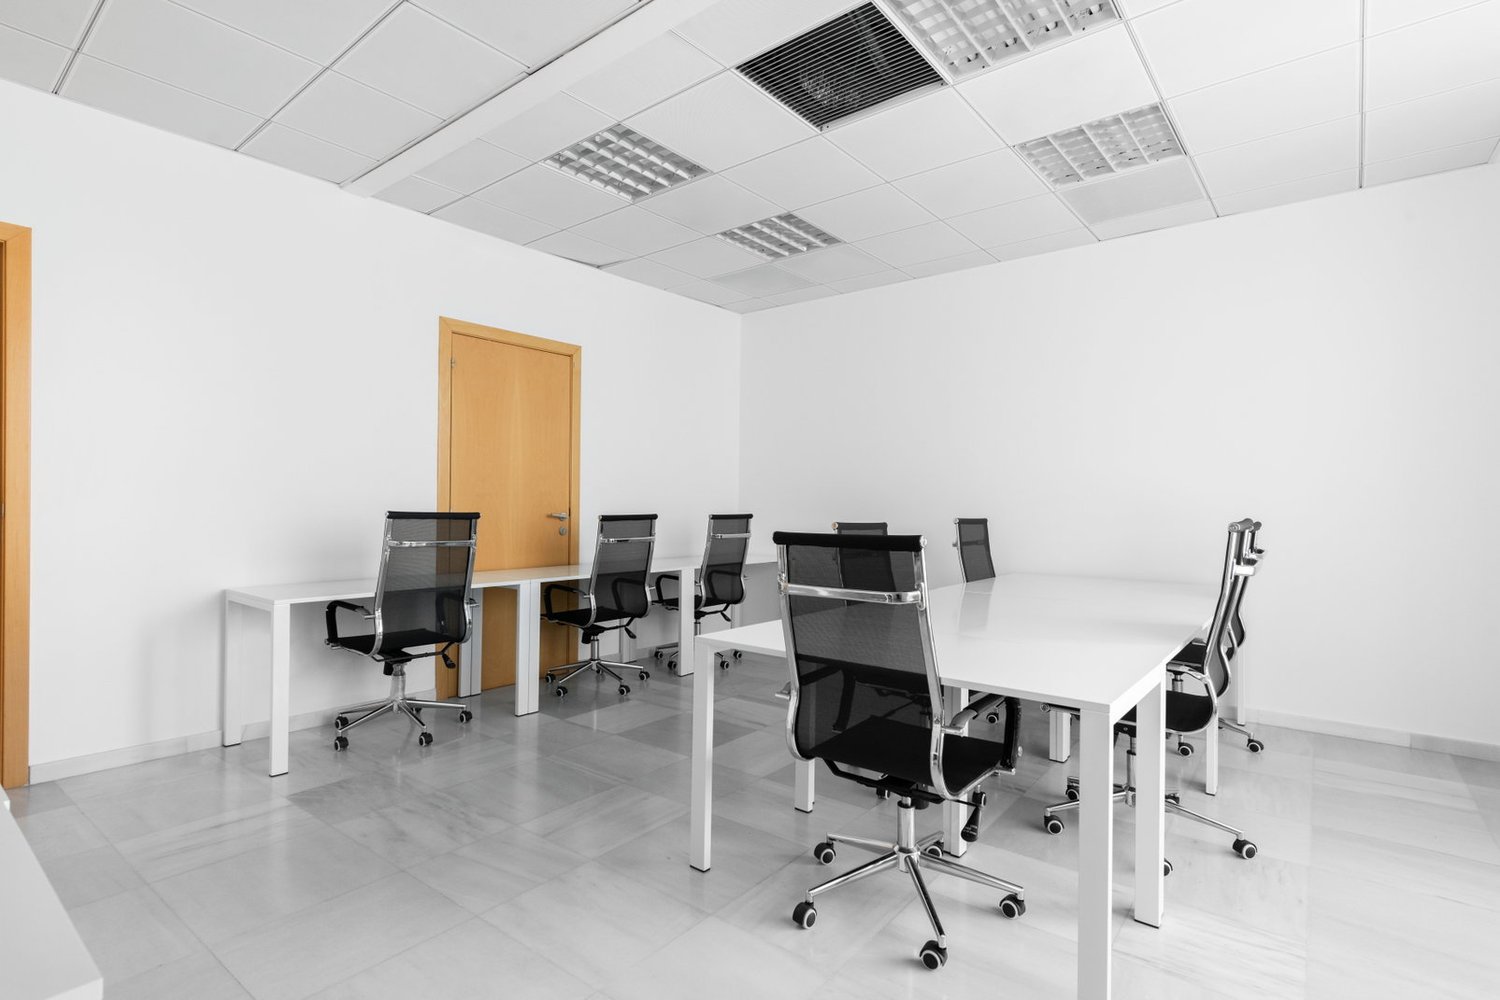
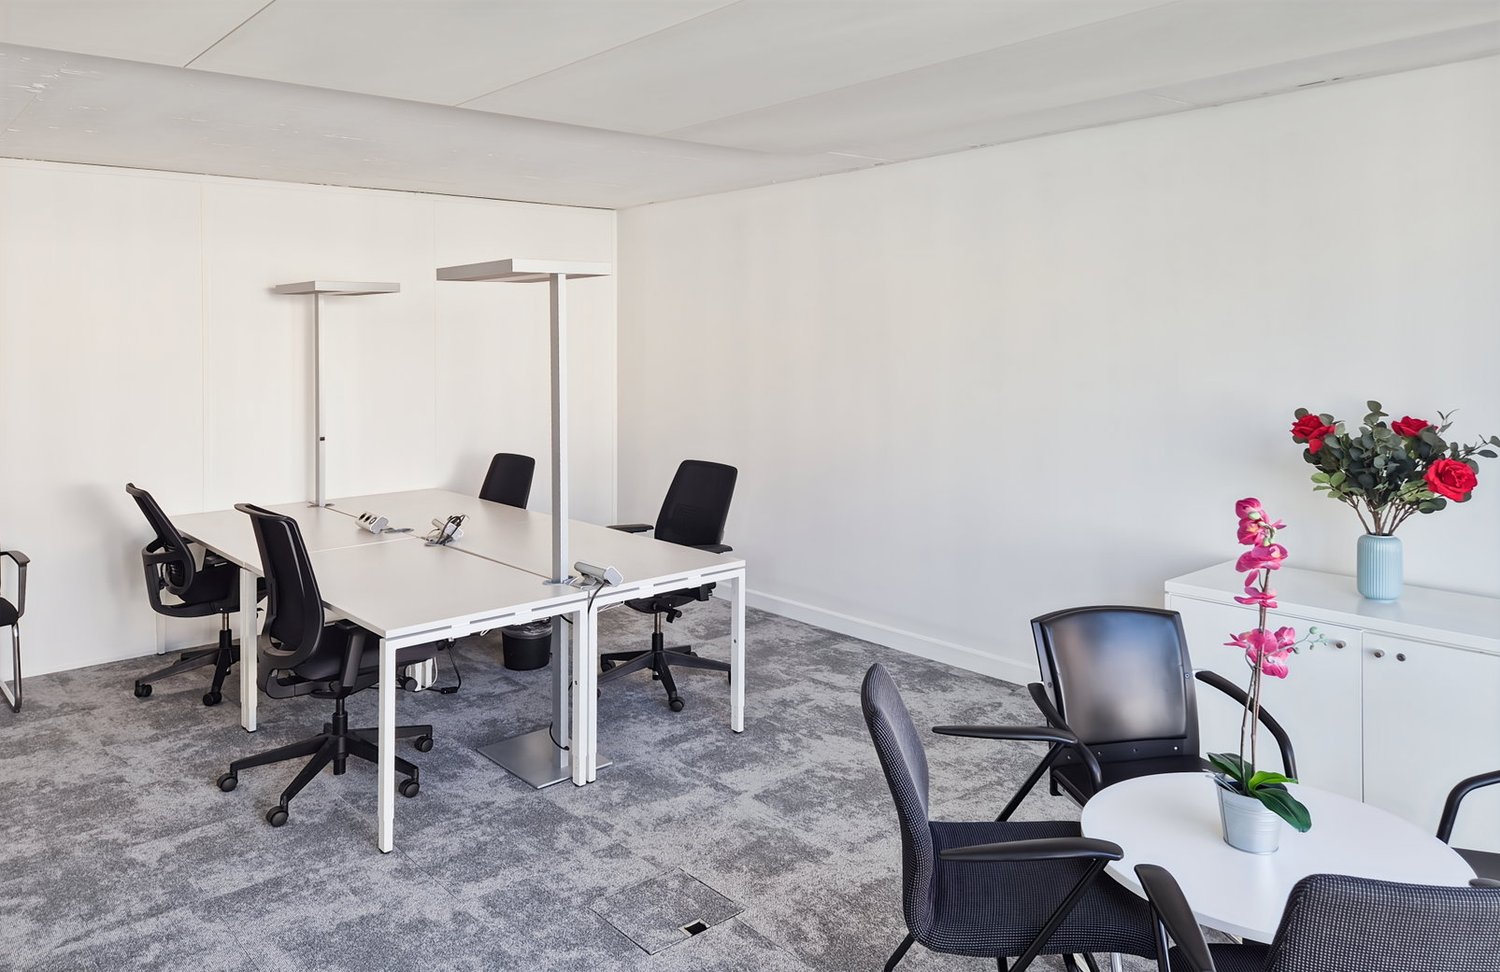
Flexible & modern office space in FlexOffice Bern Genfergasse

Working in the urban heart of Bern – GenfergasseIn the midst of the city center, just a few steps from Bern train station, our FlexOffice location is situated on Genfergasse. Here, modern working worlds meet vibrant city life. Cafés, restaurants, and shopping opportunities are right outside the door – and thanks to the central location, you are perfectly connected to the whole of Switzerland.Your office – whether for 2 or 100 peopleWhether a small team, a growing scale-up, or an established company: We have the right space for you. • 20–1'000 m² of flexible, designable office space • Bright rooms with modern design and high ceilings • Private office units for concentrated work and confidential meetings • Scalable: Space, layout & equipment adapt to your development • Top location: 2 minutes to Bern train station – central and yet quiet More than an office – a workspace that suits youWith FlexOffice, you benefit from a comprehensive solution that adapts to your needs: • All-inclusive: Reception, meeting rooms, kitchens, phone booths, cleaning, IT & printing, and much more • Direct access to all lounges and community areas at all FlexOffice locations in Switzerland • You focus on your business – we take care of the rest Price & offerThe price depends on the used space and chosen services.Interested? Contact us – we would be happy to show you what is possible at Genfergasse!

Travel time
-
1 / 19
Price on request
500m² floor space
Genfergasse 11, 3011 Bern

Flexible & modern office space in FlexOffice Bern Genfergasse

Working in the urban heart of Bern – GenfergasseIn the middle of the city center, just a few steps from Bern train station, our FlexOffice location is situated on Genfergasse. Here, modern workspaces meet vibrant city life. Cafés, restaurants, and shopping facilities are right outside the door – and thanks to the central location, you are perfectly connected to the whole of Switzerland.Your office – whether for 2 or 100 peopleWhether a small team, a growing scale-up, or an established company: We have the right space for you. • 20–1'000 m² of flexible, designable office space • Bright rooms with modern design and high ceilings • Private office units for concentrated work and confidential meetings • Scalable: Space, layout & equipment adapt to your development • Top location: 2 minutes to Bern train station – central and yet quiet More than an office – a workspace that suits youWith FlexOffice, you benefit from a comprehensive solution that adapts to your needs: • All-inclusive: Reception, meeting rooms, kitchens, phone booths, cleaning, IT & printing, and much more • Direct access to all lounges and community areas at all FlexOffice locations in Switzerland • You focus on your business – we take care of the rest Price & OfferThe price depends on the used space and selected services.Interested? Contact us – we would be happy to show you what is possible at Genfergasse!

Travel time
-

Suggested properties for you based on search results