102 results - Office for rent in District la Sarine

1 / 22
Price on request
200m² floor space
Passage du Cardinal 5, 1700 Fribourg

Modern offices from 30 to 200 m² in a Minergie-certified building, 2 steps from Fribourg train station

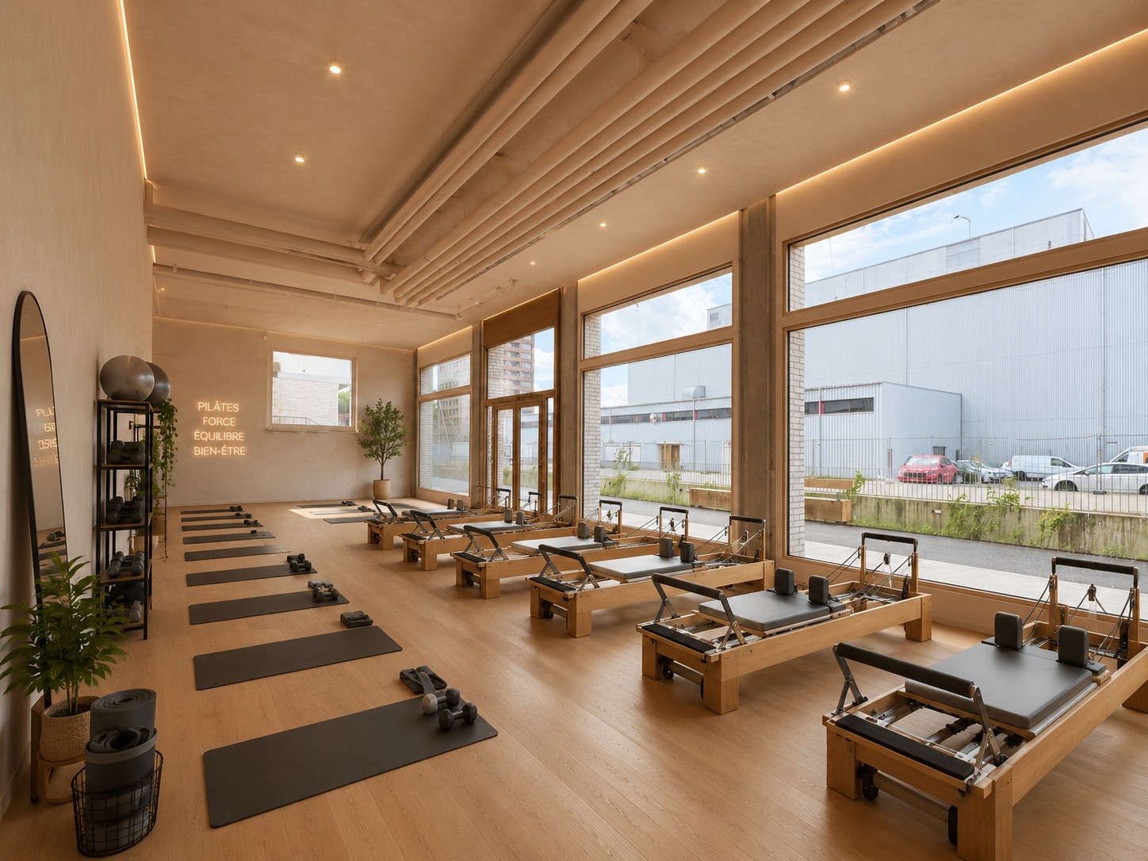
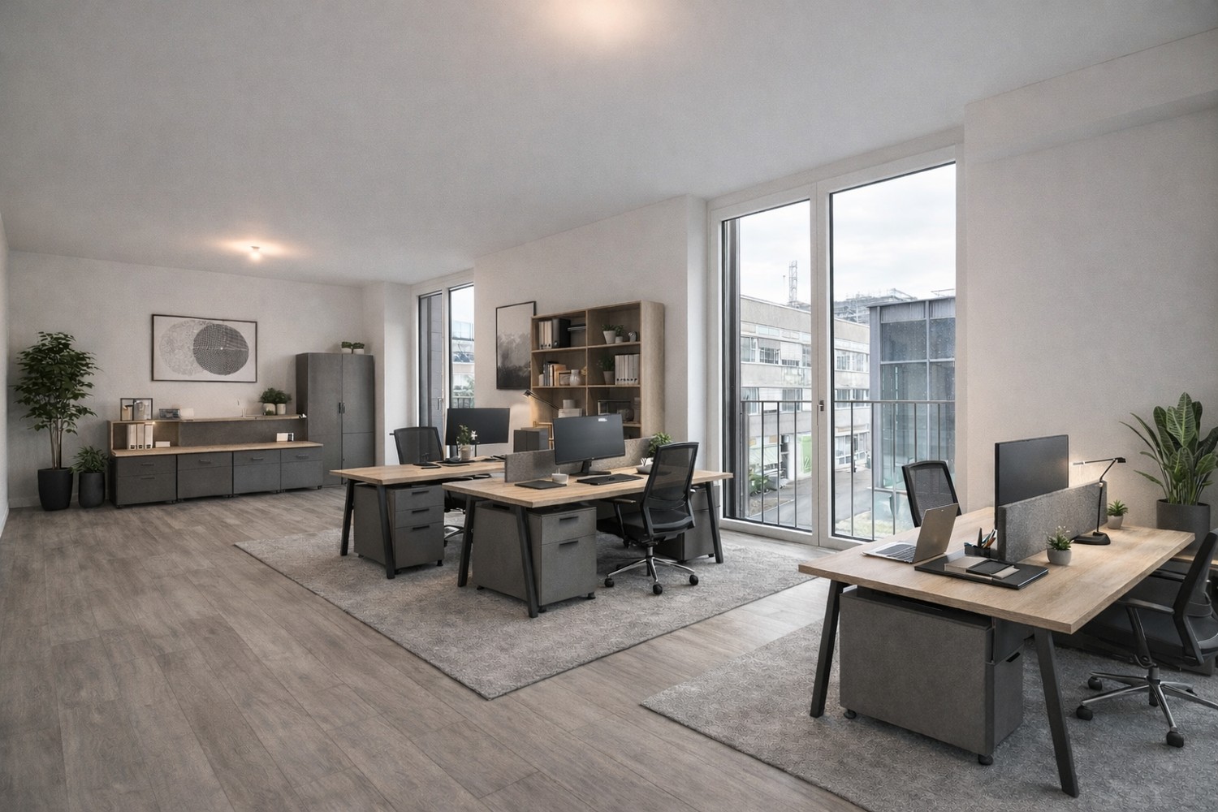
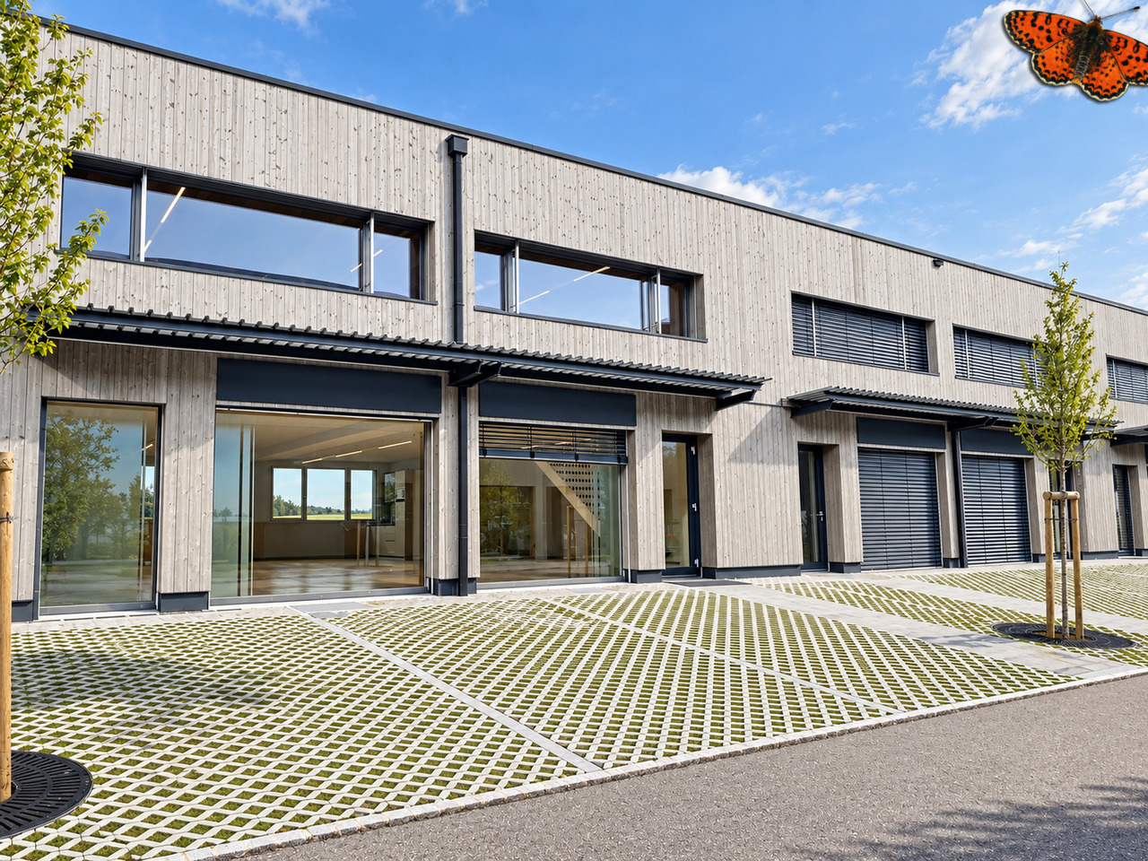
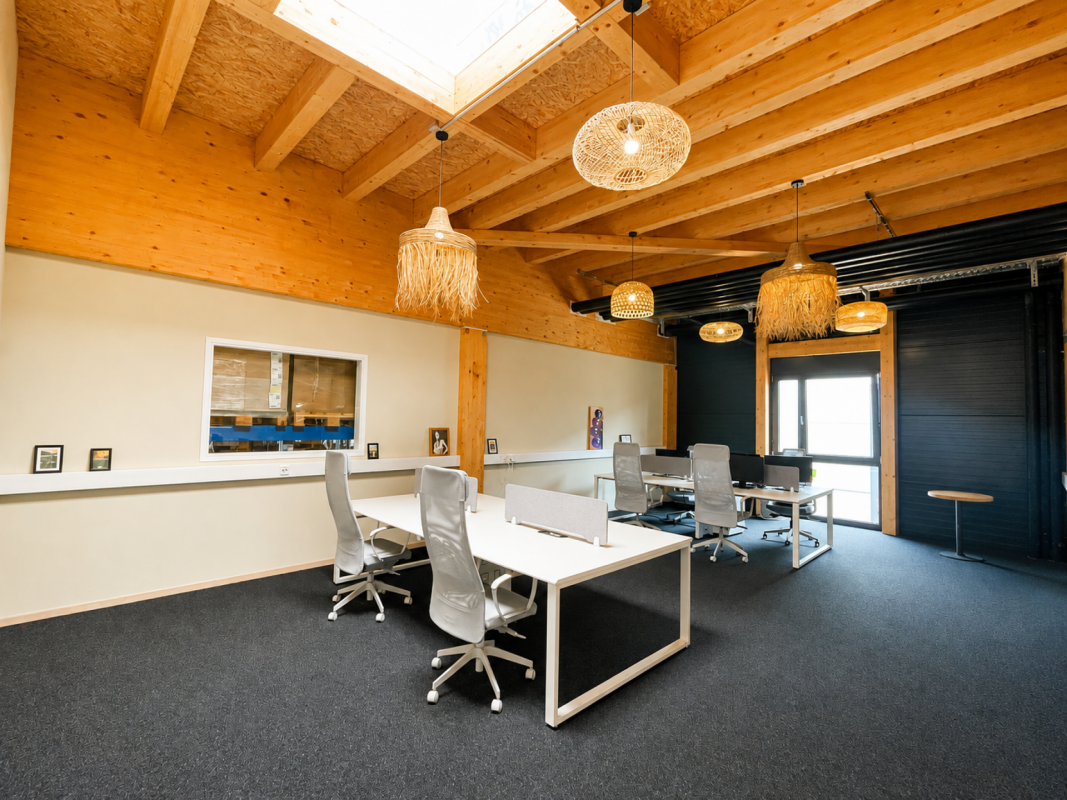
Located in the heart of the bluefactory innovation district, Building B is the site's first permanent building. It showcases local resources with approx. 2,000 m³ of Fribourg wood, used up to the load-bearing structures (including stairwells and elevator shafts), an approach still rarely seen in construction. The charred wood façade provides natural and durable protection while giving the building a strong visual identity. Certified Minergie-P-Eco-A and distinguished by the Prix Romand de l’Immobilier 2025 (which rewards remarkable real estate projects), it meets the highest sustainability standards.The building boasts energy performance in line with the site's low-carbon objectives. It also meets high comfort requirements by offering great flexibility in layout.The ground floor features a restaurant, meeting rooms, and a large foyer. The four upper floors house offices, prototyping areas, and conference rooms. Outside, a landscaped courtyard offers an unusual work environment.Characteristics of the offered office spaces: • Bright space Large windows with unobstructed views and optimal natural lighting. • Contemporary architecture Ceiling with exposed wooden beams and white panels, creating an atmosphere that is both cozy and professional. • Accessibility Building equipped with an elevator and accessible to people with reduced mobility. • Exceptional work environment Site composed of several buildings with shared spaces available to tenants (cafeterias, meeting and conference rooms, locker rooms, etc.). The district is adorned with green spaces and a small pond, ideal for moments of relaxation. • Privileged location Approx. 8 minutes' walk from Fribourg train station and in close proximity to three bus stops (Arsenaux – bluefactory – Fonderie). • Diversified catering offer Two restaurants on site (Les Menteurs and Mycelium), a sales point for baked goods from the previous day in collaboration with Les Sauveurs, as well as food trucks present several days a week.

Travel time
-

Find a new tenant for free

Create a free listing on Homegate to find the perfect next tenant for your apartment in no time at all.

List your property now
1 / 7
CHF 1,470.–
55m² floor space
Rue des Frères-Lumière 4, 1723 Marly

Rent your offices or shops in a modern and sustainable setting!

The iconic Plugin 5 building stands out with its elegant wooden facade and environment designed to promote harmonious cohabitation between businesses and residents. Adjacent to the building, a large green space invites relaxation and meeting. In line with the values of an exemplary and sustainable eco-district, this project enriches the offer of housing and professional spaces within a dynamic campus at the gates of Fribourg. Availability: 2 administrative and commercial spaces of 55 m² on the 1st floor, for rent or to be agreed upon. Ideal for offices or the practice of a liberal profession. Main features: • Complete fit-out: kitchenette, wardrobe, separation, toilet and balcony • Easy access: building equipped for people with reduced mobility, with elevator • Ideal location: immediate proximity to public transport (line 8 TPF), new Marly aquatic center and amenities (shops, restaurants, kindergarten, swimming pool) • Practical parking: parking spaces located just opposite the building and commercial premises • Modern and ecological equipment: electric shutters, fiber optic, underfloor heating, domotics, solar panels, remote heating • Exceptional setting: green and sustainable environment, on the edge of the Gérine • Up-and-coming neighborhood: first SEED certified eco-district in the canton, with 2,600 inhabitants by 2026 and over 170 companies The Plugin 5 building perfectly embodies the balance between housing, commercial spaces and restoration, in the heart of a vibrant and innovative neighborhood. Rental conditions: • Monthly rent: CHF 1,330. • Monthly charges: CHF 140. For more information or a visit, contact us today and be among the first to join this unique, modern and inspiring setting! Non-contractual images

Travel time
-
1 / 8
CHF 1,800.–
125m² floor space
Allée Paul-Cantonneau 5, 1762 Givisiez

125 m² of modern offices - choose your floor!

Are you looking for a modern, bright, and easily accessible administrative space to set up your activity?We offer a surface of approximately 125 m², available on the ground floor or on the 1st floor, resulting from the division of an administrative space currently spread over two levels.An ideal configuration to enjoy a human-sized space while benefiting from a professional environment of quality.The space notably offers:A spacious open space, easily modular according to your organizationA beautiful brightness thanks to the large windowsQuality fittings and carefully selected materialsFunctional and pleasant spaces for daily useGround floor or 1st floor?Depending on your needs and your activity, you have the possibility to prioritize the visibility and direct access of the ground floor, or the more confidential environment of the 1st floor.The building also benefits from modern energy facilities favoring quasi-self-consumption, a real advantage in terms of sustainability and cost control.Located in a carefully maintained neighborhood, in a dead-end street, these offices benefit from a calm and pleasant environment, while remaining in immediate proximity to public transportation, amenities, and main road and highway axes.125 m², two possibilities of location, and an ideal setting for your company.Contact us to organize a visit and discover the configuration that best suits your activity.

Travel time
-
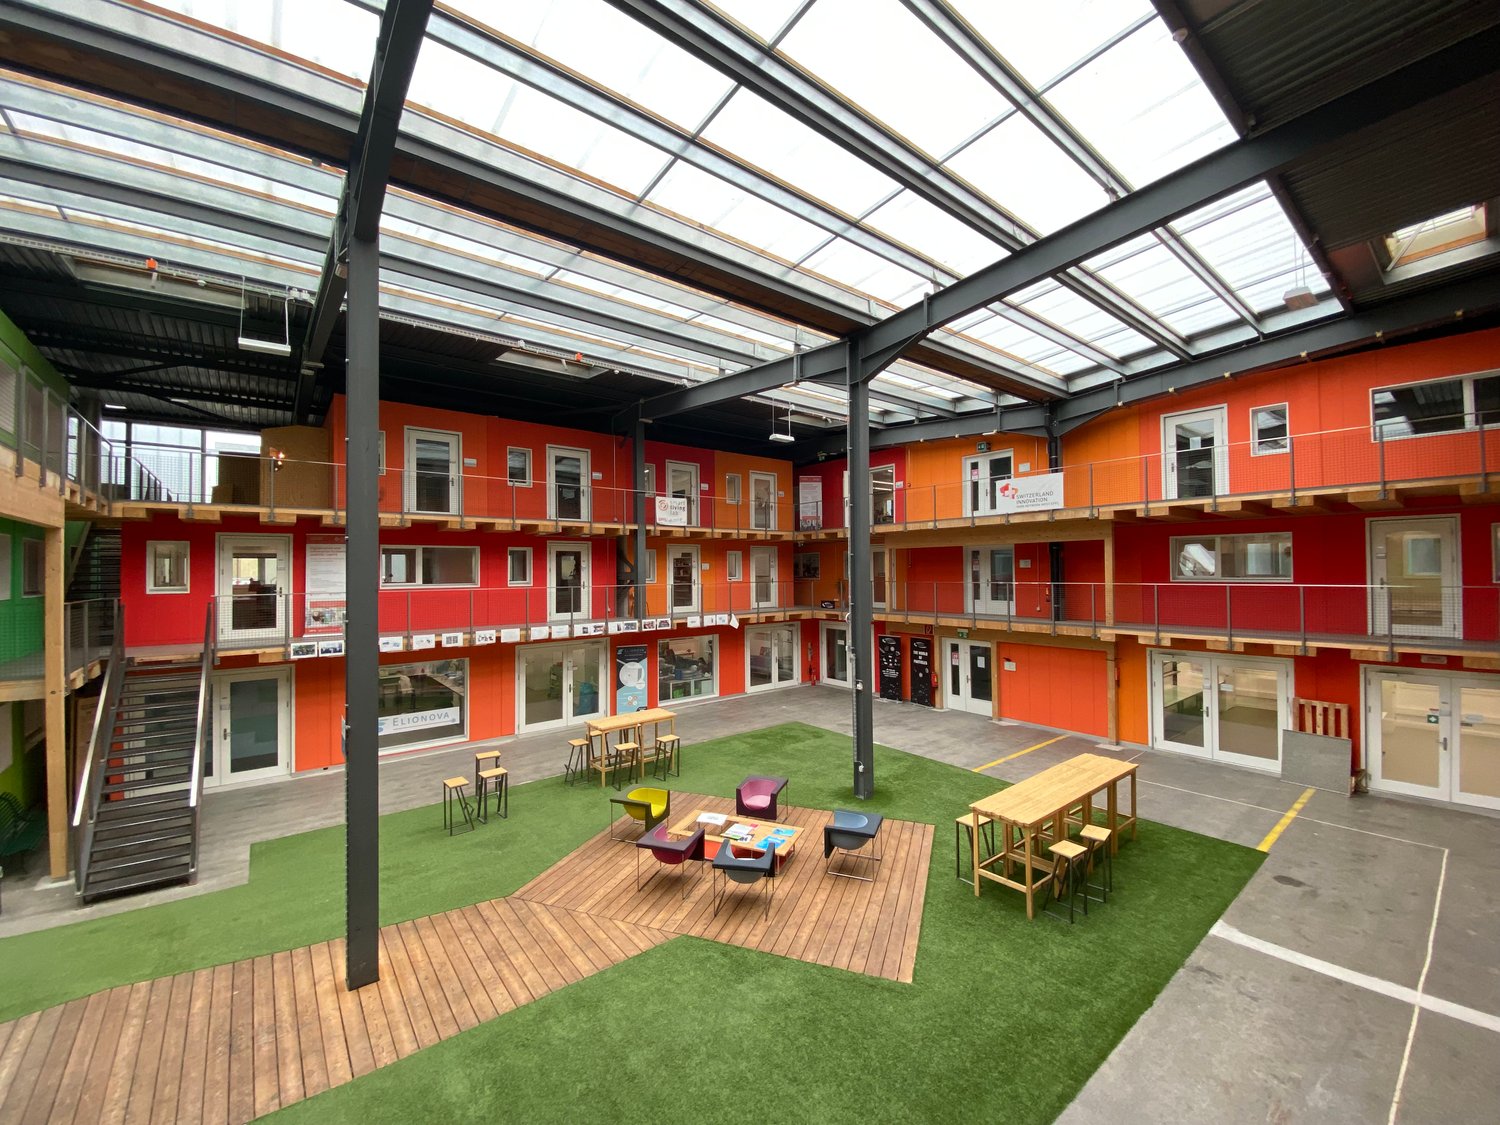
  • Large open interior space with a grass lawn, wooden seating area, tables, and staircases; orange and red walls with glass doors and windows.
  • a colorfully designed office building interior with wooden stairs, artificial turf flooring, and modular building units.
  • multicolored living units with wooden stairs, central playground with grass, multiple seating areas, metal fences, central walkway, clear glass roof, multiple balconies
  • modern building, blue lighting, entrance, bicycle parking, benches, potted plants, reflective windows
  • Modern kitchen with grey cabinets, white round tables, white chairs, large windows, white ceiling lights
  • conference room with table, chairs, screen, whiteboard, wooden wall
  • Yellow flooring, ceiling with exposed beams, chairs arranged in rows, whiteboard, projector screen, glass doors
  • Conference room with a long white table, black chairs, and a mounted monitor displaying 'bluefactor', wooden walls and floor.
  • white walls, yellow floor, long white table, black chairs, monitor mounted on wall
  • Locker room with blue lockers, shower area, bench, yellow flooring, air conditioning
  • A building with solar panels on the roof
  • Industrial building with solar panels on the roof, multiple levels, large windows, surrounded by trees and construction site
1 / 12
Price on request
42m² floor space
Passage du Cardinal 13b, 1700 Fribourg

42 m² office, 2 steps from Fribourg train station

Located in the blue hall of the bluefactory innovation district, this 21 m² office is about 8 minutes' walk from Fribourg train station. Former Cardinal storage hall, the building has been completely renovated into a contemporary workplace. No less than 126 prefabricated Swiss wood boxes have been installed on three levels. The facades have been clad with polycarbonate and large skylights provide generous natural light. To meet the site's environmental criteria, the boxes and workshop area are heated by an air-water heat pump powered by approximately 1,800 m² of photovoltaic panels on the roof.Under its industrial envelope, the blue hall now houses vast spaces mainly occupied by research centers, laboratories, and offices. The translucent facades and large skylights highlight the volumes and open circulation areas. Inside, the Swiss wood boxes with very colorful facades create a lively and warm atmosphere, conducive to a pleasant working environment.Characteristics of the proposed office spaces: • Uncommon architecture Swiss wood boxes within a renovated industrial hall, with very colorful and bright spaces. • AccessibilityBuilding equipped with an elevator and accessible to people with reduced mobility. • Exceptional working environmentSite composed of several buildings with common areas available to tenants (cafeterias, meeting and conference rooms, locker rooms, etc.). The district is adorned with green spaces and a small pond, ideal for relaxation. • Privileged locationAbout 8 minutes' walk from Fribourg train station and in close proximity to three bus stops (Arsenaux – bluefactory – Fonderie). • Diversified catering offer Two restaurants on site (Les Menteurs and Mycelium), a sales point for yesterday's bakery products in collaboration with Les Sauveurs, as well as food trucks present several days a week.

Travel time
-

Suggested properties for you based on search results